




Beds
,
Baths
,
square feet,
Garage
,
Acres
,
Yr. Built
,
$9m
$1,655
Active
10 Beaverbrook Court
Asheville, NC 28804
5
Beds,
7
Baths,
3
Garage,
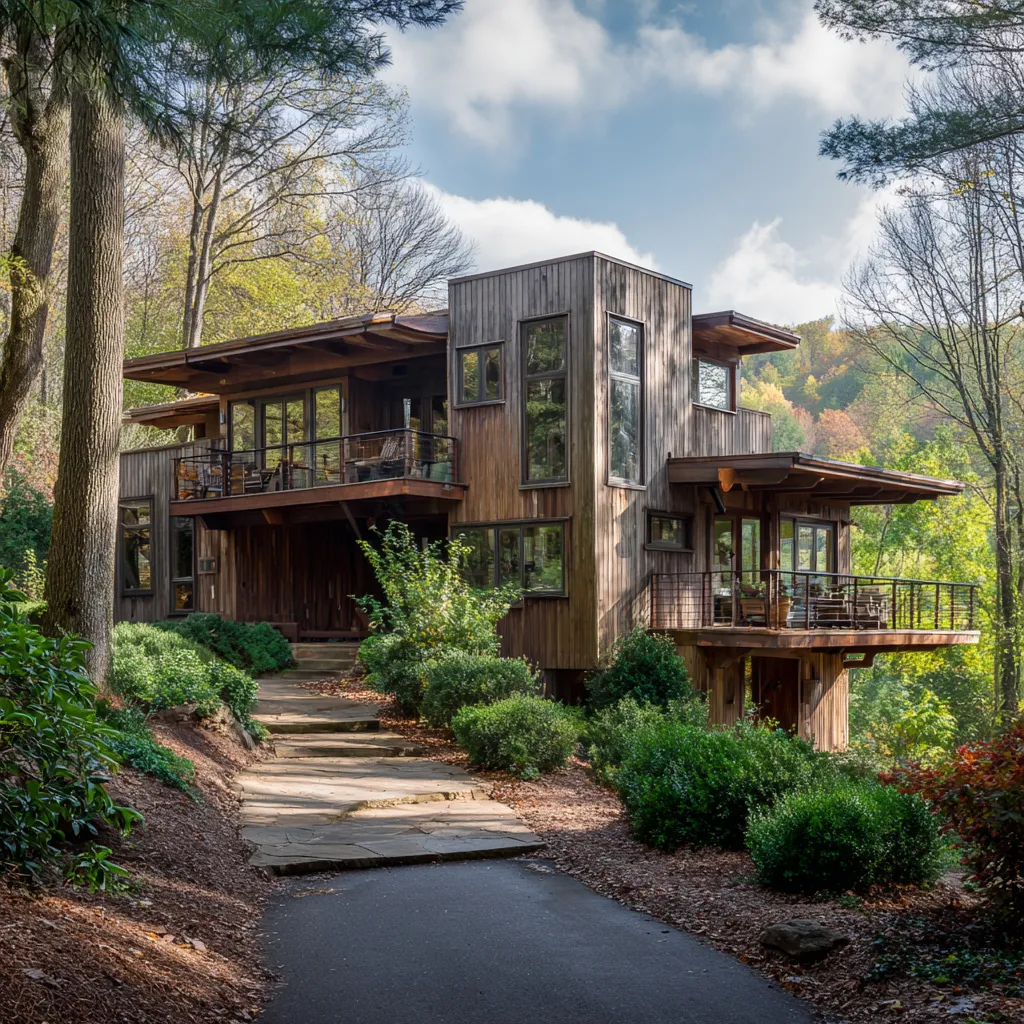
Set across 105.65 acres of pristine mountain landscape, this extraordinary North Asheville estate offers a rare combination of luxury, privacy, and legacy just minutes from the city's acclaimed restaurants, galleries, private clubs, and cultural attractions.
Beyond the gated entrance, the estate unfolds as a private world of breathtaking mountain views, protected forests, cascading waterfalls, and exceptional craftsmanship. Designed to embrace its spectacular setting, the residence is filled with natural light, with walls of windows framing panoramic vistas from nearly every room. Expansive living spaces flow effortlessly from one to the next, creating an atmosphere equally suited for intimate evenings by the fire and grand-scale entertaining. Four gas fireplaces add warmth and character throughout, while the chef's kitchen, appointed with Viking appliances, serves as the heart of the home.
The spacious owner's suite has a private sitting room with a gas fireplace, a custom dressing area, and a spa-inspired bath featuring radiant-heated floors, a half-glass cedar sauna, and a jetted soaking tub positioned to take in the beauty of the surrounding landscaping.
Thoughtfully designed outdoor living spaces invite year-round enjoyment. A heated screened porch, expansive decks, multiple gathering areas, and a fire pit provide countless places to relax, entertain, and connect with nature. One of the highlights is a lighted koi pond with four cascading waterfalls, which creates a peaceful focal point, while private trails wind through the property's protected acreage.
A beautifully appointed two-bedroom guest house, privately situated a few hundred feet from the main residence, offers an exceptional experience for family and guests. Located outside the city limits, it also presents the opportunity for short-term rental income, allowing owners to enjoy both flexibility and investment potential.
What makes this offering truly irreplaceable, however, is the land itself. The main residence sits on four private acres and is surrounded by 95 acres of protected conservation land, ensuring the estate's beauty and privacy will endure for generations. An adjoining 6.57-acre parcel further enhances the possibilities, creating an extraordinary opportunity for a multi-generational family compound, additional guest residences, a wellness retreat, or a future legacy estate.
Rarely does a property offer such a compelling combination of luxurious living, protected natural beauty, income potential, and future opportunity. More than a home, this is a place to gather, celebrate, and create a family legacy—an estate where memories are made, traditions are established, and generations can return for years to come.
House and Guest house on 4.08 acres are available for $ 6, 500, 000
Residential
MLS# 4391419
Ivester Jackson Blackstream

$8.75m
$1,030
Active
83 Summit Tower Circle
Asheville, NC 28804
4
Beds,
6
Baths,
2
Garage,
Perched high above Asheville, Eden’s Gray Mist is an exceptional mountain home built with incredible craftsmanship, old-world artistry and enduring materials. The estate combines the classic charm of a European manor with the warmth and natural beauty of the Blue Ridge Mountains. The grand foyer sets a welcoming tone with hand-milled, distressed entry doors, hand-painted barrel ceilings, Syrian limestone accents and custom maple millwork that continues throughout the home. Antique wormy chestnut flooring, to the trade lighting, and rich artisan finishes give the interior(s) an authentic and sophisticated feel. Designed for hosting and comfortable daily living, the formal living room features a striking Doggett Mountain stone fireplace. The organic feel of the fireplace is enhanced by a hand-carved limestone mantel showcasing North Carolina’s state bird, the cardinal. Library paneled walls, upholstered finishes, reclaimed beams, and efficient Rumford-design fireplaces add warmth and classic elegance to the gathering spaces. The kitchen and adjoining hearth-room are the heart of the home. Reclaimed chestnut beams from a 1908 West Virginia cattle barn frame the cooking space, which features a Wolf range, a custom copper hood vent, a wood-paneled Sub-Zero refrigerator and freezer, a seamless, large Yellow River stone island, a copper farm sink, and local Doggett Mountain stonework and antique brick. Nearby sitting area includes reclaimed materials, stone fireplace and hearth, creating a space that feels high-end and comfortable. The primary suite is a private retreat, complete with dual walk-in closets, custom millwork, fireplace, a spa-style bath, heated stone floors and a soaking tub framed by mountain stone. The lower level offers lots of additional living space, featuring guest suites, a recreation room, a refreshment center, a study, a home theater, mirrored exercise room, a charming wine cellar tucked beneath a turret staircase fabricated of forged iron and reclaimed wormy chestnut. Rich wood paneling, flagstone flooring and custom finishes give this entire level distinctive character. Outside, the home is built to endure, featuring ArcusStone exteriors, masonry chimneys, a slate roof, copper downspouts, a French drain system, a cobblestone motor court, stone walls, limestone detailing and a flagstone walkway. Inside and out, every architectural detail has been meticulously selected. Eden’s Gray Mist is a remarkable mountain home in one of Asheville’s finest settings.
Residential
MLS# 4377034
Premier Sotheby’s International Realty
$8.5m
$706
Active
234 Skycliff Drive
Asheville, NC 28804
4
Beds,
6
Baths,
4
Garage,
Commanding breathtaking 180-degree views of the Blue Ridge Mountains and the Asheville skyline, this extraordinary European-inspired estate presents a rare opportunity to experience refined mountain living just approximately fifteen minutes from downtown Asheville. Secluded and serene, yet remarkably convenient, the residence offers effortless access to Asheville’s celebrated culinary scene, galleries, boutiques, live music, arts, and cultural experiences.
Exceptional craftsmanship and timeless European influences define the interiors. Two magnificent 35-foot Italian limestone fireplaces anchor the grand living spaces beneath a dramatic 35-foot coffered ceiling, while custom ironwork, French doors, and exquisite flooring of quarter-sawn oak, marble, and Jerusalem gold limestone create an atmosphere of enduring elegance. Expansive terraces frame sweeping mountain and city views, providing an extraordinary backdrop for intimate gatherings, grand entertaining, or quiet evenings beneath the Carolina sky. The main level is designed for sophisticated entertaining, featuring an elegant billiards room complemented by a fully appointed custom bar, creating an inviting setting for cocktails, conversation, and relaxed gatherings.
At the heart of the home, the chef’s kitchen balances beauty and function with a striking Verdi Fire granite island, Sub-Zero refrigeration, Dacor six-burner gas cooktop, double wall ovens with warming drawer, Bosch dishwasher, detailed tilework, and inviting banquette seating.
The primary suite is a private sanctuary, with French doors opening to a balcony overlooking the surrounding landscape. Custom built-ins and beautifully appointed closets complement a luxurious bath featuring marble floors with intricate medallion accents, a two-person Jacuzzi tub, walk-in steam shower, and towel warmer.
Designed for exceptional entertaining, the lower level evokes the ambiance of a private resort. Guest suites with private quarters, balcony and morning kitchen. An Old World-inspired, climate-controlled wine cellar accommodating more than 800 bottles is joined by a custom home theater featuring a 102-inch screen, acoustic fabric walls, and luxurious leather lounge seating. Perhaps the home’s most distinctive retreat is the private grotto, where a six-person poured-gunite hot tub with cascading waterfall, fireplace, and stone half bath creates an intimate spa-like escape. French doors open to the lower terrace, seamlessly extending the experience outdoors.
Separate guest quarters feature a bedroom, living area, kitchenette, and full bath, offering privacy and comfort for family and guests. An elevator provides convenient access between levels, while two attached and two detached garage spaces provide generous parking.
Furnishings are included, presenting the opportunity to enjoy this beautifully appointed estate as a turnkey residence. A 100-year ceramic tile roof complements the home’s enduring European architecture, while a commercial-grade generator, Starlink backup internet, and 1, 500-gallon backup clean-water storage system provide an added level of preparedness and peace of mind.
Residential
MLS# 4280892
Ivester Jackson Blackstream
$6.5m
$1,196
Active
10 Beaverbrook Court
Asheville, NC 28804
5
Beds,
7
Baths,
3
Garage,
An extraordinary North Asheville estate, this exceptional residence combines refined living, remarkable privacy, and a beautifully appointed guest house on 4.08 acres—just minutes from downtown Asheville.
Designed for both gracious entertaining and comfortable everyday living, the main residence is filled with natural light and thoughtfully positioned to take advantage of its beautiful mountain setting. Walls of windows frame the landscape, while expansive living spaces flow effortlessly from one to the next. Four gas fireplaces create warmth and character throughout, and the chef’s kitchen, appointed with Viking appliances, serves as the heart of the home.
The primary suite is a destination unto itself, offering a private sitting room with a fireplace, custom dressing room, and spa-inspired bath with radiant-heated floors, a cedar sauna, and a jetted soaking tub. Throughout the home, thoughtful design and quality craftsmanship create spaces that feel both luxurious and inviting.
Outdoor living is equally impressive. A heated screened porch extends the living space year-round, while expansive decks, a fire pit, and multiple gathering areas provide beautiful settings for entertaining or relaxing. Meticulously landscaped grounds surround a lighted koi pond with four cascading waterfalls, creating a peaceful retreat just outside the door.
Privately situated a few hundred feet from the main residence, the beautifully appointed two-bedroom guest house is a significant feature of the property. Offering family and guests their own private retreat, it is equally well suited for extended stays, a home office or creative space, or potential short-term rental use, subject to applicable regulations.
A gated entrance and eight-foot iron fencing enhance the property’s privacy and security, while approximately 95 acres of surrounding protected conservation land provide an extraordinary natural backdrop.
Rarely does an estate of this caliber offer such a compelling combination of a substantial main residence, separate guest house, exceptional outdoor living, privacy, and proximity to everything Asheville has to offer.
Residential
MLS# 4421624
Ivester Jackson Blackstream
$5.995m
$457
Active
633 Altamont View
Asheville, NC 28804
6
Beds,
11
Baths,
3
Garage,
Masterfully crafted by renowned Morgan-Keefe Builders and designed by visionary architect Alice Dodson, this exceptional stone estate represents a rare combination of architectural distinction, luxurious amenities, and an extraordinary natural setting. Gracefully positioned on 2.4 private, beautifully landscaped acres in prestigious Reynolds Mountain, one of Asheville’s most coveted residential enclaves, this remarkable residence offers an unparalleled lifestyle defined by privacy, comfort, and breathtaking beauty.
The home’s signature feature is its spectacular 180-degree panoramic vista, capturing the majestic Blue Ridge Mountains, the vibrant skyline of Downtown Asheville, the historic Grove Park Inn, Beaver Lake, the French Broad River, and the surrounding neighborhoods, with distant mountain peaks completing the magnificent horizon. From the morning mist drifting across the landscape to the enchanting glow of city lights after sunset, the ever-changing scenery is nothing short of extraordinary. At nearly 3, 000 feet in elevation, the property also enjoys refreshing mountain breezes and a serene atmosphere that enhances its sense of retreat.
Thoughtfully designed for both elegant entertaining and comfortable everyday living, the residence features a well-conceived floor plan with the principal living spaces conveniently situated on the main entry level. Expansive windows frame the spectacular views throughout, while the gourmet kitchen, gracious living areas, and magnificent primary suite provide an exceptional blend of functionality and sophistication. Radiant-heated floors throughout add another layer of comfort and luxury.
The home’s impressive array of additional amenities creates a private resort and entertainment destination within its own walls. A 1, 500-bottle wine cellar, dedicated theater, exercise room, library, office, and game room offer something for every interest, while indoor and outdoor whirlpools provide the perfect setting for relaxation. Outdoors, a beautiful elevated swimming pool accented by a dramatic rock waterfall serves as a captivating centerpiece, complemented by three expansive covered porches ideal for dining, entertaining, or simply savoring the remarkable mountain and city views.
Beyond its beauty and amenities, the estate offers an exceptional level of convenience, infrastructure, and security. Features include an elevator, Kohler whole-house generator, three laundry areas, a commercial-grade boiler and high-pressure water system, extensive outdoor lighting, exterior Luma security cameras, and a comprehensive security system. Meticulously maintained landscaping further enhances the property’s privacy and curb appeal.
Offered fully furnished, with limited exceptions for personal belongings, this extraordinary estate presents a rare opportunity to acquire a distinguished Asheville residence where architectural quality, resort-inspired amenities, sweeping Blue Ridge panoramas, and an enviable location converge. Combining remarkable scale, exceptional comfort, and a truly unforgettable setting, this is a compelling opportunity to experience one of the area’s most distinctive luxury properties—and an exceptional value in the Asheville market.
Residential
MLS# 4365453
Howard Hanna Beverly-Hanks Asheville-Downtown
$4.895m
$838
Active
28 Peach Knob Drive
Asheville, NC 28804
3
Beds,
6
Baths,
3
Garage,
Perched at more than 3, 500 feet in elevation, 28 Peach Knob Drive offers a rare combination of acreage, privacy and one of the most extraordinary western views in all of Asheville. Set on more than 10 acres, the property captures sweeping, layered mountain vistas stretching across the horizon, with views overlooking Beaver Lake and all of North Asheville below. After extensive renovations by Osada Construction in 2022, the residence has been thoughtfully reimagined while preserving the character of its contemporary mountain architecture: clean lines, open volumes and a design built around the view. Nearly every principal room faces west. In the great room and dining room, expansive windows open the rooms to the landscape. The den, primary bedroom and primary bath share the same outlook, so the view stays with you from morning coffee to last light. Soaring ceilings and generous living spaces take full advantage of the home's remarkable setting. Generous decking spans the back of the home and carries the living space outdoors. It suits quiet mornings above the valley, evening gatherings and long summer dinners at sunset. Because the land falls away below the house, the slope itself protects the vista. It is expansive today and positioned to stay that way. The property itself is equally compelling. Unlike many high-elevation mountain homes, portions of the 10+ acres offer gentle, usable topography with established trails, gardening areas and beautifully landscaped grounds. A waterfall feature and pond create a peaceful focal point, while multiple outdoor living areas provide exceptional spaces to enjoy the changing seasons and dramatic sunsets. The acreage spans three parcels, which gives real flexibility for the future. There is room to consider a guest house, a pool or other amenities. Additional amenities include a three-car garage, workshop, gym, sauna and wine cellar, along with abundant space for recreation and entertaining. Town Mountain Road provides easy year-round access. Downtown Asheville is a mere 10 minutes away, the Blue Ridge Parkway is just 5 minutes, and Asheville Regional Airport is a quick 30 minutes south. It is uncommon to find this elevation, this acreage and this view this close to the city. Private and serene yet remarkably close to the heart of Asheville, 28 Peach Knob Drive presents a distinctive opportunity to own a substantial mountain retreat where elevation, acreage and some of Asheville's most captivating western views come together in one exceptional property.
Residential
MLS# 4427118
Premier Sotheby’s International Realty
$4.3m
$702
Active
145 Kalmia Drive
Asheville, NC 28804
4
Beds,
6
Baths,
5
Garage,
Commanding an extraordinary mountaintop setting just off the Blue Ridge Parkway, this exceptional custom estate is a rare expression of refined mountain living. Set on approximately six private acres, the property captures breathtaking panoramic views that stretch for miles, creating an unforgettable backdrop in every season. Thoughtfully designed outdoor living spaces, including multiple seating areas and fire pits, invite quiet mornings, unforgettable sunsets and effortless entertaining surrounded by the beauty of the mountains. Natural light pours through expansive windows, beginning in the welcoming entry foyer that doubles as a sun-filled sitting room. Beyond, soaring vaulted ceilings define the dramatic great room, where an open balcony above and walls of glass create an impressive sense of space while keeping the extraordinary views at the forefront. Designed for both everyday living and exceptional entertaining, the chef's kitchen is appointed with premium Wolf appliances, a commercial-grade salamander, a steam oven and an impeccably equipped butler's pantry. Just beyond, an intimate viewing room offers one of the home's most captivating spaces, where every window frames the surrounding mountain landscape. The main-level primary suite provides a peaceful retreat with custom barn-door closets and tranquil views. Upstairs, two spacious guest suites, two full baths and a versatile bonus room offer exceptional accommodations, while a richly appointed office provides an inspiring workspace. The lower level features a generous recreation room and half bath. The estate also includes an attached two-car garage, as well as a separate three-car garage connected by a covered walkway. Above, a beautifully finished private apartment with its own bedroom, bath, living room and kitchen offers ideal accommodations for guests, extended family or a caretaker. A home of remarkable craftsmanship and enduring elegance, this is a place where architecture and landscape exist in perfect harmony, offering extraordinary privacy, exceptional amenities and one of the area's most spectacular mountain settings ready for you to call it home. BEST ACCESS IS VIA BLUE RIDGE PARKWAY
Residential
MLS# 4394362
Premier Sotheby’s International Realty
$3.995m
$1,506
Active
60 Haywood Street
Asheville, NC 28801
3
Beds,
5
Baths,
Perched above the heart of Downtown Asheville, this extraordinary fully furnished rooftop residence offers a rare combination of architectural character, bespoke design, and elevated indoor-outdoor living. Thoughtfully reimagined through a comprehensive custom renovation, the home honors the building’s original 1930s architecture while introducing a sophisticated collection of modern finishes, technology, and one-of-a-kind details.
Designed for both effortless everyday living and memorable entertaining, the residence features a primary suite, guest suite, and custom bunk room, each with its own private ensuite bath. Restoration Hardware furnishings have been curated throughout the home, complemented by multiple original commissioned works from nationally recognized artist Kent Youngstrom, creating interiors that feel collected, intentional, and entirely unique.
Exceptional craftsmanship is evident at every turn. Custom Corten steel fireplaces bring warmth and architectural interest to the living spaces, while a GE Monogram appliance package and custom cabinetry anchor the beautifully appointed kitchen. Remote-controlled window treatments and light-filtering sheers, extensive smart-home technology, and a Sonos whole-home audio system seamlessly integrate comfort and convenience throughout the residence.
The experience continues outdoors, where the private rooftop setting becomes an extension of the home. A Hot Spring saltwater spa creates an intimate retreat above the city—an extraordinary setting to unwind, entertain, and experience Downtown Asheville from an entirely different perspective.
Offered fully furnished and truly unlike anything else in the market, this architectural gem represents a rare opportunity to own a turnkey residence where historic character, art, technology, and custom design converge in one of Asheville’s most coveted locations.
Please see the attached list for the complete collection of features, improvements, and architectural details. Buyer(s) must provide proof of funds or a pre-approval letter prior to scheduling a listing-agent-accompanied showing.
Residential
MLS# 4409229
Keller Williams Professionals
$3.96m
$718
Active
123 Wembley Road
Asheville, NC 28804
5
Beds,
8
Baths,
3
Garage,
Bold architecture, resort-level amenities, and uncompromising luxury define this extraordinary modern residence overlooking the 2nd fairway of the Country Club of Asheville golf course. Completed in 2023, this striking home offers 5 bedrooms, 6 full baths, 2 half baths, an oversized 3-car garage, and a rare level of design, efficiency, and comfort in one of Asheville’s most established North Asheville settings. Soaring ceilings, engineered maple flooring, expansive Pella windows and doors, and an open-concept layout create a seamless connection between indoor and outdoor living. The designer kitchen is a true showpiece, featuring Dacor appliances, wine storage, beverage center, premium finishes, and excellent flow for entertaining. Imported Italian furnishings convey, creating an exceptional turnkey luxury experience. The main living spaces are both dramatic and comfortable, anchored by a modern gas fireplace and framed by natural light and golf course views. Spa-inspired amenities include a steam shower and sauna, while the private 850-square-foot apartment with separate entrance and kitchen provides outstanding flexibility for guests, extended family, multigenerational living, or private work-from-home space. Built for efficiency and peace of mind, the home features solar, a whole-house generator, metal roof, three HVAC systems, tankless water heaters, smart security, central vacuum, irrigation, and a steel-reinforced rear porch. With bold modern design, exceptional systems, and a premier golf course setting near Beaver Lake, this residence delivers a luxury lifestyle rarely found in Western North Carolina.
Residential
MLS# 4392836
Howard Hanna Beverly-Hanks Asheville-North
$3.79m
$711
Active
95 Horizon Hill Road
Asheville, NC 28804
4
Beds,
7
Baths,
3
Garage,
Commanding one of Asheville's most spectacular Mountain views, 95 Horizon Hill Road showcases breathtaking panoramic views of downtown Asheville, the historic Grove Park area, and the layered peaks of the Blue Ridge Mountains. Set on nearly an acre and just 8 minutes from downtown, this contemporary residence seamlessly blends luxury, efficiency, and architectural design. Built in 2017, the home offers 5, 329 square feet of thoughtfully crafted living space. Expansive Marvin windows and sliding doors frame the extraordinary views while flooding the interior with natural light. Highlights include a dramatic Honduras mahogany entry door, floating steel beams, and a chef's kitchen featuring Sub-Zero refrigeration, Wolf gas range, dishwasher, and a large walk-in pantry. Outdoor living is elevated with a 637-square-foot steel-framed deck, staircase, and private outlook tower providing a front-row seat to Asheville's skyline and mountain vistas. Additional features include a metal roof, 15.8 kW solar system, 20 kW generator, three HVAC systems, central vacuum, gas fireplace, and on-demand hot water & elevator.
Residential
MLS# 4392432
Howard Hanna Beverly-Hanks Asheville-North
$3.5m
$419
Active
86 Edgemont Road
Asheville, NC 28801
12
Beds,
13
Baths,
A rare opportunity to own one of North Asheville's most iconic historic estates. Originally built in 1909, the renowned Albemarle Inn blends neoclassical architecture, rich history, and gracious Southern hospitality in one of Asheville's most sought-after neighborhoods. This grand historic home is on the National Register of Historic Places, and is currently a Select Registry Inn.
Offering 12 bedrooms and 12 bathrooms, the estate includes 11 beautifully appointed guest suites, each with its own private bath, as well as a separate caretaker's apartment—creating exceptional flexibility for a luxury private residence, boutique bed & breakfast, corporate retreat, or multigenerational estate.
Historic craftsmanship is showcased throughout with elegant gathering spaces, inviting porches, and remarkable architectural details that honor the home's storied past while offering endless possibilities for its next chapter.
Perfectly positioned just moments from the iconic Grove Park Inn, the estate enjoys one of Asheville's most desirable walkable locations. Stroll to Charlotte Street's vibrant collection of locally loved restaurants, cafés, boutiques, parks, Pilates and fitness studios, and neighborhood favorites. Downtown Asheville is just minutes away, offering acclaimed dining, shopping, galleries, and entertainment while preserving the quiet charm and character of this prestigious neighborhood.
Steeped in history yet perfectly suited for modern living or hospitality, the Albemarle Inn is more than a property—it's a legacy. Opportunities to own a landmark of this caliber in the heart of North Asheville are exceptionally rare.
Residential
MLS# 4375523
Asheville Realty Group
$3.495m
$479
Active
35 Peach Knob Drive
Asheville, NC 28804
4
Beds,
7
Baths,
4
Garage,
Commanding one of Asheville’s most awe-inspiring mountain panoramas, this extraordinary private estate offers over 7, 000 square feet of dramatic architecture, refined craftsmanship, and beautifully curated interiors—set on approximately 5 acres that blend thoughtfully landscaped spaces with peaceful, natural woodland. Recently refreshed and meticulously maintained, it delivers a rare combination of sophistication, comfort, and enduring quality.
Walls of glass frame sweeping, layered Blue Ridge vistas, while expansive wraparound decks invite connection, celebration, and quiet reflection in every season. A resort-style pool and spa, hot tub, and sauna create an outdoor sanctuary designed for both everyday relaxation and unforgettable entertaining. Inside, the chef’s kitchen anchors the home with beauty and function, complemented by a wine room, billiards room, and generous gathering spaces ideal for both intimate evenings and grand occasions.
The entire second-floor primary suite feels like a private retreat, complete with a fireplace, exercise room, wet bar, laundry room, private decks, and a richly appointed study—an indulgent escape with exceptional privacy. An elevator, a whole-house generator, adds ease, security, and everyday practicality.
Three-car garage on the main level and a one-car garage in the basement with workshop/storage is a bonus.
Perfectly positioned just minutes from downtown Asheville’s renowned dining, galleries, theater, boutique shopping, and the iconic Grove Park Inn—and moments from the scenic beauty and adventure of the Blue Ridge Parkway—this is more than a residence. It is a lifestyle, an experience, and a rare opportunity to live at the pinnacle of Asheville’s mountain living.
Residential
MLS# 4331127
Ivester Jackson Blackstream