28 Peach Knob Drive Asheville, NC 28804 -- MLS# 4427118

Start of property details
Share this property:
28 Peach Knob Drive
Asheville, NC 28804
FOR SALE · Active
$4,895,000
3
Beds
6
Baths
3
Garage
1983
Yr. Built
MLS# 4427118
Cumulative Days on Market: 17 · Includes prior listings · Currently listed since 10/02/26 · Data provided by the MLS.

Property Description

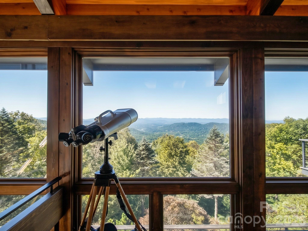
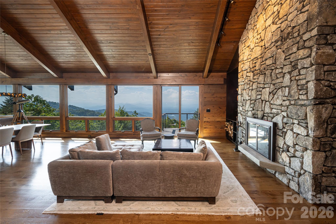
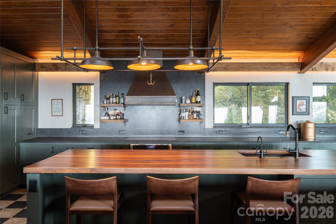
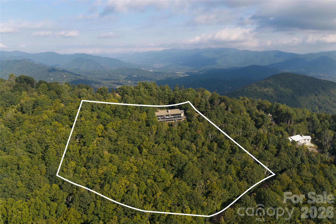
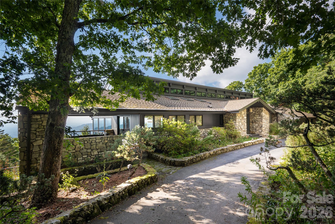
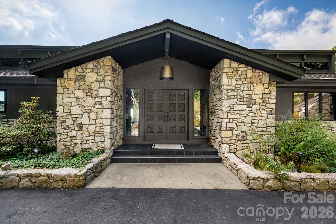
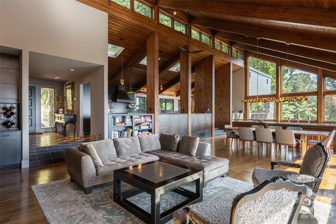
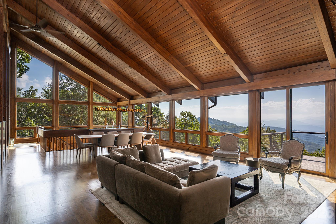
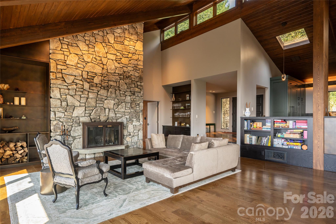
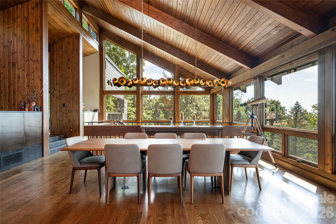
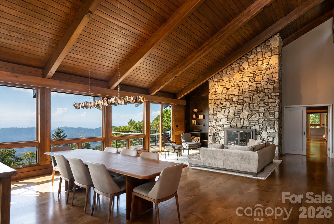
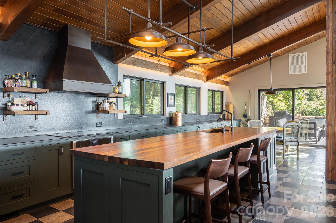
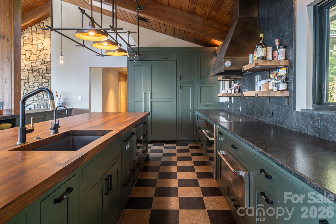
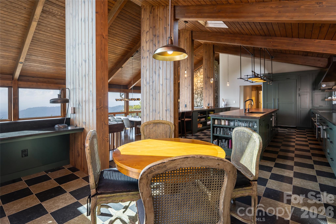
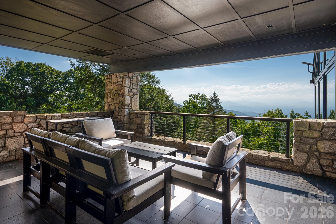
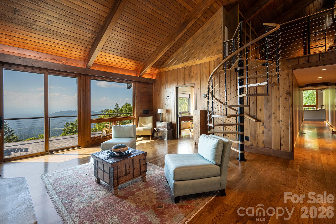
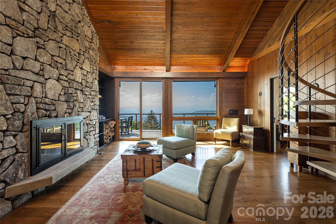
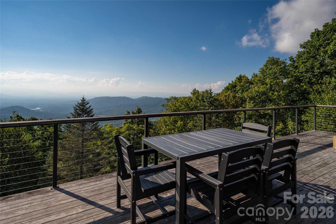
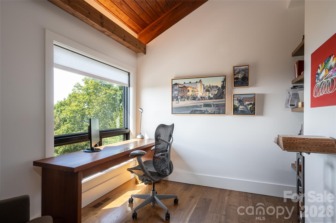
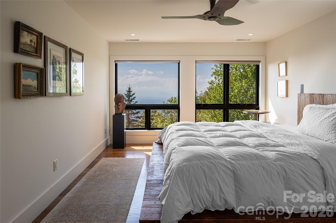
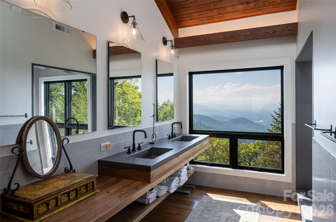
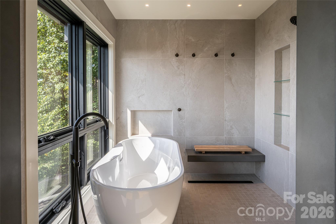
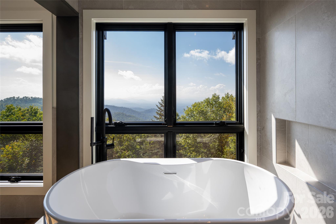
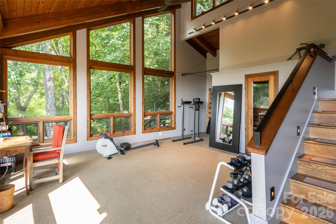
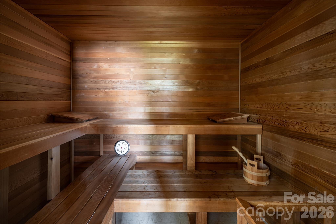
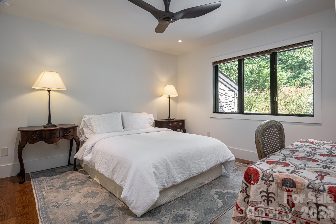
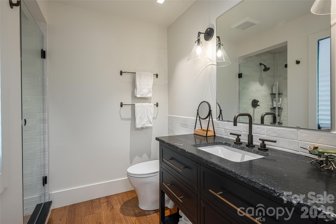
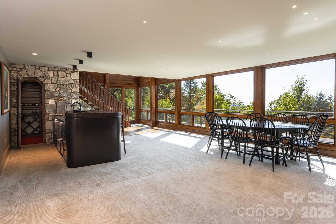
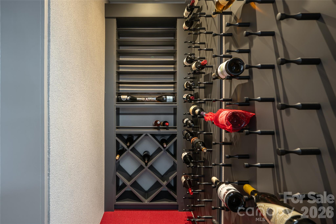
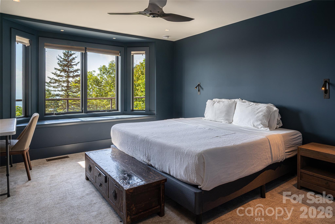
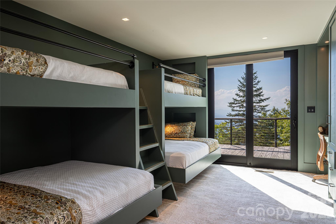
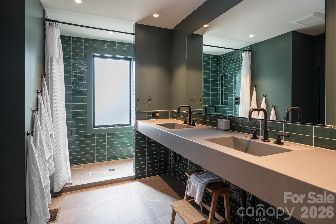
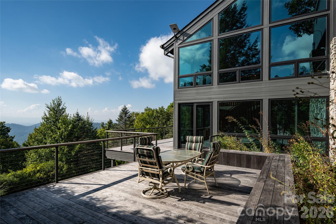
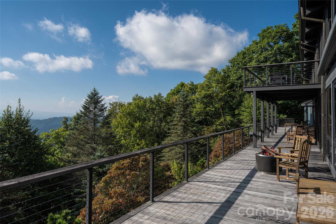
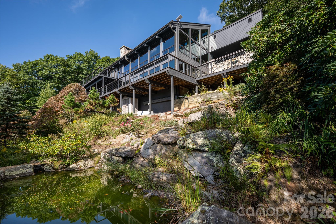
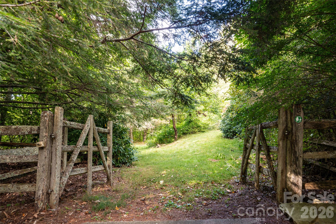
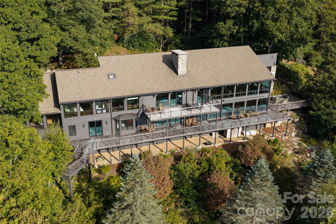
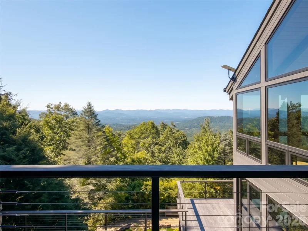
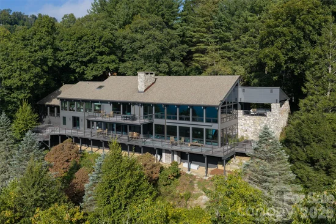
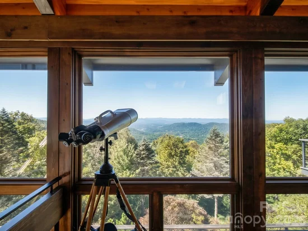
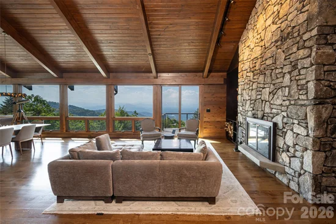
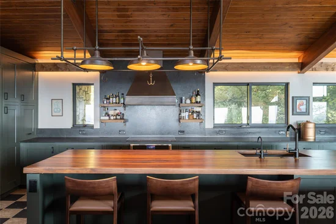
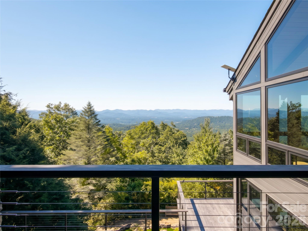
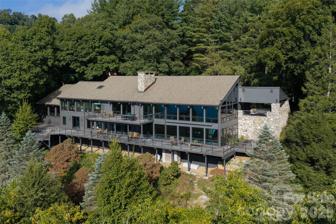
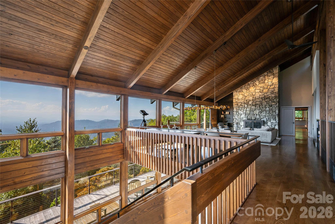
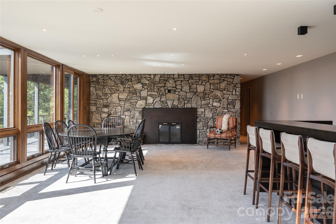
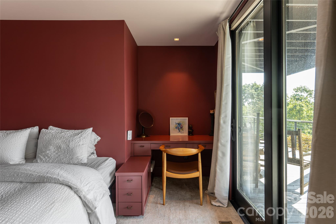
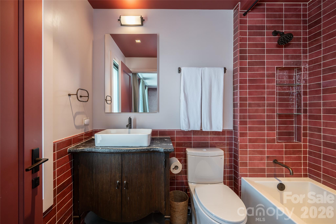
Perched at more than 3, 500 feet in elevation, 28 Peach Knob Drive offers a rare combination of acreage, privacy and one of the most extraordinary western views in all of Asheville. Set on more than 10 acres, the property captures sweeping, layered mountain vistas stretching across the horizon, with views overlooking Beaver Lake and all of North Asheville below. After extensive renovations by Osada Construction in 2022, the residence has been thoughtfully reimagined while preserving the character of its contemporary mountain architecture: clean lines, open volumes and a design built around the view. Nearly every principal room faces west. In the great room and dining room, expansive windows open the rooms to the landscape. The den, primary bedroom and primary bath share the same outlook, so the view stays with you from morning coffee to last light. Soaring ceilings and generous living spaces take full advantage of the home's remarkable setting. Generous decking spans the back of the home and carries the living space outdoors. It suits quiet mornings above the valley, evening gatherings and long summer dinners at sunset. Because the land falls away below the house, the slope itself protects the vista. It is expansive today and positioned to stay that way. The property itself is equally compelling. Unlike many high-elevation mountain homes, portions of the 10+ acres offer gentle, usable topography with established trails, gardening areas and beautifully landscaped grounds. A waterfall feature and pond create a peaceful focal point, while multiple outdoor living areas provide exceptional spaces to enjoy the changing seasons and dramatic sunsets. The acreage spans three parcels, which gives real flexibility for the future. There is room to consider a guest house, a pool or other amenities. Additional amenities include a three-car garage, workshop, gym, sauna and wine cellar, along with abundant space for recreation and entertaining. Town Mountain Road provides easy year-round access. Downtown Asheville is a mere 10 minutes away, the Blue Ridge Parkway is just 5 minutes, and Asheville Regional Airport is a quick 30 minutes south. It is uncommon to find this elevation, this acreage and this view this close to the city. Private and serene yet remarkably close to the heart of Asheville, 28 Peach Knob Drive presents a distinctive opportunity to own a substantial mountain retreat where elevation, acreage and some of Asheville's most captivating western views come together in one exceptional property.

Property Highlights

Property Type
Residential
Property Sub Type
Single Family Residence
Architectural Style
Contemporary
Bedrooms
3
Total Bathrooms
6
Living Area
5,841
Price / Sqft
$838
Year Built
1983
Cumulative Days on Market
17

Location

City/Township
Asheville
View
Long Range, Mountain(s), Year Round
Subdivision
Mountain Meadows
County
Buncombe
Zoning
BDM

Lake/Waterfront Information

Waterfront Features
None

Property Details
Price
$4,895,000
Property Type
Residential
Property Sub Type
Single Family Residence

Building

Levels
One and One Half

Community

Local Schools

Elementary School
Asheville City
Middle School
Asheville
High School
Asheville

Interior Features

Bedrooms and Bathrooms

Total Bathrooms
6
Full Bathrooms
5
1/2 Bathrooms
1
Bedrooms
3

Rooms and Basement

Basement Features
Daylight, Partially Finished, Storage Space, Walk-Out Access, Walk-Up Access

Area and Spaces

Living Area
5,841
Above Grade Finished Area
3,077
Below Grade Finished Area
2,764

Appliances

Appliances
Dishwasher, Exhaust Hood, Induction Cooktop, Microwave, Oven, Refrigerator, Warming Drawer, Washer/Dryer

Interior Features

Interior Features
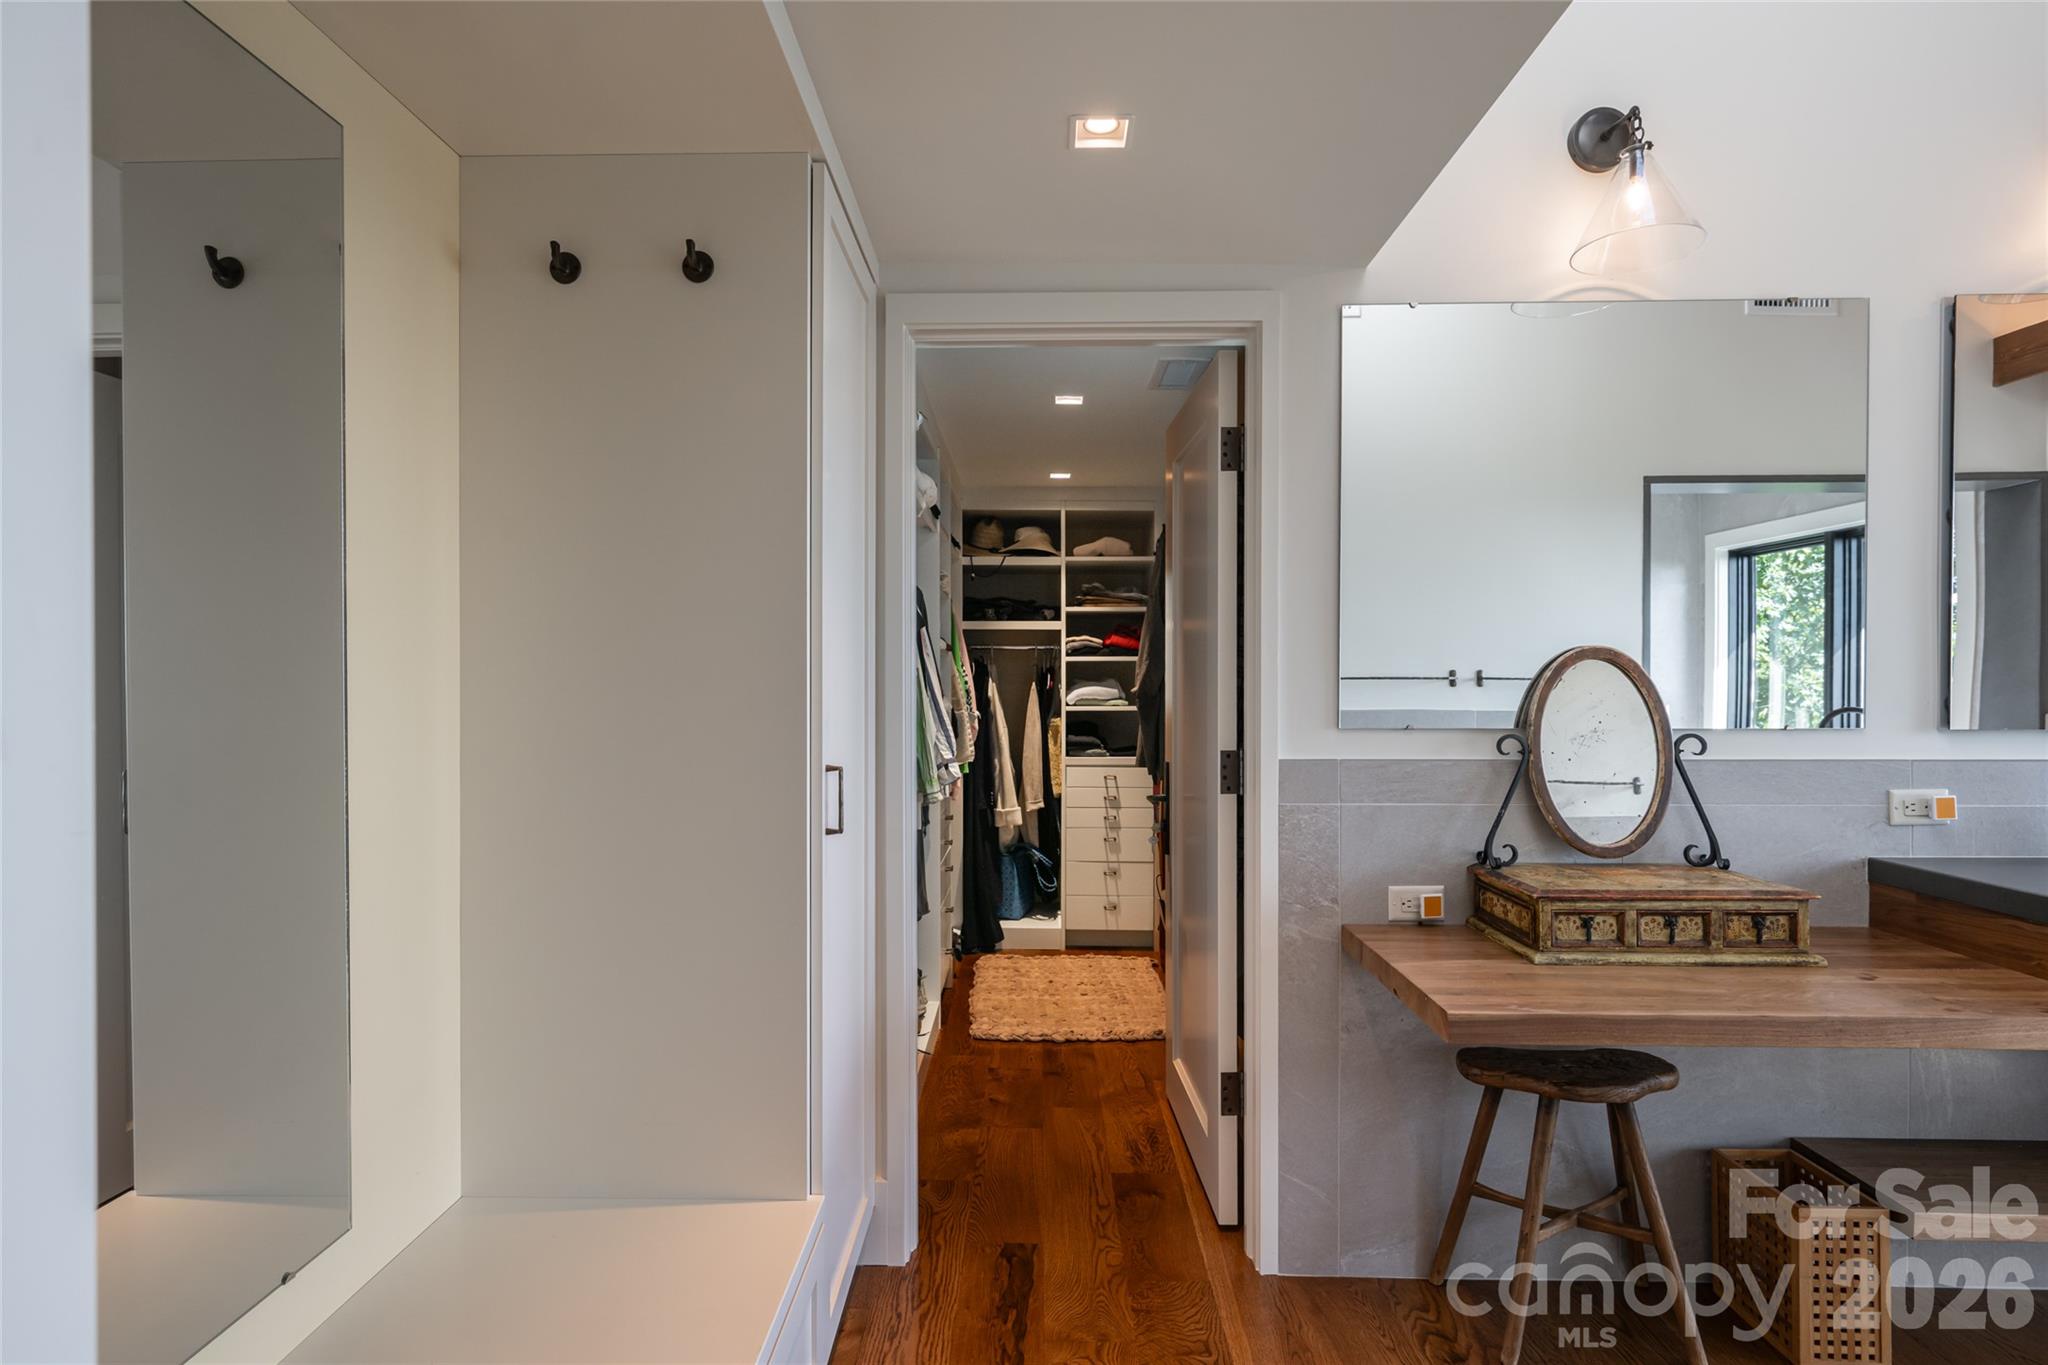
Kitchen Island, Open Floorplan, Sauna, Storage, Walk-In Closet(s)
Flooring
Carpet, Tile, Wood
Laundry Features
In Basement, Laundry Room
Door Features
Sliding Doors
Window Features
Skylight(s)
Security Features
Radon Mitigation System
Fireplace Features
Den, Family Room, Gas Log, Great Room

Heating and Cooling

Heating Features
Forced Air, Propane
Has Fireplace
Yes

Building Details
Construction

Architectural Style
Contemporary
Year Built
1983
Foundations
Basement

Materials
Construction Materials
Stone, Wood
Roof
Architectural Shingle

Terms

Terms

Special Conditions
None
Special Terms
Cash, Conventional
Cumulative Days on Market
17

Taxes

Tax

Tax Assessed Value
1477400.00

HOA

Has HOA
Yes

Heating, Cooling & Utilities

Cooling Features
Ceiling Fan(s), Central Air

Utilities

Utilities
Propane
Sewer
Septic Installed
Water Source
City

Lot

Lot Size
10.39
Lot Features
Green Area, Level, Paved, Pond(s), Private, Rolling Slope, Sloped, Wooded, Views, Waterfall - Artificial, Other - See Remarks
Road Surface
Asphalt, Paved

Exterior Features

Patio And Porch Features
Deck, Rear Porch, Side Porch
Fencing
Partial, Wood
Horse Amenities
None

Parking

Garage Capacity
3
Parking Features
Circular Driveway, Attached Garage, Garage Faces Front
Listed by Premier Sotheby’s International Realty, 828-989-4487
Listing Data last updated 10/19/2026 07:20 pm
Get a Link to this Property: Copy To Clipboard
QR Code link to this property

Phone:
Connect with:

Payment Calculator

per month. fixed. % interest.
$
%
$
%
Principal & Interest
+ Home Insurance
+ Property Tax
+ HOA Fees
per month
Total interest paid over s will be:
All estimates and provided for informational purposes only. Actual amounts may vary. The output of the tool is not a loan offer or solicitation, nor is it financial or legal advice. Information, rates, programs and loan scenarios shown are for example only as of 19-Oct-2026 and are subject to change without notice. Interest rates provided by the St. Louis Federal Reserve Economic Data (FRED). All products are subject to credit and property approval. Not all products are available in all states or for all loan amounts. Other restrictions and limitations apply. Contact your preferred lender for the pricing associated with your specific transaction. Calculations are generated by Open Source mortgage calculation software tools using common mathematical formulas. All calculations should be independently verified.
Get Walk Score Content

Property History

6 days ago
Property information last updated
17 days ago
Status Active. This is the date the listing was placed on market.
Cumulative Days on Market: 17 days (includes prior listings) · Currently listed since October 2, 2026. Data provided by the MLS.

Similar Properties