
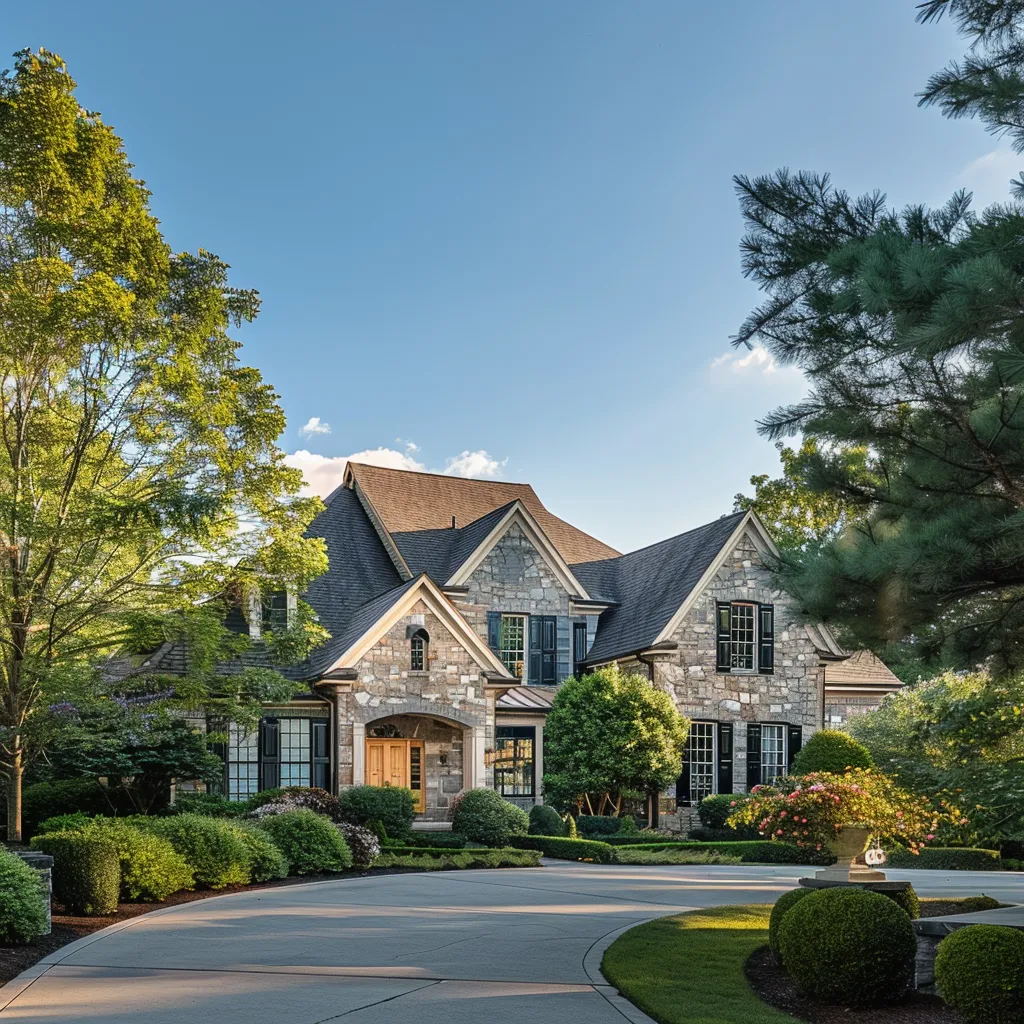



$2.749m
$653
Active
295 Roberts Lane N
Flat Rock, NC 28731
4
Beds,
5
Baths,
3
Garage,
Now under construction and scheduled for completion early fall, this thoughtfully designed estate offers refined, low-maintenance luxury in one of Flat Rock’s most private and protected settings. Situated on 5.45 acres and surrounded by the Carl Sandburg Home National Historic Site, the property provides exceptional privacy, serene wooded views, and the gentle presence of Memminger Creek.
The approximately 4, 200-square-foot residence is designed for comfortable main-level living, with a flowing open-concept layout that feels both spacious and inviting. Generous ceiling heights, warm flooring, and abundant natural light create an easy sense of openness while maintaining a strong connection to the surrounding landscape.
The kitchen is a true focal point, designed for both daily living and effortless entertaining. Custom cabinetry, quartzite surfaces, a generous working island, and an expansive walk-in pantry offer both beauty and function, all seamlessly connected to the main living space.
Outdoor living is thoughtfully integrated, with a large covered deck featuring a fireplace and views of Memminger Creek, as well as an adjacent screened porch for year-round enjoyment. Along the creek banks, a vintage chiminea creates a quiet, inviting spot to gather and take in the natural setting.
The main-level primary suite offers a private retreat with a spacious bath and separate his-and-her closets. Its placement supports a lifestyle centered on ease and convenience without sacrificing privacy.
An attached yet fully independent in-law suite provides exceptional flexibility. With its own private garage, this one-bedroom, one-bath residence includes a separate living area, kitchenette with a cozy bay window seating nook, and a dedicated laundry area—ideal for extended family, guests, or long-term stays.
The upper level includes two bedrooms with en suite baths, two loft areas suited for office or hobby space, and a finished bonus room offering over 500 square feet of flexible living space. An additional approximately 600 square feet in the crawl space provides ample storage.
The exterior architecture reflects timeless craftsmanship with a blend of brick, stone, and durable materials selected for longevity and ease of maintenance. Located just minutes from downtown Flat Rock and Hendersonville, this home offers a rare combination of privacy, convenience, and a design intended to be enjoyed comfortably for years to come.
Because construction is underway, a limited opportunity exists for the future owner to personalize finishes. The major planning and structural work has already been completed, allowing a buyer to enjoy the selection process without the delays and challenges of starting from scratch, offering a custom home with a shorter path to completion.
Residential
MLS# 4384600
Keller Williams Mtn Partners, LLC

Active, 135 POPLAR Loop, , ,press enter for more details, To favorite this property press control+s.
$1.8m
$397
Active
135 POPLAR Loop
Flat Rock, NC 28731
3
Beds,
5
Baths,
2
Garage,
Beautiful updated estate home in Kenmure. Main level has open floor plan with mountain views. Great room has vaulted ceilings, large windows, fireplace with gas logs and formal dining. Gourmet kitchen is equipped with stainless steel appliances, walk-in pantry and keeping room. Primary bedroom has luxurious spa like bathroom and large walk-in closet. Office and laundry also located on main level. Lower level has family room with pool table, fireplace with gas logs, two guest bedrooms and three full bathrooms. This home is being sold furnished. Natural gas generator for peace of mind. Kenmure Charter membership included!
Residential
MLS# 4278408
Kenmure 12 Broker LLC
$1.6m
$510
Active
Red Fox Lane
Flat Rock, NC 28731
4
Beds,
4
Baths,
3
Garage,
Customize Your Dream Home in King Creek Preserve!
Welcome to an exceptional opportunity to build your dream home in the King Creek Preserve community of Flat Rock. This proposed luxury Craftsman-style residence offers over 3, 100 square feet of thoughtfully designed living space with high-end finishes and the rare opportunity for buyers to personalize selections before construction is complete.
Designed for both everyday living and entertaining, the open floor plan features a spacious great room, gourmet kitchen with walk-in pantry, dedicated dining area, and a luxurious main-level primary suite. Upstairs, you’ll find three additional bedrooms, a versatile bonus/flex room, and an unfinished space offering endless possibilities for expansion or storage.
The attached three-car garage, welcoming covered front porch, and timeless architectural details create outstanding curb appeal, while the customizable finishes allow buyers to truly make this home their own.
Nestled within the scenic beauty of King Creek Preserve, you’ll enjoy a peaceful mountain setting just minutes from historic downtown Flat Rock, Hendersonville, shopping, dining, golf, and area hiking trails.
Don’t miss this opportunity to build a custom home in one of Henderson County’s premier communities. Pricing is based on the proposed plan, with customization options available through the builder.
Residential
MLS# 4400334
Coldwell Banker Advantage
$1.6m
$510
Active
Red Fox Lane
Flat Rock, NC 28731
4
Beds,
4
Baths,
3
Garage,
Customize Your Dream Home in King Creek Preserve!
Welcome to an exceptional opportunity to build your dream home in the King Creek Preserve community of Flat Rock. This proposed luxury Craftsman-style residence offers over 3, 100 square feet of thoughtfully designed living space with high-end finishes and the rare opportunity for buyers to personalize selections before construction is complete.
Designed for both everyday living and entertaining, the open floor plan features a spacious great room, gourmet kitchen with walk-in pantry, dedicated dining area, and a luxurious main-level primary suite. Upstairs, you’ll find three additional bedrooms, a versatile bonus/flex room, and an unfinished space offering endless possibilities for expansion or storage.
The attached three-car garage, welcoming covered front porch, and timeless architectural details create outstanding curb appeal, while the customizable finishes allow buyers to truly make this home their own.
Nestled within the scenic beauty of King Creek Preserve, you’ll enjoy a peaceful mountain setting just minutes from historic downtown Flat Rock, Hendersonville, shopping, dining, golf, and area hiking trails.
Don’t miss this opportunity to build a custom home in one of Henderson County’s premier communities. Pricing is based on the proposed plan, with customization options available through the builder.
Residential
MLS# 4400339
Coldwell Banker Advantage
$1.425m
$296
Active
308 Kenmure Drive
Flat Rock, NC 28731
3
Beds,
4
Baths,
2
Garage,
Experience the epitome of luxury mountain living in this exceptional residence privately nestled on 1.56 gorgeous acres in Kenmure – a prestigious gated golf course community. A magnificent park-like setting surrounds the home where artfully crafted stonework, meandering pebble and stone pathways and beautiful natural scenery create an extraordinary sense of serenity. Thoughtfully updated interiors showcase exquisite finishes and architectural details offering elegant main-level living with inviting spaces for entertaining and relaxation. A long level driveway provides an impressive approach leading to a flagstone walkway and a cathedral-ceiling front porch framed by stone columns. Full-glass French entry doors with decorative caming introduce the home’s distinctive character. Inside the welcoming foyer opens to an expansive great room crowned by a beamed cathedral ceiling. A spectacular wall of windows captures the beauty of the private grounds. A gas fireplace flanked by custom built-ins with cabinetry anchors this gracious gathering space. The expansive designer kitchen is a stunning centerpiece combining exceptional craftsmanship with professional appointments. Beautiful cabinetry features abundant drawers and pantry cabinet complemented by quartz countertops. An impressive island with honed granite houses a Wolf five-burner gas cooktop, generous storage and pendant lighting. A separate island provides additional preparation space and breakfast-bar seating. Premium appliances include a cabinet-front Sub-Zero refrigerator/freezer, wall oven and microwave, and a cabinet-front dishwasher. A large, single-bowl sink sits beneath multiple windows overlooking the enchanting natural setting. An adjoining bar area elevates the home’s entertaining appeal with quartz countertops, a decorative backsplash, wine storage and a bar sink. The kitchen flows seamlessly into a breakfast area and inviting den where expansive windows bring the surrounding landscape into everyday living. The elegant dining room features a distinctive tray ceiling, a built-in china hutch and French doors opening to the deck. The luxurious primary wing offers a beautifully private retreat complete with a separate sitting room, a spacious bedroom and two walk-in closets. The exquisitely appointed bath features separate His and Hers quartz-topped vanities and individual toilet areas, connected by a spectacular shared walk-in tiled shower. Heated tile floors add another layer of comfort to this serene spa-like sanctuary. An office with built-ins, a sophisticated powder room with a floating vanity and a spacious laundry room with cabinetry and complete the main level, along with a convenient mudroom area and a second powder room. The lower level offers equally inviting spaces for guests and entertaining. A generous family room features a floor-to-ceiling stone gas fireplace with a hearth and access to the patio. A full bar with cabinetry, a sink, and a mini refrigerator creates a welcoming setting for relaxed gatherings. A separate billiard room provides additional seating space while two guest bedrooms share a Jack-and-Jill bath with two vanities and a tub/shower combination. A large storage area adds exceptional practicality. Outdoor living is truly extraordinary. Multi-level decks and patios offer a choice of intimate places to unwind, while the spacious cathedral-ceiling screened porch provides a peaceful vantage point over the magnificent grounds. Stone steps and pebble pathways meander through the mostly level property inviting quiet strolls and moments of reflection in a setting that feels like your own private park. Ideally located just moments from the clubhouse, Kenmure amenities and entry gate, this remarkable home combines exceptional convenience with the beauty and tranquility of a secluded mountain retreat. A rare opportunity to enjoy refined luxury, exquisite finishes and an unforgettable natural setting in highly desirable Kenmure.
Residential
MLS# 4429416
RE/MAX Results
$1.295m
$275
Active
100 Elmridge Drive
Flat Rock, NC 28731
3
Beds,
4
Baths,
2
Garage,
Step into this Kenmure home that feels like a private retreat, where every detail invites peace, relaxation, and connection with nature. Surrounded by lush laurels and mature landscaping, the property evokes the charm of a mountain escape, complete with walking paths, a gentle stream, and a soothing man-made waterfall—perfect for unwinding as you listen to its calming sounds, even from the primary bedroom and bath. Inside, walls of windows create a light-filled, treehouse-like atmosphere that brings the outdoors in. Enter through a striking foyer with Australian lacewood and marble flooring, opening into a spacious, serene interior that flows seamlessly to the surrounding natural views. The main level offers approximately 3, 100 square feet of open-concept living, featuring beautiful hardwood floors, expansive spaces for entertaining, and cozy areas to relax by the fire or with a good book. The chef’s kitchen is both functional and inviting, with a large island, Thermador gas stove, and Sub-Zero refrigerator. Butler’s pantry provides additional storage and prep space. Designed for convenient main-level living, the home includes a luxurious primary suite with dual vanities, a walk-in tiled shower, soaking tub, and generous walk-in closet, along with a main-level laundry. The lower level provides flexible guest space, a workshop, mudroom, and ample storage. Outdoor living shines with a beautiful deck featuring cable railing for unobstructed views, including seasonal winter mountain vistas, while the evergreens offer year-round color and privacy. New roof (2022), updated HVAC, whole-home generator, abundant storage, and both upper and lower garage bays, this home blends thoughtful upgrades with natural beauty—creating a truly peaceful retreat.
Residential
MLS# 4366738
George Real Estate Group Inc
$1.275m
$286
Active
175 Overlook Drive
Flat Rock, NC 28731
3
Beds,
5
Baths,
3
Garage,
Exceptional luxury home situated on 2 private acres overlooking the signature 17th hole in prestigious Kenmure, a gated golf course community. This truly unique property is surrounded by mountain streams and cascading waterfalls that flow throughout the grounds, creating a peaceful and private mountain retreat. The main level features an outstanding great room with soaring vaulted ceilings and tongue-and-groove willow wood ceiling, complemented by an impressive floor-to-ceiling wall of windows showcasing the natural setting. A stunning stone gas fireplace anchors the space and opens seamlessly to a den/TV room with custom built-ins—ideal for entertaining and gathering with guests. The expansive gourmet kitchen is designed for the serious chef and entertainer, offering high-end stainless steel appliances, including a Dacor six-burner gas range with double ovens and exhaust hood. The sink area is flanked by two Fisher-Paykel dishwashers, along with an Sub-Zero refrigerator/freezer, two islands (one with breakfast bar), granite countertops, and an abundance of cabinetry with unique pull-outs. A breakfast bar and additional casual breakfast space further enhance the kitchen’s functionality. The dining room features a wall of windows, bringing the outdoors in. The expansive primary suite is a private retreat and offers a sitting area, walk-in closet with laundry chute, washer/dryer hook-up plus add’l closet and a private sunroom accessed by 2 glass French doors overlooking the serene landscape and waterfalls. The spa-like bath includes a walk-in tile shower, Jacuzzi tub, double vanity, large linen closet and vaulted ceilings. Also on the main level is a beautiful study with large picture windows, palladium accents, walk-in closet, vaulted ceiling and tongue-and-groove willow wood ceiling. A gorgeous powder room with vessel sink and custom vanity adds elegance, while the mudroom off the garage includes an additional half bath. The lower level is perfect for entertaining, featuring a large family room/recreation area with bar, sink, beverage refrigerator, and seating. A dramatic floor-to-ceiling stone wood-burning fireplace is enhanced by a convenient dumbwaiter for transporting firewood. Two guest bedrooms and two en-suite guest baths complete this level. The laundry room offers cabinetry, sink, and a convenient laundry chute from the primary suite. Additional features include a dog-washing station and planting/garden area in mudroom and a heated and cooled workshop. Outdoor living is truly exceptional with multiple levels of decking, tranquil waterfalls, flowing streams, and private walking trails throughout the property with footbridge to the golf course—all while overlooking the 17th signature hole of the golf course. Additional highlights include a three-car garage with rear golf cart access and its own driveway, new roof, whole-house generator, two HVAC systems and two water heaters. Ideally located just minutes from the entry gate and Kenmure’s outstanding amenities. A rare opportunity to own a luxury mountain home offering privacy, views, and an unparalleled natural setting.
Residential
MLS# 4422500
RE/MAX Results
$1.275m
$253
Active
111 Cub Run
Flat Rock, NC 28739
4
Beds,
5
Baths,
2
Garage,
Upscale highest quality custom home with long range western views. 8 ft doors and tall windows, plentiful specialty moldings, hardwood floors throughout. Move – in ready and special + unique.
A finely – built craftsman custom home by Capstone Construction. Set in the mountain enclave of
Flat Rock Lakes, this beloved family home offers a rare balance of privacy and convenience — just seven minutes to Kenmure Country Club, six minutes to Flat Rock, and ten minutes to downtown Hendersonville, with easy access to Asheville and Greenville. This home commands mountain views and will make a compelling option for buyers relocating to western North Carolina for retirement or seeking a low-maintenance second home in the Hendersonville–Flat Rock–Zirconia corridor.
A flagstone walkway, Hardie-plank siding, and stone accents introduce a home defined by craftsmanship and scale. Inside, oak hardwood floors run through a light-filled, open-concept main level anchored by a vaulted great room with a gas fireplace, custom built-ins, all oriented toward the mountain backdrop. The kitchen pairs granite countertops and a large island with exquisite cabinetry. Living spaces extend to a screened porch and expansive deck built for year-round outdoor living. The primary suite functions as a private retreat, with a coffered ceiling, sitting area, dual walk-in closets, and direct deck access. The
en-suite bath includes dual vanities, a soaking tub, and a walk-in shower. An executive office and well-appointed laundry room round out the main level everyday livability. On the lower-level a large recreation room with gas fireplace, wet bar, additional bedroom + a flexible living space offers further flexibility as a guest suite, office, or creative space. Whole-home Generac generator. Property provides ample privacy and mature landscaping. Just minutes from Kenmure Country Club — with Full Golf, Sports, and Social Membership categories available separately — 111 Cub Run places residents close to a signature golf course, clubhouse dining, tennis, pickleball, and year-round social programming, in addition to the shops, dining, and healthcare of Hendersonville and Flat Rock. This turnkey mountain residence pairs exceptional craftsmanship with bespoke – construction quality + timeless design, mountain views, and genuine proximity to everything western North Carolina mountain living offers.
Residential
MLS# 4433352
Kenmure 12 Broker LLC
$1.197m
$463
Active
634 Hollybrook Drive
Flat Rock, NC 28731
3
Beds,
3
Baths,
2
Garage,
Rare, one-level new construction home offered atop Kenmure at nearly 3, 000 feet elevation. Craftsman styled home with 2, 588 square feet all on one level … Features open floorplan consisting of 3 Bedrooms / 2.5 Baths. The custom built kitchen will be equipped with GE stainless steel appliances, granite countertops, and plenty of storage. Also on the main floor you’ll find the luxurious master suite, complete with a walk-in closet and a spa-like ensuite bathroom with a walk-in tiled shower + dual vanity sinks. Additional features include a Large 2-car garage + a spacious covered screened porch for a great place to relax and enjoy the beautiful mountain views. Stone fireplace in the great room and site – finished wood floors throughout the home. Welcome to your dream home in Flat Rock. This home is now complete and ready for immediate occupancy. 50% off Kenmure Membership Initiation Fee!
Residential
MLS# 4284666
Kenmure 12 Broker LLC
$1.05m
$302
Active
666 Never Blue Road
Flat Rock, NC 28731
4
Beds,
3
Baths,
Back on the Market, no fault of sellers!! Discover peaceful mountain living with the calming sounds of the Green River at this private retreat that borders the Green River Gamelands. Built in 2022 on 4.15 secluded acres, this 4-bedroom, 3-bath home combines modern comfort with natural beauty. Enjoy breathtaking mountain views and the serene river sounds year-round. The open floor plan is perfect for everyday living and entertaining. The main level features three bedrooms, including a spacious primary suite. The finished basement adds a fourth bedroom, family room, and office area—ideal for guests, work, or multi-generational living. Step outside to the fire pit and take in the mountain scenery, or simply relax to the soothing river sounds. This like-new home offers a rare combination of privacy, tranquility, and modern design.
Residential
MLS# 4362603
Howard Hanna Beverly-Hanks
$1m
$282
Active
404 Southview Lane
Flat Rock, NC 28731
3
Beds,
3
Baths,
2
Garage,
Elevated Luxury & Architectural Charm in Flat Rock, NC
Welcome to this exceptional home featuring an inviting open floor plan designed for effortless living and entertaining. At the heart of the home is a gourmet chef’s kitchen, beautifully crafted with custom Bremtown 500 Series cabinets and striking Labradorite granite perimeter countertops. The large center island features a natural soapstone countertop with bar seating for four, two integrated freezer drawers, and a microwave drawer. Premium appliances include a Wolf gas cooktop, dual Wolf wall ovens (steam and conventional), a Sub-Zero refrigerator, and an Asko dishwasher. The kitchen opens directly to the dining area and a light-filled great room anchored by soaring cathedral ceilings and a cozy gas log fireplace.
The main-level primary suite serves as a peaceful retreat, featuring a spa-inspired bath complete with a BainUltra therapy tub and a custom tile roll-in shower.
Upstairs, bathed in natural light from overhead skylights, a spacious loft overlooks the great room below and features a convenient wet bar for effortless upstairs entertaining. The upper level also offers two additional bedrooms, a full bath, a dedicated den/office space, and an extra flex room—perfect for hobbies, a media room, or extra guest space.
Outside, luxury seamlessly extends into nature. Premium Tigerwood decking graces the covered front porch and wraps around to stunning rock-terraced gardens and a tranquil pondless water feature. From the gardens, steps guide you up to a private upper terrace featuring a relaxing seating area, perfect for taking in the serene surroundings. Additional steps and stepping stone pathways lead down through the side yard to the parking area and attached two-car garage. Ideal for hobbyists, the garage includes a dedicated workshop space complete with its own separate garage door that opens directly out to a lovely stone patio.
Ideally situated in Flat Rock, this property offers unmatched convenience and lifestyle. You are just moments away from the historic Flat Rock Playhouse and the iconic Carl Sandburg Home National Historic Site, complete with its peaceful walking trails and famous goat farm. Enjoy the perfect blend of mountain tranquility and accessibility, with quick access to local dining, boutique shopping in Hendersonville, and major interstates.
Residential
MLS# 4425880
Howard Hanna Beverly-Hanks
$998,500
$228
Active
132 Berry Creek Drive
Flat Rock, NC 28731
3
Beds,
4
Baths,
2
Garage,
Stunning home situated on 1.48 private acres in highly desirable Kenmure- a gated golf course community. Gorgeous landscaping, fenced backyard and circular driveway. The expansive main level boasts open floor plan, great room w/ cathedral ceiling, floor to ceiling stone fireplace flanked by built-ins, wall of windows, spacious kitchen w/ island, prep sink, double ovens, breakfast room, dining room w/ tray ceiling, primary suite w/ large custom designed walk-in closet & island, dressing area w/ vanity, double vanity in bath, whirlpool, walk-in shower and 2 linen closets, guest bedroom (would also make a great office) and full bath, laundry room w/ sink, folding table and cabinetry. The lower level features a family room with floor to ceiling stone fireplace, fantastic study with built-in bookcases, guest bedroom, bonus room, 2 full baths and cedar closet. Great outdoor living w/ expansive deck & awning, screened porch and LL patio. Pet friendly. Generator, 2 car plus golf cart garage.
Residential
MLS# 4378684
RE/MAX Results