175 Overlook Drive Flat Rock, NC 28731 -- MLS# 4422500

Start of property details
Share this property:
175 Overlook Drive
Flat Rock, NC 28731
FOR SALE · Active
$1,275,000
3
Beds
5
Baths
3
Garage
2001
Yr. Built
MLS# 4422500
Cumulative Days on Market: 255 · Includes prior listings · Currently listed since 09/08/26 · Data provided by the MLS.

Property Description

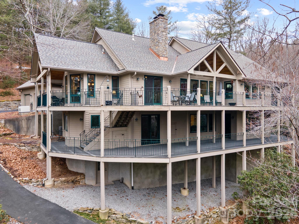
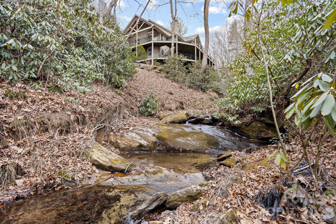
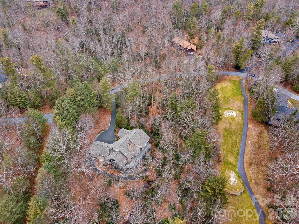
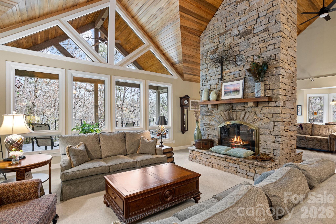
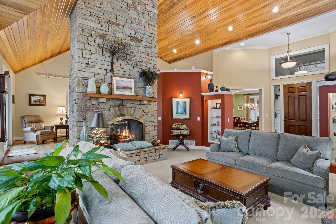
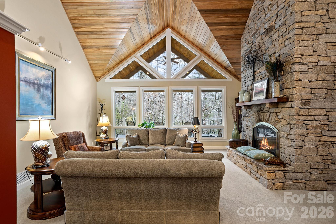
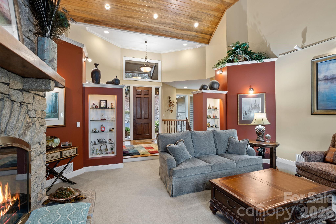
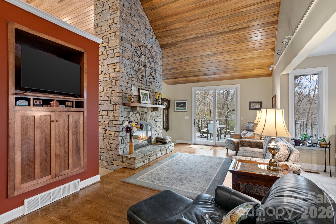
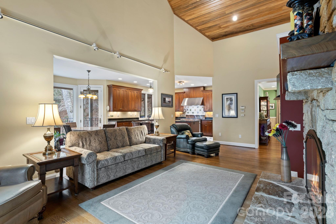
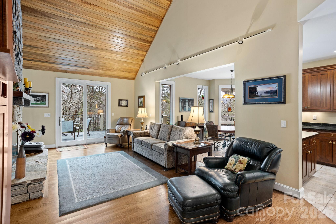
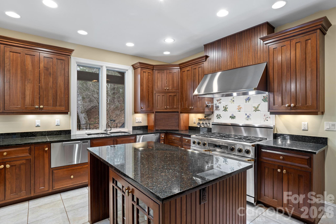
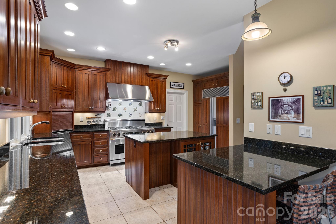
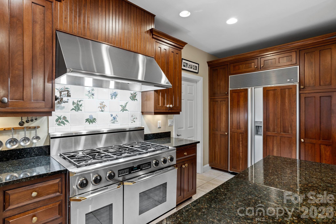
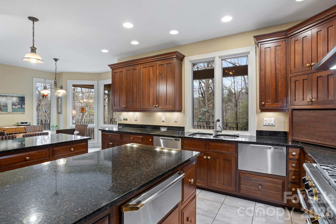
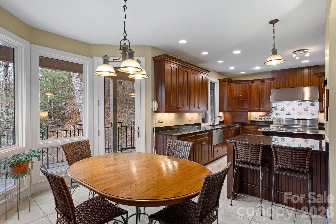
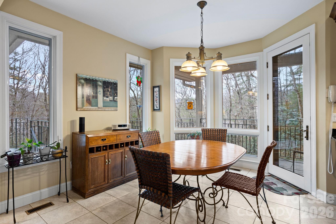
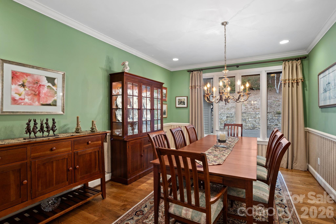
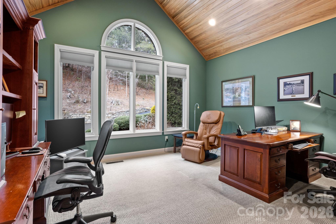
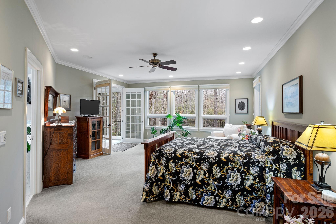
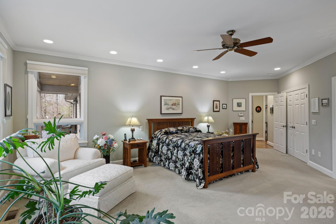
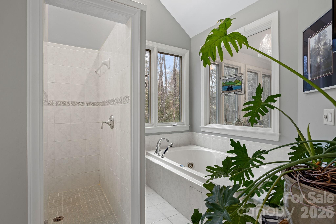
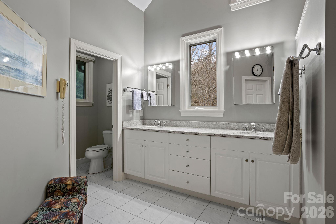
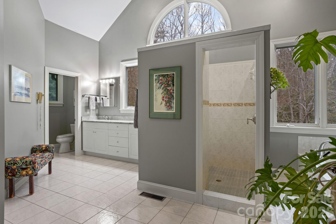
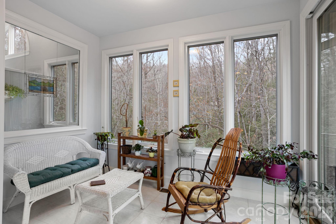
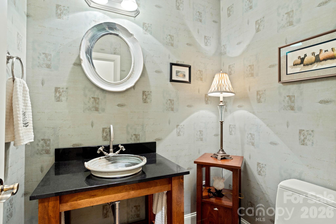
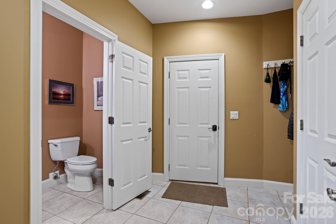
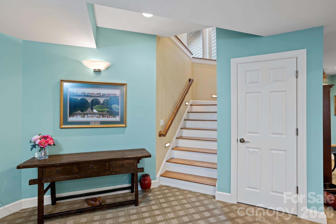
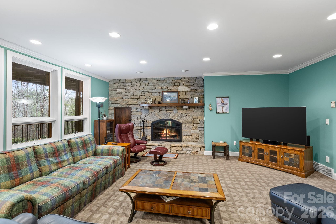
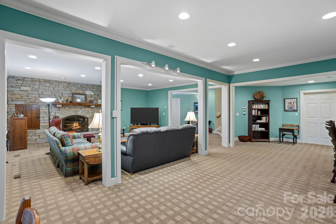
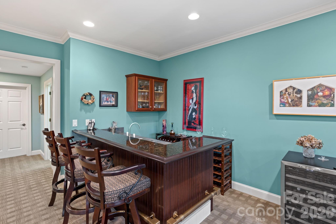
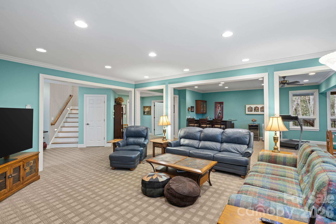
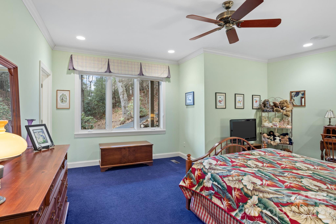
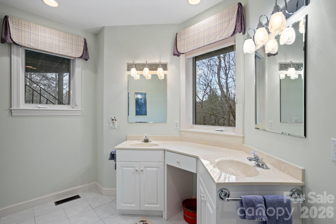
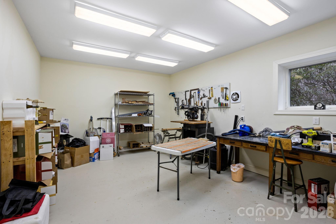
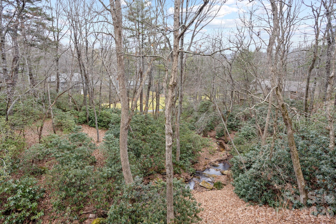
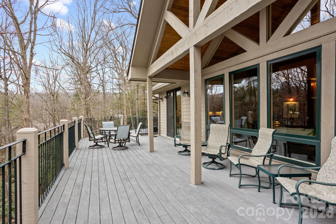
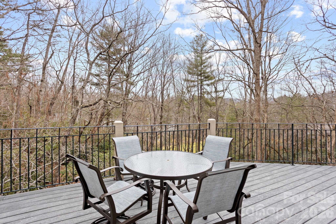
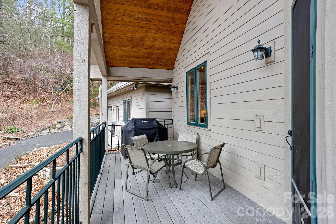
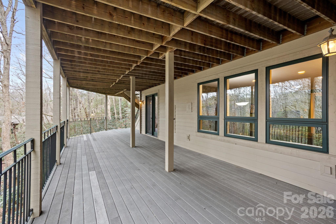
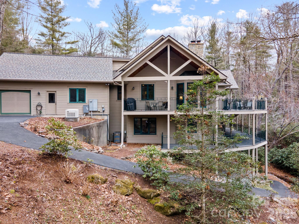
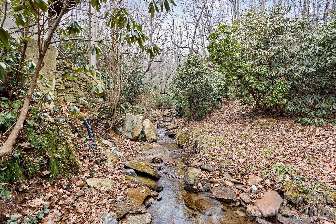
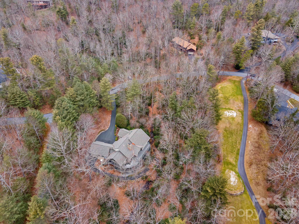
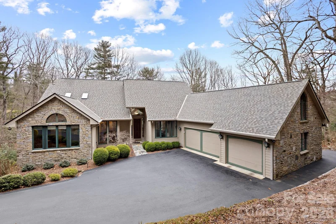
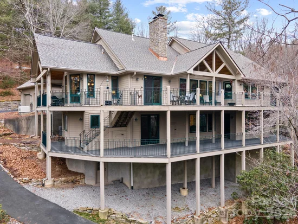
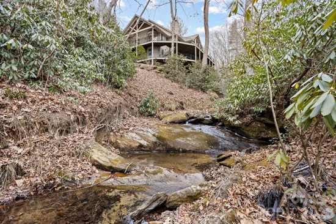
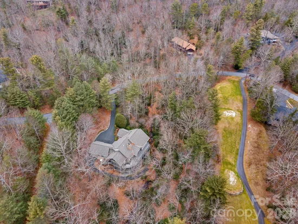
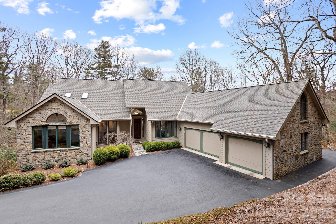
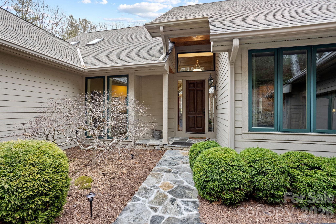
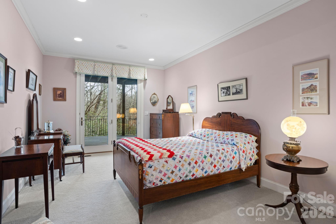
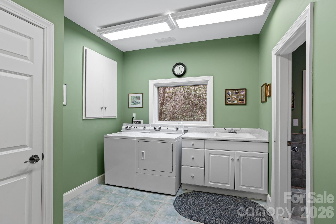
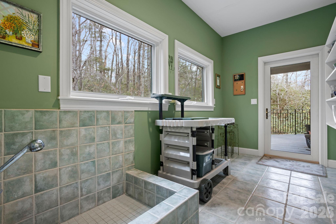
Exceptional luxury home situated on 2 private acres overlooking the signature 17th hole in prestigious Kenmure, a gated golf course community. This truly unique property is surrounded by mountain streams and cascading waterfalls that flow throughout the grounds, creating a peaceful and private mountain retreat. The main level features an outstanding great room with soaring vaulted ceilings and tongue-and-groove willow wood ceiling, complemented by an impressive floor-to-ceiling wall of windows showcasing the natural setting. A stunning stone gas fireplace anchors the space and opens seamlessly to a den / TV room with custom built-ins—ideal for entertaining and gathering with guests. The expansive gourmet kitchen is designed for the serious chef and entertainer, offering high-end stainless steel appliances, including a Dacor six-burner gas range with double ovens and exhaust hood. The sink area is flanked by two Fisher-Paykel dishwashers, along with an Sub-Zero refrigerator / freezer, two islands (one with breakfast bar), granite countertops, and an abundance of cabinetry with unique pull-outs. A breakfast bar and additional casual breakfast space further enhance the kitchen’s functionality. The dining room features a wall of windows, bringing the outdoors in. The expansive primary suite is a private retreat and offers a sitting area, walk-in closet with laundry chute, washer / dryer hook-up plus add’l closet and a private sunroom accessed by 2 glass French doors overlooking the serene landscape and waterfalls. The spa-like bath includes a walk-in tile shower, Jacuzzi tub, double vanity, large linen closet and vaulted ceilings. Also on the main level is a beautiful study with large picture windows, palladium accents, walk-in closet, vaulted ceiling and tongue-and-groove willow wood ceiling. A gorgeous powder room with vessel sink and custom vanity adds elegance, while the mudroom off the garage includes an additional half bath. The lower level is perfect for entertaining, featuring a large family room / recreation area with bar, sink, beverage refrigerator, and seating. A dramatic floor-to-ceiling stone wood-burning fireplace is enhanced by a convenient dumbwaiter for transporting firewood. Two guest bedrooms and two en-suite guest baths complete this level. The laundry room offers cabinetry, sink, and a convenient laundry chute from the primary suite. Additional features include a dog-washing station and planting / garden area in mudroom and a heated and cooled workshop. Outdoor living is truly exceptional with multiple levels of decking, tranquil waterfalls, flowing streams, and private walking trails throughout the property with footbridge to the golf course—all while overlooking the 17th signature hole of the golf course. Additional highlights include a three-car garage with rear golf cart access and its own driveway, new roof, whole-house generator, two HVAC systems and two water heaters. Ideally located just minutes from the entry gate and Kenmure’s outstanding amenities. A rare opportunity to own a luxury mountain home offering privacy, views, and an unparalleled natural setting.

Property Highlights

Property Type
Residential
Property Sub Type
Single Family Residence
Bedrooms
3
Total Bathrooms
5
Living Area
4,464
Price / Sqft
$286
Year Built
2001
Cumulative Days on Market
255

Location

City/Township
Flat Rock
View
Golf Course
Subdivision
Kenmure
County
Henderson

Property Details
Price
$1,275,000
Property Type
Residential
Property Sub Type
Single Family Residence

Building

Levels
One

Community

Community Features
Clubhouse, Fitness Center, Gated, Golf, Indoor Pool, Outdoor Pool, Pickleball, Pond, Putting Green, Tennis Court(s), Walking Trails

Local Schools

Elementary School
Unspecified
Middle School
Unspecified
High School
Unspecified

Interior Features

Bedrooms and Bathrooms

Total Bathrooms
5
Full Bathrooms
3
1/2 Bathrooms
2
Bedrooms
3

Rooms and Basement

Basement Features
Interior Entry, Walk-Out Access, Walk-Up Access

Area and Spaces

Living Area
4,464
Above Grade Finished Area
2,453
Below Grade Finished Area
2,011

Appliances

Appliances
Bar Fridge, Dishwasher, Disposal, Double Oven, Electric Oven, Exhaust Hood, Gas Cooktop, Gas Range, Gas Water Heater, Microwave, Refrigerator, Warming Drawer, Washer/Dryer

Interior Features

Interior Features
Attic Stairs Pulldown, Breakfast Bar, Built-in Features, Central Vacuum, Entrance Foyer, Kitchen Island, Open Floorplan, Pantry, Storage, Walk-In Closet(s), Wet Bar, Whirlpool
Flooring
Carpet, Tile, Wood
Laundry Features
Laundry Room, Lower Level, Main Level, Washer Hookup
Security Features
Security Service
Fireplace Features
Family Room, Gas Log, Gas Vented, Great Room, See Through, Wood Burning

Heating and Cooling

Heating Features
Forced Air, Natural Gas, Zoned
Has Fireplace
Yes

Building Details
Construction

Builder
Ken Wilkie
Year Built
2001
Foundations
Basement, Crawl Space

Materials
Construction Materials
Fiber Cement, Stone
Roof
Architectural Shingle

Terms

Terms

Special Conditions
None
Cumulative Days on Market
255

Taxes

Tax

Tax Assessed Value
1662000.00

HOA

Has HOA
Yes
Association Fee
$1,783 /yr

Heating, Cooling & Utilities

Cooling Features
Central Air, Zoned

Utilities

Sewer
Septic Installed
Water Source
City

Lot

Lot Size
2.10
Lot Features
Corner Lot, Level, On Golf Course, Private, Sloped, Creek/Stream, Wooded, Views, Waterfall
Road Surface
Asphalt, Paved

Exterior Features

Patio And Porch Features
Covered, Deck, Front Porch

Parking

Garage Capacity
3
Parking Features
Attached Garage
Listed by RE/MAX Results, terrieisenhauer@gmail.com
Listing Data last updated 10/19/2026 07:20 pm
Get a Link to this Property: Copy To Clipboard
QR Code link to this property

Phone:
Connect with:

Payment Calculator

per month. fixed. % interest.
$
%
$
%
Principal & Interest
+ Home Insurance
+ Property Tax
+ HOA Fees
per month
Total interest paid over s will be:
All estimates and provided for informational purposes only. Actual amounts may vary. The output of the tool is not a loan offer or solicitation, nor is it financial or legal advice. Information, rates, programs and loan scenarios shown are for example only as of 19-Oct-2026 and are subject to change without notice. Interest rates provided by the St. Louis Federal Reserve Economic Data (FRED). All products are subject to credit and property approval. Not all products are available in all states or for all loan amounts. Other restrictions and limitations apply. Contact your preferred lender for the pricing associated with your specific transaction. Calculations are generated by Open Source mortgage calculation software tools using common mathematical formulas. All calculations should be independently verified.
Get Walk Score Content

Property History

6 days ago
Property information last updated
41 days ago
Status Active. This is the most recent date the listing was placed on market.
Cumulative Days on Market: 255 days (includes prior listings) · Currently listed since September 8, 2026. Data provided by the MLS.

Similar Properties