

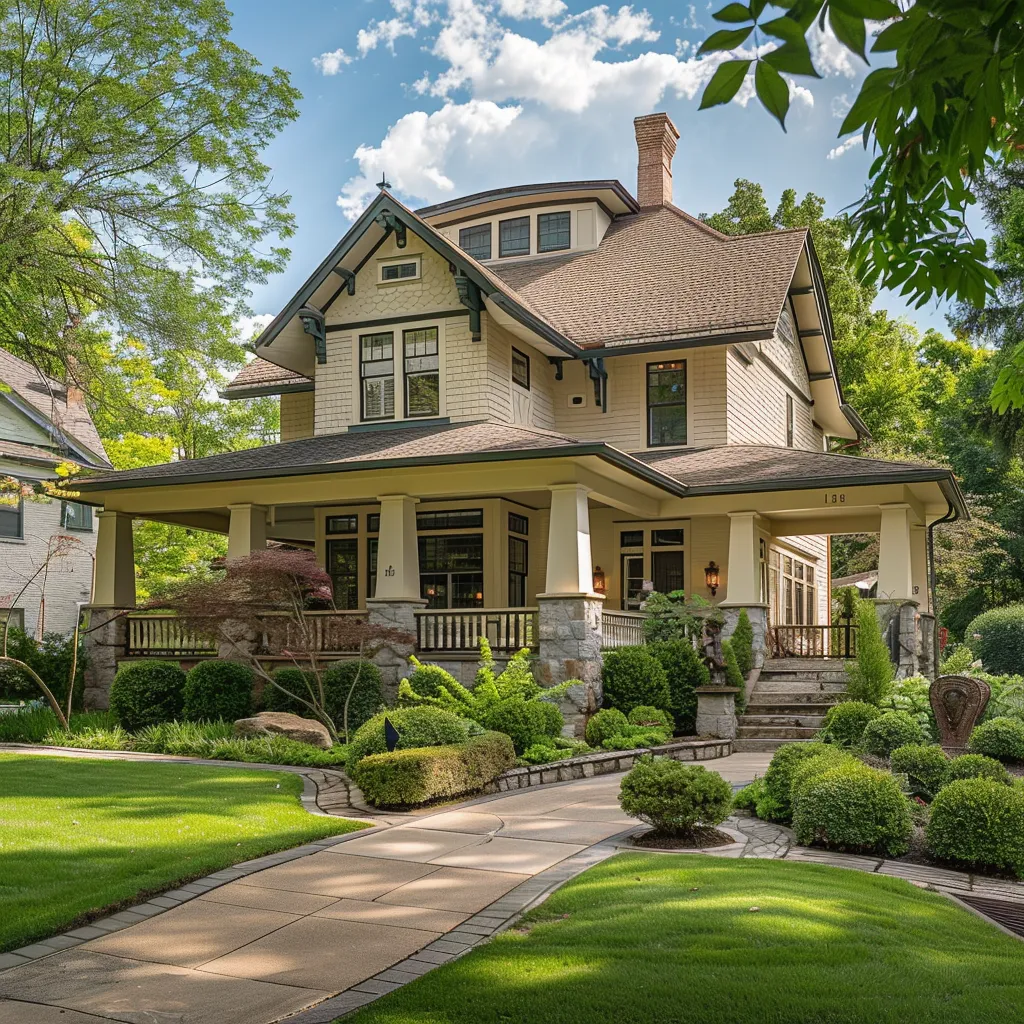



$1.125m
$398
Active
832 4th Avenue W
Hendersonville, NC 28739
3
Beds,
4
Baths,
2
Garage,
Historic Colonial Revival Loving restored to its previous glory located in Hendersonville’s West Side Historic District. Property is listed on the National Register of Historic Places as the Cecil F. Stonecipher House ca. 1926. Seamlessly blending old world charm with modern conveniences the home features 3 Bedrooms, 3.5 Baths on .66 of an Acre ½ Mile to Main Street. Stunning Kitchen, Beautiful Quartzite countertops, complimentary tiled backsplash, 36″ Gas Range/Oven, & Electric Bosh Wall Oven. Two Fireplaces- Gas Logs & Wood Burning. Formal Living room graciously opens through original Beveled Glass French doors to rear Decking. Stately Great Room features Vaulted ceilings & custom made Stained Glass Windows, leads to additional covered Decking. All Baths feature handcrafted tile design. Spacious Laundry room over looks perennial gardens & Gazebo. Ample office leads to Den/Music Room- custom made built-in shelving. Primary suite features private a Balcony. Park like setting wonderful for entertaining. Enjoy established landscaping, stonework & perennial gardens. Relax in Gazebo or brick Patio in rear. Shed for additional storage. Located Blocks to the Ecusta Trail. Home was previously in the same family for over 94 years. This will be the second time it has been offered for sale. Once the home of esteemed Senator Bo Thomas. Don’t miss out on this truly iconic Hendersonville treasure.
Residential
MLS# 4390096
NextHome WNC Realty

$955,000
$458
Active
225 N Main Street
Hendersonville, NC 28792
3
Beds,
3
Baths,
1
Garage,
A Rare Opportunity on Main Street: Private Rooftop Living, Timeless Design, and Turnkey Luxury. Offered fully furnished and truly turnkey, this property also presents a compelling investment opportunity with a successful history of short-term rentals and enthusiastic guest reviews. Perfectly positioned on Main Street, this extraordinary condo blends authentic rustic character with refined modern luxury following a meticulous four-year renovation completed with exceptional attention to detail. Step outside your door and experience the vibrant downtown lifestyle—award-winning restaurants, boutiques, galleries, and year-round festivals just moments away. Within 15–20 minutes in nearly any direction, you’ll find hiking, waterfalls, and mountain adventures, while nearby Greenville offers an easy drive to one of the Southeast’s most celebrated dining and cultural scenes. Inside, the thoughtfully designed main level offers a private primary suite tucked toward the rear for quiet comfort, along with a beautifully appointed Jack-and-Jill bath arrangement that enhances both privacy and functionality. The open living and entertainment area flows seamlessly into a chef-inspired kitchen, anchored by a statement oven range designed for both serious cooking and unforgettable gatherings. Start your mornings with coffee on the balcony as the sun rises over downtown, and unwind in the evening with a glass of wine as the energy of Main Street settles into the charm of a mountain town evening. Thanks to the region’s mild four-season climate, this outdoor living space can be enjoyed nearly year-round. Recently featured on the 2026 Downtown Hendersonville Loft Tour, an exclusive showcase offering a rare opportunity to experience beautifully restored and reimagined lofts, this remarkable space was consistently described by visitors as breathtaking from the moment they stepped inside. Whether you’re seeking a distinctive downtown residence, a luxury mountain retreat, or a high-performing investment property, this remarkable condo offers a lifestyle and opportunity rarely available on Main Street. Offered fully furnished and competitively priced for today’s market, this extraordinary property is truly turnkey and ready for its next owner. Property is subject to lawsuit, file no: 26CV001205-440. Contact LA for details.
Residential
MLS# 4364907
Keller Williams Elite Realty
$849,000
$327
Active
1110 3rd Avenue W
Hendersonville, NC 28739
3
Beds,
4
Baths,
2,600
square feet,
Prime location for a prime investment. Two houses on a half acre private lot! Enjoy a prime location between the Ecusta Trail and downtown Hendo. The larger home is on 3rd ave. with 2600sqft between the main floor and in the walkout basement. The new kitchen, new appliances throughout, is huge and open! The new lighting throughout will brighten your day. New HVAC, fresh paint, and new bathrooms with all the original hard wood floors means no hassle living. The basement has a full-sized door for entry/exit and ready to be designed to your needs. If you need another bedroom, add one in the basement because it is a walkout for egress. The tree house in the backyard is fun for everyone and can potentially be rented out as an Air BNB (There is one active in Flat Rock now). Both homes have wood fireplaces for another way to add heat. Behind the larger home is the 540 sqft home at 36 Palatka St. The cottage has a fence for your chickens or pets. The smaller home also has a new roof, gutters, paint, and new appliances. The options are endless when you have a second home use as you like. You will enjoy the screened in porch. Rent it long term or short term or use it as a guest home. 1 bedrooms and 1 bath can rent for up to $1300/month ish. Palatka Street is a public road maintained by the city. Seller financing available 5.5% w/10% down
Video of the properties available upon request..
Residential Income
MLS# 4325099
RE/MAX Results
$849,000
$327
Active
1110 3rd Avenue W
Hendersonville, NC 28739
3
Beds,
4
Baths,
2
Garage,
Two houses on a half acre private lot! Enjoy a prime location between the Ecusta Trail and downtown Hendo. Both homes totally renovated! The larger home is on 3rd ave. with 2600sqft between the main floor and in the walkout basement. The new kitchen, new appliances, is huge and open! The new lighting throughout will brighten your day. New HVAC, fresh paint, and new bathrooms with all the original hard wood floors means no hassle living. The basement has a full-sized door for entry/exit and ready to be designed to your needs. If you need another bedroom you can add one in the basement. The tree house in the backyard is fun for everyone and has potential to be rented out as an Air BNB (There is one active in Flat Rock now). Both homes have wood fireplaces for another way to add heat. Behind the larger home is the 540 sqft home at 36 Palatka St. The cottage has a fence for your chickens or pets. The smaller home also has a new roof, gutters, paint, and new appliances. The options are endless when you have a second home use as you like. You will enjoy the screened in porch. Rent it long term or short term or use it as a guest home. 1 bedrooms and 1 bath can rent for up to $1300/month ish. Owner financing AVAILABLE 5.5%w/10% down. Palatka Street is a public road maintained by the city. Video of the properties available upon request..
Residential
MLS# 4373450
RE/MAX Results
$835,000
$358
Active
710 Knollwood Drive
Hendersonville, NC 28791
4
Beds,
3
Baths,
2
Garage,
Exceptional newer construction home offering refined one-level living just minutes from historic downtown Hendersonville. This absolutely stunning four-bedroom, two-and-a-half-bath residence showcases exquisite attention to detail, designer finishes and a warm inviting open floor plan ideal for entertaining and everyday living. Prepare to be impressed as you enter the dramatic great room featuring soaring cathedral ceilings, a striking floor-to-ceiling fireplace with unique architectural design and a wall of windows that fills the home with natural light. The great room flows seamlessly into the spacious dining area and chef’s kitchen creating the perfect gathering space for family and guests. The gourmet kitchen is truly a chef’s delight featuring abundant shaker-style cabinetry, gorgeous quartz countertops, tile backsplash, oversized single-basin sink, stainless steel appliances, gas range with exhaust hood, wine cooler, breakfast bar and a spacious walk-in pantry. The open dining area is enhanced by designer lighting and expansive windows overlooking the beautifully landscaped outdoor setting. A thoughtfully designed split-bedroom floor plan provides privacy and functionality. The luxurious primary suite is a true retreat featuring direct access through full glass door to the covered back patio along with a spa-inspired bath complete with shaker-style vanity and makeup area, soaking tub, walk-in shower with bench and glass surround, water closet, linen closet and a walk-in closet with custom built-ins. Additional highlights include a beautiful study with built-in cabinetry and shelving with large windows and an elegant powder bath. Three spacious guest bedrooms all feature walk-in closets, while the stunning guest bath offers a floating vanity and walk-in shower with bench. Two of the guest bedrooms provide incredible flexibility for use as a home office, fitness room, sewing room, or hobby space. The well-appointed laundry room is conveniently located adjacent to the primary suite closet and includes washer and dryer, folding table and additional cabinetry. There is also an unfinished bonus room which is ideal for storage or future expansion and easily plumbed for a bathroom. The two-car garage offers extra storage and utility sink. Outdoor living abounds with a covered front porch, pebbled and slate front patio, expansive rear patio and beautifully landscaped fenced backyard designed for both relaxation and entertaining. The backyard is pet friendly with a six-foot privacy fence and gorgeous stonework throughout. Additional upscale features include designer lighting, plantation shutters, abundant storage and closet space and an unbeatable location convenient to downtown Hendersonville, shopping, restaurants and hospital facilities. This exceptional home truly offers luxury, comfort and convenience in one remarkable package
Residential
MLS# 4387096
RE/MAX Results
$528,500
$323
Active
1534 Kensington Road
Hendersonville, NC 28791
3
Beds,
2
Baths,
Historic Druid Hills bungalow, now offered at $528, 500! Built in 1926 and filled with the character buyers love in an established Hendersonville home, 1534 Kensington Road offers 3 bedrooms, 2 baths and 1, 638 square feet of inviting main-level living. Step through the front sunroom into bright, open living and dining spaces featuring beautiful wood floors, high ceilings, detailed molding and classic trim. The primary suite includes a private bath and walk-in closet, while one of the secondary bedrooms stands out with abundant natural light, built-in shelving and a built-in desk—perfect for working from home, reading or creating. Upstairs, partially finished attic space adds nearly 500 square feet of additional flexible-use space outside the advertised HLA, ideal for hobbies, a playroom, studio or storage (ceiling height just under 7 feet). Outside, mature Japanese maples, established landscaping, a tranquil pond, fenced backyard and deck create a setting that feels worlds away while still being close to everything. Enjoy tree-lined Druid Hills, nearby schools, and easy access to Downtown Hendersonville’s restaurants, coffee shops, parks, library, shopping and entertainment. If you’ve been waiting for a home with history, personality and a WALKABLE location that’s hard to replicate, it’s time to take another look at Kensington.
Residential
MLS# 4378641
EXP Realty LLC
$459,900
$324
Active
1909 Arlington Place
Hendersonville, NC 28791
3
Beds,
2
Baths,
Beautifully updated 1950’s stone front cottage close to everything! All main level living with an open floor plan. Loads of privacy from the guests with the split floor plan and fantastic primary bedroom suite. Gorgeous refinished original hardwood floors and fantastic tilework throughout! Walk to Ingles for groceries or hop in your car for a less than five minute drive to downtown Hendersonville from this desirable Druid Hills community home. Head outside to the massive fully fenced back yard, or hang out on the large back deck. City water and sewer with Optimum cable/internet or newly installed AT&T fiber optic. No rental restrictions make this a great rental opportunity or fantastic lock and leave home!
Residential
MLS# 4412388
Howard Hanna Beverly-Hanks Asheville-Biltmore Park
$425,000
$339
Active Under Contract
119 Briarwood Lane
Hendersonville, NC 28791
2
Beds,
2
Baths,
Well loved by the same owner for 28 years, this inviting 1950s cottage pairs original charm with thoughtful updates. Tucked away in a quiet area of Druid Hills, within walking/biking distance of downtown Hendersonville and the Ecusta Trail. Pine floors, pine wood walls and wood ceilings create warmth and character, while large windows and six sun tunnels bring in natural light. South facing living room windows welcome warming winter sunlight deep into the cottage, creating a cozy, restful retreat. The nostalgic open kitchen retains original cabinetry and countertops, an eating bar, and a distinctive 42” electric range. Two main-level bedrooms and an office with its own exterior door offer flexibility for working from home. An updated full bath serves each level. Pull-down stairs access a walkable attic with T&G wood flooring, windows, and ample storage. The usable walkout basement offers a family room, partial kitchenette with sink, laundry, full bath and a meditation “kiva” room with light through glass block. Interior access and an exterior door to the backyard add convenience. The basement also includes an infrared sauna. Basement is unheated, just under 7′ and not included in HLA. Mature trees, a grassy yard, front patio and covered rear patio complete this charming property. 2025 Mitsubishi mini splits, 2026 new sewer and water lines installed from house to road.
Residential
MLS# 4432067
Broker WNC Inc
$414,900
$306
Active
619 Edgewood Avenue
Hendersonville, NC 28792
3
Beds,
2
Baths,
Just a short stroll from Hendersonville’s popular 7th Avenue, this charming 3 bedroom, 2 bath home offers the perfect blend of comfort, style, and convenience. The location makes it easy to enjoy some of the area’s favorite spots on foot—Guidon Brewing is a quick 7 minutes away, while 7th Avenue’s coffee shops, shopping, dining, and weekly farmers market are just 10 minutes from your door. Mini golf on North Main is just 5 minutes away, and just down North Main you’ll find an entrance to the Oklawaha Greenway, offering several miles of scenic walking and biking.
Inside, the inviting open floor plan creates a seamless flow between the living, dining, and kitchen areas, making the space feel bright, spacious, and ideal for both relaxing and entertaining. The kitchen is beautifully appointed with granite countertops, while generous storage throughout the home keeps everything organized and within easy reach.
Step outside to unwind on the welcoming front deck or enjoy the spacious, fully fenced backyard. Thoughtful custom landscaping enhances the home’s curb appeal and creates a private outdoor retreat perfect for gatherings, gardening, pets, play, or peaceful afternoons.
Residential
MLS# 4417132
Premier Sotheby’s International Realty
$400,000
$341
Active
831/833 N Oak Street
Hendersonville, NC 28739
4
Beds,
2
Baths,
Investment opportunity with great potential! This property features 2 homes situated on one parcel. Both homes will require appliances and some maintenance. Bring your vision and transform these homes into income producing assets or create a personal residence and guest/rental income. Walkable to Main Street Hendersonville, Schools, YMCA, restaurants and shopping. Both homes are being sold “As Is”. Home inspection is attached and available.
Residential
MLS# 4387368
Keller Williams Mtn Partners, LLC
$400,000
$289
Active
130 Exeter Court
Hendersonville, NC 28791
2
Beds,
2
Baths,
1
Garage,
Welcome to this updated condo in a great location just minutes from downtown Hendersonville and an easy drive to Asheville. The home has been renovated throughout, including both bathrooms, with fresh paint, updated flooring, new fixtures, and modern finishes. The kitchen features stainless steel appliances, updated countertops, and plenty of cabinet space.
One of the home’s best features is the private garden area. It gives you a nice outdoor space to enjoy your morning coffee, relax after a long day, or have friends over. The community also has a clubhouse, pool, and well-kept green spaces for residents to enjoy.
Because this is a condominium, the HOA handles exterior maintenance and the roof, so you don’t have to worry about the larger upkeep items that come with owning a single family home. It’s a nice option for someone who wants to own a home without having to spend their weekends dealing with exterior maintenance.
You’ll be close to everything Hendersonville has to offer, including restaurants, shopping, and downtown, while still being in a quiet community. Asheville is also just a short drive away. Whether you’re looking for a full-time home, a second home in the mountains, or an investment property, this condo offers an easy, low-maintenance way to enjoy Western North Carolina.
Residential
MLS# 4417039
WNC Real Estate Partners
$389,000
$325
Active
1011 Fassifern Court
Hendersonville, NC 28791
3
Beds,
3
Baths,
New construction just minutes from downtown Hendersonville, plus $5, 000 in seller-paid closing costs with an acceptable offer! Welcome to 1011 Fassifern Court, where modern finishes, thoughtfully designed living spaces, and an exceptional in-town location come together to offer comfort, convenience, and low-maintenance living. Conveniently situated near Pardee Hospital, Hendersonville High School, the Ecusta Trail, and an abundance of local shopping, dining, and entertainment, this home puts much of what Hendersonville has to offer within easy reach. The exterior features durable LP SmartSide engineered wood siding, offering an attractive finish designed for lasting performance. Inside, 9-foot ceilings and luxury vinyl plank flooring throughout create a bright, open atmosphere, while the thoughtfully arranged floor plan offers a seamless connection between the main living spaces. The kitchen serves as a natural gathering place, featuring granite countertops, black stainless steel appliances, and generous workspace, with an open layout flowing into the dining and living areas. Just beyond the living space, a screened rear porch provides a comfortable setting to enjoy the outdoors throughout the seasons. Upstairs, all three bedrooms are conveniently positioned together, including the primary suite, along with a dedicated laundry room. Multi-zoned heating and cooling provides personalized comfort throughout the home, while ample storage adds to its everyday functionality. Whether you’re looking for a primary residence or a low-maintenance mountain getaway, 1011 Fassifern Court offers the advantages of new construction in a desirable Hendersonville location.
Residential
MLS# 4434161
Keller Williams Professionals