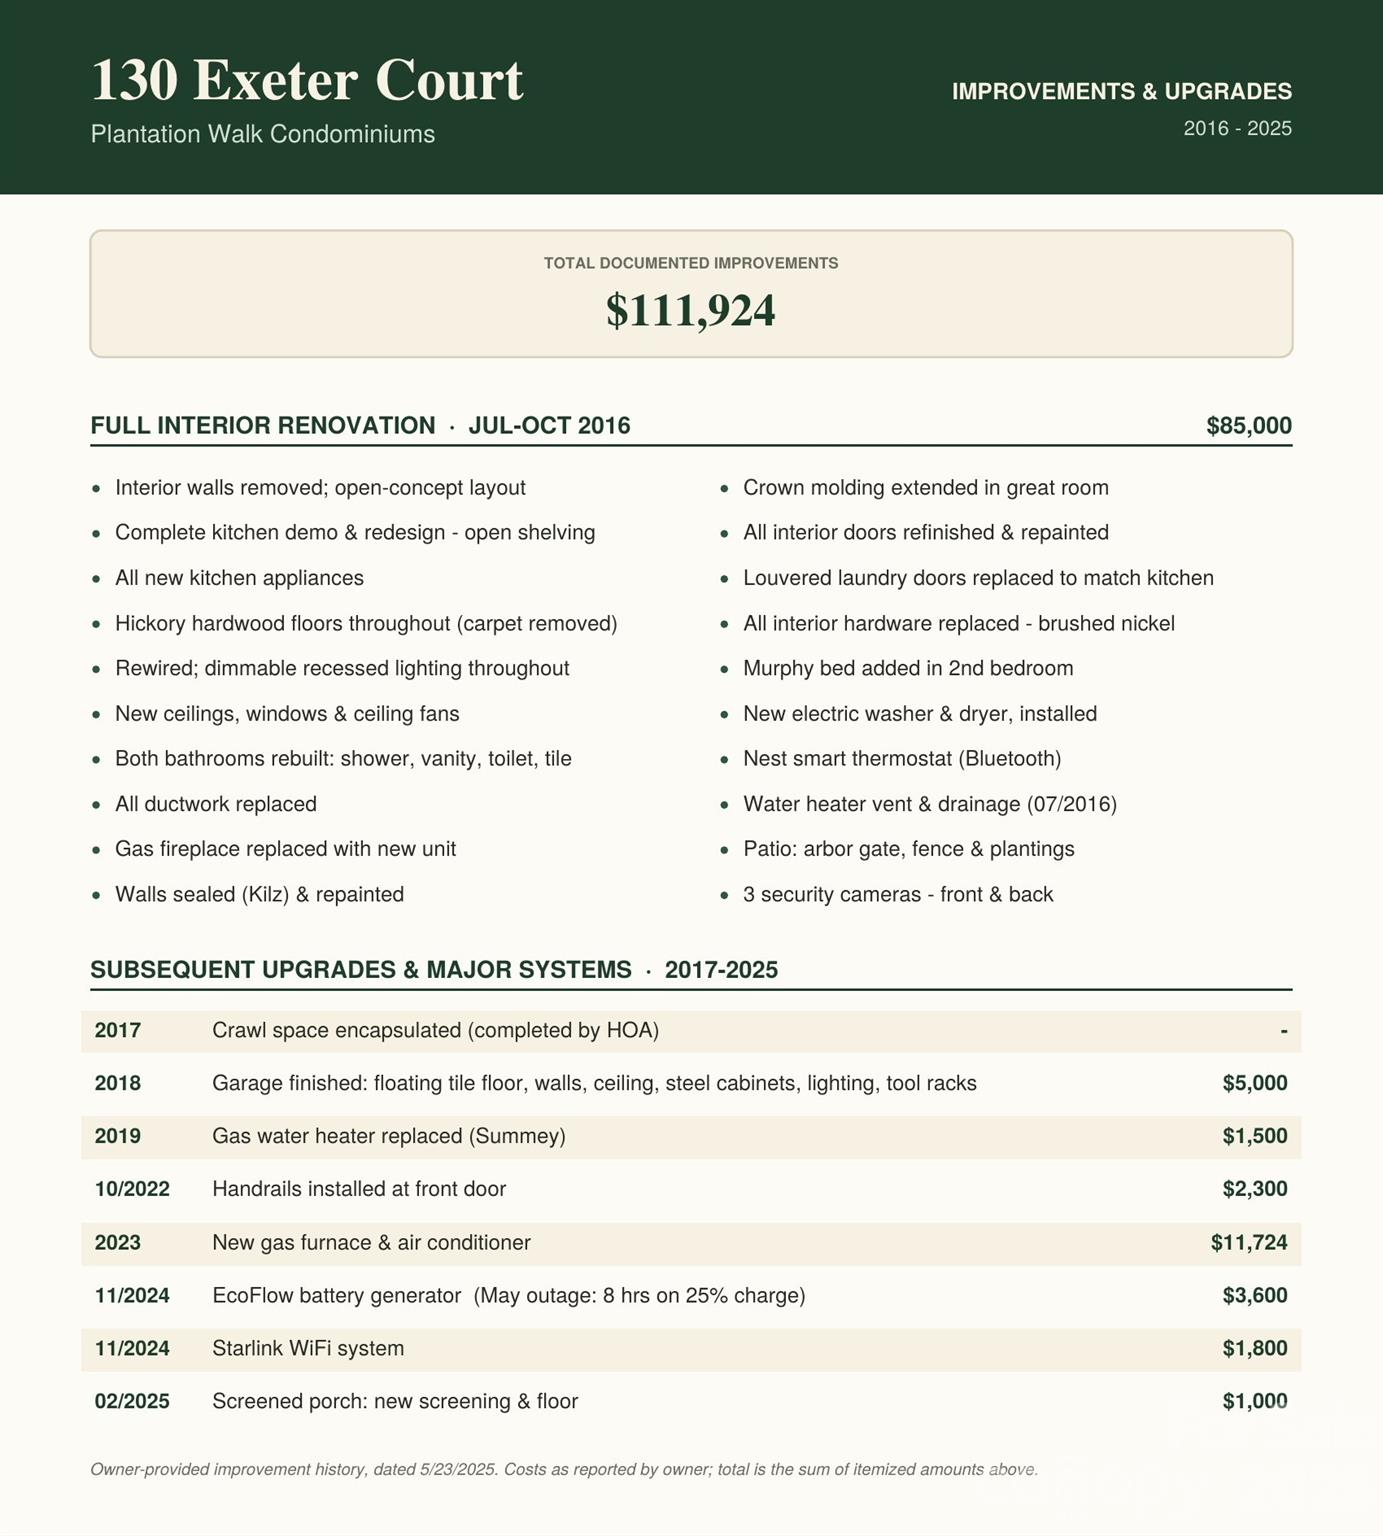
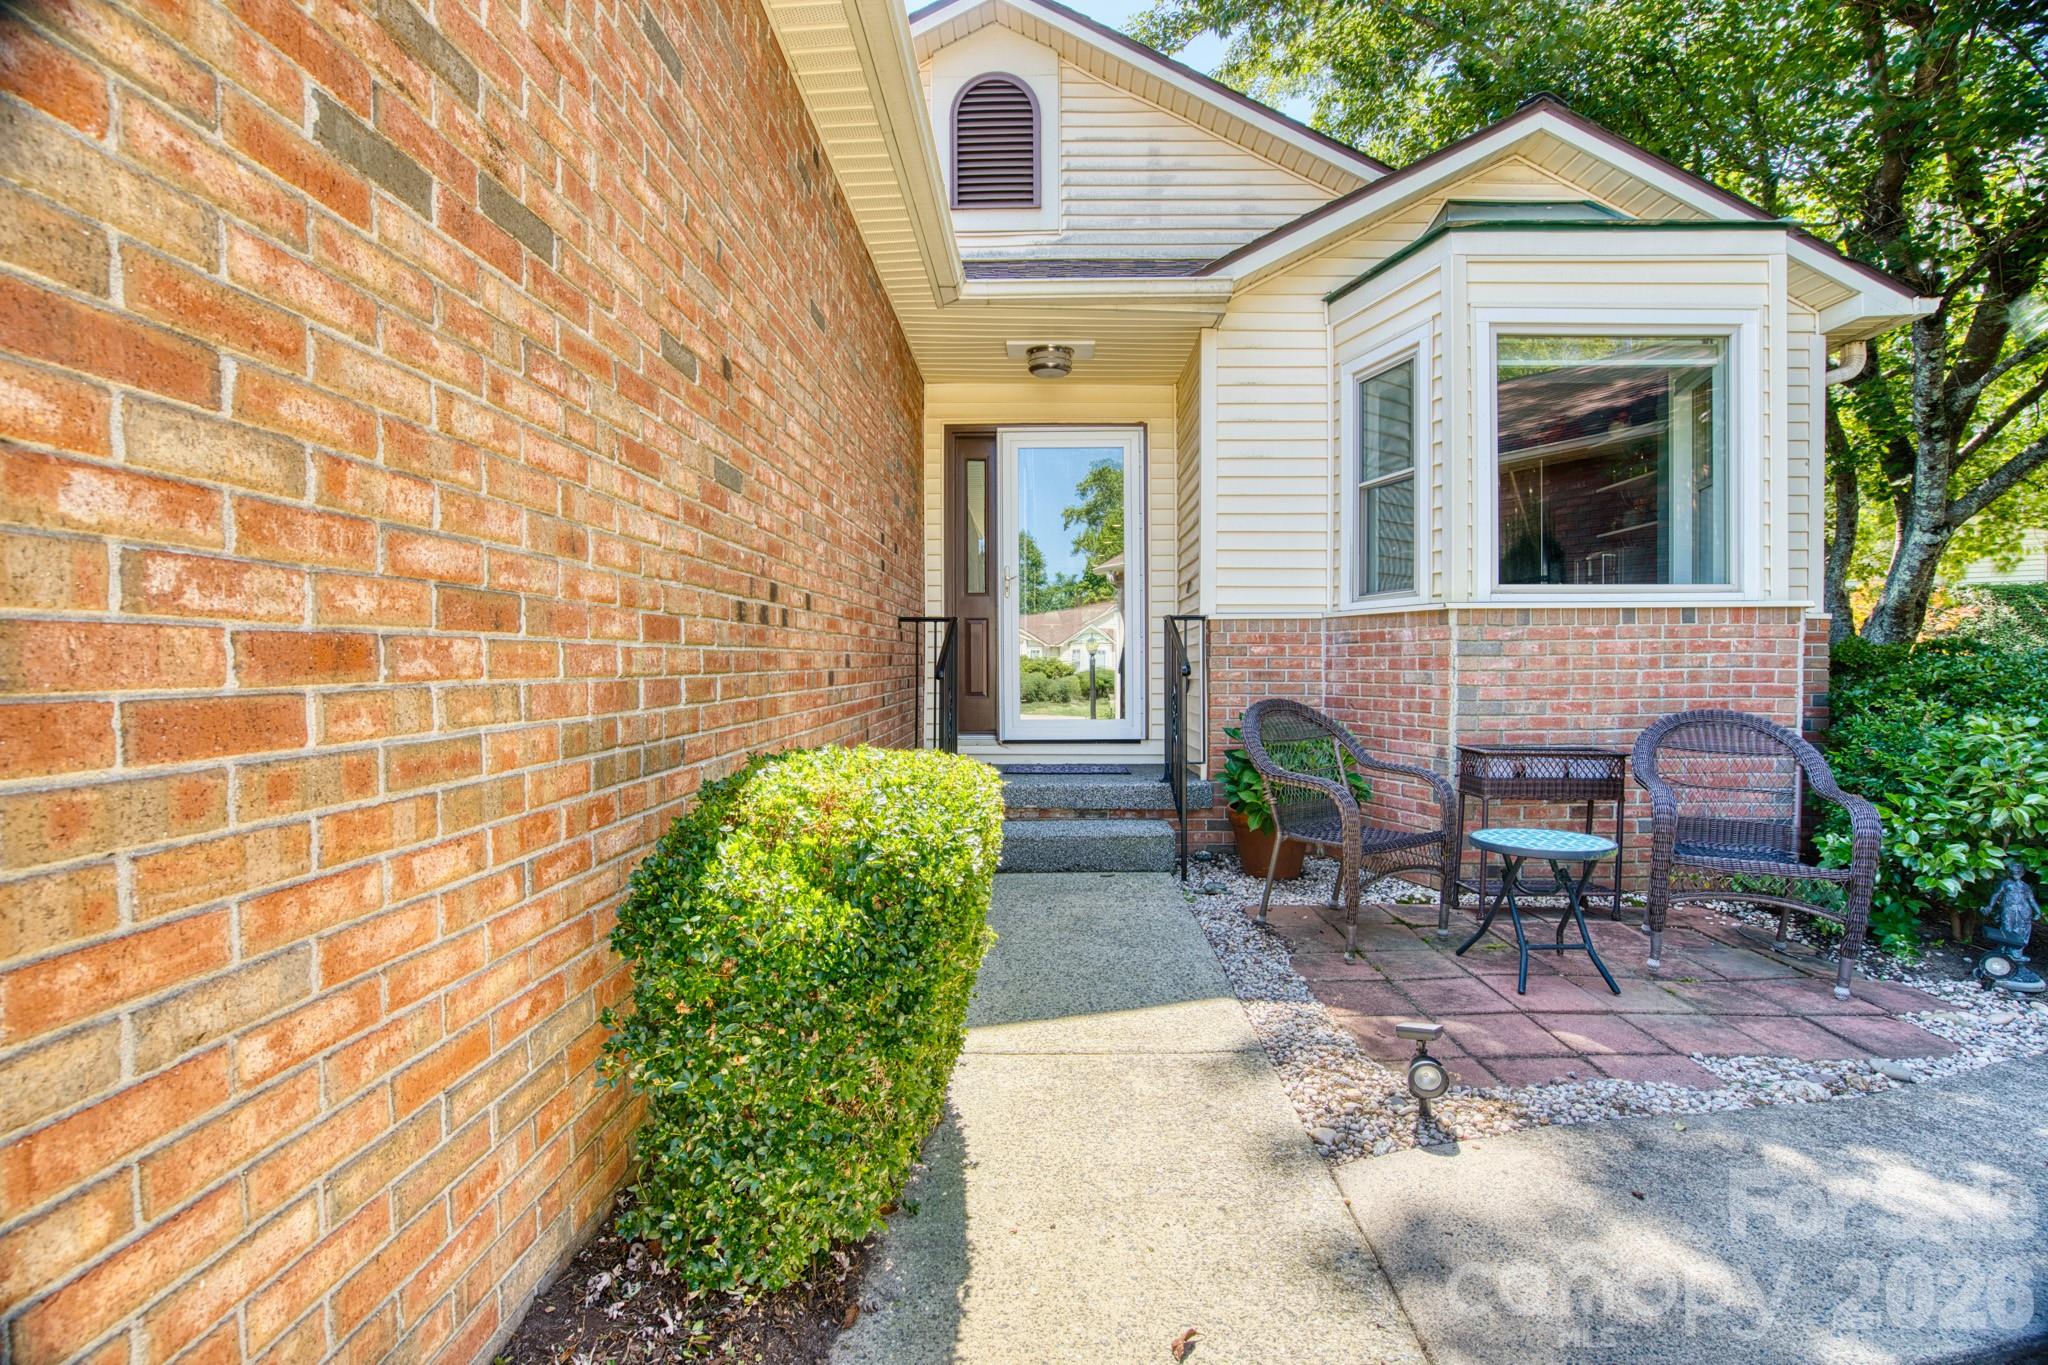
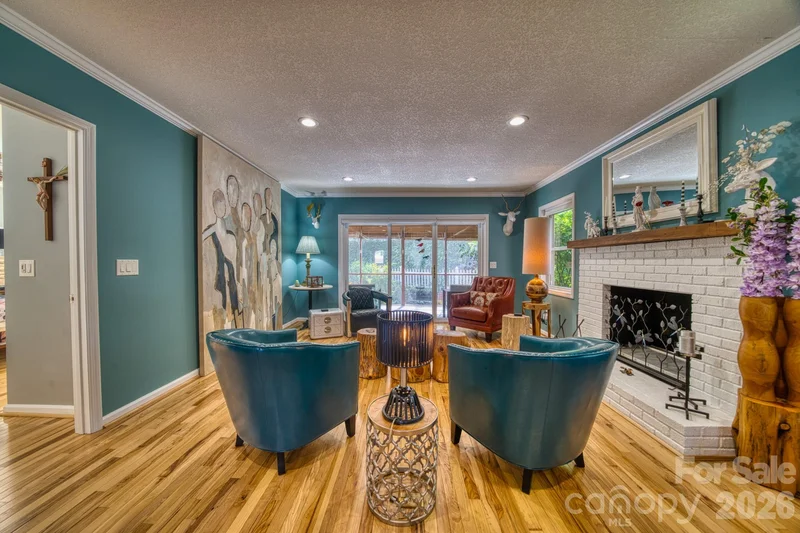
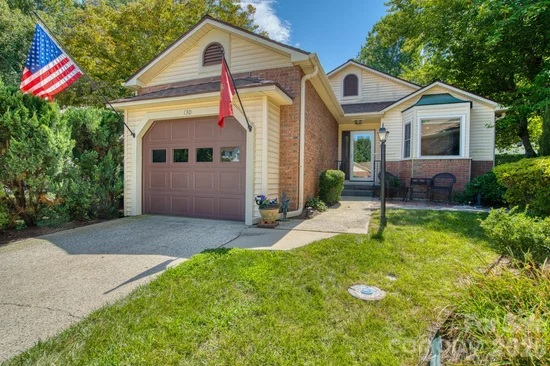
130 Exeter Court Hendersonville, NC 28791 -- MLS# 4417039

Start of property details
Share this property:
130 Exeter Court
Hendersonville, NC 28791
24 days ago REDUCED · Active
$400,000
2
Beds
2
Baths
1
Garage
1984
Yr. Built
MLS# 4417039
Cumulative Days on Market: 59 · Includes prior listings · Currently listed since 08/21/26 · Data provided by the MLS.

Property Description

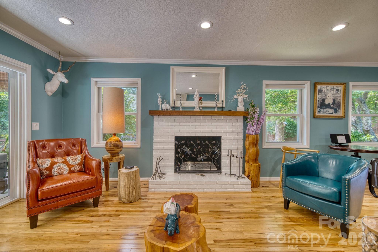
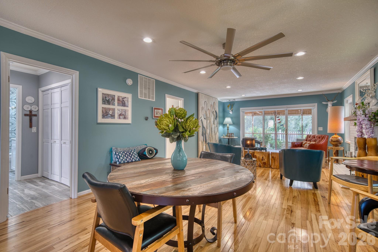
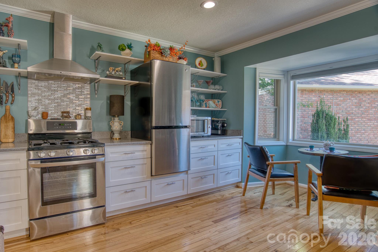
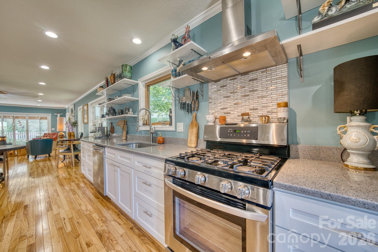
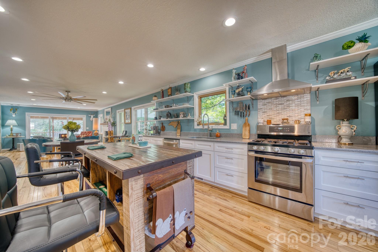
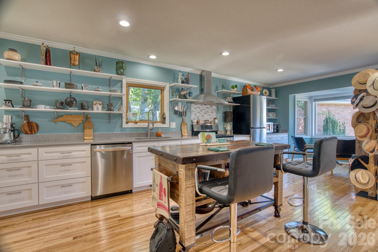
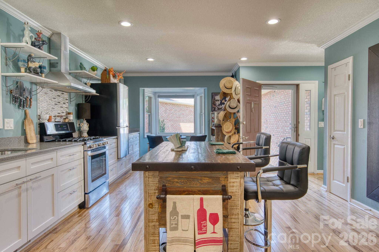
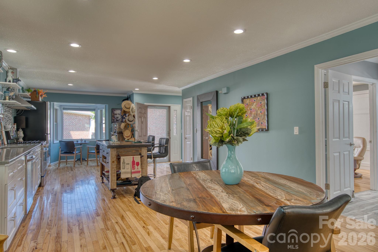
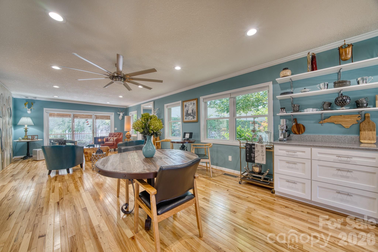
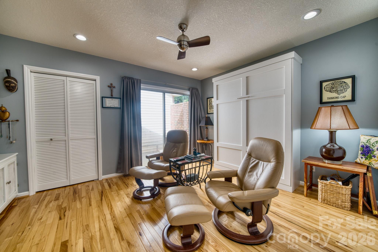
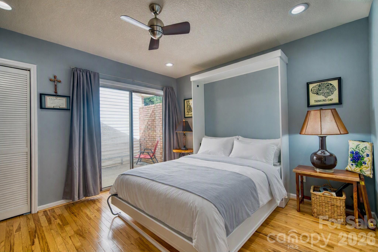
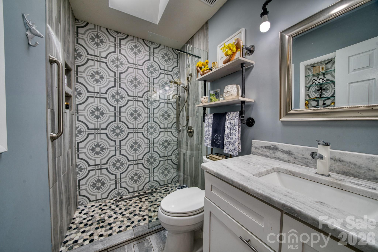
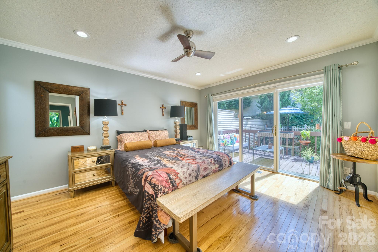
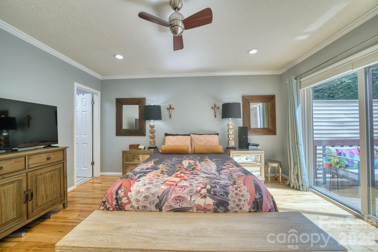
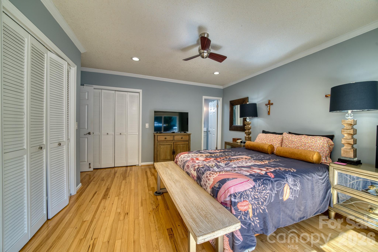
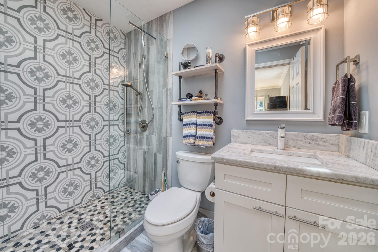
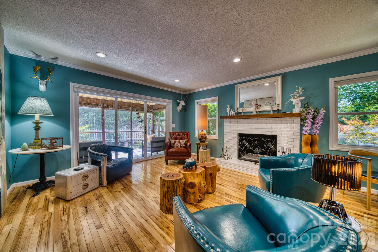
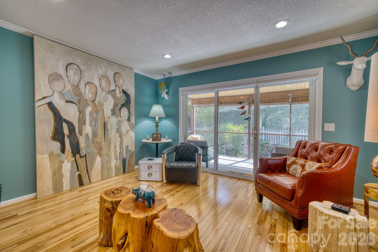
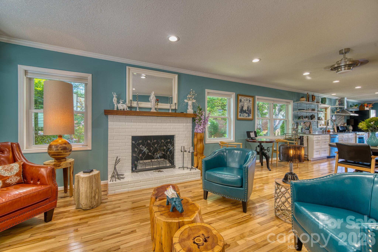
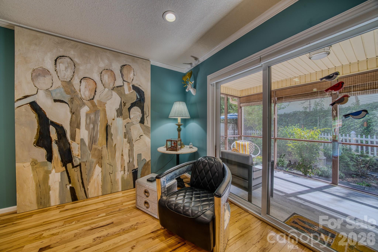
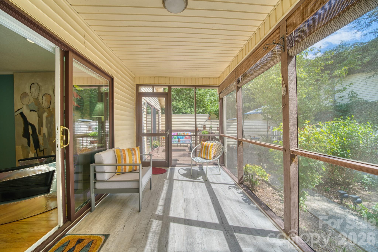
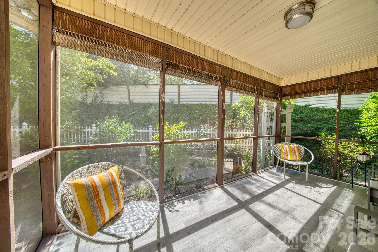
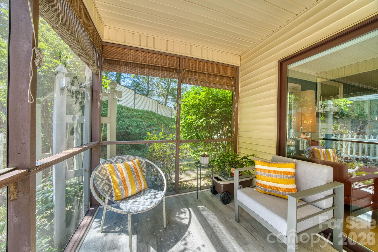
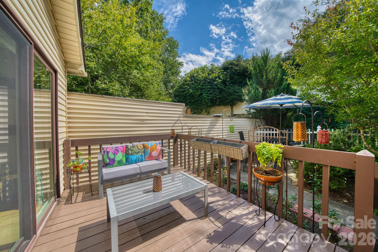
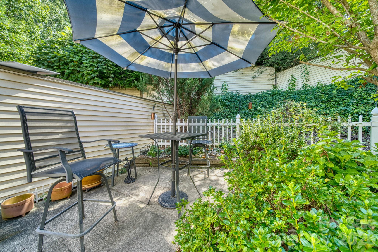
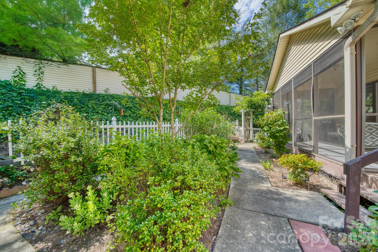
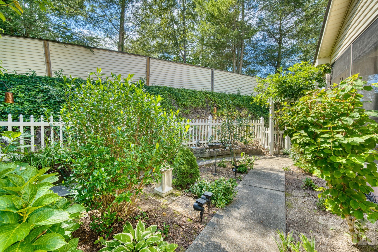
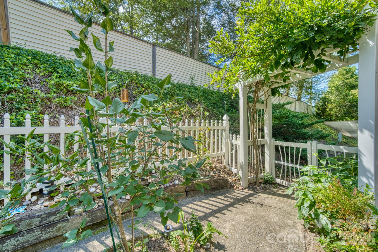
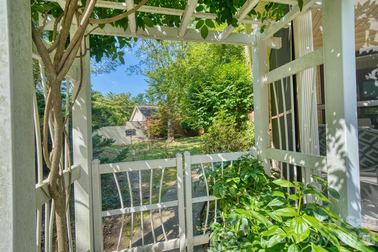
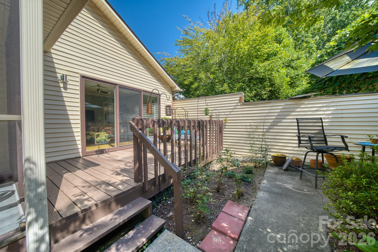
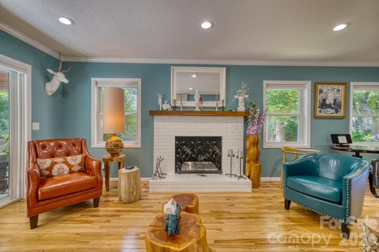
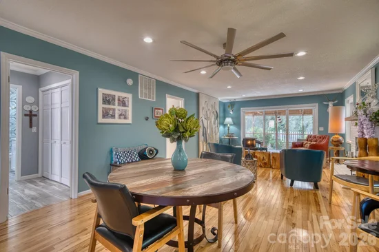
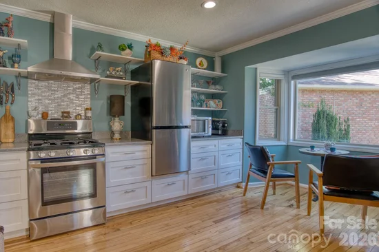
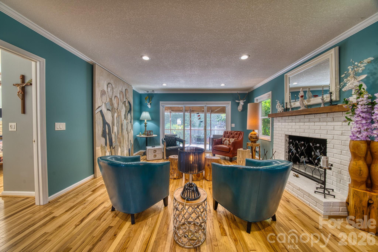
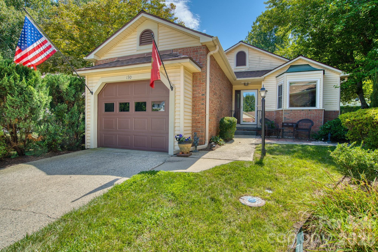
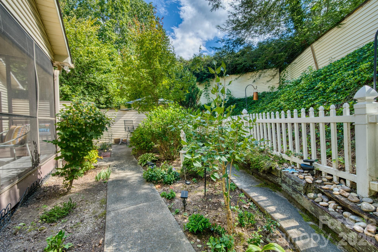
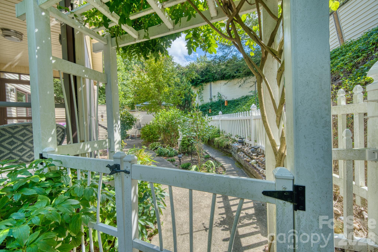
Welcome to this updated condo in a great location just minutes from downtown Hendersonville and an easy drive to Asheville. The home has been renovated throughout, including both bathrooms, with fresh paint, updated flooring, new fixtures, and modern finishes. The kitchen features stainless steel appliances, updated countertops, and plenty of cabinet space. One of the home's best features is the private garden area. It gives you a nice outdoor space to enjoy your morning coffee, relax after a long day, or have friends over. The community also has a clubhouse, pool, and well-kept green spaces for residents to enjoy. Because this is a condominium, the HOA handles exterior maintenance and the roof, so you don't have to worry about the larger upkeep items that come with owning a single family home. It's a nice option for someone who wants to own a home without having to spend their weekends dealing with exterior maintenance. You'll be close to everything Hendersonville has to offer, including restaurants, shopping, and downtown, while still being in a quiet community. Asheville is also just a short drive away. Whether you're looking for a full-time home, a second home in the mountains, or an investment property, this condo offers an easy, low-maintenance way to enjoy Western North Carolina.

Property Highlights

Property Type
Residential
Property Sub Type
Condominium
Architectural Style
Transitional
Bedrooms
2
Total Bathrooms
2
Living Area
1,385
Price / Sqft
$289
Year Built
1984
Cumulative Days on Market
59

Location

City/Township
Hendersonville
Subdivision
Plantation Walk
County
Henderson

Property Details
Price
$400,000
Property Type
Residential
Property Sub Type
Condominium

Building

Levels
One

Community

Local Schools

Elementary School
Bruce Drysdale
Middle School
Hendersonville
High School
Hendersonville

Interior Features

Bedrooms and Bathrooms

Total Bathrooms
2
Full Bathrooms
2
Bedrooms
2

Area and Spaces

Living Area
1,385
Above Grade Finished Area
1,385

Appliances

Appliances
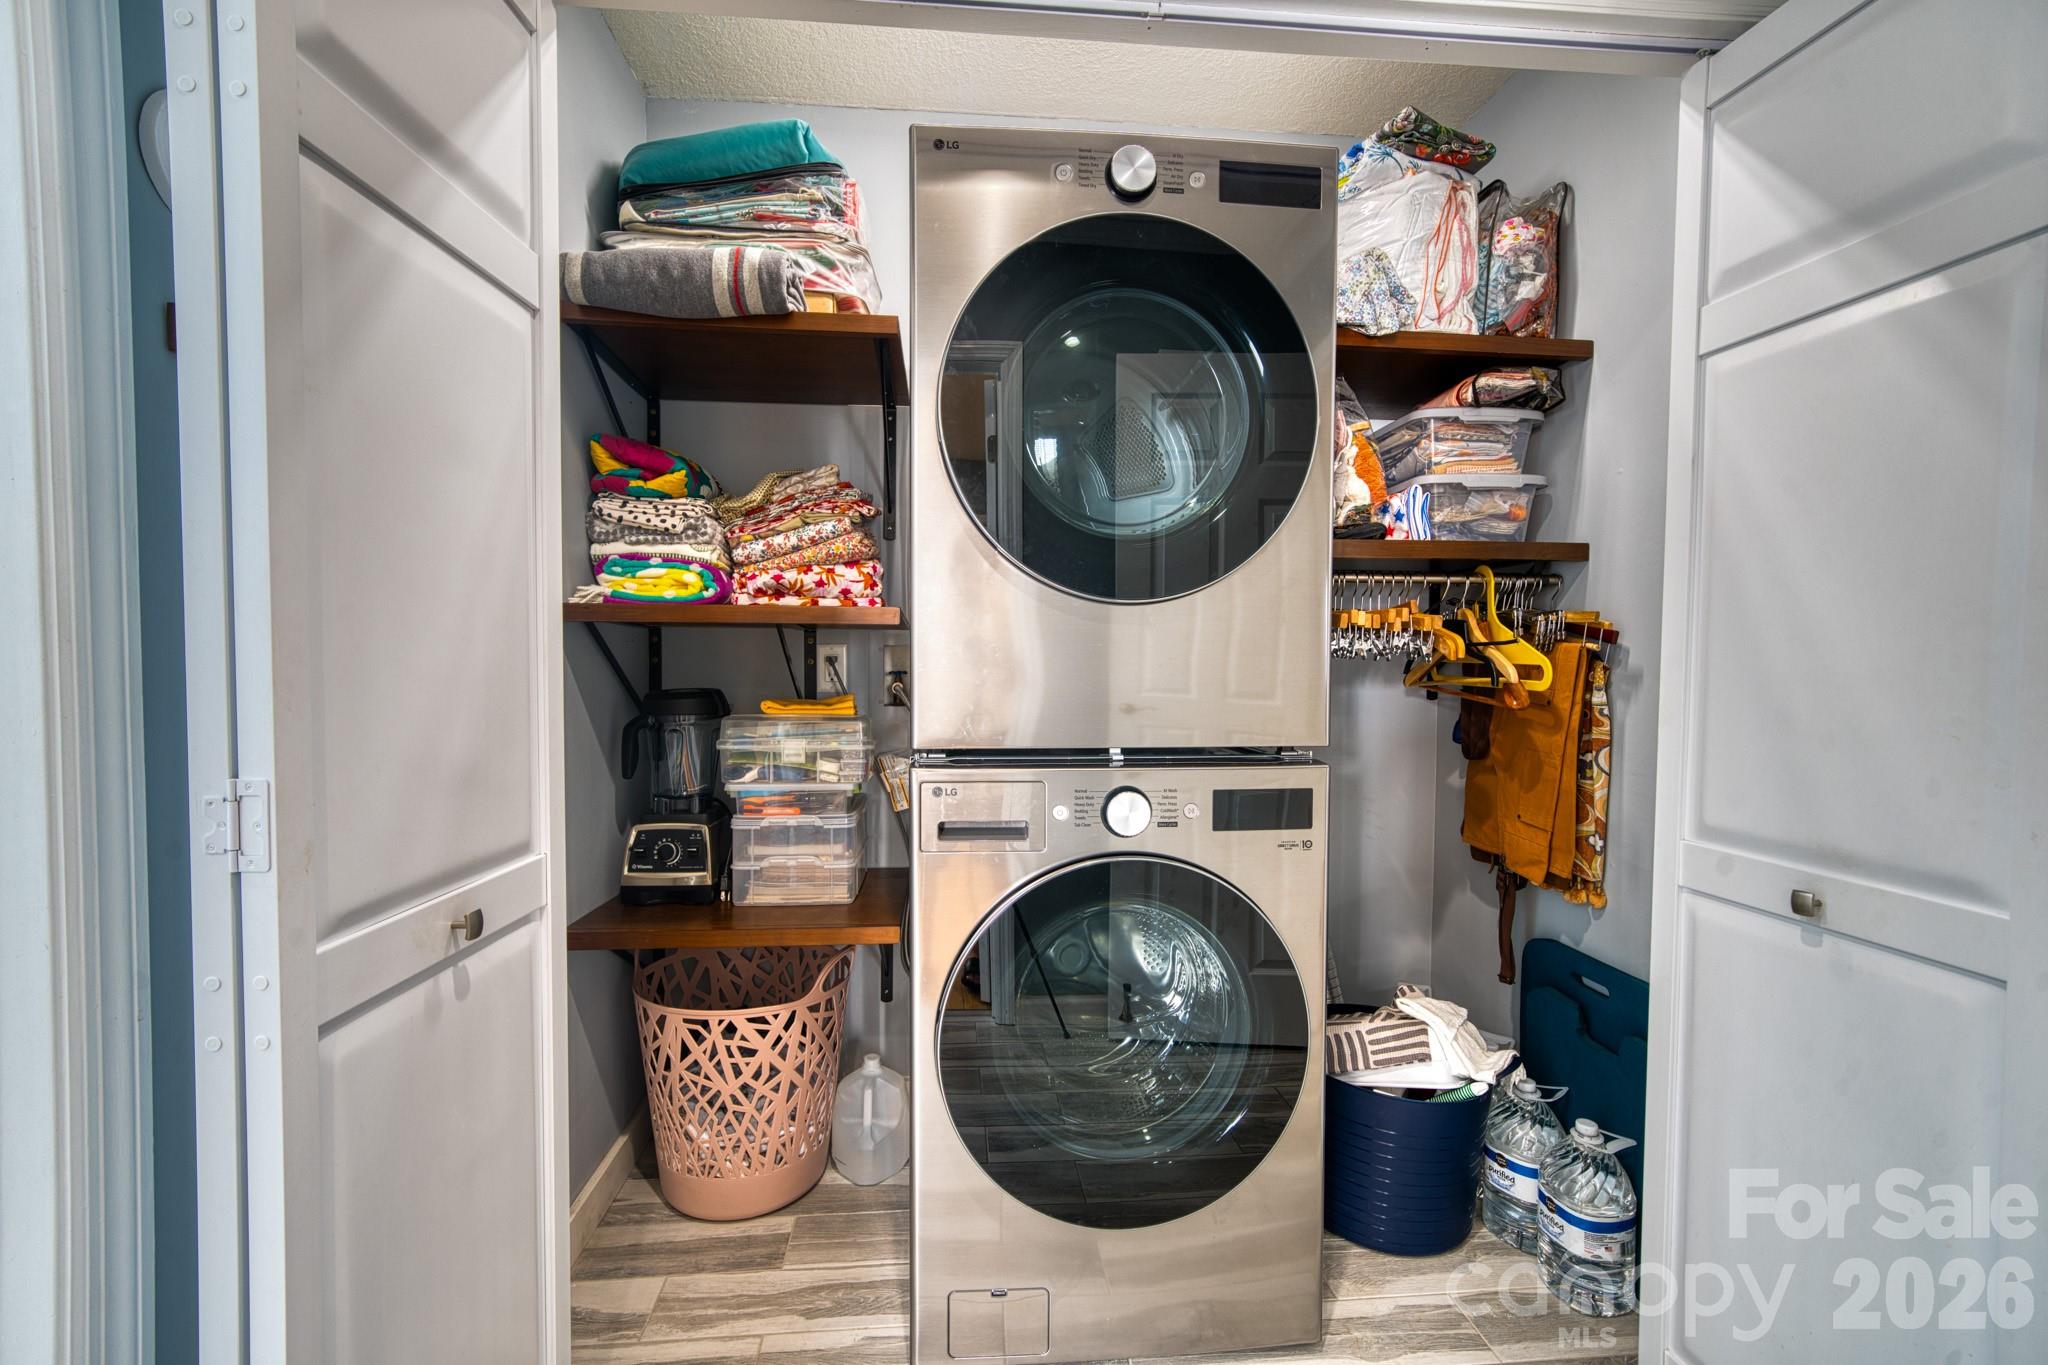
Gas Range, Gas Water Heater, Oven, Refrigerator, Washer/Dryer

Interior Features

Interior Features
Attic Stairs Pulldown
Laundry Features
Laundry Closet
Fireplace Features
Gas, Living Room
Entry Level
1

Heating and Cooling

Heating Features
Natural Gas
Has Fireplace
Yes

Building Details
Construction

Architectural Style
Transitional
Year Built
1984
Foundations
Crawl Space

Materials
Construction Materials
Brick Partial, Vinyl
Roof
Architectural Shingle

Terms

Terms

Special Conditions
None
Special Terms
Cash, Conventional, FHA, VA Loan
Cumulative Days on Market
59

Taxes

Tax

Tax Assessed Value
253600.00

HOA

Has HOA
Yes
Association Fee
$410 /mo

Heating, Cooling & Utilities

Cooling Features
Electric

Utilities

Utilities
Cable Available, Cable Connected, Electricity Connected, Fiber Optics, Natural Gas
Sewer
Public Sewer
Water Source
City

Lot

Lot Features
Cul-De-Sac, Level, Private
Road Surface
Concrete, Paved

Exterior Features

Exterior Features
Lawn Maintenance
Fencing
Back Yard, Partial, Privacy

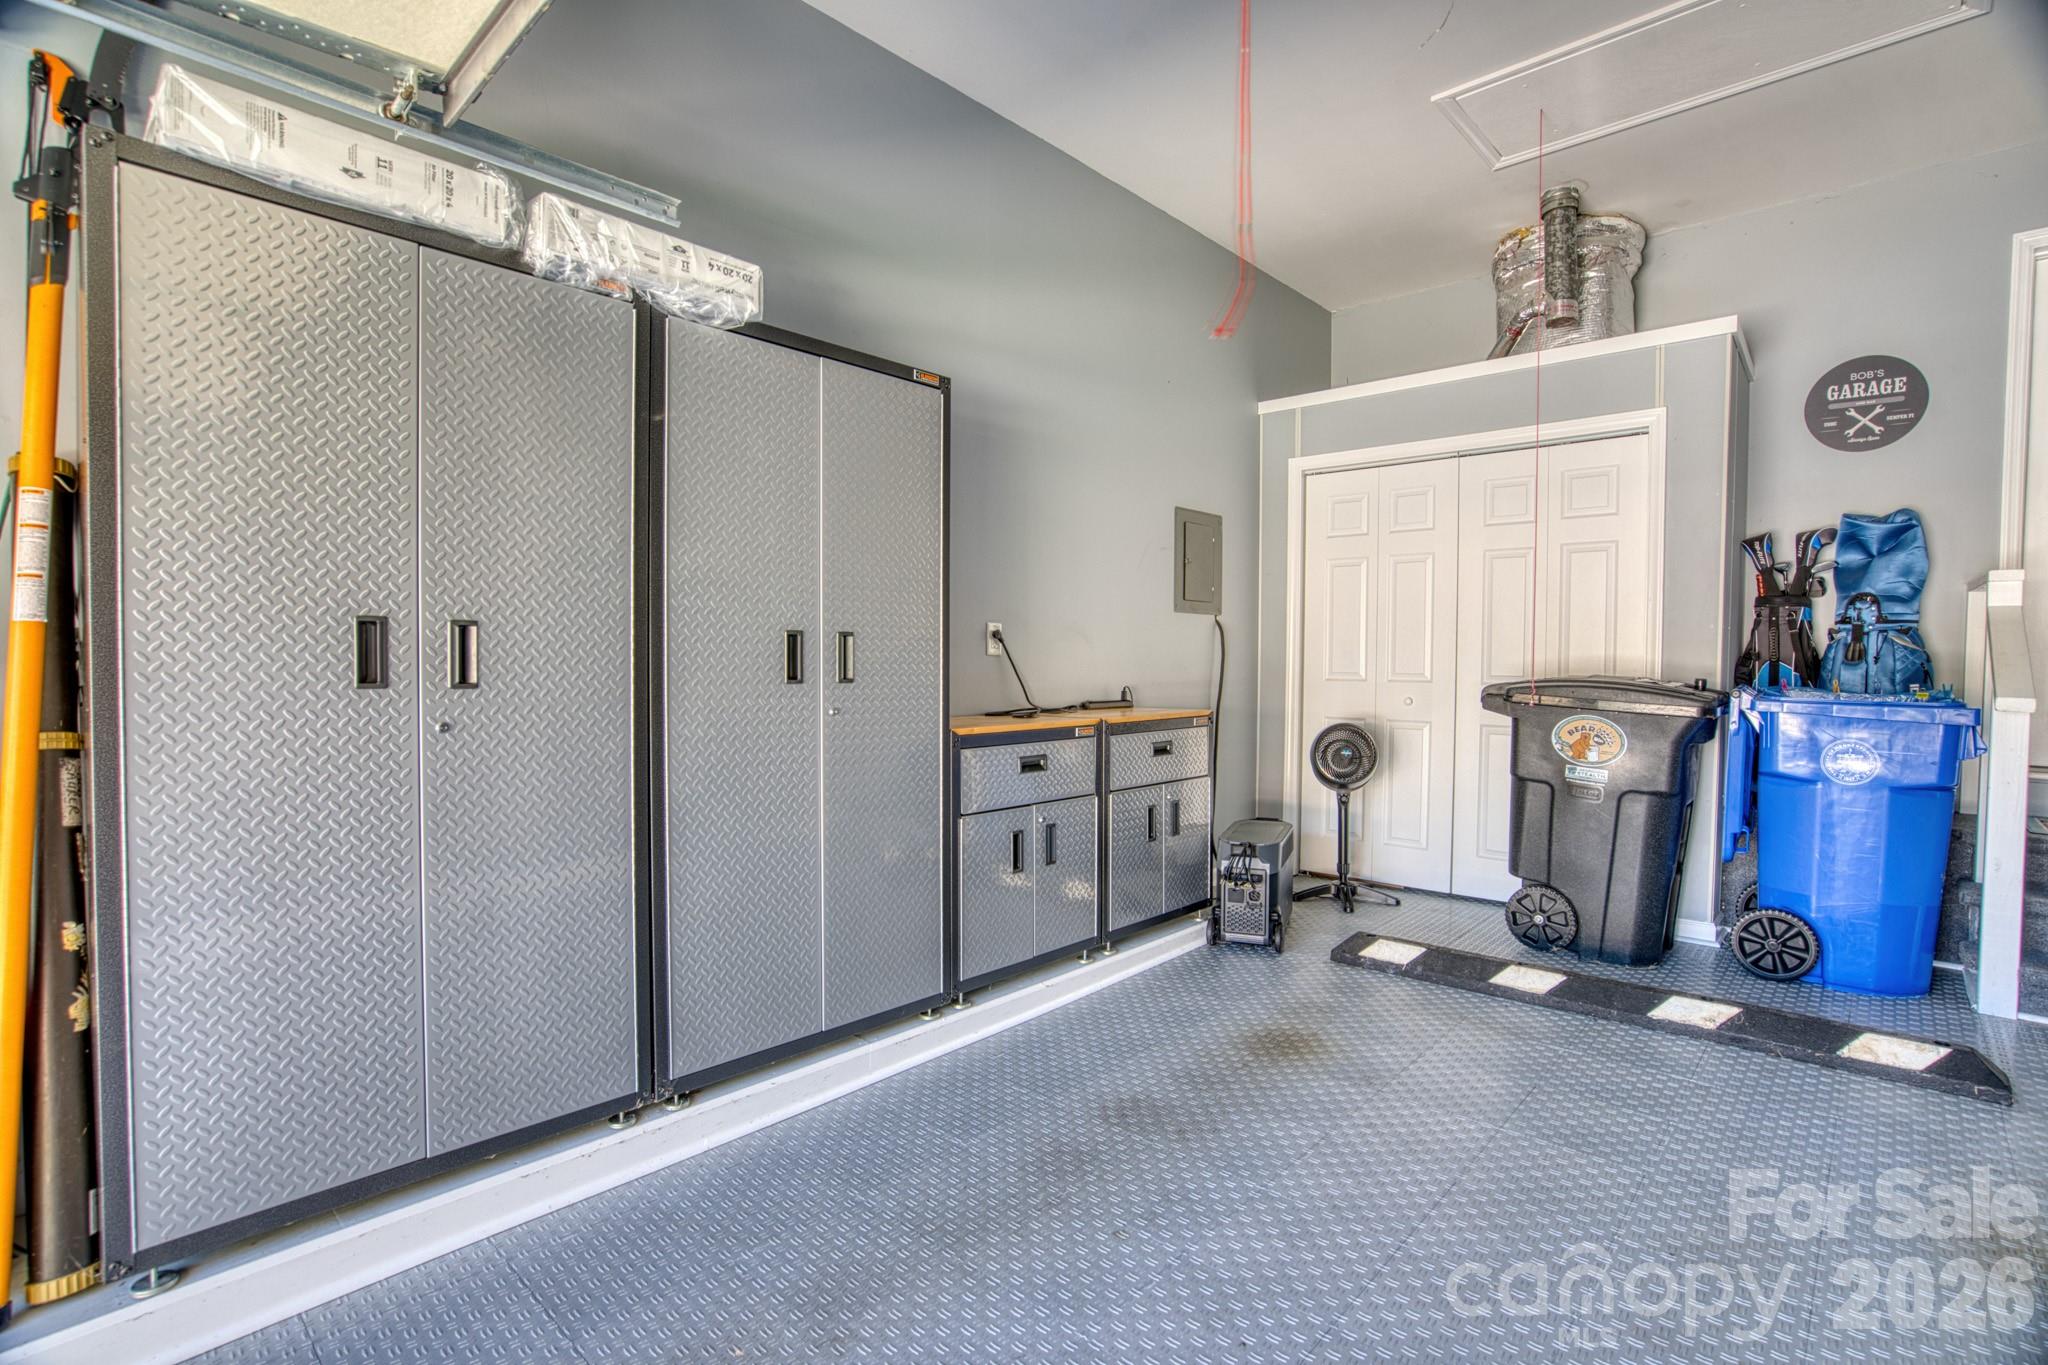
Parking

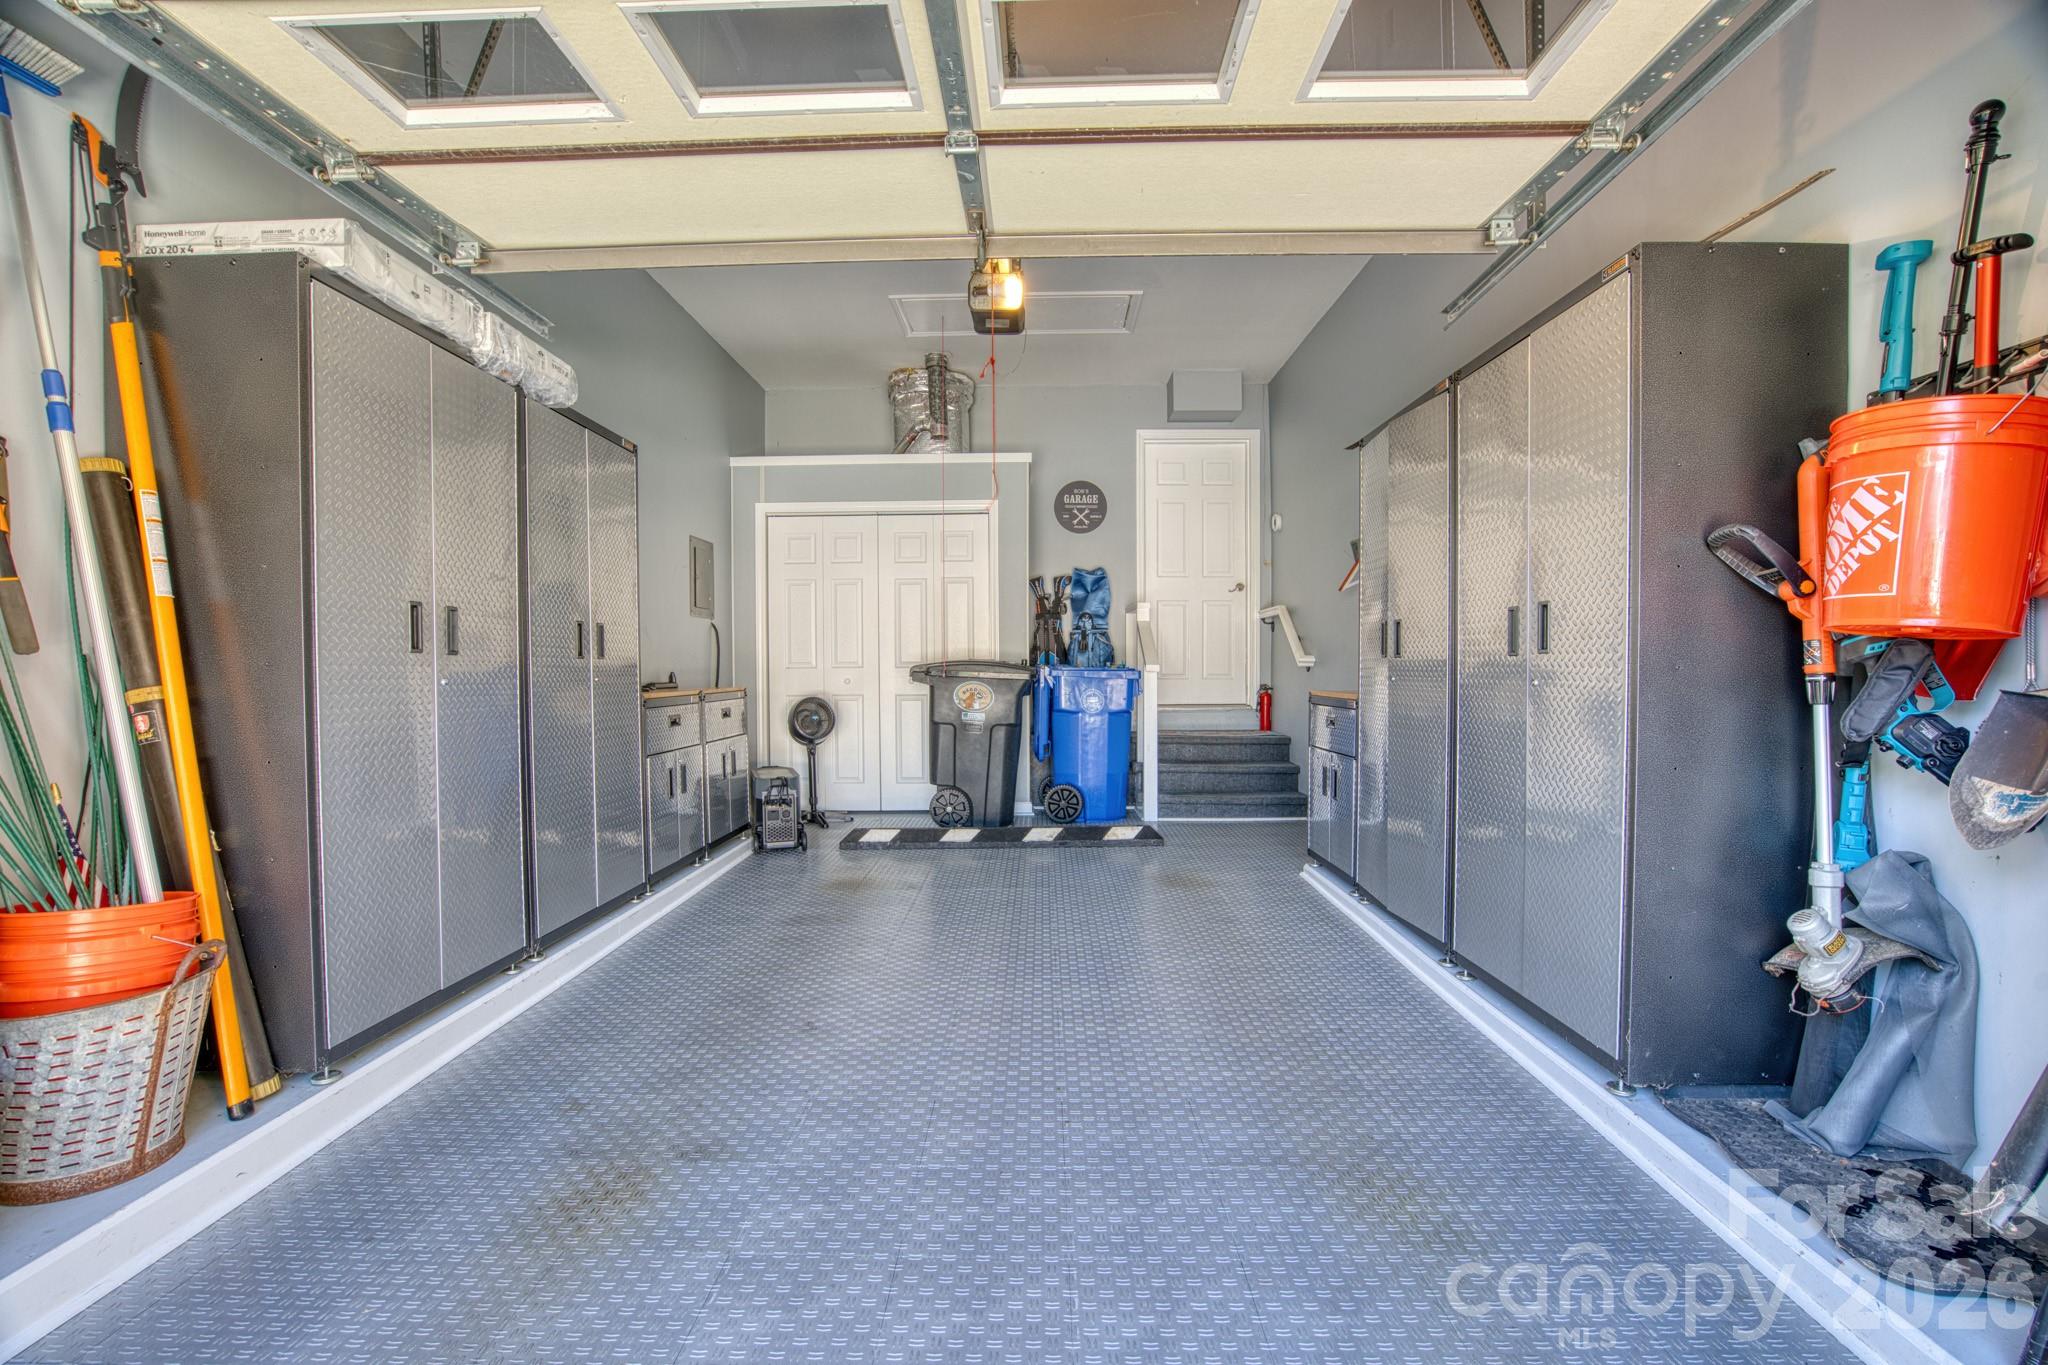
Garage Capacity
1
Parking Features
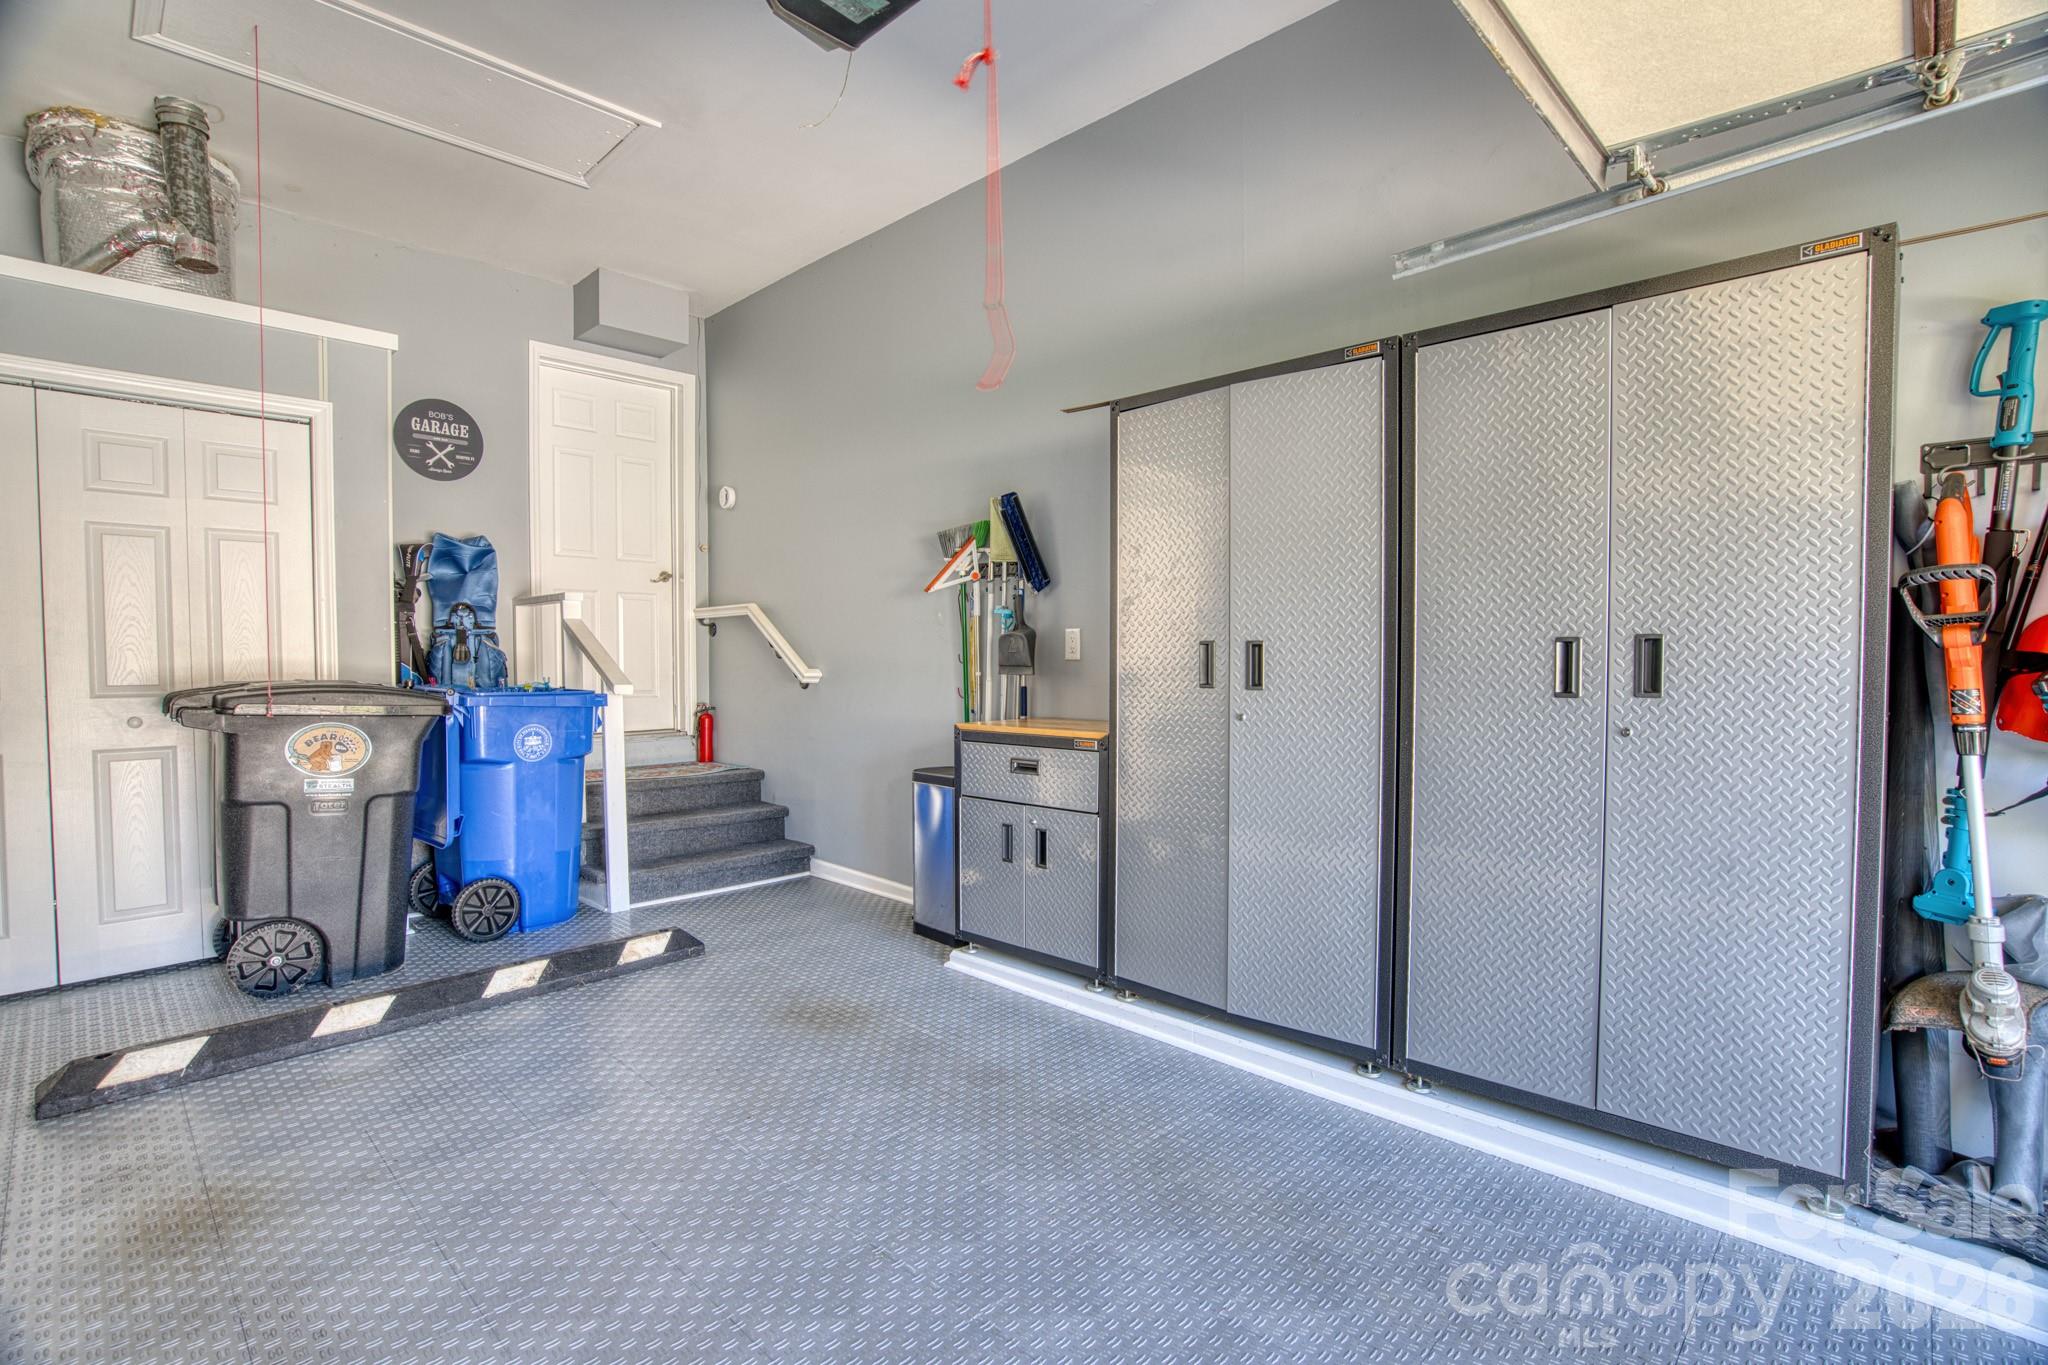
Driveway, Attached Garage, Garage Faces Front
Listed by WNC Real Estate Partners, 865-308-6190
Listing Data last updated 10/19/2026 07:20 pm
Get a Link to this Property: Copy To Clipboard
QR Code link to this property

Phone:
Connect with:

Payment Calculator

per month. fixed. % interest.
$
%
$
%
Principal & Interest
+ Home Insurance
+ Property Tax
+ HOA Fees
per month
Total interest paid over s will be:
All estimates and provided for informational purposes only. Actual amounts may vary. The output of the tool is not a loan offer or solicitation, nor is it financial or legal advice. Information, rates, programs and loan scenarios shown are for example only as of 19-Oct-2026 and are subject to change without notice. Interest rates provided by the St. Louis Federal Reserve Economic Data (FRED). All products are subject to credit and property approval. Not all products are available in all states or for all loan amounts. Other restrictions and limitations apply. Contact your preferred lender for the pricing associated with your specific transaction. Calculations are generated by Open Source mortgage calculation software tools using common mathematical formulas. All calculations should be independently verified.
Get Walk Score Content

Property History

6 days ago
Property information last updated
24 days ago
Date of last price change
59 days ago
Status Active. This is the date the listing was placed on market.
Cumulative Days on Market: 59 days (includes prior listings) · Currently listed since August 21, 2026. Data provided by the MLS.

Similar Properties