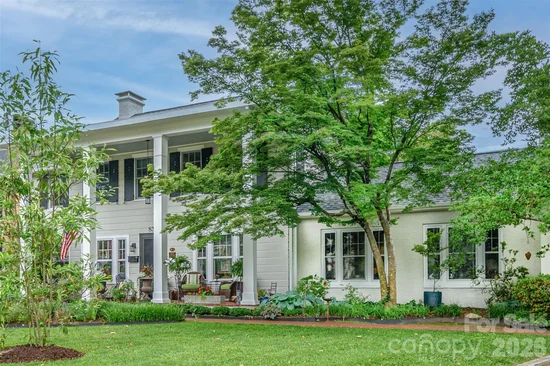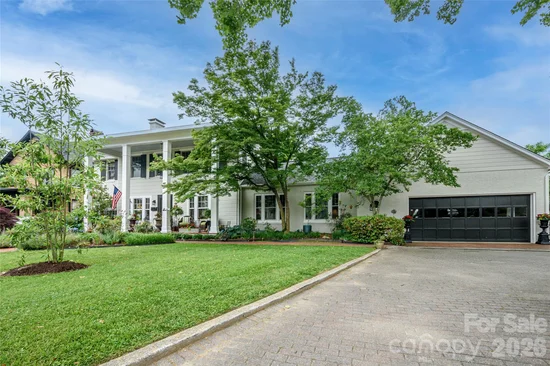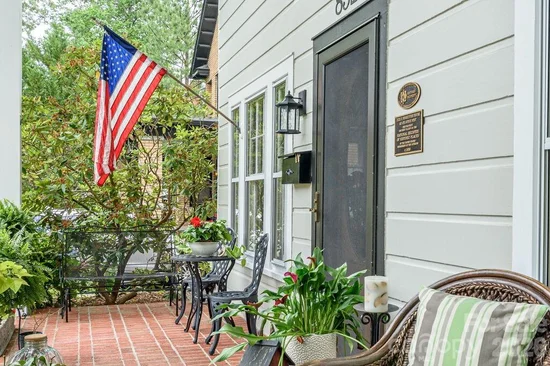
832 4th Avenue W Hendersonville, NC 28739 -- MLS# 4390096

Start of property details
Share this property:
832 4th Avenue W
Hendersonville, NC 28739
Yesterday
REDUCED
$1,125,000
Active
3
Beds
4
Baths
2
Garage
1926
Yr. Built
MLS# 4390096
Cumulative Days on Market: 108 · Includes prior listings · Currently listed since 06/05/26 · Data provided by the MLS.

Property Description

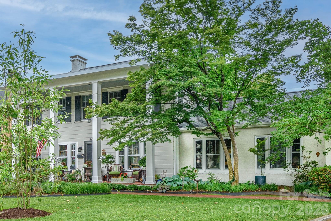
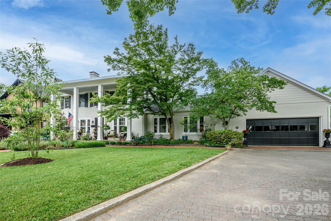
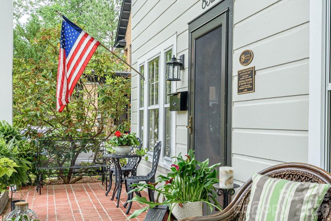
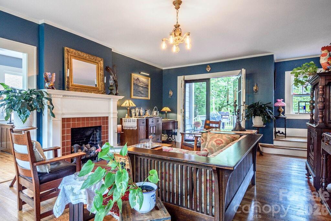
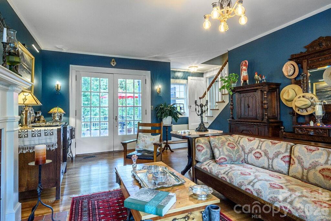
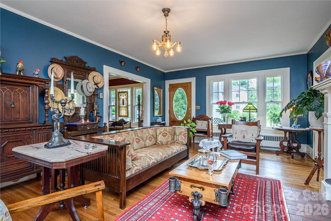
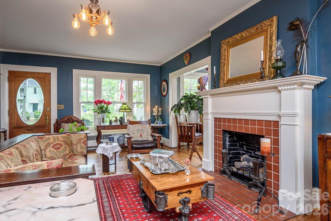
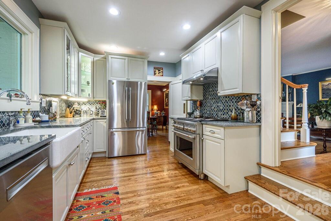
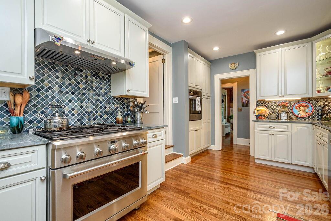
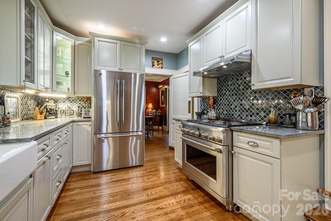
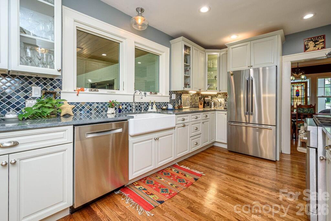
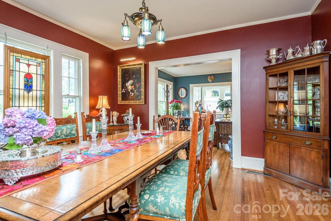
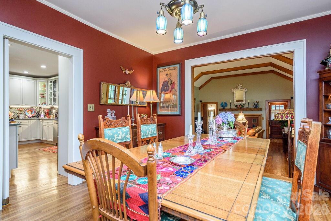
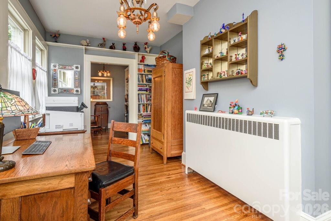
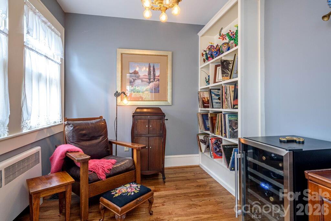
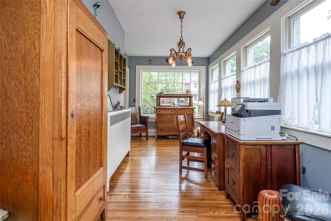
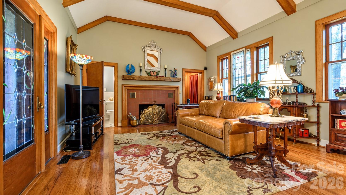
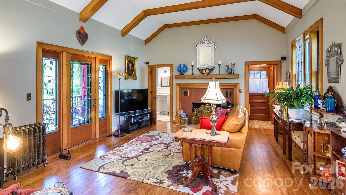
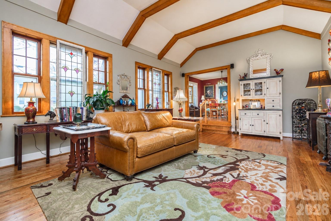
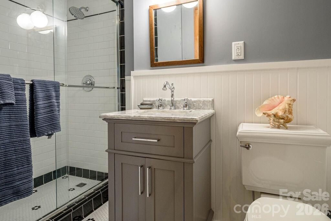
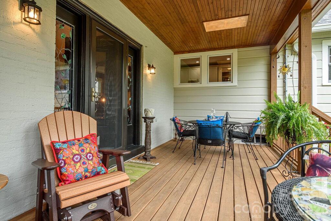
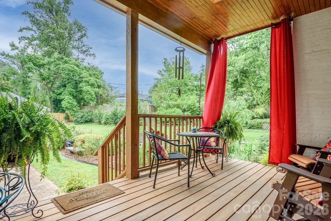
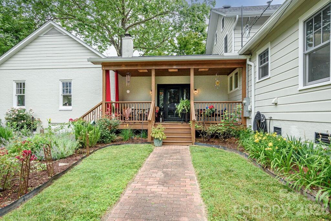
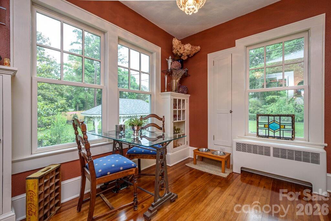
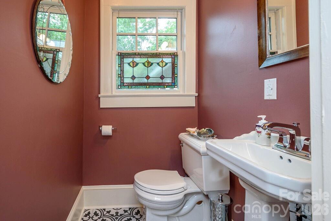
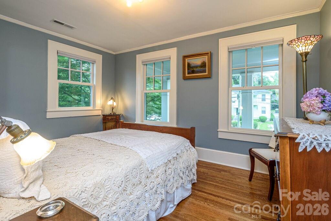
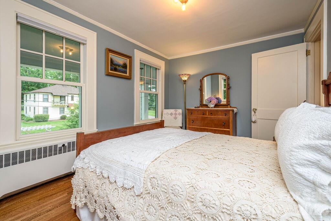
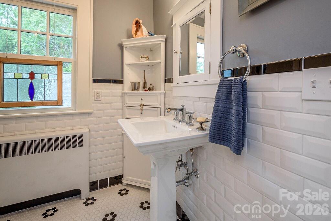
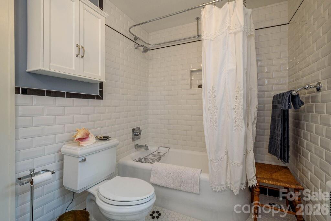
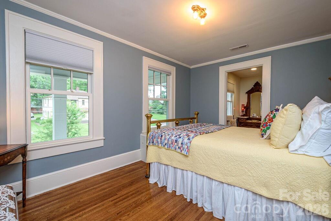
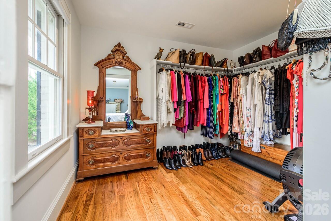
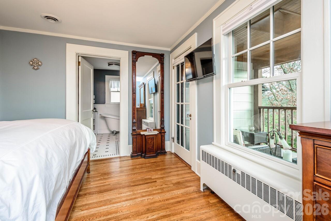
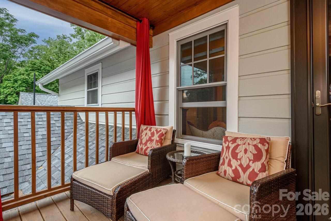
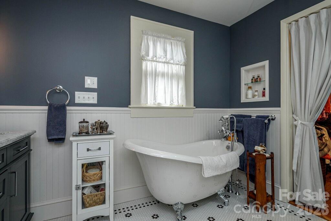
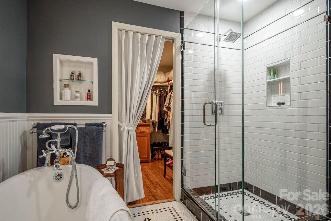
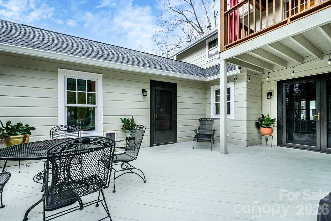
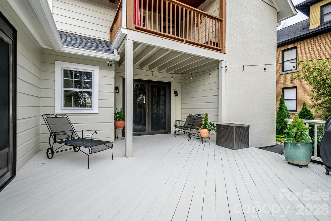
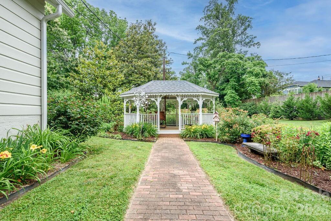
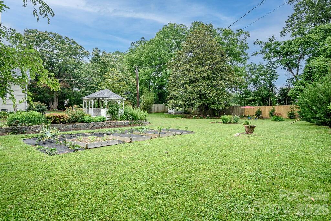
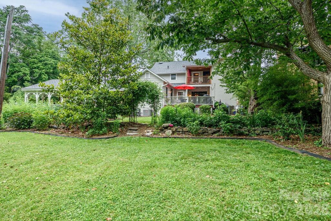
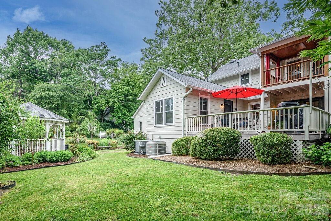
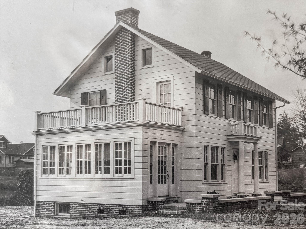
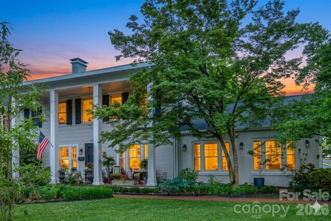
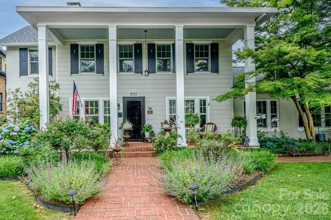
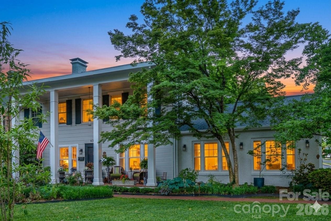
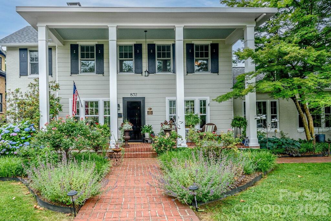
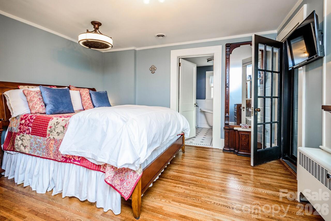
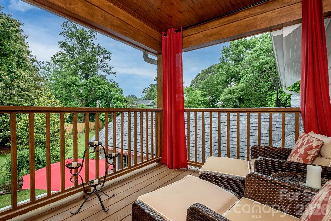
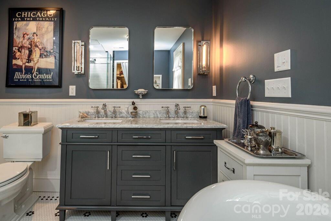
Historic Colonial Revival Loving restored to its previous glory located in Hendersonville’s West Side Historic District. Property is listed on the National Register of Historic Places as the Cecil F. Stonecipher House ca. 1926. Seamlessly blending old world charm with modern conveniences the home features 3 Bedrooms, 3.5 Baths on .66 of an Acre ½ Mile to Main Street. Stunning Kitchen, Beautiful Quartzite countertops, complimentary tiled backsplash, 36" Gas Range / Oven, and Electric Bosh Wall Oven. Two Fireplaces- Gas Logs and Wood Burning. Formal Living room graciously opens through original Beveled Glass French doors to rear Decking. Stately Great Room features Vaulted ceilings and custom made Stained Glass Windows, leads to additional covered Decking. All Baths feature handcrafted tile design. Spacious Laundry room over looks perennial gardens and Gazebo. Ample office leads to Den / Music Room- custom made built-in shelving. Primary suite features private a Balcony. Park like setting wonderful for entertaining. Enjoy established landscaping, stonework and perennial gardens. Relax in Gazebo or brick Patio in rear. Shed for additional storage. Located Blocks to the Ecusta Trail. Home was previously in the same family for over 94 years. This will be the second time it has been offered for sale. Once the home of esteemed Senator Bo Thomas. Don’t miss out on this truly iconic Hendersonville treasure.

Ask a Local Expert

Property Highlights

Property Type
Residential
Property Sub Type
Single Family Residence
Architectural Style
Colonial
Bedrooms
3
Total Bathrooms
4
Living Area
2,824
Price / Sqft
$398
Year Built
1926
Cumulative Days On Market
108

Location

City/Township
Hendersonville
Subdivision
None
County
Henderson

Property Details
Price
$1,125,000
Property Type
Residential
Property Sub Type
Single Family Residence

Building

Levels
Two

Community

Local Schools

Elementary School
Bruce Drysdale
Middle School
Hendersonville
High School
Hendersonville

Interior Features

Bedrooms and Bathrooms

Total Bathrooms
4
Full Bathrooms
3
1/2 Bathrooms
1
Bedrooms
3

Rooms and Basement

Basement Features
Interior Entry, Partial, Storage Space, Sump Pump

Area and Spaces

Living Area
2,824
Above Grade Finished Area
2,824

Appliances

Appliances
Convection Oven, Dishwasher, Disposal, Double Oven, Dryer, Electric Water Heater, Gas Oven, Microwave, Refrigerator with Ice Maker, Wall Oven, Washer

Interior Features

Interior Features
Attic Stairs Pulldown, Attic Walk In, Built-in Features, Pantry, Storage, Walk-In Closet(s)
Flooring
Tile, Wood
Laundry Features
Electric Dryer Hookup, Laundry Room, Main Level
Door Features
French Doors, Insulated Door(s), Storm Door(s)
Window Features
Insulated Window(s)
Security Features
Carbon Monoxide Detector(s), Smoke Detector(s)
Fireplace Features
Gas Unvented, Wood Burning

Heating and Cooling

Heating Features
Electric, Heat Pump, Natural Gas, Radiant
Has Fireplace
Yes

Building Details
Construction

Architectural Style
Colonial
Year Built
1926
Foundations
Basement, Crawl Space

Materials
Construction Materials
Brick Partial, Wood
Roof
Architectural Shingle

Terms

Terms

Exclusions
Yard Art, All Hanging Stained Glass Pieces, Andirons in front Living Room, Coat Rack Laundry Room, Oval Hanging Mirror Half Bath, Starlink Equipment
Special Conditions
None
Cumulative Days On Market
108

Taxes

Tax

Tax Assessed Value
742400.00

Heating, Cooling & Utilities

Cooling Features
Electric, Heat Pump

Utilities

Utilities
Cable Available, Natural Gas
Sewer
Public Sewer
Water Source
City

Lot

Lot Size
0.66
Lot Features
Level
Road Surface
Cobblestone, Paved

Exterior Features

Patio And Porch Features
Balcony, Covered, Deck, Front Porch, Patio
Fencing
Back Yard, Fenced, Wood

Parking

Garage Capacity
2
Parking Features
Driveway, Attached Garage
Listed by NextHome WNC Realty, laura@nexthomewnc.com
Listing Data last updated 09/21/2026 11:00 pm
Get a Link to this Property: Copy To Clipboard
QR Code link to this property

Phone:
Connect with:

Payment Calculator

per month. fixed. % interest.
$
%
$
%
Principal & Interest
+ Home Insurance
+ Property Tax
+ HOA Fees
per month
Total interest paid over s will be:
All estimates and provided for informational purposes only. Actual amounts may vary. The output of the tool is not a loan offer or solicitation, nor is it financial or legal advice. Information, rates, programs and loan scenarios shown are for example only as of 22-Sep-2026 and are subject to change without notice. Interest rates provided by the St. Louis Federal Reserve Economic Data (FRED). All products are subject to credit and property approval. Not all products are available in all states or for all loan amounts. Other restrictions and limitations apply. Contact your preferred lender for the pricing associated with your specific transaction. Calculations are generated by Open Source mortgage calculation software tools using common mathematical formulas. All calculations should be independently verified.
Get Walk Score Content

Property History

Today
Property information last updated
Yesterday
Date of last price change
108 days ago
Status Active. This is the date the listing was placed on market.
Cumulative Days on Market: 108 days (includes prior listings) · Currently listed since June 5, 2026. Data provided by the MLS.

Similar Properties