111 Cub Run Flat Rock, NC 28739 -- MLS# 4433352

Start of property details
Share this property:
111 Cub Run
Flat Rock, NC 28739
2 days ago NEW · Active
$1,275,000
4
Beds
5
Baths
2
Garage
2006
Yr. Built
MLS# 4433352
Cumulative Days on Market: 4 · Includes prior listings · Currently listed since 10/16/26 · Data provided by the MLS.

Property Description

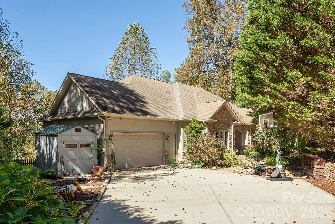
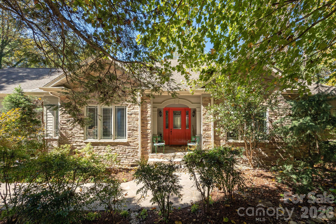
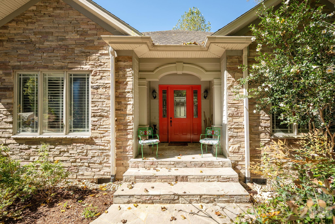
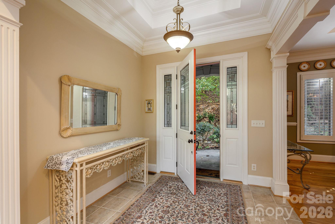
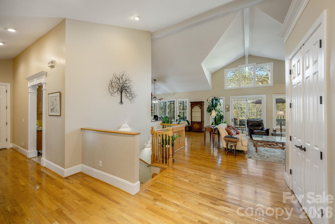
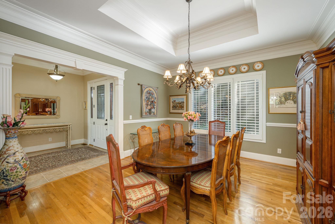
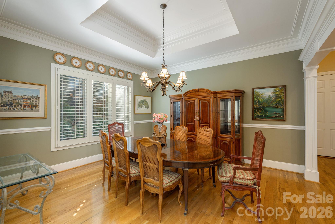
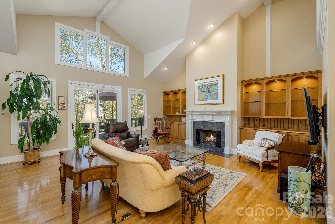
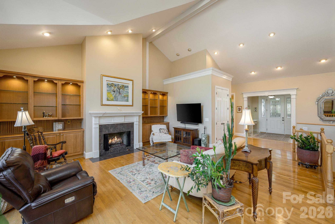
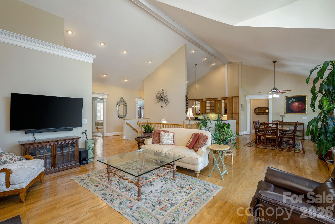
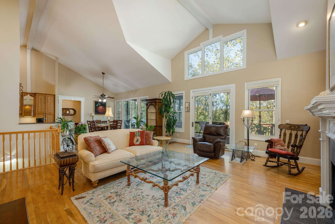
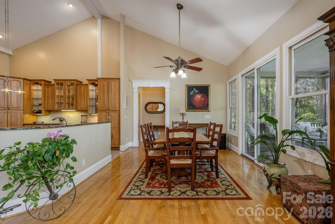
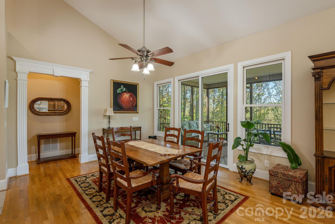
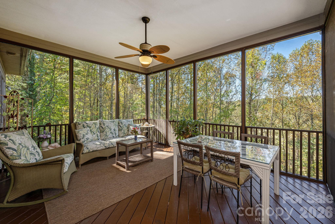
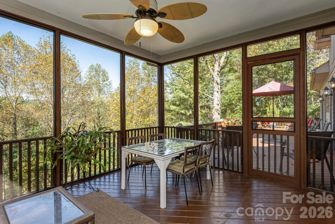
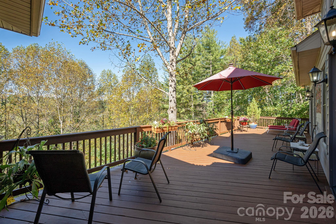
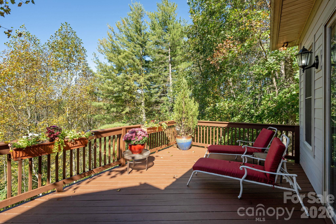
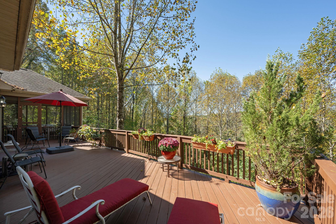
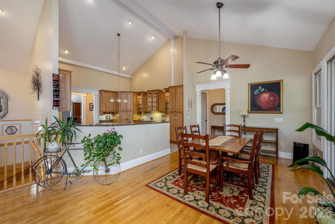
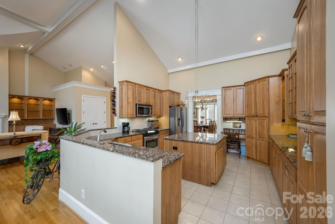
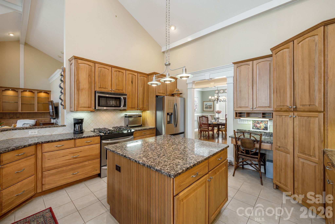
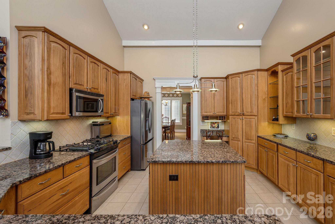
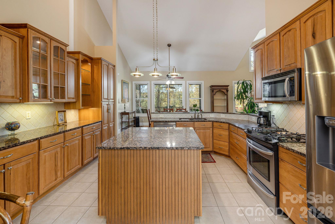
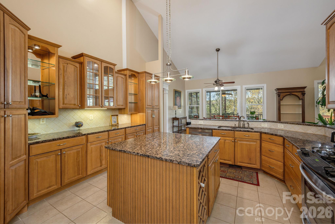
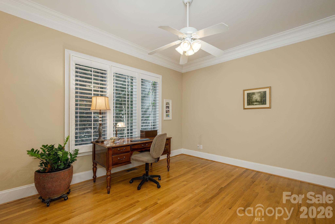
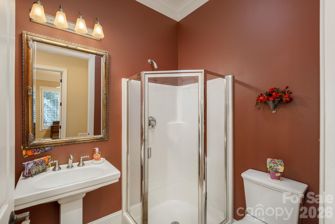
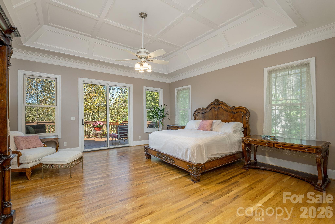
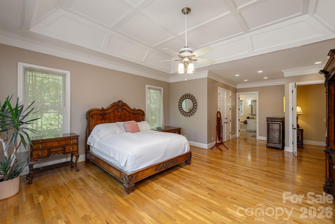
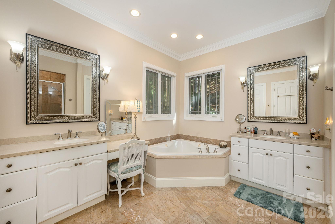
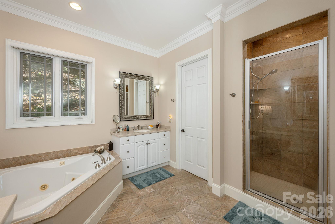
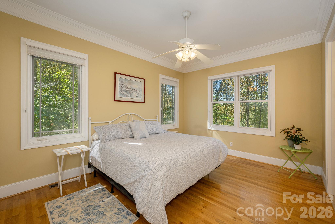
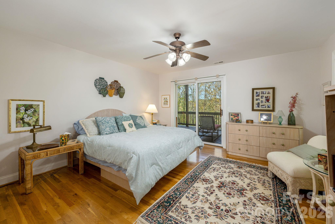
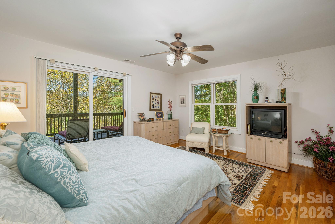
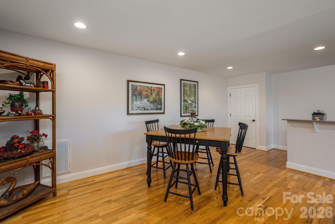
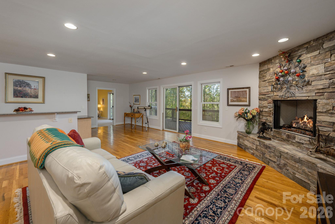
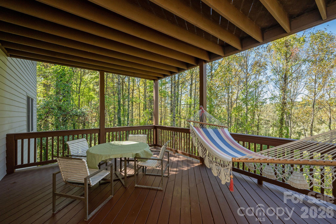
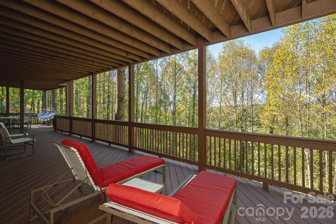
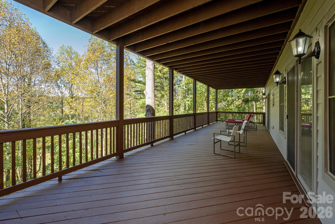
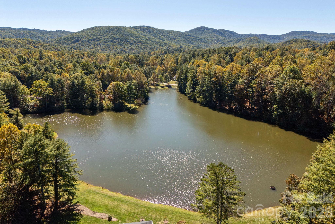
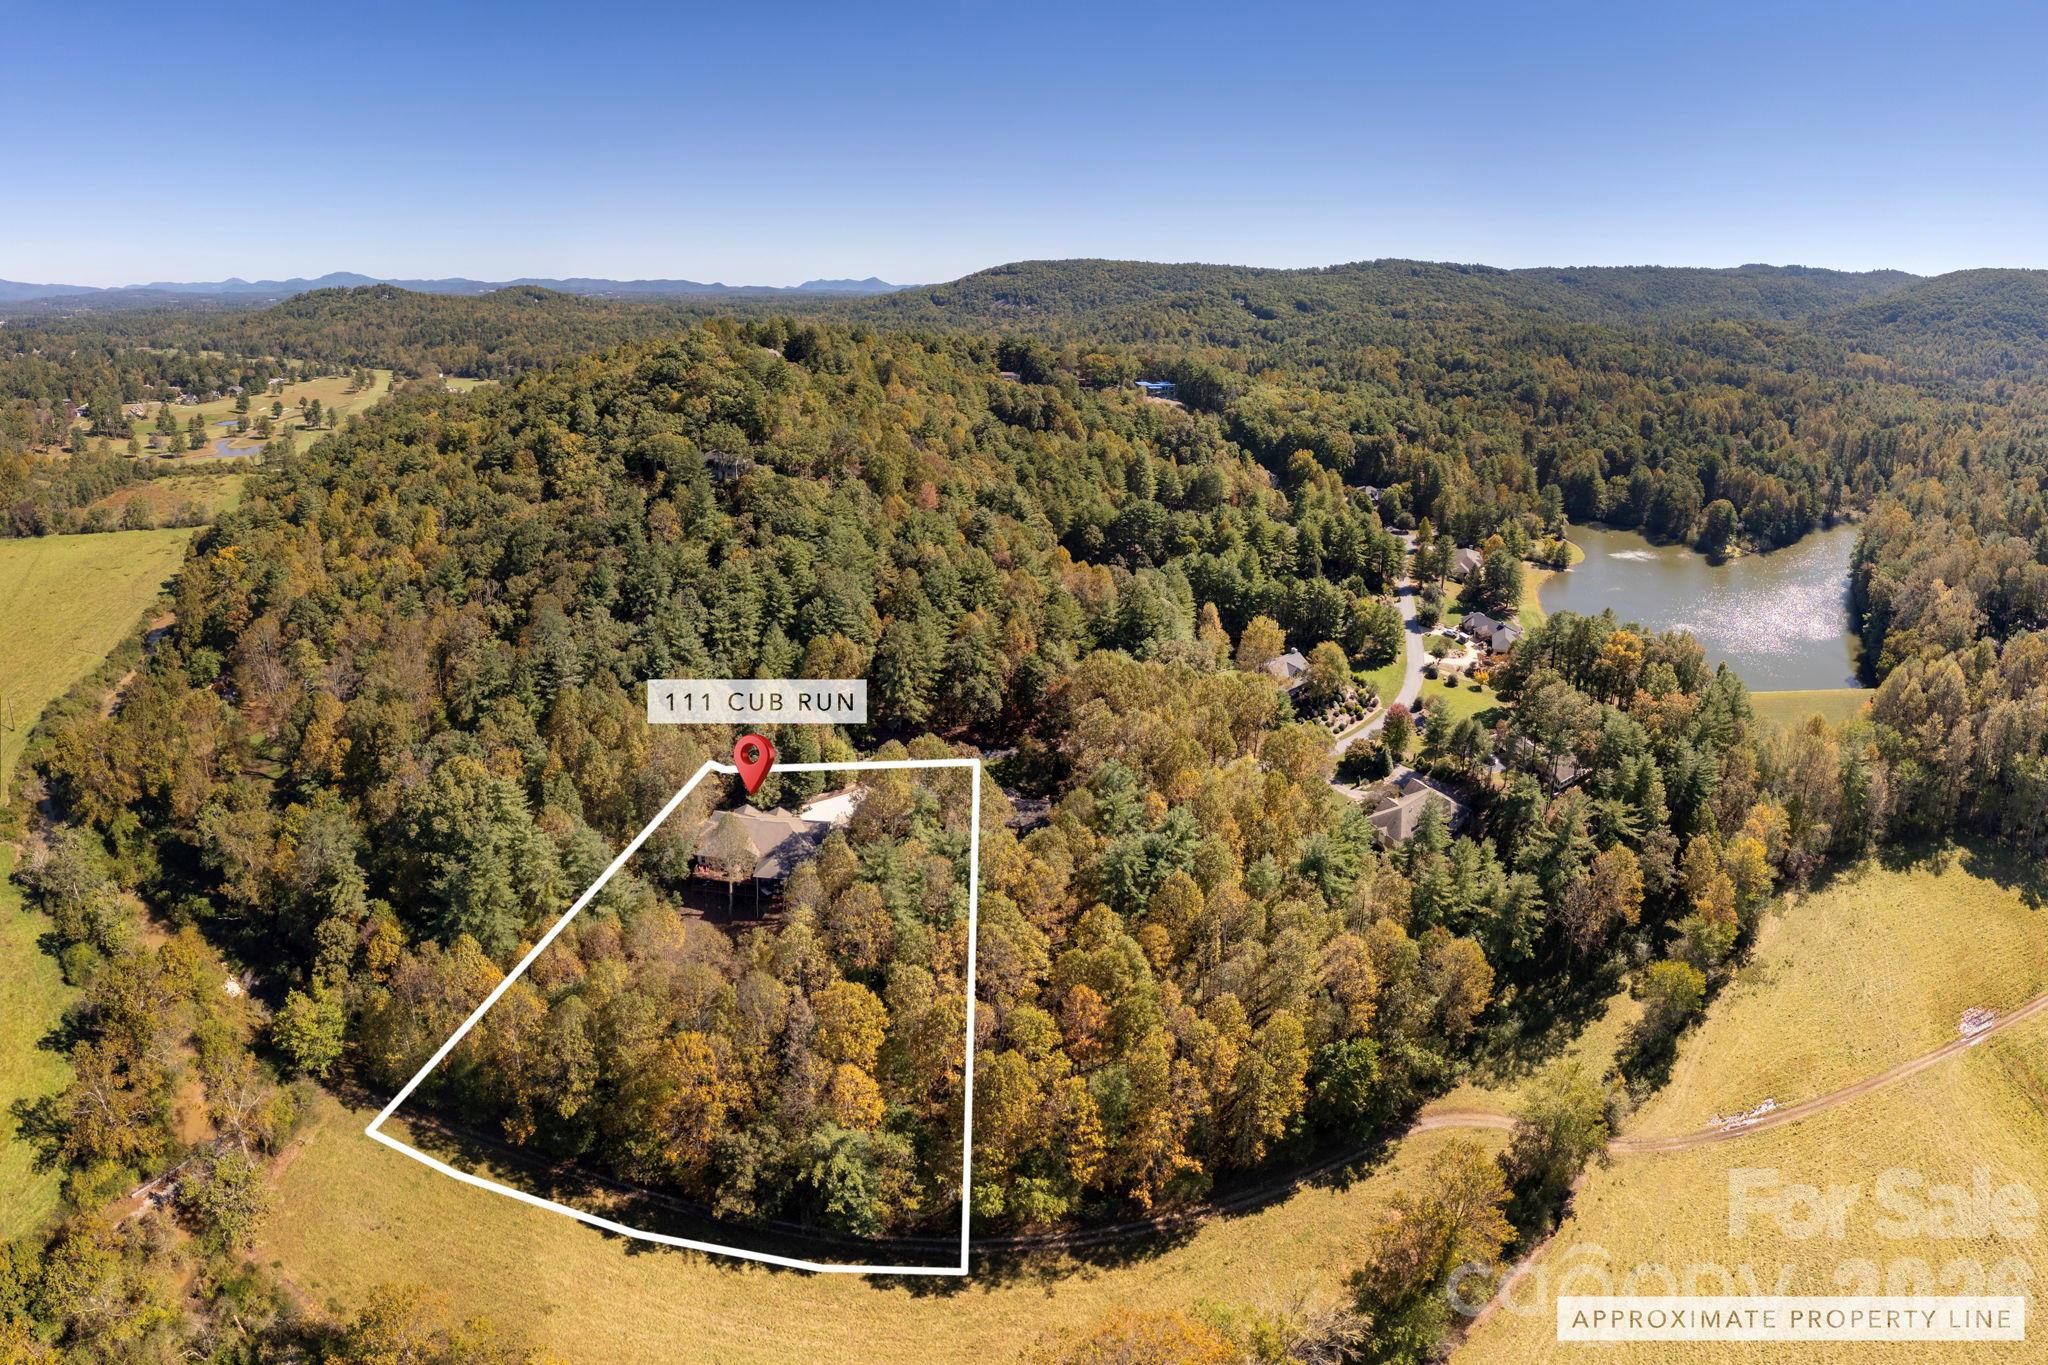
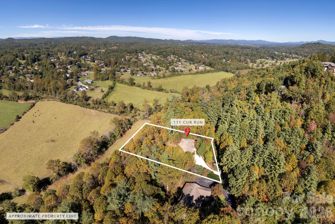
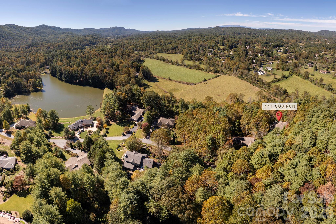
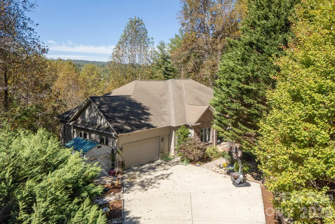
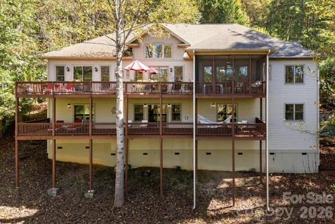
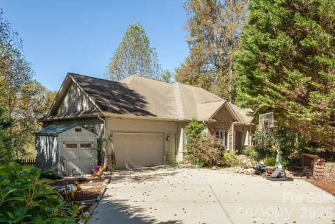
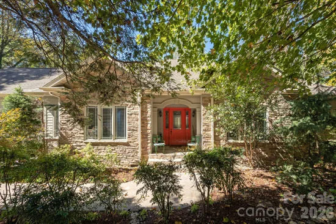
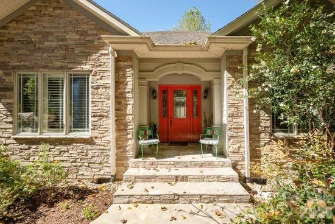
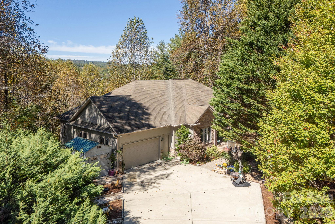
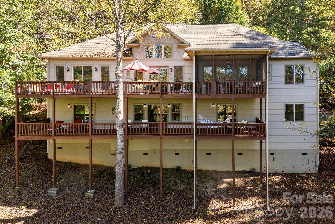
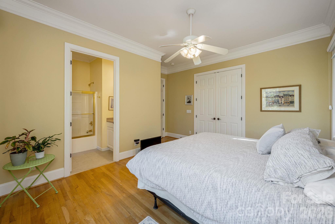
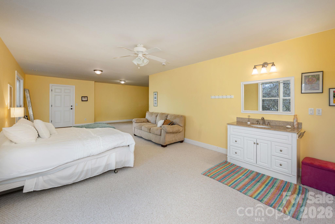
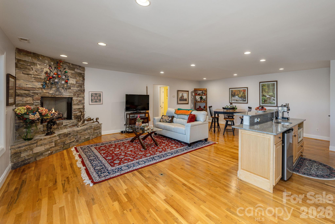
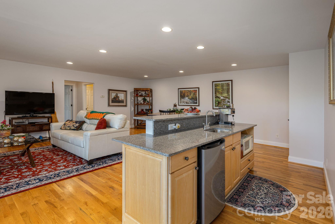
Upscale highest quality custom home with long range western views. 8 ft doors and tall windows, plentiful specialty moldings, hardwood floors throughout. Move - in ready and special + unique. A finely - built craftsman custom home by Capstone Construction. Set in the mountain enclave of Flat Rock Lakes, this beloved family home offers a rare balance of privacy and convenience — just seven minutes to Kenmure Country Club, six minutes to Flat Rock, and ten minutes to downtown Hendersonville, with easy access to Asheville and Greenville. This home commands mountain views and will make a compelling option for buyers relocating to western North Carolina for retirement or seeking a low-maintenance second home in the Hendersonville–Flat Rock–Zirconia corridor. A flagstone walkway, Hardie-plank siding, and stone accents introduce a home defined by craftsmanship and scale. Inside, oak hardwood floors run through a light-filled, open-concept main level anchored by a vaulted great room with a gas fireplace, custom built-ins, all oriented toward the mountain backdrop. The kitchen pairs granite countertops and a large island with exquisite cabinetry. Living spaces extend to a screened porch and expansive deck built for year-round outdoor living. The primary suite functions as a private retreat, with a coffered ceiling, sitting area, dual walk-in closets, and direct deck access. The en-suite bath includes dual vanities, a soaking tub, and a walk-in shower. An executive office and well-appointed laundry room round out the main level everyday livability. On the lower-level a large recreation room with gas fireplace, wet bar, additional bedroom + a flexible living space offers further flexibility as a guest suite, office, or creative space.  Whole-home Generac generator. Property provides ample privacy and mature landscaping. Just minutes from Kenmure Country Club — with Full Golf, Sports, and Social Membership categories available separately — 111 Cub Run places residents close to a signature golf course, clubhouse dining, tennis, pickleball, and year-round social programming, in addition to the shops, dining, and healthcare of Hendersonville and Flat Rock. This turnkey mountain residence pairs exceptional craftsmanship with bespoke - construction quality + timeless design, mountain views, and genuine proximity to everything western North Carolina mountain living offers.

Property Highlights

Property Type
Residential
Property Sub Type
Single Family Residence
Architectural Style
Contemporary
Bedrooms
4
Total Bathrooms
5
Living Area
5,040
Price / Sqft
$253
Year Built
2006
Cumulative Days on Market
4

Location

City/Township
Flat Rock
Subdivision
Flat Rock Lakes
County
Henderson

Lake/Waterfront Information

Waterfront Features
Boat Slip – Community, Paddlesport Launch Site

Property Details
Price
$1,275,000
Property Type
Residential
Property Sub Type
Single Family Residence

Building

Levels
One

Community

Community Features
Lake Access

Local Schools

Elementary School
Atkinson
Middle School
Flat Rock
High School
East Henderson

Interior Features

Bedrooms and Bathrooms

Total Bathrooms
5
Full Bathrooms
4
1/2 Bathrooms
1
Bedrooms
4

Rooms and Basement

Basement Features
Daylight, Finished, Interior Entry

Area and Spaces

Living Area
5,040
Above Grade Finished Area
3,110
Below Grade Finished Area
1,930

Appliances

Appliances
Convection Microwave, Convection Oven, Dishwasher, Down Draft, Dryer, Gas Cooktop, Gas Oven, Gas Water Heater, Microwave, Refrigerator, Refrigerator with Ice Maker, Washer, Washer/Dryer

Interior Features

Interior Features
Breakfast Bar, Built-in Features, Entrance Foyer, Kitchen Island, Open Floorplan, Pantry, Split Bedroom, Storage, Walk-In Closet(s), Whirlpool
Laundry Features
Laundry Room, Main Level
Door Features
Insulated Door(s)
Window Features
Insulated Window(s), Window Treatments
Fireplace Features
Family Room, Gas Log, Gas Vented, Great Room

Heating and Cooling

Heating Features
Forced Air, Natural Gas
Has Fireplace
Yes

Building Details
Construction

Architectural Style
Contemporary
Builder
Capstone Construction ( Paul + Nick Vavalle )
Development Status
Completed
Year Built
2006
Foundations
Basement, Crawl Space

Materials
Construction Materials
Fiber Cement, Stone Veneer

Terms

Terms

Special Conditions
None
Special Terms
Cash, Conventional
Cumulative Days on Market
4

Taxes

Tax

Tax Assessed Value
973600.00

HOA

Has HOA
Yes
Association Fee
$600 /yr

Heating, Cooling & Utilities

Cooling Features
Central Air

Utilities

Utilities
Cable Available, Fiber Optics, Natural Gas, Underground Power Lines, Underground Utilities, Wired Internet Available
Sewer
Septic Installed
Water Source
City

Lot

Lot Size
1.18
Road Surface
Concrete, Paved

Exterior Features

Patio And Porch Features
Deck, Front Porch, Screened

Parking

Garage Capacity
2
Parking Features
Driveway, Attached Garage, Garage Faces Front
Listed by Kenmure 12 Broker LLC, 828-606-5394
Listing Data last updated 10/19/2026 07:20 pm
Get a Link to this Property: Copy To Clipboard
QR Code link to this property

Phone:
Connect with:

Payment Calculator

per month. fixed. % interest.
$
%
$
%
Principal & Interest
+ Home Insurance
+ Property Tax
+ HOA Fees
per month
Total interest paid over s will be:
All estimates and provided for informational purposes only. Actual amounts may vary. The output of the tool is not a loan offer or solicitation, nor is it financial or legal advice. Information, rates, programs and loan scenarios shown are for example only as of 19-Oct-2026 and are subject to change without notice. Interest rates provided by the St. Louis Federal Reserve Economic Data (FRED). All products are subject to credit and property approval. Not all products are available in all states or for all loan amounts. Other restrictions and limitations apply. Contact your preferred lender for the pricing associated with your specific transaction. Calculations are generated by Open Source mortgage calculation software tools using common mathematical formulas. All calculations should be independently verified.
Get Walk Score Content

Property History

2 days ago
Property information last updated
3 days ago
Status Active. This is the date the listing was placed on market.
Cumulative Days on Market: 4 days (includes prior listings) · Currently listed since October 16, 2026. Data provided by the MLS.

Similar Properties