10 Beaverbrook Court Asheville, NC 28804 -- MLS# 4391419

Start of property details
Share this property:
10 Beaverbrook Court
Asheville, NC 28804
9 days ago
REDUCED
$9,000,000
Active
5
Beds
7
Baths
3
Garage
1987
Yr. Built
MLS# 4391419
Cumulative Days on Market: 104 · Includes prior listings · Currently listed since 06/10/26 · Data provided by the MLS.

Property Description

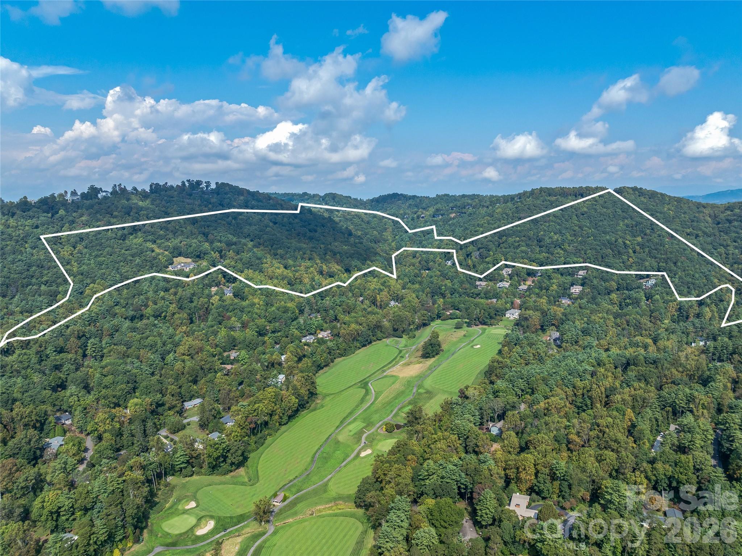
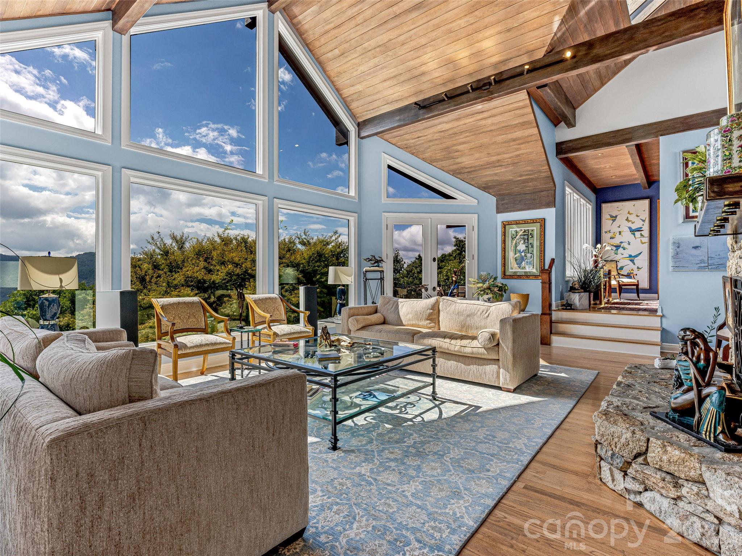
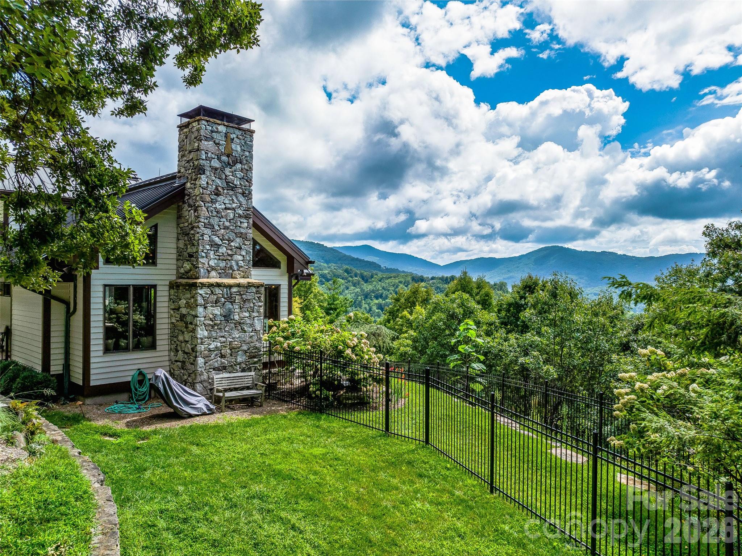
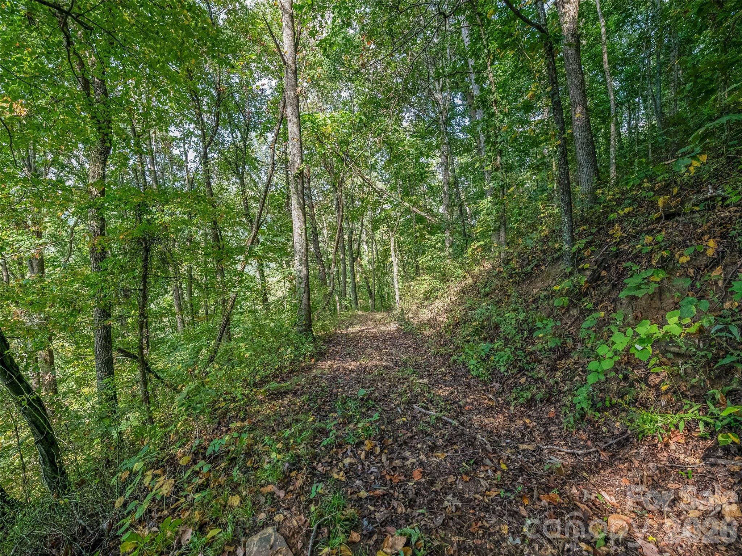
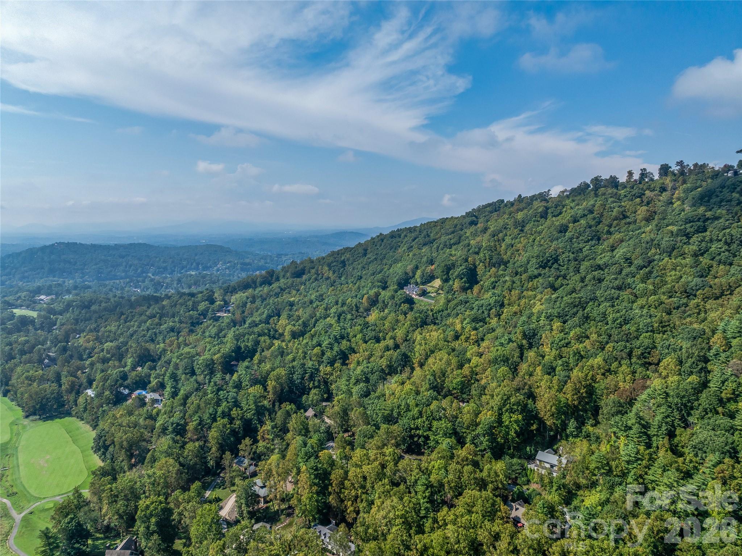
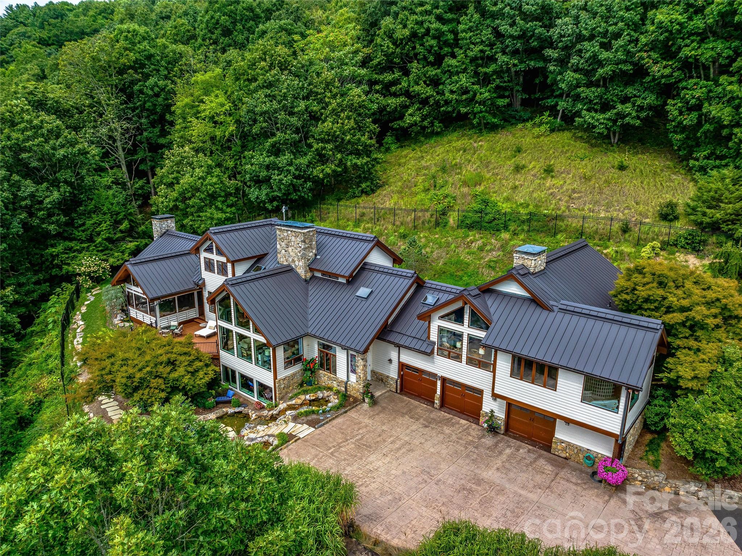
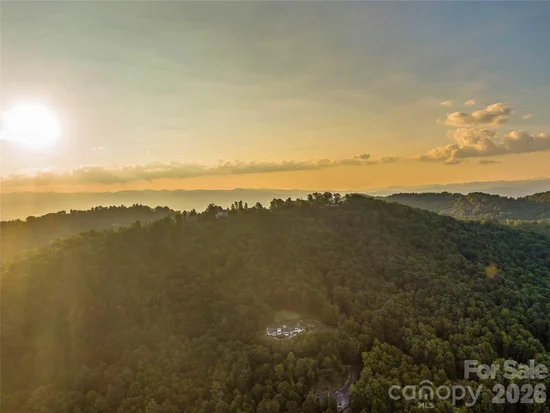
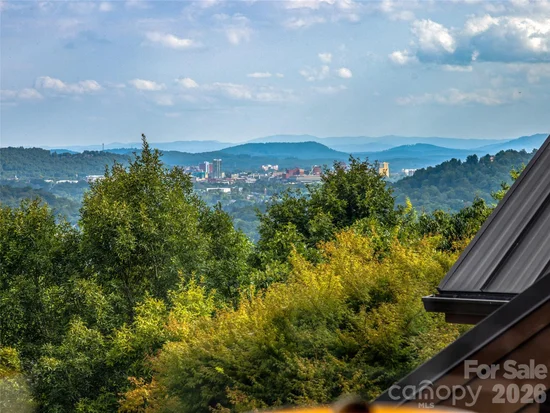
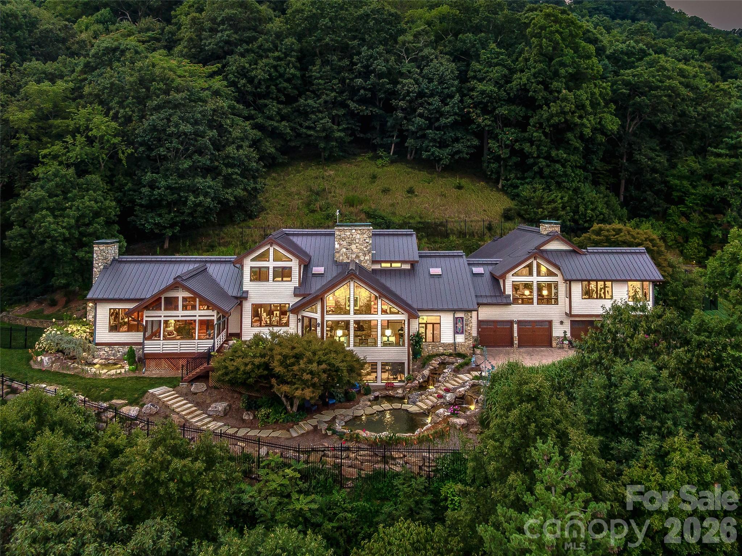
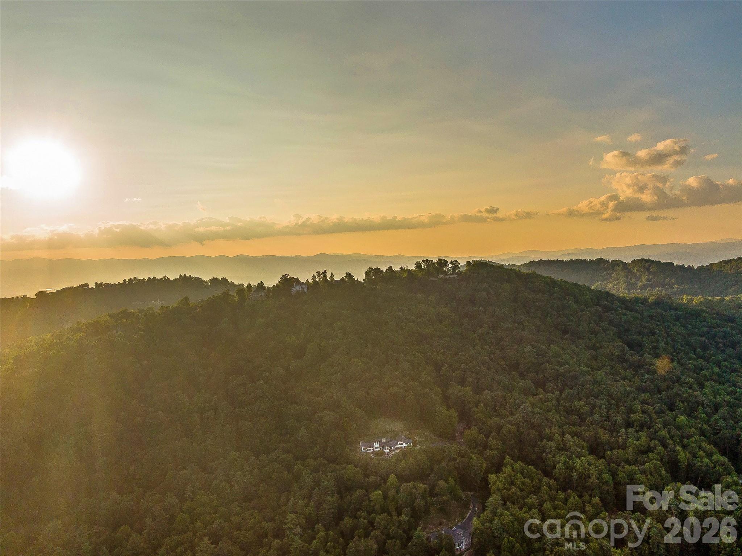
Set across 105.65 acres of pristine mountain landscape, this extraordinary North Asheville estate offers a rare combination of luxury, privacy, and legacy just minutes from the city's acclaimed restaurants, galleries, private clubs, and cultural attractions.

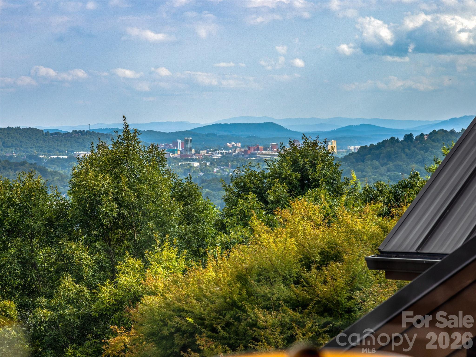
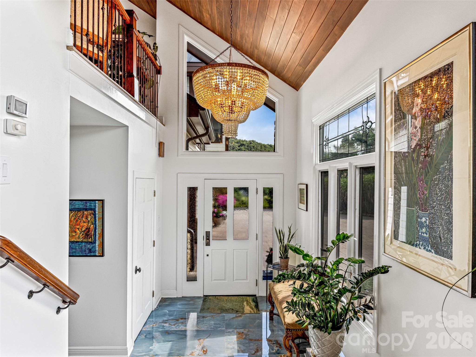
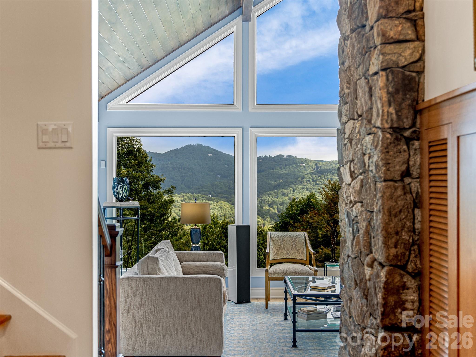
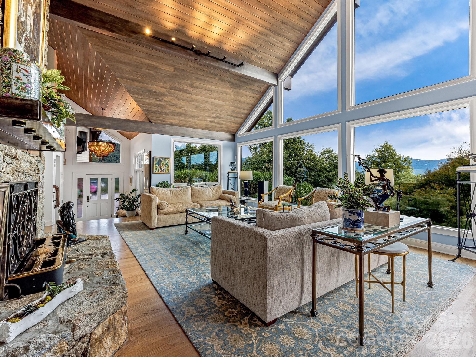
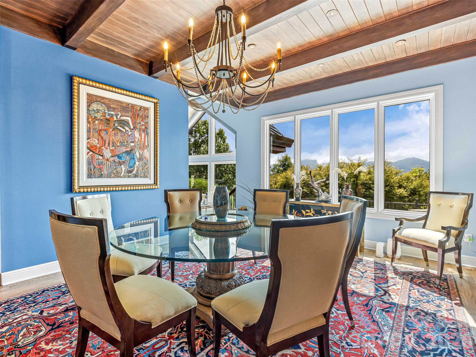
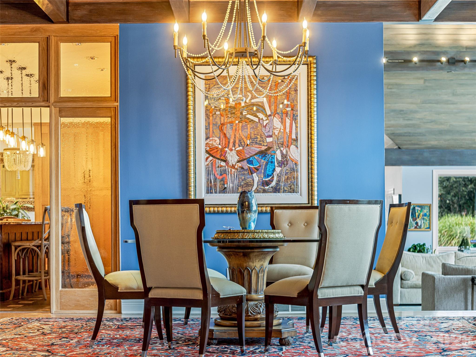
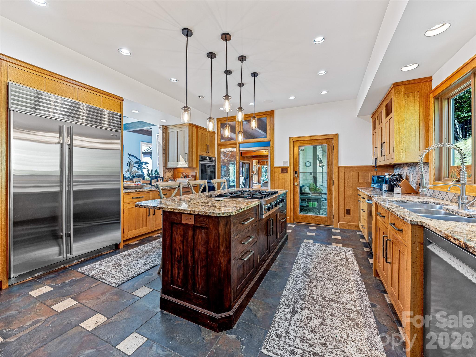
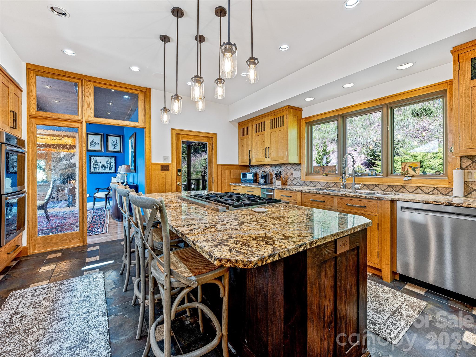
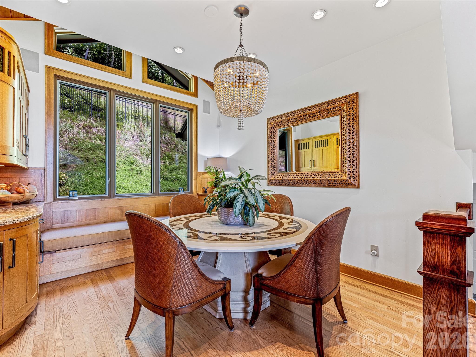
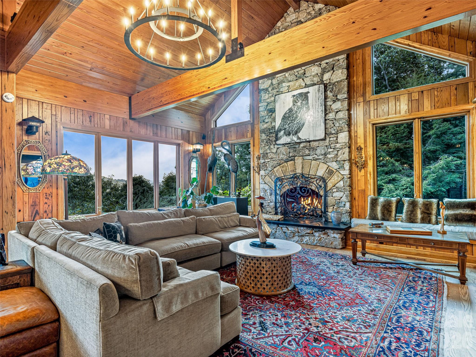
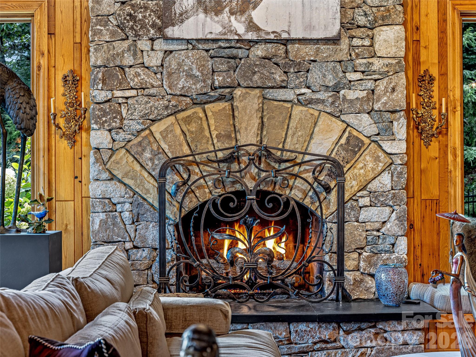
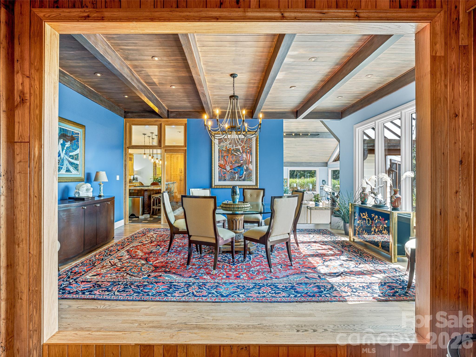
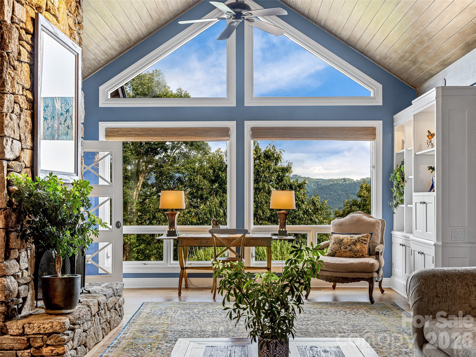
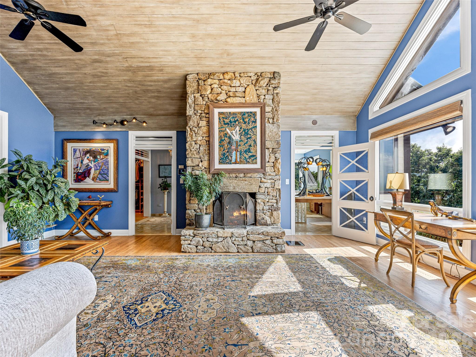
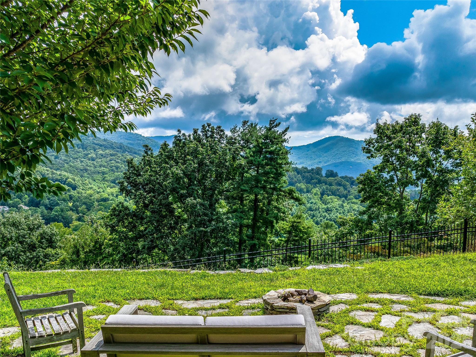
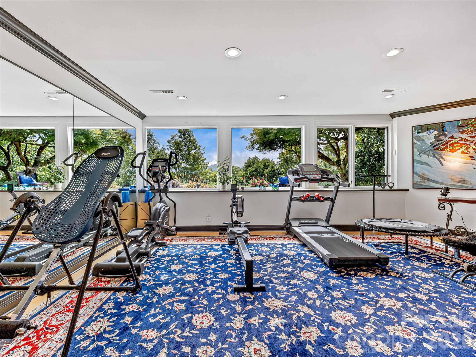
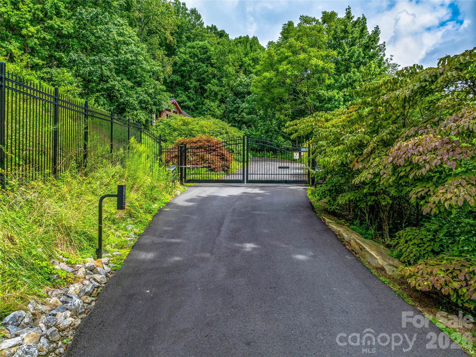
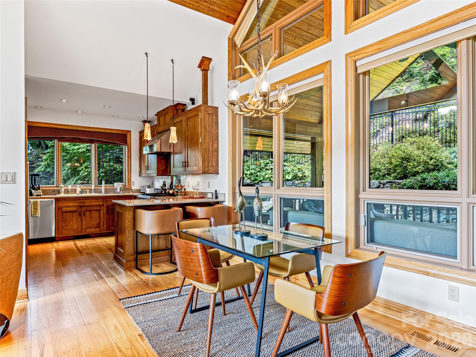
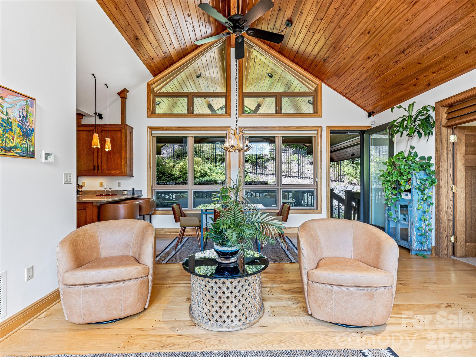
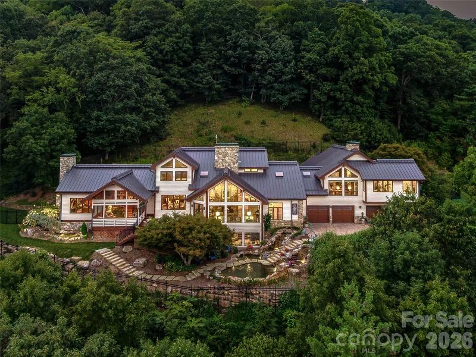
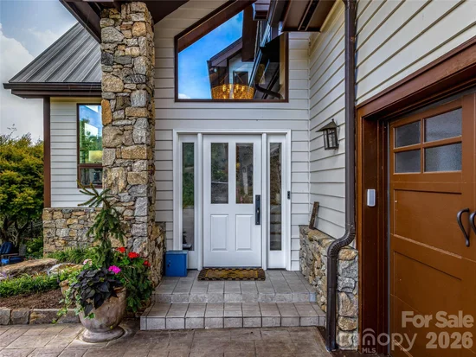
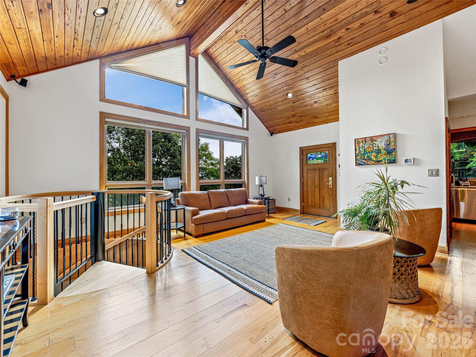
Beyond the gated entrance, the estate unfolds as a private world of breathtaking mountain views, protected forests, cascading waterfalls, and exceptional craftsmanship. Designed to embrace its spectacular setting, the residence is filled with natural light, with walls of windows framing panoramic vistas from nearly every room. Expansive living spaces flow effortlessly from one to the next, creating an atmosphere equally suited for intimate evenings by the fire and grand-scale entertaining. Four gas fireplaces add warmth and character throughout, while the chef's kitchen, appointed with Viking appliances, serves as the heart of the home.

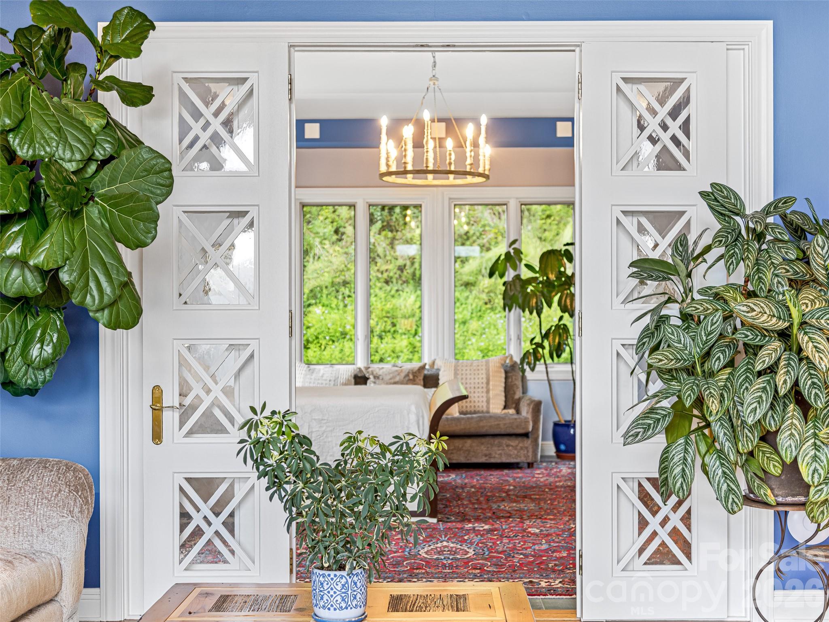
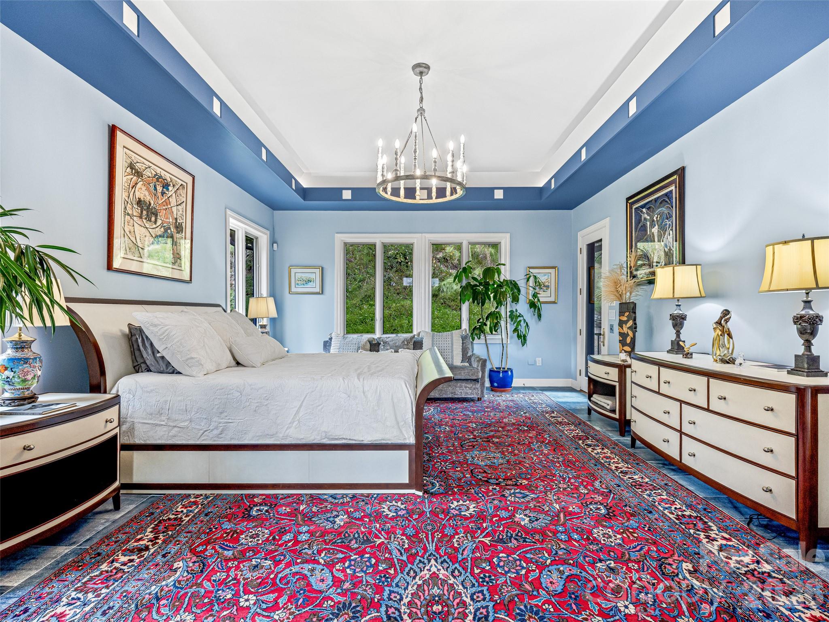
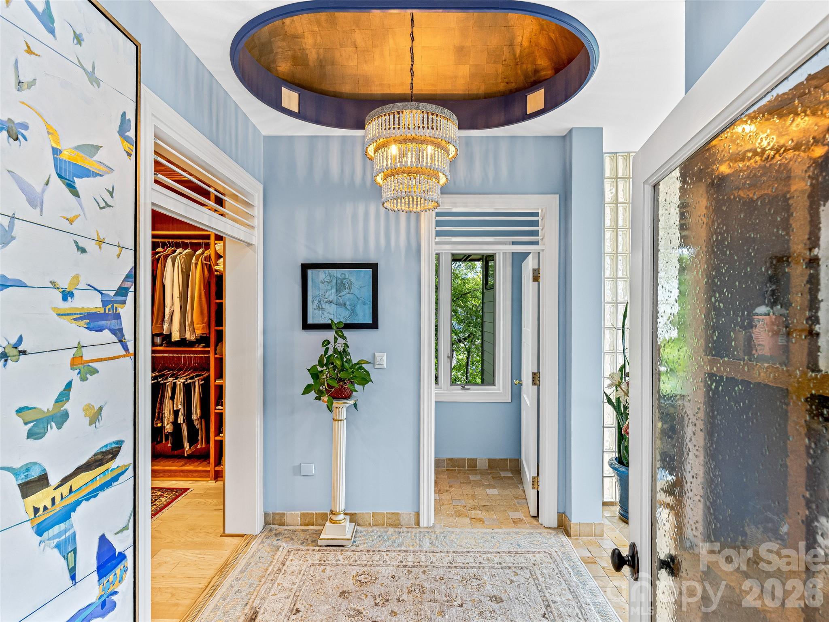
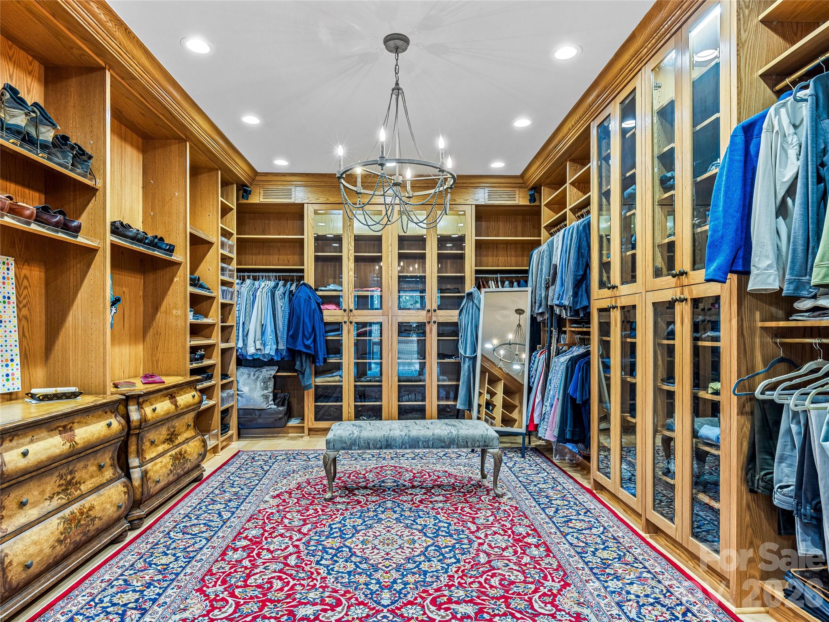
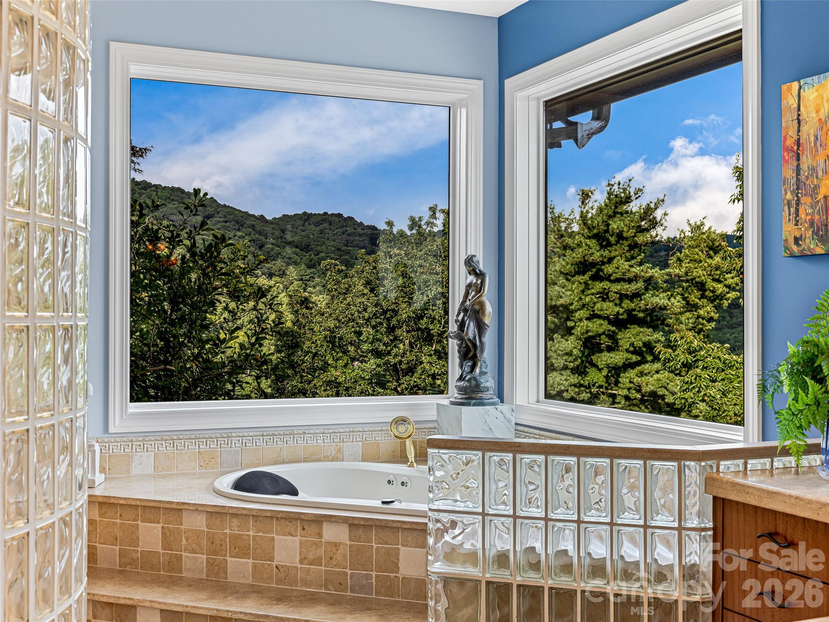
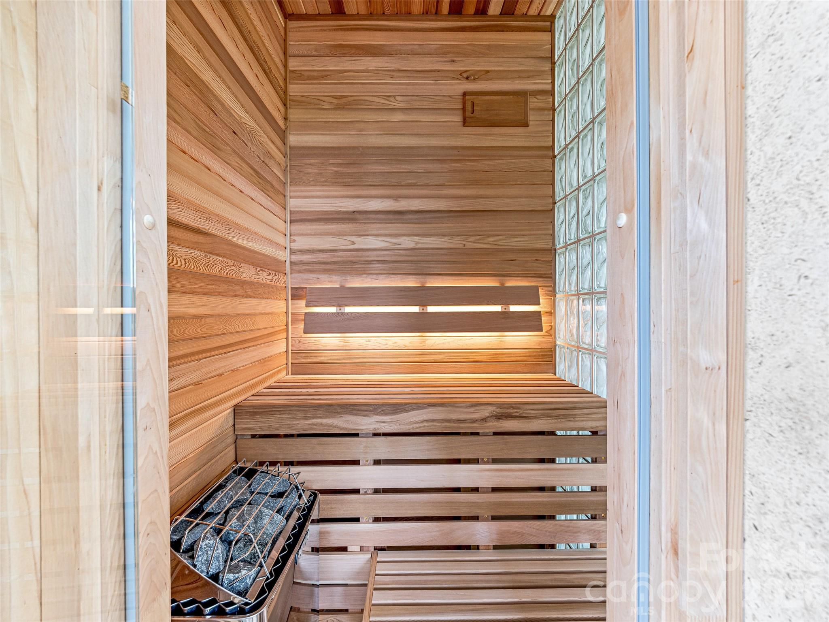
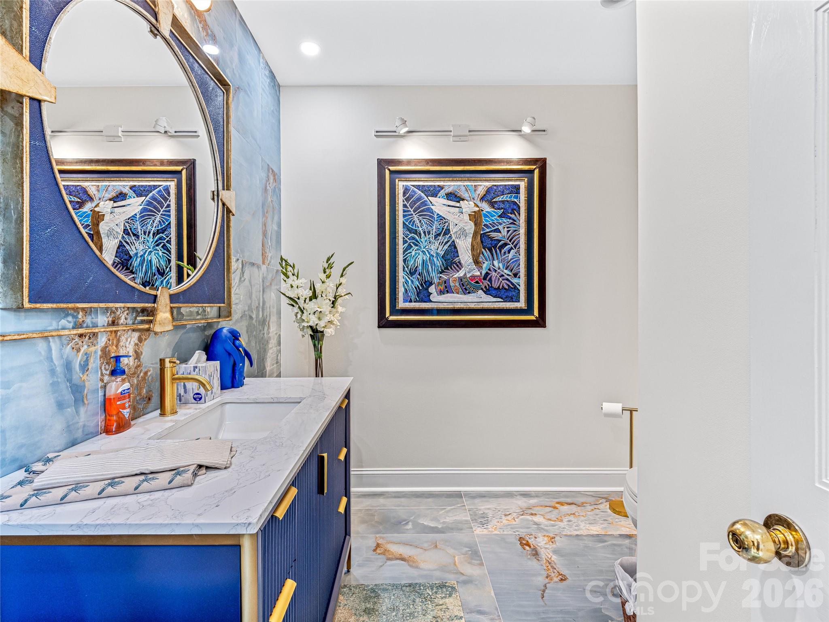
The spacious owner's suite has a private sitting room with a gas fireplace, a custom dressing area, and a spa-inspired bath featuring radiant-heated floors, a half-glass cedar sauna, and a jetted soaking tub positioned to take in the beauty of the surrounding landscaping.

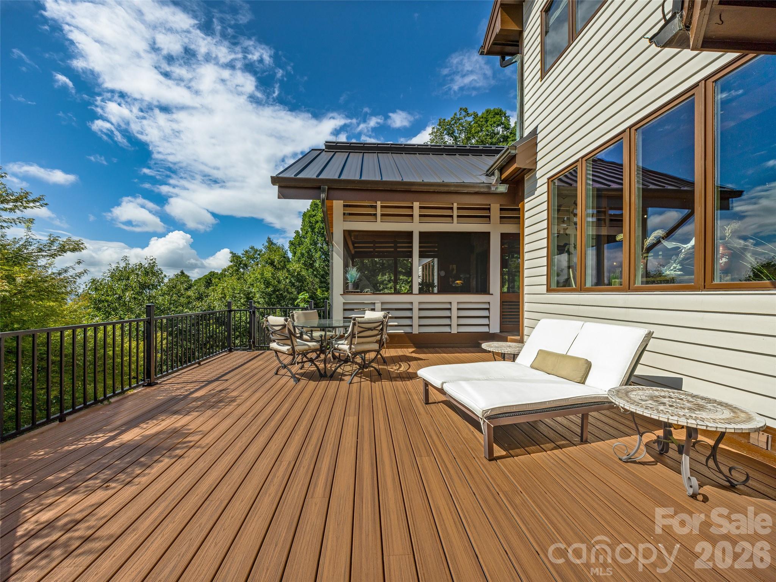
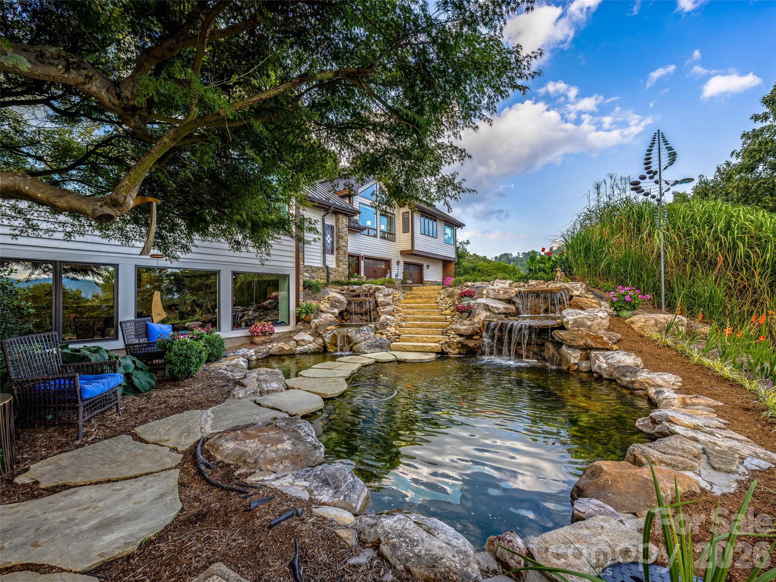
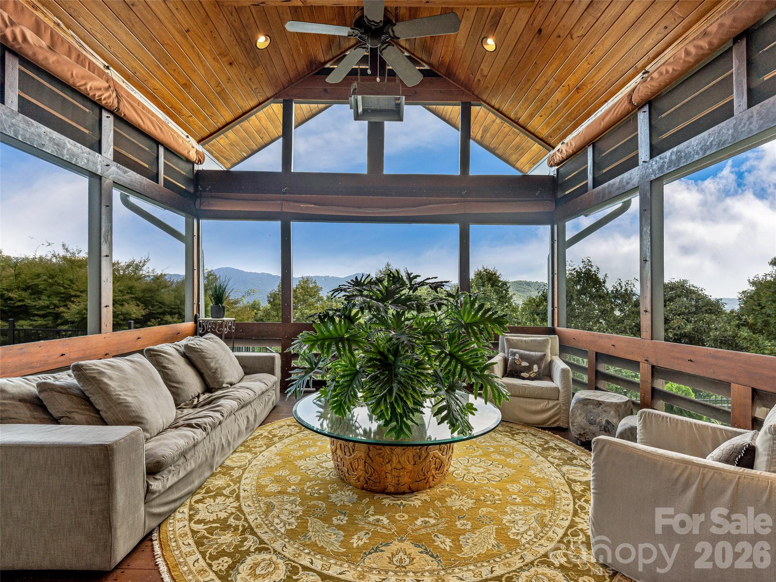
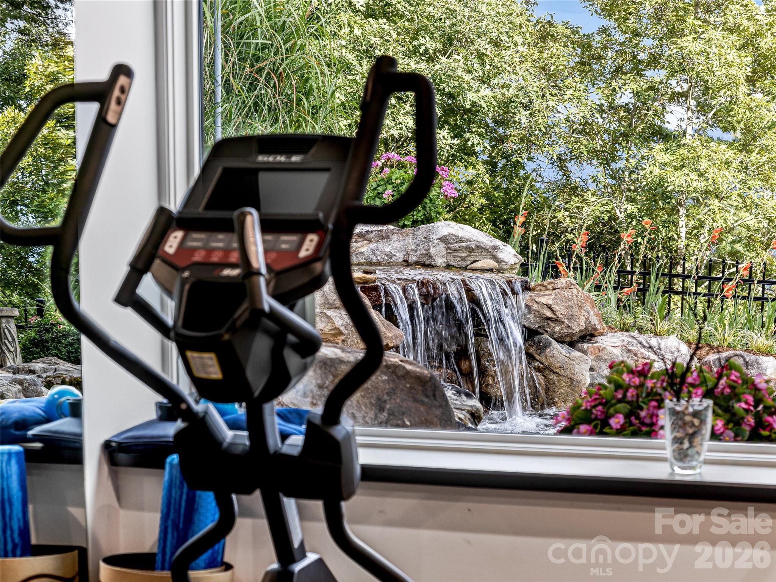
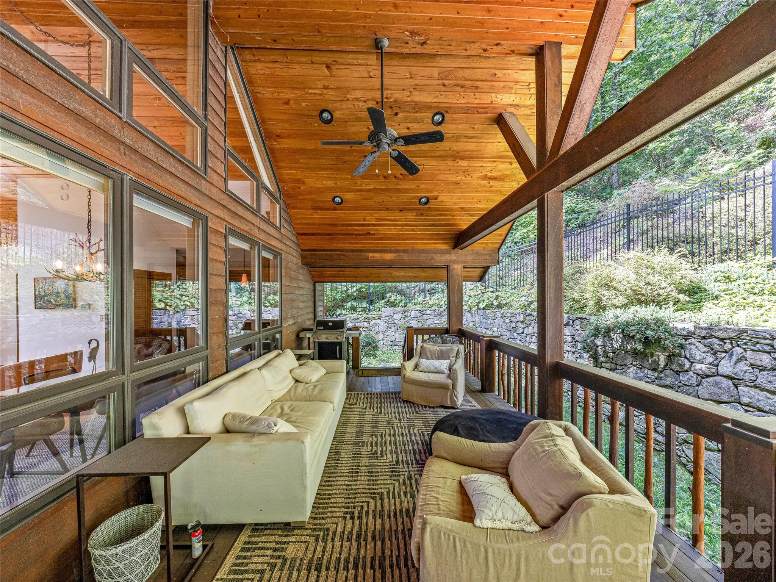
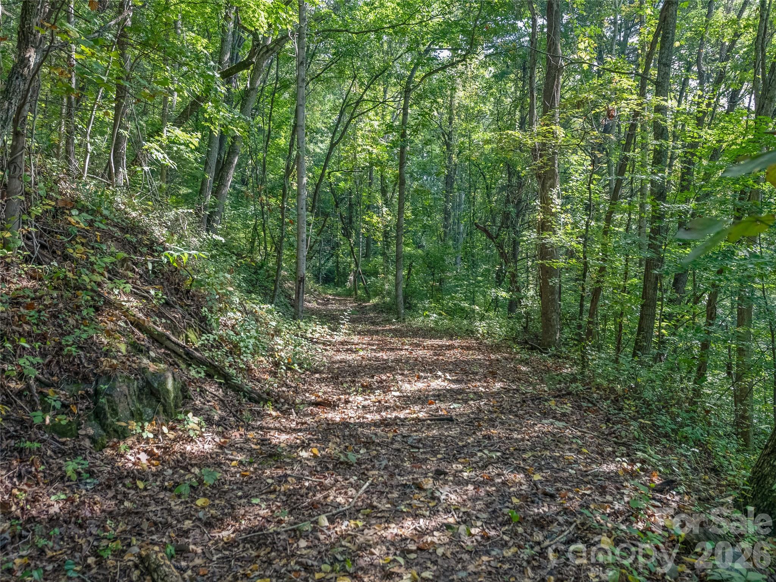
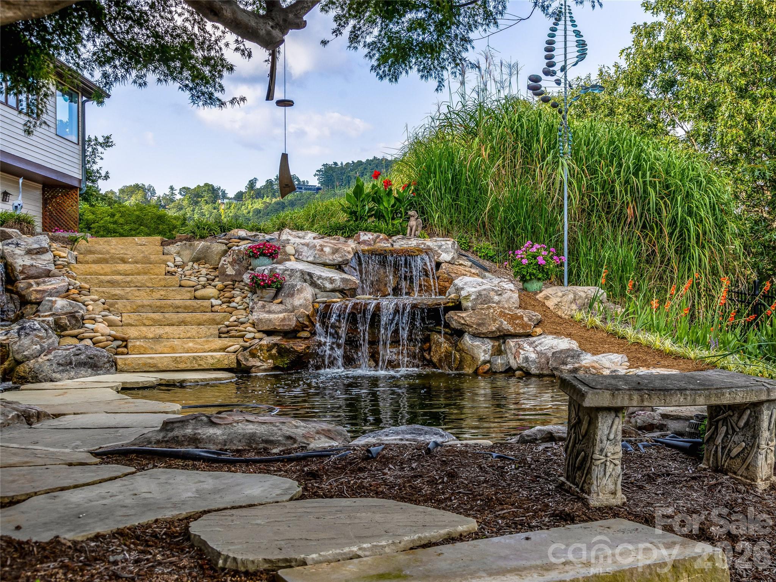
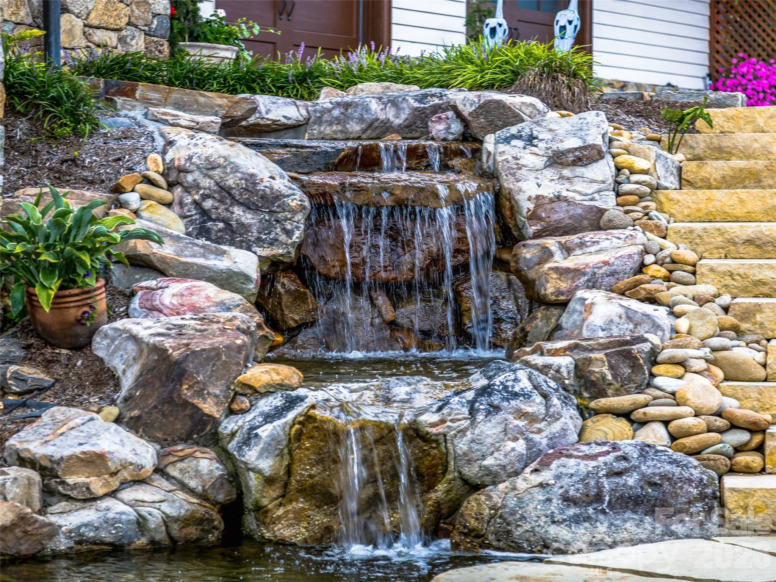
Thoughtfully designed outdoor living spaces invite year-round enjoyment. A heated screened porch, expansive decks, multiple gathering areas, and a fire pit provide countless places to relax, entertain, and connect with nature. One of the highlights is a lighted koi pond with four cascading waterfalls, which creates a peaceful focal point, while private trails wind through the property's protected acreage.

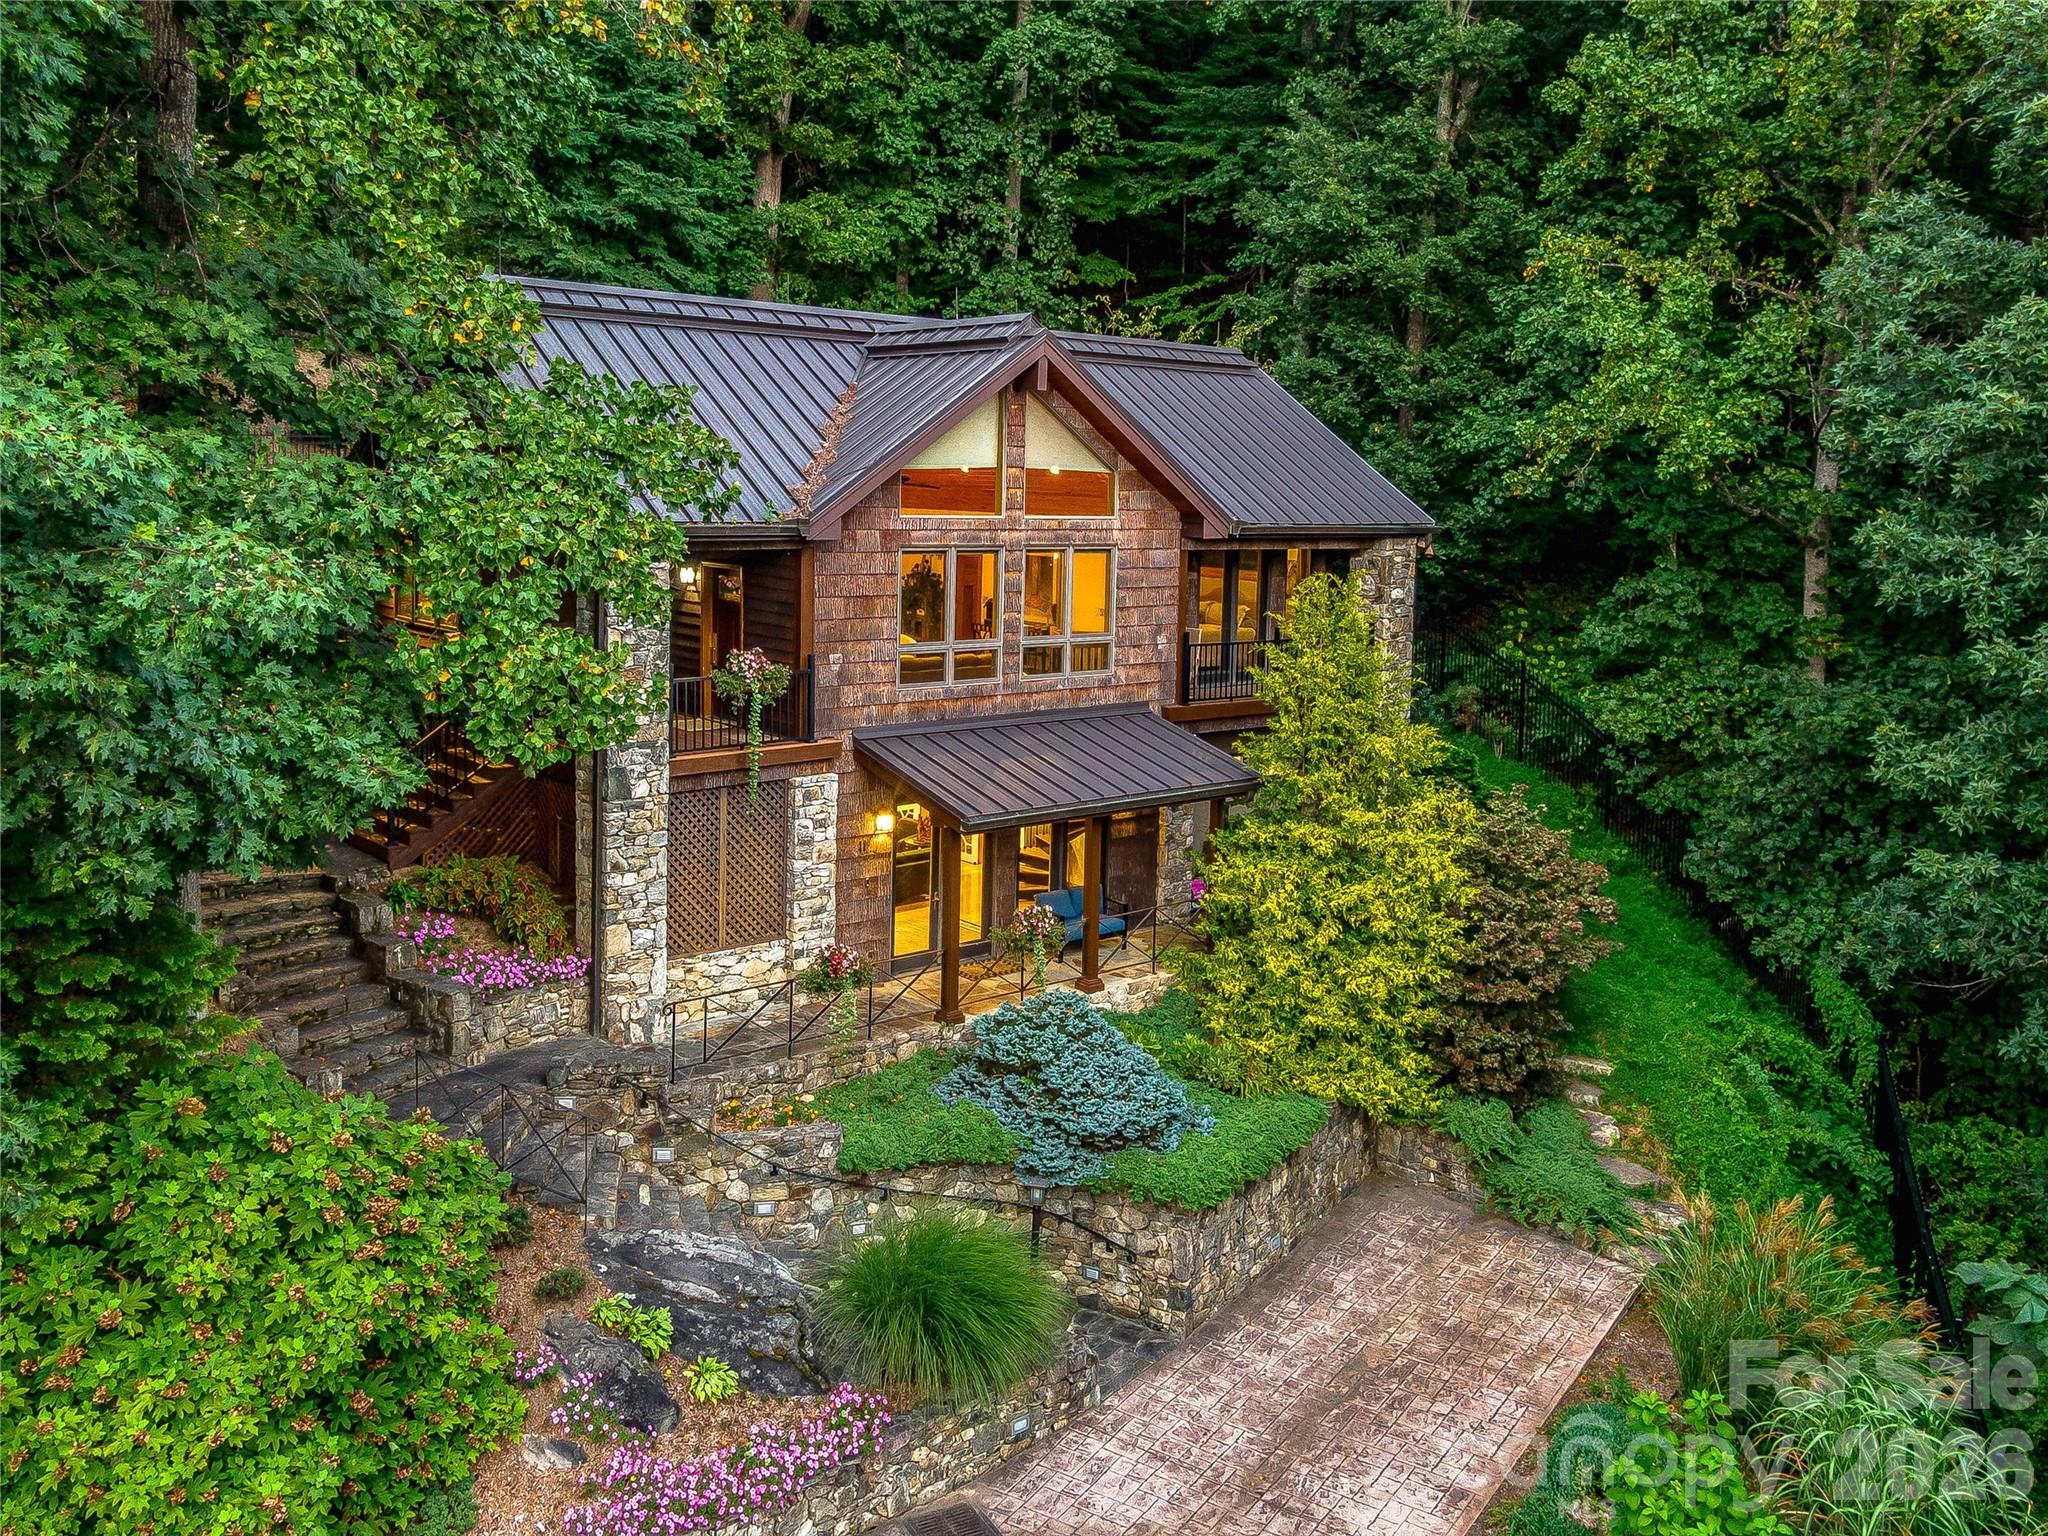
A beautifully appointed two-bedroom guest house, privately situated a few hundred feet from the main residence, offers an exceptional experience for family and guests. Located outside the city limits, it also presents the opportunity for short-term rental income, allowing owners to enjoy both flexibility and investment potential.

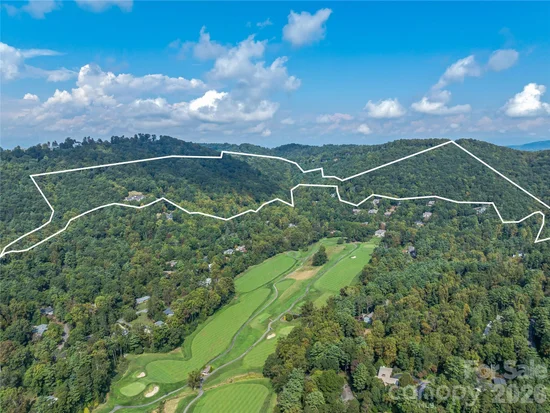
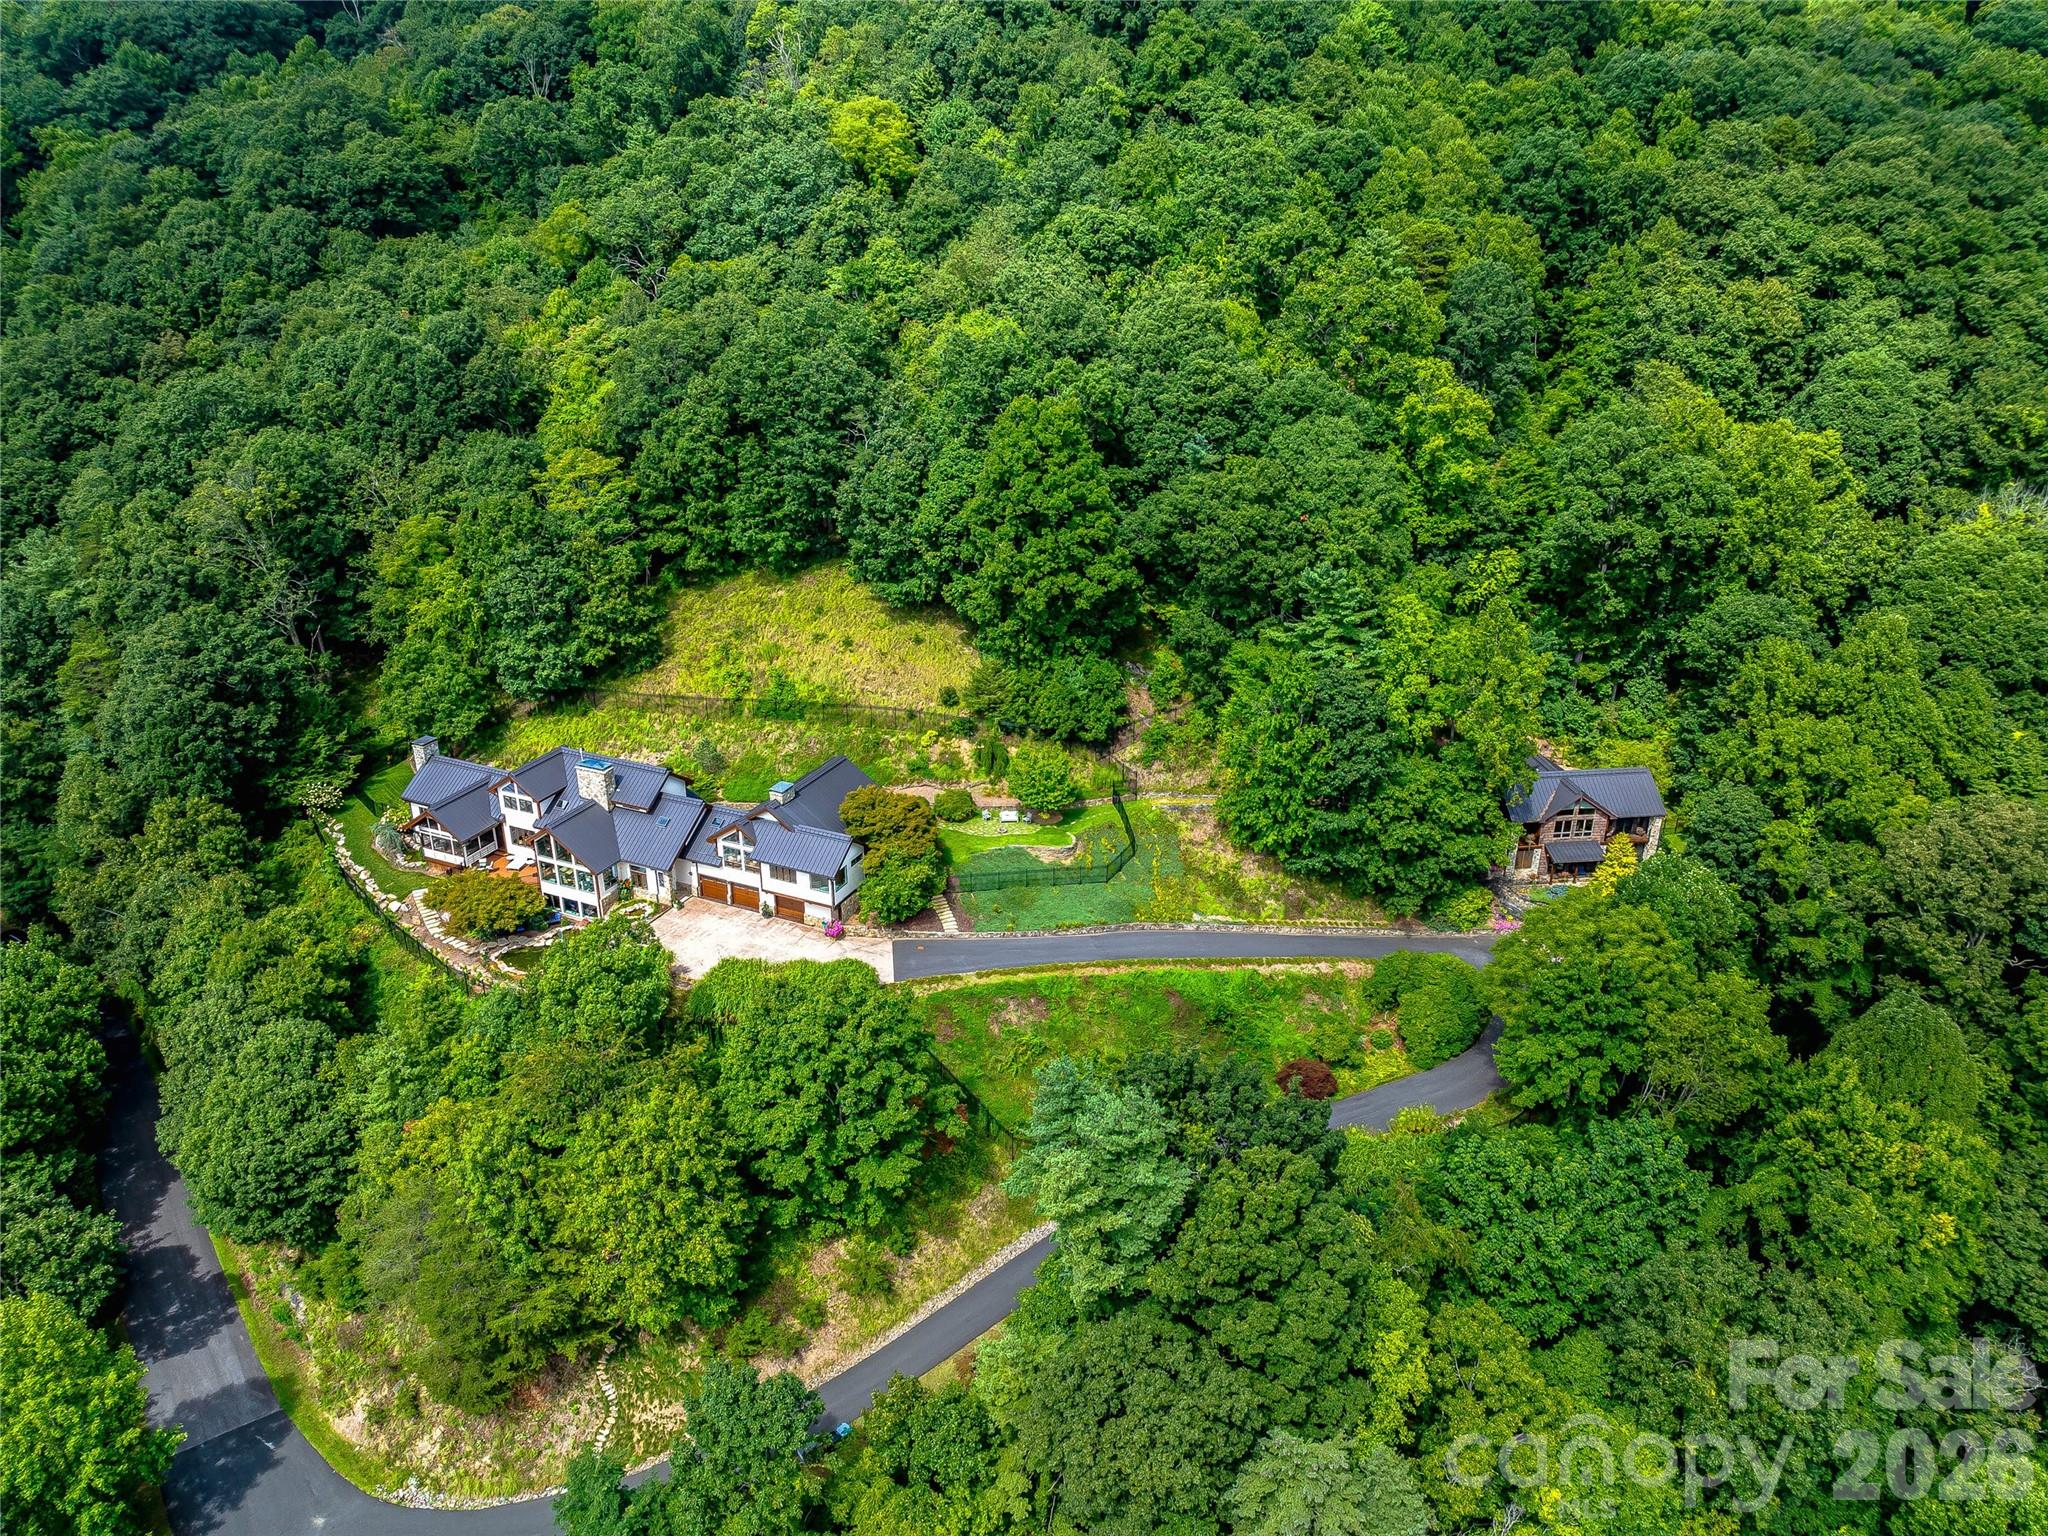
What makes this offering truly irreplaceable, however, is the land itself. The main residence sits on four private acres and is surrounded by 95 acres of protected conservation land, ensuring the estate's beauty and privacy will endure for generations. An adjoining 6.57-acre parcel further enhances the possibilities, creating an extraordinary opportunity for a multi-generational family compound, additional guest residences, a wellness retreat, or a future legacy estate.

Rarely does a property offer such a compelling combination of luxurious living, protected natural beauty, income potential, and future opportunity. More than a home, this is a place to gather, celebrate, and create a family legacy—an estate where memories are made, traditions are established, and generations can return for years to come.

House and Guest house on 4.08 acres are available for $ 6, 500, 000

Ask a Local Expert

Property Highlights

Property Type
Residential
Property Sub Type
Single Family Residence
Architectural Style
Contemporary
Bedrooms
5
Total Bathrooms
7
Living Area
5,437
Price / Sqft
$1,655
Year Built
1987
Cumulative Days On Market
96

Location

City/Township
Asheville
View
City, Long Range, Mountain(s), Winter, Year Round
Subdivision
Sherwood Heights
County
Buncombe
Zoning
RS2

Property Details
Price
$9,000,000
Property Type
Residential
Property Sub Type
Single Family Residence

Building

Levels
Three

Community

Community Features
Street Lights

Local Schools

Elementary School
Asheville City
Middle School
Asheville
High School
Asheville

Interior Features

Bedrooms and Bathrooms

Total Bathrooms
7
Full Bathrooms
5
1/2 Bathrooms
2
Bedrooms
5

Rooms and Basement

Basement Features
Daylight, Interior Entry, Partially Finished

Area and Spaces

Living Area
5,437
Above Grade Finished Area
4,941
Below Grade Finished Area
496

Appliances

Appliances
Bar Fridge, Dishwasher, Disposal, Gas Range, Microwave, Oven, Refrigerator, Wall Oven, Warming Drawer, Washer/Dryer

Interior Features

Interior Features
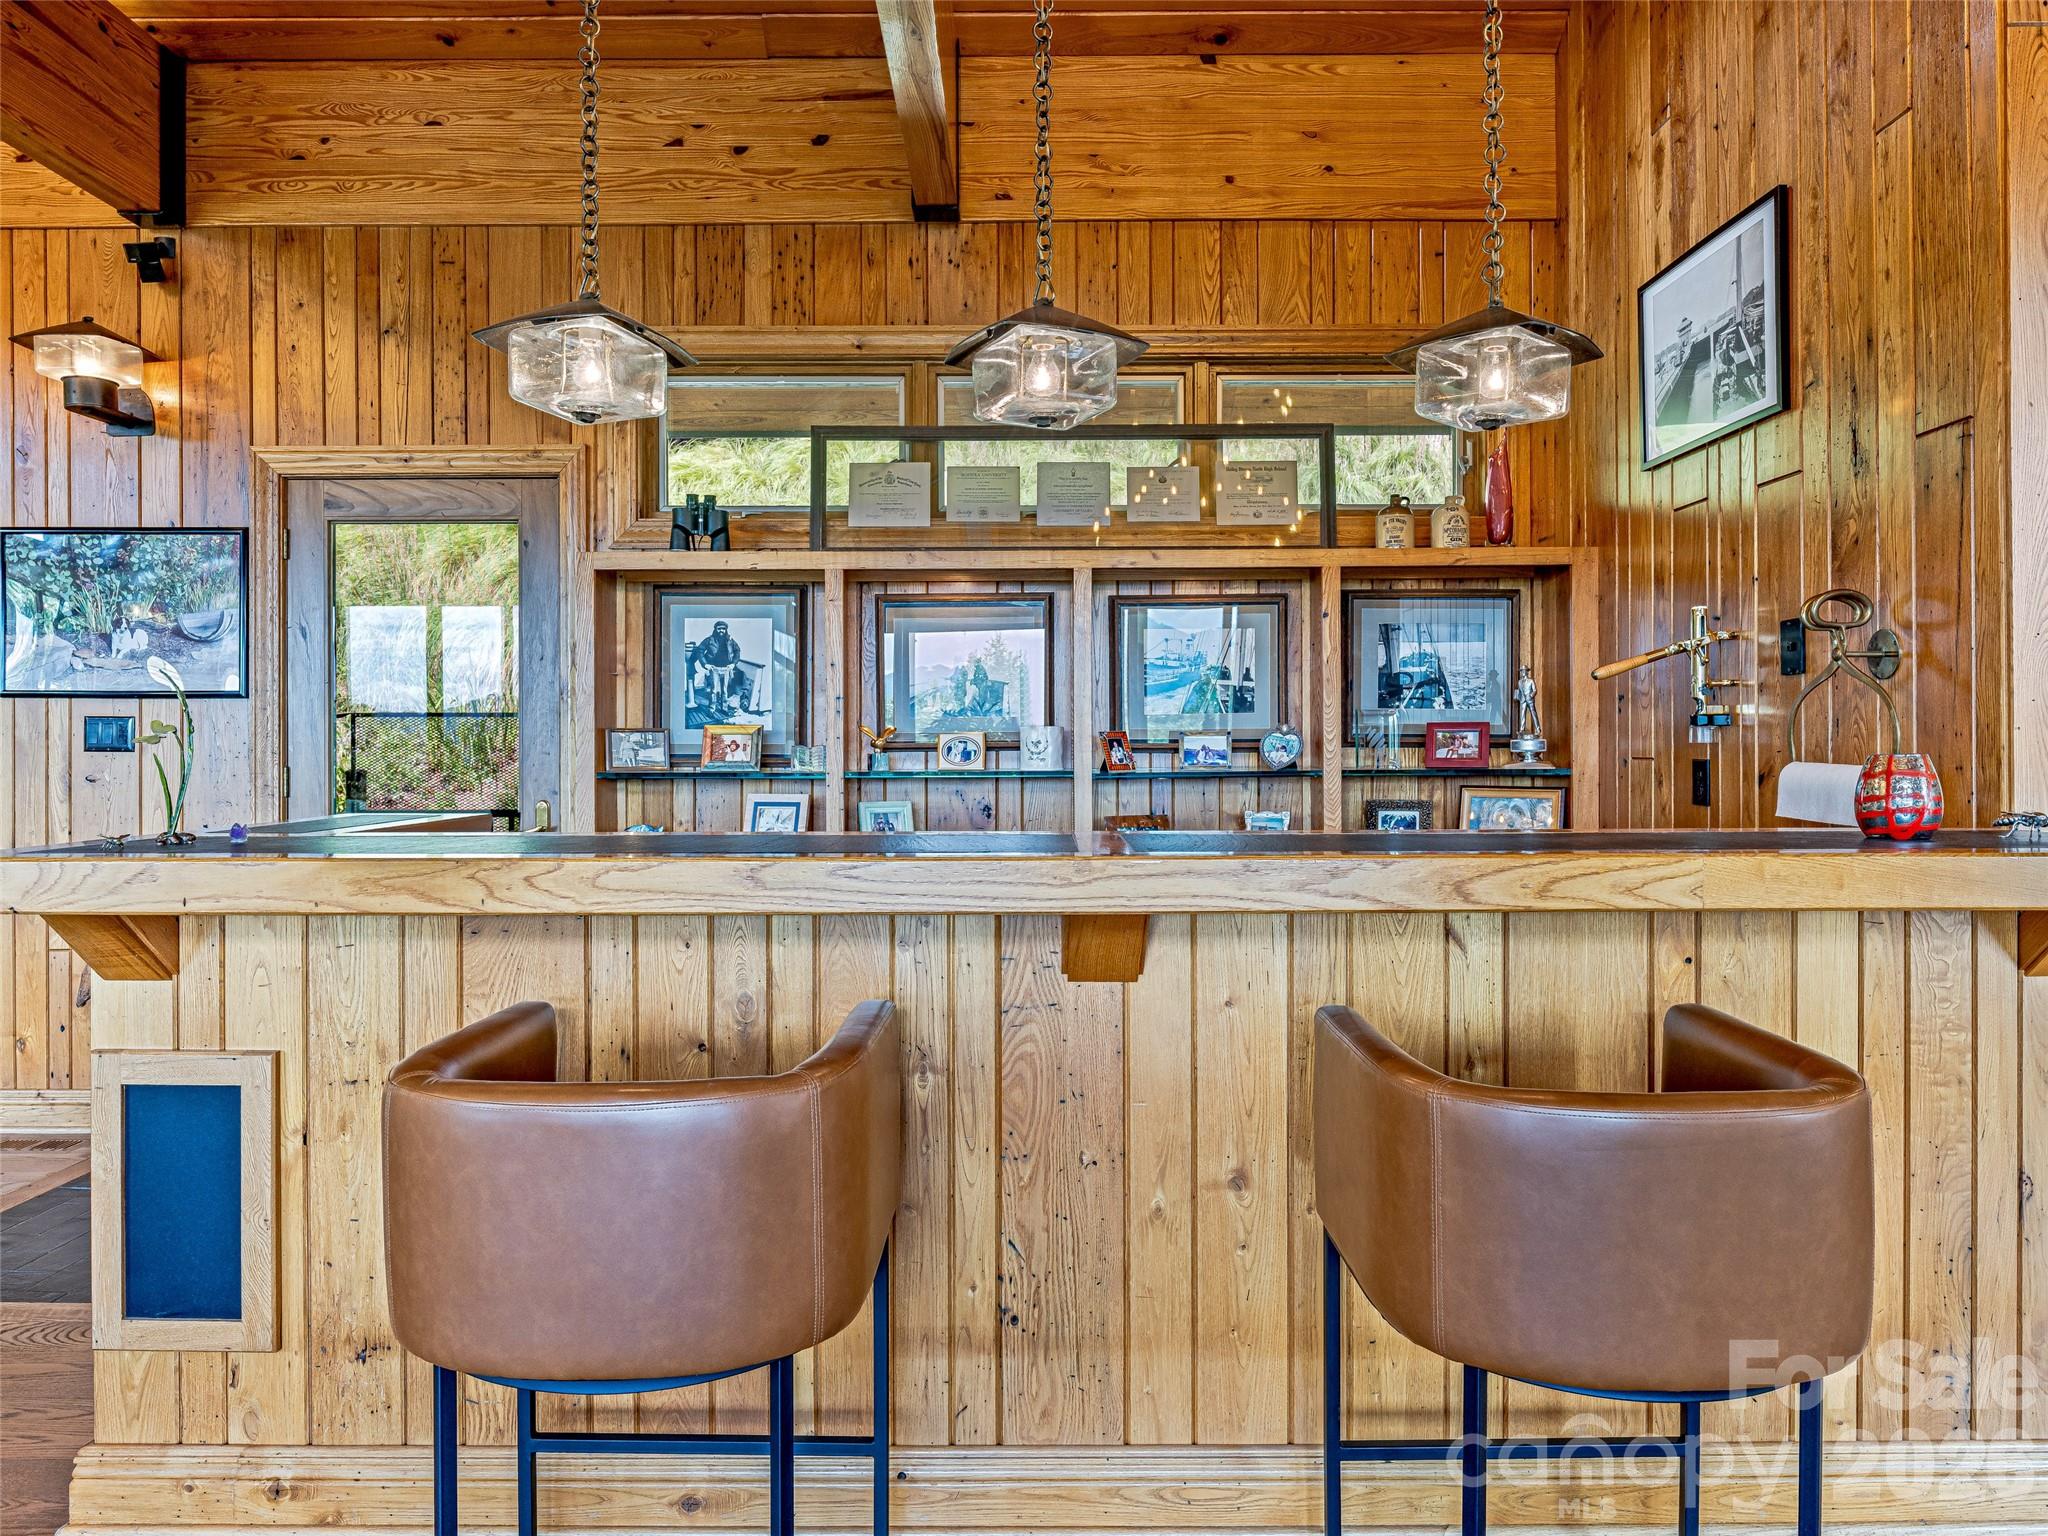
Built-in Features, Drop Zone, Entrance Foyer, Hot Tub, Kitchen Island, Open Floorplan, Pantry, Sauna, Split Bedroom, Storage, Walk-In Closet(s), Wet Bar, Whirlpool
Flooring
Carpet, Marble, Wood, Other - See Remarks
Laundry Features
Laundry Room, Main Level, Sink
Accessibility Features
Two or More Access Exits, Roll-In Shower
Door Features
Insulated Door(s)
Window Features
Insulated Window(s)
Security Features
Carbon Monoxide Detector(s), Security System, Smoke Detector(s)
Fireplace Features
Family Room, Gas, Gas Log, Gas Vented, Living Room, Primary Bedroom, Recreation Room, Other - See Remarks

Heating and Cooling

Heating Features
Electric, Floor Furnace, Heat Pump, Natural Gas, Zoned
Has Fireplace
Yes

Building Details
Construction

Architectural Style
Contemporary
Development Status
Completed
Year Built
1987
Foundations
Basement

Materials
Construction Materials
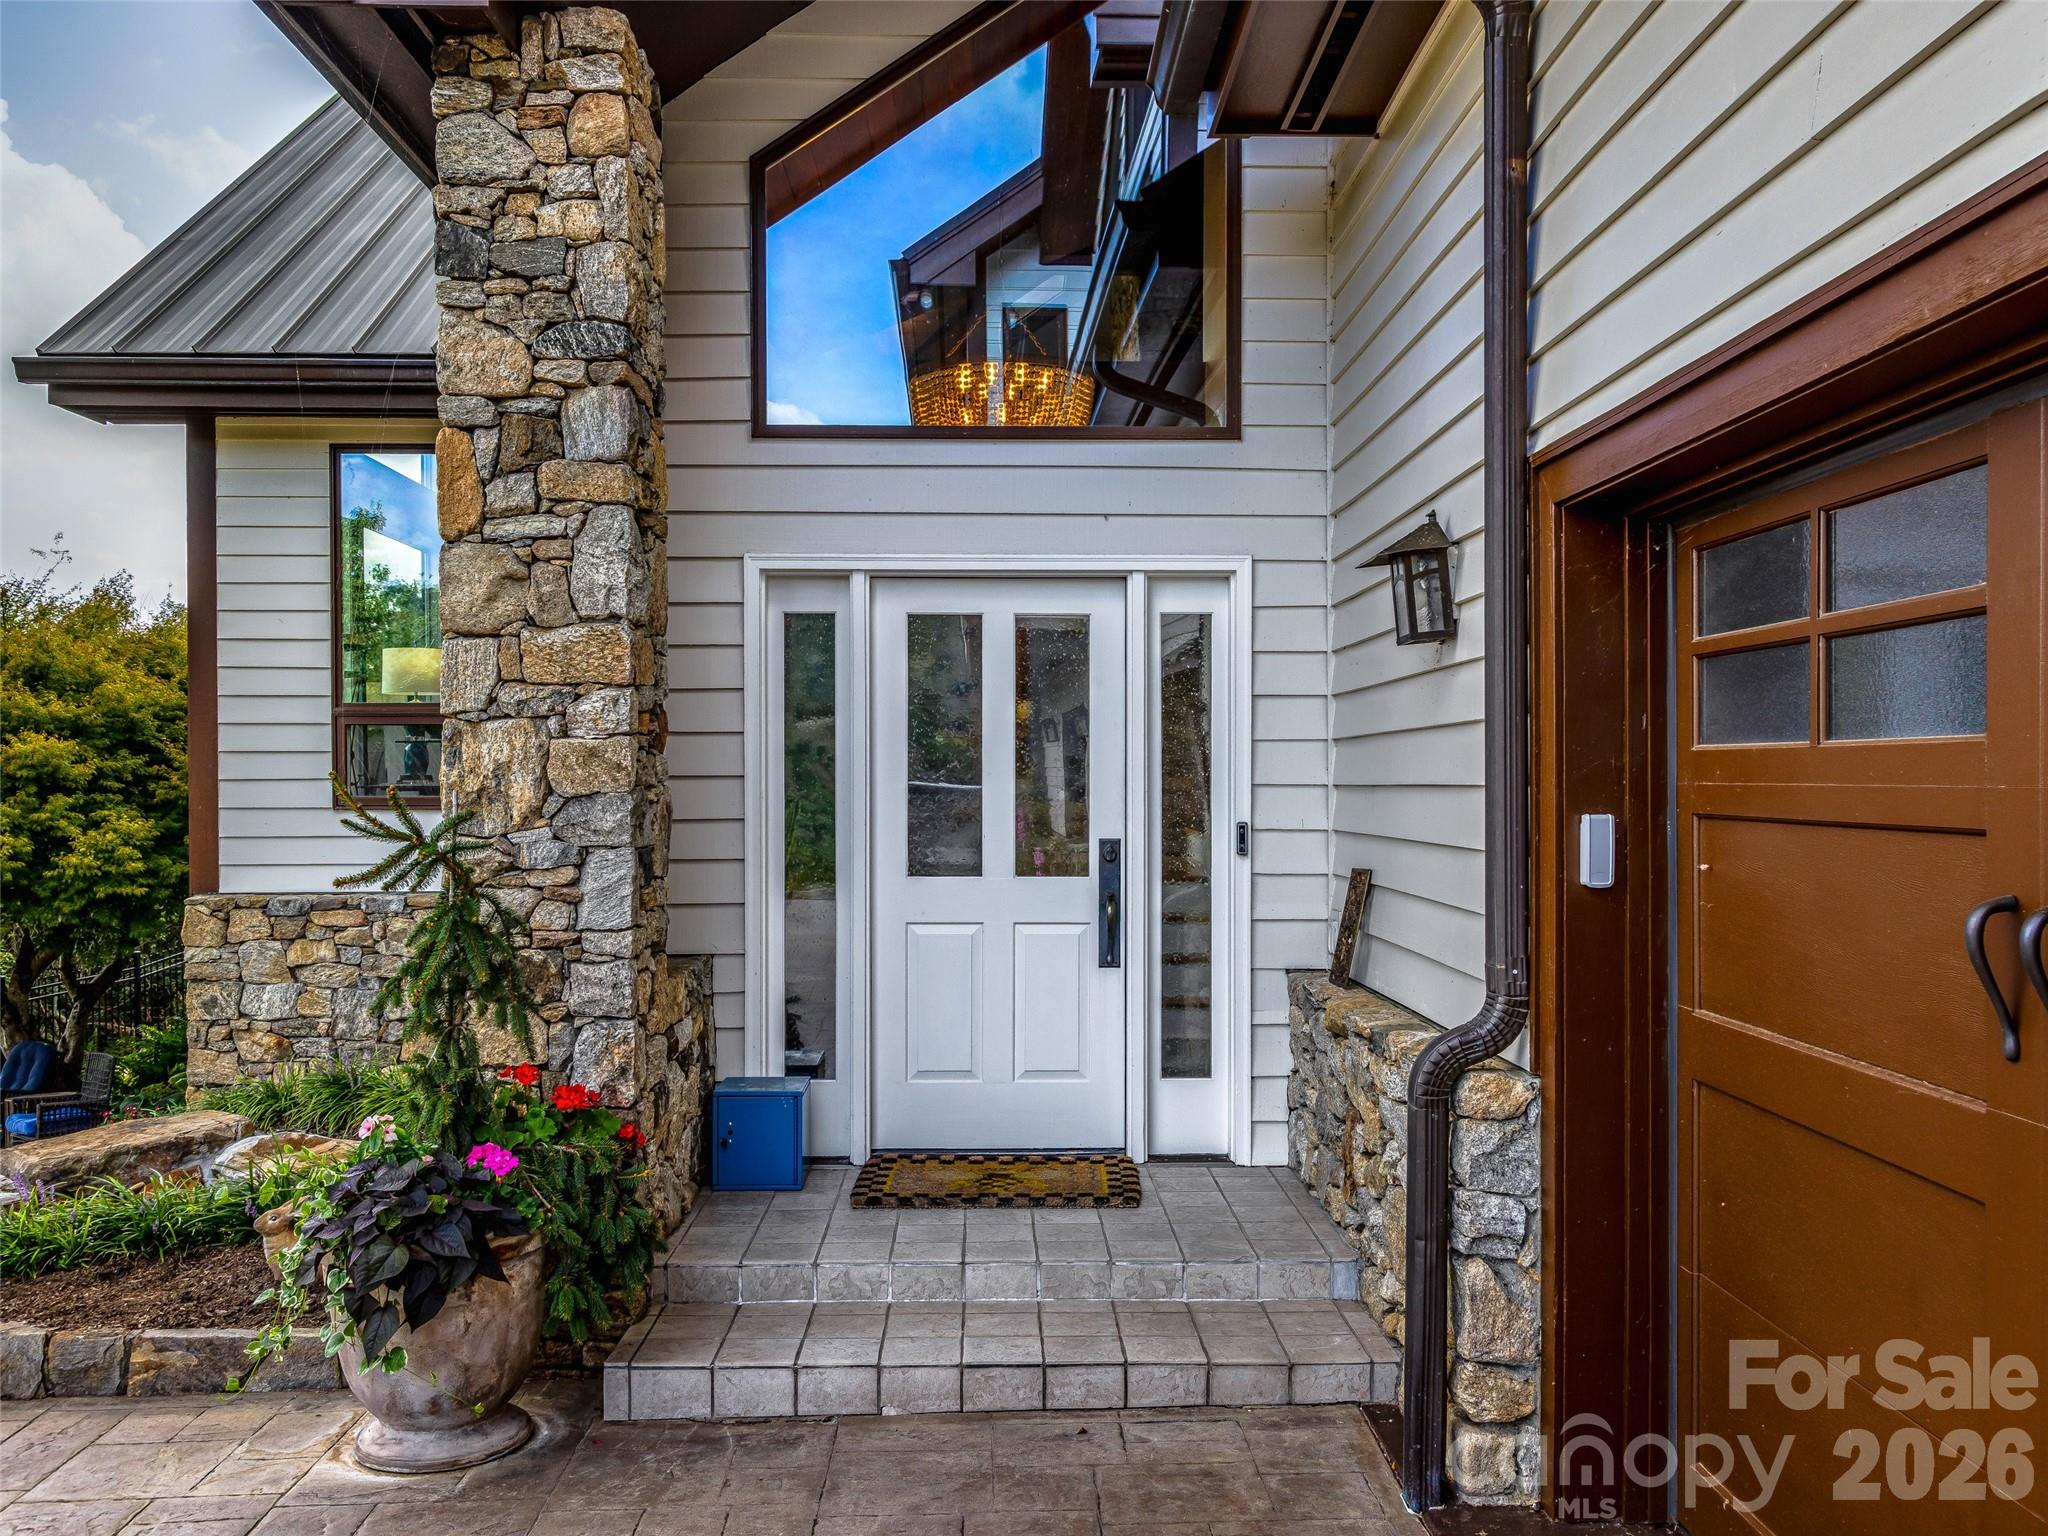
Stone, Wood, Other - See Remarks
Roof
Metal

Terms

Terms

Special Conditions
None
Special Terms
Cash, Conventional
Cumulative Days On Market
96

Taxes

Tax

Tax Assessed Value
4642900.00

Heating, Cooling & Utilities

Cooling Features
Central Air, Electric, Heat Pump, Multi Units, Zoned

Utilities

Utilities
Electricity Connected, Fiber Optics, Natural Gas, Phone Connected, Underground Power Lines
Sewer
Public Sewer
Water Source
City

Lot

Lot Size
105.65
Lot Features
Private, Sloped, Wooded, Views, Other - See Remarks
Road Surface
Asphalt, Paved

Exterior Features

Exterior Features
Fire Pit, Gas Grill
Patio And Porch Features
Covered, Deck, Rear Porch, Screened
Fencing
Back Yard, Fenced, Front Yard, Partial
Horse Amenities
None

Parking

Garage Capacity
3
Parking Features
Driveway, Electric Gate, Attached Garage, Garage Door Opener, Garage Faces Front, Garage Shop, Keypad Entry
Listed by Ivester Jackson Blackstream, laura@ijbproperties.com
Listing Data last updated 09/22/2026 10:40 pm
Get a Link to this Property: Copy To Clipboard
QR Code link to this property

Phone:
Connect with:

Payment Calculator

per month. fixed. % interest.
$
%
$
%
Principal & Interest
+ Home Insurance
+ Property Tax
+ HOA Fees
per month
Total interest paid over s will be:
All estimates and provided for informational purposes only. Actual amounts may vary. The output of the tool is not a loan offer or solicitation, nor is it financial or legal advice. Information, rates, programs and loan scenarios shown are for example only as of 23-Sep-2026 and are subject to change without notice. Interest rates provided by the St. Louis Federal Reserve Economic Data (FRED). All products are subject to credit and property approval. Not all products are available in all states or for all loan amounts. Other restrictions and limitations apply. Contact your preferred lender for the pricing associated with your specific transaction. Calculations are generated by Open Source mortgage calculation software tools using common mathematical formulas. All calculations should be independently verified.
Get Walk Score Content

Property History

5 days ago
Property information last updated
9 days ago
Date of last price change
104 days ago
Status Active. This is the date the listing was placed on market.
Cumulative Days on Market: 104 days (includes prior listings) · Currently listed since June 10, 2026. Data provided by the MLS.

Similar Properties