95 Horizon Hill Road Asheville, NC 28804 -- MLS# 4392432

Start of property details
Share this property:
95 Horizon Hill Road
Asheville, NC 28804
27 days ago REDUCED · Active
$3,790,000
4
Beds
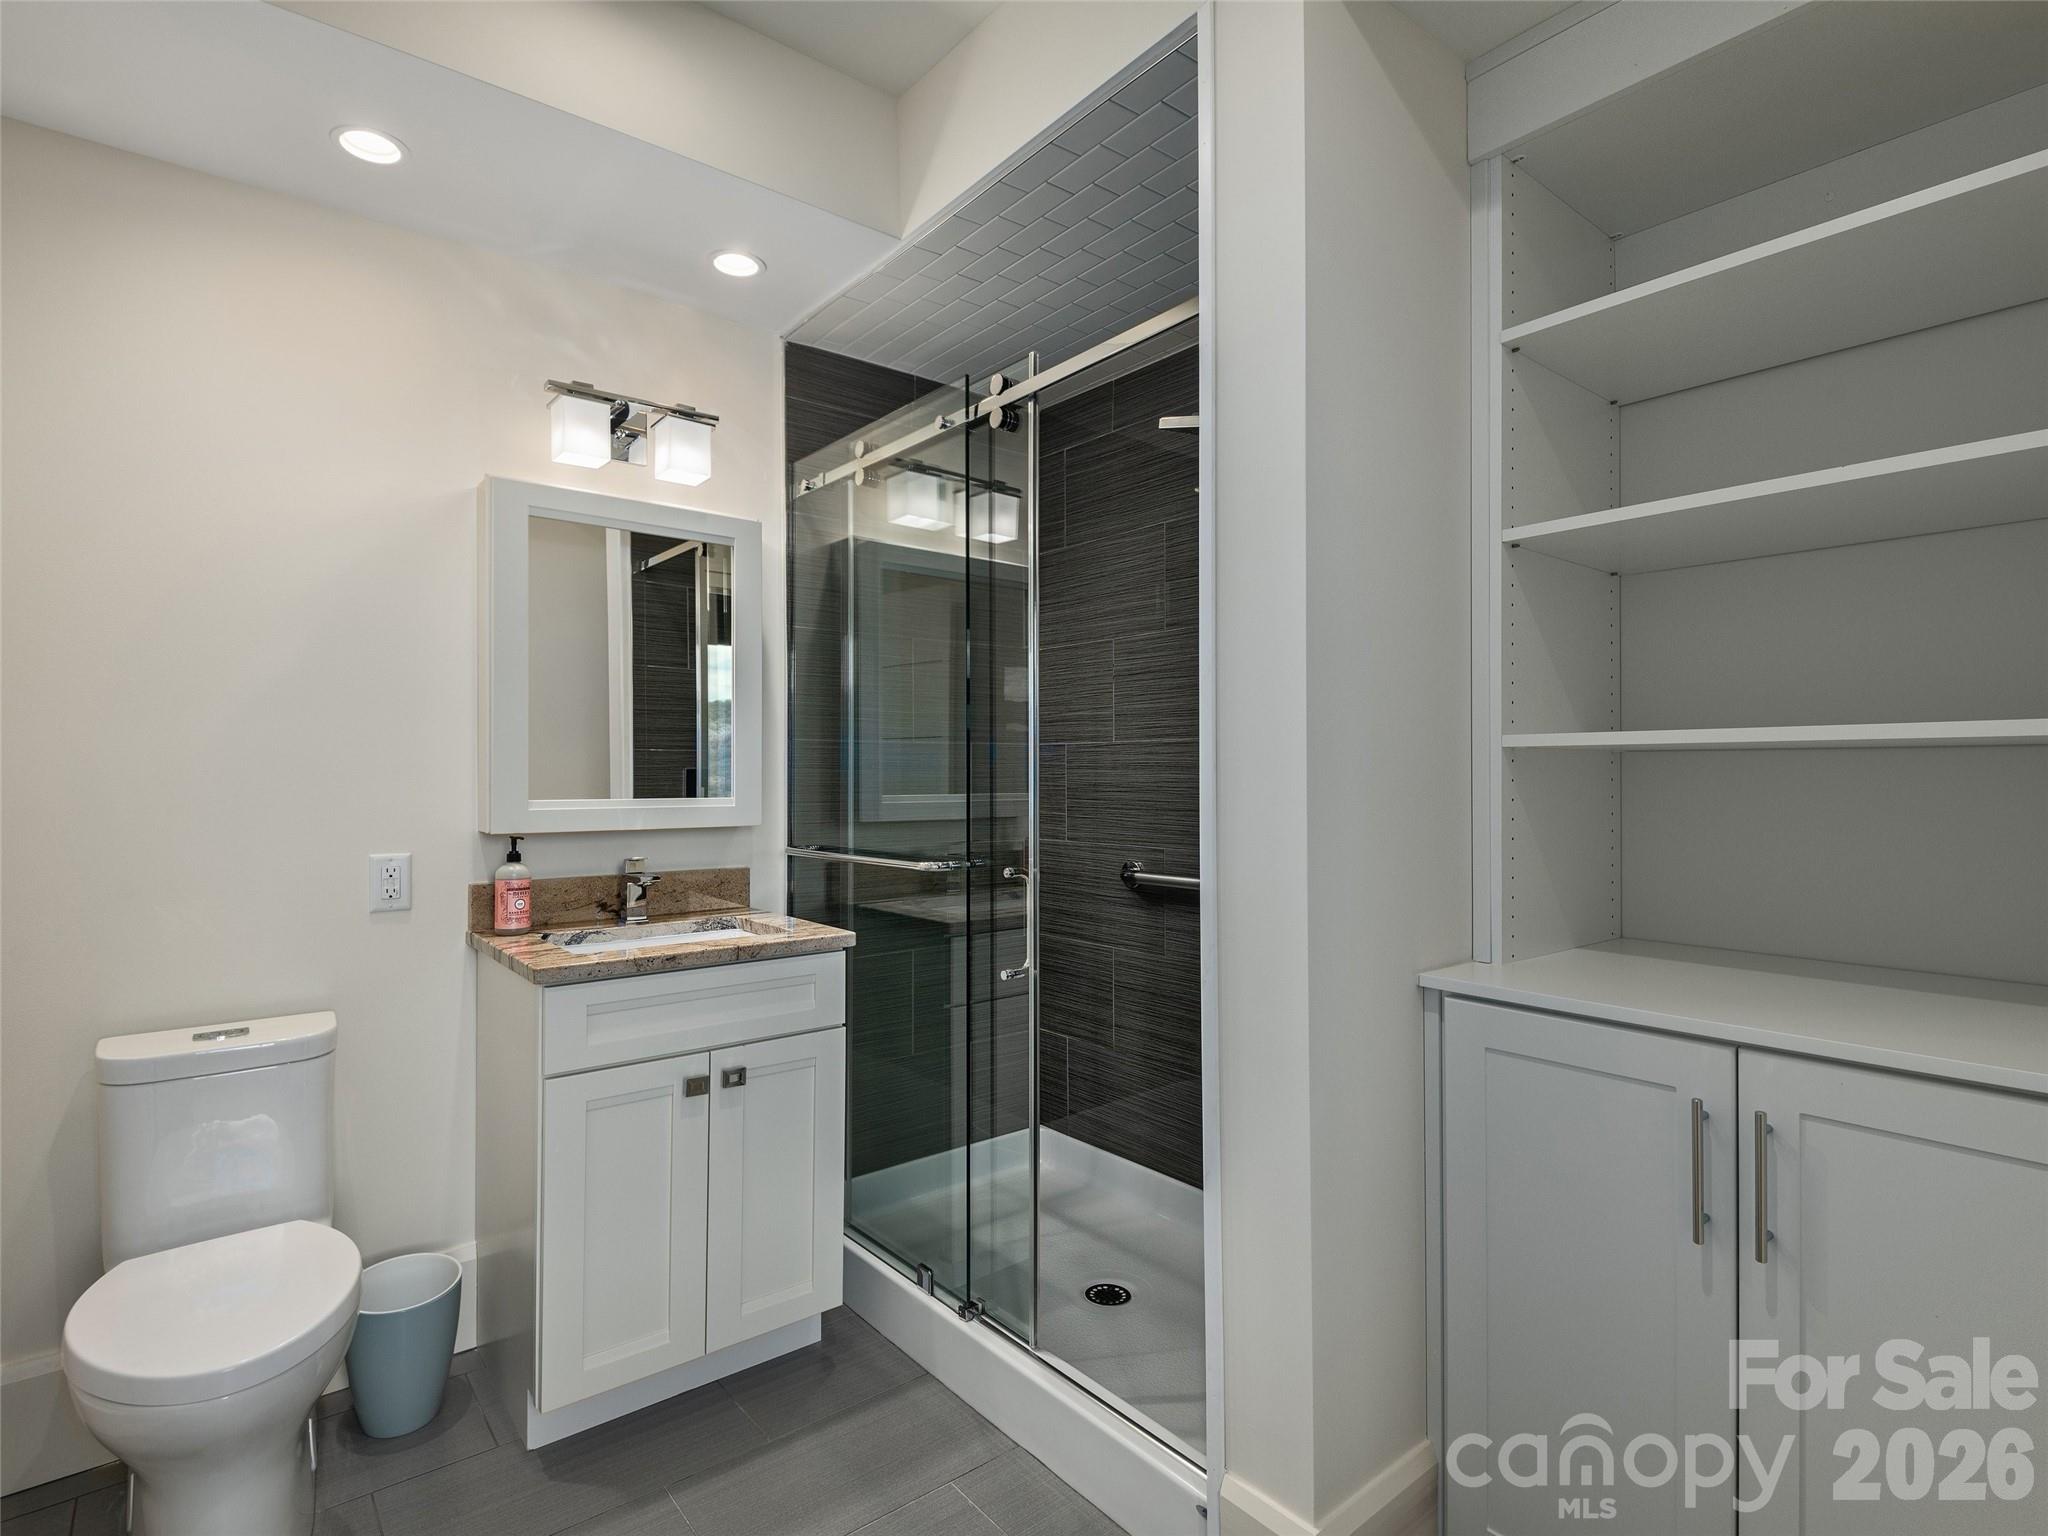
7
Baths
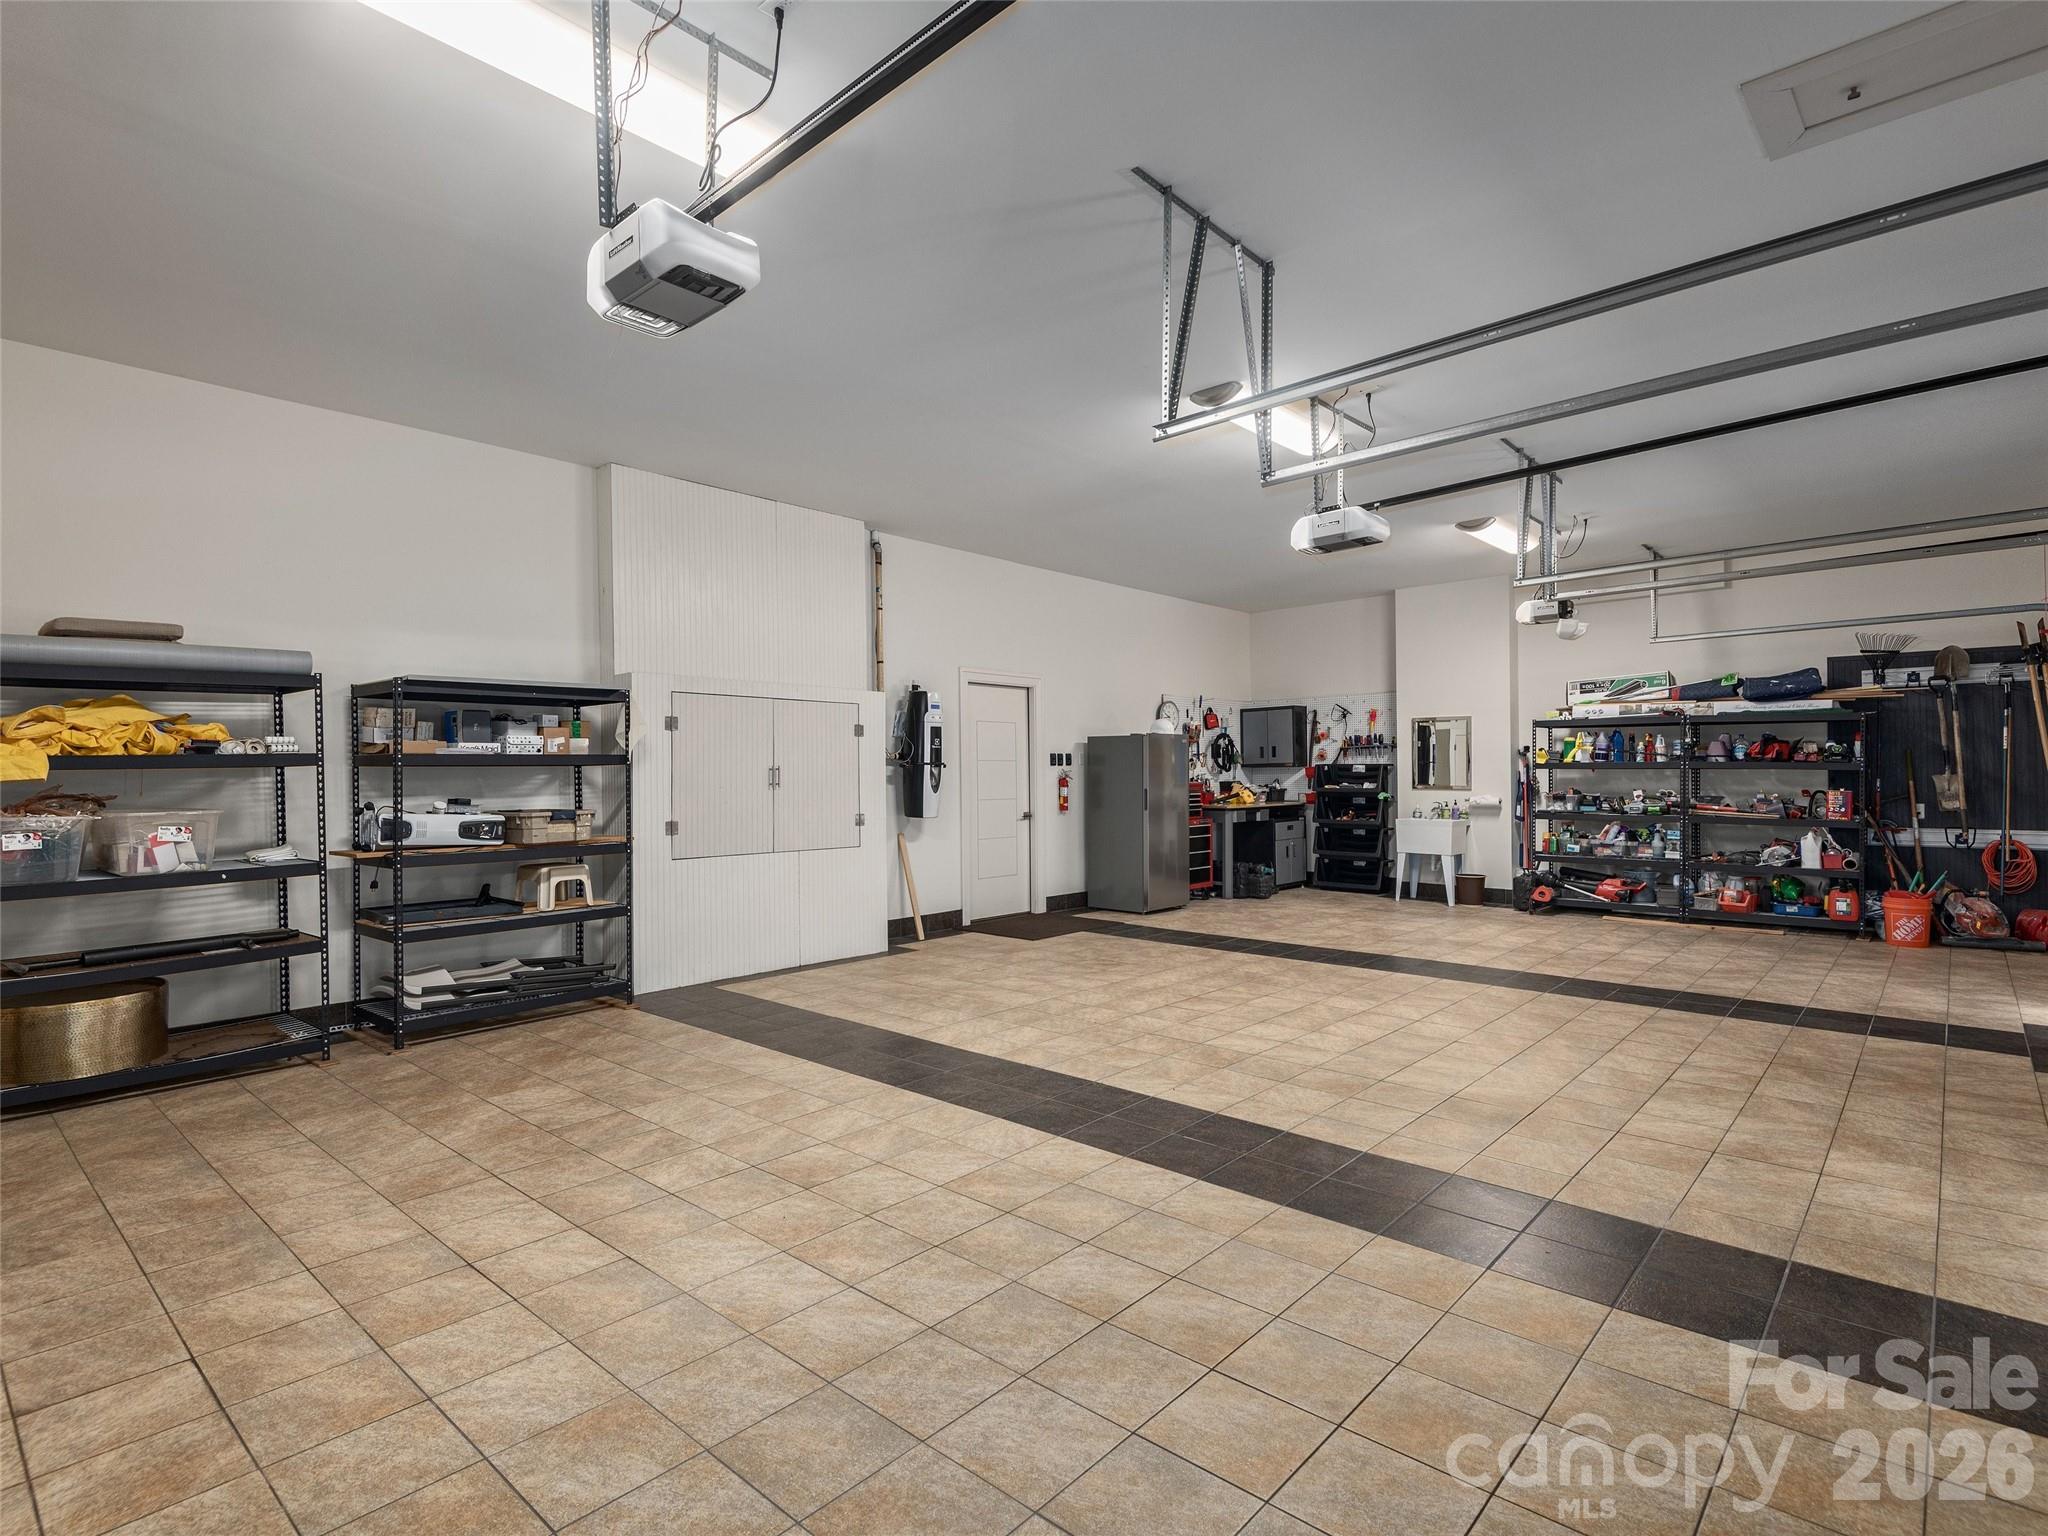
3
Garage
2017
Yr. Built
MLS# 4392432
Cumulative Days on Market: 249 · Includes prior listings · Currently listed since 06/11/26 · Data provided by the MLS.

Property Description

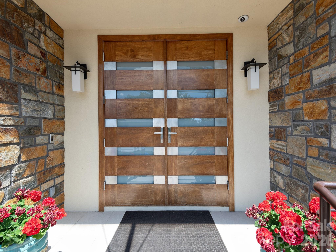
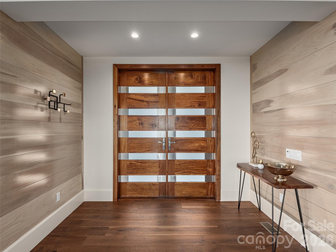
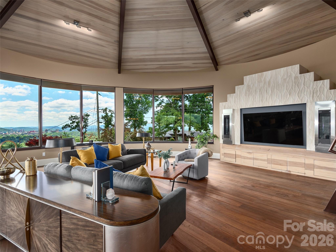
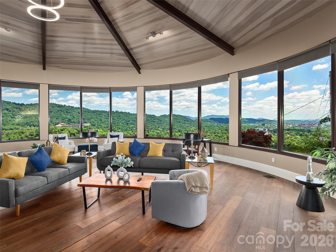
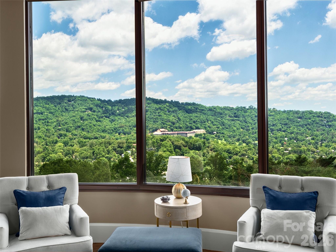
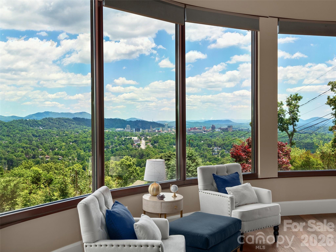
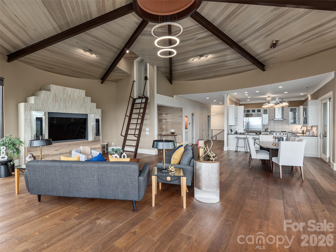
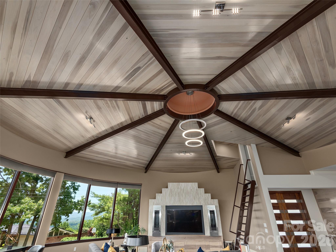
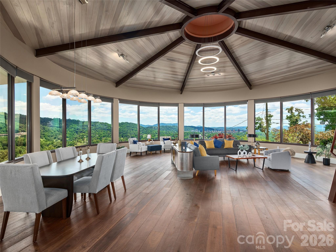
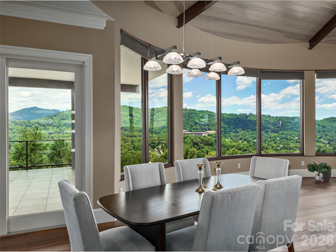
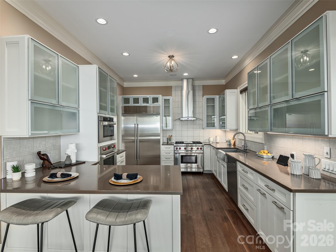
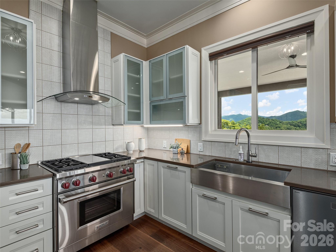
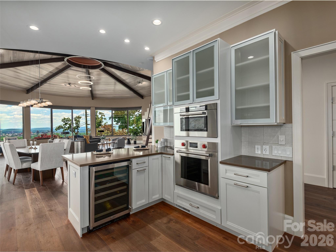
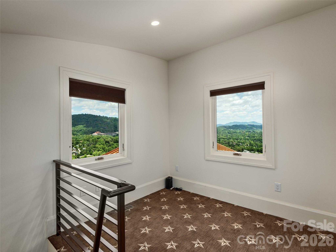
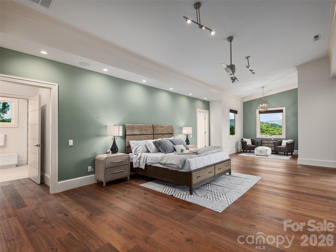
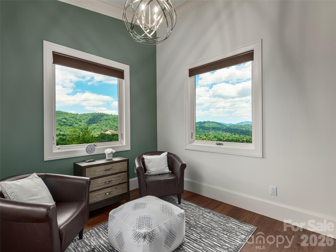
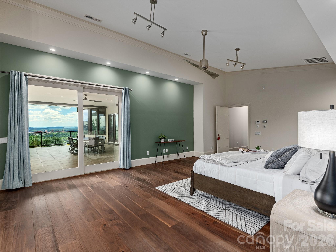
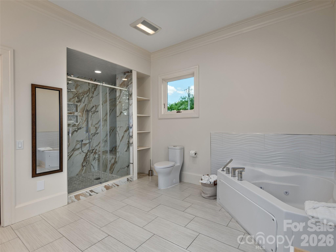
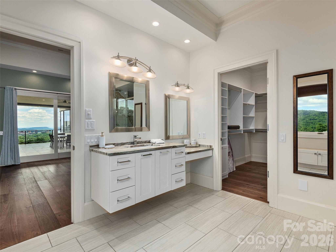
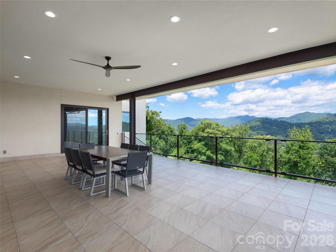
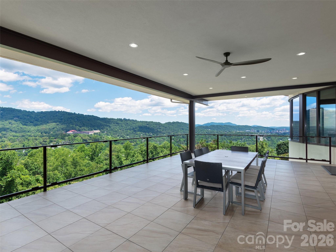
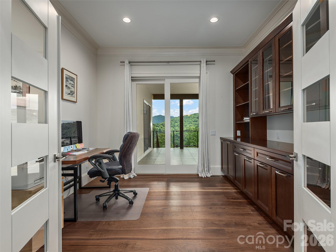
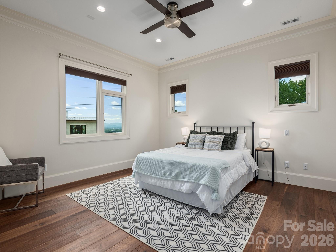
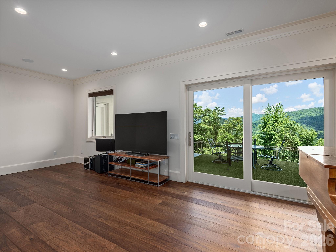
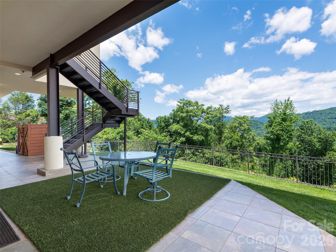
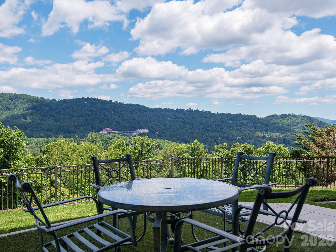
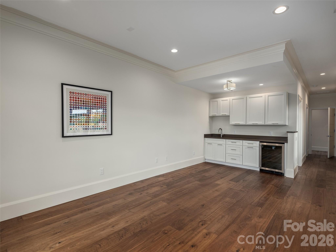
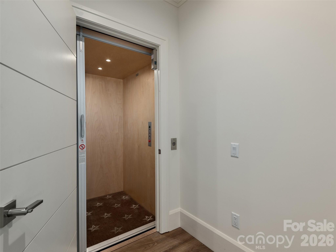
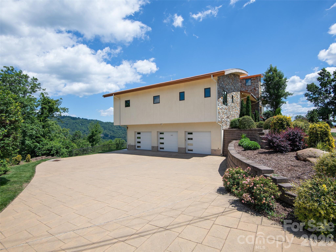
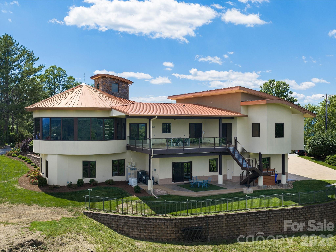
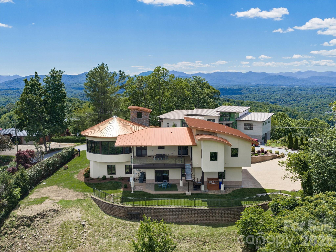
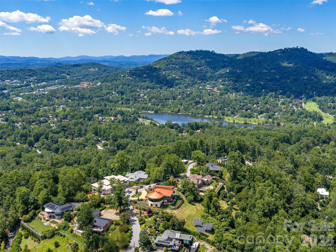
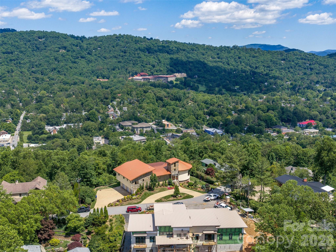
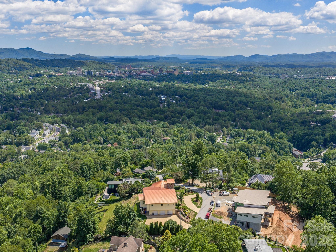
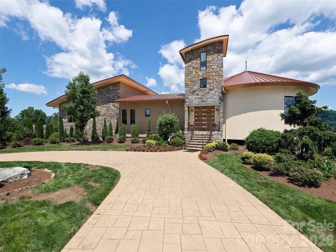
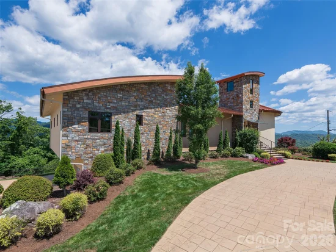
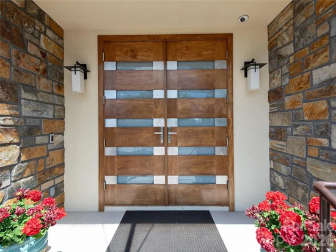
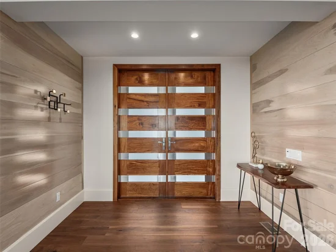
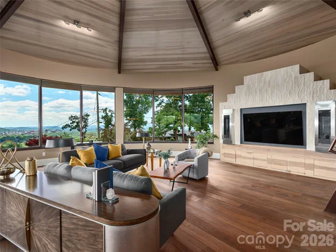
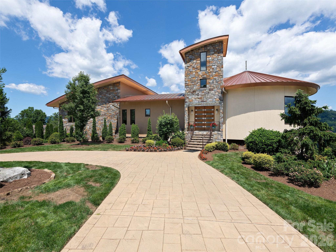
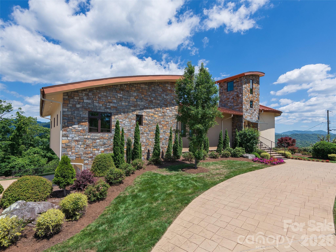
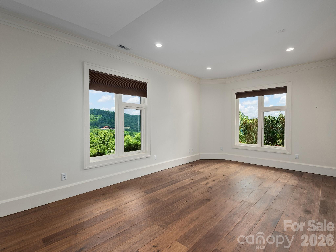
Commanding one of Asheville's most spectacular Mountain views, 95 Horizon Hill Road showcases breathtaking panoramic views of downtown Asheville, the historic Grove Park area, and the layered peaks of the Blue Ridge Mountains. Set on nearly an acre and just 8 minutes from downtown, this contemporary residence seamlessly blends luxury, efficiency, and architectural design. Built in 2017, the home offers 5, 329 square feet of thoughtfully crafted living space. Expansive Marvin windows and sliding doors frame the extraordinary views while flooding the interior with natural light. Highlights include a dramatic Honduras mahogany entry door, floating steel beams, and a chef's kitchen featuring Sub-Zero refrigeration, Wolf gas range, dishwasher, and a large walk-in pantry. Outdoor living is elevated with a 637-square-foot steel-framed deck, staircase, and private outlook tower providing a front-row seat to Asheville's skyline and mountain vistas. Additional features include a metal roof, 15.8 kW solar system, 20 kW generator, three HVAC systems, central vacuum, gas fireplace, and on-demand hot water and elevator.

Open House Announcements

Oct 25th 2:00pm to 4:00pm
In person. Please join us!

Property Highlights

Property Type
Residential
Property Sub Type
Single Family Residence
Architectural Style
Modern, Transitional
Bedrooms
4
Total Bathrooms
7
Living Area
5,329
Price / Sqft
$711
Year Built
2017
Cumulative Days on Market
249

Location

City/Township
Asheville
View
City, Long Range, Mountain(s), Winter, Year Round
Subdivision
Lookout Mountain
County
Buncombe
Zoning
RS4

Property Details
Price
$3,790,000
Property Type
Residential
Property Sub Type
Single Family Residence

Building

Levels
One

Community

Local Schools

Elementary School
Claxton
Middle School
Asheville
High School
Asheville

Interior Features

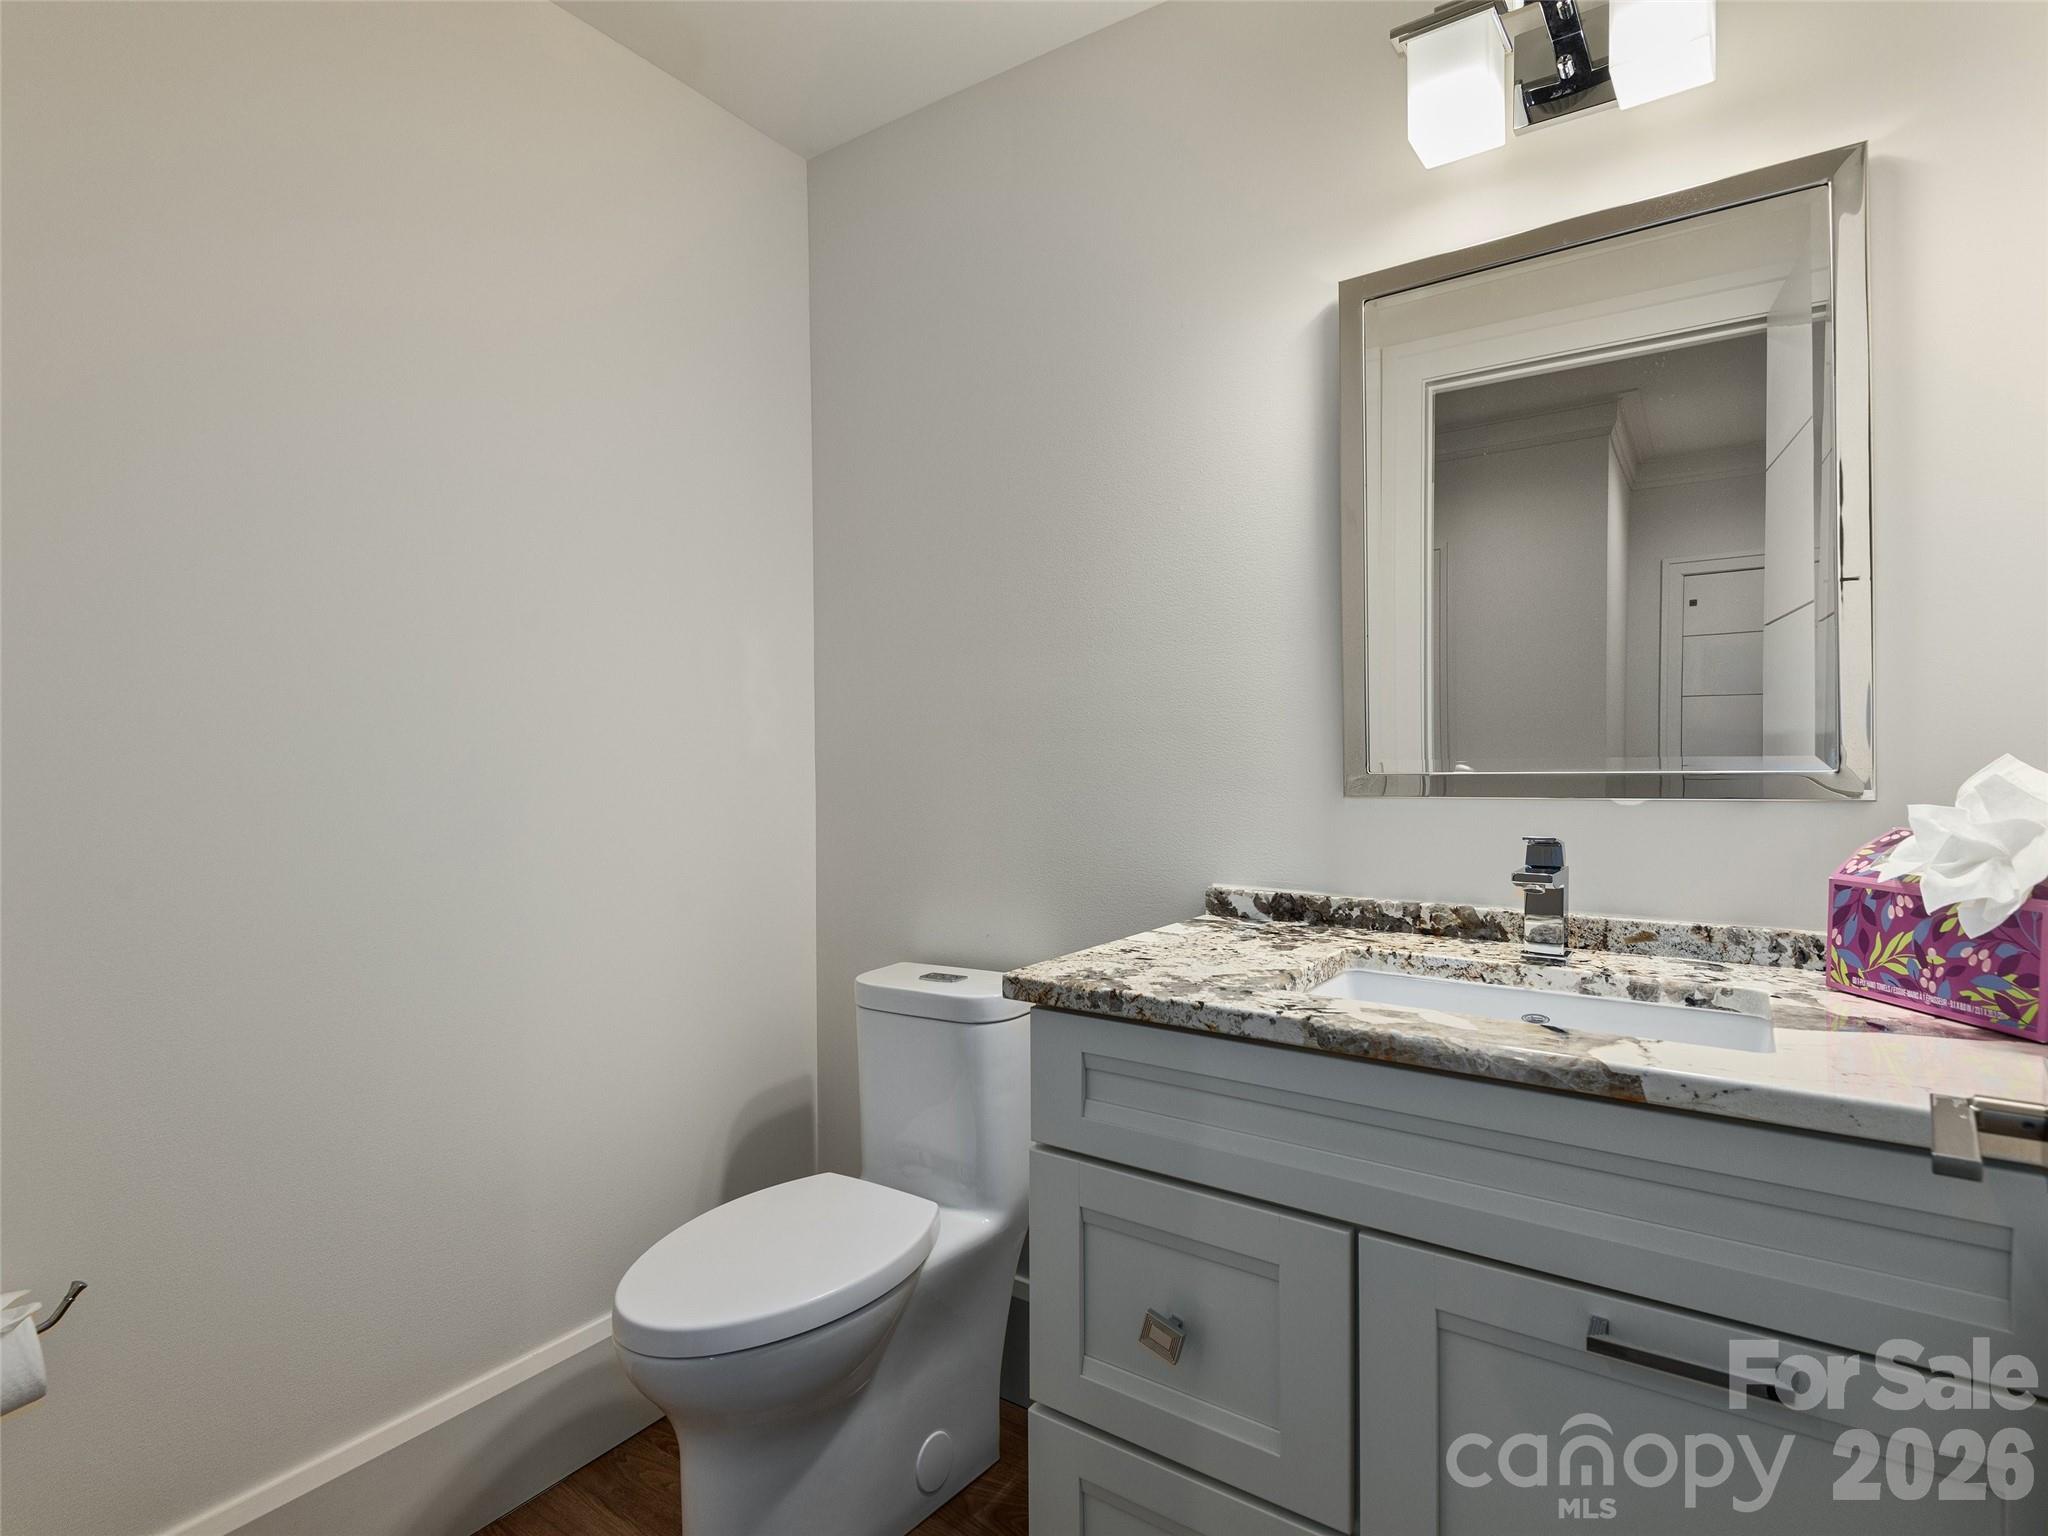
Bedrooms and Bathrooms

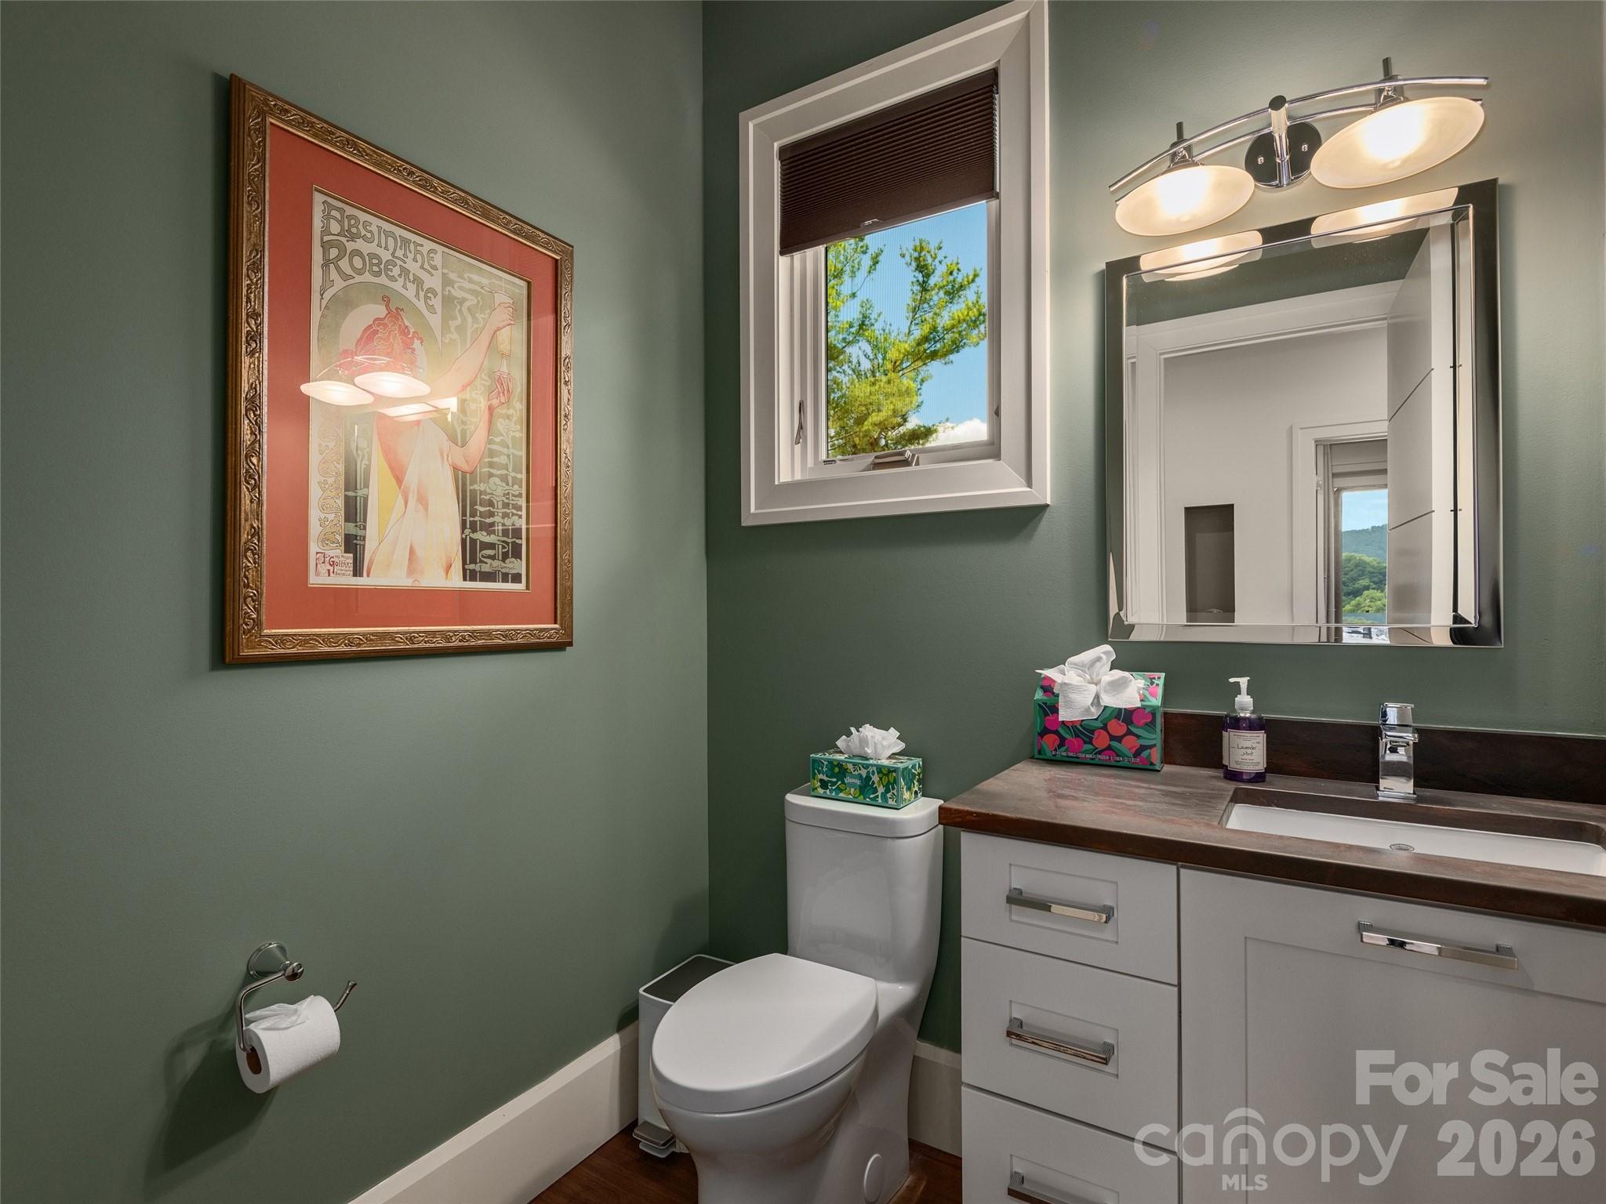
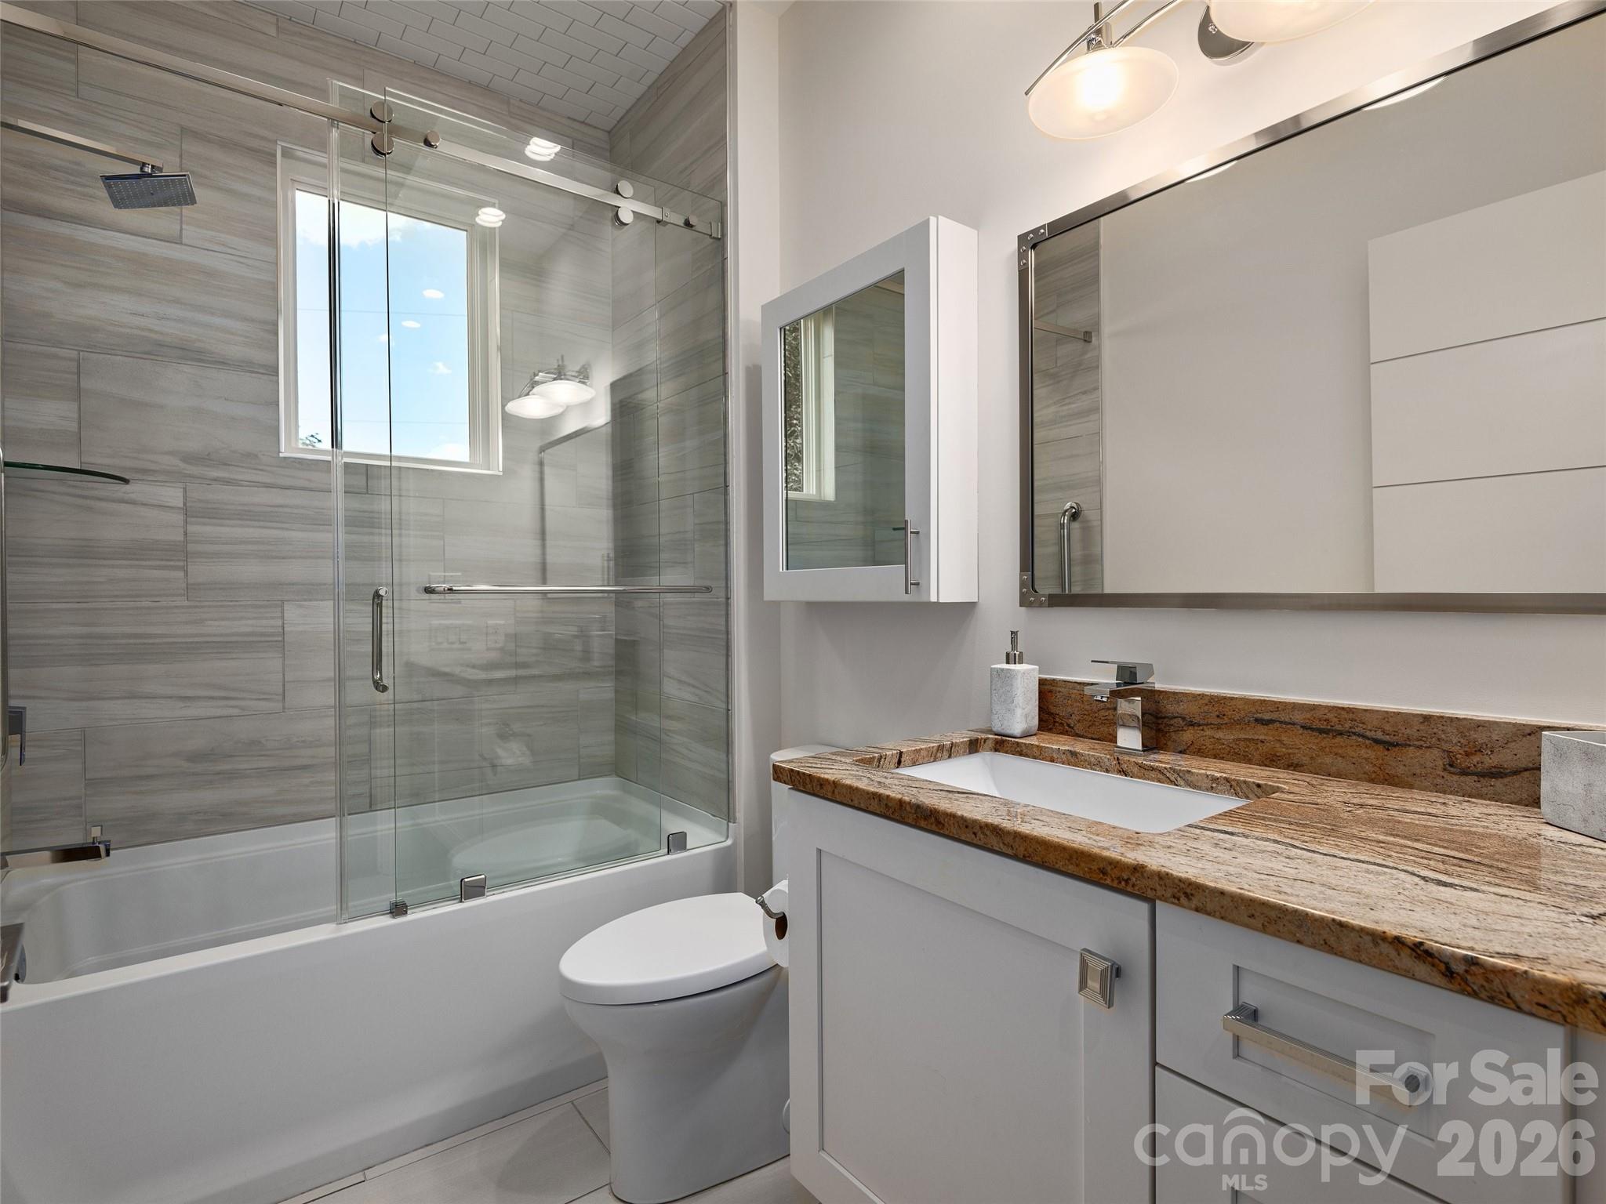
Total Bathrooms
7
Full Bathrooms
5
1/2 Bathrooms
2
Bedrooms
4

Rooms and Basement

Basement Features
Apartment, Daylight, Exterior Entry, Full, Storage Space, Walk-Out Access, Walk-Up Access

Area and Spaces

Living Area
5,329
Above Grade Finished Area
3,344
Below Grade Finished Area
1,985

Appliances

Appliances
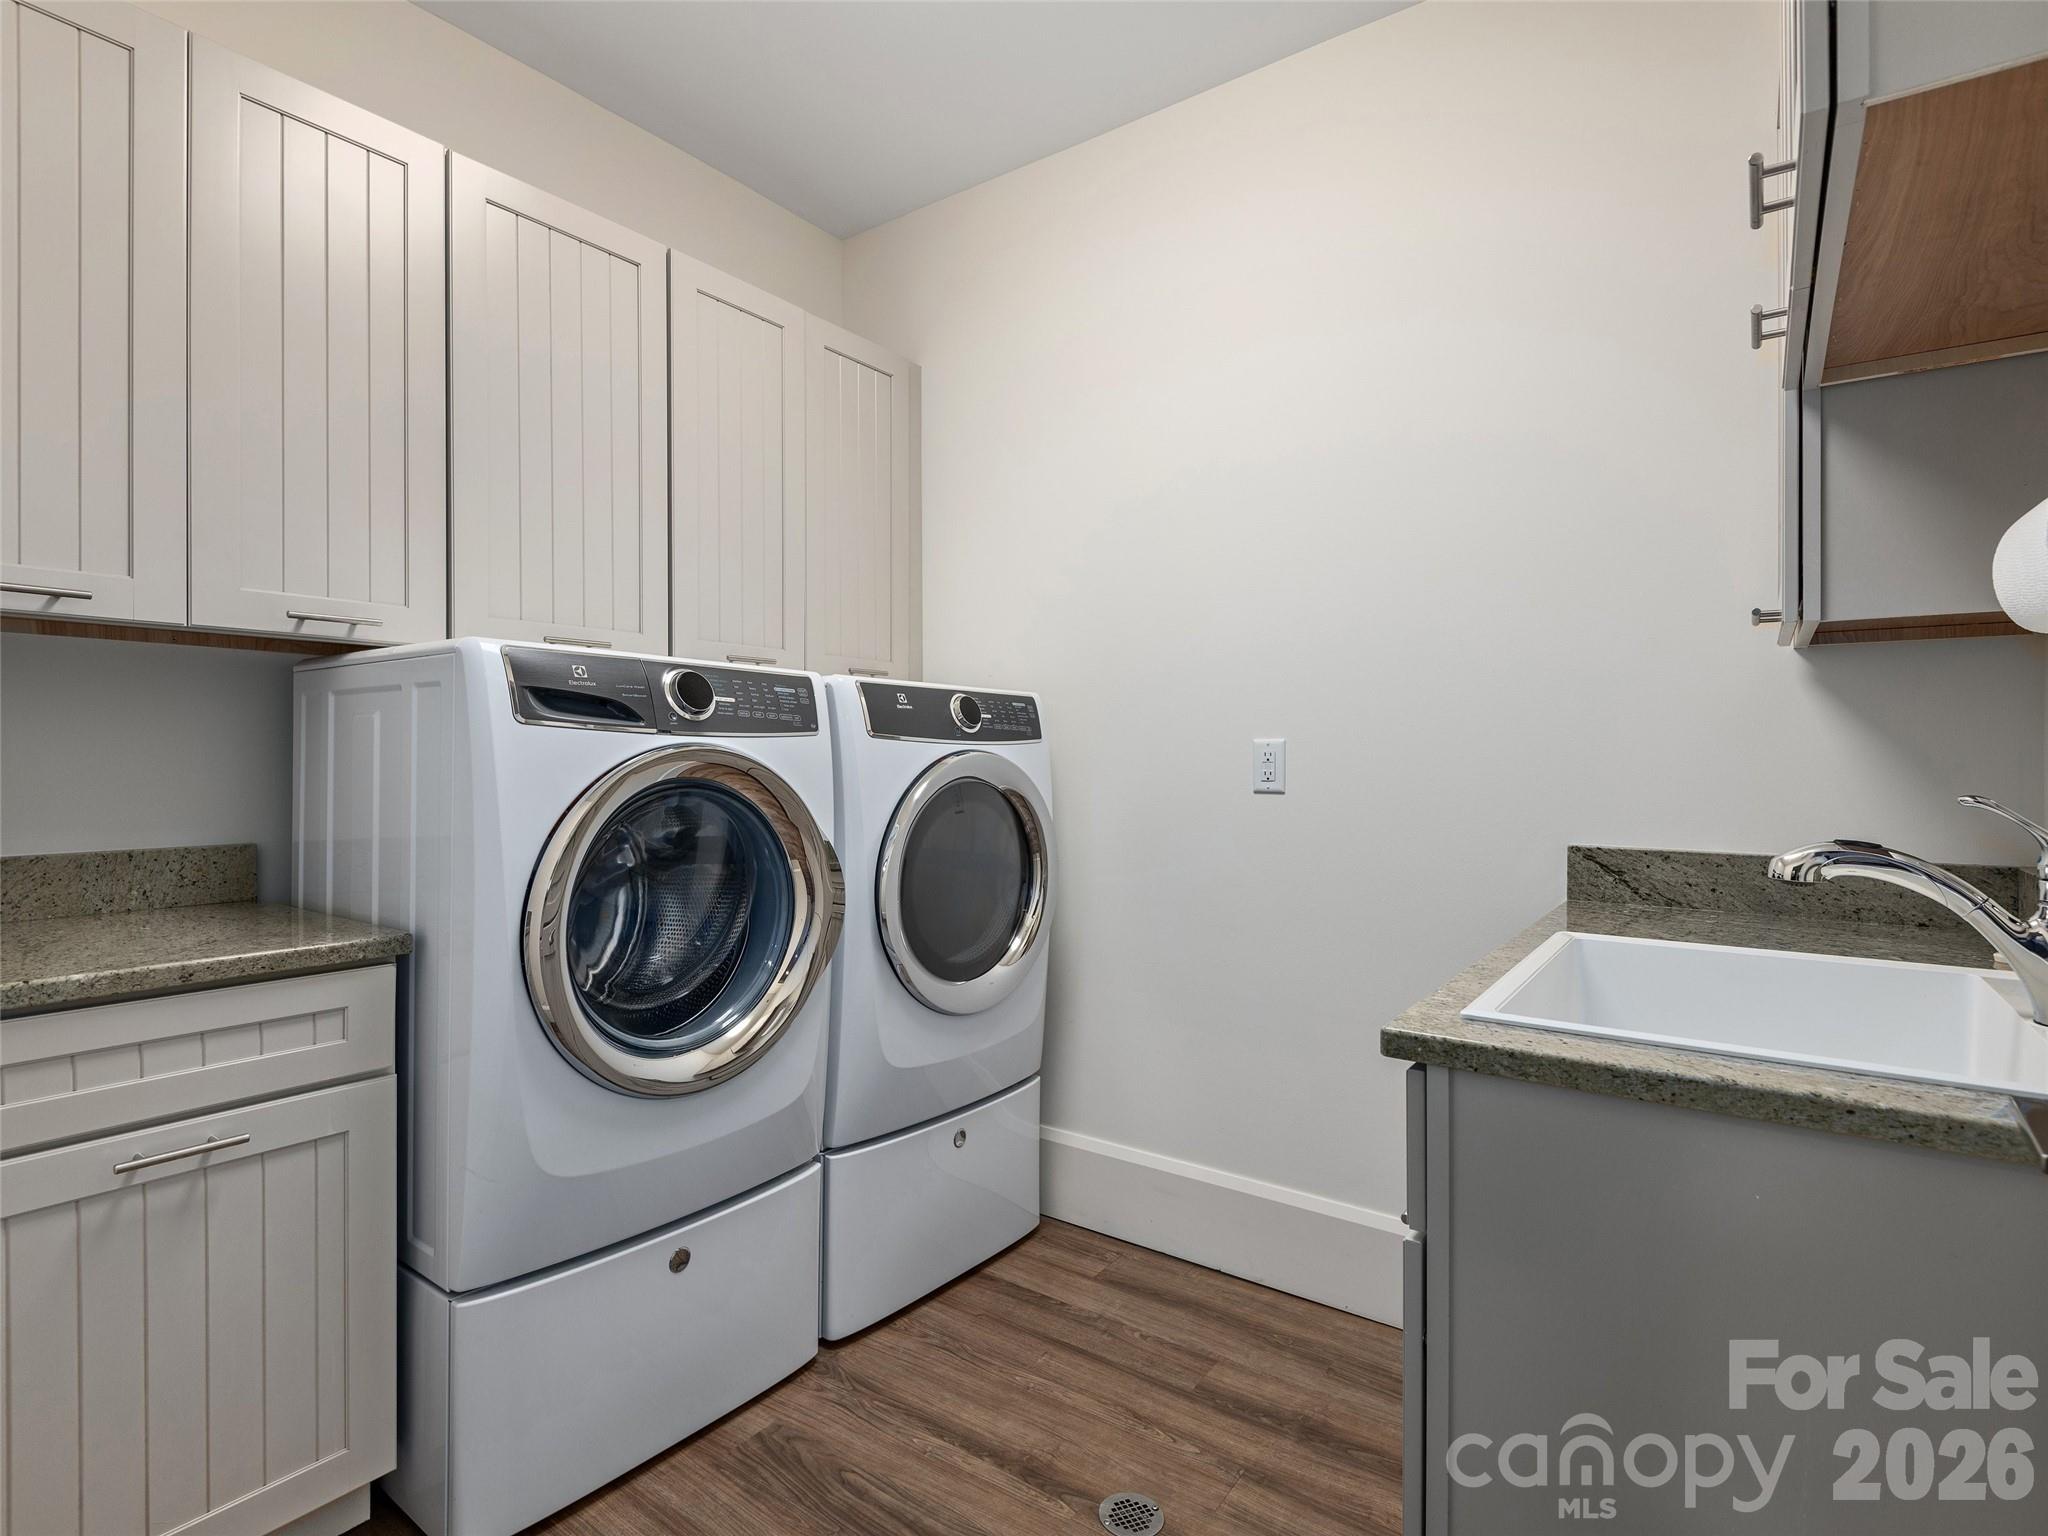
Dishwasher, Disposal, Gas Cooktop, Gas Range, Oven, Refrigerator, Tankless Water Heater, Washer/Dryer

Interior Features

Flooring
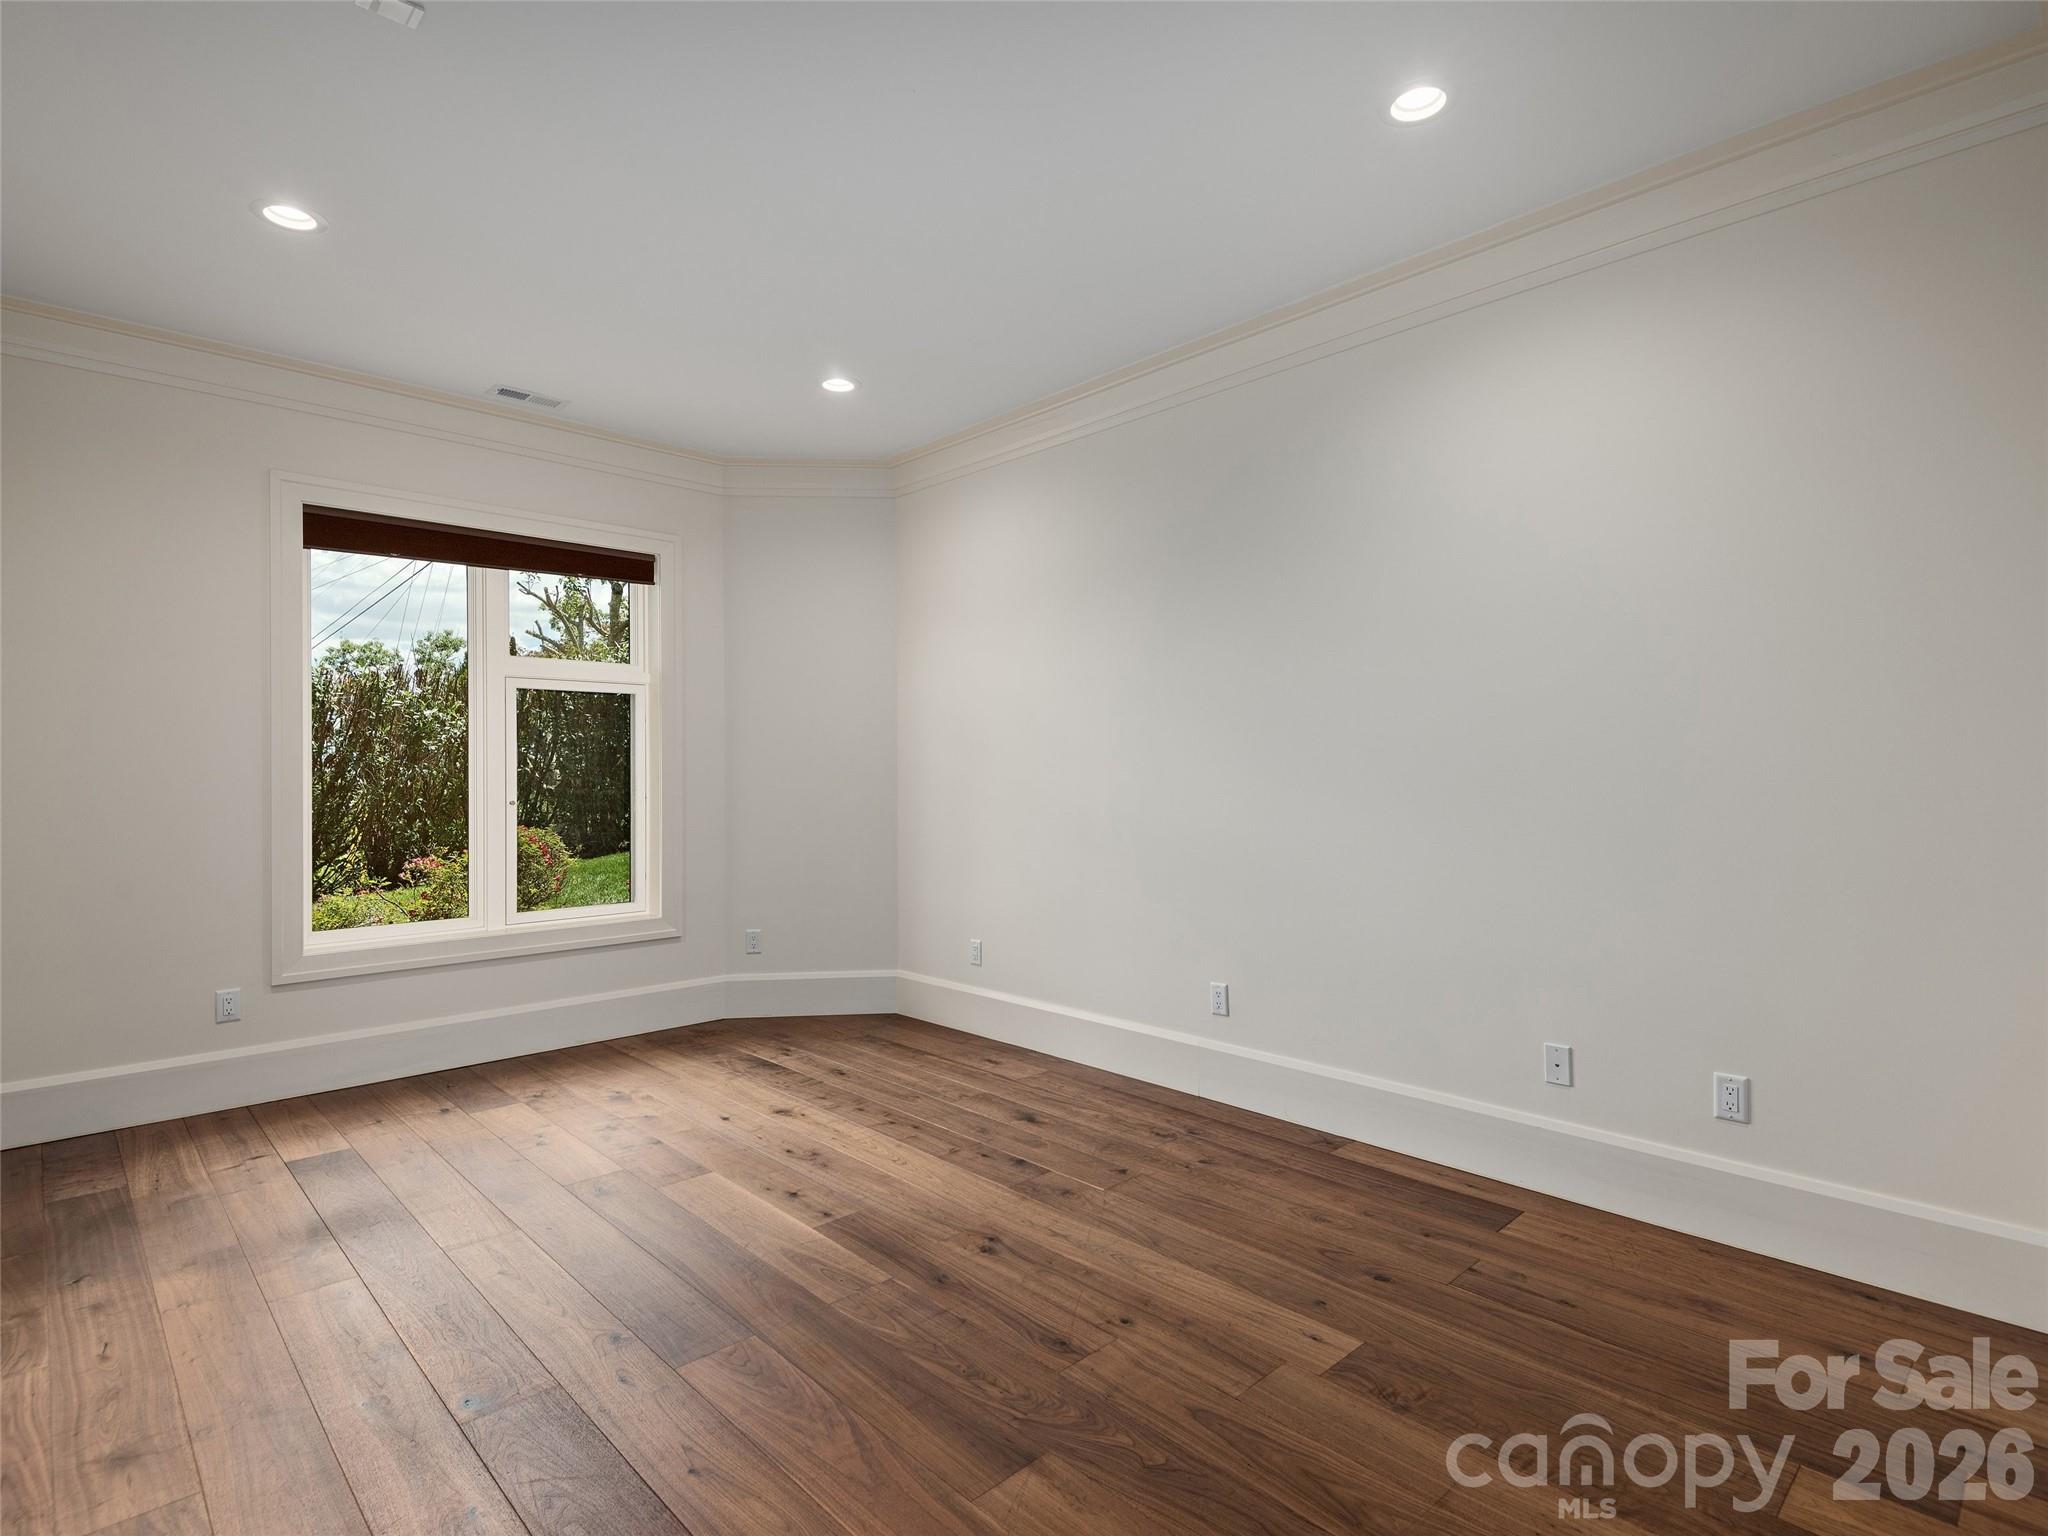
Tile, Vinyl, Wood
Laundry Features
In Basement
Accessibility Features
Two or More Access Exits, Elevator
Door Features
Sliding Doors
Security Features
Radon Mitigation System
Fireplace Features
Gas

Heating and Cooling

Heating Features
Electric, Heat Pump
Has Fireplace
Yes

Building Details
Construction

Architectural Style
Modern, Transitional
Year Built
2017
Foundations
Basement

Materials
Construction Materials
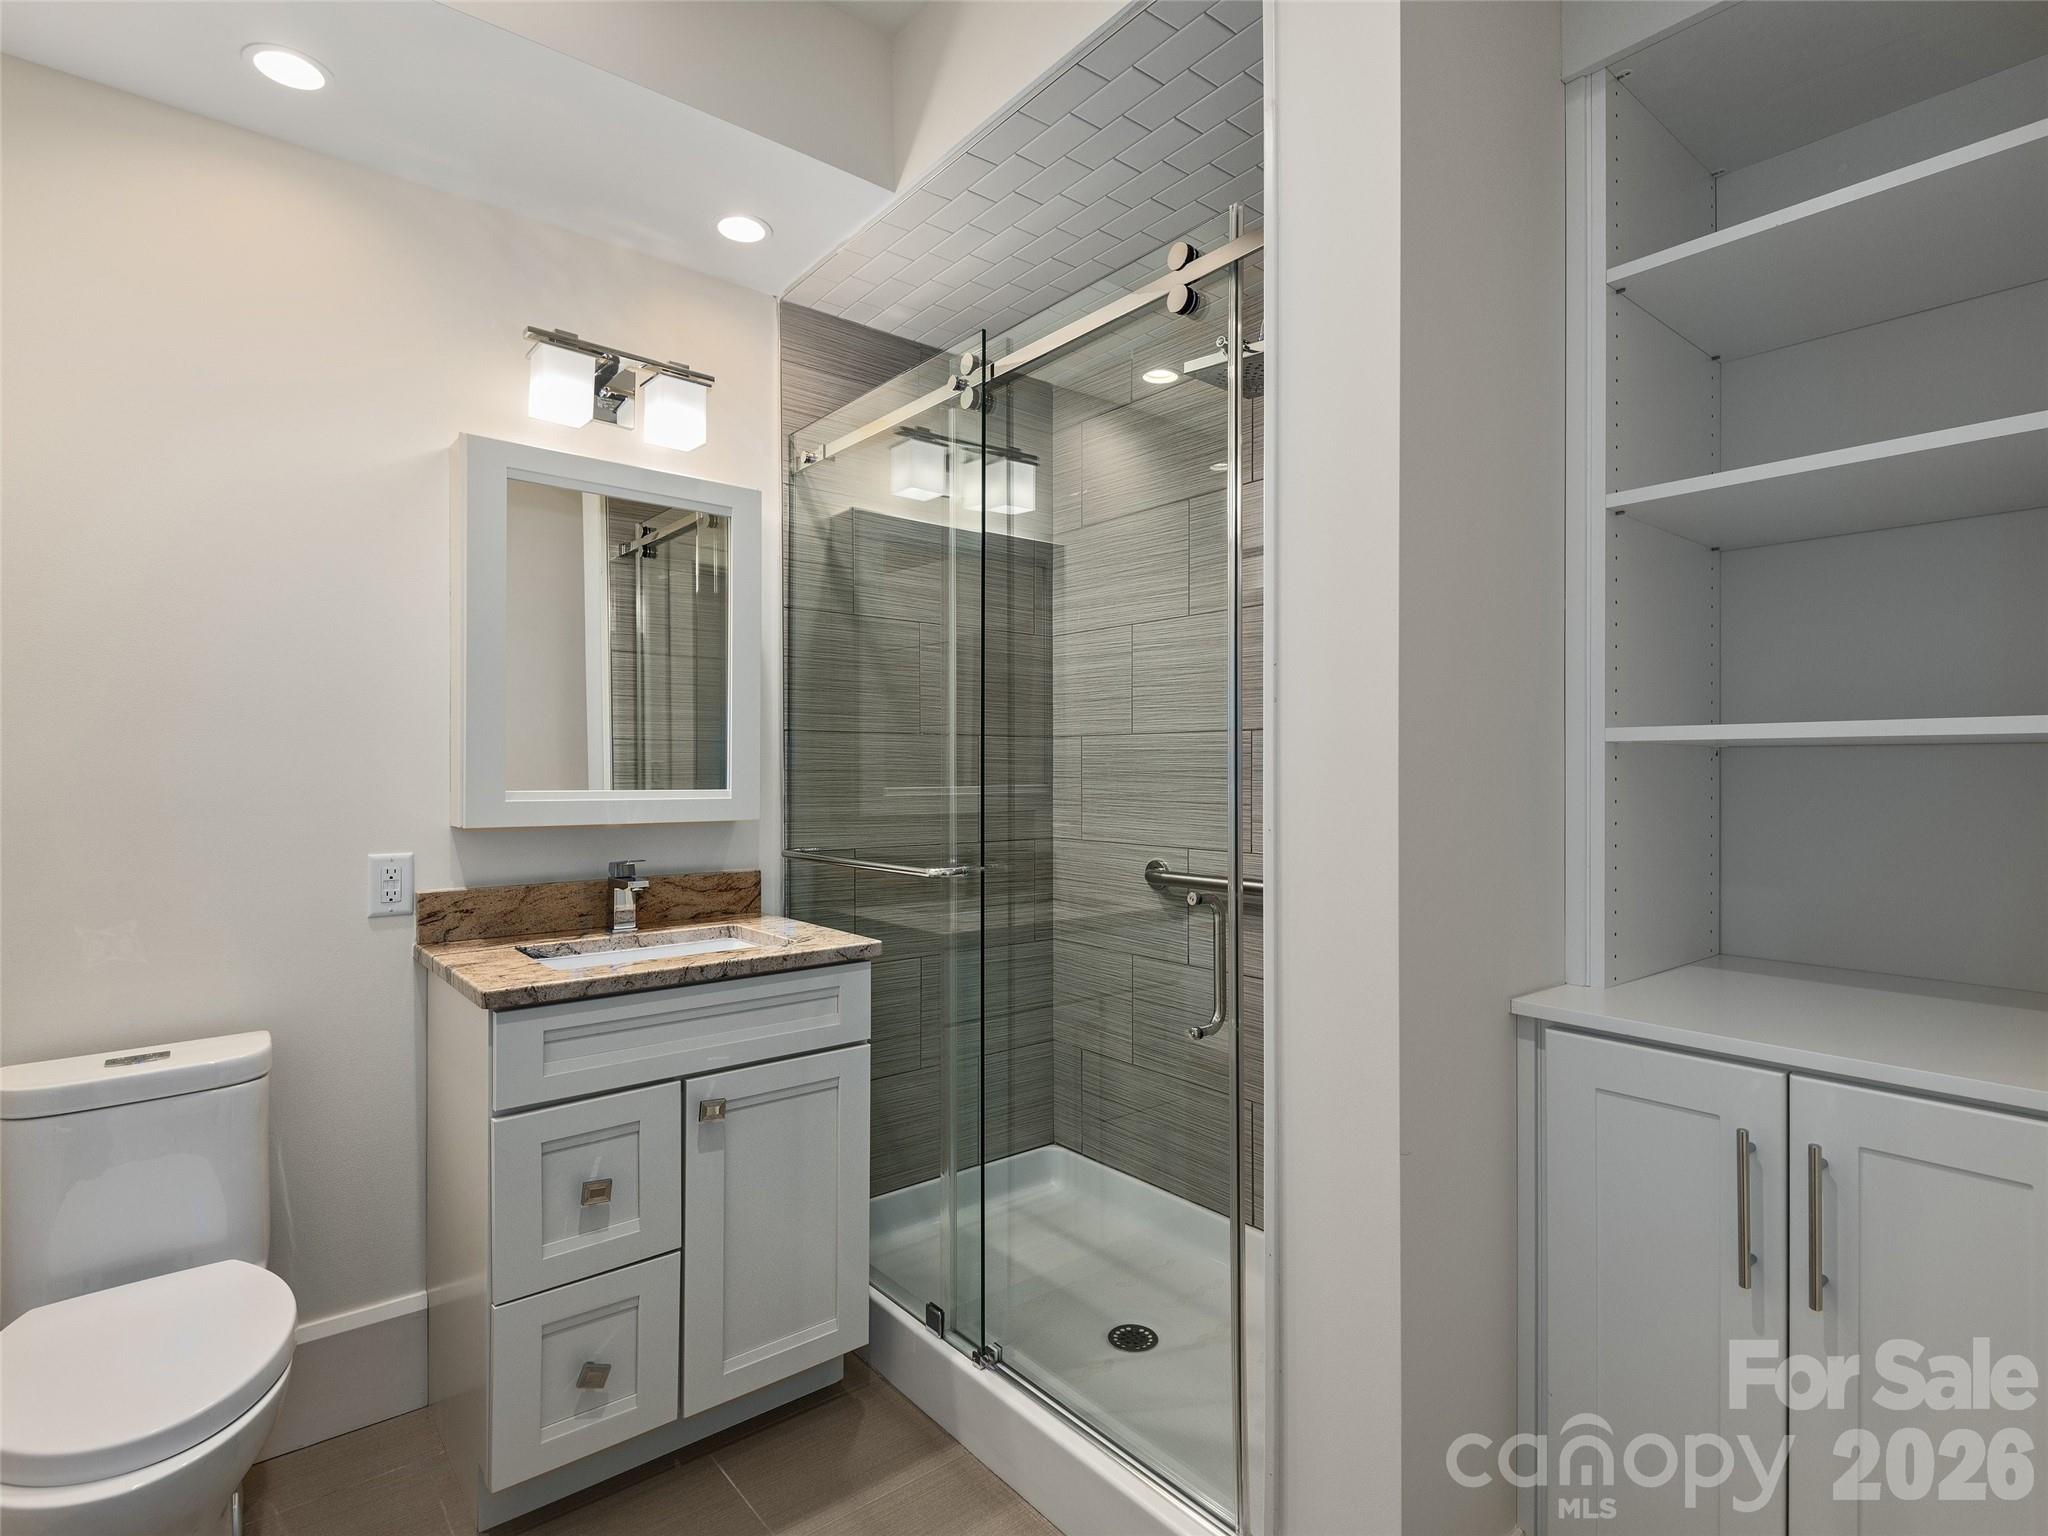
Block, Stone, Wood
Roof
Metal

Terms

Terms

Special Conditions
None
Cumulative Days on Market
249

Taxes

Tax

Tax Assessed Value
3354700.00

Heating, Cooling & Utilities

Cooling Features
Central Air, Electric

Utilities

Utilities
Cable Available
Sewer
Public Sewer
Water Source
City

Lot

Lot Size
0.94
Lot Features
Views
Road Surface
Concrete, Paved

Exterior Features

Patio And Porch Features
Balcony, Covered, Deck, Enclosed, Terrace
Fencing
Back Yard

Parking

Garage Capacity
3
Parking Features
Driveway, Attached Garage, Garage Door Opener, Garage Faces Side, Keypad Entry
Listed by Howard Hanna Beverly-Hanks Asheville-North, eddie.delaney@allentate.com
Listing Data last updated 10/19/2026 07:20 pm
Get a Link to this Property: Copy To Clipboard
QR Code link to this property

Phone:
Connect with:

Payment Calculator

per month. fixed. % interest.
$
%
$
%
Principal & Interest
+ Home Insurance
+ Property Tax
+ HOA Fees
per month
Total interest paid over s will be:
All estimates and provided for informational purposes only. Actual amounts may vary. The output of the tool is not a loan offer or solicitation, nor is it financial or legal advice. Information, rates, programs and loan scenarios shown are for example only as of 19-Oct-2026 and are subject to change without notice. Interest rates provided by the St. Louis Federal Reserve Economic Data (FRED). All products are subject to credit and property approval. Not all products are available in all states or for all loan amounts. Other restrictions and limitations apply. Contact your preferred lender for the pricing associated with your specific transaction. Calculations are generated by Open Source mortgage calculation software tools using common mathematical formulas. All calculations should be independently verified.
Get Walk Score Content

Property History

Today
Property information last updated
27 days ago
Date of last price change
130 days ago
Status Active. This is the most recent date the listing was placed on market.
Cumulative Days on Market: 249 days (includes prior listings) · Currently listed since June 11, 2026. Data provided by the MLS.

Similar Properties