

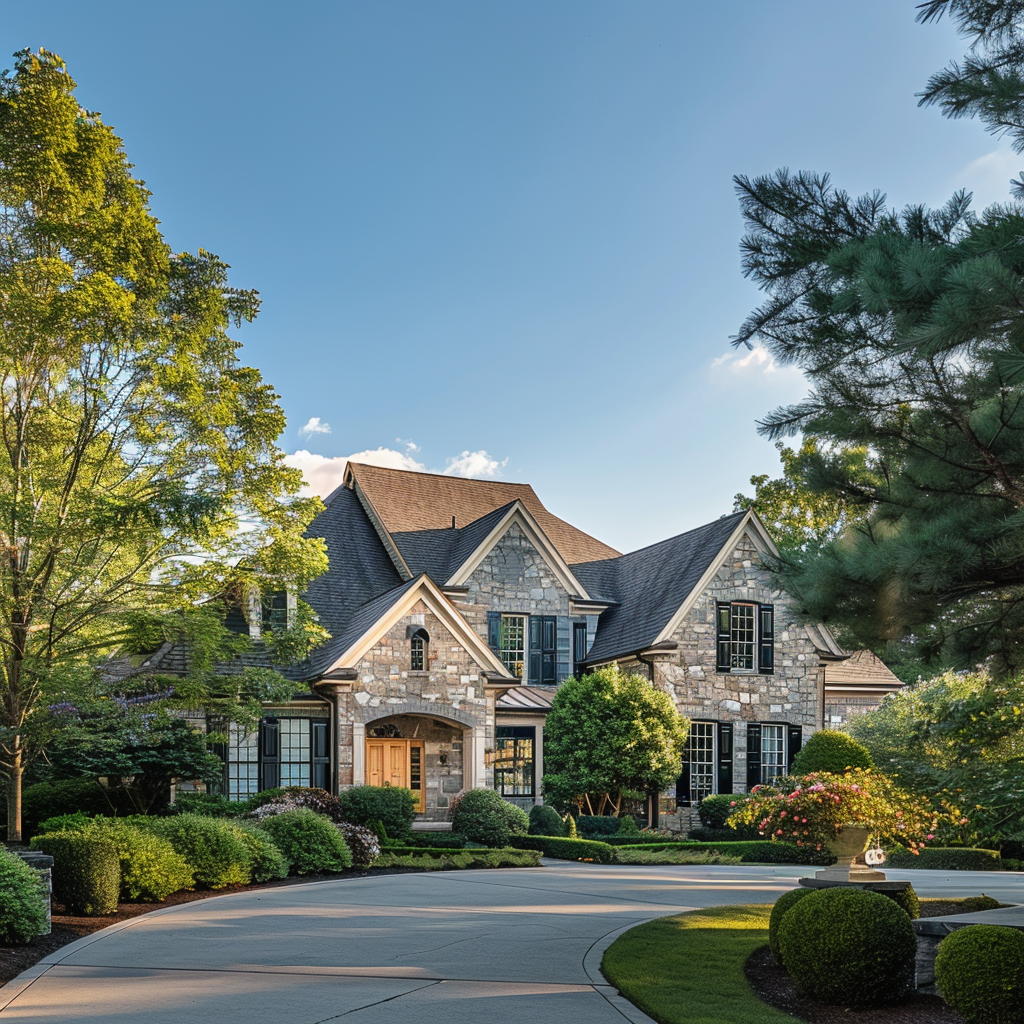



$7.9m
Active Under Contract
000 Upward Road E
Flat Rock, NC 28731
Exceptional large-scale development opportunity in one of Henderson County’s most strategic and rapidly expanding commercial corridors. This ±27.68 acre tract is ideally positioned at the Upward Road interchange along I-26, offering outstanding visibility, accessibility, and connectivity within the highly desirable South Asheville / Hendersonville growth corridor. With approximately 1, 300 feet of frontage along Upward Road and additional frontage on Commercial Boulevard within the established Appleland Business Park, the property benefits from excellent access, strong traffic exposure, and multiple points of ingress and egress. Its location at a signalized interchange provides direct connectivity to I-26, allowing for efficient regional access to Asheville, Hendersonville, and Upstate South Carolina—making it highly attractive for a wide range of commercial and industrial users. The land is predominantly level and has been previously utilized for agriculture, creating a highly efficient and cost-effective development site with minimal grading requirements. This combination of scale and usability is increasingly rare in today’s market, particularly in a corridor experiencing strong population growth, expanding infrastructure, and increasing demand for commercial and industrial space. Zoned RC (Regional Commercial), the property offers exceptional flexibility, allowing for a broad range of uses including industrial flex development, light manufacturing, distribution, multi-family residential, retail centers, office campuses, hospitality, and mixed-use projects. This versatility enables developers and investors to adapt to market conditions and pursue multiple development strategies within a single site. A significant advantage of this property is the availability of key infrastructure, including public water and sewer, natural gas, and three-phase power, providing the critical utilities necessary to support modern commercial, industrial, and residential development. These utility capabilities substantially reduce development timelines and costs while enhancing the site’s appeal for both institutional investors and owner-users. Surrounded by a growing mix of commercial, industrial, and residential development, the property benefits from strong demographics, increasing traffic counts, and proximity to major employment centers and regional amenities, including Asheville Regional Airport. Its positioning within Appleland Business Park provides an established commercial environment with nearby complementary uses, while still offering the scale and flexibility needed for larger, more impactful development. Additionally, the combination of interstate access, multiple road frontages, and a highly visible location creates opportunities for phased development, multi-tenant projects, or a single large-scale user. Whether envisioned as a multi-building industrial flex park, a residential multi-family community, a mixed-use development, or a commercial retail center, this property offers the foundational elements necessary for a successful project: location, infrastructure, visibility, and flexibility. In a market where large, well-located tracts with full utility access and interstate proximity are increasingly scarce, this offering represents a rare opportunity to secure a premier development site capable of supporting a wide range of high-demand uses.
Commercial Sale
MLS# 4350679
Keller Williams Mtn Partners, LLC

$5.3m
86 Lily Pad Lane
Flat Rock, NC 28731
60,769
square feet,
Rare opportunity to own an outstanding, well established, turn-key resort in the heart of historic Flat Rock, NC on 25 gorgeous acres bordering Highland Lake. Great potential to be converted into a wellness retreat, conference center, religious assembly, educational campus, corporate event center, or other special purpose resort. Set along the serene shores of Highland Lake, the property features a highly acclaimed, award-winning restaurant known for its strong local and tourist patronage. Anchored by a chef-designed kitchen, the restaurant is further enhanced by multiple private dining areas and a dedicated special events hall—positioning the venue as a prime location for weddings, retreats, and corporate functions. The resort includes 65 keyed guest accommodations distributed across a mix of charming cottages, rustic cabins, and traditional inn-style lodge, offering a versatile guest experience. On-site conference and meeting facilities can accommodate groups ranging from 60 to 200 attendees, supporting year-round group bookings and events. Amenities include a seasonal pool with a covered pavilion, tennis courts, and extensive outdoor space, all of which contribute to the resort’s draw as a multi-faceted destination. With room for future expansion and the ability to introduce new programming, this is a generational acquisition opportunity in one of Western North Carolina’s most picturesque and historically rich locales. Option: The property can include a three bedroom owner’s residence on 1 acre, shown in the brochure as the Garden House, for an additional $700, 000.
Commercial Sale
MLS# 4420863
Likewise Commercial Real Estate
$4.9m
110 Commercial Boulevard
Flat Rock, NC 28731
2
Baths,
24,000
square feet,
RARE MOVE-IN-READY INDUSTRIAL FACILITY | 24, 000 SF | 800-AMP 3-PHASE POWER | LOCATED DIRECTLY ON I-26 NODE
Exceptional opportunity to acquire a modern, high-capacity industrial facility in Hendersonville, strategically positioned immediately off the I-26/Upward Road interchange one of Henderson County’s most important commercial and transportation nodes.
For manufacturers, distributors, logistics operators, and regional businesses, the location is a major competitive advantage. **Immediate interstate access puts Asheville and the greater Western North Carolina market to the north and Greenville/Upstate South Carolina to the south, while the broader interstate network provides efficient connectivity toward Charlotte and major Southeastern markets. Trucks, employees, vendors, and customers can reach the facility quickly without navigating secondary roads or congested downtown corridors.
The 24, 000 SF facility combines approximately 3, 000 SF of professional office space with 21, 000 SF of highly functional warehouse/manufacturing space, creating an outstanding platform for manufacturing, distribution, logistics, production, assembly, or an owner-user headquarters.
Originally constructed in 2001 and significantly expanded in 2025 with approximately 12, 000 SF of new construction, the property offers the infrastructure serious industrial users are looking for: three-phase power with 800 amps, natural gas, dock-high loading, drive-in access, fiber optics, full-building climate control, ADA accessibility, and a new BDA communications system.
The site includes approximately 40 striped parking spaces plus additional land for expanded parking or future operational needs. Its combination of infrastructure and interstate connectivity allows a business to efficiently serve Western North Carolina, Upstate South Carolina, the Charlotte region, and the broader Southeast from one strategically located facility.**
Very few industrial properties in this market offer this combination of location, power, loading, climate-controlled space, recent construction, and immediate occupancy.
For a company looking to expand, relocate, consolidate operations, or establish a strategic foothold in the Carolinas, 110 Commercial Boulevard offers the infrastructure, accessibility, and regional reach to perform from day one.
Commercial Sale
MLS# 4338502
Keller Williams Mtn Partners, LLC
$2.749m
$653
295 Roberts Lane N
Flat Rock, NC 28731
4
Beds,
5
Baths,
3
Garage,
Now under construction and scheduled for completion early fall, this thoughtfully designed estate offers refined, low-maintenance luxury in one of Flat Rock’s most private and protected settings. Situated on 5.45 acres and surrounded by the Carl Sandburg Home National Historic Site, the property provides exceptional privacy, serene wooded views, and the gentle presence of Memminger Creek.
The approximately 4, 200-square-foot residence is designed for comfortable main-level living, with a flowing open-concept layout that feels both spacious and inviting. Generous ceiling heights, warm flooring, and abundant natural light create an easy sense of openness while maintaining a strong connection to the surrounding landscape.
The kitchen is a true focal point, designed for both daily living and effortless entertaining. Custom cabinetry, quartzite surfaces, a generous working island, and an expansive walk-in pantry offer both beauty and function, all seamlessly connected to the main living space.
Outdoor living is thoughtfully integrated, with a large covered deck featuring a fireplace and views of Memminger Creek, as well as an adjacent screened porch for year-round enjoyment. Along the creek banks, a vintage chiminea creates a quiet, inviting spot to gather and take in the natural setting.
The main-level primary suite offers a private retreat with a spacious bath and separate his-and-her closets. Its placement supports a lifestyle centered on ease and convenience without sacrificing privacy.
An attached yet fully independent in-law suite provides exceptional flexibility. With its own private garage, this one-bedroom, one-bath residence includes a separate living area, kitchenette with a cozy bay window seating nook, and a dedicated laundry area—ideal for extended family, guests, or long-term stays.
The upper level includes two bedrooms with en suite baths, two loft areas suited for office or hobby space, and a finished bonus room offering over 500 square feet of flexible living space. An additional approximately 600 square feet in the crawl space provides ample storage.
The exterior architecture reflects timeless craftsmanship with a blend of brick, stone, and durable materials selected for longevity and ease of maintenance. Located just minutes from downtown Flat Rock and Hendersonville, this home offers a rare combination of privacy, convenience, and a design intended to be enjoyed comfortably for years to come.
Because construction is underway, a limited opportunity exists for the future owner to personalize finishes. The major planning and structural work has already been completed, allowing a buyer to enjoy the selection process without the delays and challenges of starting from scratch, offering a custom home with a shorter path to completion.
Residential
MLS# 4384600
Keller Williams Mtn Partners, LLC
$2.5m
447 Lily Pad Lane
Flat Rock, NC 28731
Tucked along the serene shores of Highland Lake 447 Lily Pad Lane offers a rare opportunity to transform nearly 5 acres of gently sloping, wooded lakefront into a best-in-class destination. Envisioned as a boutique resort or wellness retreat, the site sits adjacent to two of the region’s established hospitality anchors: Highland Lake Inn & Resort and Season’s Restaurant, creating a seamless integration into an already thriving leisure corridor. Over 24, 582 SF of existing improvements, including 3 buildings; a former lodge, educational building, and administrative offices The property offers immediate development potential supported by strong infrastructure, flexible zoning, and scenic vistas from nearly every angle.
Guests will enjoy direct access to the lake, lush open spaces, and proximity to some of WNC’s most beloved attractions. This unique property offers developers and investors a one-of-a-kind platform to for a transformative hospitality product.
Commercial Sale
MLS# 4289601
Whitney Commercial Real Estate
$1.848m
$279
106 Farwood Court
Flat Rock, NC 28731
5
Beds,
7
Baths,
2
Garage,
Stunning Estate Home in Prestigious Kenmure Golf Community. Experience luxury mountain living in this exceptional home located in the highly sought after Kenmure- a gated golf course community. Perfectly positioned on 1.3 private acres on a cul-de-sac, this beautifully designed 4-bedroom, 5 full bath, 2 half bath residence offers the ideal blend of elegance, comfort, and functionality—with space for every lifestyle need. From the moment you arrive, you’ll appreciate the level driveway, welcoming entry and fully fenced backyard—ideal for pets, play, and outdoor enjoyment. Inside, the home showcases impressive architectural details, soaring vaulted ceilings, rich hardwood floors and thoughtful craftsmanship throughout. The main level centers around a breathtaking great room featuring cathedral ceilings with exposed beams, a dramatic wall of windows with Palladian window accents, custom built-ins, and a floor-to-ceiling stone fireplace—creating a warm and inviting setting for entertaining or relaxing. The chef’s kitchen is truly extraordinary, offering abundant cabinetry and counter space, premium stainless steel appliances, sub-zero refrigerator/freezer, oversized gas cooktop with griddle, custom exhaust hood and double wall ovens-both of these framed by stunning brickwork, center island with prep sink and breakfast bar, plus a Butler’s pantry/bar area with beverage refrigerator. The luxurious primary suite is a private retreat featuring vaulted beam ceilings, spa-inspired bath with garden tub, walk-in tiled shower with multiple shower heads, dual vanities, and two walk-in closets. Additional main-level highlights include: breakfast room and elegant dining room with tray ceilings, private den/study, spacious office area, huge laundry room with sink, cabinetry and workspace and two powder baths. Upstairs, guests and family will enjoy three additional bedrooms, three full baths, and a large bonus/flex room with closet. The lower level is designed for recreation and relaxation with: large family room with fireplace, wet bar area, billiards/game room, full bath and two expansive storage/workshop areas. Outdoor living is equally impressive with a screened porch, open deck, lower patio/deck, and hot tub, all overlooking the beautifully landscaped fenced yard. Additional features include a two-car plus golf cart garage, newer roof and a prime location convenient to Kenmure’s amenities and gate access. This remarkable property offers a rare opportunity to own a luxury mountain home with unmatched space, style, and versatility.
Residential
MLS# 4371400
RE/MAX Results
$1.8m
$397
135 POPLAR Loop
Flat Rock, NC 28731
3
Beds,
5
Baths,
2
Garage,
Beautiful updated estate home in Kenmure. Main level has open floor plan with mountain views. Great room has vaulted ceilings, large windows, fireplace with gas logs and formal dining. Gourmet kitchen is equipped with stainless steel appliances, walk-in pantry and keeping room. Primary bedroom has luxurious spa like bathroom and large walk-in closet. Office and laundry also located on main level. Lower level has family room with pool table, fireplace with gas logs, two guest bedrooms and three full bathrooms. This home is being sold furnished. Natural gas generator for peace of mind. Kenmure Charter membership included!
Residential
MLS# 4278408
Kenmure 12 Broker LLC
$1.695m
$317
301 Winding Meadows Drive
Flat Rock, NC 28731
3
Beds,
4
Baths,
2
Garage,
Experience extraordinary luxury living in prestigious Kenmure- a gated golf course community in this absolutely stunning, fully renovated masterpiece overlooking the 18th fairway. Perfectly positioned on a premier 0.87 acre mostly level lot with a stream bordering the property, this exceptional open concept 3 bedroom, 3.5 bath home offers the utmost privacy, breathtaking golf course views and exquisite designer finishes throughout. No detail was overlooked in this complete transformation creating a like-new luxury residence of unparalleled quality and sophistication. Prepare to be impressed from the moment you arrive via the stately circular driveway and elegant entrance. The expansive main level features over 3, 000 square feet of refined luxury living with all new hardwood and designer tile flooring, all new windows and doors, stunning designer lighting fixtures and exceptional architectural detailing throughout. The inviting great room showcases a soaring cathedral tongue-and-groove ceiling with beam, expansive windows framing the picturesque setting and a spectacular gas fireplace with old-world brick surround flanked by custom cabinetry. A stylish bar area with wine cooler, granite countertop and glass display cabinetry creates the perfect setting for entertaining. The elegant dining area flows seamlessly into the spectacular designer kitchen featuring gorgeous shaker cabinetry, unique hardware, stunning granite countertops, designer tile backsplash, oversized farmhouse sink, walk-in pantry, built-in recipe bookshelves and high-end Thermador appliances including an oversized gas range with custom curved artisan wood hood, built-in microwave with sensor cooking, 36 inch refrigerator/freezer and dishwasher, abundant cabinetry and drawer space. The spacious breakfast area completes this incredible gathering space designed for both entertaining and everyday living. The luxurious primary suite is a true retreat featuring access to the private deck, custom walk-in closet with built-ins and an extraordinary spa-inspired bath with dual granite vanities, freestanding soaking tub, oversized tiled shower with bench and glass enclosure and separate water closet. Additional main level highlights include a spacious study or guest bedroom with deck access, a beautifully appointed guest suite with exquisite bath boasting designer tile floors, double vanity and walk-in tiled shower, elegant powder room, huge walk-in coat closet, and oversized laundry room with washer and dryer, sink, cabinetry with plenty counter space and built-in ironing board. The stairway leading to the lower level is absolutely stunning with exquisite detailing on walls and gorgeous designer tile on the landing that lead to the beautifully finished lower level offering an ideal guest or in-law suite complete with a full-size kitchen featuring stainless appliances and granite countertops, expansive family and recreation rooms, large bedroom, full bath with granite vanity and tub/shower combo, bonus/craft room, flex space, and tremendous storage areas. Outdoor living is equally exceptional with expansive decking and patio areas overlooking the pristine green space, stream, and spectacular 18th fairway setting. Additional highlights include two brand new HVAC systems, new water heater and a prime location just a short stroll to the clubhouse and outstanding amenities of Kenmure. This is an extremely rare opportunity to own a completely renovated luxury home on one of the most desirable lots in the community. Exceptional craftsmanship, exquisite taste and timeless elegance define this magnificent residence.
Residential
MLS# 4381410
RE/MAX Results
$1.6m
$510
Red Fox Lane
Flat Rock, NC 28731
4
Beds,
4
Baths,
3
Garage,
Customize Your Dream Home in King Creek Preserve!
Welcome to an exceptional opportunity to build your dream home in the King Creek Preserve community of Flat Rock. This proposed luxury Craftsman-style residence offers over 3, 100 square feet of thoughtfully designed living space with high-end finishes and the rare opportunity for buyers to personalize selections before construction is complete.
Designed for both everyday living and entertaining, the open floor plan features a spacious great room, gourmet kitchen with walk-in pantry, dedicated dining area, and a luxurious main-level primary suite. Upstairs, you’ll find three additional bedrooms, a versatile bonus/flex room, and an unfinished space offering endless possibilities for expansion or storage.
The attached three-car garage, welcoming covered front porch, and timeless architectural details create outstanding curb appeal, while the customizable finishes allow buyers to truly make this home their own.
Nestled within the scenic beauty of King Creek Preserve, you’ll enjoy a peaceful mountain setting just minutes from historic downtown Flat Rock, Hendersonville, shopping, dining, golf, and area hiking trails.
Don’t miss this opportunity to build a custom home in one of Henderson County’s premier communities. Pricing is based on the proposed plan, with customization options available through the builder.
Residential
MLS# 4400334
Coldwell Banker Advantage
$1.6m
$510
Red Fox Lane
Flat Rock, NC 28731
4
Beds,
4
Baths,
3
Garage,
Customize Your Dream Home in King Creek Preserve!
Welcome to an exceptional opportunity to build your dream home in the King Creek Preserve community of Flat Rock. This proposed luxury Craftsman-style residence offers over 3, 100 square feet of thoughtfully designed living space with high-end finishes and the rare opportunity for buyers to personalize selections before construction is complete.
Designed for both everyday living and entertaining, the open floor plan features a spacious great room, gourmet kitchen with walk-in pantry, dedicated dining area, and a luxurious main-level primary suite. Upstairs, you’ll find three additional bedrooms, a versatile bonus/flex room, and an unfinished space offering endless possibilities for expansion or storage.
The attached three-car garage, welcoming covered front porch, and timeless architectural details create outstanding curb appeal, while the customizable finishes allow buyers to truly make this home their own.
Nestled within the scenic beauty of King Creek Preserve, you’ll enjoy a peaceful mountain setting just minutes from historic downtown Flat Rock, Hendersonville, shopping, dining, golf, and area hiking trails.
Don’t miss this opportunity to build a custom home in one of Henderson County’s premier communities. Pricing is based on the proposed plan, with customization options available through the builder.
Residential
MLS# 4400339
Coldwell Banker Advantage
$1.575m
$294
257 Dalhousie Court
Flat Rock, NC 28731
3
Beds,
5
Baths,
2
Garage,
Absolutely Stunning- this premier 5, 300+ square-foot mountain residence offers breathtaking year-round views in Kenmure, a prestigious gated golf course community. Designed for the discerning buyer this exceptional home combines impressive architectural details, gracious entertaining spaces and a room for every need. The expansive 2, 700+ square-foot main level showcases an open floor plan, cathedral ceilings and tall windows that fill the home with natural light while framing magnificent mountain vistas. The spectacular great room features a cathedral tongue-and-groove ceiling with exposed beams, a dramatic stone fireplace and a wall of windows overlooking the mountains. Doors open to an expansive deck effortlessly extending the living and entertaining spaces outdoors. The chef’s kitchen is beautifully appointed with high-end stainless-steel appliances, quartz countertops, a stone backsplash, abundant cabinetry and an oversized island with breakfast-bar seating. Generous prep space, a pantry and a butler’s area provide exceptional functionality. The kitchen opens seamlessly to a spacious breakfast area and an elegant dining room both offering inspiring mountain views. Retreat to the luxurious primary suite featuring a sitting area, a wall of windows and a large walk-in closet with custom built-ins. The spa-like bath offers dual vanities with a makeup station, a beautiful garden tub with tile surround and an impressive walk-in tiled shower with pebble-stone flooring. Two guest bedrooms, a view-filled office, an additional full bath with a beautifully tiled shower, a stylish powder room and a well-appointed laundry room with cabinetry and sink complete the main level. The finished, heated and cooled lower level is an entertainer’s dream and an exceptional retreat for family and guests. It features a spacious family room with built-in bookcases, entertainment cabinetry and a stone fireplace, plus a recreation and billiards room, dining area, fabulous bar, wine cellar and a charming bunk room perfect for grandchildren. Currently used as a guest suite, this remarkably versatile level also offers outstanding potential for separate living quarters or an in-law suite, with space for a kitchen and den, two guest rooms, a full bath and a half bath. Experience outdoor mountain living at its finest on the main-level open and covered decks enhanced by cable railing to preserve the incredible views. The lower-level covered deck offers another peaceful gathering space with a hot tub. Exterior stairs connect both levels and lead to the partially fenced backyard—ideal for furry family members. Conveniently located near Kenmure’s entry gate and community amenities, this truly one-of-a-kind mountain residence offers extraordinary views from nearly every room, flexible living spaces and exceptional luxury. Don’t miss the opportunity to experience this remarkable home.
Residential
MLS# 4426687
RE/MAX Results
$1.35m
$404
30 Shipman Parkway
Flat Rock, NC 28731
5
Beds,
4
Baths,
3
Garage,
Welcome to luxury living in desirable Berwick Downs. Situated on a beautifully landscaped 0.75-acre lot, this exceptional custom-built home offers 5 bedrooms, 4 full baths, and 3, 340 square feet of thoughtfully designed living space. From the moment you arrive, the circular concrete driveway and stunning curb appeal set the tone for the quality and craftsmanship found throughout. Inside you’ll find wide plank Hickory hardwood flooring, vaulted and tray ceilings, custom built-ins, quartz countertops, and a spacious open-concept layout designed for both everyday living and entertaining. The living room features a cozy gas log fireplace and flows seamlessly into the chef’s kitchen complete with KitchenAid appliances, an island, and generous prep space with two sinks. The private primary suite offers a true retreat with a spa-inspired bath featuring a spacious soaking tub, tiled walk-in shower, and walk-in closet. There are three additional bedrooms on the main level and two full baths. Upstairs, there is an oversized bedroom that provides a flexible space for guests, a home office, media room, or multigenerational living with its own private full bath. Additional highlights include a 3-car garage, tankless water heater with recirculation system, generator hookup, covered front and rear porches, and premium finishes throughout. Residents also have the opportunity to enjoy neighboring Kenmure’s golf, dining, social, and recreational amenities through optional membership access, with convenient golf path connectivity directly from Berwick Downs to the Kenmure Community. This custom home offers the perfect blend of elegance, comfort, lifestyle, and location in one of Flat Rock’s most sought-after communities.
Residential
MLS# 4384469
We Sell WNC, LLC