30 Shipman Parkway Flat Rock, NC 28731 -- MLS# 4384469

Start of property details
Share this property:
30 Shipman Parkway
Flat Rock, NC 28731
FOR
SALE
$1,350,000
Active
5
Beds
4
Baths
3
Garage
2024
Yr. Built
MLS# 4384469
Cumulative Days on Market: 122 · Includes prior listings · Currently listed since 05/22/26 · Data provided by the MLS.

Property Description

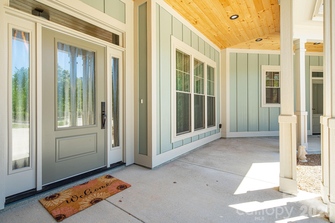
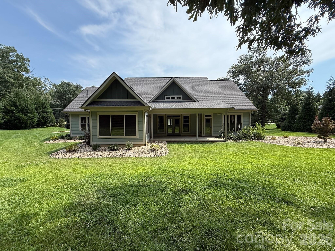
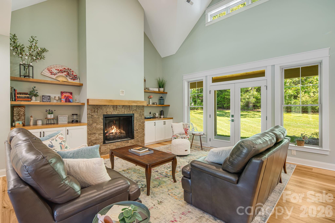
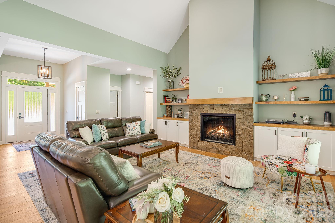
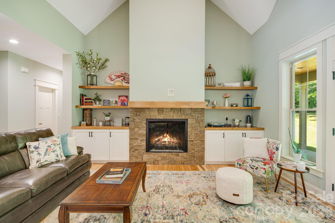
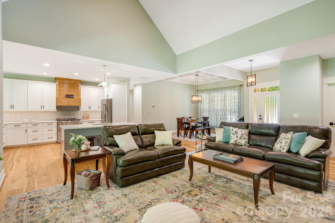
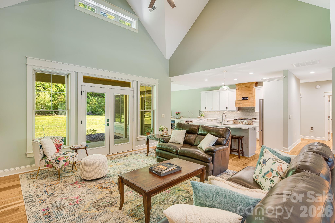
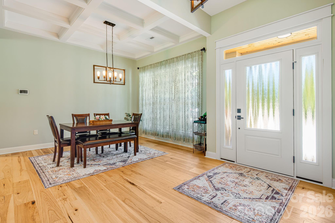
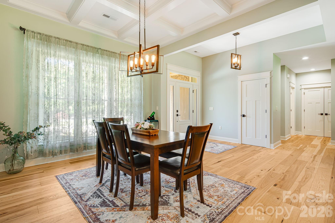
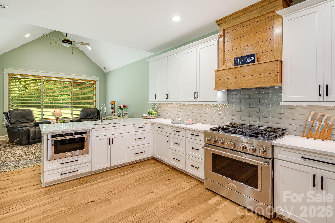
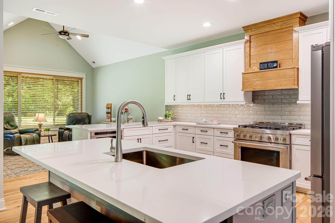
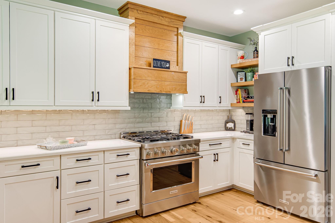
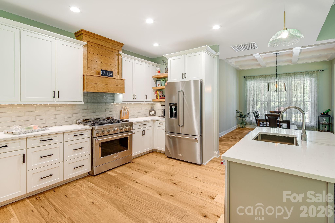
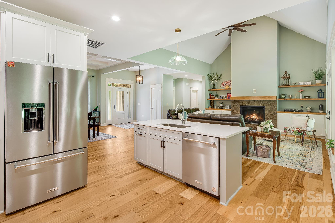
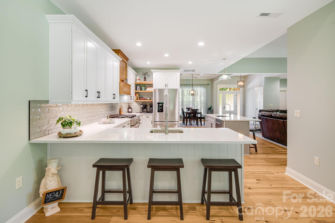
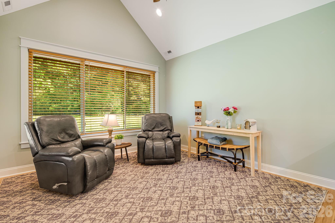
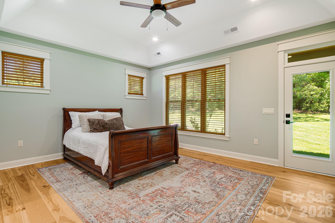
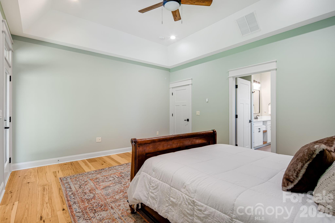
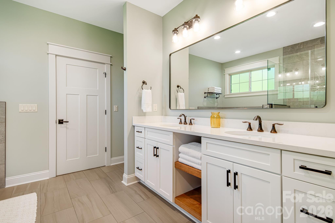
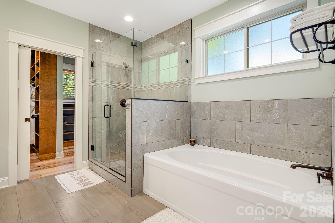
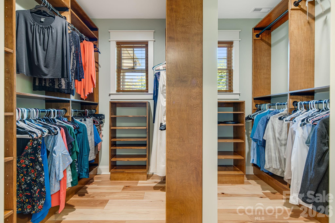
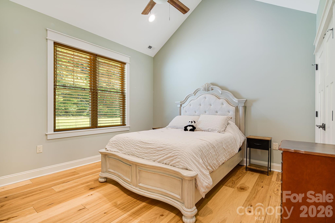
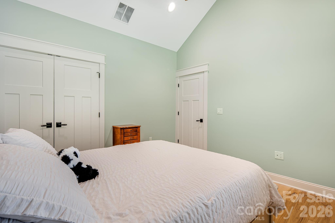
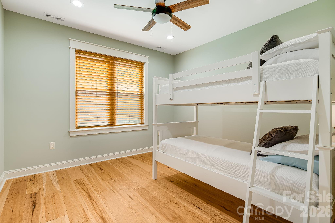
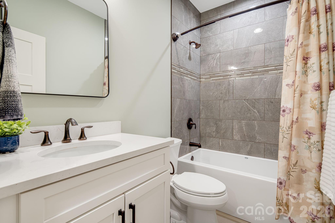
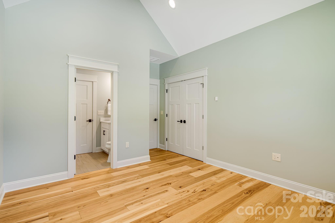
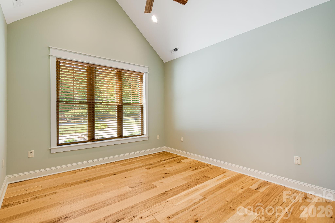
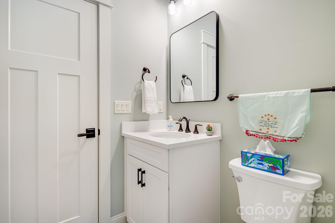
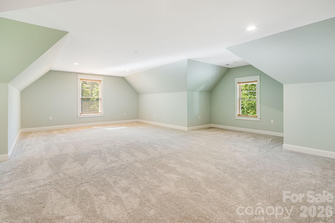
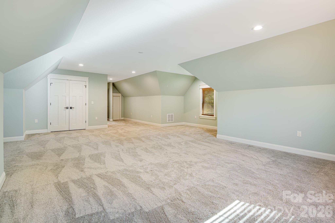
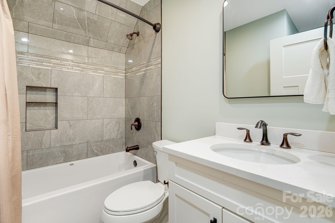
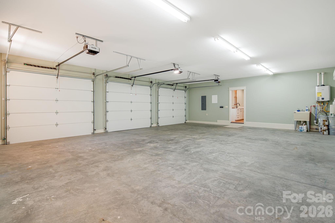
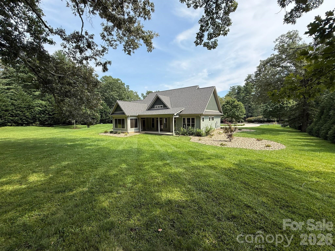
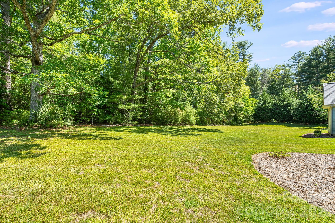
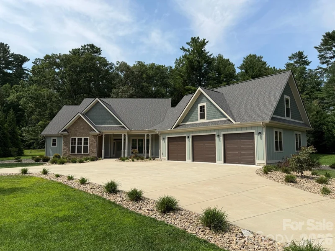
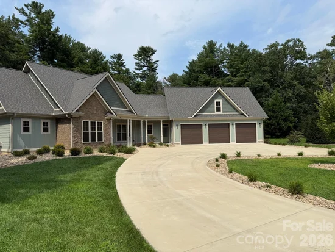
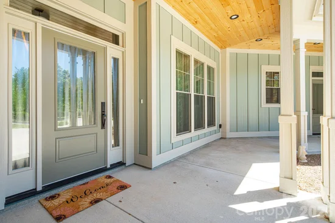
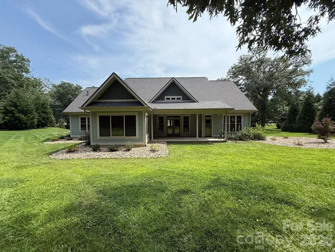
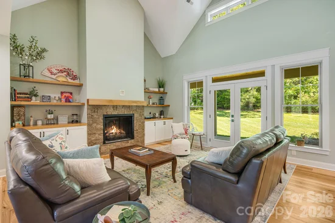
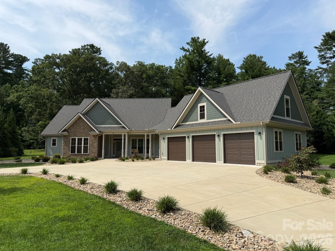
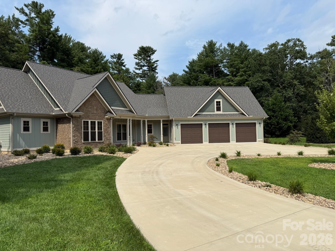
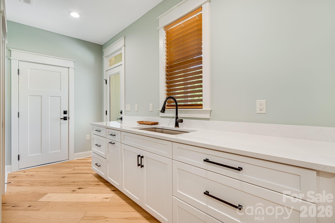
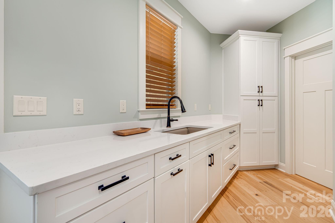
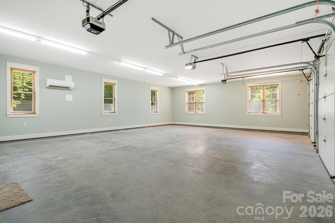
Welcome to luxury living in desirable Berwick Downs. Situated on a beautifully landscaped 0.75-acre lot, this exceptional custom-built home offers 5 bedrooms, 4 full baths, and 3, 340 square feet of thoughtfully designed living space. From the moment you arrive, the circular concrete driveway and stunning curb appeal set the tone for the quality and craftsmanship found throughout. Inside you'll find wide plank Hickory hardwood flooring, vaulted and tray ceilings, custom built-ins, quartz countertops, and a spacious open-concept layout designed for both everyday living and entertaining. The living room features a cozy gas log fireplace and flows seamlessly into the chef's kitchen complete with KitchenAid appliances, an island, and generous prep space with two sinks. The private primary suite offers a true retreat with a spa-inspired bath featuring a spacious soaking tub, tiled walk-in shower, and walk-in closet. There are three additional bedrooms on the main level and two full baths. Upstairs, there is an oversized bedroom that provides a flexible space for guests, a home office, media room, or multigenerational living with its own private full bath. Additional highlights include a 3-car garage, tankless water heater with recirculation system, generator hookup, covered front and rear porches, and premium finishes throughout. Residents also have the opportunity to enjoy neighboring Kenmure's golf, dining, social, and recreational amenities through optional membership access, with convenient golf path connectivity directly from Berwick Downs to the Kenmure Community. This custom home offers the perfect blend of elegance, comfort, lifestyle, and location in one of Flat Rock's most sought-after communities.

Ask a Local Expert

Property Highlights

Property Type
Residential
Property Sub Type
Single Family Residence
Bedrooms
5
Total Bathrooms
4
Living Area
3,340
Price / Sqft
$404
Year Built
2024
Cumulative Days On Market
83

Location

City/Township
Flat Rock
Subdivision
Berwick Downs
County
Henderson

Property Details
Price
$1,350,000
Property Type
Residential
Property Sub Type
Single Family Residence

Building

Levels
1 Story/F.R.O.G.

Community

Community Features
Gated, Sidewalks, Street Lights

Local Schools

Elementary School
Unspecified
Middle School
Unspecified
High School
Unspecified

Interior Features

Bedrooms and Bathrooms

Total Bathrooms
4
Full Bathrooms
4
Bedrooms
5

Area and Spaces

Living Area
3,340
Above Grade Finished Area
3,340

Appliances

Appliances
Dishwasher, Disposal, Exhaust Hood, Gas Cooktop, Gas Oven, Gas Range, Gas Water Heater, Ice Maker, Microwave, Plumbed For Ice Maker, Refrigerator, Refrigerator with Ice Maker, Tankless Water Heater

Interior Features

Interior Features
Attic Walk In, Breakfast Bar, Built-in Features, Cable Prewire, Entrance Foyer, Garden Tub, Kitchen Island, Open Floorplan, Pantry, Split Bedroom, Walk-In Closet(s)
Flooring
Carpet, Hardwood, Tile
Laundry Features
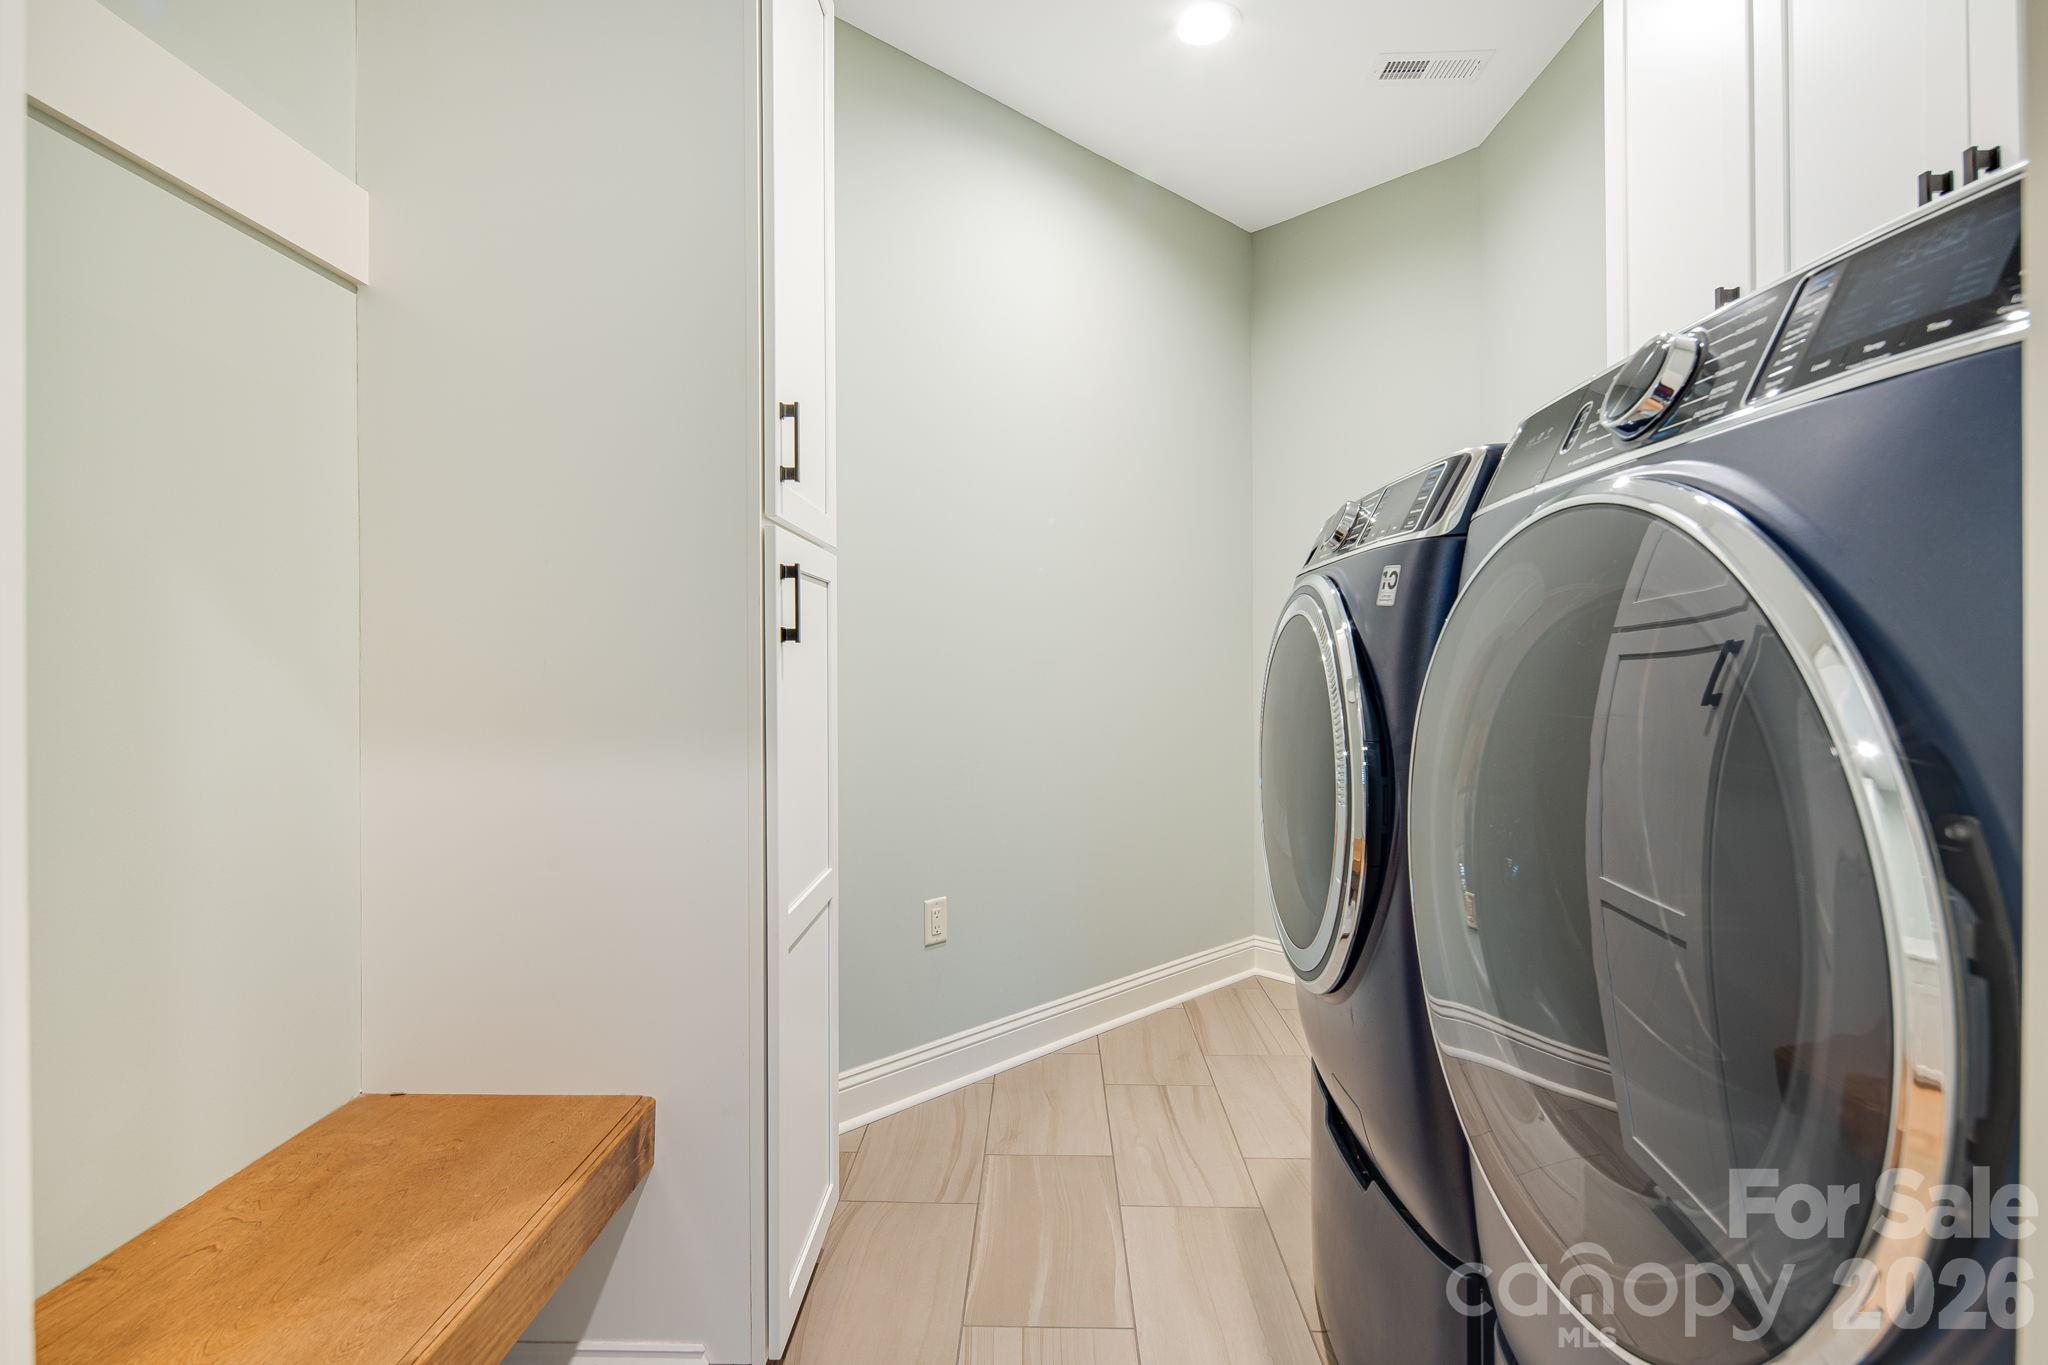
Electric Dryer Hookup, Laundry Room, Main Level, Washer Hookup
Security Features
Carbon Monoxide Detector(s), Smoke Detector(s)
Fireplace Features
Gas, Gas Log, Gas Unvented, Living Room

Heating and Cooling

Heating Features
Central, Ductless, Electric, Heat Pump, Natural Gas
Has Fireplace
Yes

Building Details
Construction

Year Built
2024
Foundations
Slab

Materials
Construction Materials
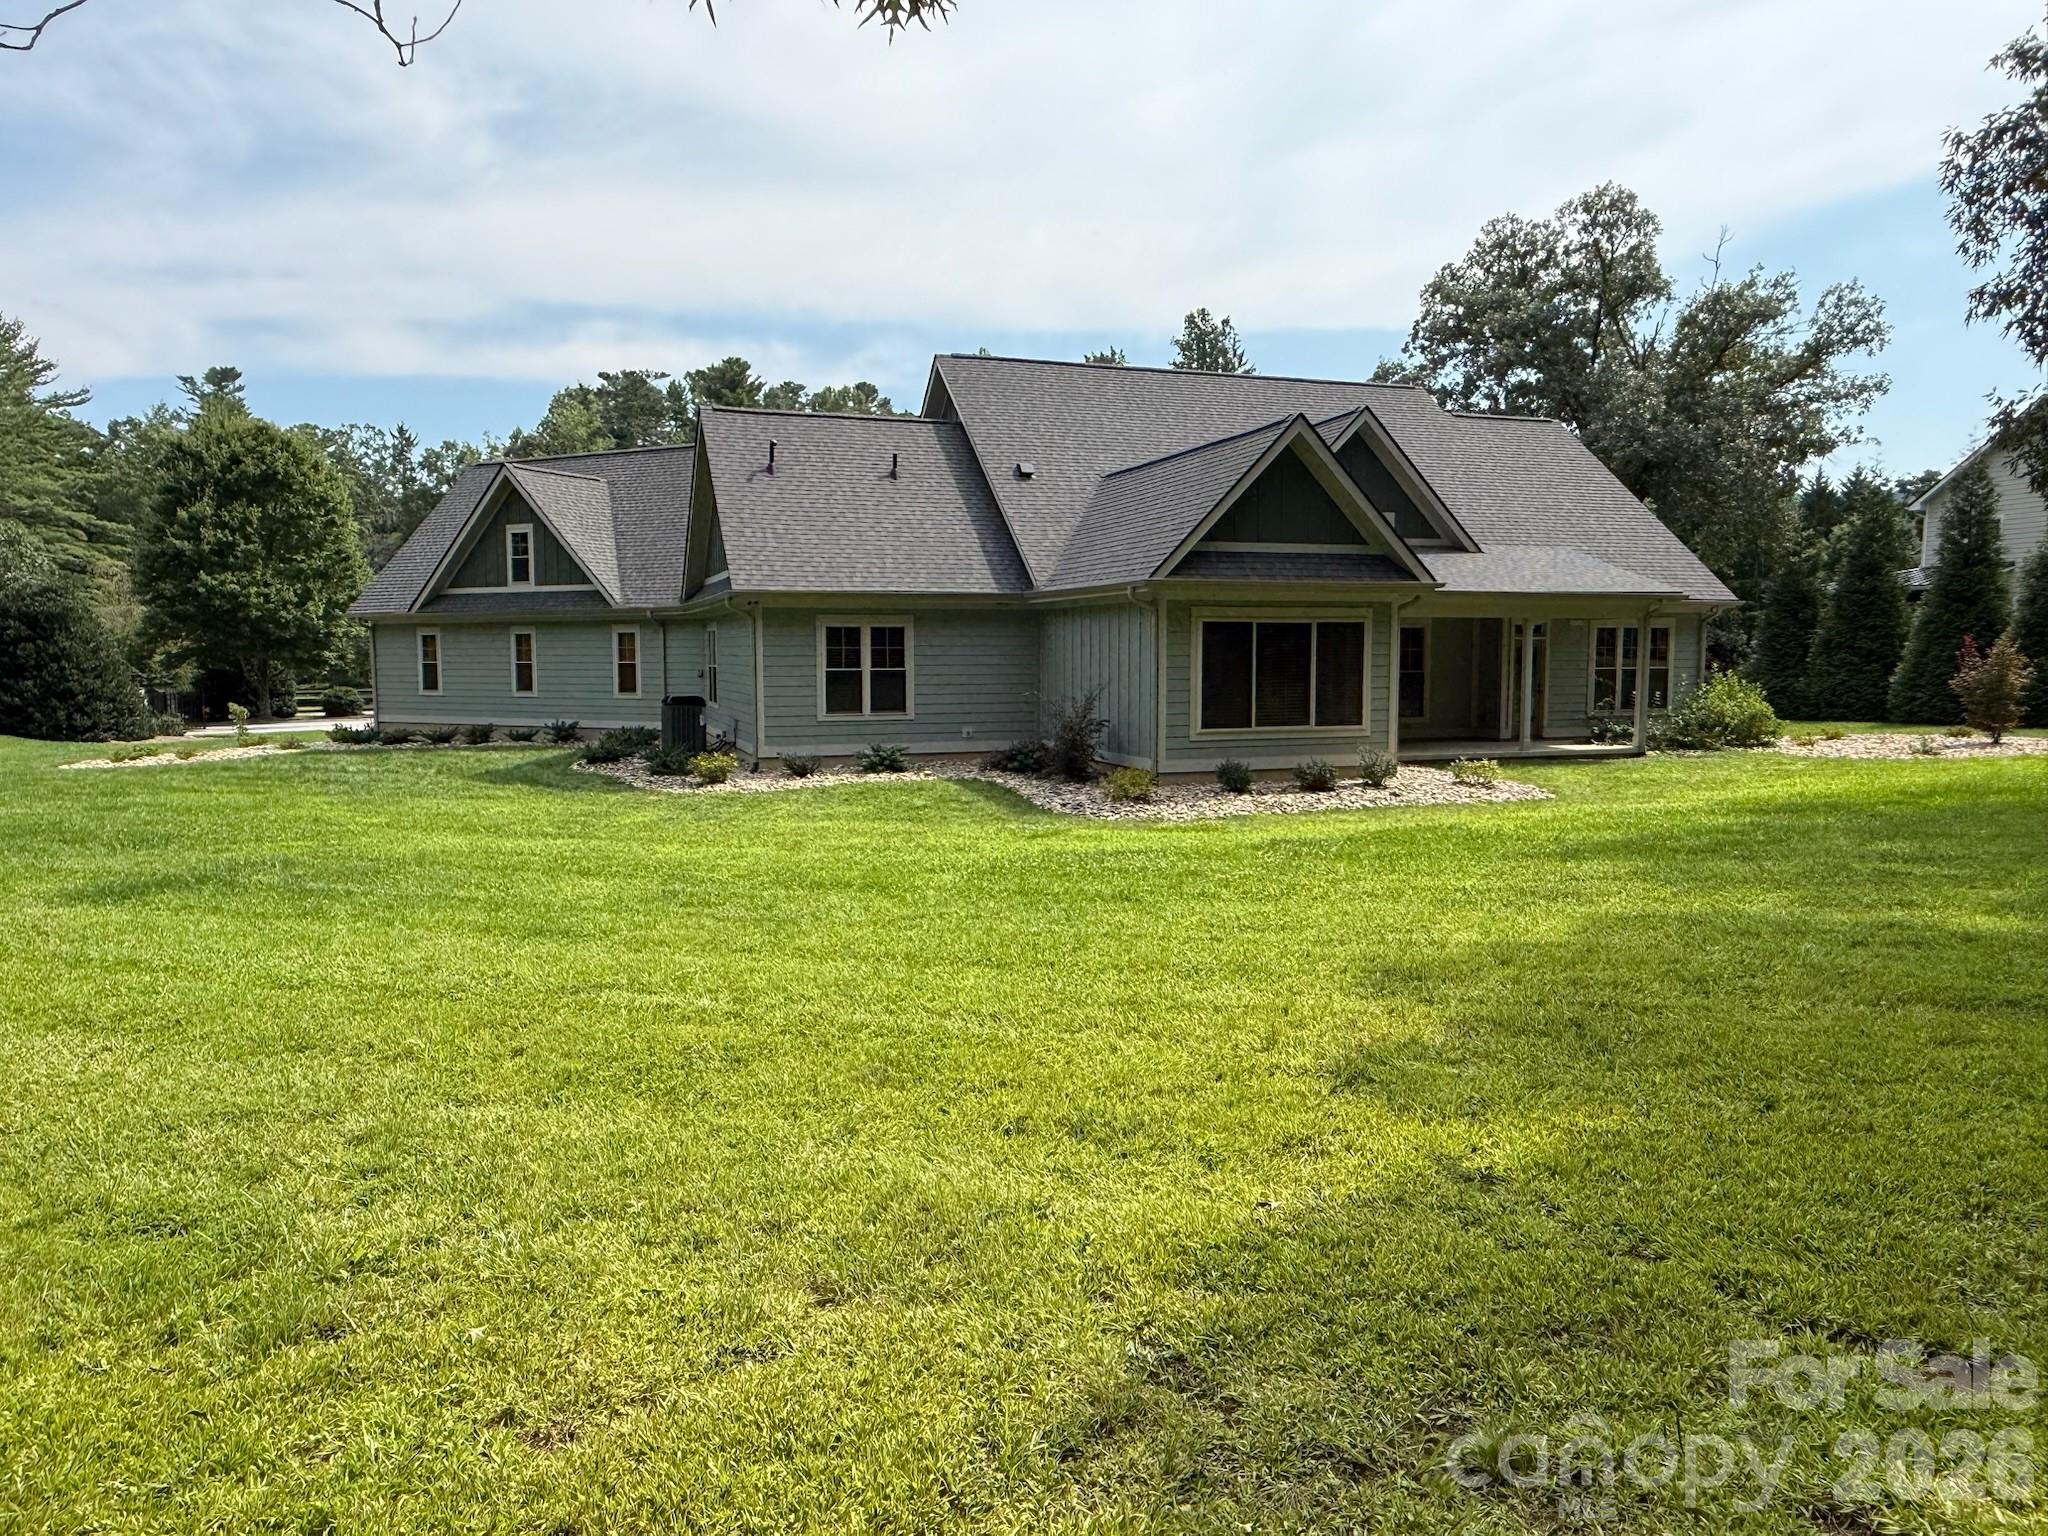
Fiber Cement, Hardboard Siding, Stone Veneer
Roof
Architectural Shingle

Terms

Terms

Special Conditions
None
Special Terms
Cash, Conventional
Cumulative Days On Market
83

Taxes

Tax

Tax Assessed Value
1561000.00

HOA

Has HOA
Yes
Association Fee
$2,486 /yr

Heating, Cooling & Utilities

Cooling Features
Ceiling Fan(s), Central Air, Ductless, Electric, Heat Pump

Utilities

Utilities
Cable Available, Electricity Connected, Natural Gas, Underground Utilities
Sewer
Septic Installed
Water Source
City

Lot

Lot Size
0.75
Lot Features
Level
Road Surface
Concrete, Paved

Parking

Garage Capacity
3
Other Parking
Oversized 3-Car Garage
Parking Features
Circular Driveway, Attached Garage, Garage Door Opener
Listed by We Sell WNC, LLC, chris@wesellwncteam.com
Listing Data last updated 09/22/2026 01:00 pm
Get a Link to this Property: Copy To Clipboard
QR Code link to this property

Phone:
Connect with:

Payment Calculator

per month. fixed. % interest.
$
%
$
%
Principal & Interest
+ Home Insurance
+ Property Tax
+ HOA Fees
per month
Total interest paid over s will be:
All estimates and provided for informational purposes only. Actual amounts may vary. The output of the tool is not a loan offer or solicitation, nor is it financial or legal advice. Information, rates, programs and loan scenarios shown are for example only as of 22-Sep-2026 and are subject to change without notice. Interest rates provided by the St. Louis Federal Reserve Economic Data (FRED). All products are subject to credit and property approval. Not all products are available in all states or for all loan amounts. Other restrictions and limitations apply. Contact your preferred lender for the pricing associated with your specific transaction. Calculations are generated by Open Source mortgage calculation software tools using common mathematical formulas. All calculations should be independently verified.
Get Walk Score Content

Property History

4 days ago
Property information last updated
40 days ago
Date of last price change
122 days ago
Status Active. This is the date the listing was placed on market.
Cumulative Days on Market: 122 days (includes prior listings) · Currently listed since May 22, 2026. Data provided by the MLS.

Similar Properties