257 Dalhousie Court Flat Rock, NC 28731 -- MLS# 4426687

Start of property details
Share this property:
257 Dalhousie Court
Flat Rock, NC 28731
1 day ago
NEW
$1,575,000
Active
3
Beds
5
Baths
2
Garage
1993
Yr. Built
MLS# 4426687
Cumulative Days on Market: Less than 1 · Includes prior listings · Currently listed since 09/22/26 · Data provided by the MLS.

Property Description

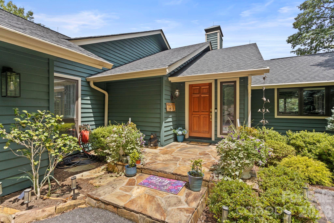
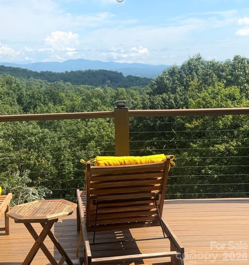
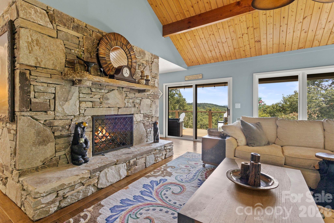
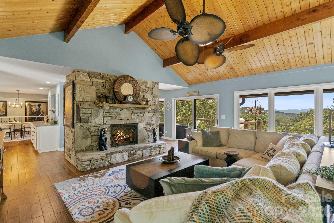
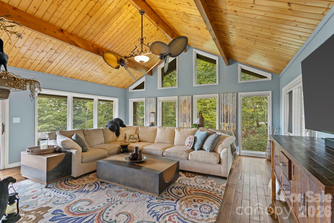
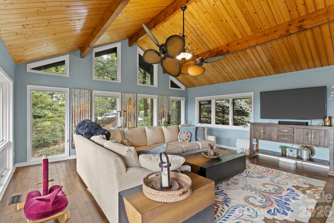
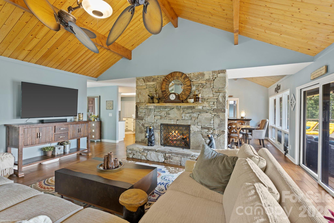
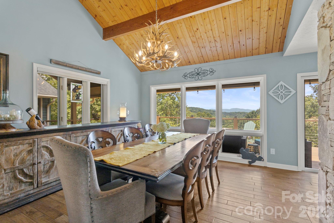
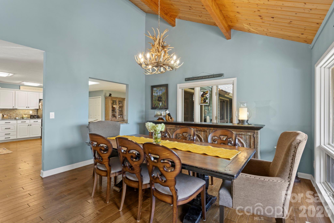
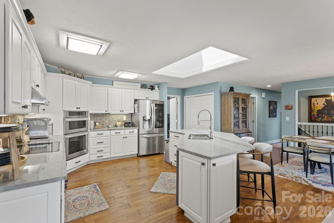
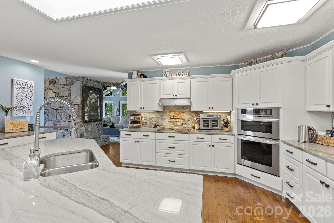
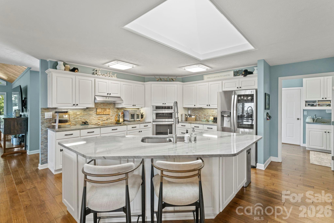
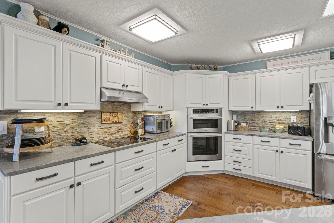
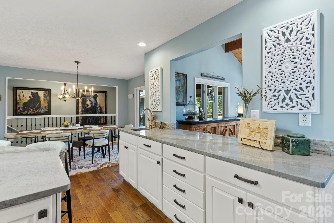
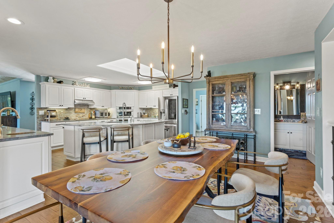
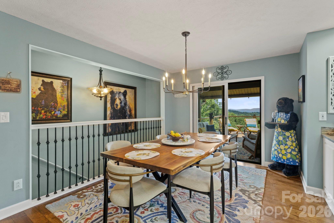
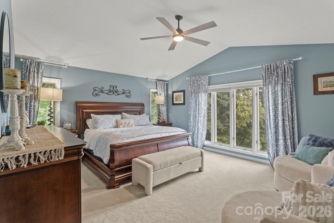
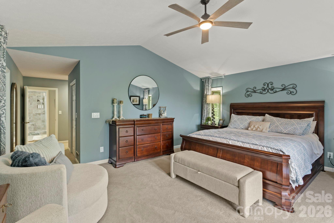
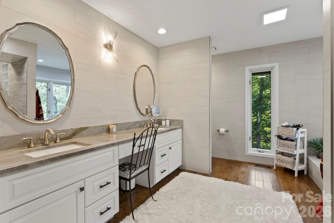
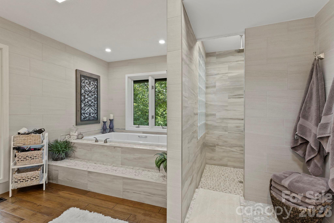
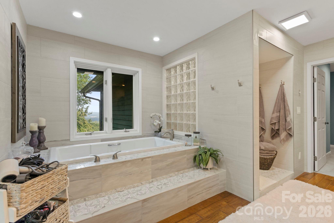
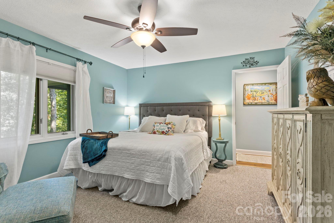
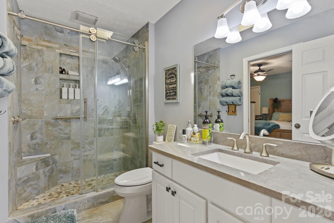
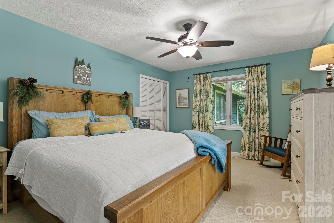
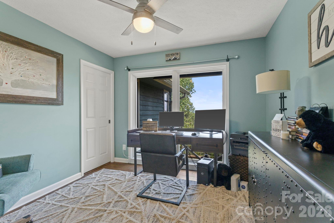
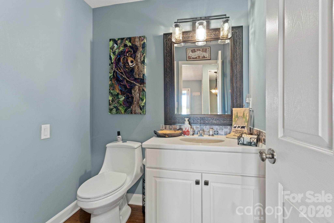
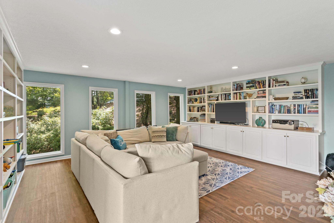
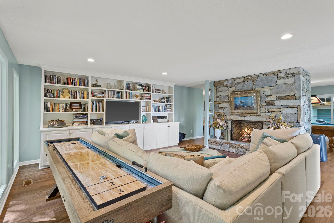
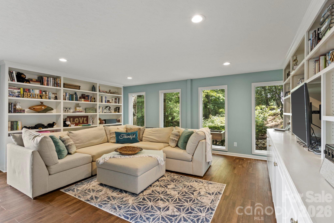
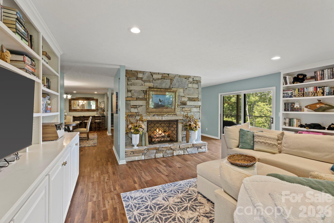
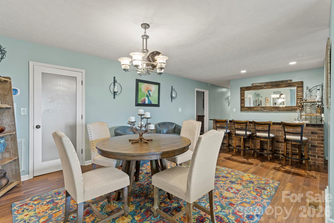
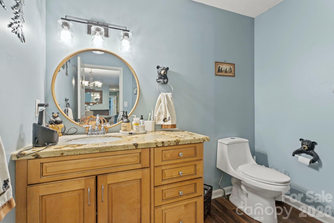
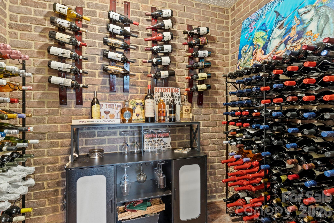
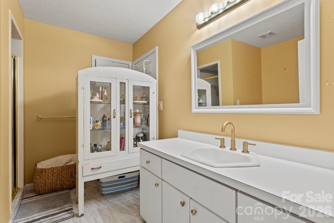
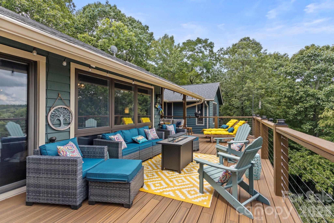
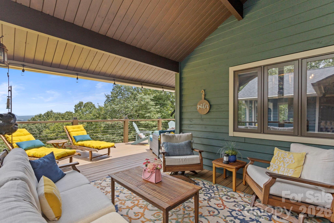
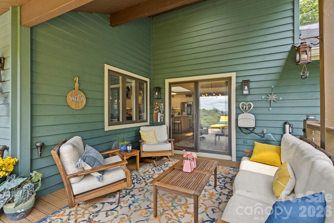
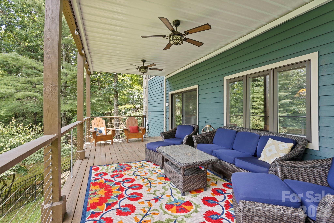
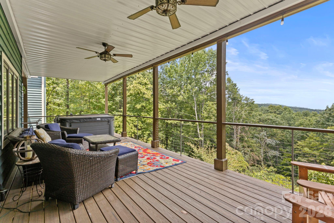
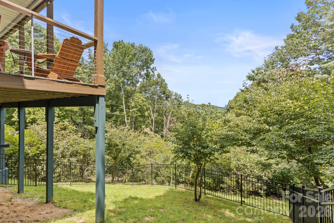
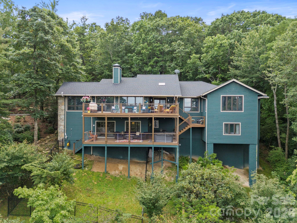
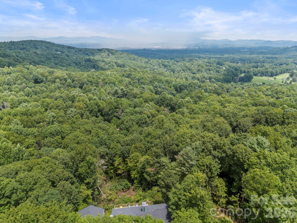
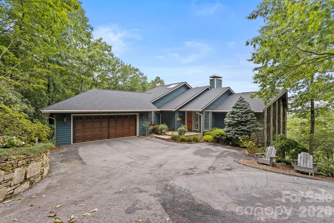
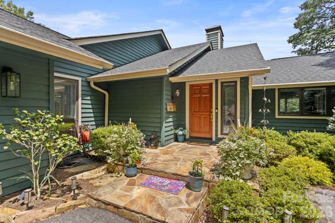
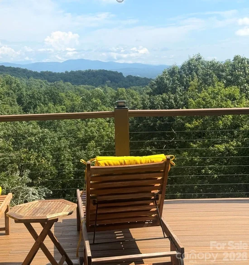
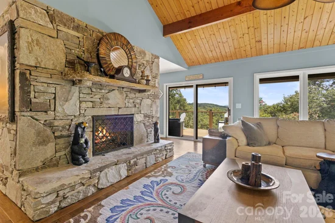
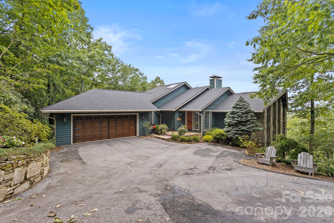
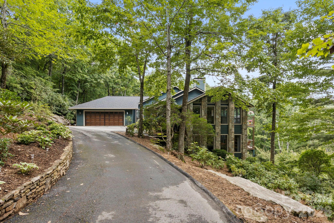
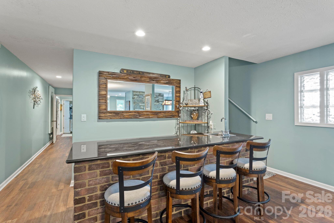
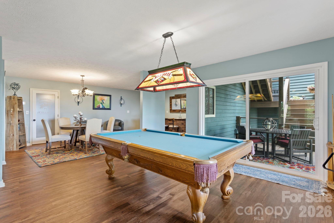
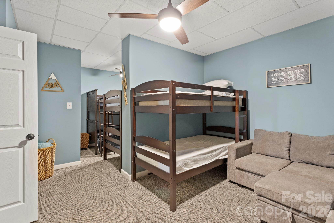
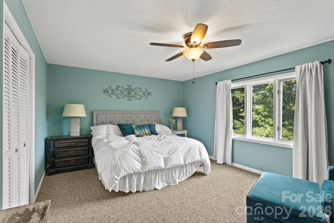
Absolutely Stunning- this premier 5, 300+ square-foot mountain residence offers breathtaking year-round views in Kenmure, a prestigious gated golf course community. Designed for the discerning buyer this exceptional home combines impressive architectural details, gracious entertaining spaces and a room for every need. The expansive 2, 700+ square-foot main level showcases an open floor plan, cathedral ceilings and tall windows that fill the home with natural light while framing magnificent mountain vistas. The spectacular great room features a cathedral tongue-and-groove ceiling with exposed beams, a dramatic stone fireplace and a wall of windows overlooking the mountains. Doors open to an expansive deck effortlessly extending the living and entertaining spaces outdoors. The chef’s kitchen is beautifully appointed with high-end stainless-steel appliances, quartz countertops, a stone backsplash, abundant cabinetry and an oversized island with breakfast-bar seating. Generous prep space, a pantry and a butler’s area provide exceptional functionality. The kitchen opens seamlessly to a spacious breakfast area and an elegant dining room both offering inspiring mountain views. Retreat to the luxurious primary suite featuring a sitting area, a wall of windows and a large walk-in closet with custom built-ins. The spa-like bath offers dual vanities with a makeup station, a beautiful garden tub with tile surround and an impressive walk-in tiled shower with pebble-stone flooring. Two guest bedrooms, a view-filled office, an additional full bath with a beautifully tiled shower, a stylish powder room and a well-appointed laundry room with cabinetry and sink complete the main level. The finished, heated and cooled lower level is an entertainer’s dream and an exceptional retreat for family and guests. It features a spacious family room with built-in bookcases, entertainment cabinetry and a stone fireplace, plus a recreation and billiards room, dining area, fabulous bar, wine cellar and a charming bunk room perfect for grandchildren. Currently used as a guest suite, this remarkably versatile level also offers outstanding potential for separate living quarters or an in-law suite, with space for a kitchen and den, two guest rooms, a full bath and a half bath. Experience outdoor mountain living at its finest on the main-level open and covered decks enhanced by cable railing to preserve the incredible views. The lower-level covered deck offers another peaceful gathering space with a hot tub. Exterior stairs connect both levels and lead to the partially fenced backyard—ideal for furry family members. Conveniently located near Kenmure’s entry gate and community amenities, this truly one-of-a-kind mountain residence offers extraordinary views from nearly every room, flexible living spaces and exceptional luxury. Don’t miss the opportunity to experience this remarkable home.

Ask a Local Expert

Property Highlights

Property Type
Residential
Property Sub Type
Single Family Residence
Bedrooms
3
Total Bathrooms
5
Living Area
5,361
Price / Sqft
$294
Year Built
1993

Location

City/Township
Flat Rock
View
Long Range, Mountain(s), Year Round
Subdivision
Kenmure
County
Henderson

Property Details
Price
$1,575,000
Property Type
Residential
Property Sub Type
Single Family Residence

Building

Levels
One

Community

Community Features
Clubhouse, Fitness Center, Gated, Golf, Indoor Pool, Outdoor Pool, Pickleball, Pond, Putting Green, Tennis Court(s), Walking Trails

Local Schools

Elementary School
Unspecified
Middle School
Unspecified
High School
Unspecified

Interior Features

Bedrooms and Bathrooms

Total Bathrooms
5
Full Bathrooms
3
1/2 Bathrooms
2
Bedrooms
3

Rooms and Basement

Basement Features
Full, Walk-Out Access, Walk-Up Access

Area and Spaces

Living Area
5,361
Above Grade Finished Area
2,741
Below Grade Finished Area
2,620

Appliances

Appliances
Dishwasher, Electric Cooktop, Exhaust Hood, Microwave, Refrigerator, Wall Oven, Washer/Dryer

Interior Features

Interior Features
Breakfast Bar, Built-in Features, Entrance Foyer, Garden Tub, Hot Tub, Kitchen Island, Open Floorplan, Pantry, Split Bedroom, Storage, Walk-In Closet(s), Wet Bar
Flooring
Carpet, Tile, Wood
Laundry Features
Laundry Room, Main Level, Sink
Window Features
Skylight(s)
Security Features
Security Service
Fireplace Features
Family Room, Gas Log, Great Room

Heating and Cooling

Heating Features
Forced Air
Has Fireplace
Yes

Building Details
Construction

Year Built
1993
Foundations
Basement

Materials
Construction Materials
Stone, Wood
Roof
Architectural Shingle

Terms

Terms

Special Conditions
None
Special Terms
Cash, Conventional

Taxes

Tax

Tax Assessed Value
917300.00

HOA

Has HOA
Yes
Association Fee
$1,783 /yr

Heating, Cooling & Utilities

Cooling Features
Central Air

Utilities

Sewer
Septic Installed
Water Source
City

Lot

Lot Size
1.59
Lot Features
Cul-De-Sac, Level, Private, Sloped, Views
Road Surface
Asphalt, Paved

Exterior Features

Exterior Features
Hot Tub
Patio And Porch Features
Covered, Deck, Front Porch
Fencing
Back Yard, Partial

Parking

Garage Capacity
2
Parking Features
Circular Driveway, Driveway, Attached Garage
Listed by RE/MAX Results, terrieisenhauer@gmail.com
Listing Data last updated 09/22/2026 01:00 pm
Get a Link to this Property: Copy To Clipboard
QR Code link to this property

Phone:
Connect with:

Payment Calculator

per month. fixed. % interest.
$
%
$
%
Principal & Interest
+ Home Insurance
+ Property Tax
+ HOA Fees
per month
Total interest paid over s will be:
All estimates and provided for informational purposes only. Actual amounts may vary. The output of the tool is not a loan offer or solicitation, nor is it financial or legal advice. Information, rates, programs and loan scenarios shown are for example only as of 22-Sep-2026 and are subject to change without notice. Interest rates provided by the St. Louis Federal Reserve Economic Data (FRED). All products are subject to credit and property approval. Not all products are available in all states or for all loan amounts. Other restrictions and limitations apply. Contact your preferred lender for the pricing associated with your specific transaction. Calculations are generated by Open Source mortgage calculation software tools using common mathematical formulas. All calculations should be independently verified.
Get Walk Score Content

Property History

Today
Property information last updated
Today
Status Active. This is the date the listing was placed on market.
Cumulative Days on Market: Less than 1 days (includes prior listings) · Currently listed since September 22, 2026. Data provided by the MLS.

Similar Properties