637 Altamont View Asheville, NC 28804 -- MLS# 4435537

Start of property details
Share this property:
637 Altamont View
Asheville, NC 28804
1 day ago NEW · Active
$4,495,000
6
Beds
7
Baths
4
Garage
2002
Yr. Built
MLS# 4435537
Cumulative Days on Market: Less than 1 · Includes prior listings · Currently listed since 10/19/26 · Data provided by the MLS.

Property Description

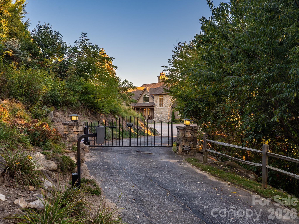
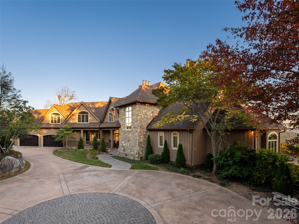
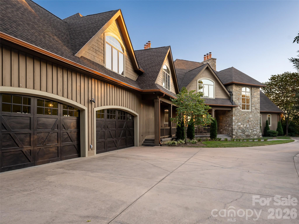
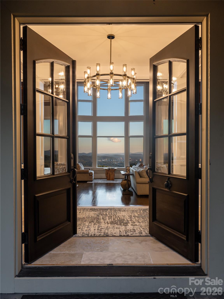
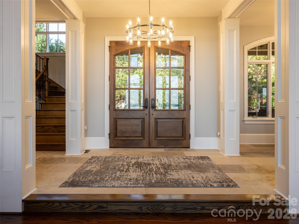
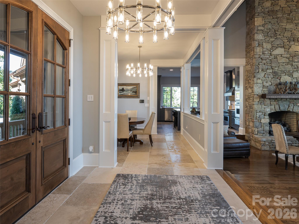
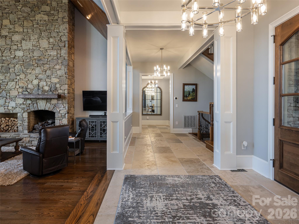
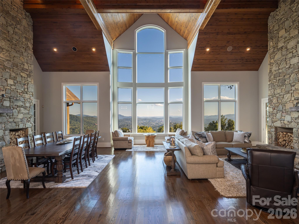
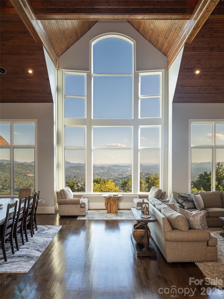
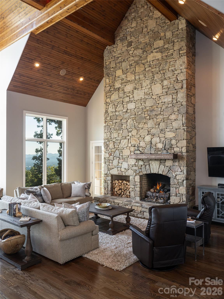
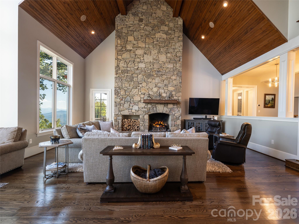
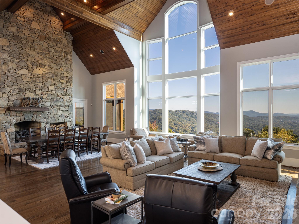
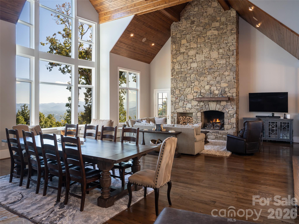
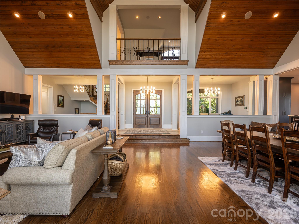
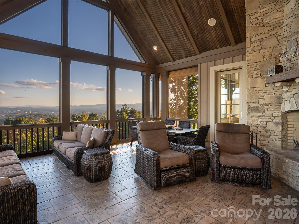
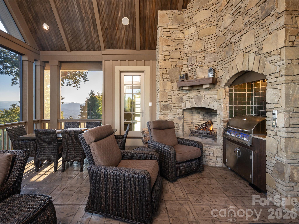
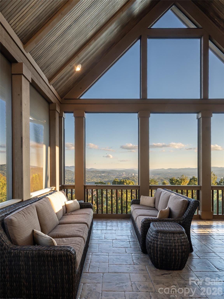
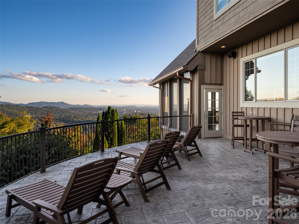
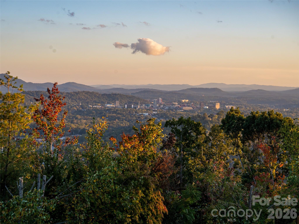
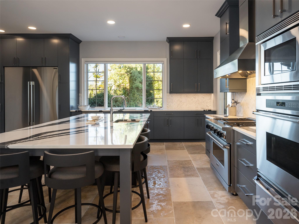
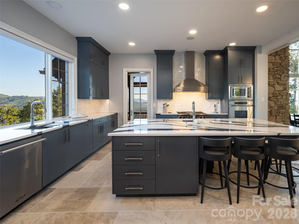
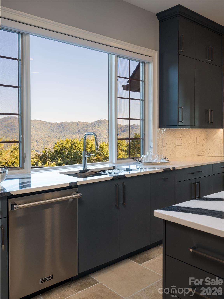
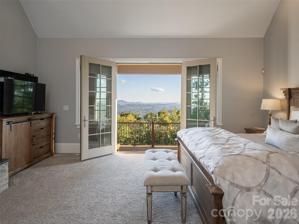
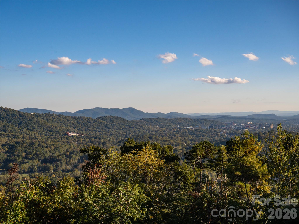
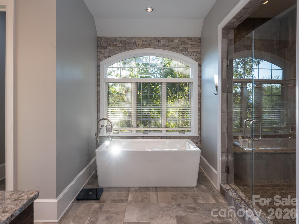
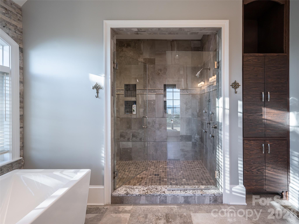
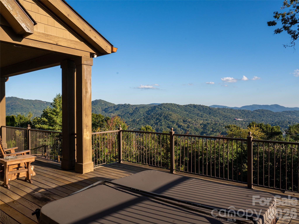
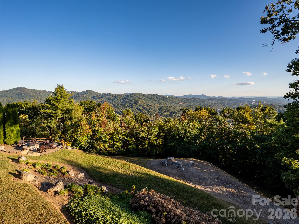
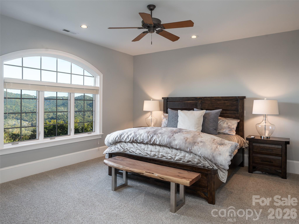
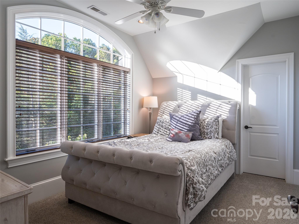
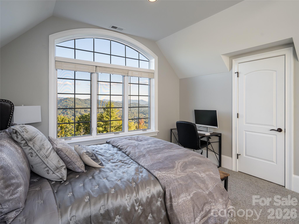
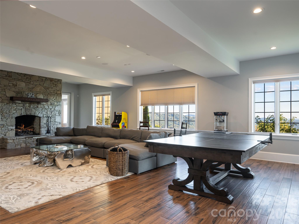
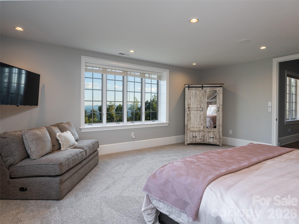
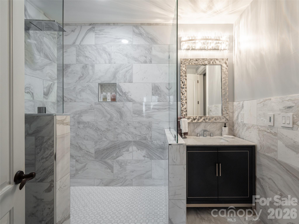
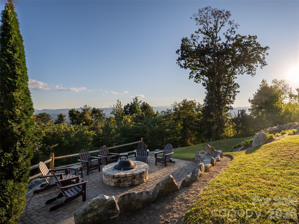
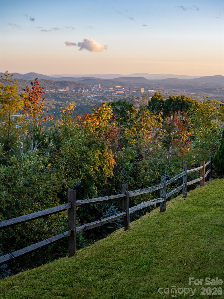
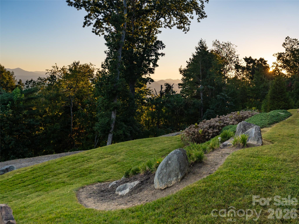
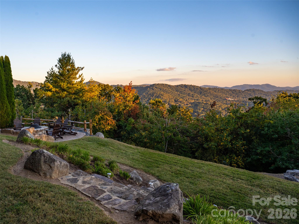
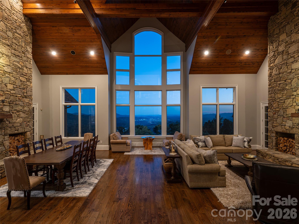
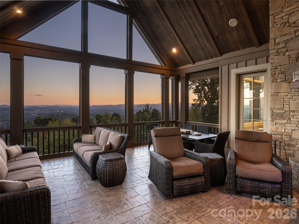
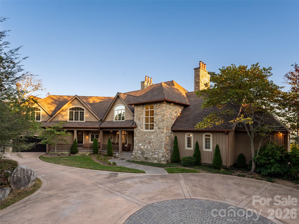
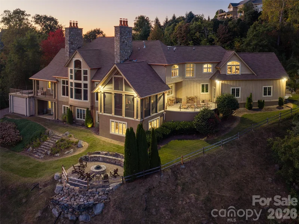
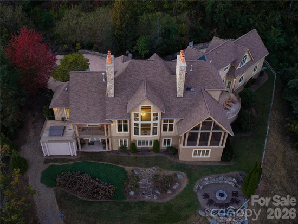
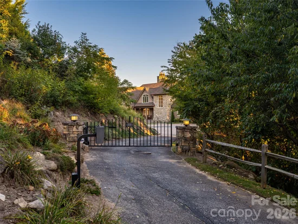
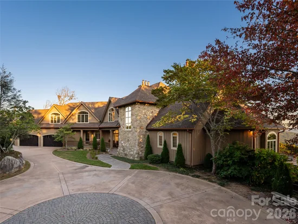
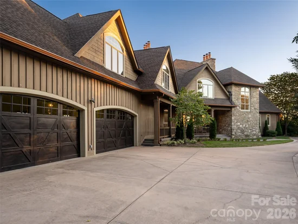
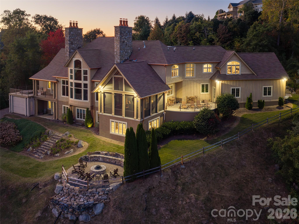
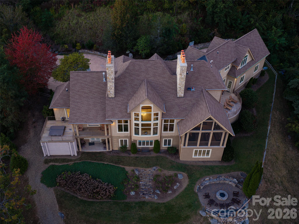
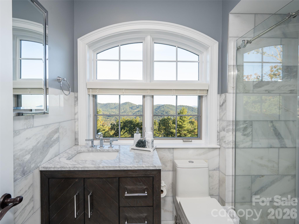
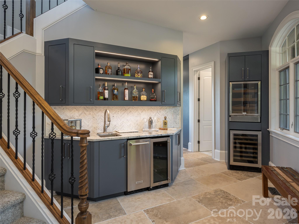
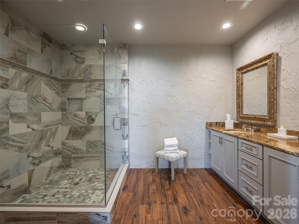
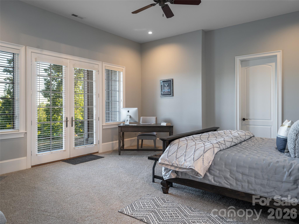
Extraordinary views of Asheville and the Blue Ridge Mountains. Long, level gated driveway leading to a large motor court. Expansive outdoor entertaining spaces. Stunning " state of the art" Gated Estate located on Reynolds Mountain in N. Asheville with 4+ acres of privacy. Newly renovated SMART HOME with sophisticated alarm / camera system that controls water, climate, doors / locks and music. Remotely controlled. The home has undergone an interior renovation including new roof, generator and beautiful landscaping. The kitchen has new high-end appliances and 6.5 baths. Two wet bars for entertaining now reflect a new era of sophistication. 6 fireplaces including a large outdoor backyard firepit overlooking downtown Asheville and the mountains. Experience the security of your private mountain estate while being 10 minutes from downtown Asheville. Available furnished.

Property Highlights

Property Type
Residential
Property Sub Type
Single Family Residence
Architectural Style
Transitional
Bedrooms
6
Total Bathrooms
7
Living Area
7,446
Price / Sqft
$604
Year Built
2002

Location

City/Township
Asheville
View
City, Golf Course, Long Range, Mountain(s), Year Round
Subdivision
Reynolds Mountain
County
Buncombe

Property Details
Price
$4,495,000
Property Type
Residential
Property Sub Type
Single Family Residence

Building

Levels
Two

Community

Community Features
Picnic Area, Recreation Area, Street Lights, Walking Trails

Local Schools

Elementary School
Asheville
Middle School
Asheville
High School
Asheville

Interior Features

Bedrooms and Bathrooms

Total Bathrooms
7
Full Bathrooms
5
1/2 Bathrooms
2
Bedrooms
6

Rooms and Basement

Basement Features
Finished

Area and Spaces

Living Area
7,446
Above Grade Finished Area
5,192
Below Grade Finished Area
2,254

Appliances

Appliances
Bar Fridge, Disposal, Double Oven, ENERGY STAR Qualified Washer, ENERGY STAR Qualified Dishwasher, ENERGY STAR Qualified Dryer, ENERGY STAR Qualified Refrigerator, Exhaust Fan, Exhaust Hood, Gas Cooktop, Gas Oven, Gas Range, Gas Water Heater, Microwave, Refrigerator, Tankless Water Heater, Wall Oven, Washer/Dryer, Wine Refrigerator

Interior Features

Interior Features
Attic Stairs Pulldown, Breakfast Bar, Entrance Foyer, Kitchen Island, Open Floorplan, Pantry, Storage, Walk-In Closet(s), Walk-In Pantry, Wet Bar, Other - See Remarks
Flooring
Carpet, Marble, Wood
Laundry Features
Main Level
Accessibility Features
Two or More Access Exits, Entry Slope less than 1 foot, Remote Devices, See Remarks
Door Features
Insulated Door(s), Sliding Doors, Storm Door(s)
Window Features
Insulated Window(s), Storm Window(s), Window Treatments
Security Features
Carbon Monoxide Detector(s), Fire Sprinkler System, Security System, Smoke Detector(s)
Fireplace Features
Bonus Room, Family Room, Fire Pit, Gas, Great Room, Porch, Wood Burning

Heating and Cooling

Heating Features
Central, Electric, Forced Air, Natural Gas
Has Fireplace
Yes

Building Details
Construction

Architectural Style
Transitional
Year Built
2002
Foundations
Basement

Materials
Construction Materials
Hard Stucco, Stone, Wood
Roof
Architectural Shingle

Terms

Terms

Special Conditions
None
Special Terms
Cash, Conventional

Taxes

Tax

Tax Assessed Value
2164200.00

HOA

Has HOA
Yes
Association Fee
$1,800 /yr

Heating, Cooling & Utilities

Cooling Features
Central Air

Utilities

Utilities
Electricity Connected, Natural Gas, Underground Power Lines, Underground Utilities
Sewer
Public Sewer
Water Source
City

Lot

Lot Size
4.07
Lot Features
Green Area, Level, Private, Rolling Slope, Views, Other - See Remarks
Road Surface
Asphalt, Gated, Paved

Exterior Features

Exterior Features
Fire Pit, Hot Tub, Other - See Remarks
Patio And Porch Features
Balcony, Deck, Porch, Rear Porch, Screened, Side Porch, Terrace, Other - See Remarks

Parking

Garage Capacity
4
Other Parking
Expansive parking area for guests
Parking Features
Circular Driveway, Driveway, Electric Gate, Attached Garage, Garage Faces Front, Other - See Remarks
Listed by Howard Hanna Beverly-Hanks Asheville-North, cheryl.cannizzaro@allentate.com
Listing Data last updated 10/19/2026 07:20 pm
Get a Link to this Property: Copy To Clipboard
QR Code link to this property

Phone:
Connect with:

Payment Calculator

per month. fixed. % interest.
$
%
$
%
Principal & Interest
+ Home Insurance
+ Property Tax
+ HOA Fees
per month
Total interest paid over s will be:
All estimates and provided for informational purposes only. Actual amounts may vary. The output of the tool is not a loan offer or solicitation, nor is it financial or legal advice. Information, rates, programs and loan scenarios shown are for example only as of 19-Oct-2026 and are subject to change without notice. Interest rates provided by the St. Louis Federal Reserve Economic Data (FRED). All products are subject to credit and property approval. Not all products are available in all states or for all loan amounts. Other restrictions and limitations apply. Contact your preferred lender for the pricing associated with your specific transaction. Calculations are generated by Open Source mortgage calculation software tools using common mathematical formulas. All calculations should be independently verified.
Get Walk Score Content

Property History

Today
Property information last updated
Today
Status Active. This is the date the listing was placed on market.
Cumulative Days on Market: Less than 1 days (includes prior listings) · Currently listed since October 19, 2026. Data provided by the MLS.

Similar Properties