150 Rainbow View Drive Fletcher, NC 28732 -- MLS# 4433076

Start of property details
Share this property:
150 Rainbow View Drive
Fletcher, NC 28732
5 days ago NEW · Active
$5,250,000
4
Beds
7
Baths
3
Garage
2006
Yr. Built
MLS# 4433076
Cumulative Days on Market: 6 · Includes prior listings · Currently listed since 10/13/26 · Data provided by the MLS.

Property Description

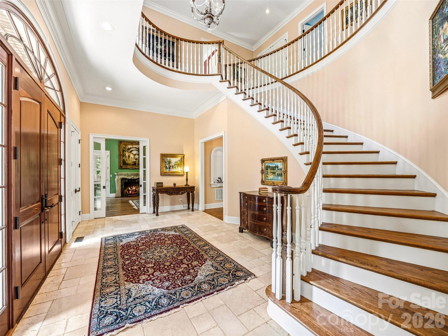
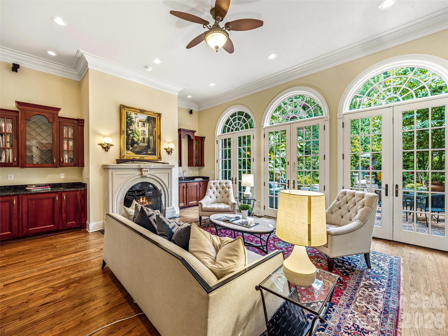
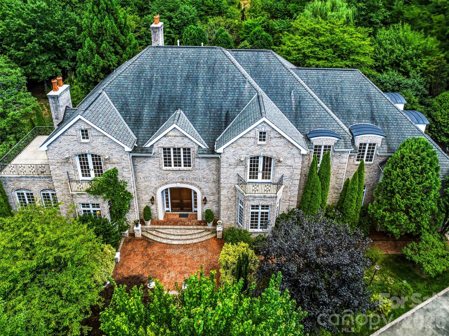
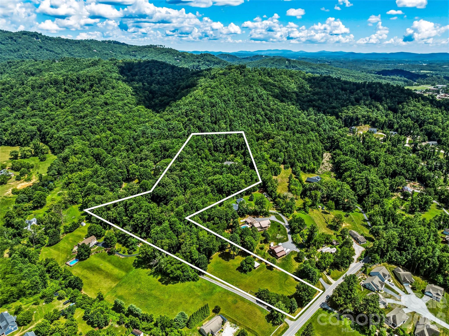
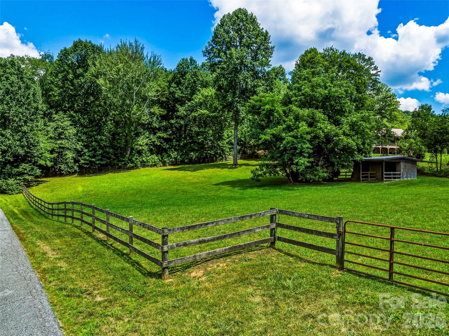
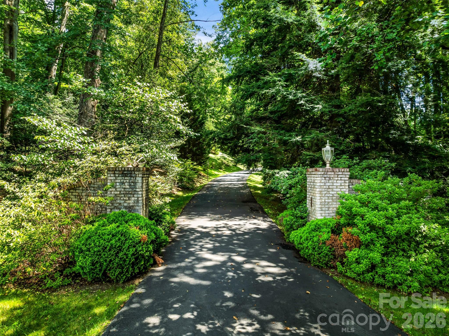
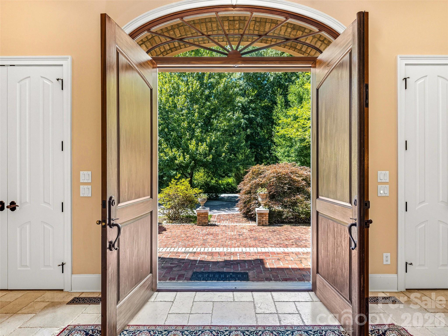
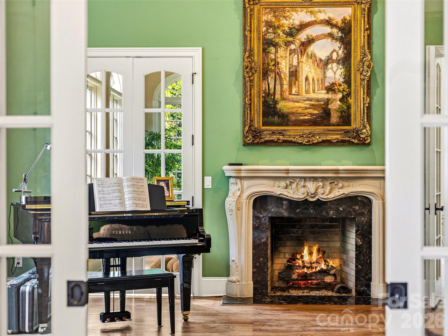
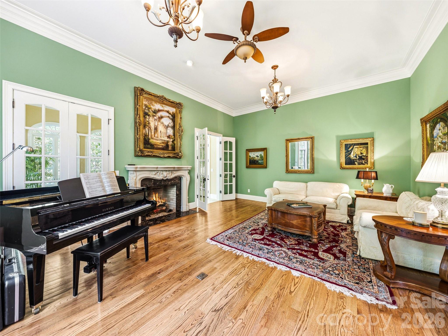
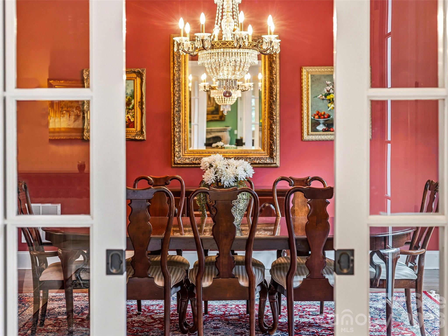
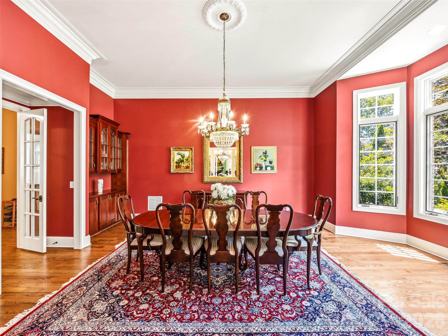
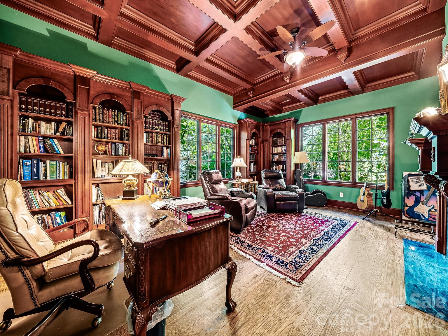
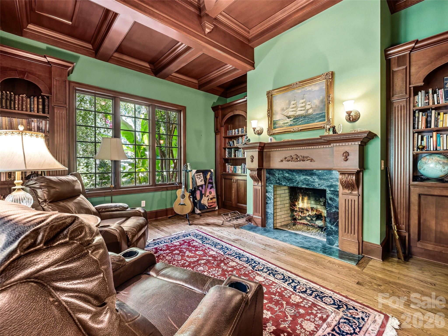
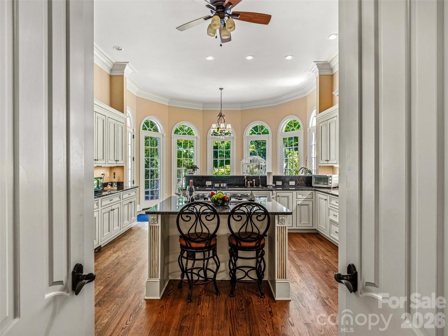
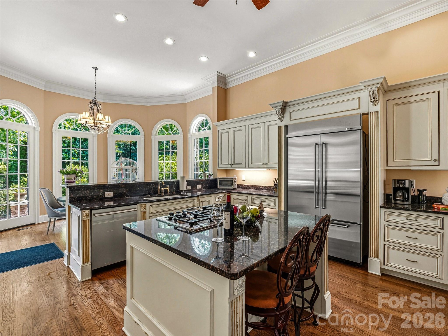
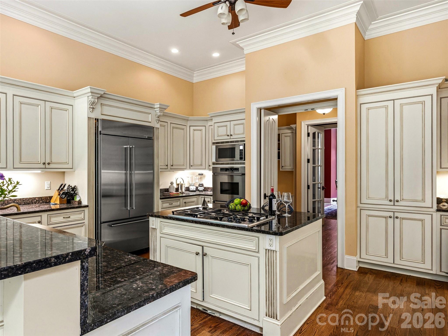
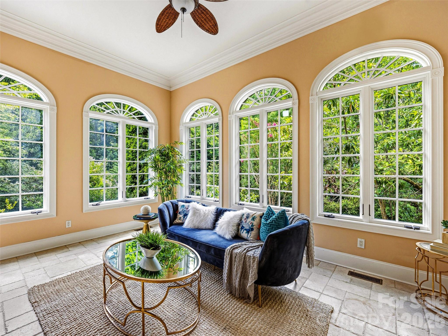
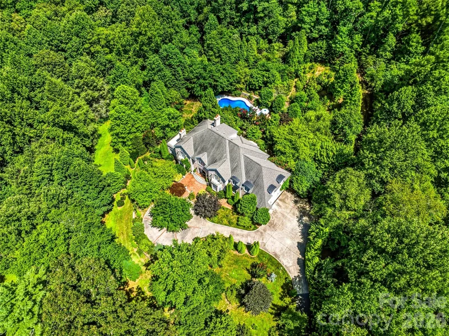
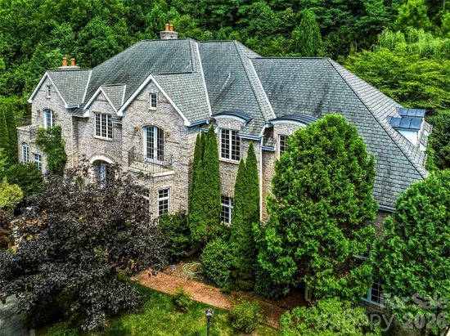
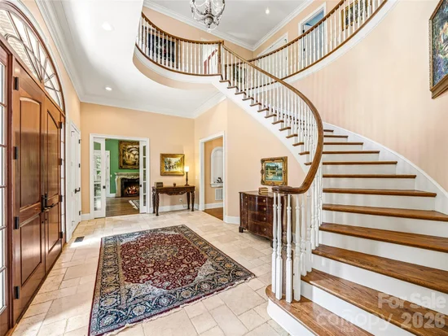
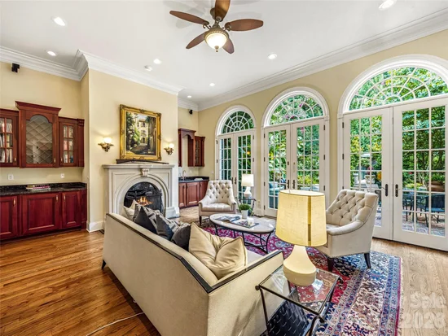
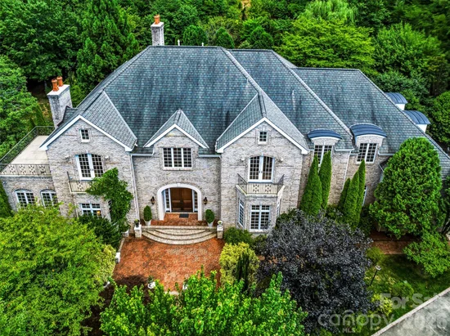
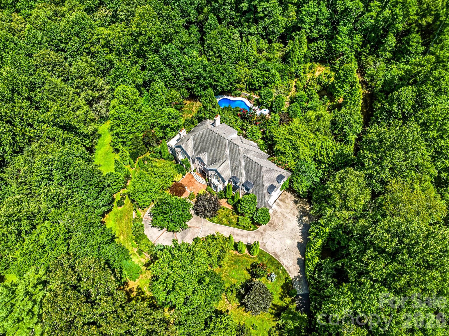
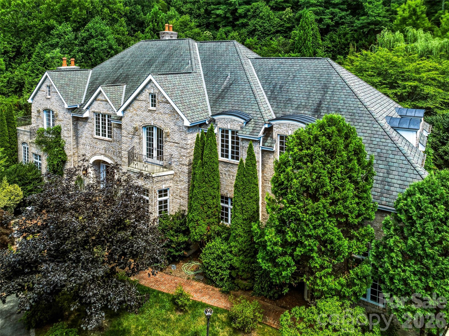
Imagine the possibilities with a 43+ acre private estate near Cane Creek The elegant driveway delivers you to one of Western North Carolina's most extraordinary properties — a 7505 SF French Country residence where grand architecture and effortless luxury living exist in perfect harmony. Inside, the scale is immediate and unhurried. A glass conservatory floods the main level with natural light. The study wraps you in cherry built-ins, coffered ceilings, and fireplace warmth. The great room — anchored by its own fireplace and wet bar — flows naturally toward the chef's kitchen, where dual wall ovens, a gas cooktop, and an oversized island make entertaining feel less like hosting and more like living. A formal dining room, butler's pantry, and sunlit breakfast room with terrace views complete the picture. And then the doors open — and the estate truly reveals itself. Brick paver walkways lead from the terraces and patios to the magnificent pool and fountain area, where the outdoor living is as considered as anything inside. A serene koi pond with waterfall. Curated gardens and meandering pathways. Multiple balconies positioned to catch every angle of light. The transition from great room to terrace to pool is seamless — designed for the kind of summer evening that starts at cocktail hour and ends when you finally decide the stars are enough. Back inside, an elegant winding staircase leads to the primary suite — its own private world with fireplace, spa bath, heated tile floors, jetted tub, dual vanities, walk-in shower, two closets, and a private deck where the treetop canopy is your only neighbor. 3 additional large bedrooms with private baths, a spacious playroom and a generous guest suite with kitchenette ensures your guests are equally well cared for. With a 3-car garage, 2, 000+ SF unfinished basement, and 1, 300 SF of attic space, the bones are here for whatever vision comes next. A fenced pasture with a 2 stall run in make this estate a perfect place to enjoy your horses, with space to expand. Additional acreage provides unlimited possibilities, pasture, space for a barn, additional homesites, development, wedding venue. You dream it up, this property delivers. Minutes to Asheville, Hendersonville, and Brevard. A world away from everything else.

Property Highlights

Property Type
Residential
Property Sub Type
Single Family Residence
Architectural Style
Traditional
Bedrooms
4
Total Bathrooms
7
Living Area
7,507
Price / Sqft
$699
Year Built
2006
Cumulative Days on Market
6

Location

City/Township
Fletcher
Subdivision
None
County
Henderson
Zoning
R2R

Property Details

Price
$5,250,000
Property Type
Residential
Property Sub Type
Single Family Residence

Building

Levels
Two

Community

Local Schools

Elementary School
Fletcher
Middle School
Apple Valley
High School
North Henderson

Interior Features

Bedrooms and Bathrooms

Total Bathrooms
7
Full Bathrooms
6
1/2 Bathrooms
1
Bedrooms
4

Rooms and Basement

Basement Features
Exterior Entry, Full, Interior Entry, Unfinished

Area and Spaces

Living Area
7,507
Above Grade Finished Area
7,507

Appliances

Appliances
Dishwasher, Double Oven, Electric Cooktop, Electric Oven, Microwave, Wall Oven, Washer/Dryer

Interior Features

Interior Features
Attic Walk In, Built-in Features, Kitchen Island, Pantry
Flooring
Carpet, Tile, Wood
Laundry Features
Laundry Room, Main Level
Door Features
French Doors, Insulated Door(s)
Fireplace Features
Family Room, Great Room, Living Room, Primary Bedroom

Heating and Cooling

Heating Features
Forced Air, Heat Pump
Has Fireplace
Yes

Building Details

Construction

Architectural Style
Traditional
Year Built
2006
Foundations
Basement

Materials

Construction Materials
Brick Full
Roof
Architectural Shingle

Terms

Terms

Special Conditions
None
Cumulative Days on Market
6

Taxes

Tax

Tax Assessed Value
3788100.00

Heating, Cooling & Utilities

Cooling Features
Central Air

Utilities

Sewer
Septic Installed
Water Source
Well

Lot

Lot Size
44.35
Lot Features
Pasture, Private, Wooded
Road Surface
Asphalt, Concrete, Paved

Exterior Features

Exterior Features
Fence
Patio And Porch Features
Balcony, Patio, Porch, Terrace
Fencing
Back Yard, Fenced
Horse Amenities
Pasture, Run in Shelter

Parking

Garage Capacity
3
Parking Features
Driveway, Attached Garage

Pool Features

Has Private Pool
Yes
Pool Features
Fenced, In Ground, Outdoor Pool
Listed by Unique: A Real Estate Collective, marycade@uniquecollective.us
Listing Data last updated 10/19/2026 07:20 pm
Get a Link to this Property: Copy To Clipboard
QR Code link to this property

Phone:
Connect with:

Payment Calculator

per month. fixed. % interest.
$
%
$
%
Principal & Interest
+ Home Insurance
+ Property Tax
+ HOA Fees
per month
Total interest paid over s will be:
All estimates and provided for informational purposes only. Actual amounts may vary. The output of the tool is not a loan offer or solicitation, nor is it financial or legal advice. Information, rates, programs and loan scenarios shown are for example only as of 19-Oct-2026 and are subject to change without notice. Interest rates provided by the St. Louis Federal Reserve Economic Data (FRED). All products are subject to credit and property approval. Not all products are available in all states or for all loan amounts. Other restrictions and limitations apply. Contact your preferred lender for the pricing associated with your specific transaction. Calculations are generated by Open Source mortgage calculation software tools using common mathematical formulas. All calculations should be independently verified.
Get Walk Score Content

Property History

5 days ago
Property information last updated
6 days ago
Status Active. This is the date the listing was placed on market.
Cumulative Days on Market: 6 days (includes prior listings) · Currently listed since October 13, 2026. Data provided by the MLS.

Similar Properties