33 & 34 Grandview Court Asheville, NC 28806 -- MLS# 4432507

Start of property details
Share this property:
33 & 34 Grandview Court
Asheville, NC 28806
6 days ago NEW · Active
$969,000
4
Beds
4
Baths
1
Garage
1971
Yr. Built
MLS# 4432507
Cumulative Days on Market: 7 · Includes prior listings · Currently listed since 10/12/26 · Data provided by the MLS.

Property Description

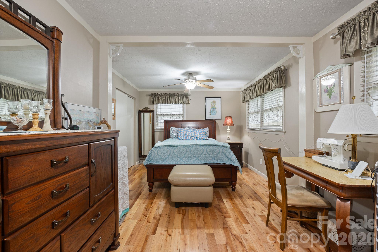
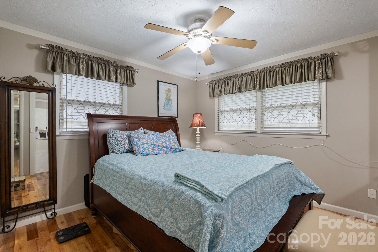
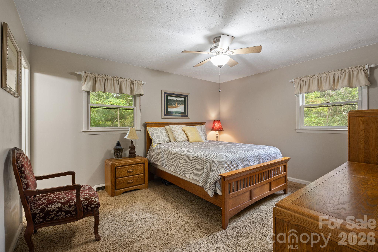
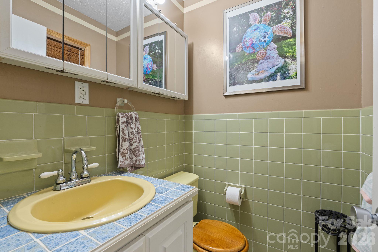
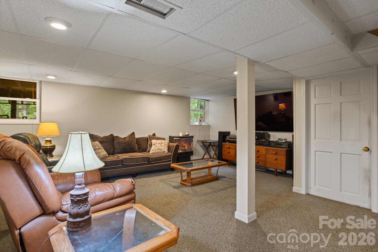
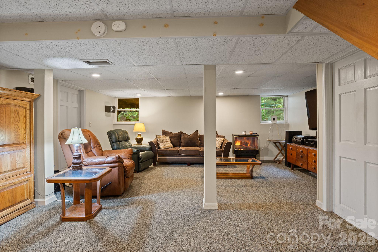
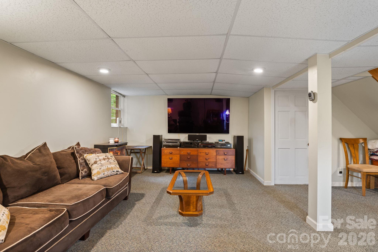
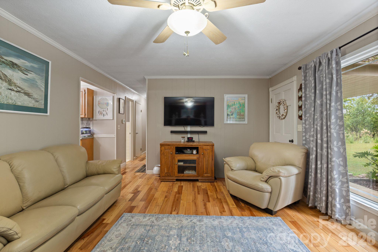
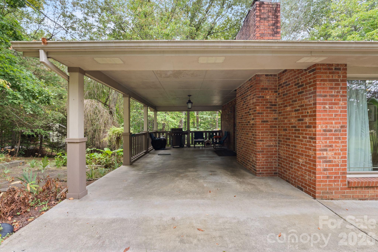
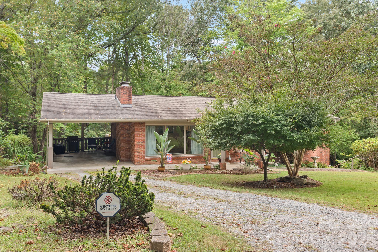
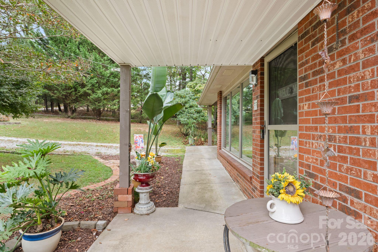
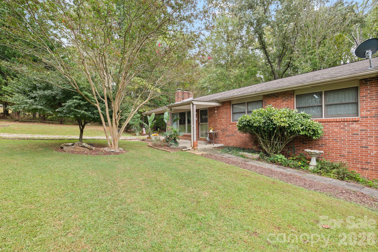
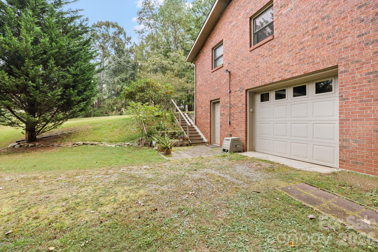
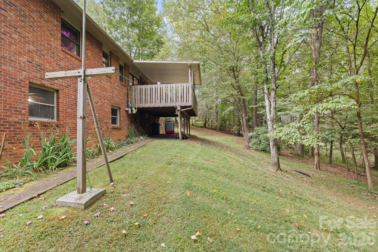
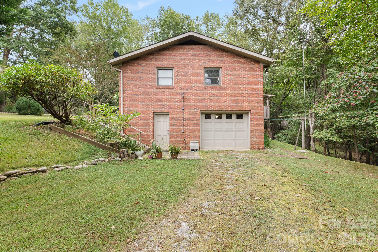
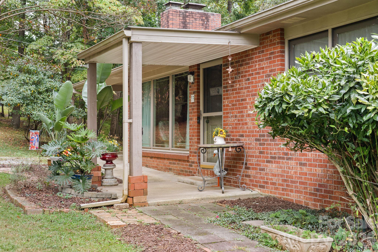
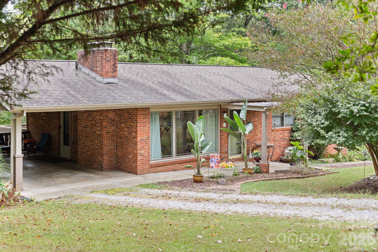
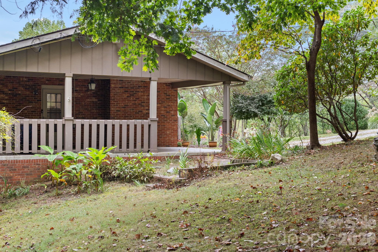
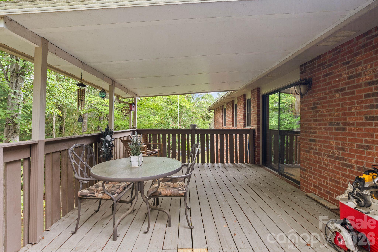
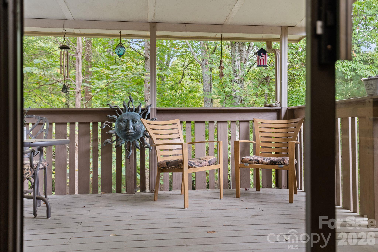
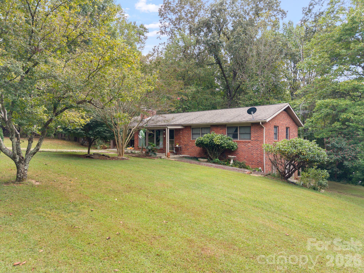
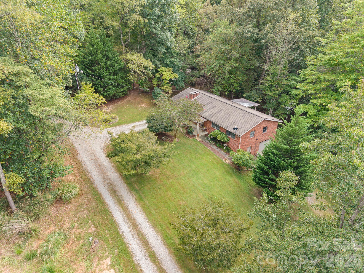
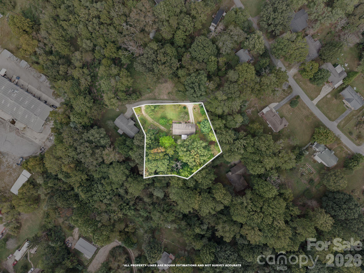
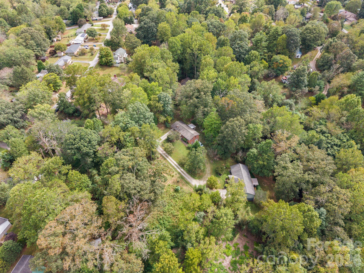
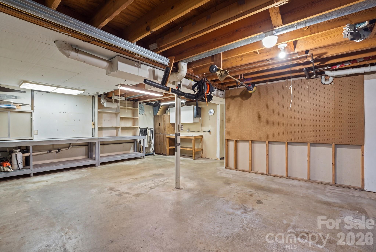
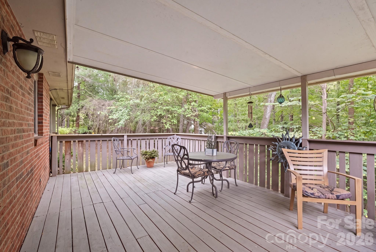
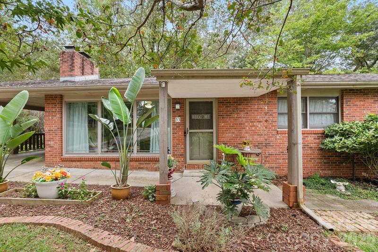
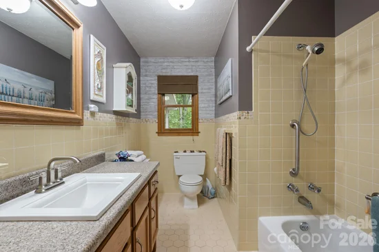
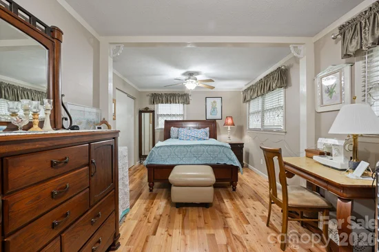
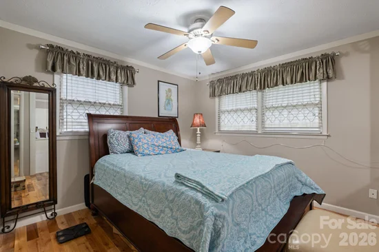
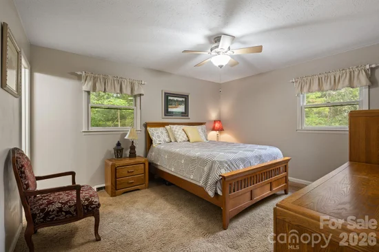
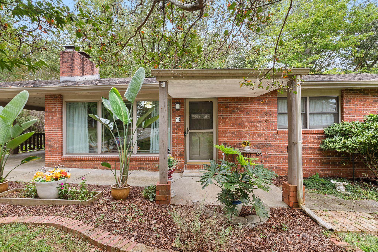
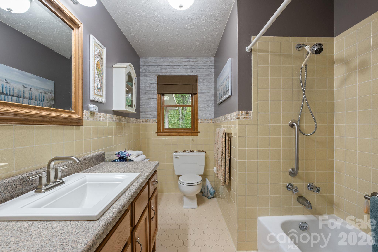
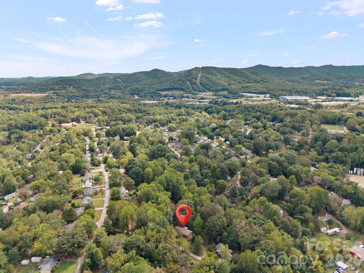
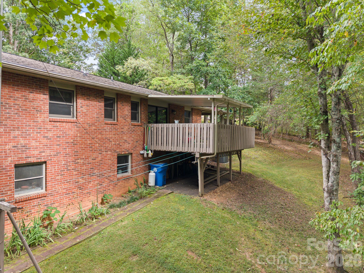
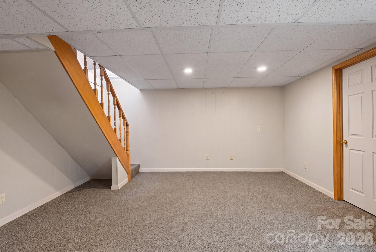
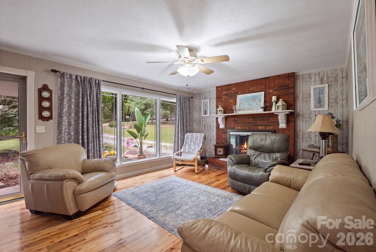
Two neighboring homes on a private Asheville court are available together, offering rare flexibility for families and investors alike. 34 Grandview Court is a 2008 Craftsman that has never been on the market, with hardwood floors, a gas-log fireplace, a primary suite, two covered porches, a two-car garage, and an enormous daylight basement ready to be finished, all on more than half an acre of landscaped lawn. Next door, 33 Grandview Court is a well loved 1971 home with two bedrooms, three baths, and 1, 519 square feet, carefully maintained by its owners and ready for its next chapter. Together they give multigenerational families the chance to live side by side while each household keeps its own front door and privacy. For investors, the pairing offers two homes in a convenient west Asheville location with room to build value, from finishing the basement at 34 to refreshing the character and original details of 33. The Buncombe County sports complex, disc golf course, and dog park are right around the corner. Purchase both homes together, or ask about 34 on its own.
Property Highlights

Property Type
Residential
Property Sub Type
Single Family Residence
Architectural Style
Ranch
Bedrooms
4
Total Bathrooms
4
Living Area
1,519
Price / Sqft
$638
Year Built
1971
Cumulative Days on Market
7

Location

City/Township
Asheville
Subdivision
None
County
Buncombe

Property Details
Price
$969,000
Property Type
Residential
Property Sub Type
Single Family Residence

Building

Levels
One

Community

Local Schools

Elementary School
Unspecified
Middle School
Unspecified
High School
Unspecified

Interior Features

Bedrooms and Bathrooms

Total Bathrooms
4
Full Bathrooms
3
1/2 Bathrooms
1
Bedrooms
4

Rooms and Basement

Basement Features
Interior Entry, Partially Finished

Area and Spaces

Living Area
1,519
Above Grade Finished Area
1,065
Below Grade Finished Area
454

Appliances

Appliances
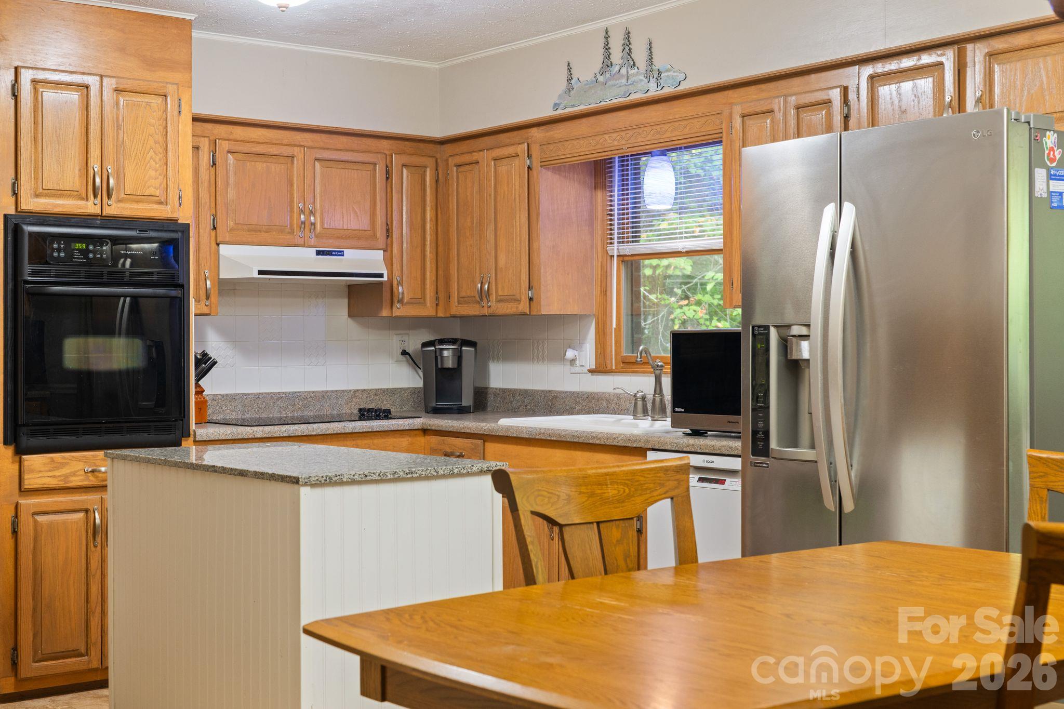
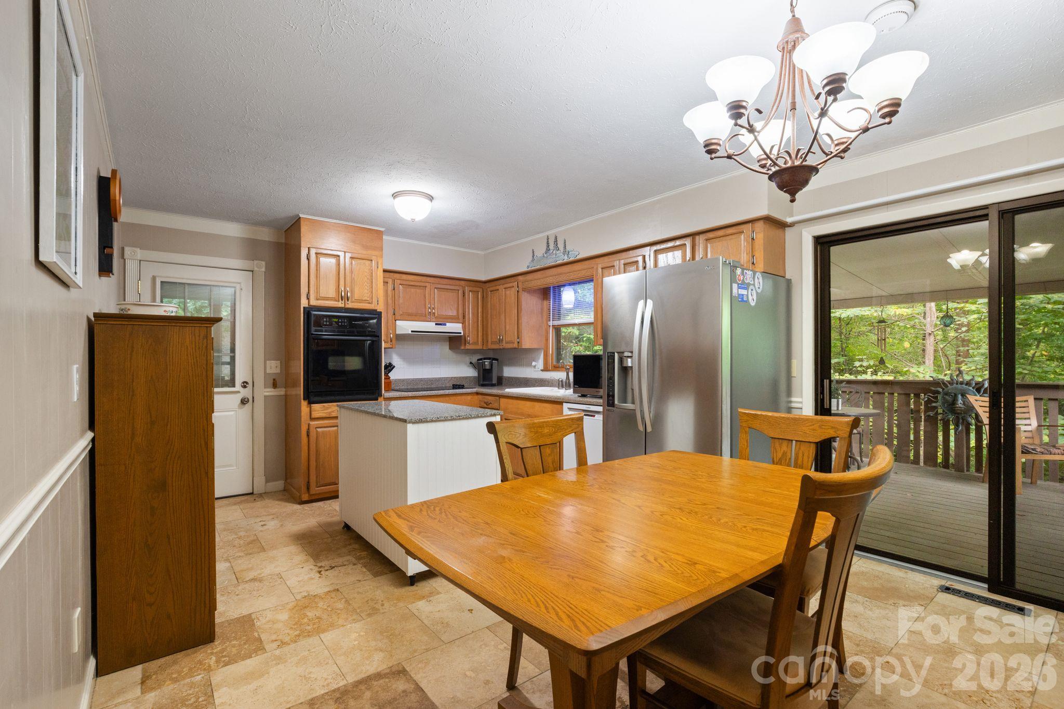
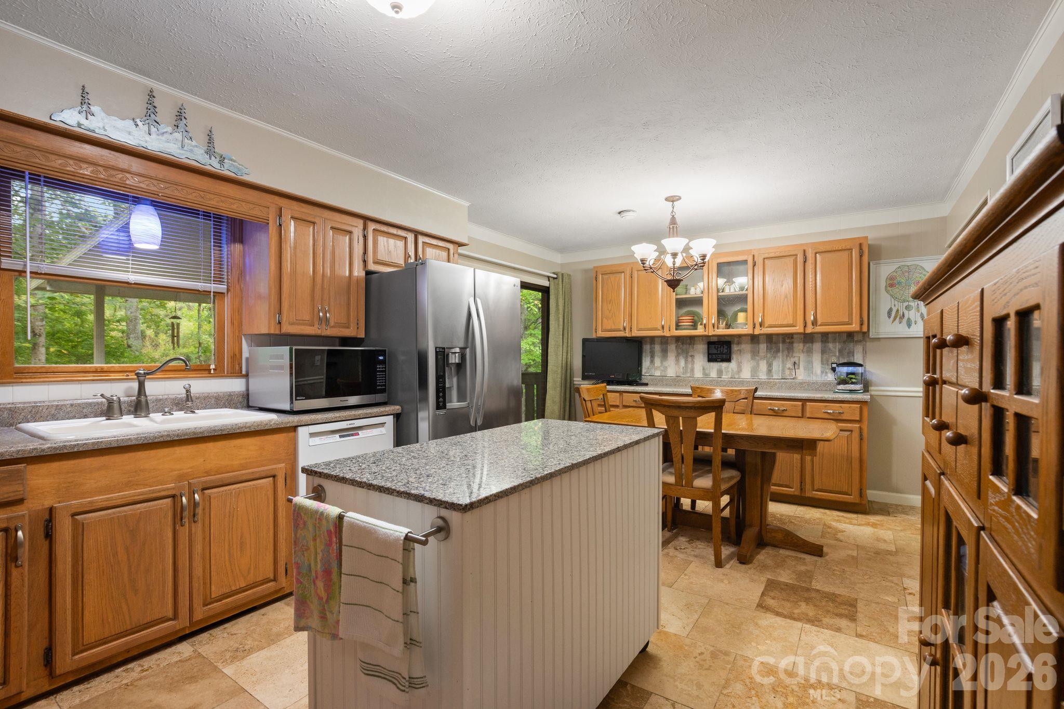
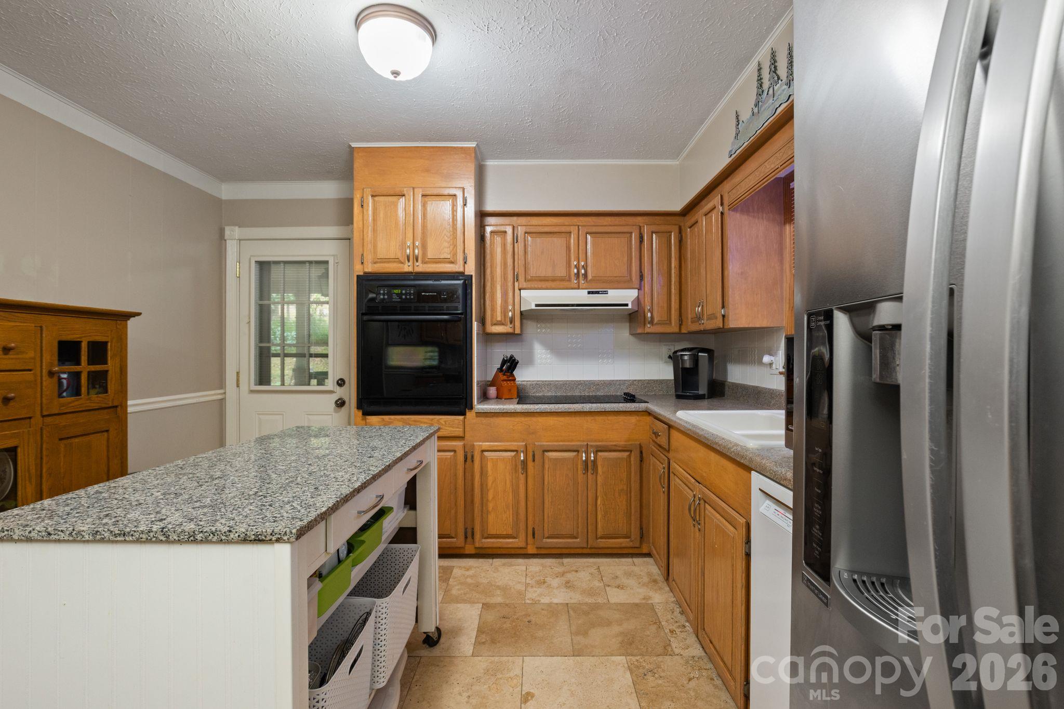
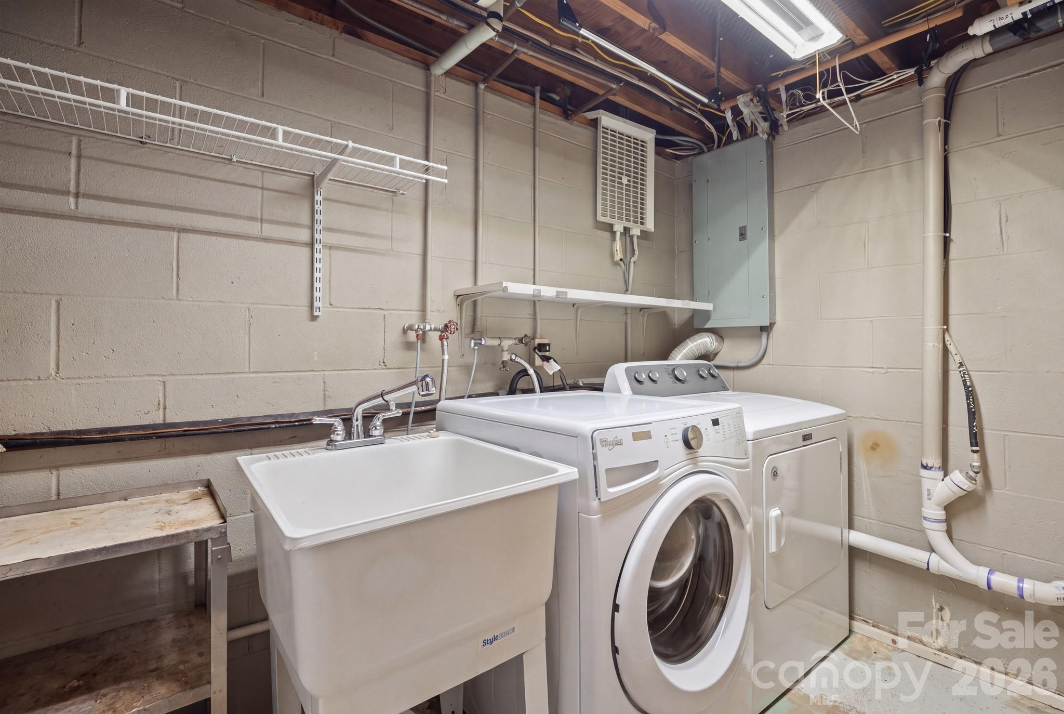
Dishwasher, Electric Water Heater, Microwave, Oven, Refrigerator, Washer/Dryer

Interior Features

Flooring
Carpet, Tile, Wood
Laundry Features
In Basement, Utility Room
Door Features
Sliding Doors
Security Features
Carbon Monoxide Detector(s), Smoke Detector(s)

Heating and Cooling

Heating Features
Heat Pump

Building Details
Construction

Architectural Style
Ranch
Development Status
Completed
Year Built
1971
Foundations
Basement

Materials
Construction Materials
Brick Full
Roof
Architectural Shingle

Terms

Terms

Special Conditions
None
Special Terms
Cash, Conventional
Cumulative Days on Market
7

Taxes

Tax

Tax Assessed Value
237800.00

Heating, Cooling & Utilities

Cooling Features
Ceiling Fan(s), Central Air

Utilities

Sewer
Public Sewer
Water Source
City

Lot

Lot Size
0.91
Road Surface
Gravel

Exterior Features

Patio And Porch Features
Balcony, Covered

Parking

Garage Capacity
1
Parking Features
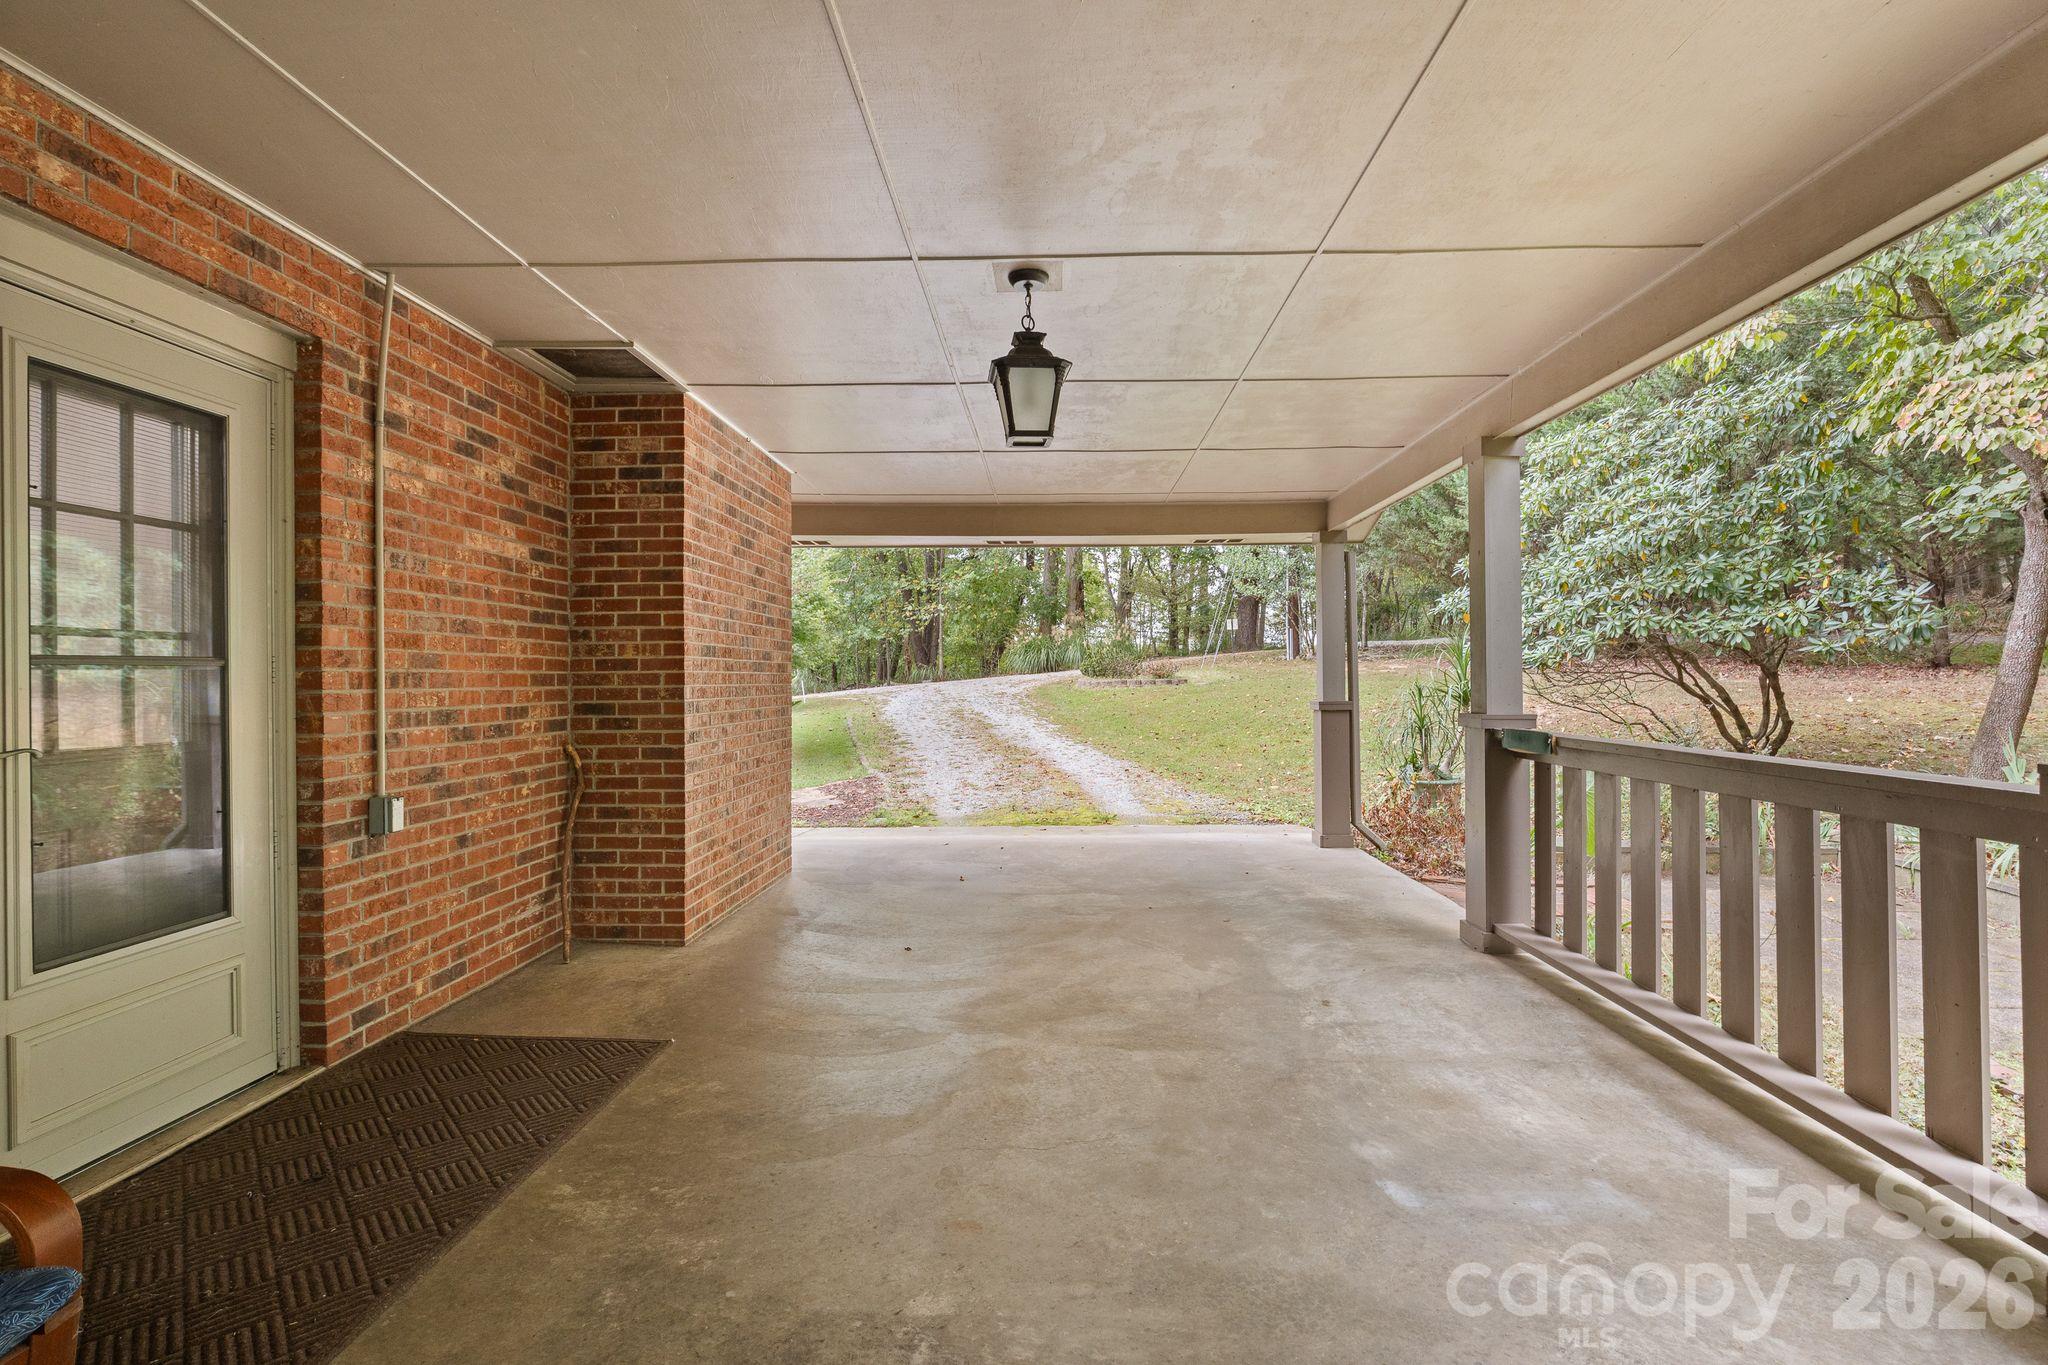
Attached Carport, Driveway, Garage Faces Side
Listed by Realty ONE Group Pivot Asheville, monica@rogpivot.com
Listing Data last updated 10/19/2026 07:20 pm
Get a Link to this Property: Copy To Clipboard
QR Code link to this property

Phone:
Connect with:

Payment Calculator

per month. fixed. % interest.
$
%
$
%
Principal & Interest
+ Home Insurance
+ Property Tax
+ HOA Fees
per month
Total interest paid over s will be:
All estimates and provided for informational purposes only. Actual amounts may vary. The output of the tool is not a loan offer or solicitation, nor is it financial or legal advice. Information, rates, programs and loan scenarios shown are for example only as of 19-Oct-2026 and are subject to change without notice. Interest rates provided by the St. Louis Federal Reserve Economic Data (FRED). All products are subject to credit and property approval. Not all products are available in all states or for all loan amounts. Other restrictions and limitations apply. Contact your preferred lender for the pricing associated with your specific transaction. Calculations are generated by Open Source mortgage calculation software tools using common mathematical formulas. All calculations should be independently verified.
Get Walk Score Content

Property History

6 days ago
Property information last updated
7 days ago
Status Active. This is the date the listing was placed on market.
Cumulative Days on Market: 7 days (includes prior listings) · Currently listed since October 12, 2026. Data provided by the MLS.

Similar Properties