22 Manchester Drive Asheville, NC 28805 -- MLS# 4427929

Start of property details
Share this property:
22 Manchester Drive
Asheville, NC 28805
FOR SALE · Active
$1,350,000
3
Beds
3
Baths
1
Garage
1947
Yr. Built
MLS# 4427929
Cumulative Days on Market: 12 · Includes prior listings · Currently listed since 09/30/26 · Data provided by the MLS.

Property Description

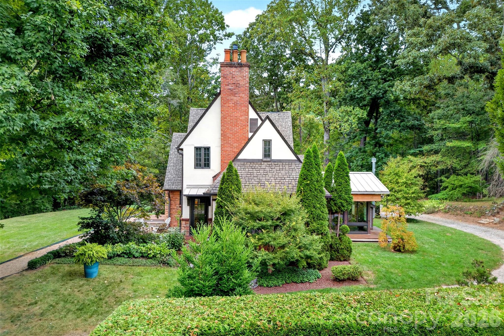
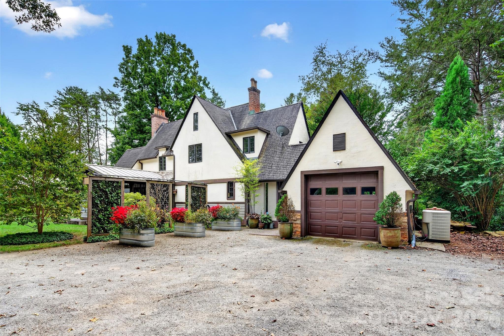
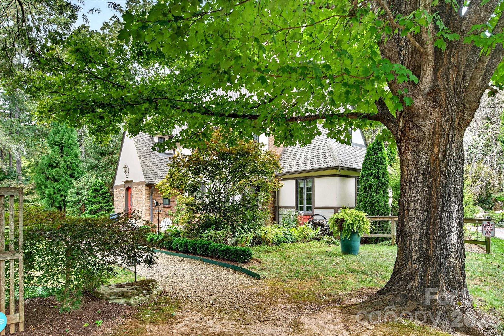
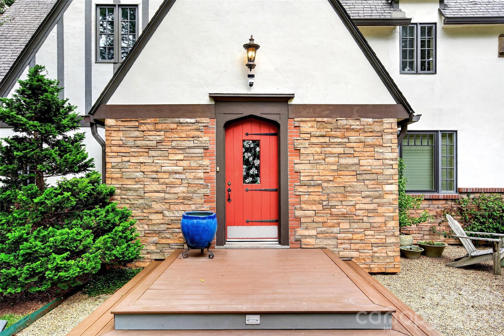
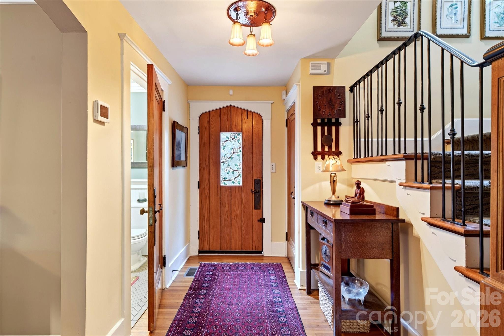
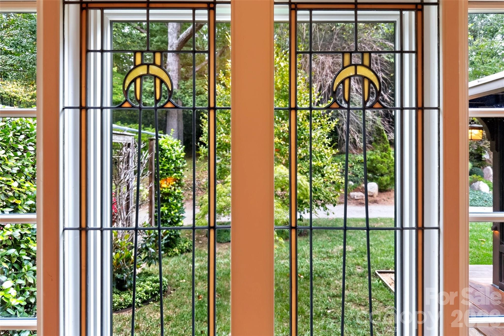
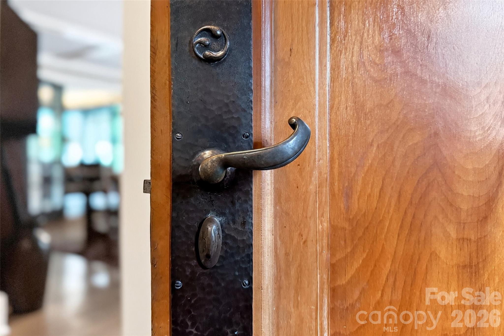
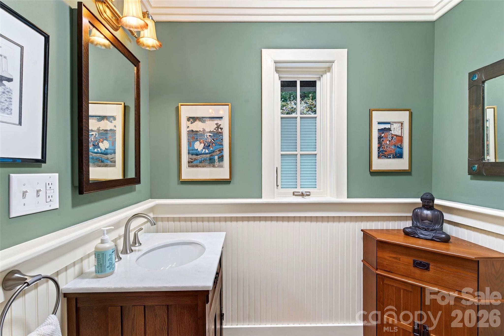
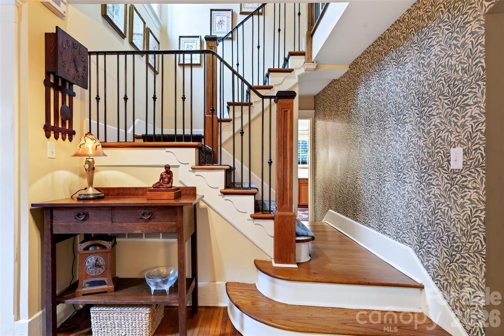
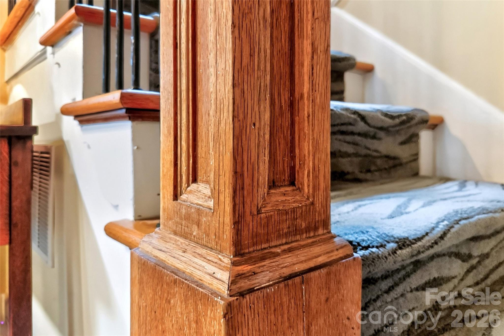
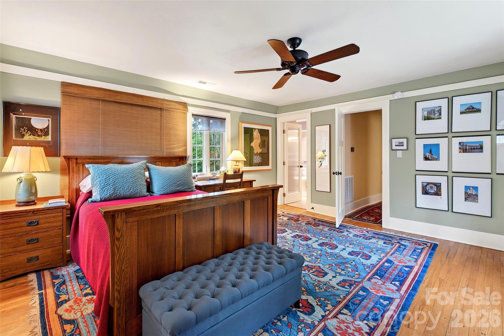
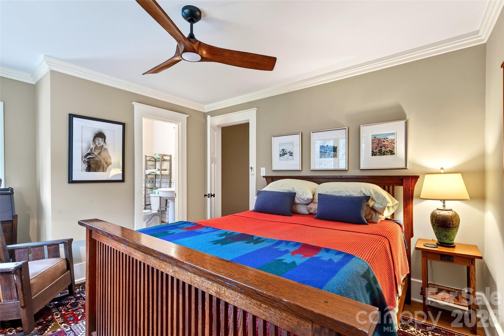
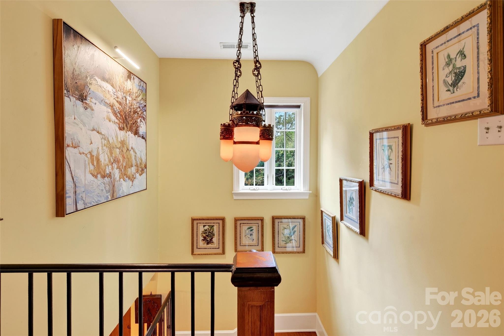
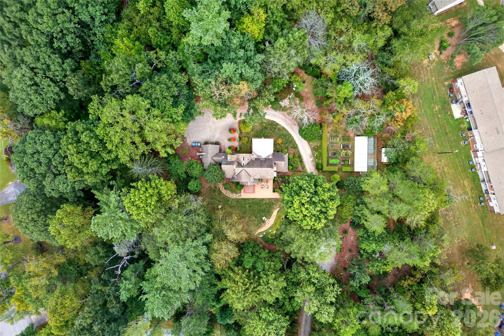
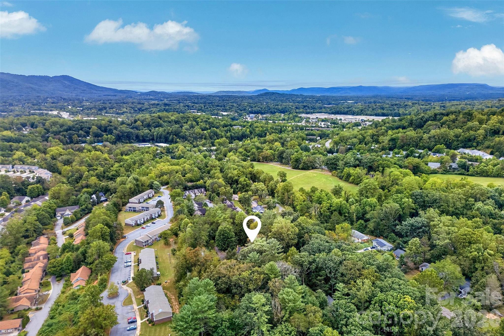
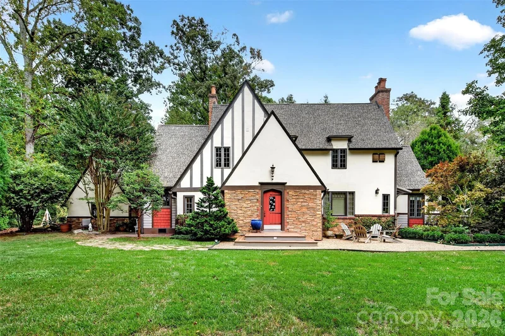
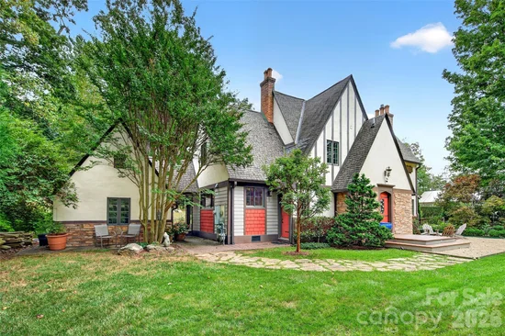
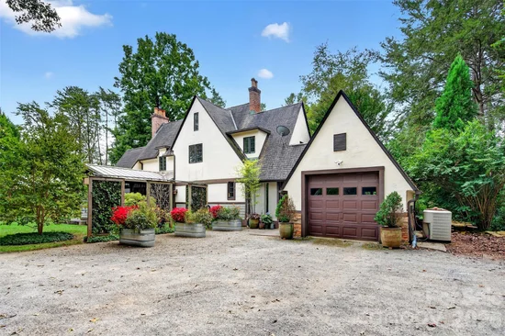
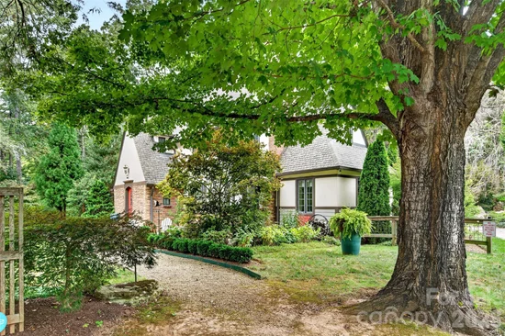
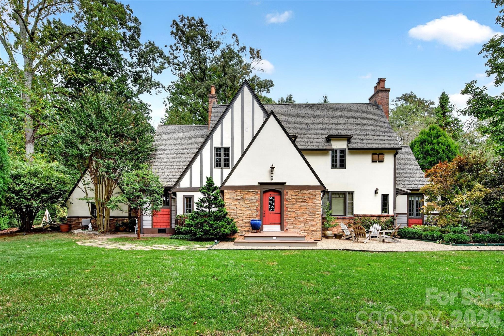
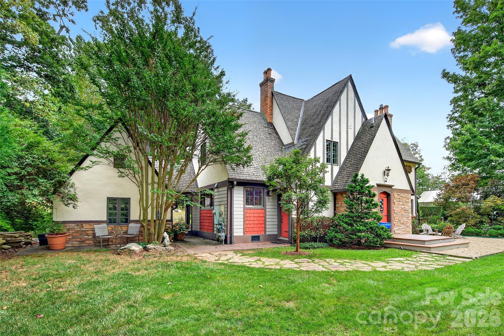
Set on nearly four beautifully landscaped acres in East Asheville, this glorious Tudor-style Arts and Crafts home offers timeless architectural character, exceptional privacy, and meticulous attention to detail. While tax records list the home as built in 1947, historians believe its origins date to 1925. Thoughtfully maintained and beautifully appointed, this move-in-ready home blends historic charm with the comfort and convenience of spaces ready to enjoy.

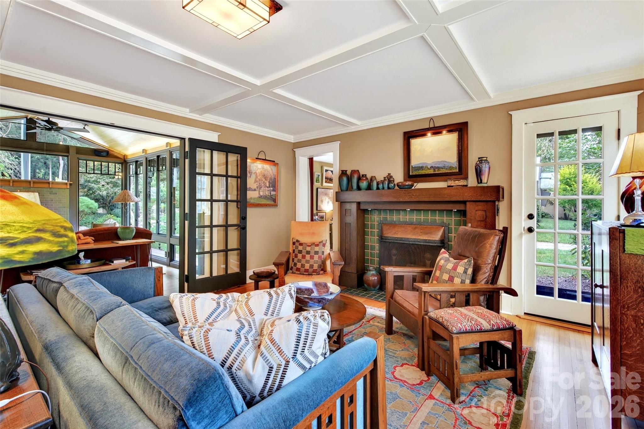
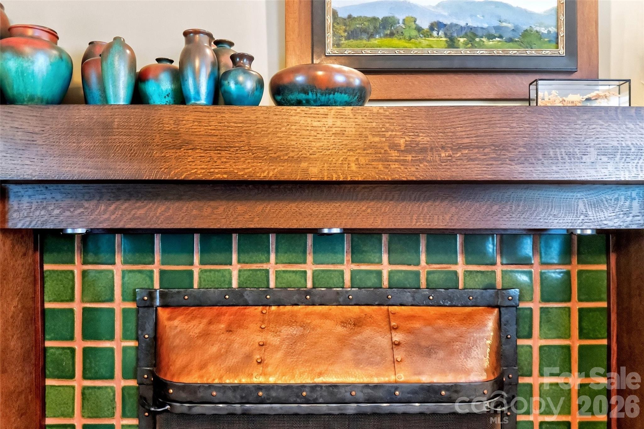
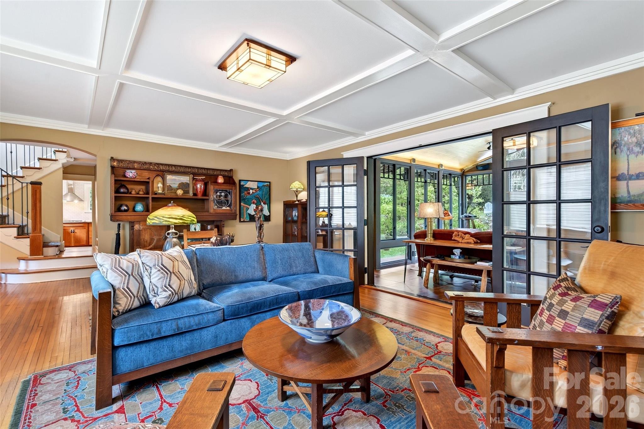
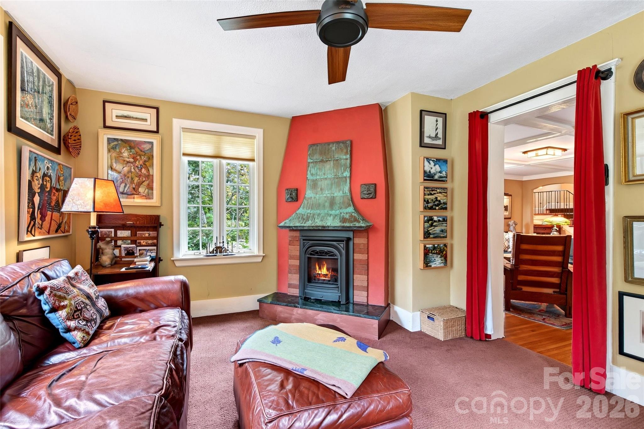
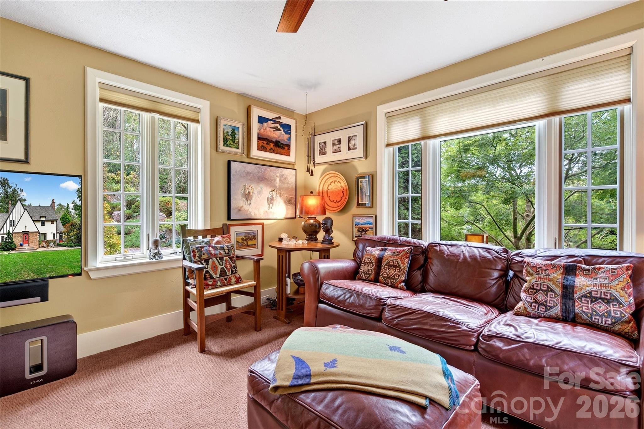
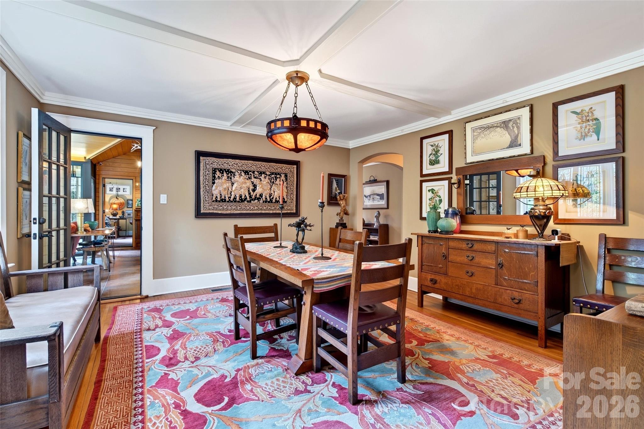
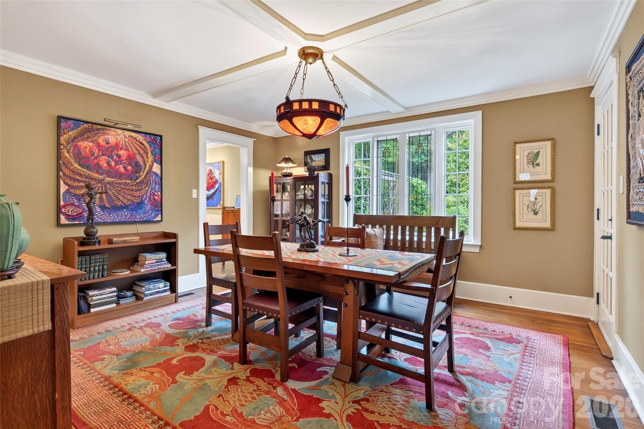
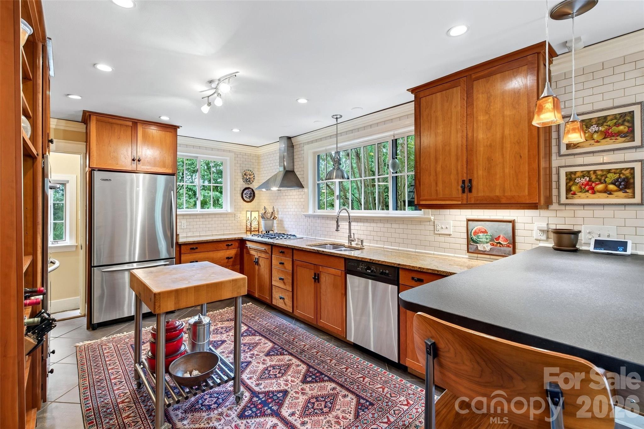
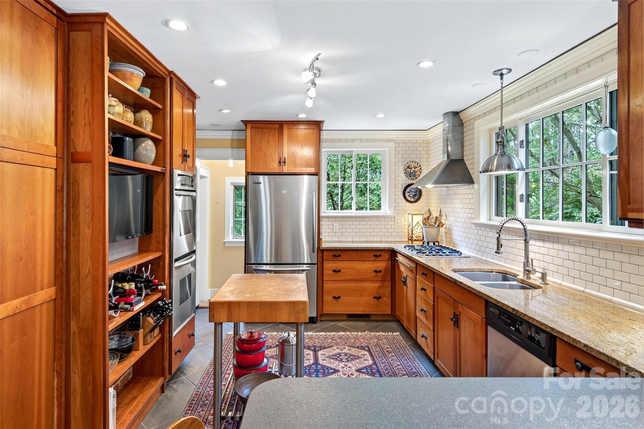
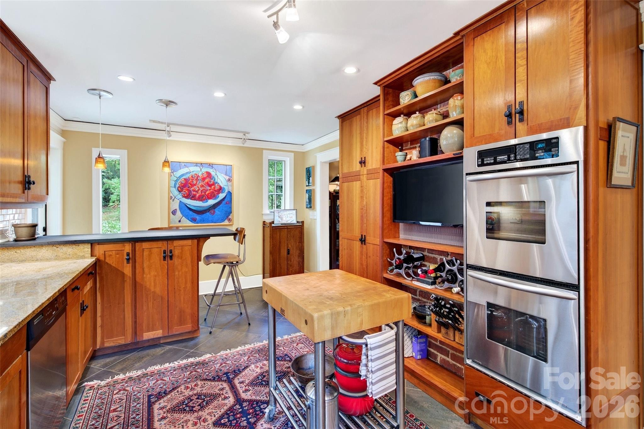
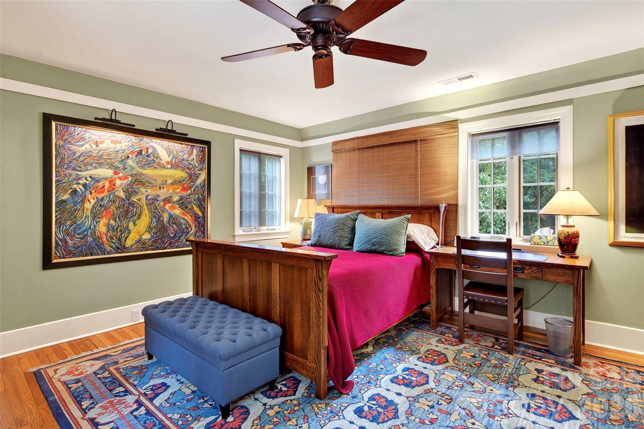
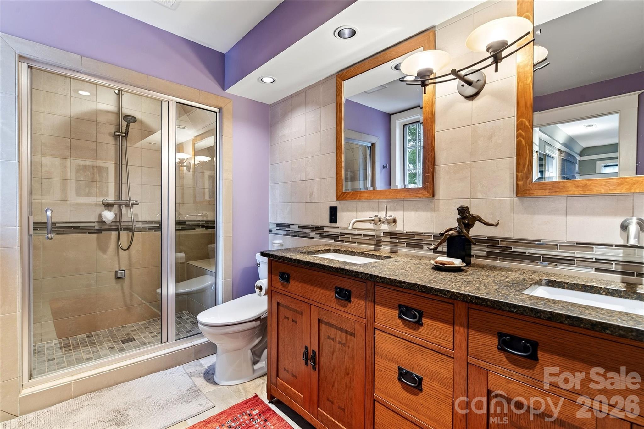
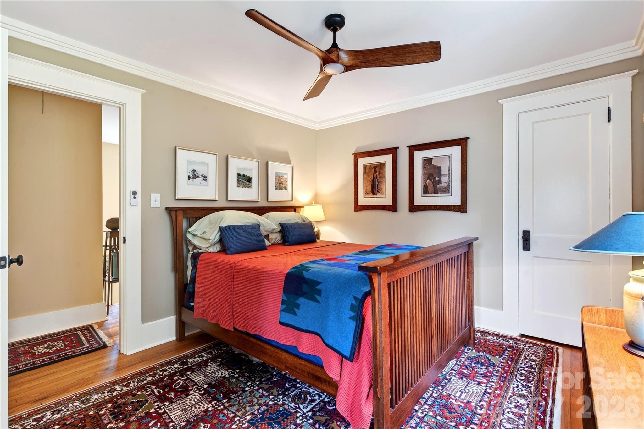
A long driveway creates a gracious approach, revealing a peaceful retreat surrounded by gardens and greenery. Inside, three bedrooms and two-and-a-half baths complement inviting spaces for everyday living and entertaining. The large kitchen offers ample room to prepare meals and gather, while a full dining room provides a lovely setting for celebrations and leisurely dinners. A welcoming den with a fireplace invites quiet evenings, conversation, or a good book.

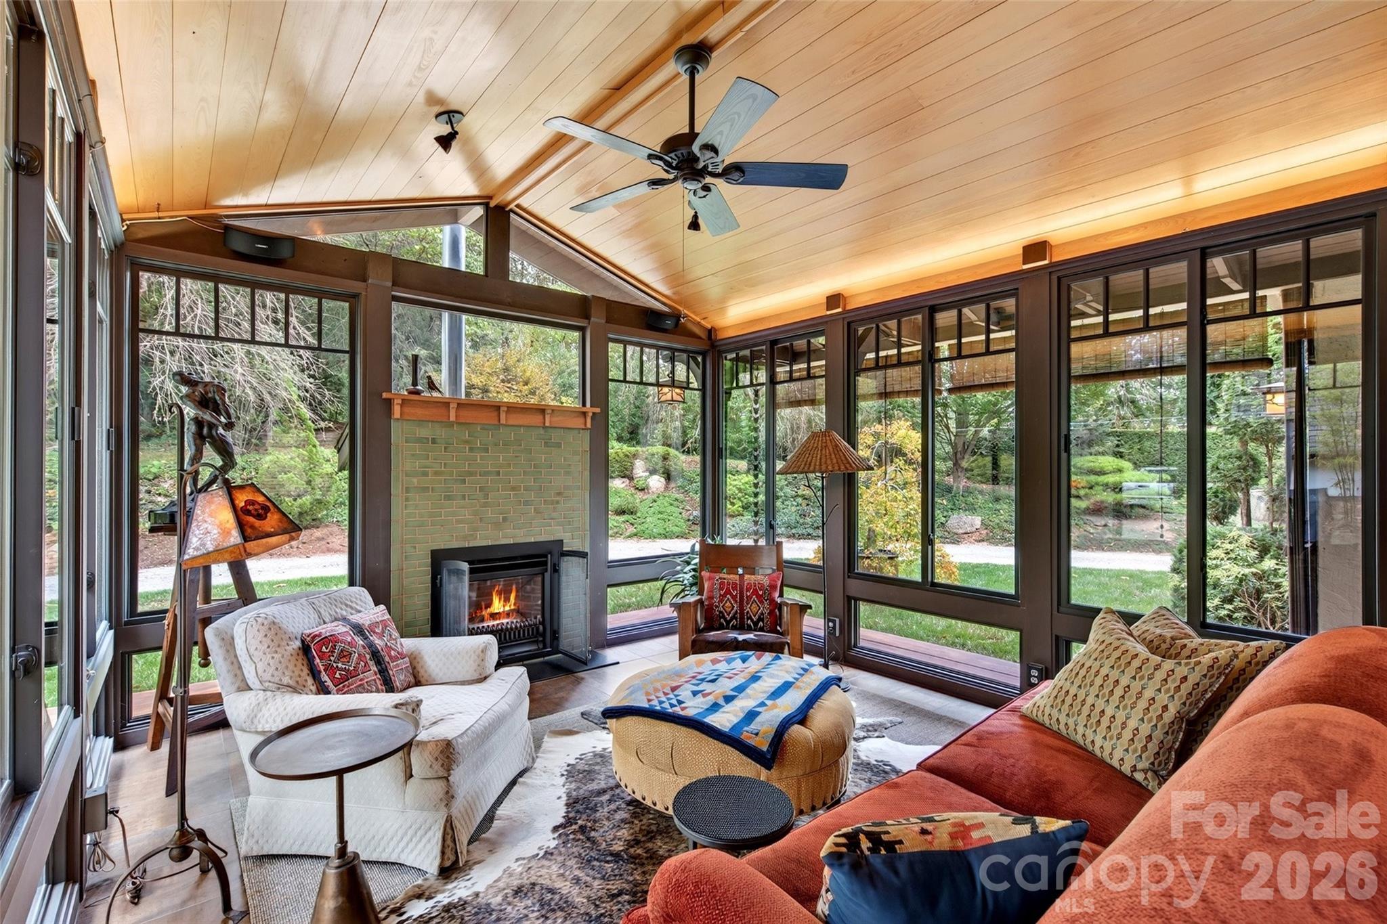
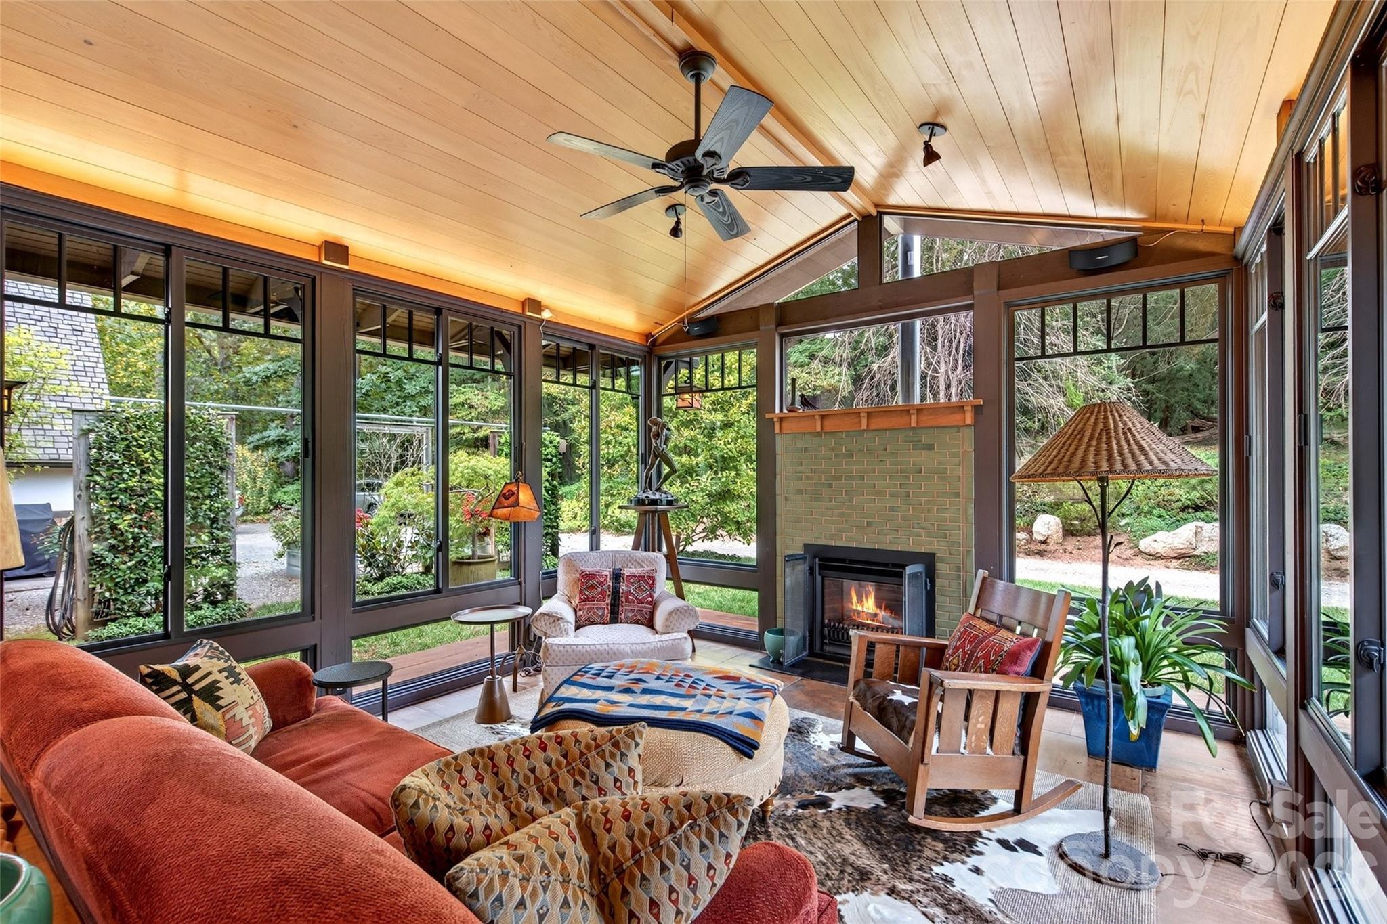
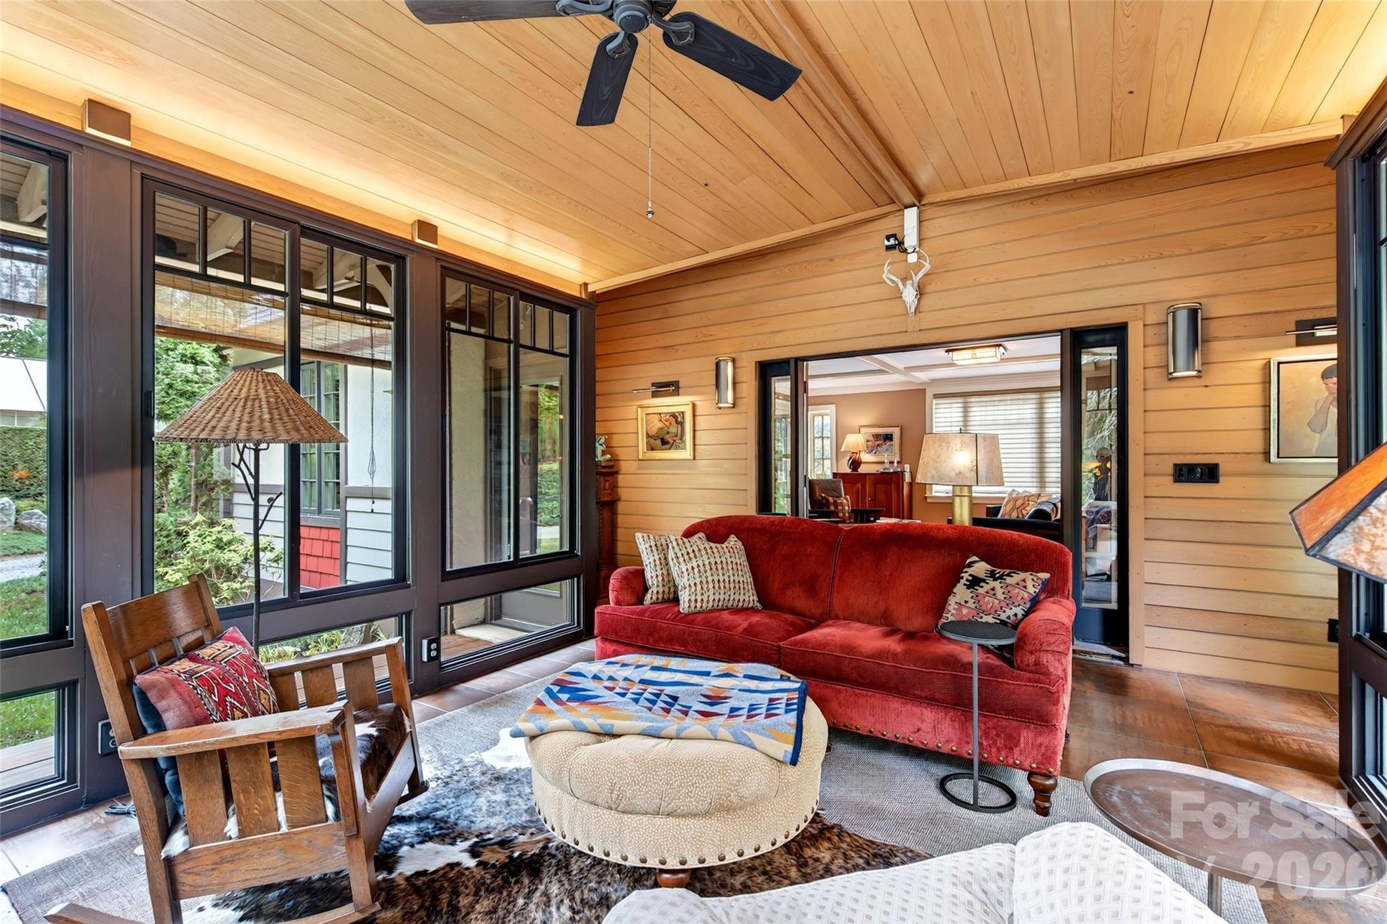
The sunroom is a standout feature, with its own fireplace and surrounding windows that bring the outdoors in. Enjoy the changing seasons, garden views, and natural light from this beautiful space, equally inviting for morning coffee or relaxing at the end of the day.

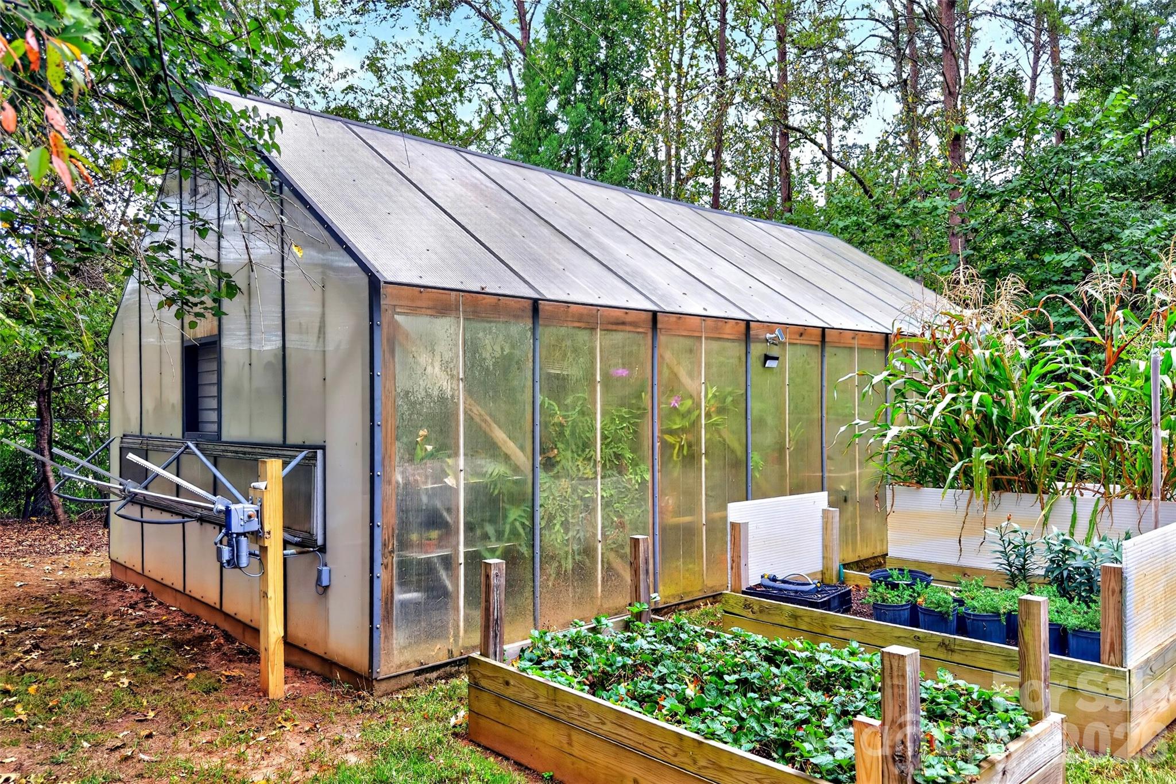
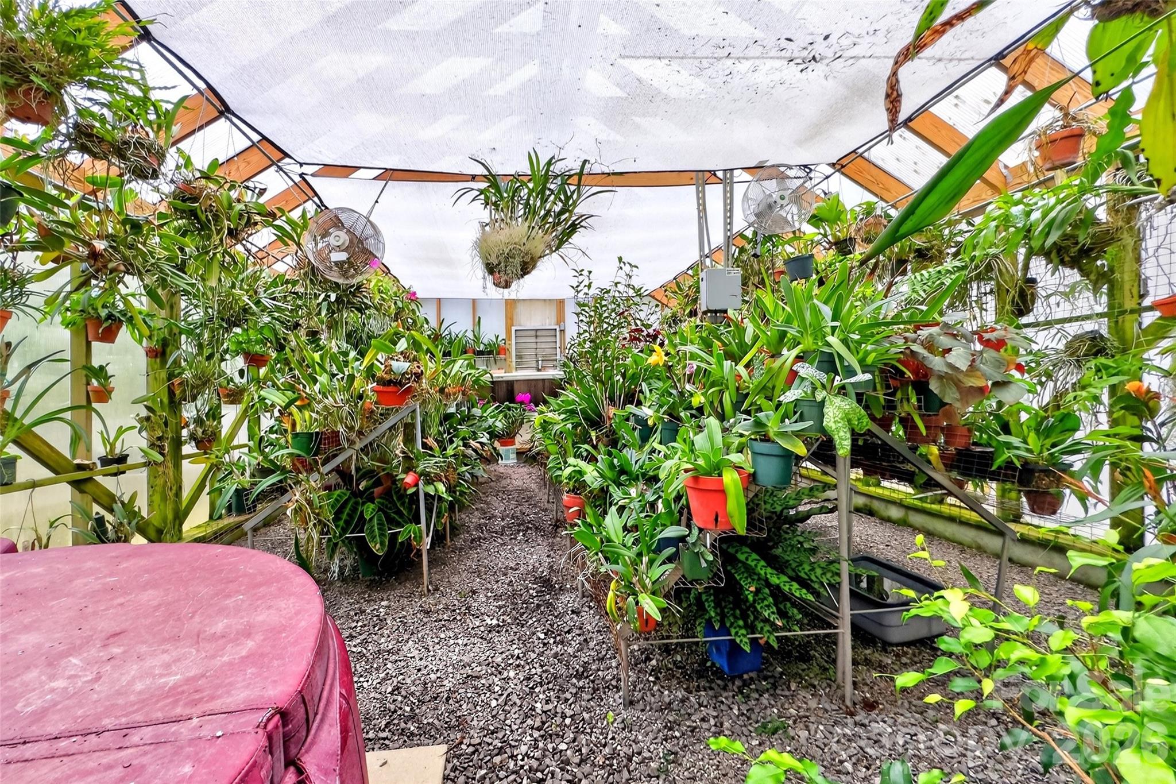
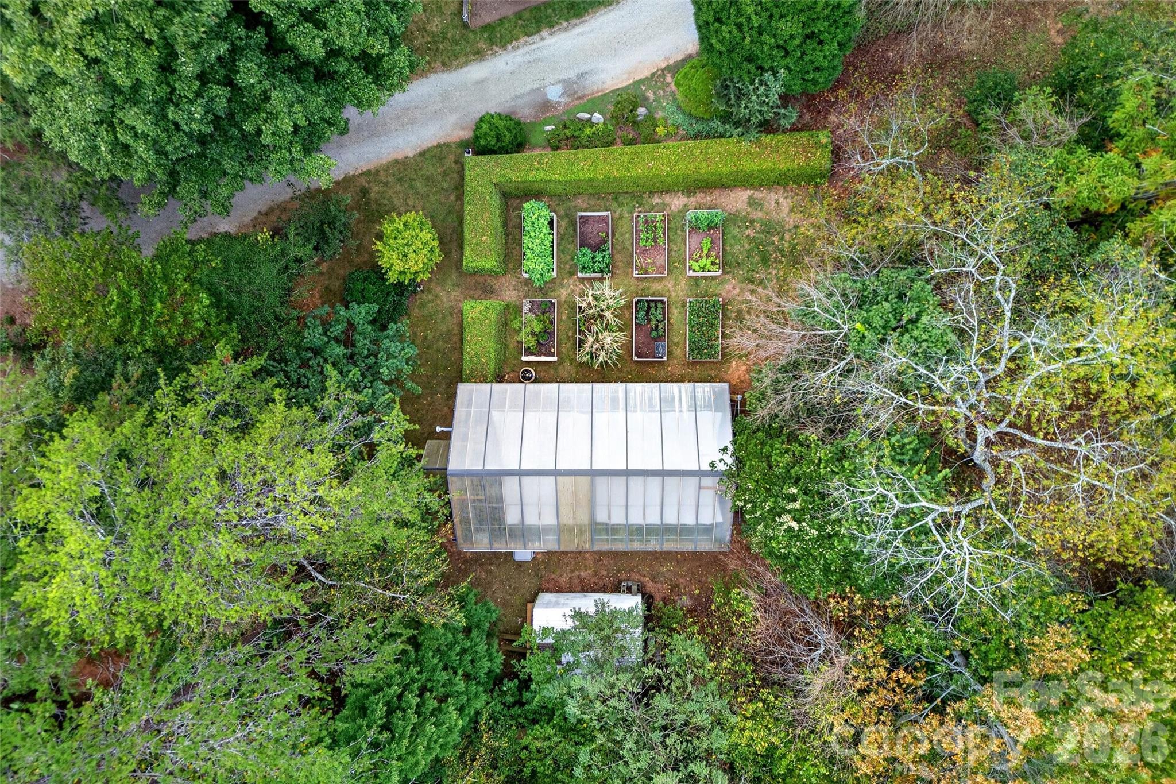
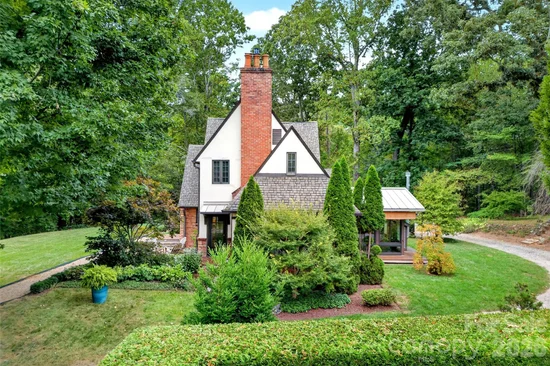
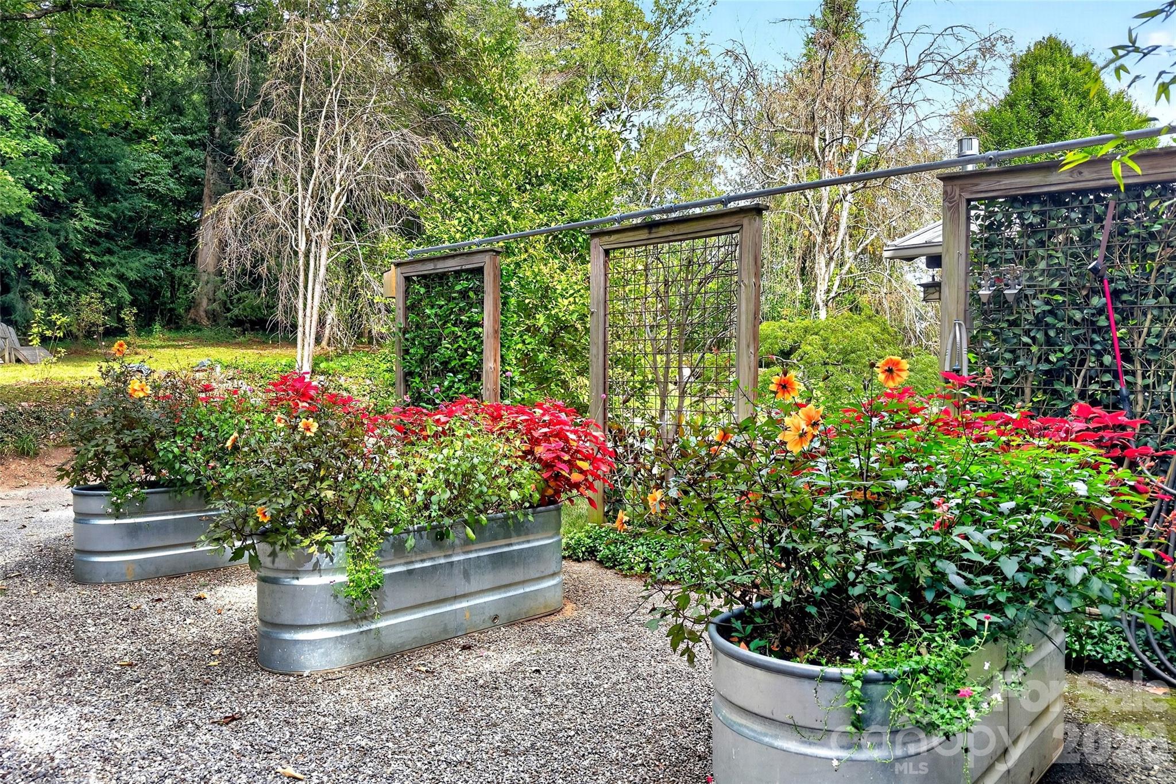
Outside, gorgeous landscaping, a waterfall, and thoughtfully arranged flower gardens create a setting of remarkable beauty. A greenhouse and dedicated planters for vegetables and flowers offer abundant opportunities for gardening, while the expansive grounds provide room to wander, gather, and savor the privacy.

From the home’s distinctive architecture to its carefully tended grounds, every detail reflects thoughtful care. With no updates needed, you can settle in and begin enjoying this extraordinary property immediately. All of this feels wonderfully tucked away, yet remains close to East Asheville’s shopping, dining, and everyday conveniences—a rare combination of acreage, character, and accessibility.

Property Highlights

Property Type
Residential
Property Sub Type
Single Family Residence
Architectural Style
Arts and Crafts, Tudor
Bedrooms
3
Total Bathrooms
3
Living Area
2,490
Price / Sqft
$542
Year Built
1947
Cumulative Days on Market
12

Location

City/Township
Asheville
Subdivision
None
County
Buncombe
Zoning
RM6

Property Details
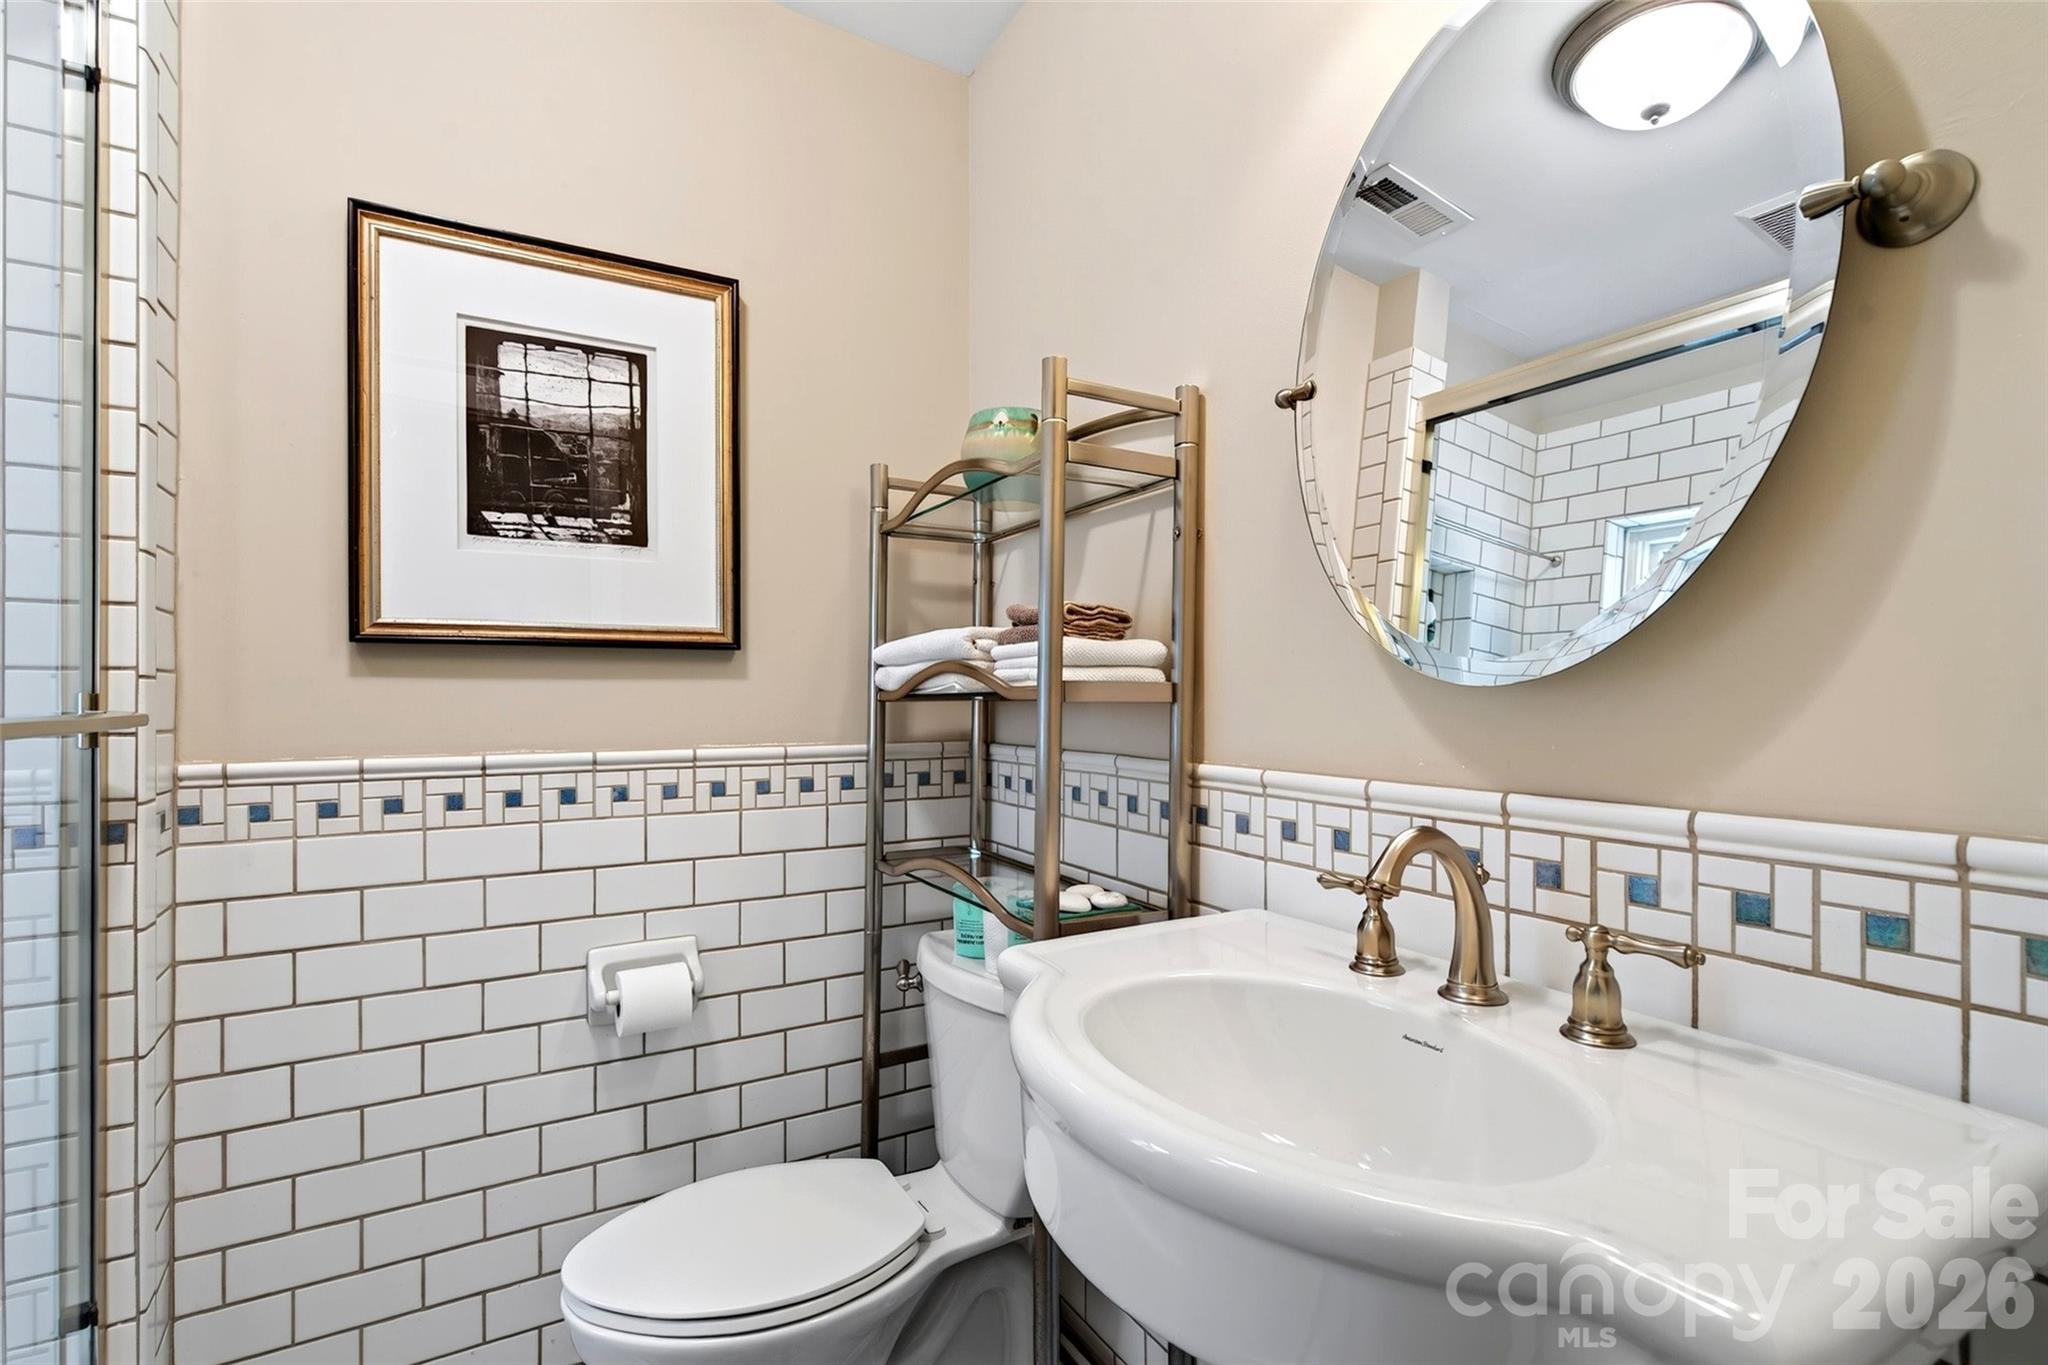
Price
$1,350,000
Property Type
Residential
Property Sub Type
Single Family Residence

Building

Levels
One and One Half

Community

Local Schools

Elementary School
Haw Creek
Middle School
AC Reynolds
High School
AC Reynolds

Interior Features

Bedrooms and Bathrooms

Total Bathrooms
3
Full Bathrooms
2
1/2 Bathrooms
1
Bedrooms
3

Rooms and Basement

Basement Features
Unfinished

Area and Spaces

Living Area
2,490
Above Grade Finished Area
2,490

Appliances

Appliances
Dishwasher, Refrigerator

Interior Features

Flooring
Tile, Wood
Laundry Features
In Basement
Door Features
French Doors
Security Features
Security System
Fireplace Features
Den

Heating and Cooling

Heating Features
Heat Pump
Has Fireplace
Yes

Building Details
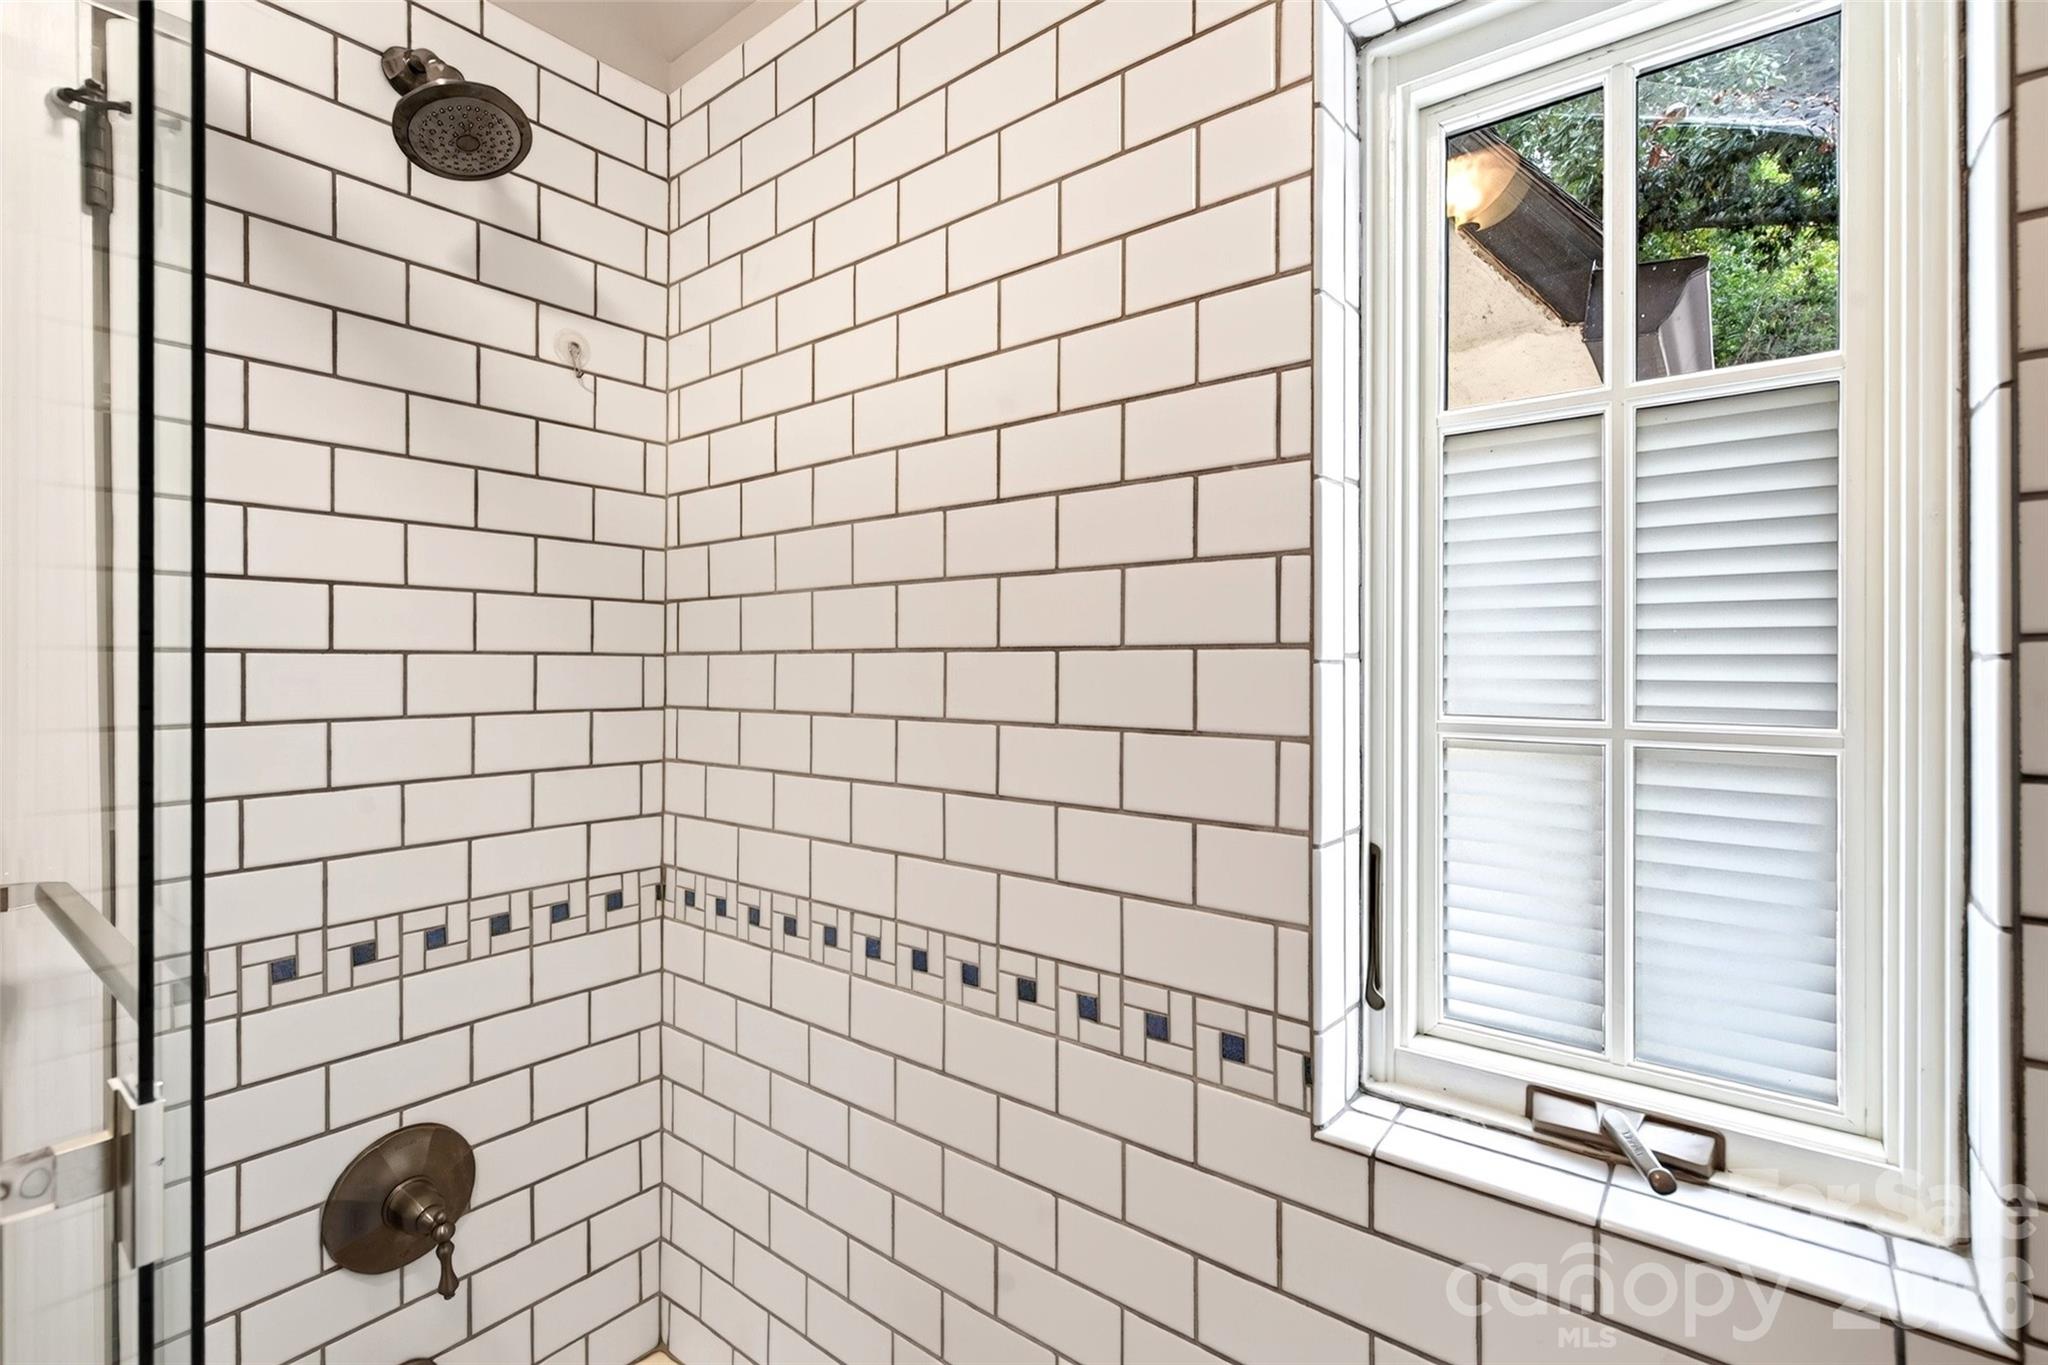
Construction

Architectural Style
Arts and Crafts, Tudor
Year Built
1947
Foundations
Basement

Materials
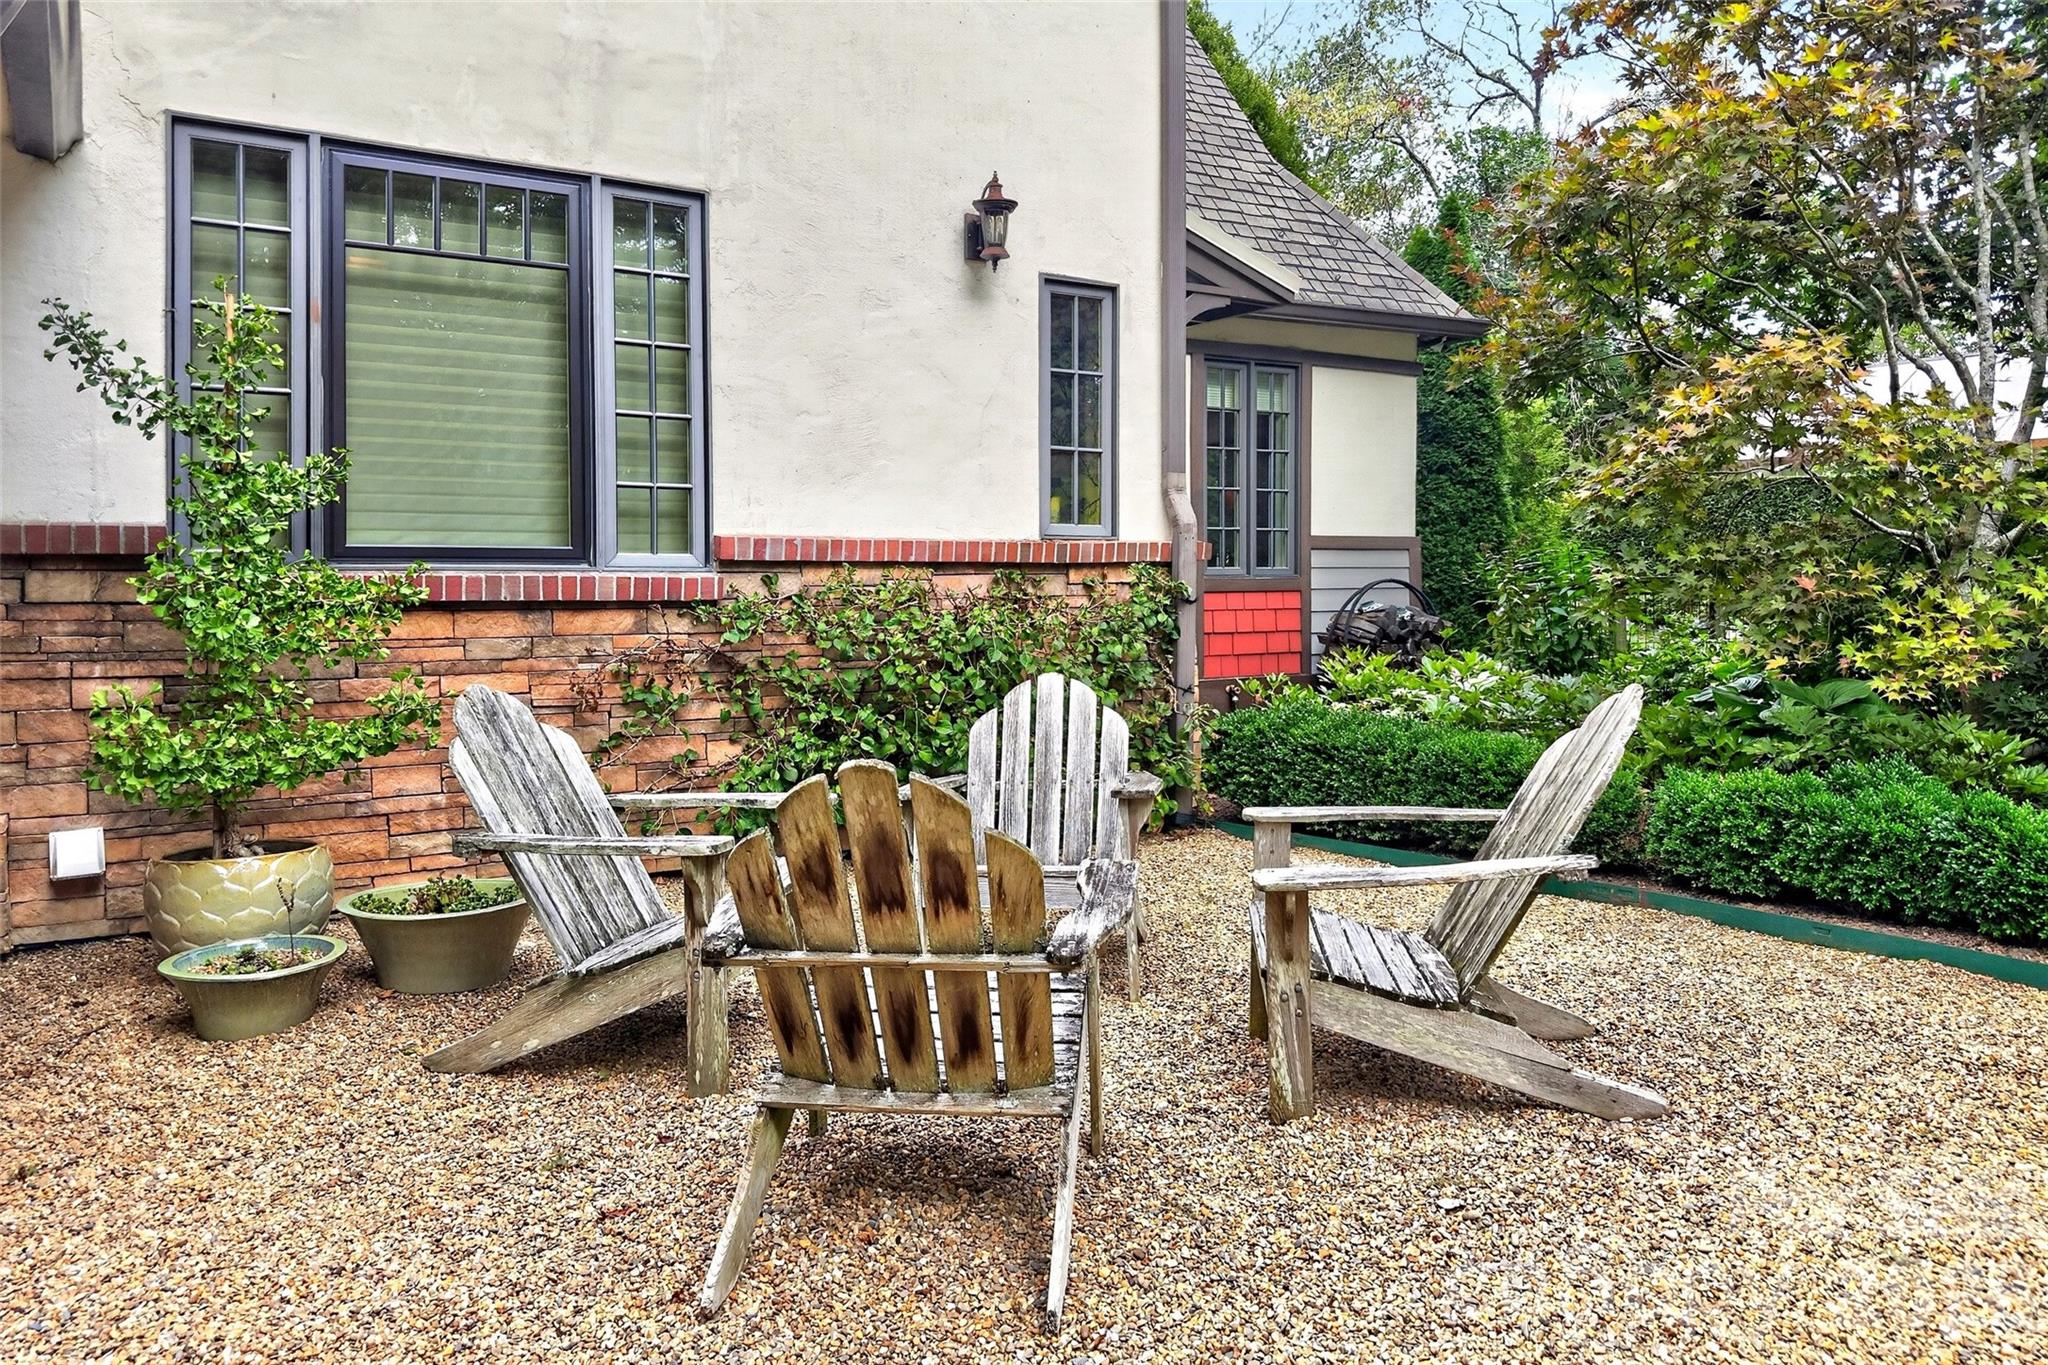
Construction Materials
Hard Stucco
Roof
Architectural Shingle

Terms

Terms

Special Conditions
None
Special Terms
Cash, Conventional, VA Loan
Cumulative Days on Market
12

Taxes

Tax

Tax Assessed Value
577900.00

Heating, Cooling & Utilities

Cooling Features
Central Air

Utilities

Utilities
Natural Gas
Sewer
Septic Installed
Water Source
City

Lot

Lot Size
3.80
Lot Features
Level, Private, Wooded
Road Surface
Gravel, Concrete

Exterior Features

Patio And Porch Features
Deck

Parking

Garage Capacity
1
Parking Features
Driveway, Detached Garage, Garage Faces Rear
Listed by Real Broker, LLC, joellen@carolinalifeproperties.com
Listing Data last updated 10/19/2026 07:20 pm
Get a Link to this Property: Copy To Clipboard
QR Code link to this property

Phone:
Connect with:

Payment Calculator

per month. fixed. % interest.
$
%
$
%
Principal & Interest
+ Home Insurance
+ Property Tax
+ HOA Fees
per month
Total interest paid over s will be:
All estimates and provided for informational purposes only. Actual amounts may vary. The output of the tool is not a loan offer or solicitation, nor is it financial or legal advice. Information, rates, programs and loan scenarios shown are for example only as of 19-Oct-2026 and are subject to change without notice. Interest rates provided by the St. Louis Federal Reserve Economic Data (FRED). All products are subject to credit and property approval. Not all products are available in all states or for all loan amounts. Other restrictions and limitations apply. Contact your preferred lender for the pricing associated with your specific transaction. Calculations are generated by Open Source mortgage calculation software tools using common mathematical formulas. All calculations should be independently verified.
Get Walk Score Content

Property History

6 days ago
Property information last updated
19 days ago
Status Active. This is the date the listing was placed on market.
Cumulative Days on Market: 12 days (includes prior listings) · Currently listed since September 30, 2026. Data provided by the MLS.

Similar Properties