30 W Fairway Drive Etowah, NC 28729 -- MLS# 4426945

Start of property details
Share this property:
30 W Fairway Drive
Etowah, NC 28729
FOR SALE · Active
$949,000
4
Beds
3
Baths
2
Garage
1979
Yr. Built
MLS# 4426945
Cumulative Days on Market: 28 · Includes prior listings · Currently listed since 09/21/26 · Data provided by the MLS.

Property Description

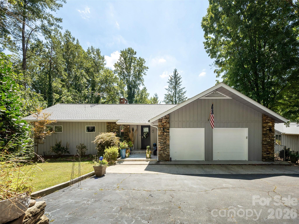
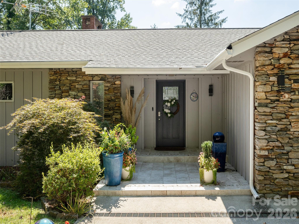
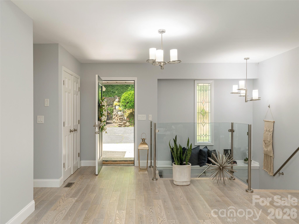
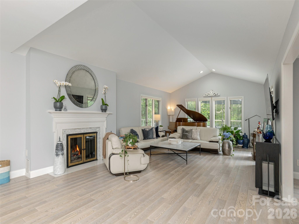
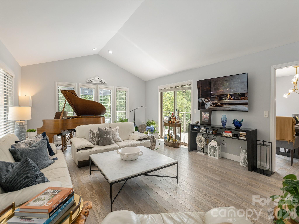
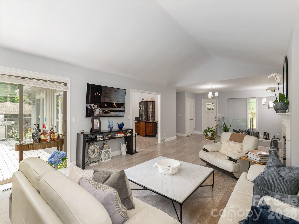
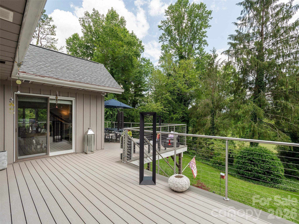
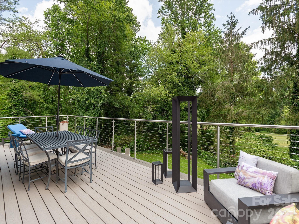
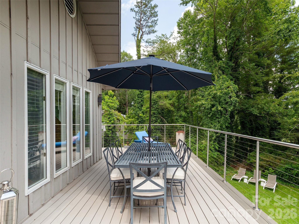
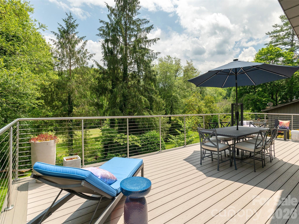
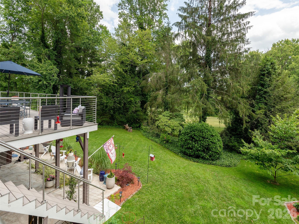
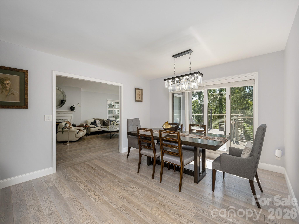
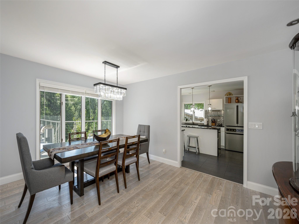
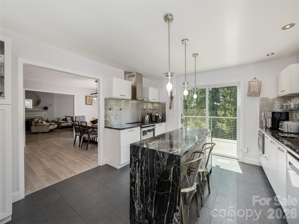
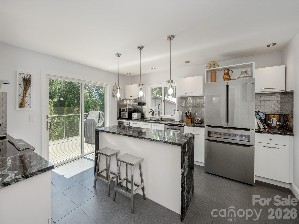
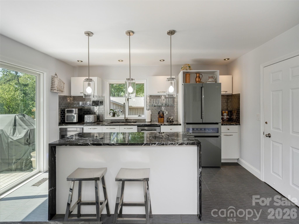
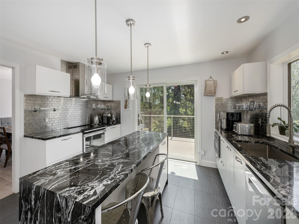
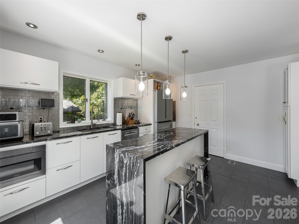
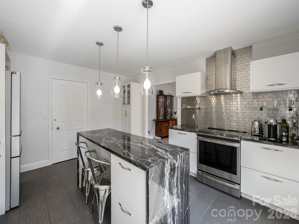
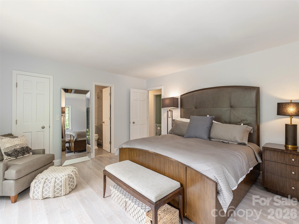
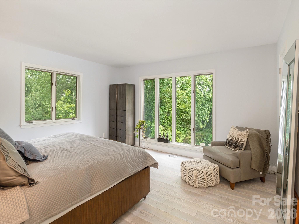
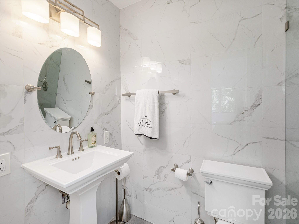
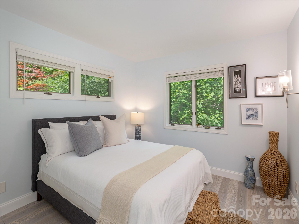
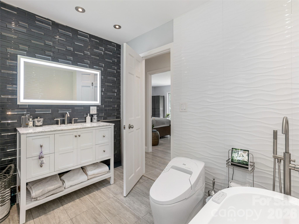
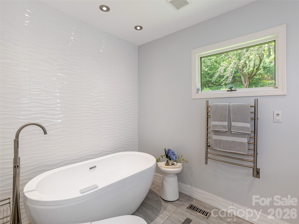
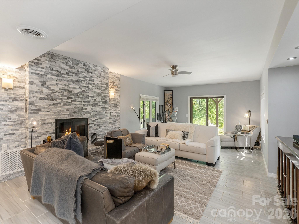
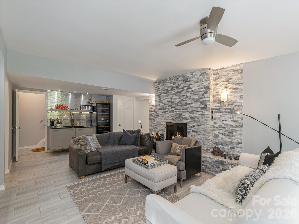
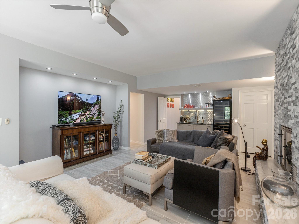
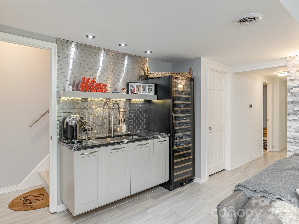
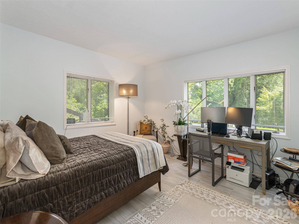
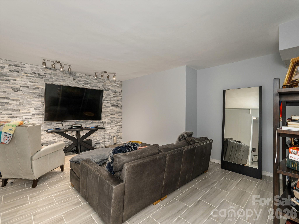
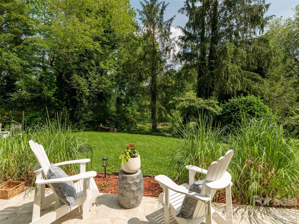
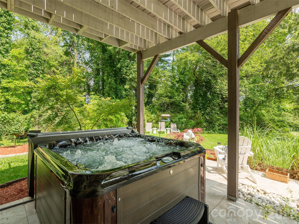
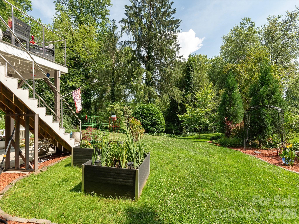
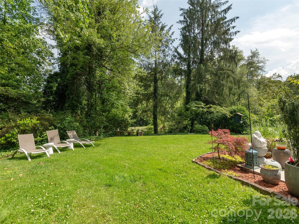
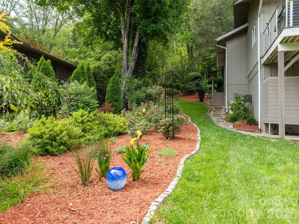
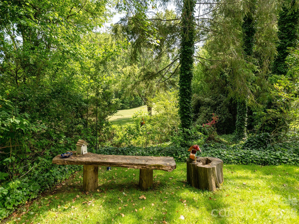
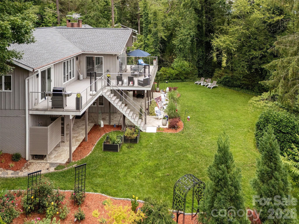
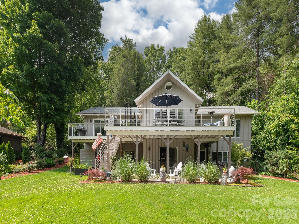
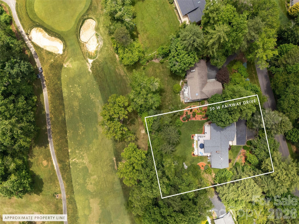
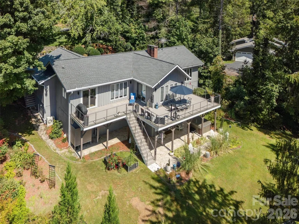
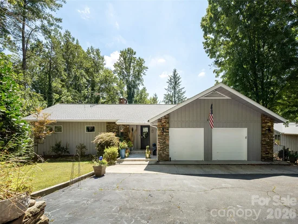
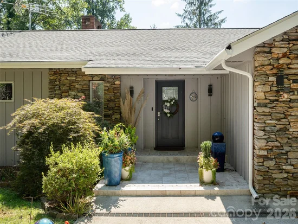
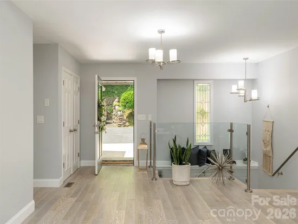
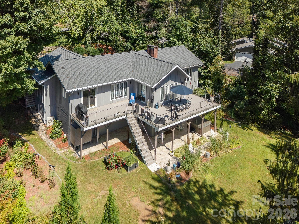
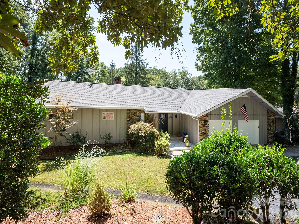
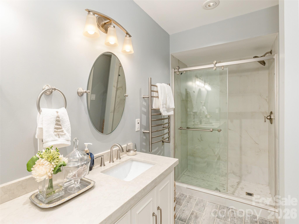
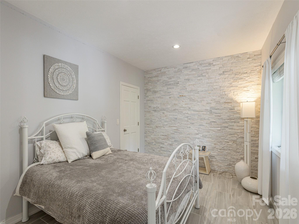
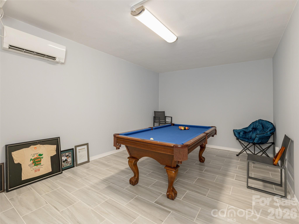
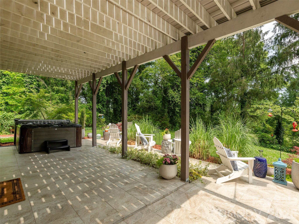
Experience refined golf course living in this spacious, beautifully remodeled home, where high-end finishes and thoughtful design create an inviting blend of comfort and sophistication. Wide-plank solid ash floors flow through the main level into a dramatic great room with fireplace that has gas logs and cathedral ceiling, opening seamlessly to the dining room and chef’s kitchen. The kitchen features a generous central island, granite countertops, an induction range, and easy access to the expansive composite deck with sleek stainless steel cable railings—perfect for relaxing or entertaining while overlooking the golf course fairway. A custom stainless steel, glass, and ash stairway leads to the impressive lower-level family room, anchored by a second contemporary stone fireplace and enhanced by a wet bar with a full-size wine cooler. Designed for effortless entertaining, the home also offers media and game / pool rooms, plus access to the patio, hot tub, and outdoor shower for year-round enjoyment. Conveniently located to the new Ecusta Trail that will connect Hendersonville to Brevard, Dupont State Forest with beautiful water falls! 15 minutes to the AVL airport and also a short drive to Asheville area restaurants, the Blue Ridge Parkway and other attractions

Property Highlights

Property Type
Residential
Property Sub Type
Single Family Residence
Bedrooms
4
Total Bathrooms
3
Living Area
4,291
Price / Sqft
$221
Year Built
1979
Cumulative Days on Market
28

Location

City/Township
Etowah
View
Golf Course
Subdivision
Golf Mountain Estates
County
Henderson

Property Details
Price
$949,000
Property Type
Residential
Property Sub Type
Single Family Residence

Building

Levels
One

Community

Local Schools

Elementary School
Mills River
Middle School
Rugby
High School
West Henderson

Interior Features

Bedrooms and Bathrooms

Total Bathrooms
3
Full Bathrooms
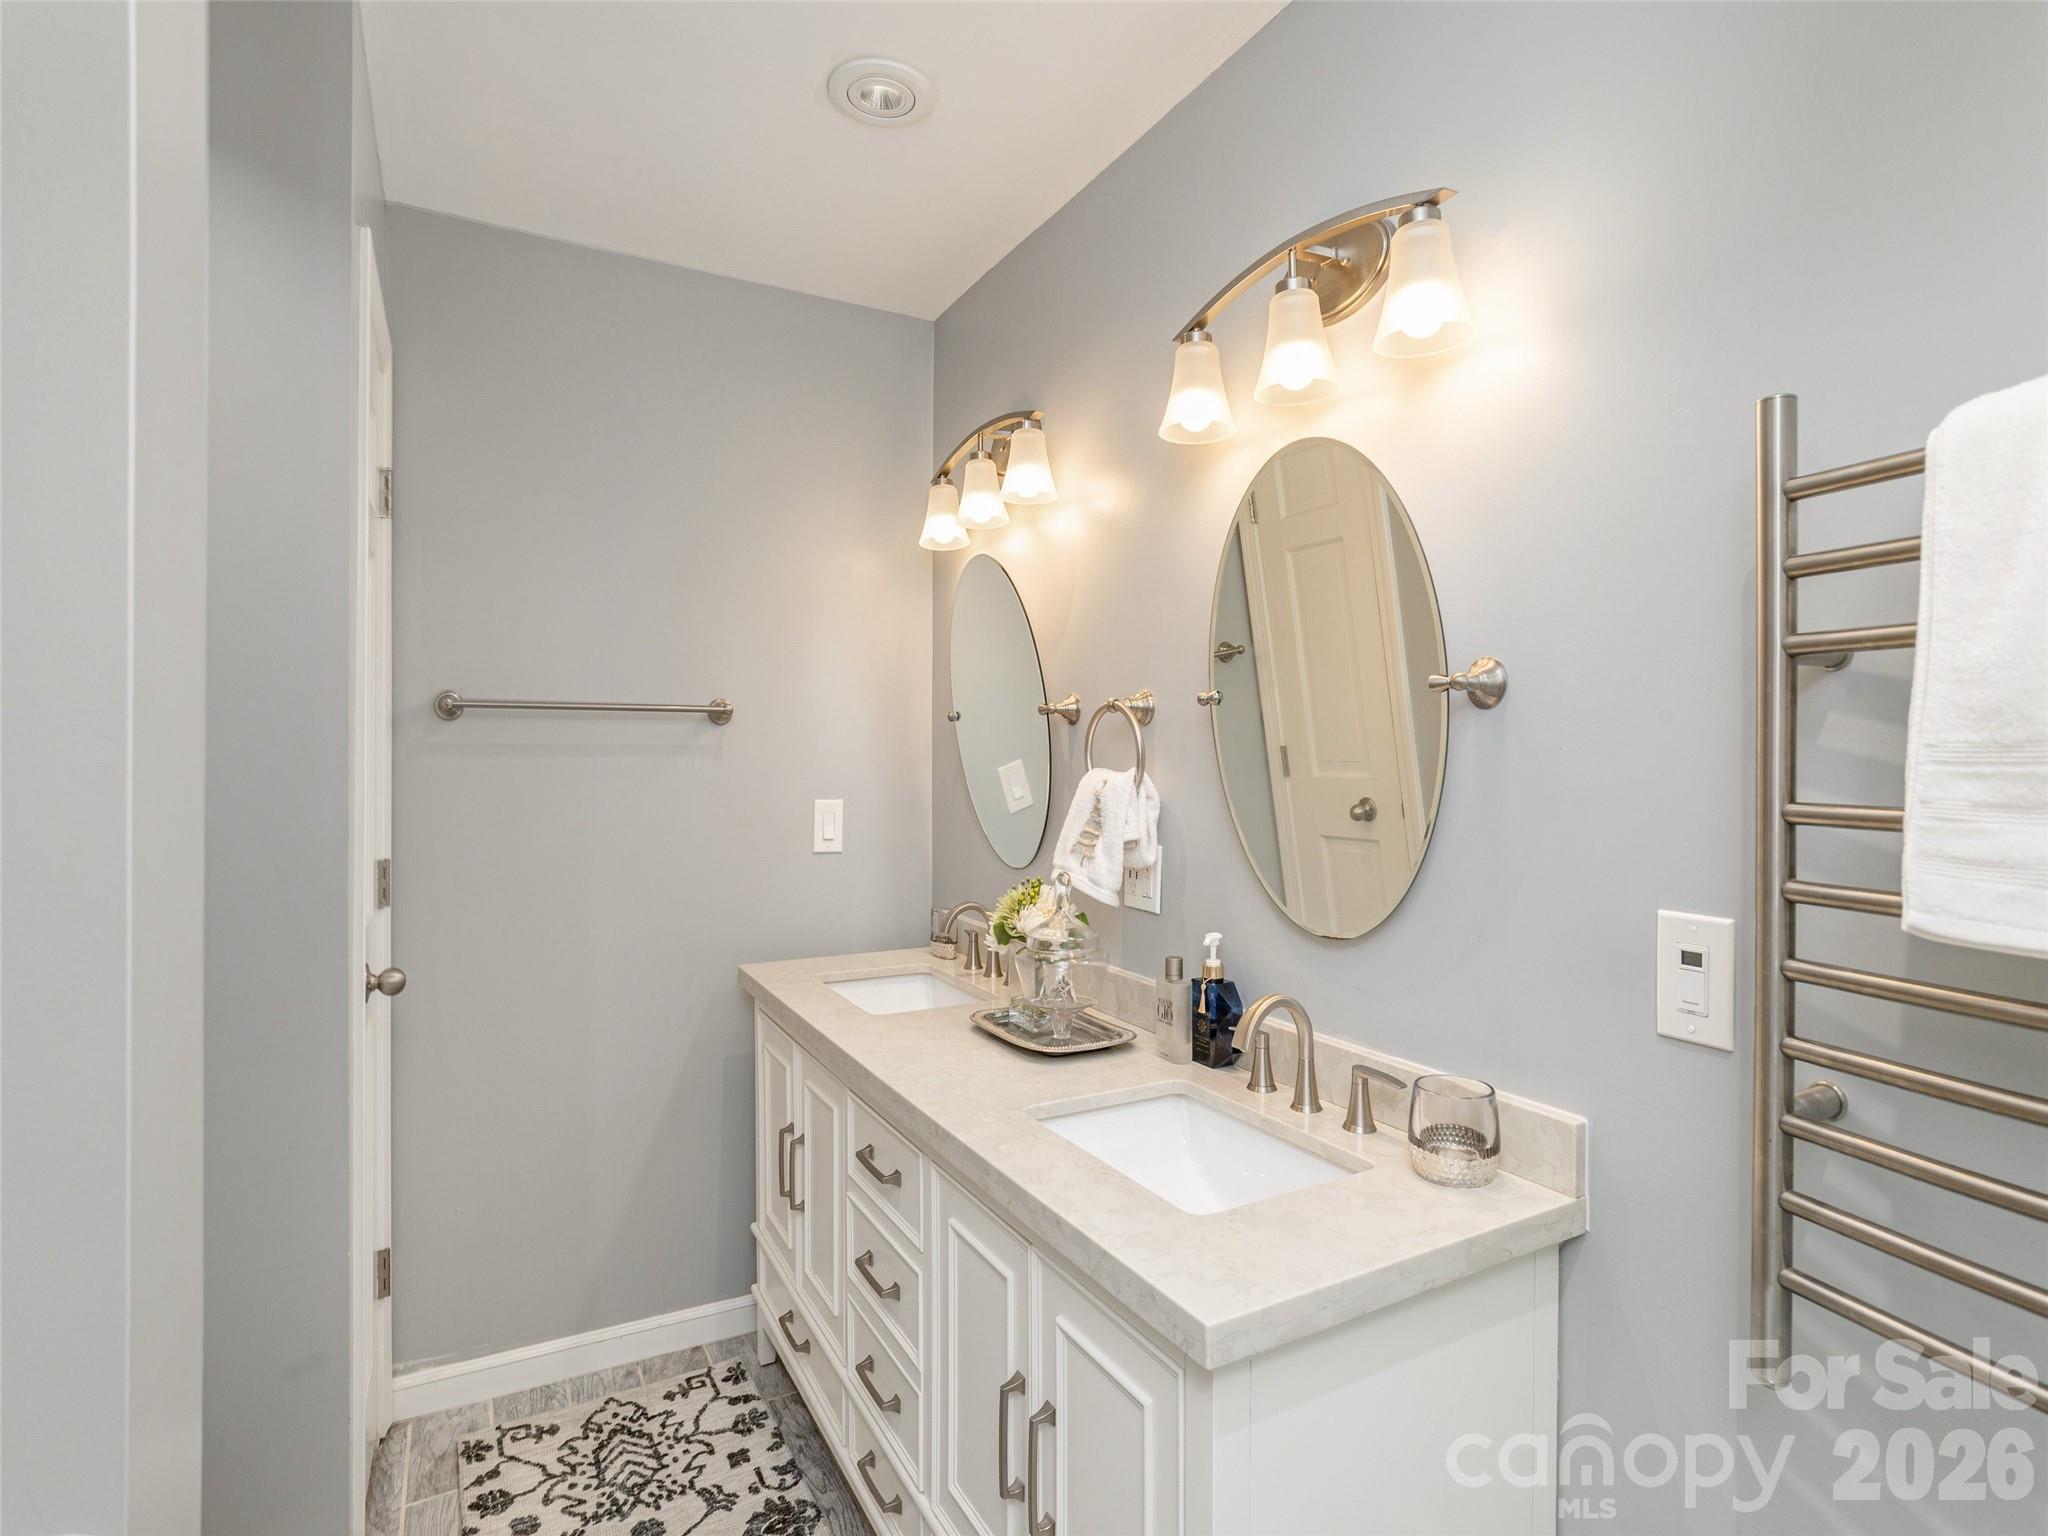
3
Bedrooms
4

Rooms and Basement

Basement Features
Daylight, Exterior Entry, Full, Interior Entry, Walk-Out Access

Area and Spaces

Living Area
4,291
Above Grade Finished Area
1,811
Below Grade Finished Area
2,480

Appliances

Appliances
Dishwasher, Dryer, Electric Oven, Exhaust Hood, Gas Water Heater, Induction Cooktop, Microwave, Refrigerator, Washer, Wine Refrigerator

Interior Features

Interior Features
Kitchen Island, Open Floorplan, Walk-In Closet(s), Wet Bar
Flooring
Tile, Wood
Laundry Features
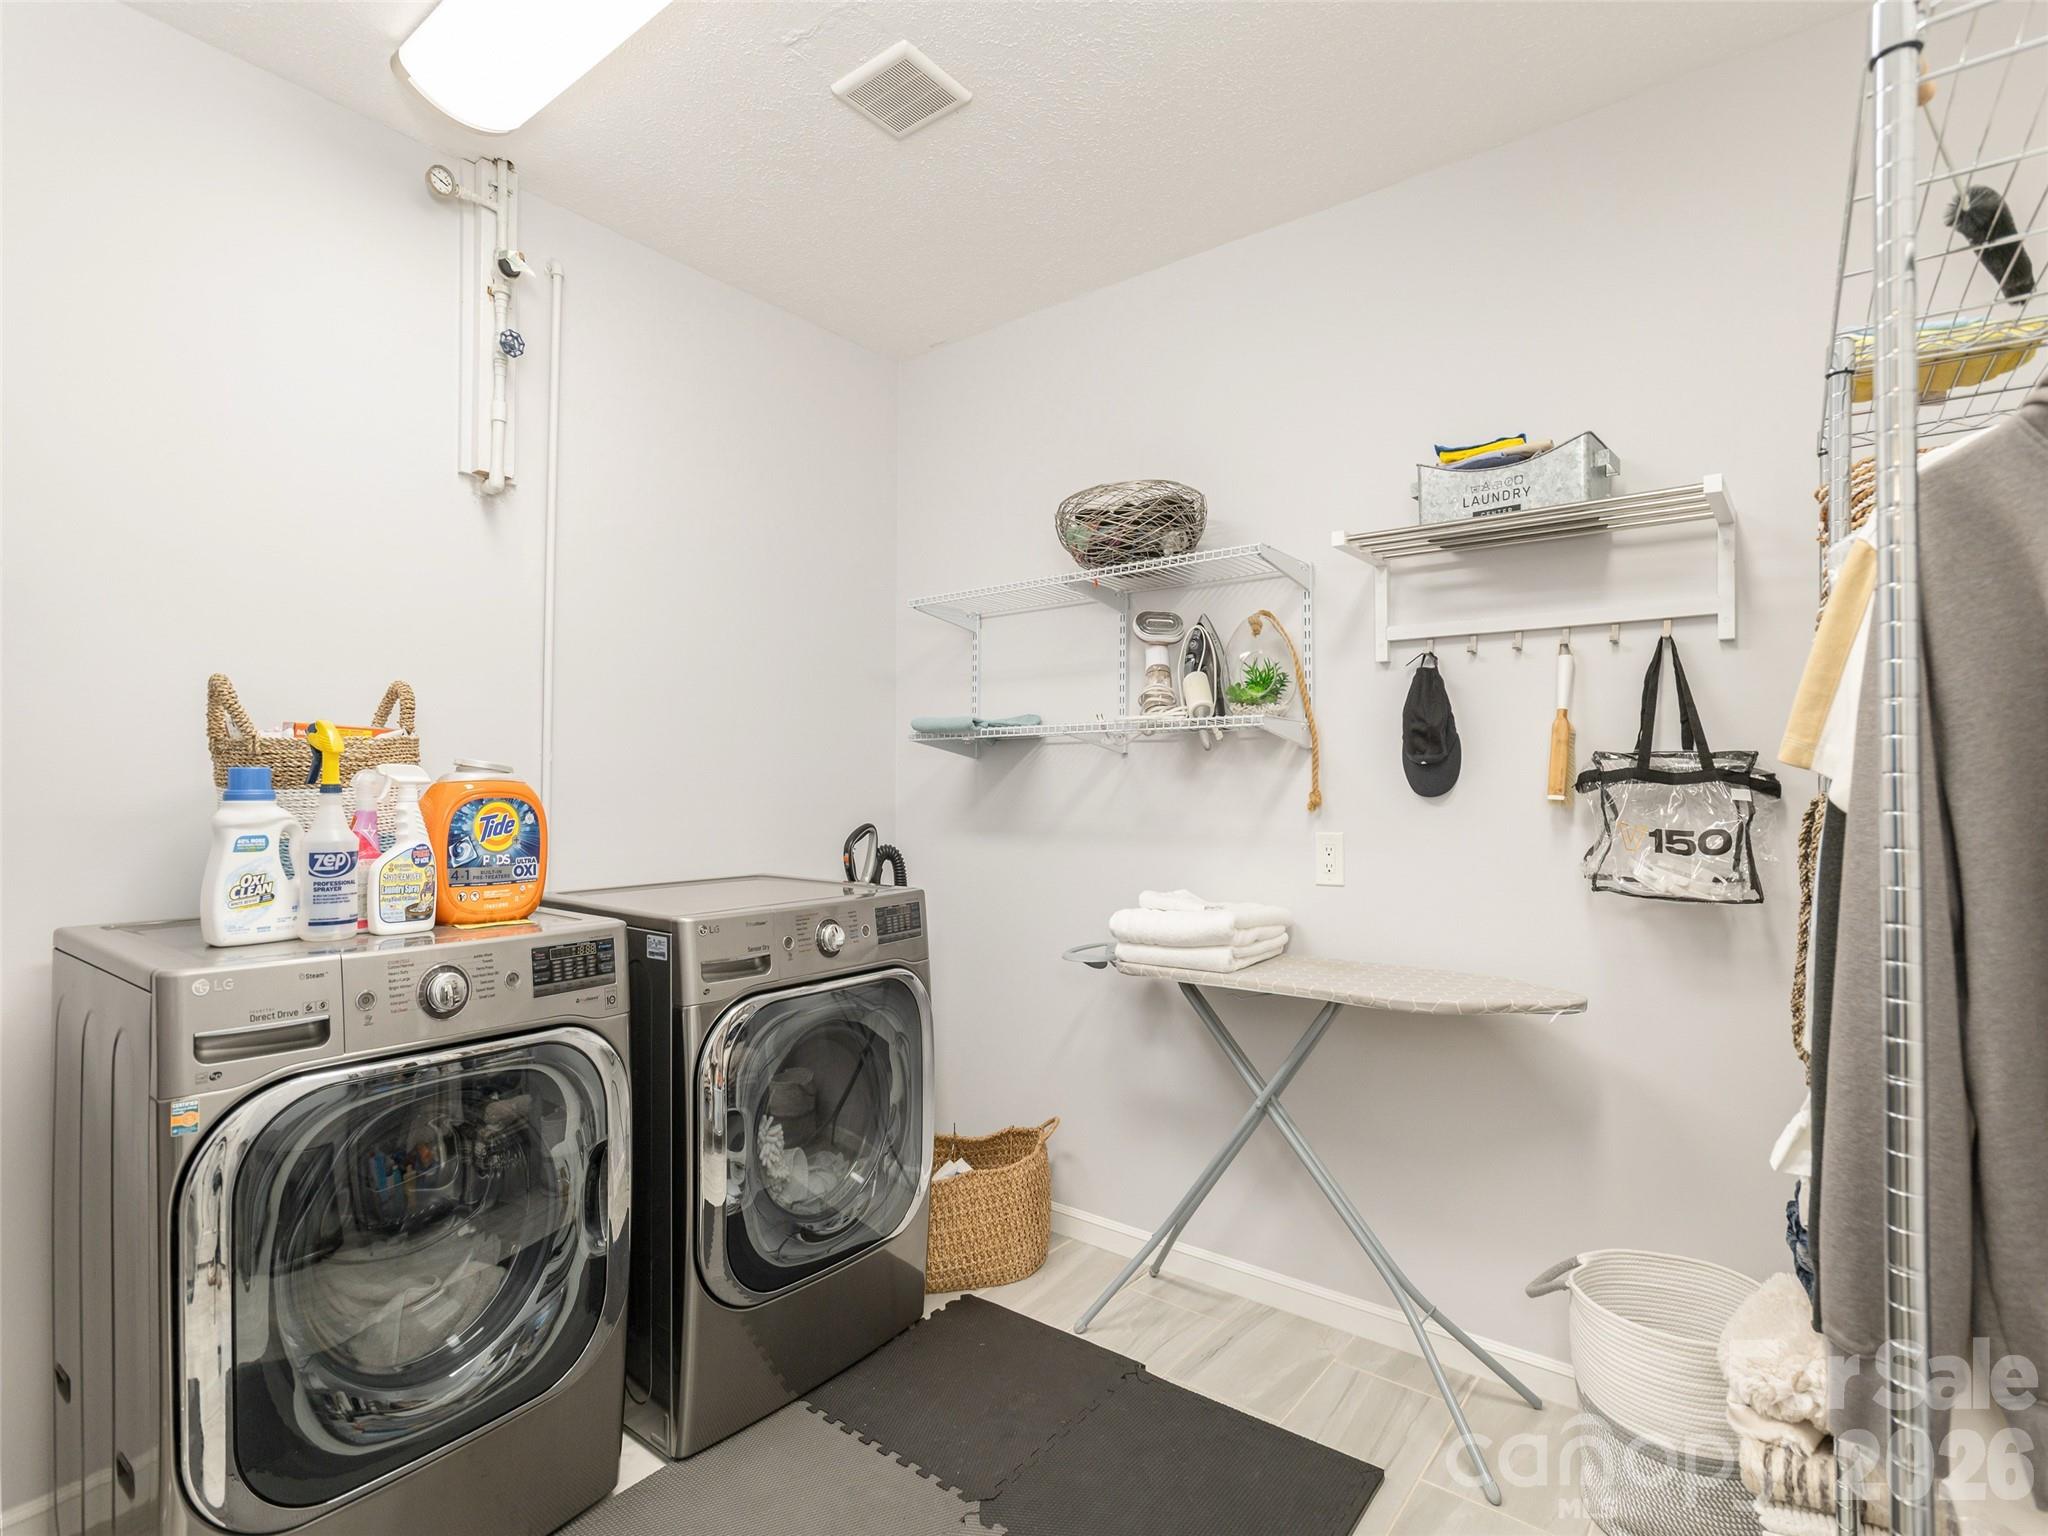
In Basement, Laundry Room, Sink
Window Features
Insulated Window(s)
Fireplace Features
Family Room, Gas Log, Great Room

Heating and Cooling

Heating Features
Ductless, Forced Air, Natural Gas, Zoned
Has Fireplace
Yes

Building Details
Construction

Year Built
1979
Foundations
Basement

Materials
Construction Materials
Stone, Wood
Roof
Architectural Shingle

Terms

Terms

Special Conditions
None
Cumulative Days on Market
28

Taxes

Tax

Tax Assessed Value
552500.00

HOA

Has HOA
Yes
Association Fee
$75 /yr

Heating, Cooling & Utilities

Cooling Features
Central Air, Ductless, Zoned

Utilities

Utilities
Natural Gas
Sewer
Septic Installed
Water Source
City

Lot

Lot Size
0.52
Lot Features
Wooded, Views
Road Surface
Asphalt, Paved

Exterior Features

Exterior Features
Hot Tub, Outdoor Shower
Patio And Porch Features
Deck, Patio

Parking

Garage Capacity
2
Parking Features
Electric Vehicle Charging Station(s), Attached Garage
Listed by Howard Hanna Beverly-Hanks, suzanne.beckmann@allentate.com
Listing Data last updated 10/19/2026 07:20 pm
Get a Link to this Property: Copy To Clipboard
QR Code link to this property

Phone:
Connect with:

Payment Calculator

per month. fixed. % interest.
$
%
$
%
Principal & Interest
+ Home Insurance
+ Property Tax
+ HOA Fees
per month
Total interest paid over s will be:
All estimates and provided for informational purposes only. Actual amounts may vary. The output of the tool is not a loan offer or solicitation, nor is it financial or legal advice. Information, rates, programs and loan scenarios shown are for example only as of 19-Oct-2026 and are subject to change without notice. Interest rates provided by the St. Louis Federal Reserve Economic Data (FRED). All products are subject to credit and property approval. Not all products are available in all states or for all loan amounts. Other restrictions and limitations apply. Contact your preferred lender for the pricing associated with your specific transaction. Calculations are generated by Open Source mortgage calculation software tools using common mathematical formulas. All calculations should be independently verified.
Get Walk Score Content

Property History

6 days ago
Property information last updated
28 days ago
Status Active. This is the date the listing was placed on market.
Cumulative Days on Market: 28 days (includes prior listings) · Currently listed since September 21, 2026. Data provided by the MLS.

Similar Properties