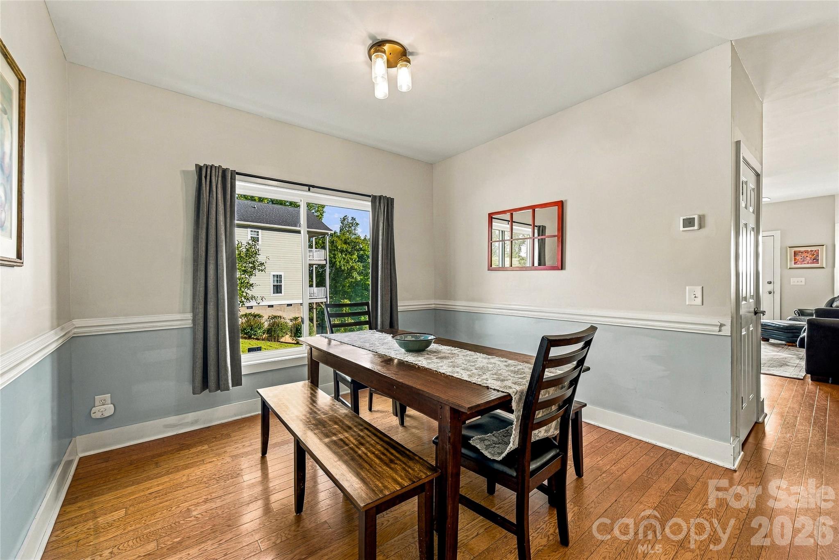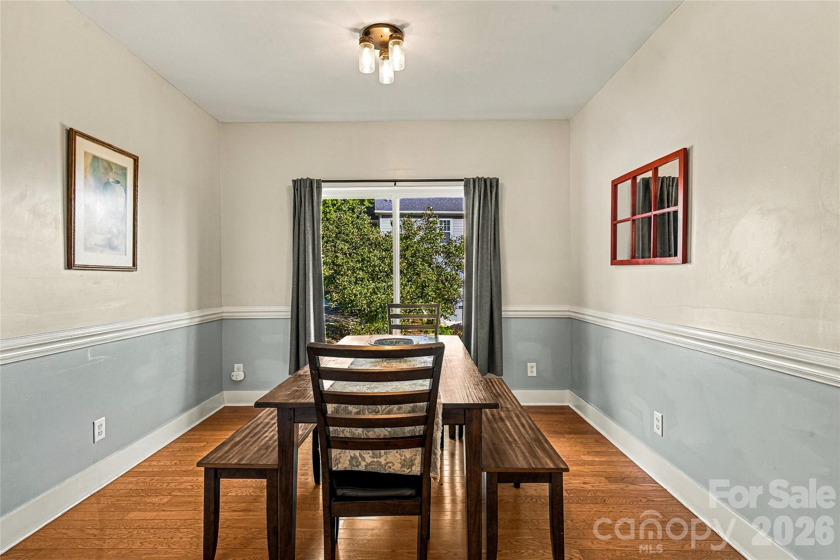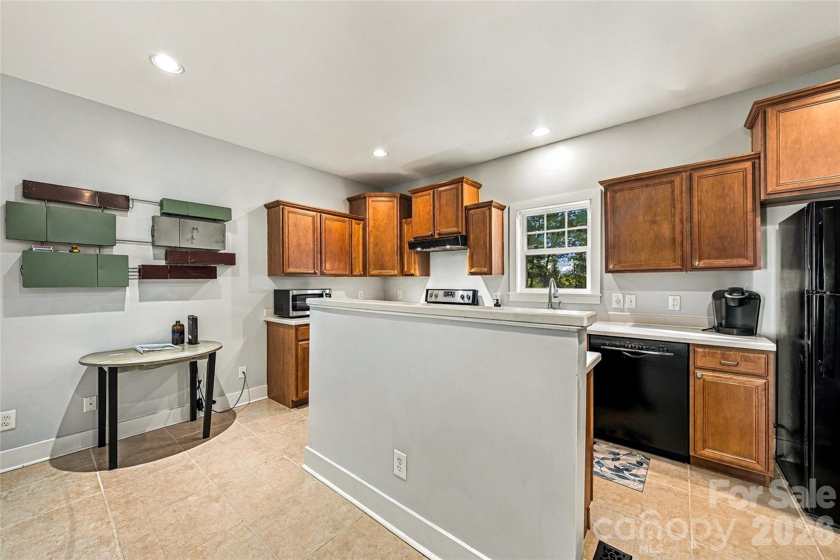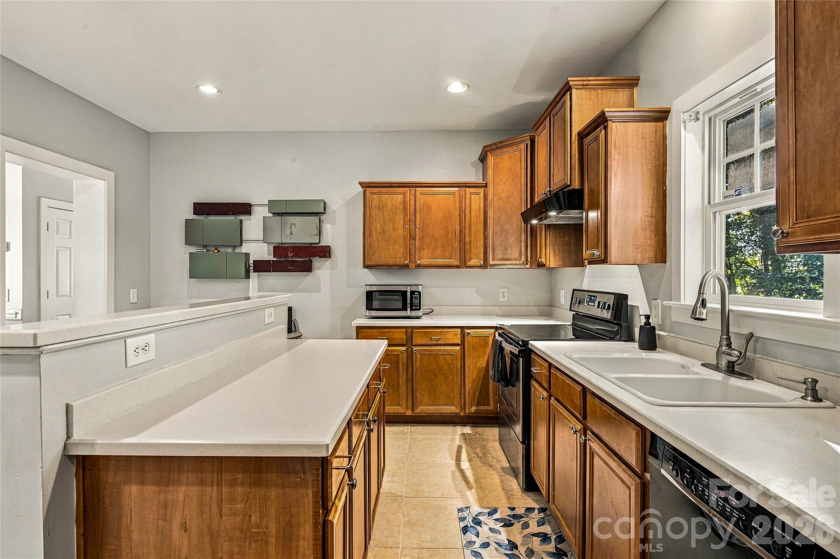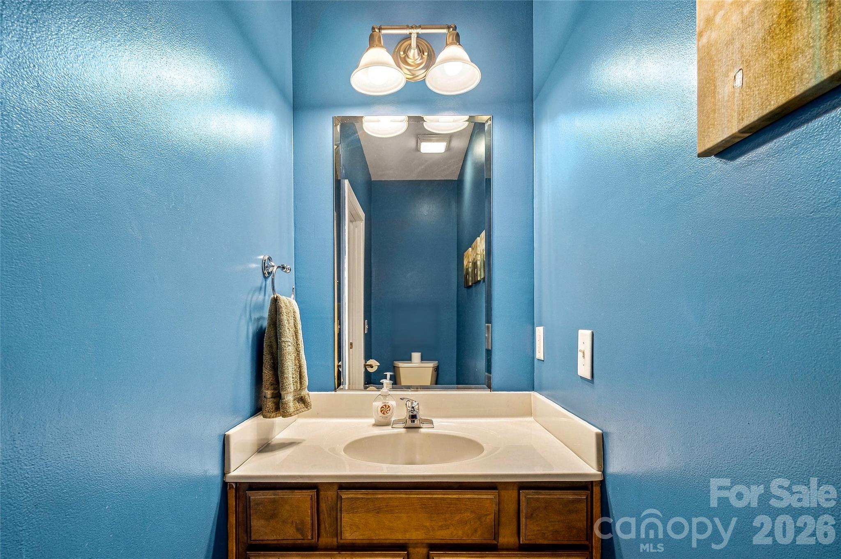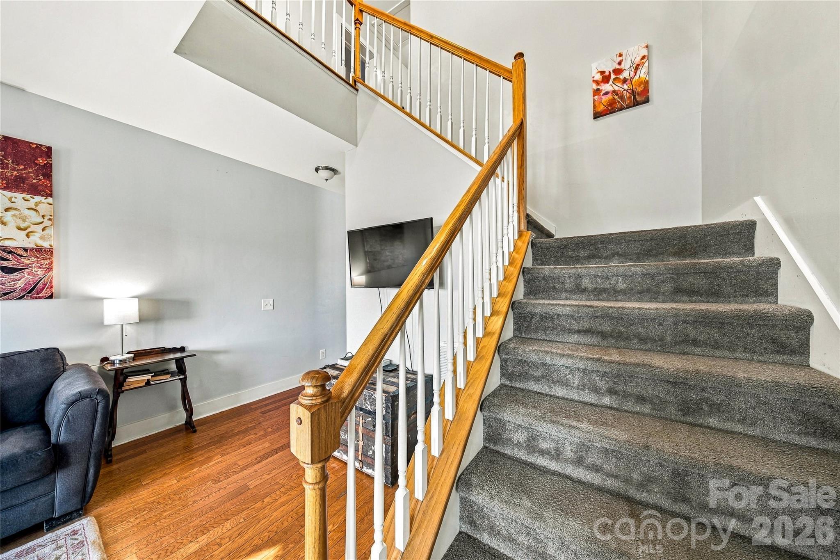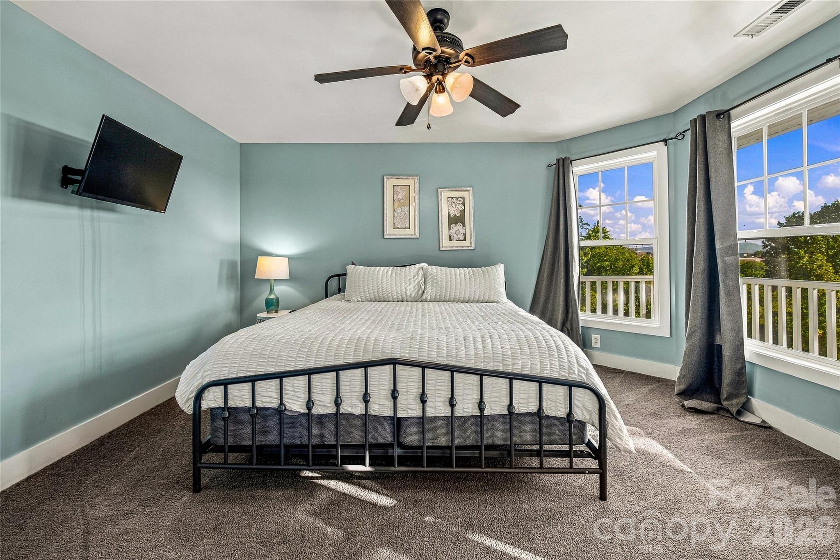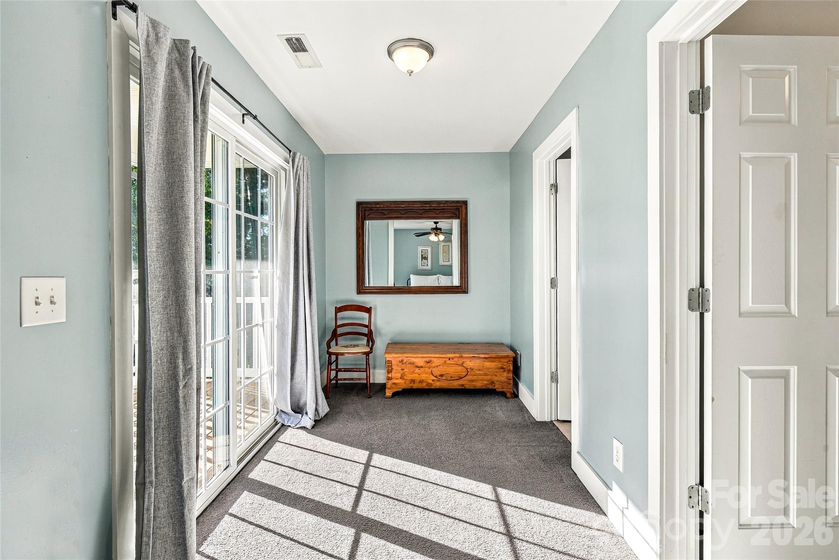
14 Summit Circle Hendersonville, NC 28739 -- MLS# 4423309

Start of property details
Share this property:
14 Summit Circle
Hendersonville, NC 28739
10 days ago
NEW
$539,000
Active
4
Beds
4
Baths
2007
Yr. Built
MLS# 4423309
Cumulative Days on Market: 10 · Includes prior listings · Currently listed since 09/12/26 · Data provided by the MLS.

Property Description

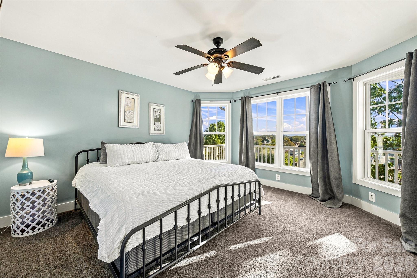
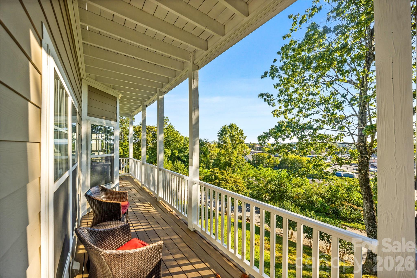
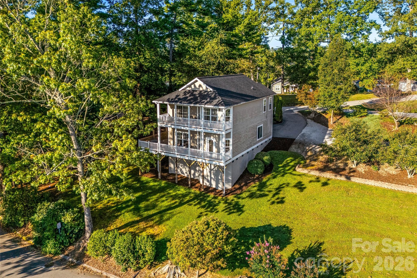
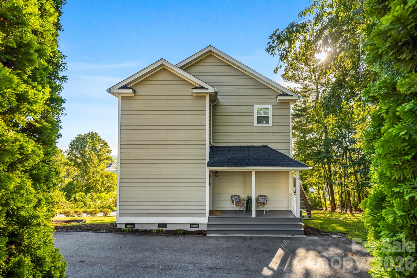
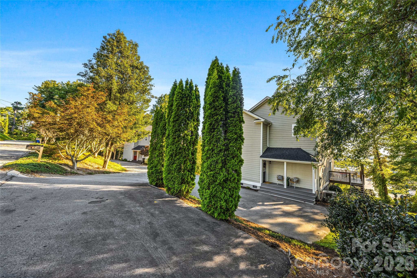
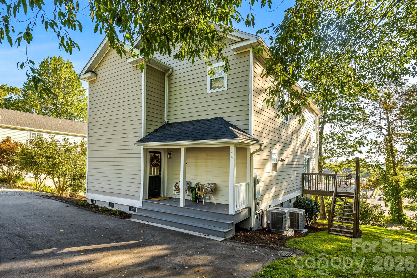
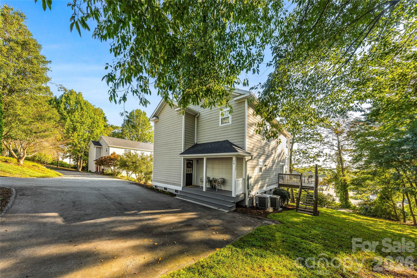
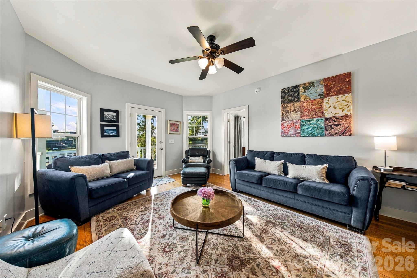
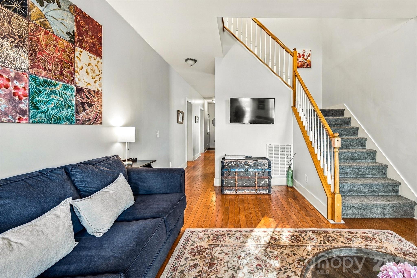
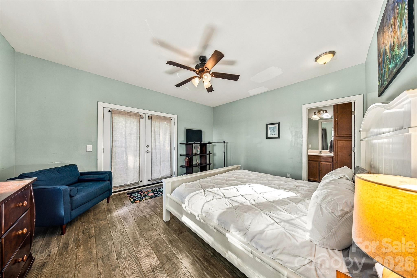
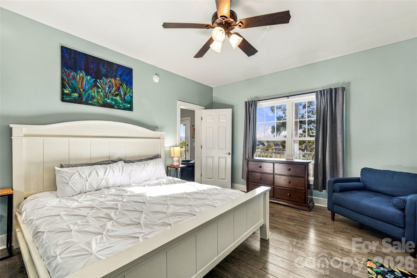
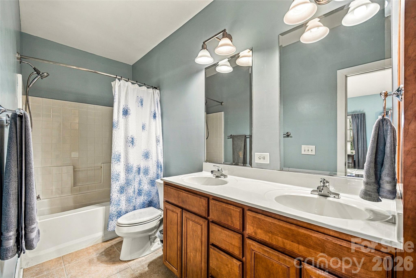
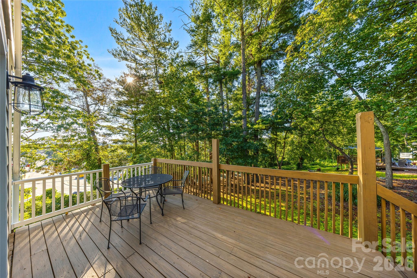
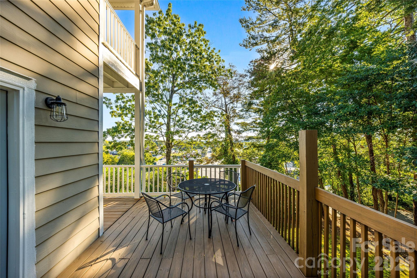
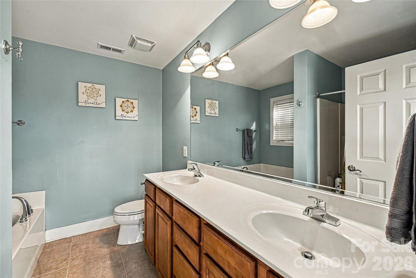
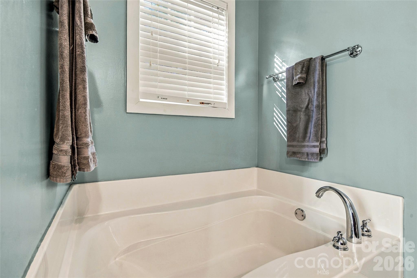
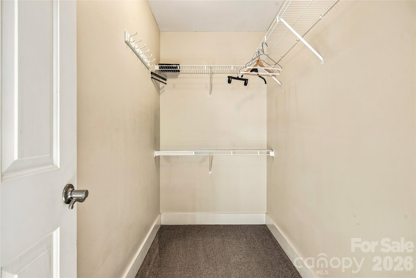
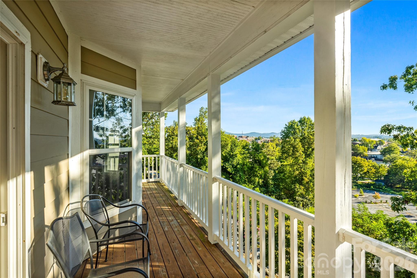
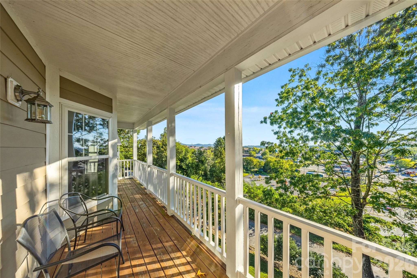
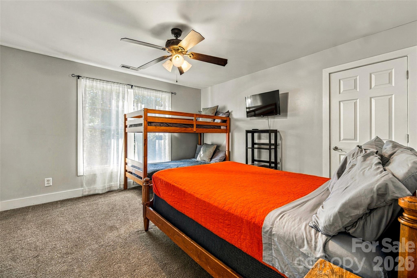
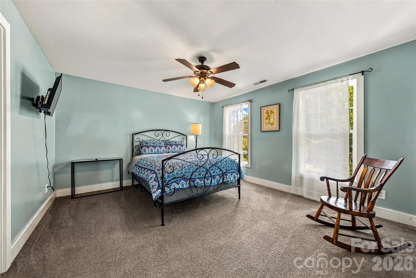
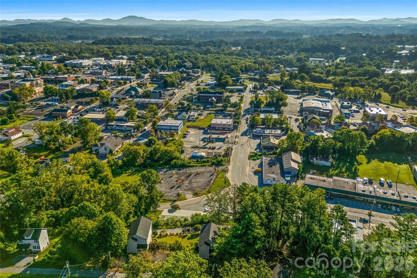
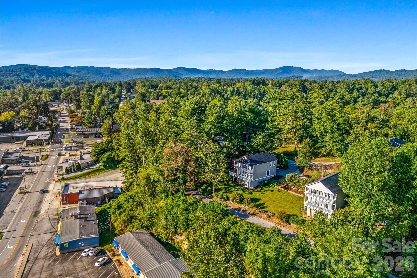
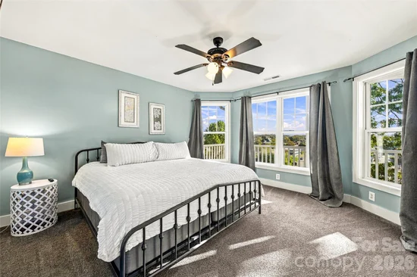
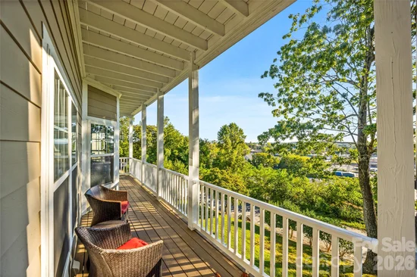
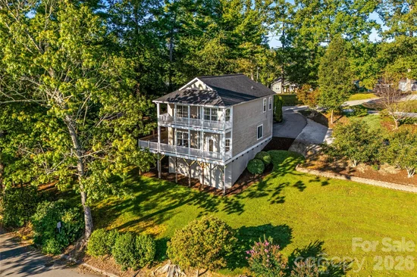
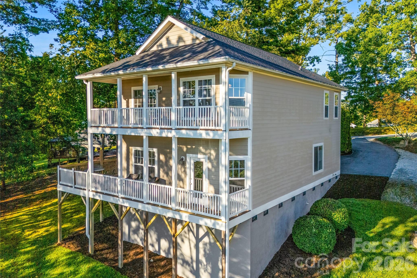
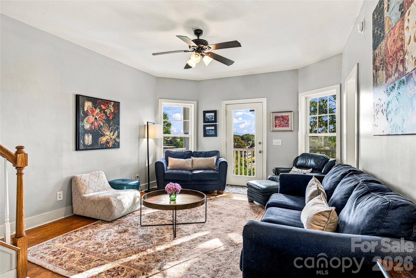
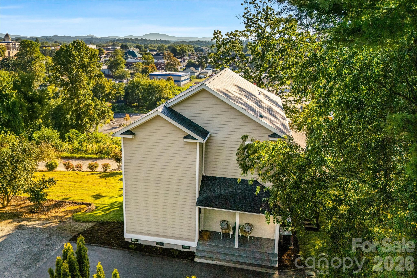
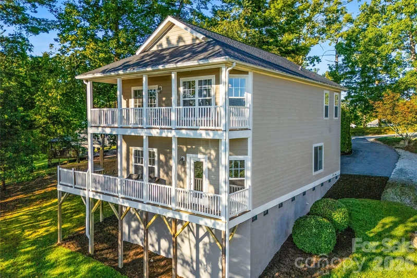
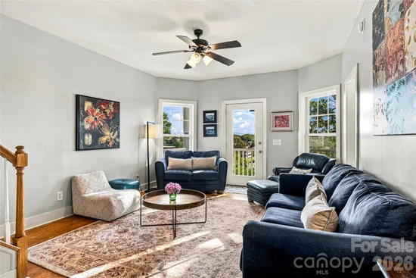
Absolutely unique and unlike anything else in the Hendersonville area, this exceptional property offers a rare combination of sweeping views, privacy and proximity to downtown. Perched above Hendersonville, it enjoys an extraordinary vantage point over the city and mountains, one that feels truly its own. Imagine watching Hendersonville’s spectacular Fourth of July fireworks from the comfort of your own home, then going downtown for dinner or drinks just minutes away. Welcome to 14 Summit Circle, a beautifully maintained four-bedroom, 3.5-bath residence where elevated living and an exceptional Hendersonville location come together effortlessly. Set atop the hill, the spacious home offers a wonderful sense of privacy while keeping you close to the best of the area. Enjoy the ease of having Dry Falls Brewing Co. nearby or hop on your bike and explore the scenic Ecusta Trail, with its growing network of destinations and outdoor experiences. Here, mountain living comes with the rare convenience of being close to downtown, giving you the best of both worlds. The generous floor plan is filled with inviting spaces designed for both everyday comfort and effortless entertaining, while the elevated setting provides a backdrop you simply won’t find in an ordinary Hendersonville home.

Ask a Local Expert

Property Highlights

Property Type
Residential
Property Sub Type
Single Family Residence
Bedrooms
4
Total Bathrooms
4
Living Area
2,316
Price / Sqft
$233
Year Built
2007
Cumulative Days On Market
7

Location

City/Township
Hendersonville
View
City, Long Range, Mountain(s), Winter, Year Round
Subdivision
Toms Hill
County
Henderson

Property Details
Price
$539,000
Property Type
Residential
Property Sub Type
Single Family Residence

Building

Levels
Two

Community

Local Schools

Elementary School
Bruce Drysdale
Middle School
Hendersonville
High School
Hendersonville

Interior Features

Bedrooms and Bathrooms

Total Bathrooms
4
Full Bathrooms
3
1/2 Bathrooms
1
Bedrooms
4

Area and Spaces

Living Area
2,316
Above Grade Finished Area
2,316

Appliances

Appliances
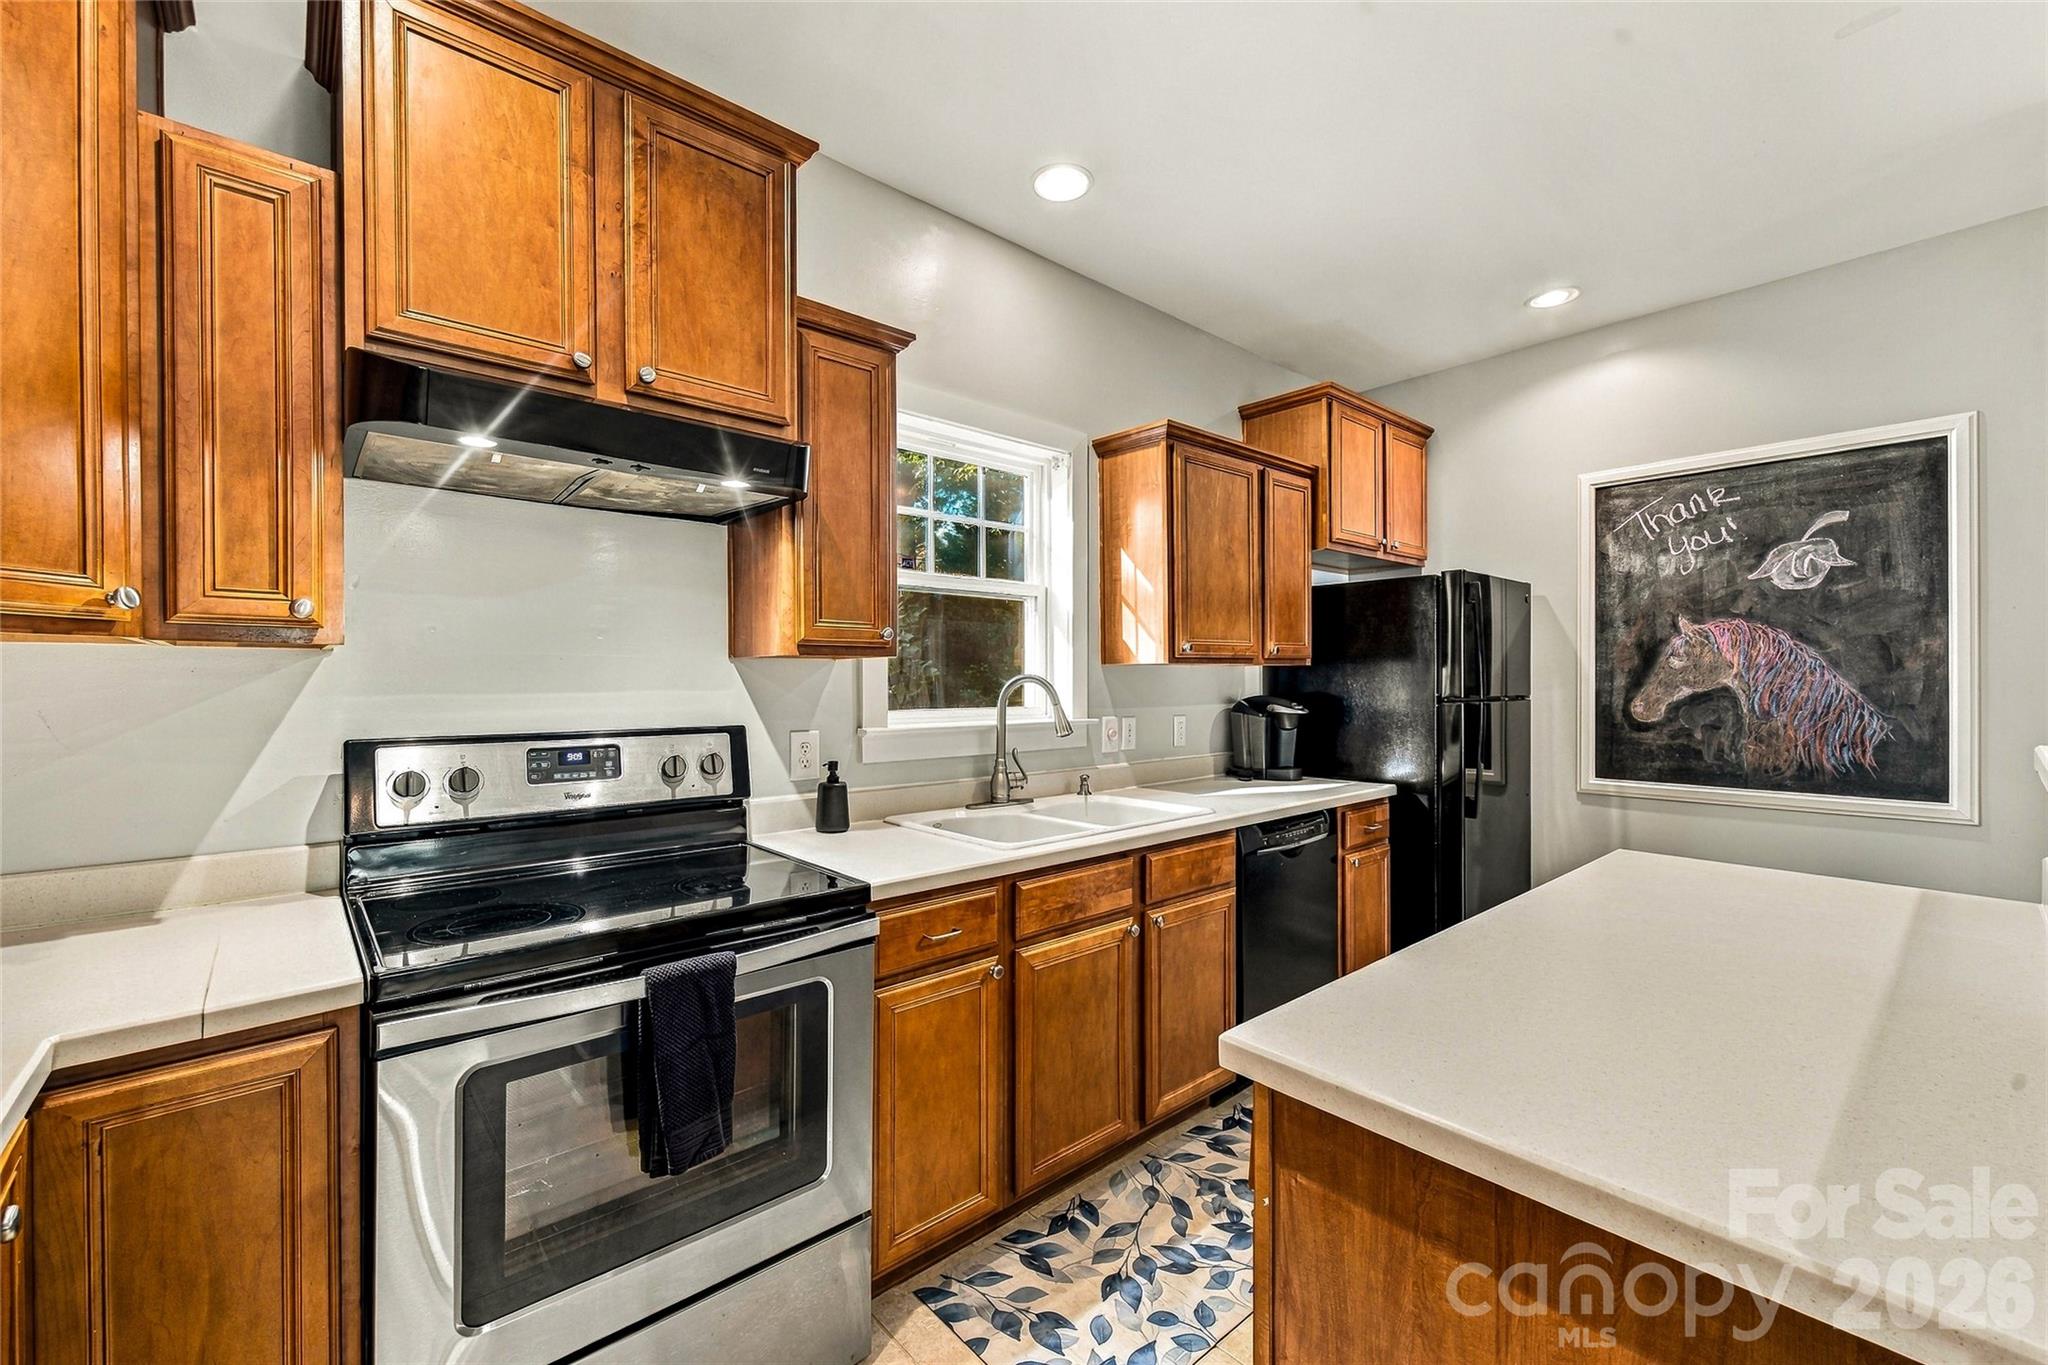
Convection Microwave, Dishwasher, Electric Oven, Electric Range, Electric Water Heater, Microwave, Oven, Refrigerator, Washer/Dryer

Interior Features

Flooring
Carpet, Linoleum, Wood
Laundry Features
Laundry Room, Main Level
Door Features
French Doors, Sliding Doors
Security Features
Carbon Monoxide Detector(s)

Heating and Cooling

Heating Features
Heat Pump

Building Details
Construction

Year Built
2007
Foundations
Crawl Space

Materials
Construction Materials
Hardboard Siding
Roof
Architectural Shingle

Terms

Terms

Special Conditions
None
Special Terms
Cash, Conventional
Cumulative Days On Market
7

Taxes

Tax

Tax Assessed Value
434900.00

Heating, Cooling & Utilities

Cooling Features
Central Air

Utilities

Sewer
Public Sewer
Water Source
City

Lot

Lot Size
0.15
Road Surface
Asphalt, Paved

Exterior Features

Patio And Porch Features
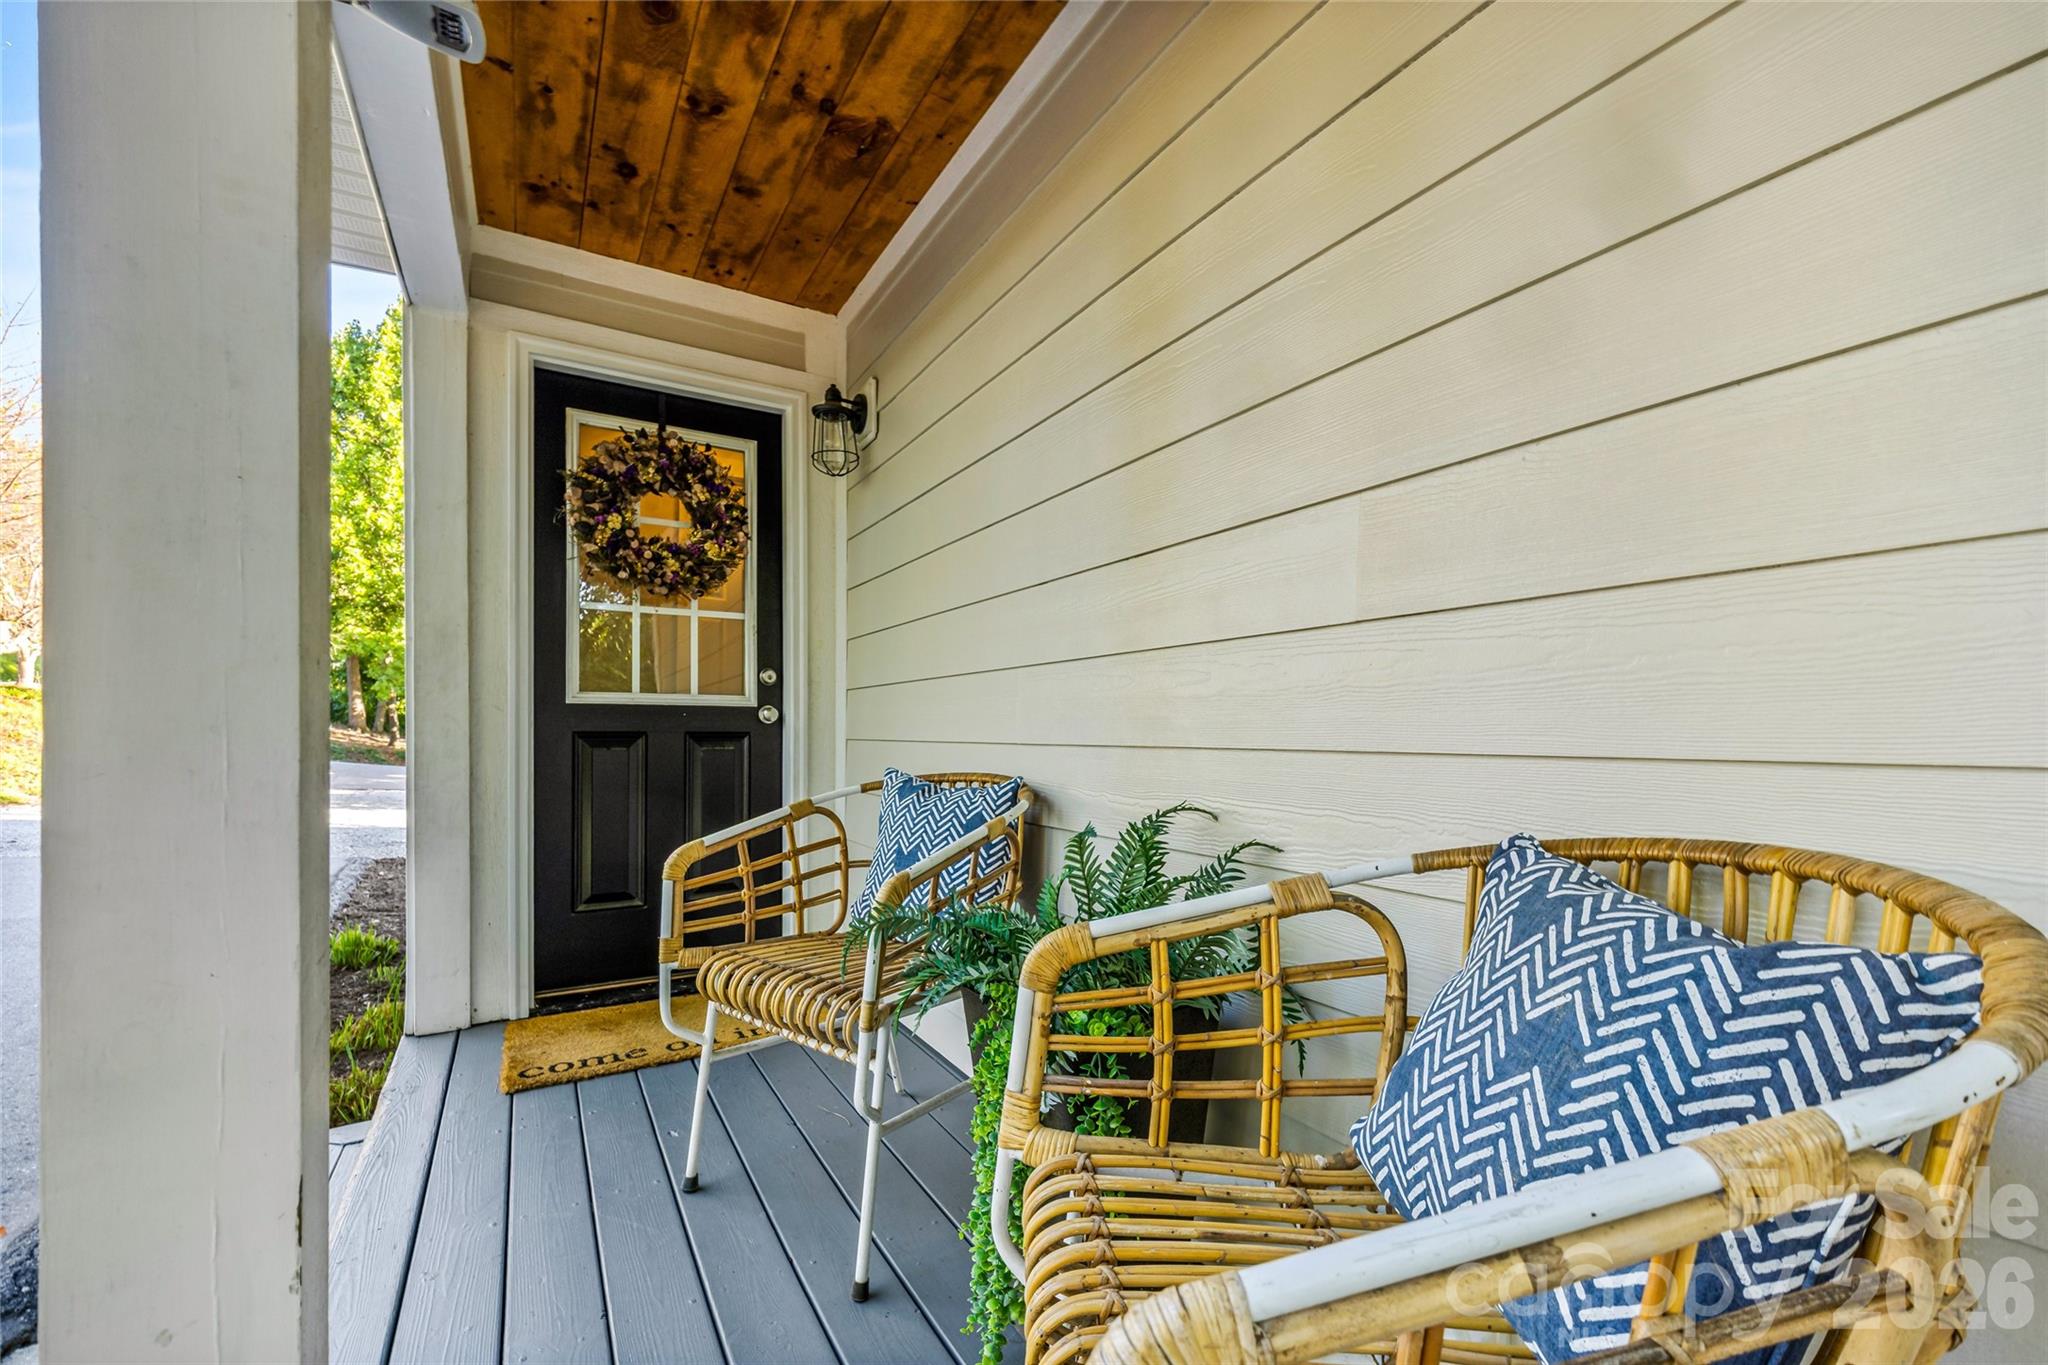
Balcony, Covered, Deck, Front Porch

Parking

Parking Features
Driveway
Listed by Premier Sotheby’s International Realty, 828-575-7905
Listing Data last updated 09/21/2026 11:00 pm
Get a Link to this Property: Copy To Clipboard
QR Code link to this property

Phone:
Connect with:

Payment Calculator

per month. fixed. % interest.
$
%
$
%
Principal & Interest
+ Home Insurance
+ Property Tax
+ HOA Fees
per month
Total interest paid over s will be:
All estimates and provided for informational purposes only. Actual amounts may vary. The output of the tool is not a loan offer or solicitation, nor is it financial or legal advice. Information, rates, programs and loan scenarios shown are for example only as of 22-Sep-2026 and are subject to change without notice. Interest rates provided by the St. Louis Federal Reserve Economic Data (FRED). All products are subject to credit and property approval. Not all products are available in all states or for all loan amounts. Other restrictions and limitations apply. Contact your preferred lender for the pricing associated with your specific transaction. Calculations are generated by Open Source mortgage calculation software tools using common mathematical formulas. All calculations should be independently verified.
Get Walk Score Content

Property History

3 days ago
Property information last updated
9 days ago
Status Active. This is the date the listing was placed on market.
Cumulative Days on Market: 10 days (includes prior listings) · Currently listed since September 12, 2026. Data provided by the MLS.

Similar Properties