195 Jordan Street Hendersonville, NC 28739 -- MLS# 4402551

Start of property details
Share this property:
195 Jordan Street
Hendersonville, NC 28739
ACTIVE
UNDER CONTRACT
$599,000
Active Under Contract
4
Beds
4
Baths
2016
Yr. Built
MLS# 4402551
Cumulative Days on Market: 435 · Includes prior listings · Currently listed since 07/10/26 · Data provided by the MLS.

Property Description

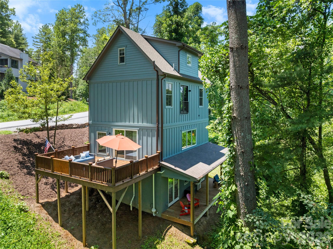
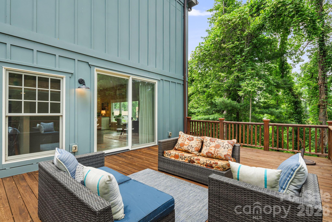
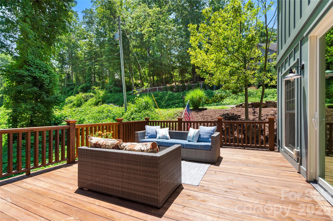
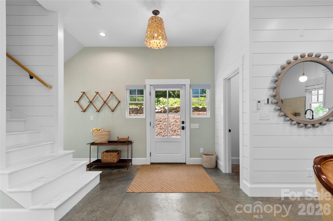
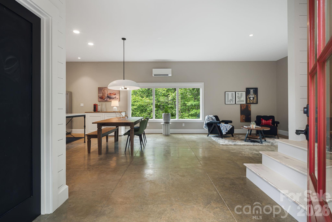
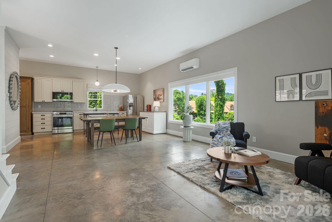
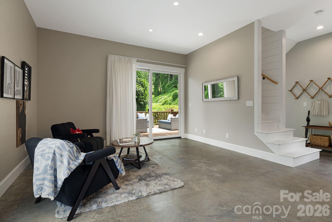
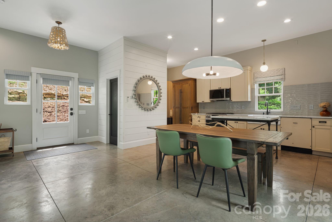
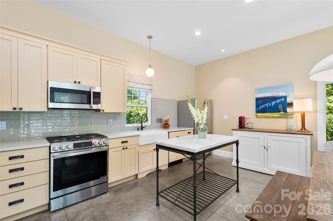
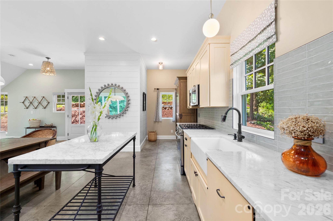
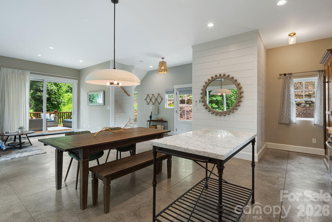
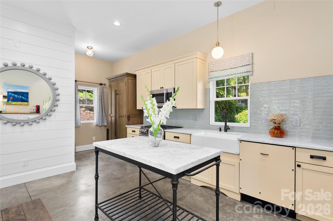
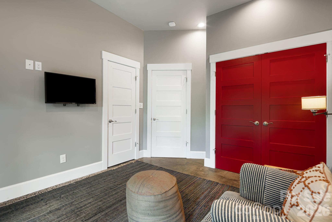
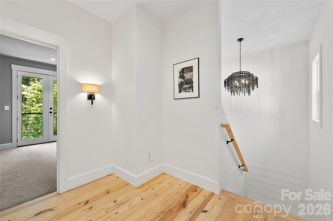
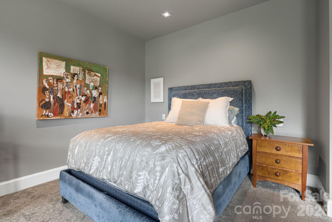
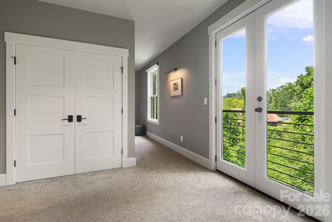
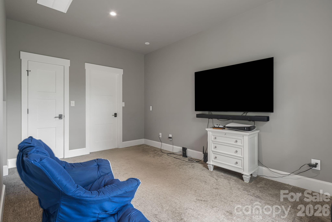
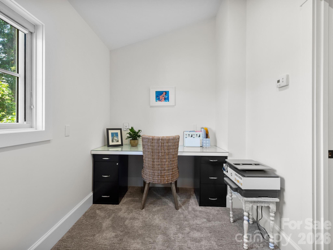
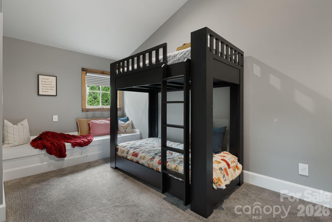
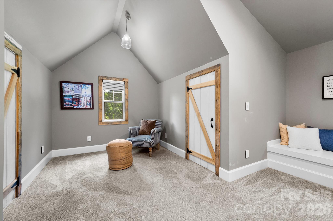
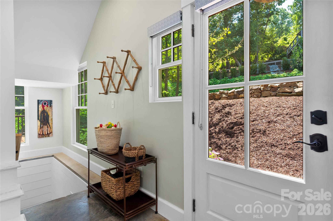
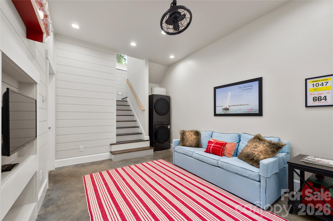
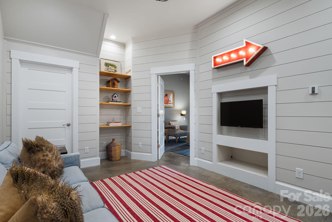
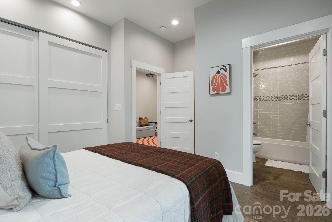
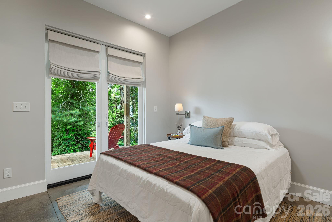
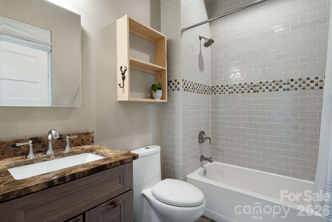
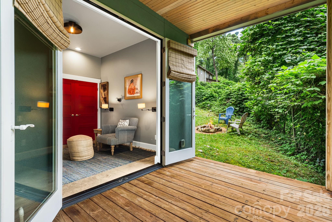
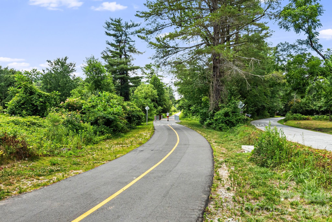
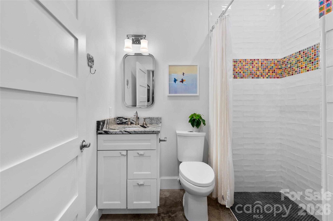
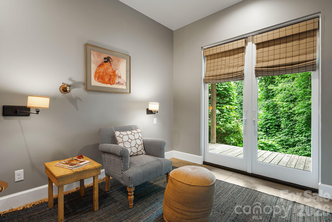
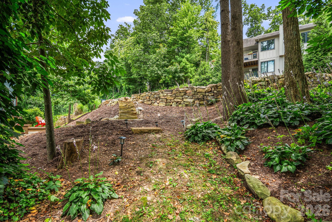
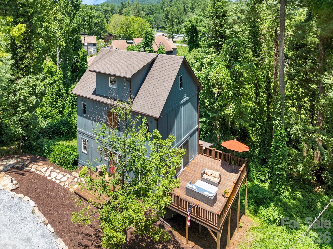
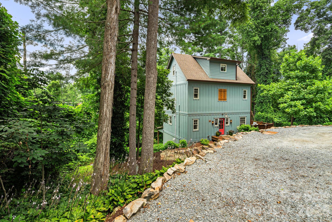
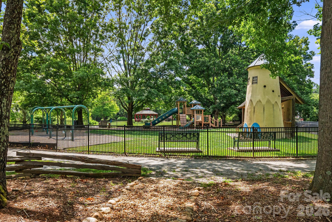
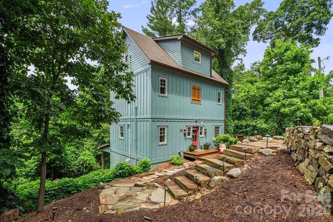
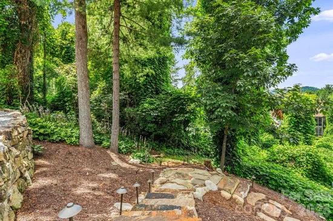
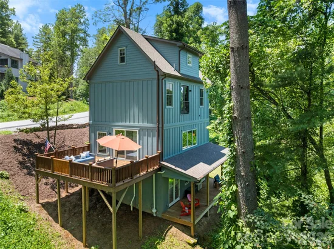
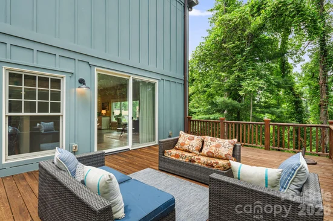
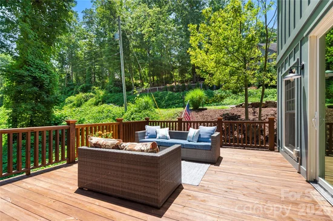
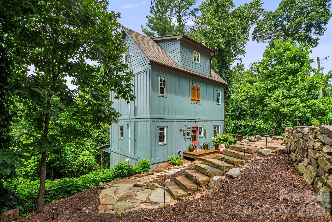
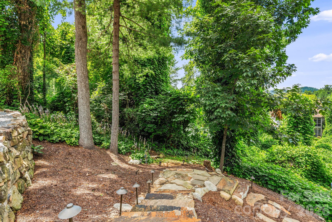
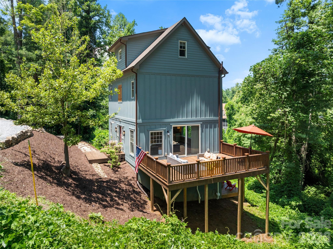
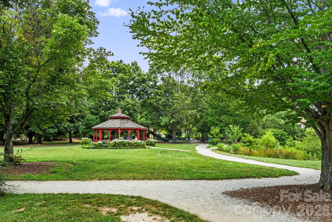
This stylish, modern cottage is located minutes from Downtown Hendersonville, just around the corner from Laurel Park! What an unbelievable opportunity to own a solid, custom-built home! This home is just steps away from the famed Ecusta Trail, which is perfect for walkers, bicyclists, and even skaters to do their thing on the miles of smooth blacktop that meanders through picturesque streets. 195 Jordan Street is feature-rich with all of the latest amenities one could want in a modern build. The vibe is a blend of cottage, modern, and cool. You will enjoy the owner’s suite, with its extra large sleeping area, private office, Juliet balcony, and luxuriously appointed ensuite bath. The home boosts multiple indoor hang-out spaces and outdoor options whether seeking shade and shelter, or the chance to bask in the sun! Every feature is thoughtfully considered, from the beautifully landscaped entrance with professional lighting, to the designer-inspired interior finishes. The sellers are motivated due to plans for relocation, thus the crazy low pricing! Ideal as a full time home, vacation home, or rental. This one could even be a sweet money maker as a short-term rental! There is no pesky HOA, and the house is situated along a quiet, little used, state-maintained road. Perfect!

Ask a Local Expert

Property Highlights

Property Type
Residential
Property Sub Type
Single Family Residence
Architectural Style
Cottage, Modern
Bedrooms
4
Total Bathrooms
4
Living Area
2,552
Price / Sqft
$235
Year Built
2016
Cumulative Days On Market
414

Location

City/Township
Hendersonville
View
Mountain(s), Year Round
Subdivision
none
County
Henderson
Zoning
PRD

Property Details
Price
$599,000
Property Type
Residential
Property Sub Type
Single Family Residence

Building

Levels
Two and a Half

Community

Local Schools

Elementary School
Bruce Drysdale
Middle School
Hendersonville
High School
Hendersonville

Interior Features

Bedrooms and Bathrooms

Total Bathrooms
4
Full Bathrooms
3
1/2 Bathrooms
1
Bedrooms
4

Rooms and Basement

Basement Features
Daylight, Finished, Full, Interior Entry, Storage Space, Walk-Out Access, Walk-Up Access

Area and Spaces

Living Area
2,552
Above Grade Finished Area
2,552

Appliances

Appliances
Dishwasher, Disposal, Electric Water Heater, ENERGY STAR Qualified Washer, ENERGY STAR Qualified Dishwasher, ENERGY STAR Qualified Dryer, ENERGY STAR Qualified Refrigerator, Microwave, Refrigerator with Ice Maker, Tankless Water Heater, Washer/Dryer

Interior Features

Interior Features
Attic Walk In, Open Floorplan, Pantry, Storage
Flooring
Carpet, Concrete, Tile, Wood
Laundry Features
Lower Level
Door Features
French Doors, Insulated Door(s)
Window Features
Insulated Window(s), Window Treatments
Security Features
Carbon Monoxide Detector(s), Radon Mitigation System, Security System, Smoke Detector(s)

Heating and Cooling

Heating Features
Ductless, Heat Pump, Radiant Floor

Building Details
Green Sustainability
Spray Foam Insulation

Construction

Architectural Style
Cottage, Modern
Year Built
2016
Foundations
Basement

Materials
Construction Materials
Fiber Cement
Roof
Composition

Terms

Terms

Special Conditions
None
Special Terms
Cash, Conventional, Exchange
Cumulative Days On Market
414

Taxes

Tax

Tax Assessed Value
509600.00

Heating, Cooling & Utilities

Cooling Features
Heat Pump

Utilities

Utilities
Cable Connected, Electricity Connected, Propane, Underground Power Lines, Underground Utilities, Wired Internet Available
Sewer
Public Sewer
Water Source
City

Lot

Lot Size
0.35
Lot Features
Open Lot, Wooded, Views
Road Surface
Gravel, Other, Paved

Exterior Features

Exterior Features
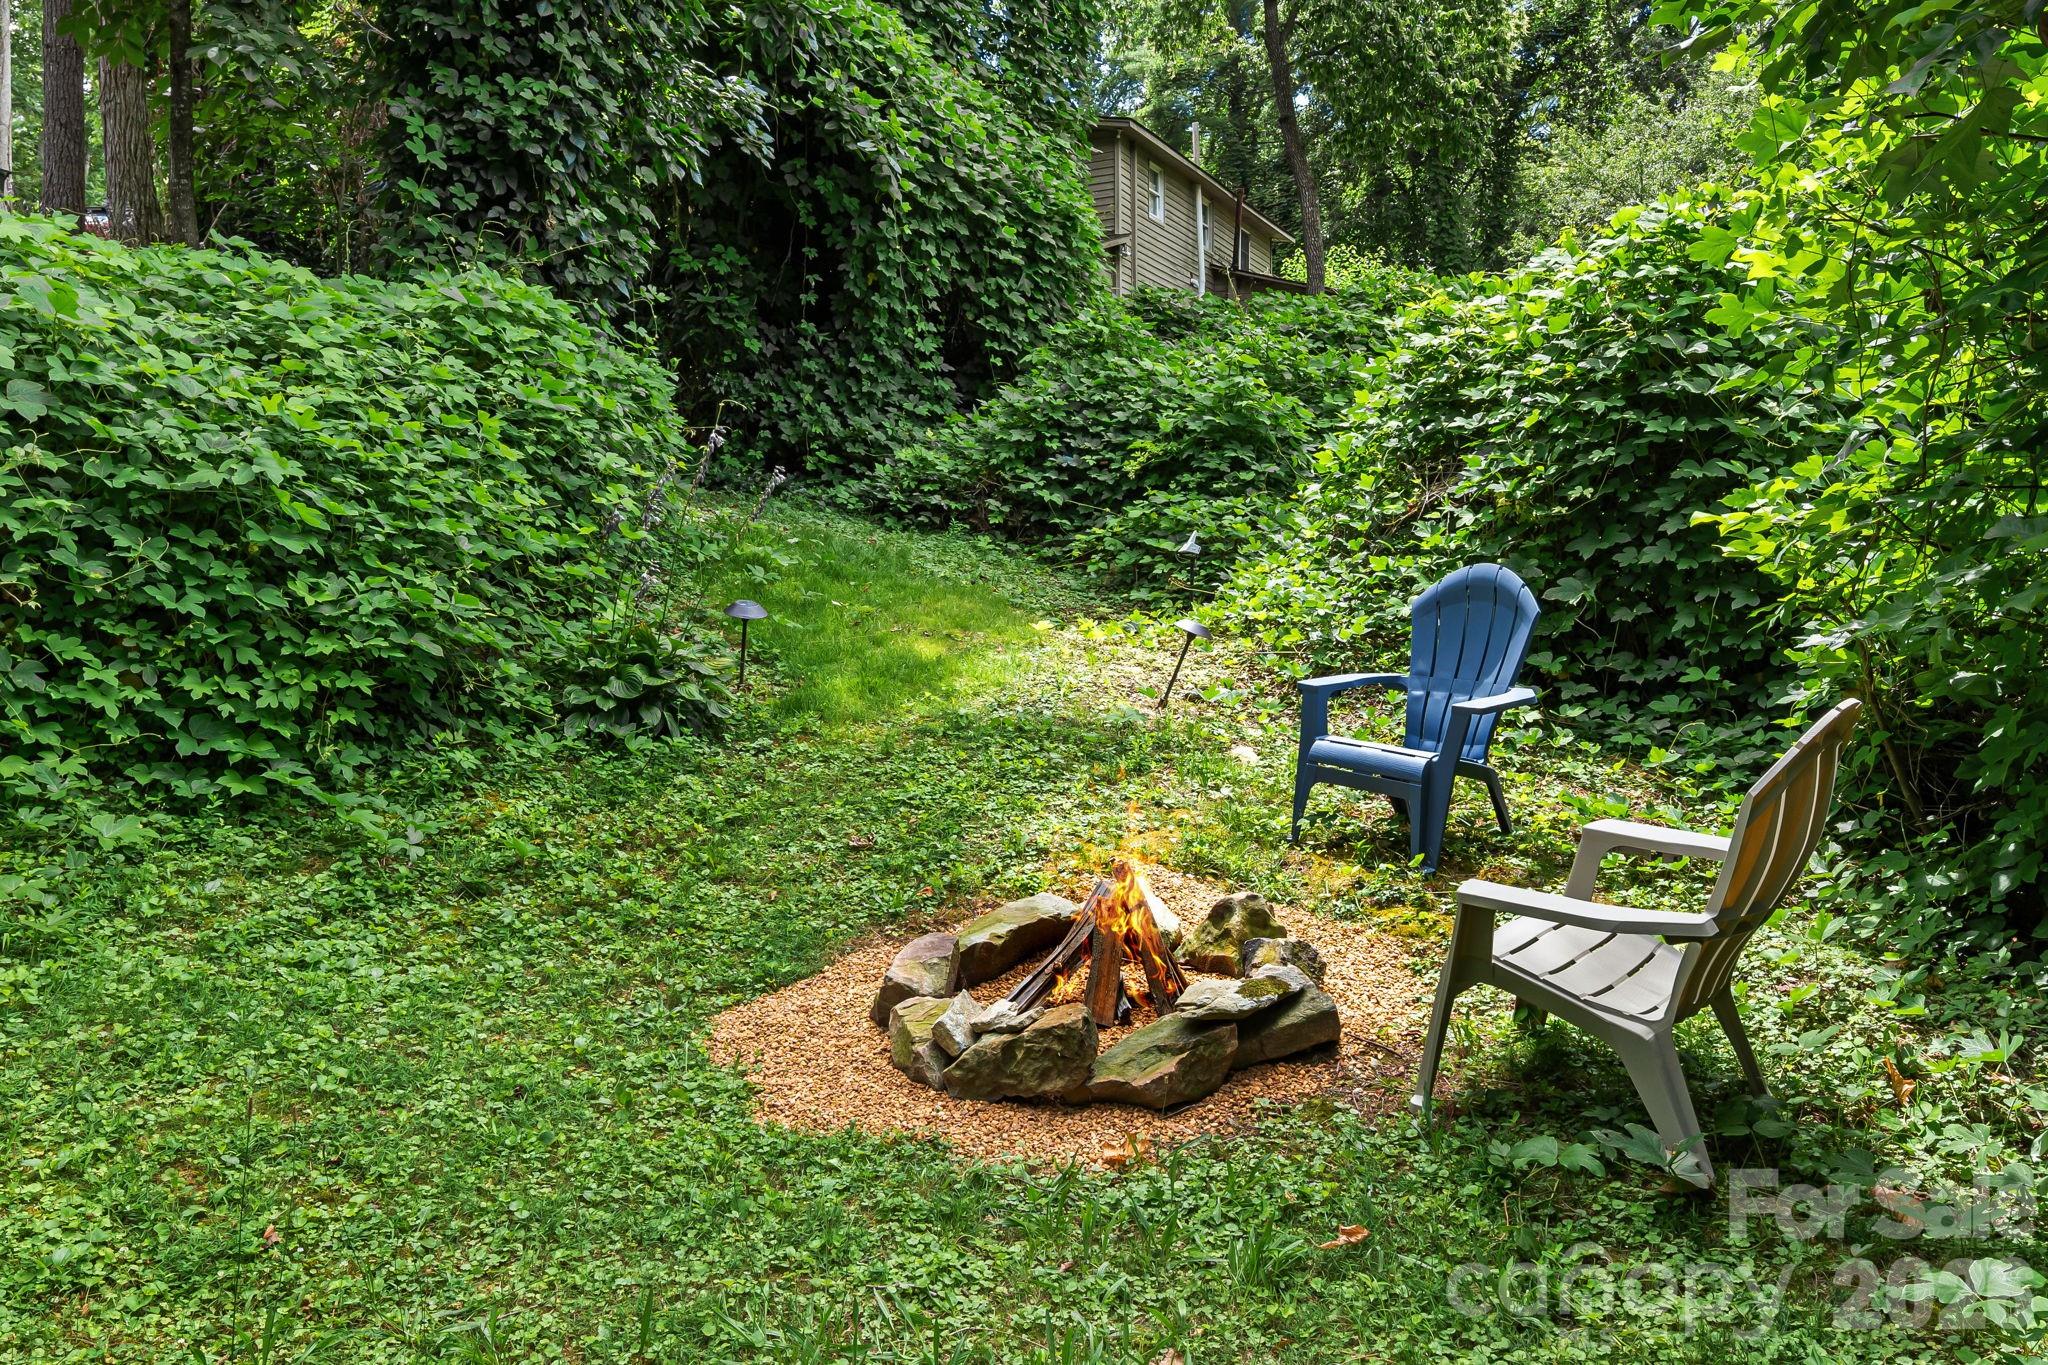
Fire Pit
Patio And Porch Features
Balcony, Covered, Deck, Rear Porch, Side Porch

Parking

Other Parking
3 Parking spots on property, many more along road
Parking Features
On Street, Parking Space(s)
Listed by Ivester Jackson Blackstream, kimgentryjustus@gmail.com
Listing Data last updated 09/21/2026 11:00 pm
Get a Link to this Property: Copy To Clipboard
QR Code link to this property

Phone:
Connect with:

Payment Calculator

per month. fixed. % interest.
$
%
$
%
Principal & Interest
+ Home Insurance
+ Property Tax
+ HOA Fees
per month
Total interest paid over s will be:
All estimates and provided for informational purposes only. Actual amounts may vary. The output of the tool is not a loan offer or solicitation, nor is it financial or legal advice. Information, rates, programs and loan scenarios shown are for example only as of 22-Sep-2026 and are subject to change without notice. Interest rates provided by the St. Louis Federal Reserve Economic Data (FRED). All products are subject to credit and property approval. Not all products are available in all states or for all loan amounts. Other restrictions and limitations apply. Contact your preferred lender for the pricing associated with your specific transaction. Calculations are generated by Open Source mortgage calculation software tools using common mathematical formulas. All calculations should be independently verified.
Get Walk Score Content

Property History

4 days ago
Property information last updated
73 days ago
Status Active. This is the most recent date the listing was placed on market.
Cumulative Days on Market: 435 days (includes prior listings) · Currently listed since July 10, 2026. Data provided by the MLS.

Similar Properties