42 Cranford Road Asheville, NC 28806 -- MLS# 4401998

Start of property details
Share this property:
42 Cranford Road
Asheville, NC 28806
FOR
SALE
$1,759,000
Active
5
Beds
4
Baths
2
Garage
1924
Yr. Built
MLS# 4401998
Cumulative Days on Market: 64 · Includes prior listings · Currently listed since 07/18/26 · Data provided by the MLS.

Property Description

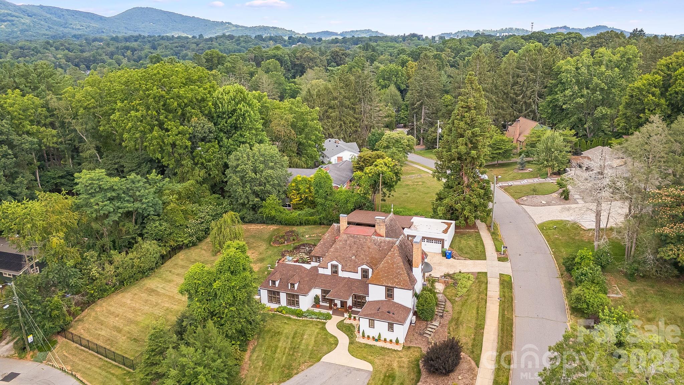
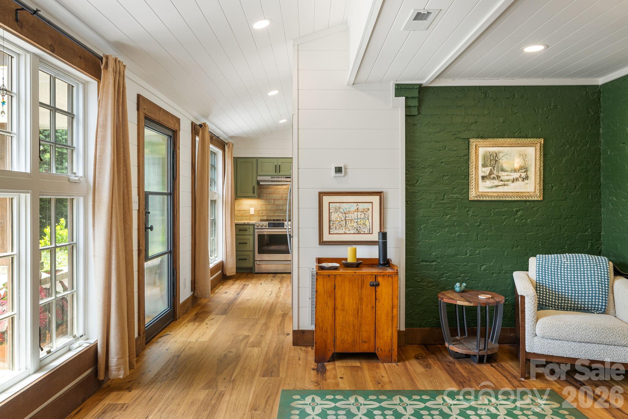
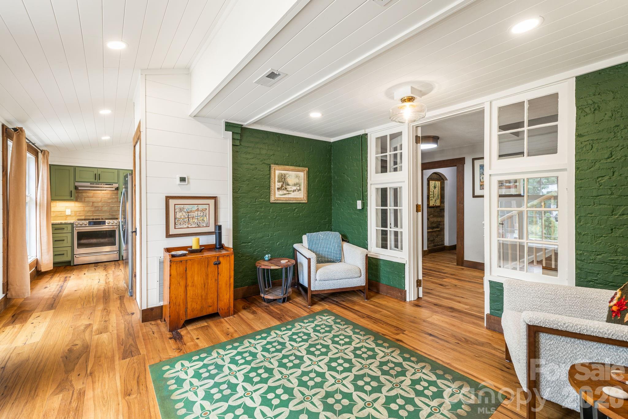
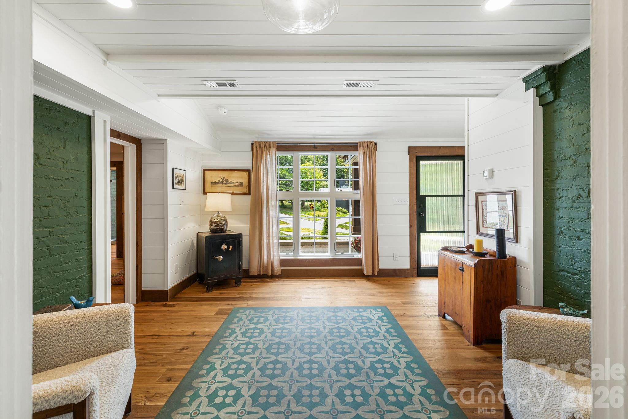
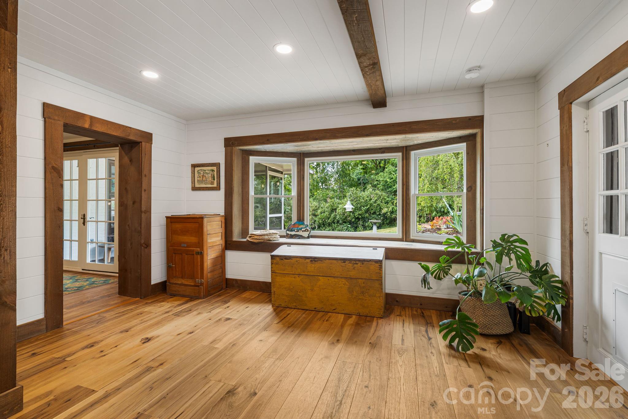
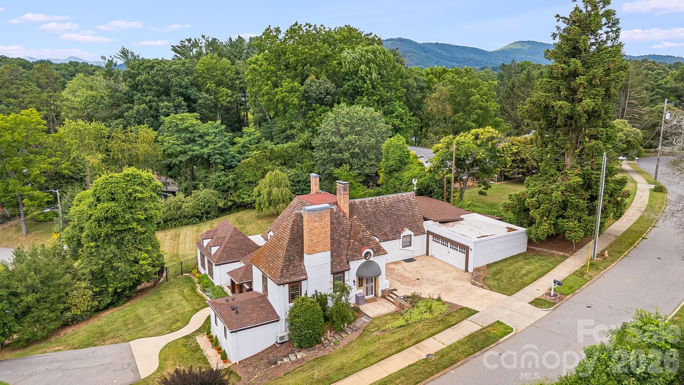
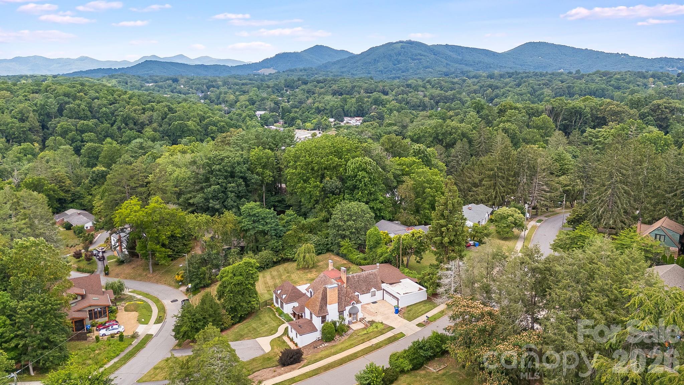
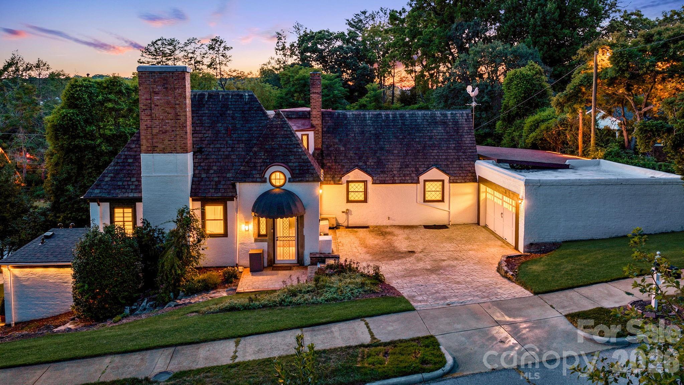
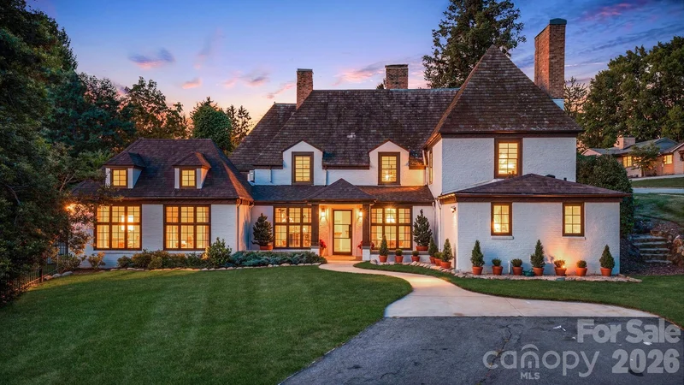
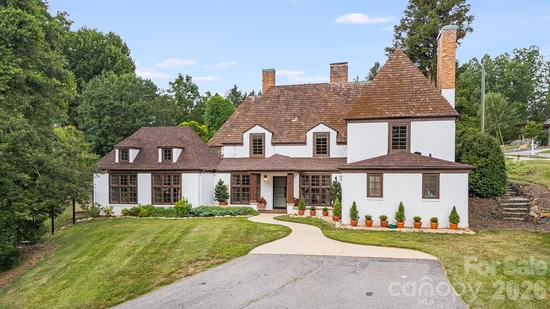
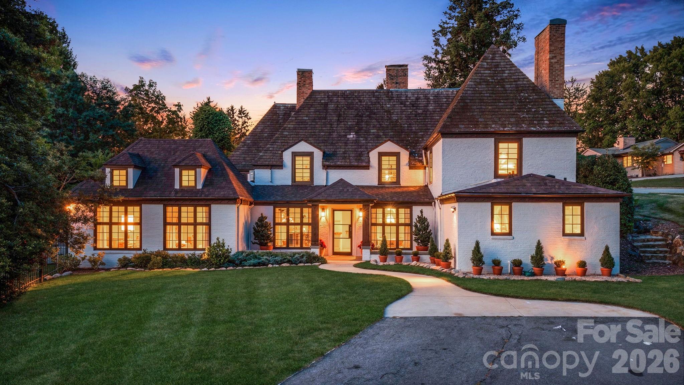
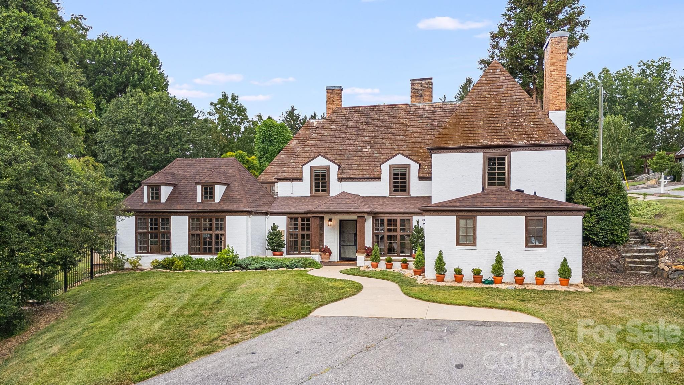
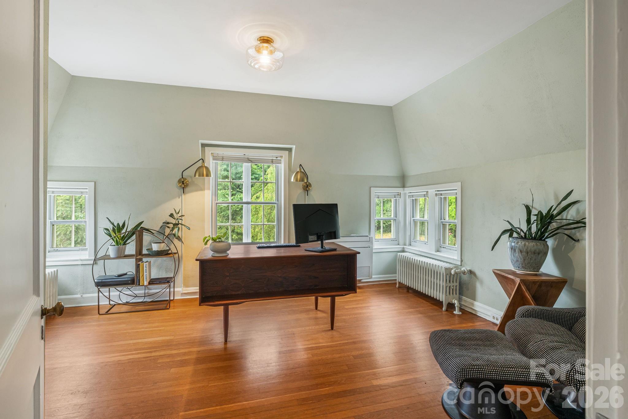
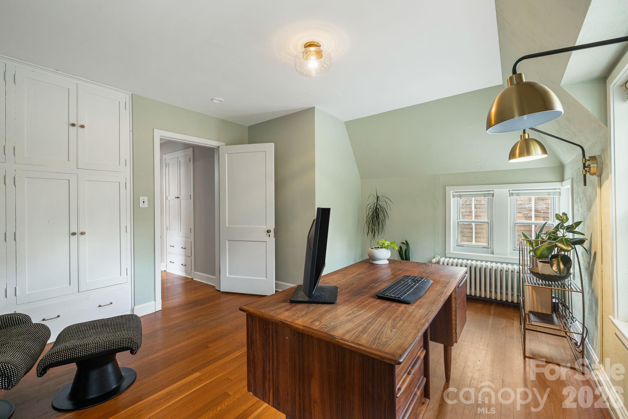
Welcome to Cranford House, a distinguished 1920s French farmhouse nestled in the heart of Malvern Hills. Lovingly maintained and rich in character, this exceptional residence offers the rare opportunity to own a true neighborhood landmark.

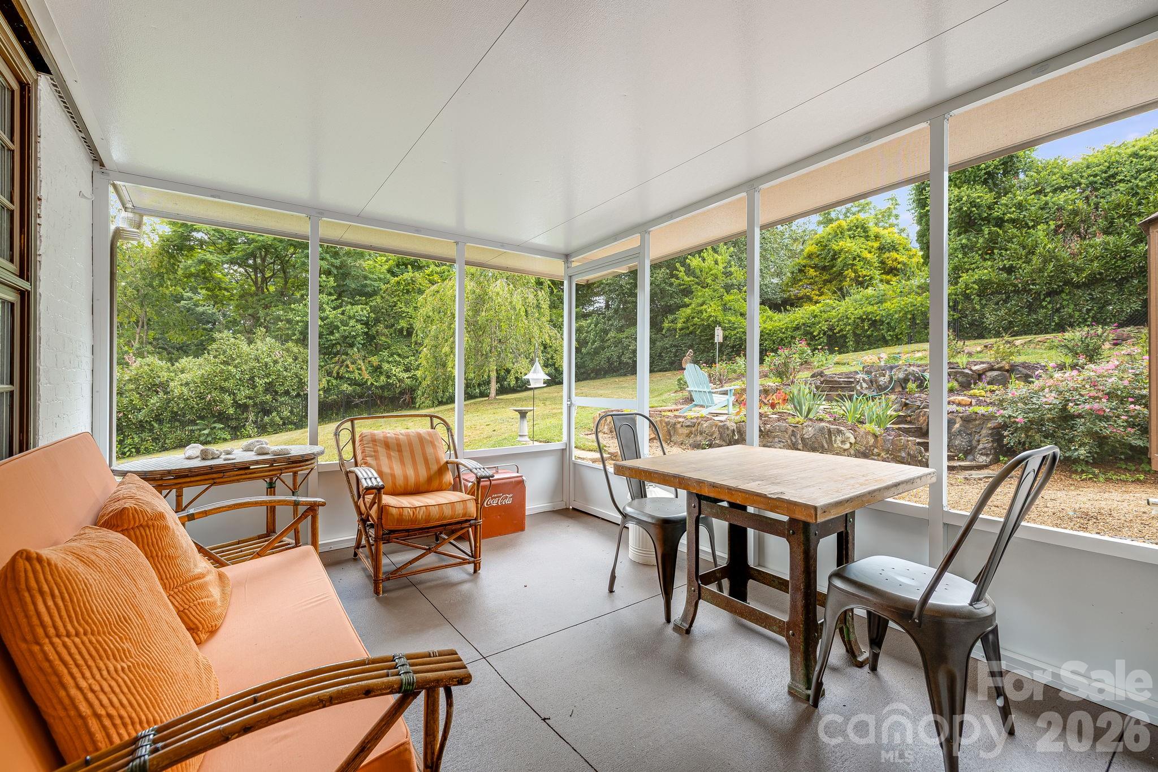
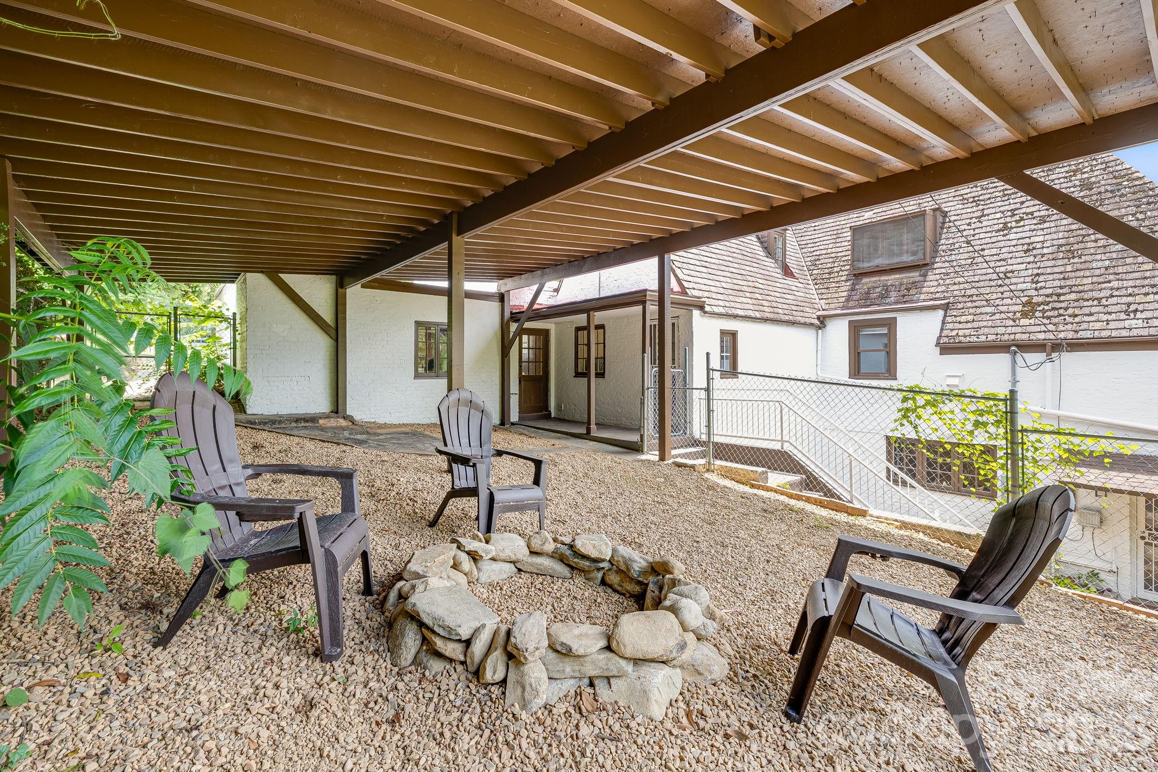
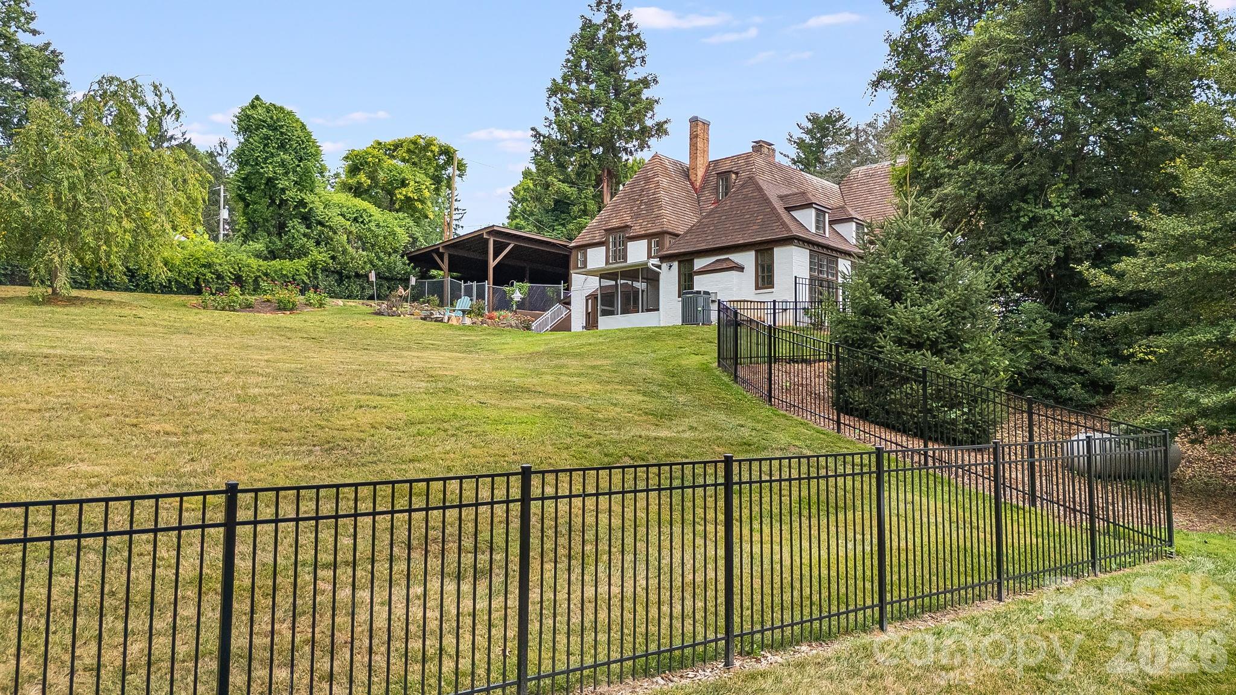
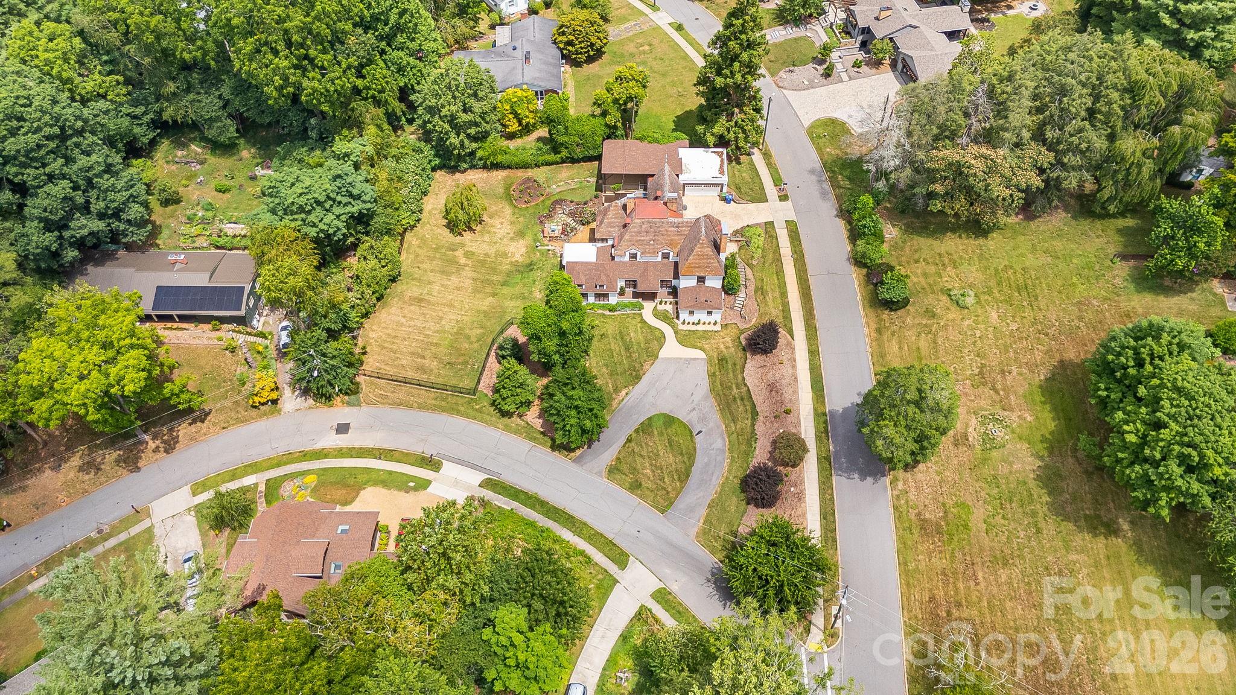
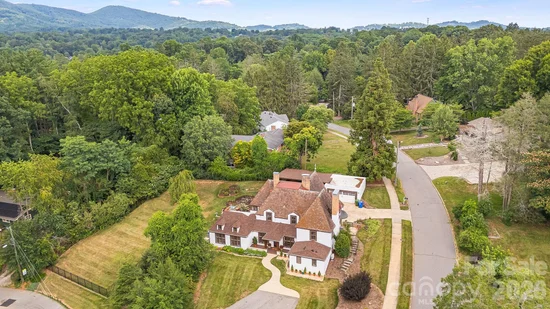
Spanning more than 3, 500 square feet, the thoughtfully designed split-level floor plan showcases timeless architectural details and flexible living spaces to suit a variety of lifestyles. Situated on a beautifully landscaped 0.67-acre corner lot (two separate PINs), the property features mature native trees and shrubs, a fully fenced dog run, and inviting outdoor spaces perfect for year-round enjoyment. Relax on the screened porch ideal for al fresco dining, or unwind on the private side patio.
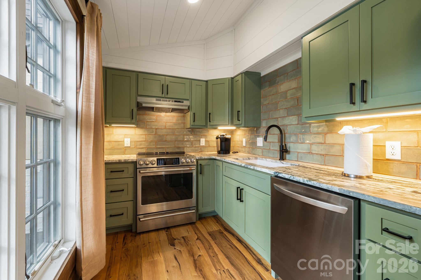
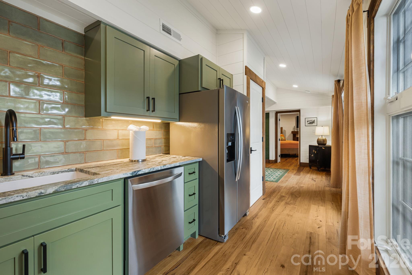
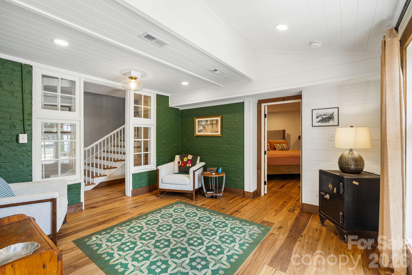
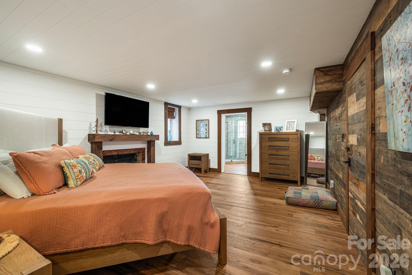
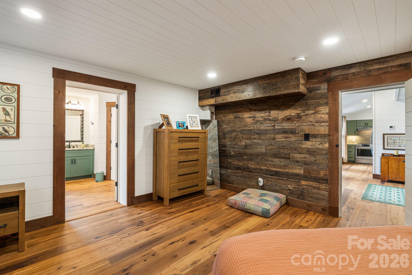
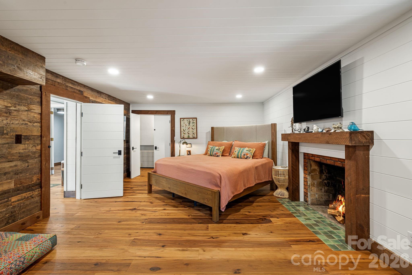
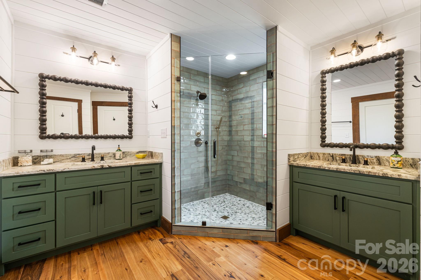
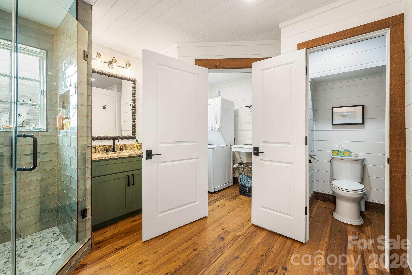
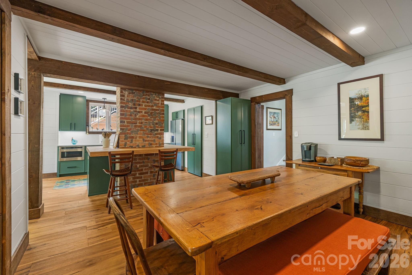
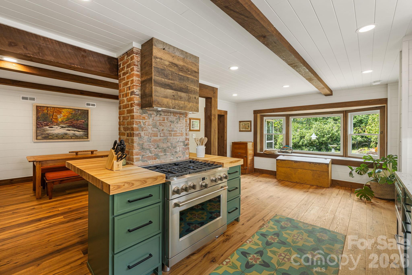
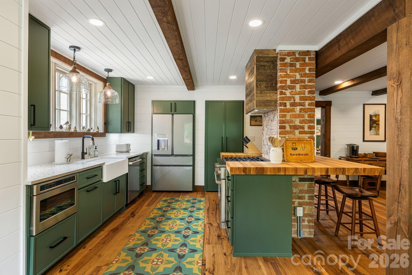
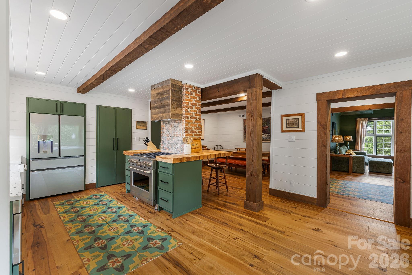
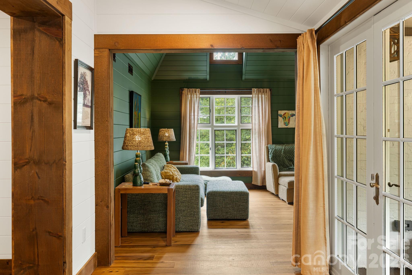
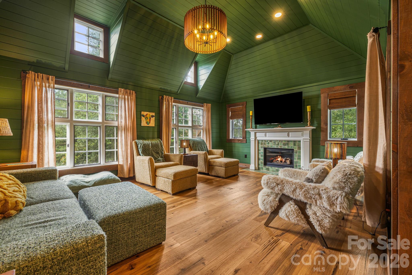
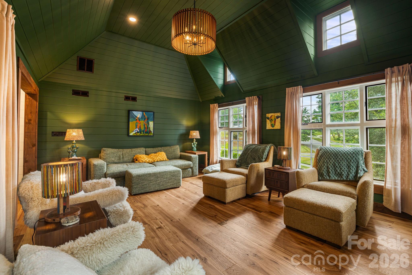
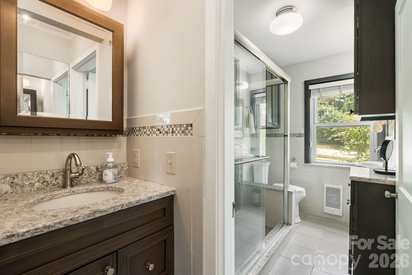
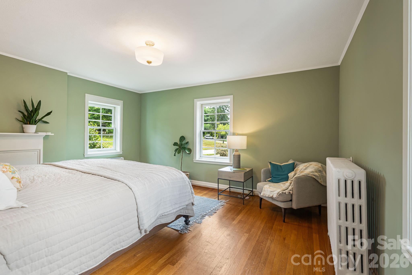
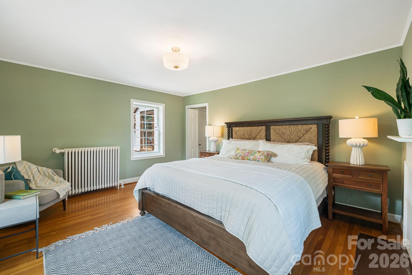
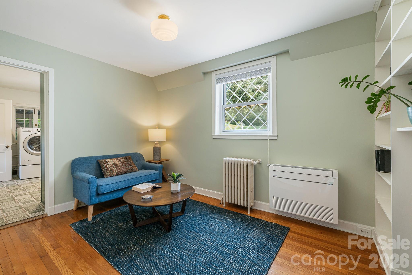
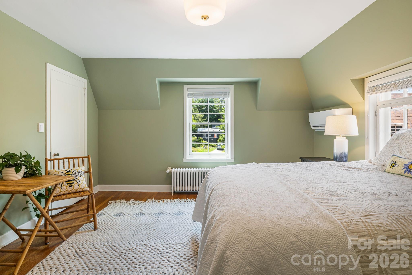
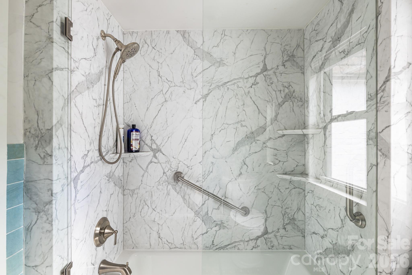
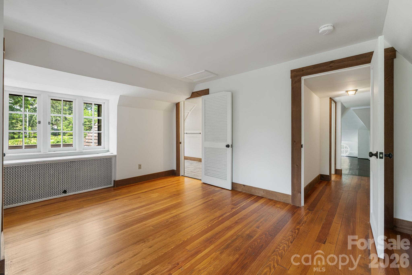
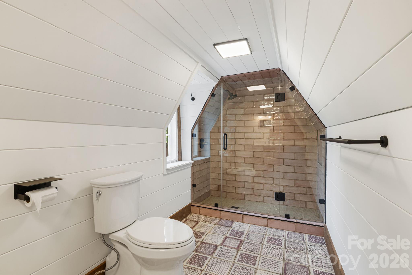
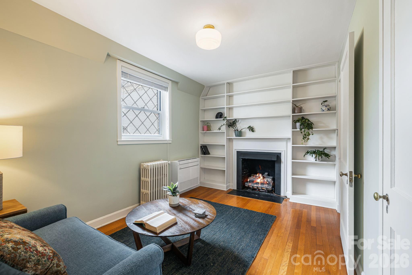
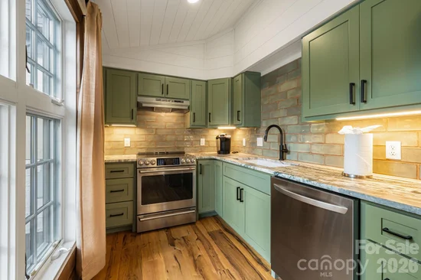
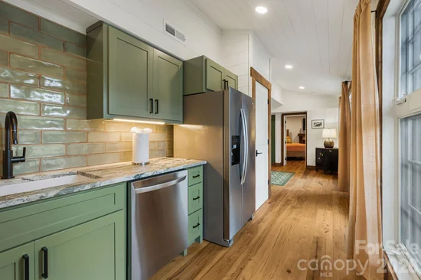
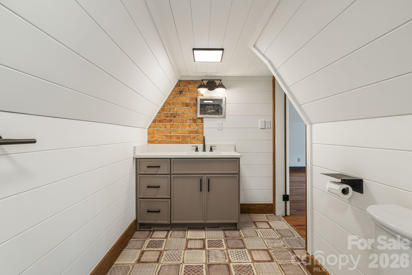
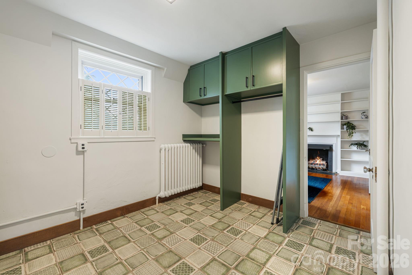
Designed for both everyday living and effortless entertaining, the home features a spacious kitchen, an impressive living room, and an elegant formal dining room. The upper level offers a private primary suite with an ensuite bath, while the lower level boasts a fully equipped private living quarters with its own separate entrance, second full kitchen, spacious living area, cozy den, and an additional primary suite. This versatile space is ideal for hosting out-of-town guests, accommodating multigenerational living, or exploring short- or long-term rental opportunities where permitted.

Ample parking includes a circular driveway, a secondary driveway, and a detached two-car garage. With five bedrooms, two bonus rooms, abundant indoor and outdoor living spaces, and a setting that seamlessly blends historic charm with modern versatility, Cranford House is a truly one-of-a-kind property waiting for its next chapter.

Ask a Local Expert

Property Highlights

Property Type
Residential
Property Sub Type
Single Family Residence
Architectural Style
French Provincial
Bedrooms
5
Total Bathrooms
4
Living Area
4,525
Price / Sqft
$389
Year Built
1924
Cumulative Days On Market
14

Location

City/Township
Asheville
Subdivision
MALVERN HILLS
County
Buncombe
Zoning
RS4

Lake/Waterfront Information

Waterfront Features
None

Property Details
Price
$1,759,000
Property Type
Residential
Property Sub Type
Single Family Residence

Building

Levels
Three

Community

Local Schools

Elementary School
Hall Fletcher
Middle School
Asheville
High School
Asheville

Interior Features

Bedrooms and Bathrooms

Total Bathrooms
4
Full Bathrooms
4
Bedrooms
5

Rooms and Basement

Basement Features
Basement Shop, Exterior Entry, Finished, Interior Entry, Storage Space, Walk-Out Access, Walk-Up Access

Area and Spaces

Living Area
4,525
Above Grade Finished Area
2,335
Below Grade Finished Area
2,190

Appliances

Appliances
Dishwasher, Dryer, Electric Range, Exhaust Fan, Refrigerator with Ice Maker, Washer, Washer/Dryer

Interior Features

Flooring
Carpet, Tile, Vinyl, Wood
Laundry Features
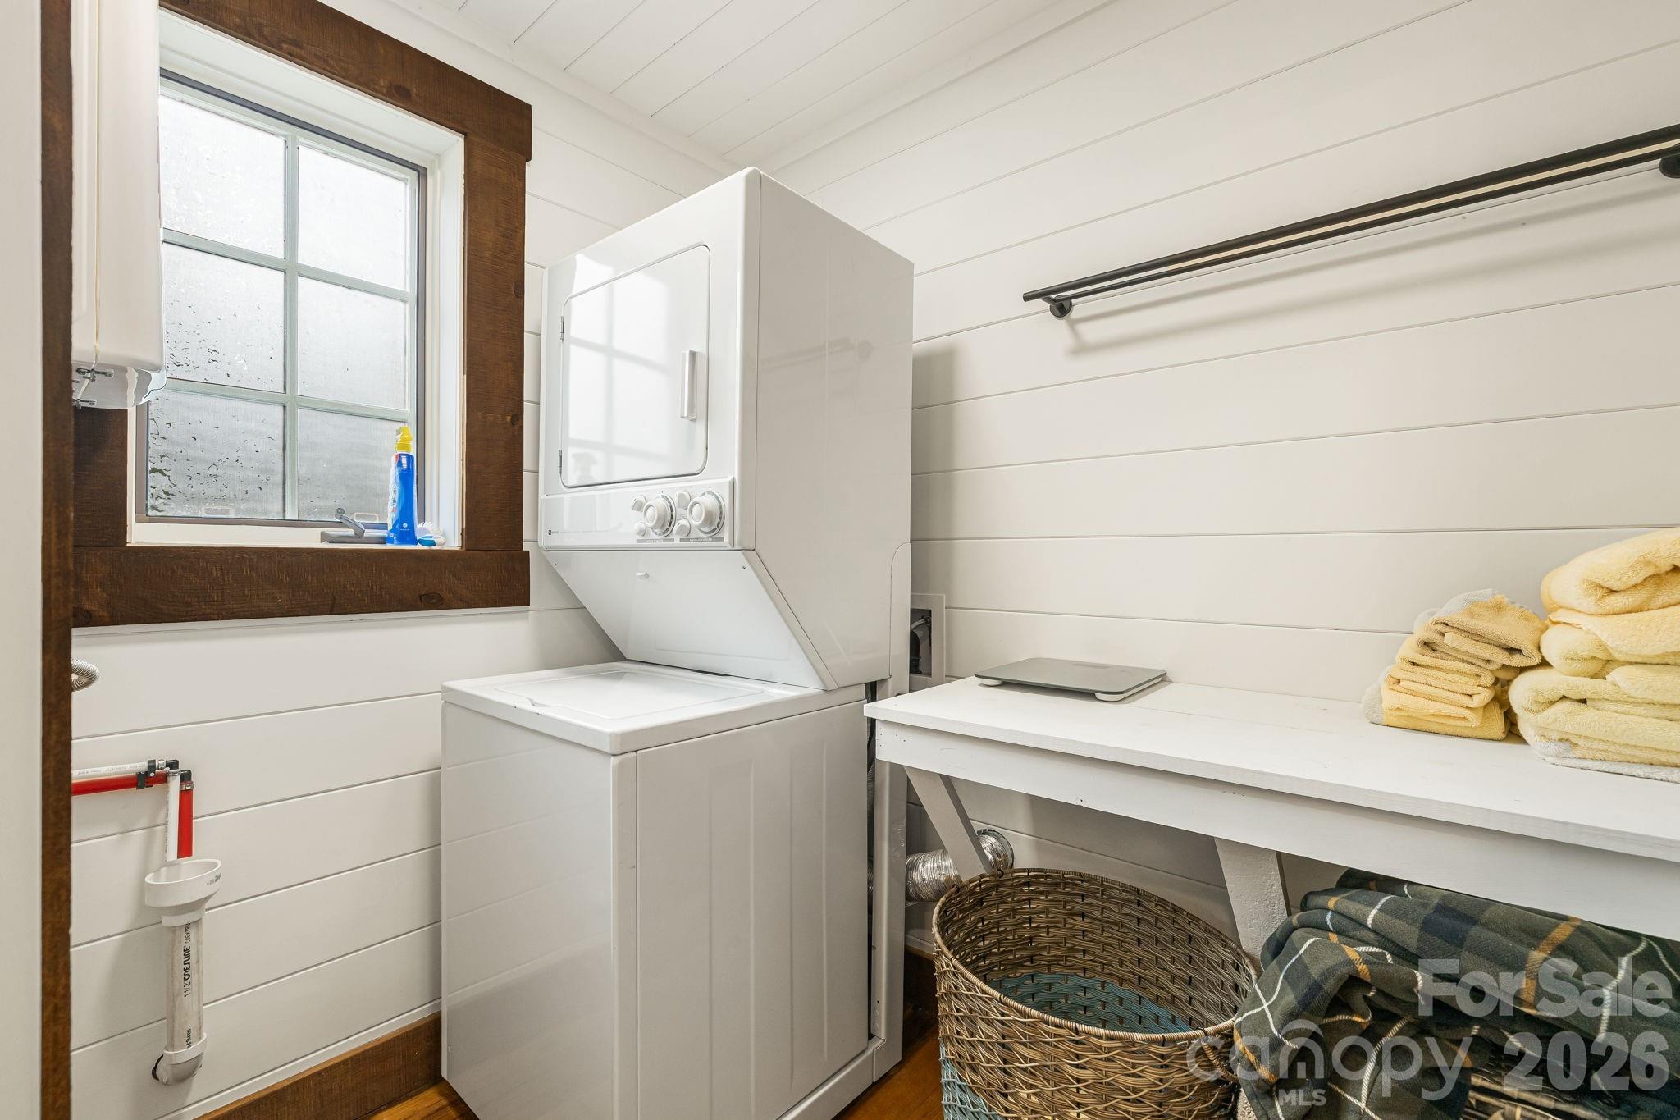
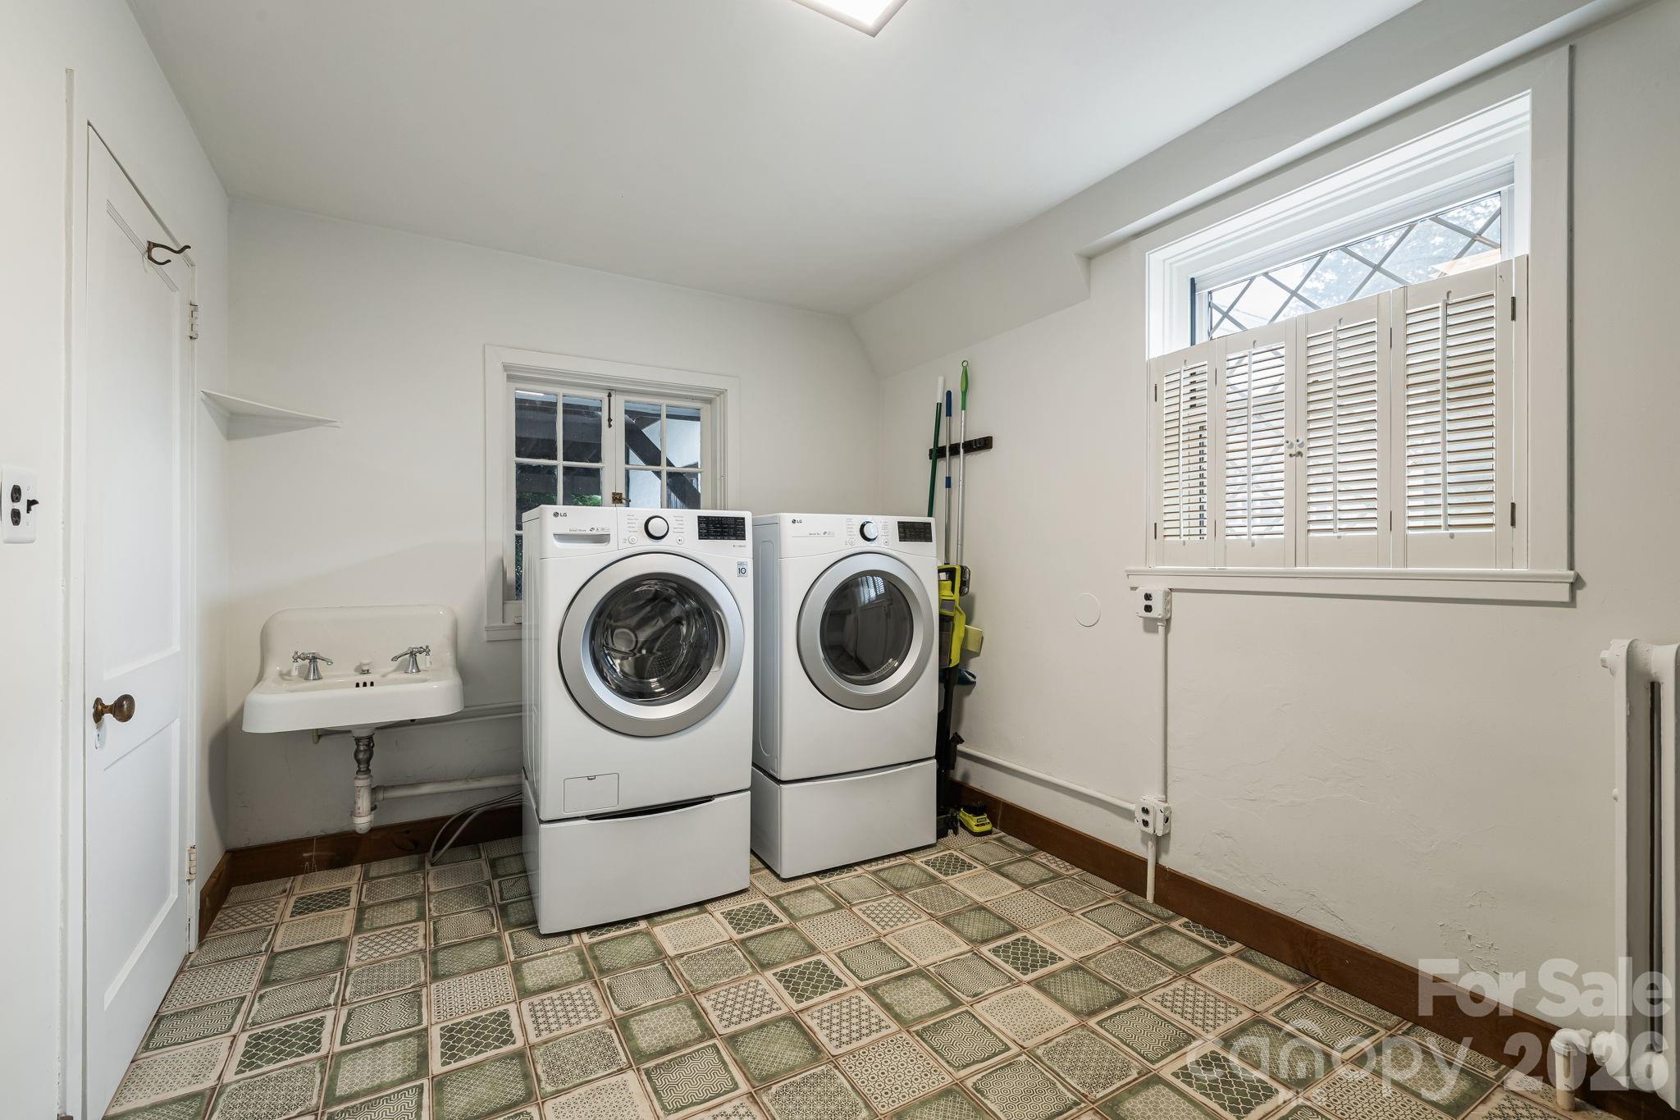
In Basement, Inside, Laundry Room, Main Level, Multiple Locations
Accessibility Features
Two or More Access Exits
Door Features
French Doors
Security Features
Security System
Fireplace Features
Gas Unvented, Living Room, Propane

Heating and Cooling

Heating Features
Heat Pump, Oil
Has Fireplace
Yes

Building Details
Construction

Architectural Style
French Provincial
Year Built
1924
Foundations
Basement

Materials
Construction Materials
Brick Full
Roof
Architectural Shingle, Asbestos Shingle

Terms

Terms

Special Conditions
None
Special Terms
Cash, Conventional
Cumulative Days On Market
14

Taxes

Tax

Tax Assessed Value
1228900.00

Heating, Cooling & Utilities

Cooling Features
Central Air, Heat Pump

Utilities

Utilities
Electricity Connected, Propane
Sewer
Public Sewer
Water Source
City

Lot

Lot Size
0.67
Lot Features
Corner Lot, Wooded
Road Surface
Asphalt, Concrete, Other, Paved

Exterior Features

Patio And Porch Features
Covered, Front Porch, Patio, Screened, Side Porch
Fencing
Back Yard, Fenced

Parking

Garage Capacity
2
Parking Features
Circular Driveway, Driveway, Detached Garage, Garage Door Opener, On Street
Listed by EXP Realty LLC, clarissasellswnc@gmail.com
Listing Data last updated 09/21/2026 04:40 am
Get a Link to this Property: Copy To Clipboard
QR Code link to this property

Phone:
Connect with:

Payment Calculator

per month. fixed. % interest.
$
%
$
%
Principal & Interest
+ Home Insurance
+ Property Tax
+ HOA Fees
per month
Total interest paid over s will be:
All estimates and provided for informational purposes only. Actual amounts may vary. The output of the tool is not a loan offer or solicitation, nor is it financial or legal advice. Information, rates, programs and loan scenarios shown are for example only as of 21-Sep-2026 and are subject to change without notice. Interest rates provided by the St. Louis Federal Reserve Economic Data (FRED). All products are subject to credit and property approval. Not all products are available in all states or for all loan amounts. Other restrictions and limitations apply. Contact your preferred lender for the pricing associated with your specific transaction. Calculations are generated by Open Source mortgage calculation software tools using common mathematical formulas. All calculations should be independently verified.
Get Walk Score Content

Property History

3 days ago
Property information last updated
64 days ago
Status Active. This is the date the listing was placed on market.
Cumulative Days on Market: 64 days (includes prior listings) · Currently listed since July 18, 2026. Data provided by the MLS.

Similar Properties