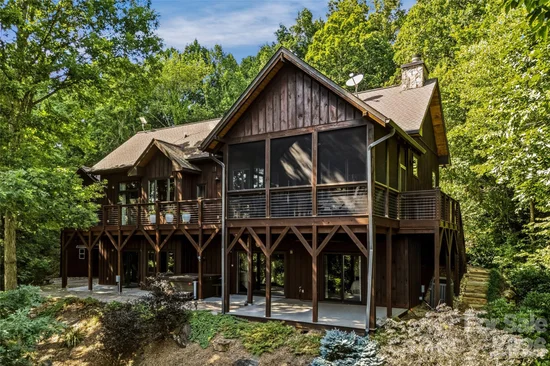
136 Merrills Ridge Road Asheville, NC 28803 -- MLS# 4400955

Start of property details
Share this property:
136 Merrills Ridge Road
Asheville, NC 28803
19 days ago REDUCED · Active Under Contract
$1,280,000
3
Beds
4
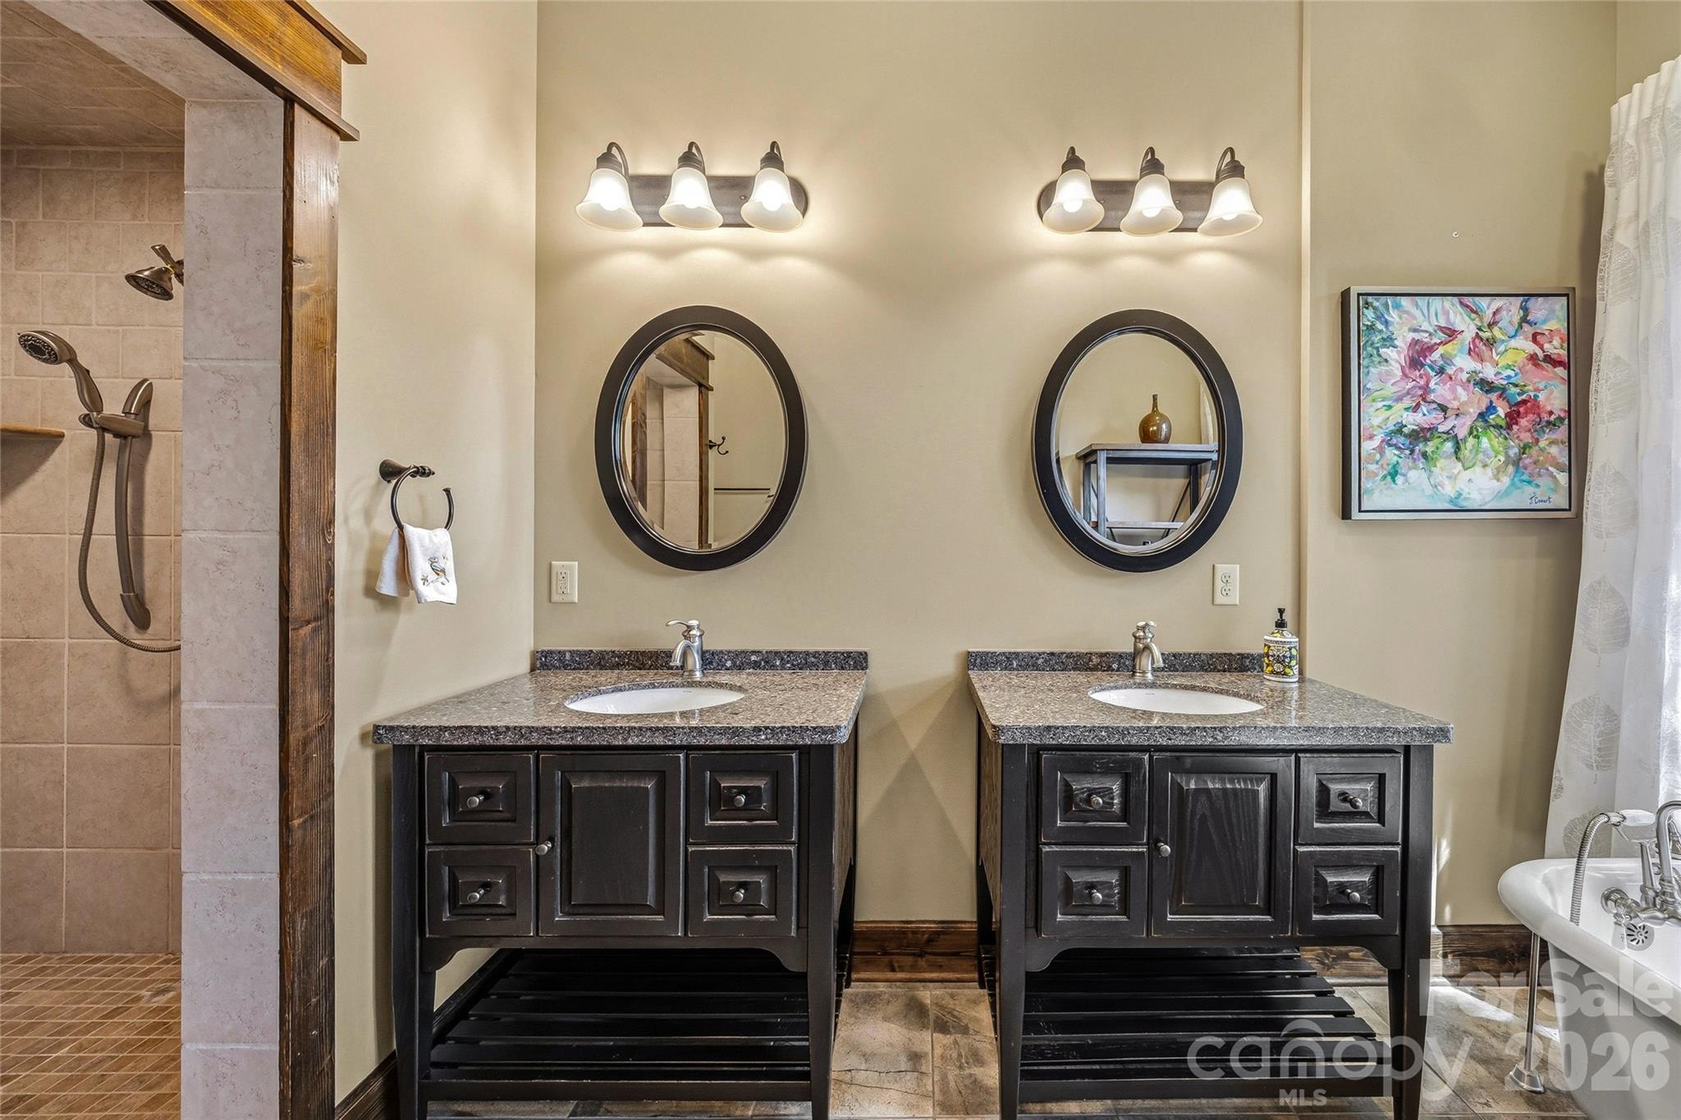
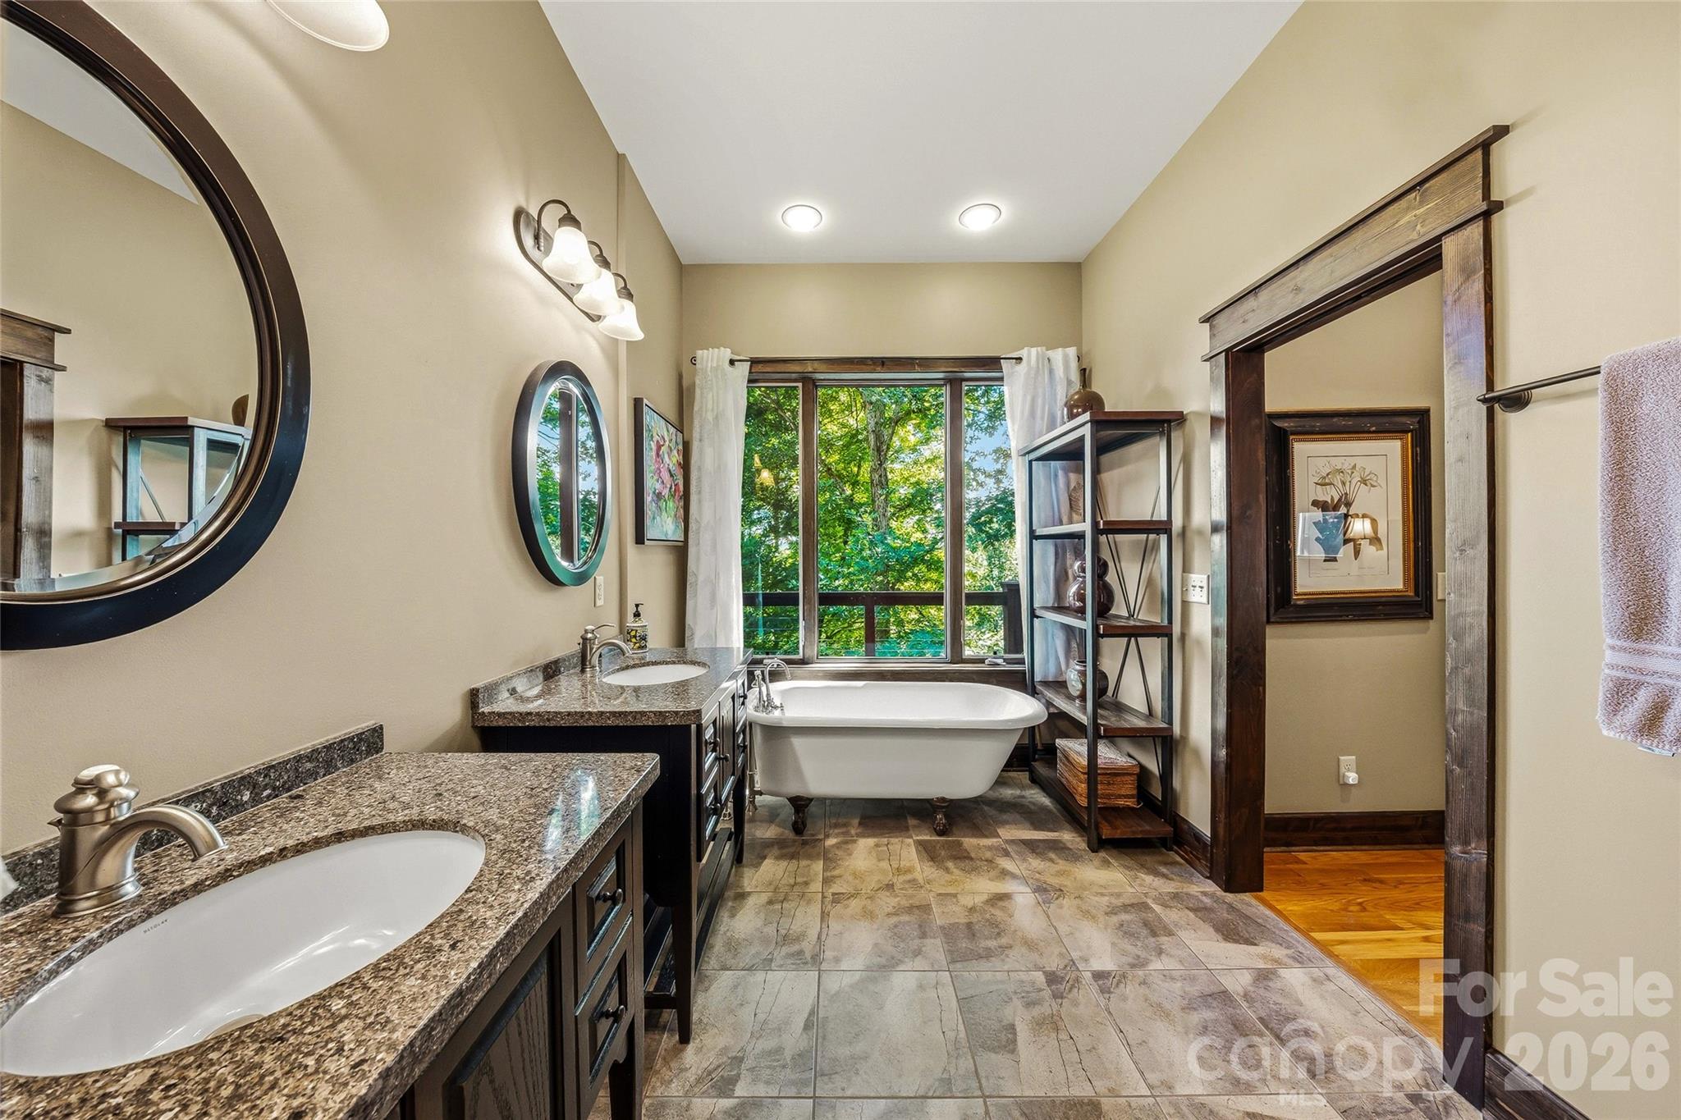
Baths
2010
Yr. Built
MLS# 4400955
Cumulative Days on Market: 90 · Includes prior listings · Currently listed since 07/21/26 · Data provided by the MLS.

Property Description

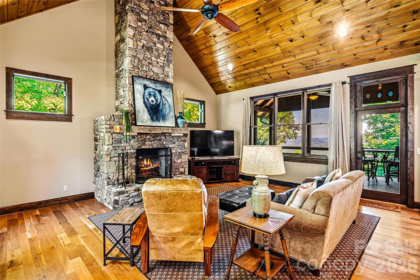
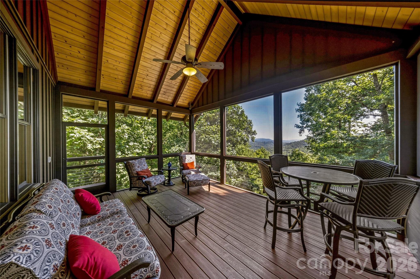
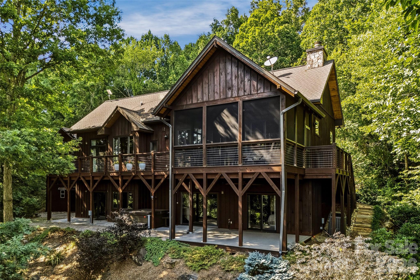
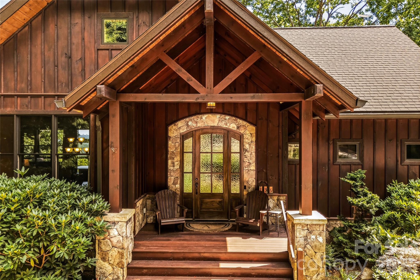
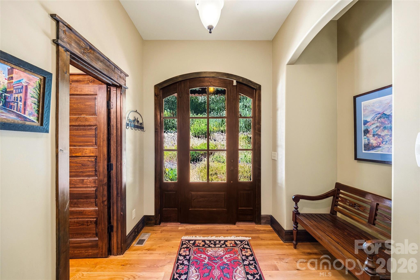
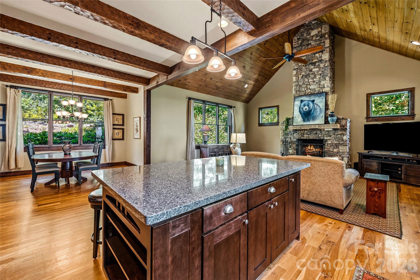
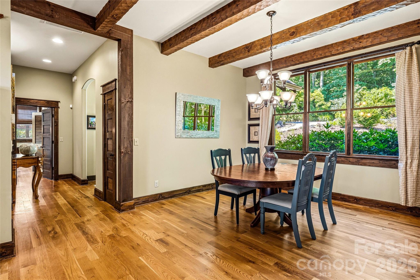
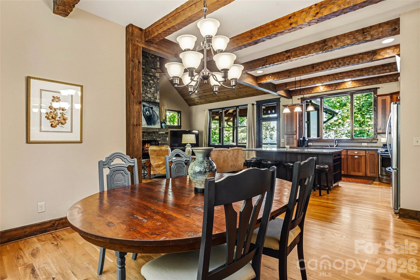
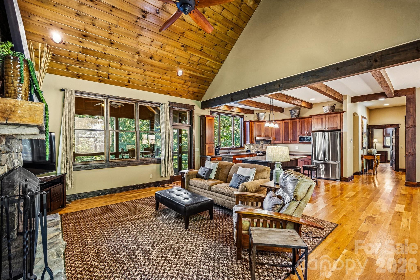
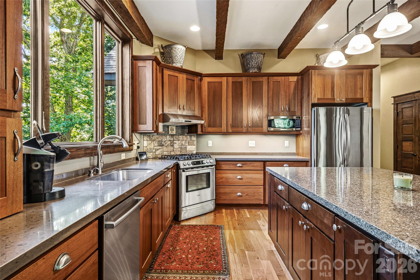
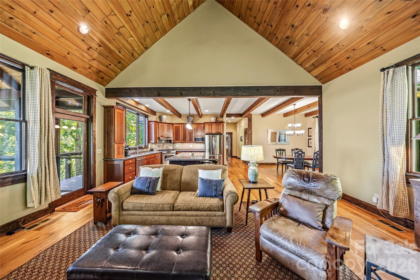
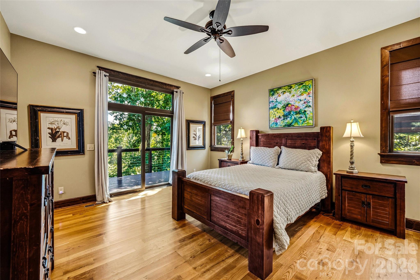
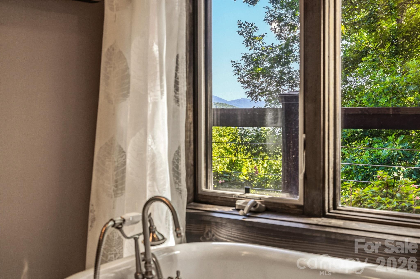
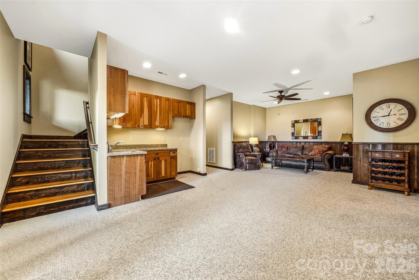
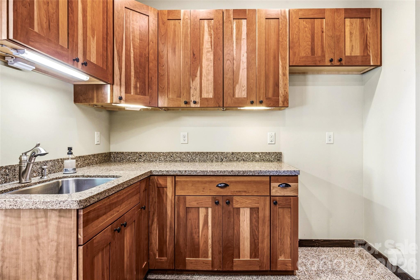
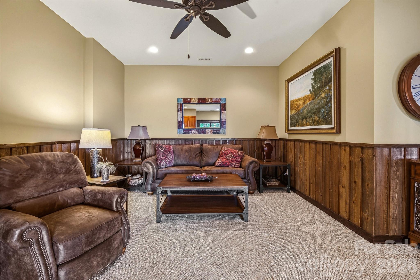
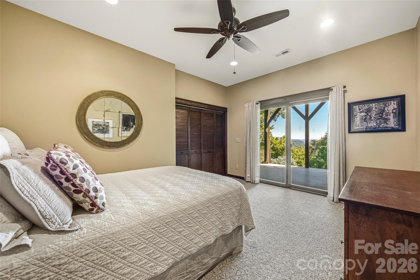
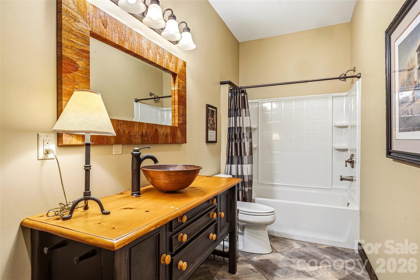
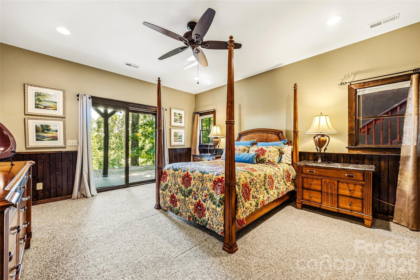
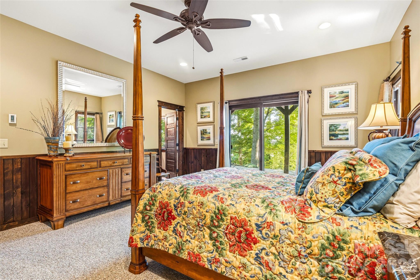
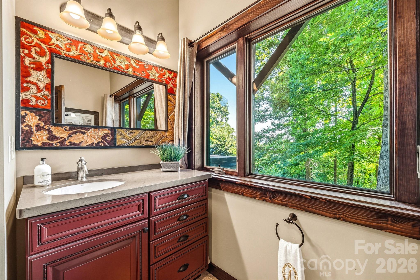
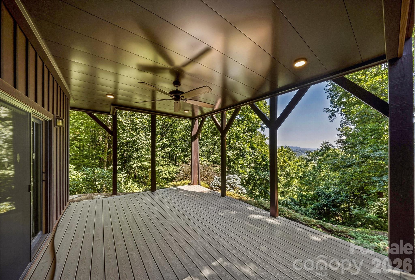
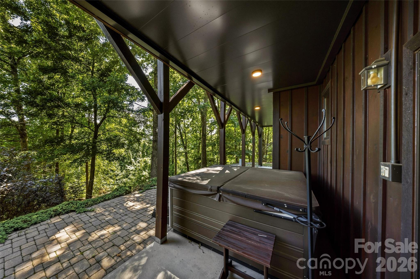
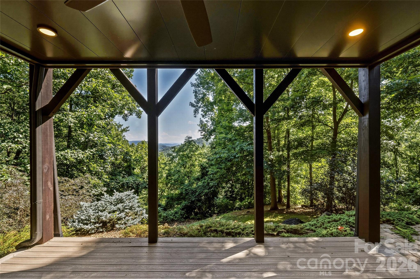
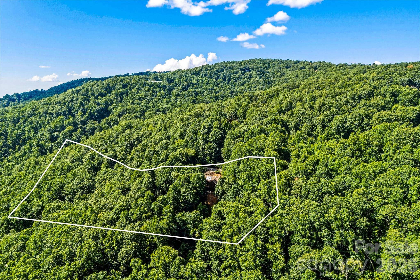
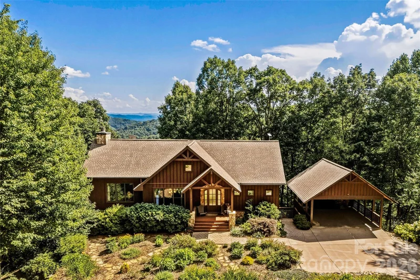
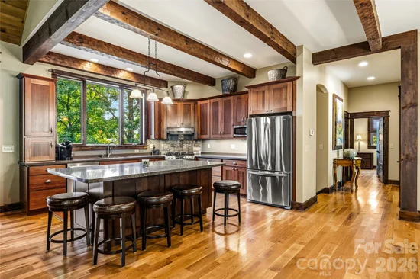
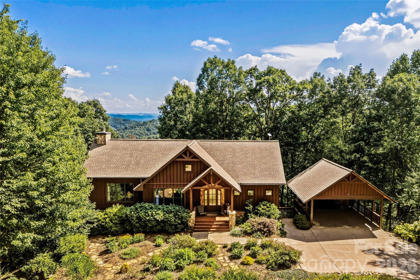
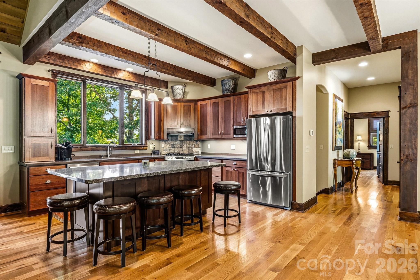
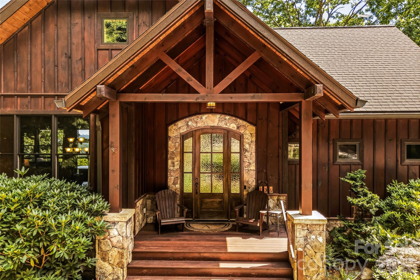
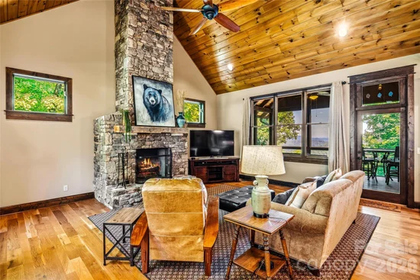
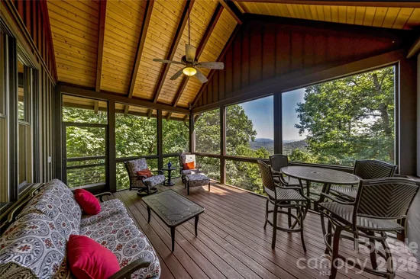
Enjoy long-range Blue Ridge Mountain views from this thoughtfully designed home at 136 Merrills Ridge Road, where comfort, functionality and natural beauty come together. The open floor plan features vaulted ceilings and natural light, creating inviting spaces for everyday living and entertaining. The kitchen and living area flow seamlessly to a spacious screened porch, providing the perfect setting for morning coffee, outdoor dining or relaxing while taking in the mountain views. The main-level primary suite offers private access to the rear deck, creating a peaceful retreat overlooking the surrounding landscape. The finished lower level features a kitchenette and two bedrooms positioned at opposite ends of the home, providing privacy and flexibility for family or guests. Go outside to the patio and unwind in the hot tub after a day of enjoying all that Western North Carolina has to offer. Thoughtful energy-efficient features include solar panels that support the water heater and radiant floor heating, adding comfort and efficiency throughout the home. Conveniently located just minutes from downtown Asheville, this property offers the ideal balance of privacy, modern amenities and exceptional long-range Blue Ridge Mountain views.

Property Highlights

Property Type
Residential
Property Sub Type
Single Family Residence
Architectural Style
Arts and Crafts
Bedrooms
3
Total Bathrooms
4
Living Area
2,978
Price / Sqft
$430
Year Built
2010
Cumulative Days on Market
90

Location

City/Township
Asheville
View
Long Range, Mountain(s), Year Round
Subdivision
None
County
Buncombe

Property Details
Price
$1,280,000
Property Type
Residential
Property Sub Type
Single Family Residence

Building

Levels
One

Community

Local Schools

Elementary School
Glen Arden/Koontz
Middle School
Cane Creek
High School
T.C. Roberson

Interior Features

Bedrooms and Bathrooms

Total Bathrooms
4
Full Bathrooms
3
1/2 Bathrooms
1
Bedrooms
3

Rooms and Basement

Basement Features
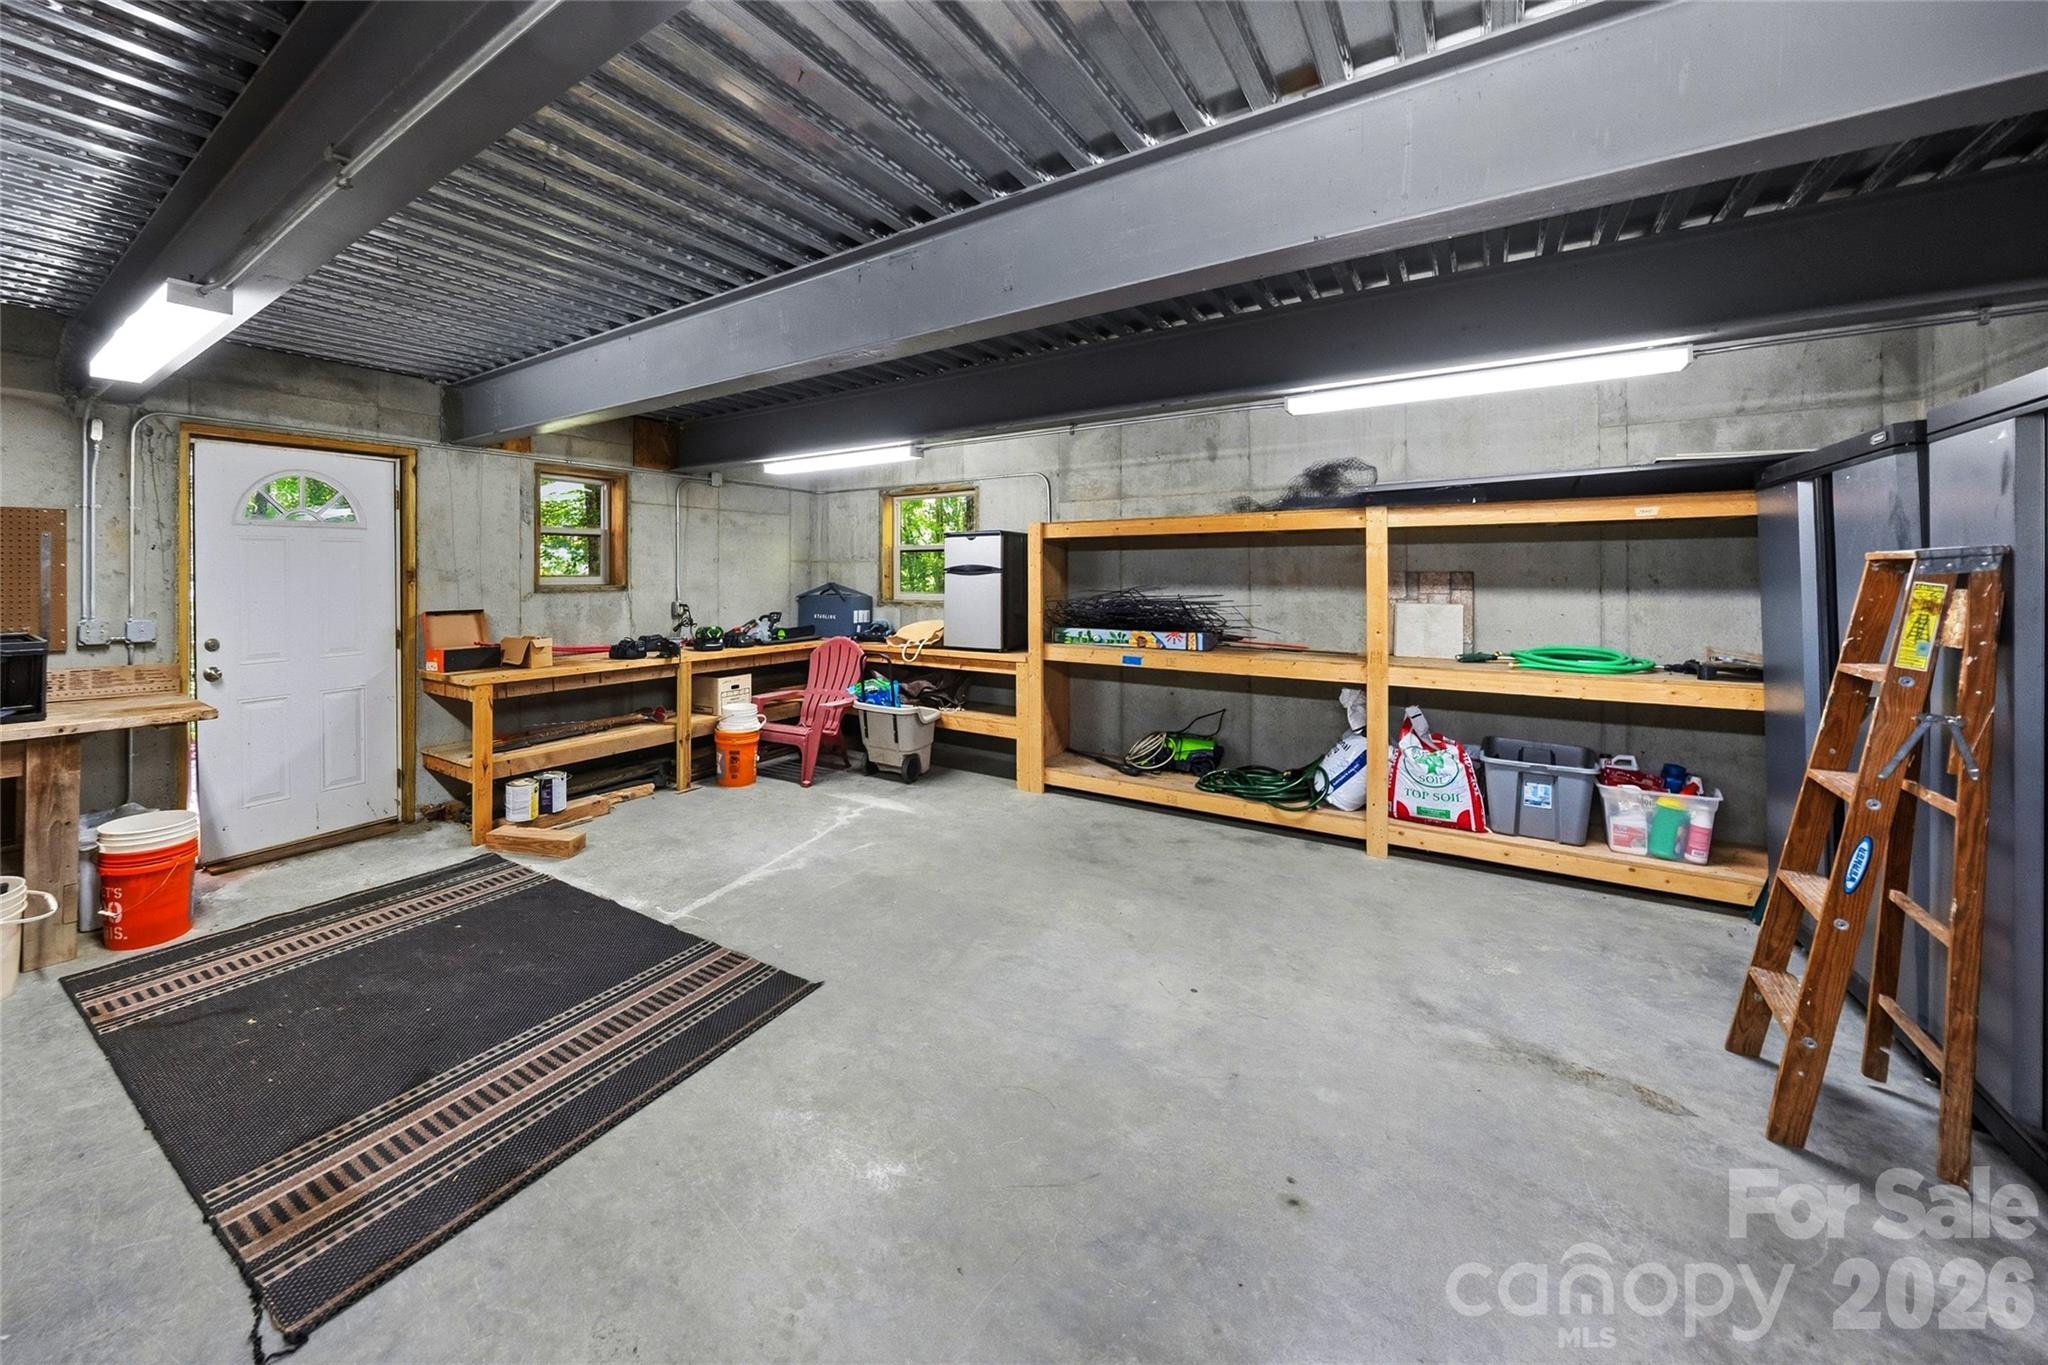
Daylight, Finished, Interior Entry, Storage Space, Walk-Out Access

Area and Spaces

Living Area
2,978
Above Grade Finished Area
1,576
Below Grade Finished Area
1,402

Appliances

Appliances
Dishwasher, Disposal, Exhaust Hood, Gas Oven, Gas Range, Microwave, Propane Water Heater, Refrigerator, Solar Hot Water, Tankless Water Heater, Washer/Dryer

Interior Features

Interior Features
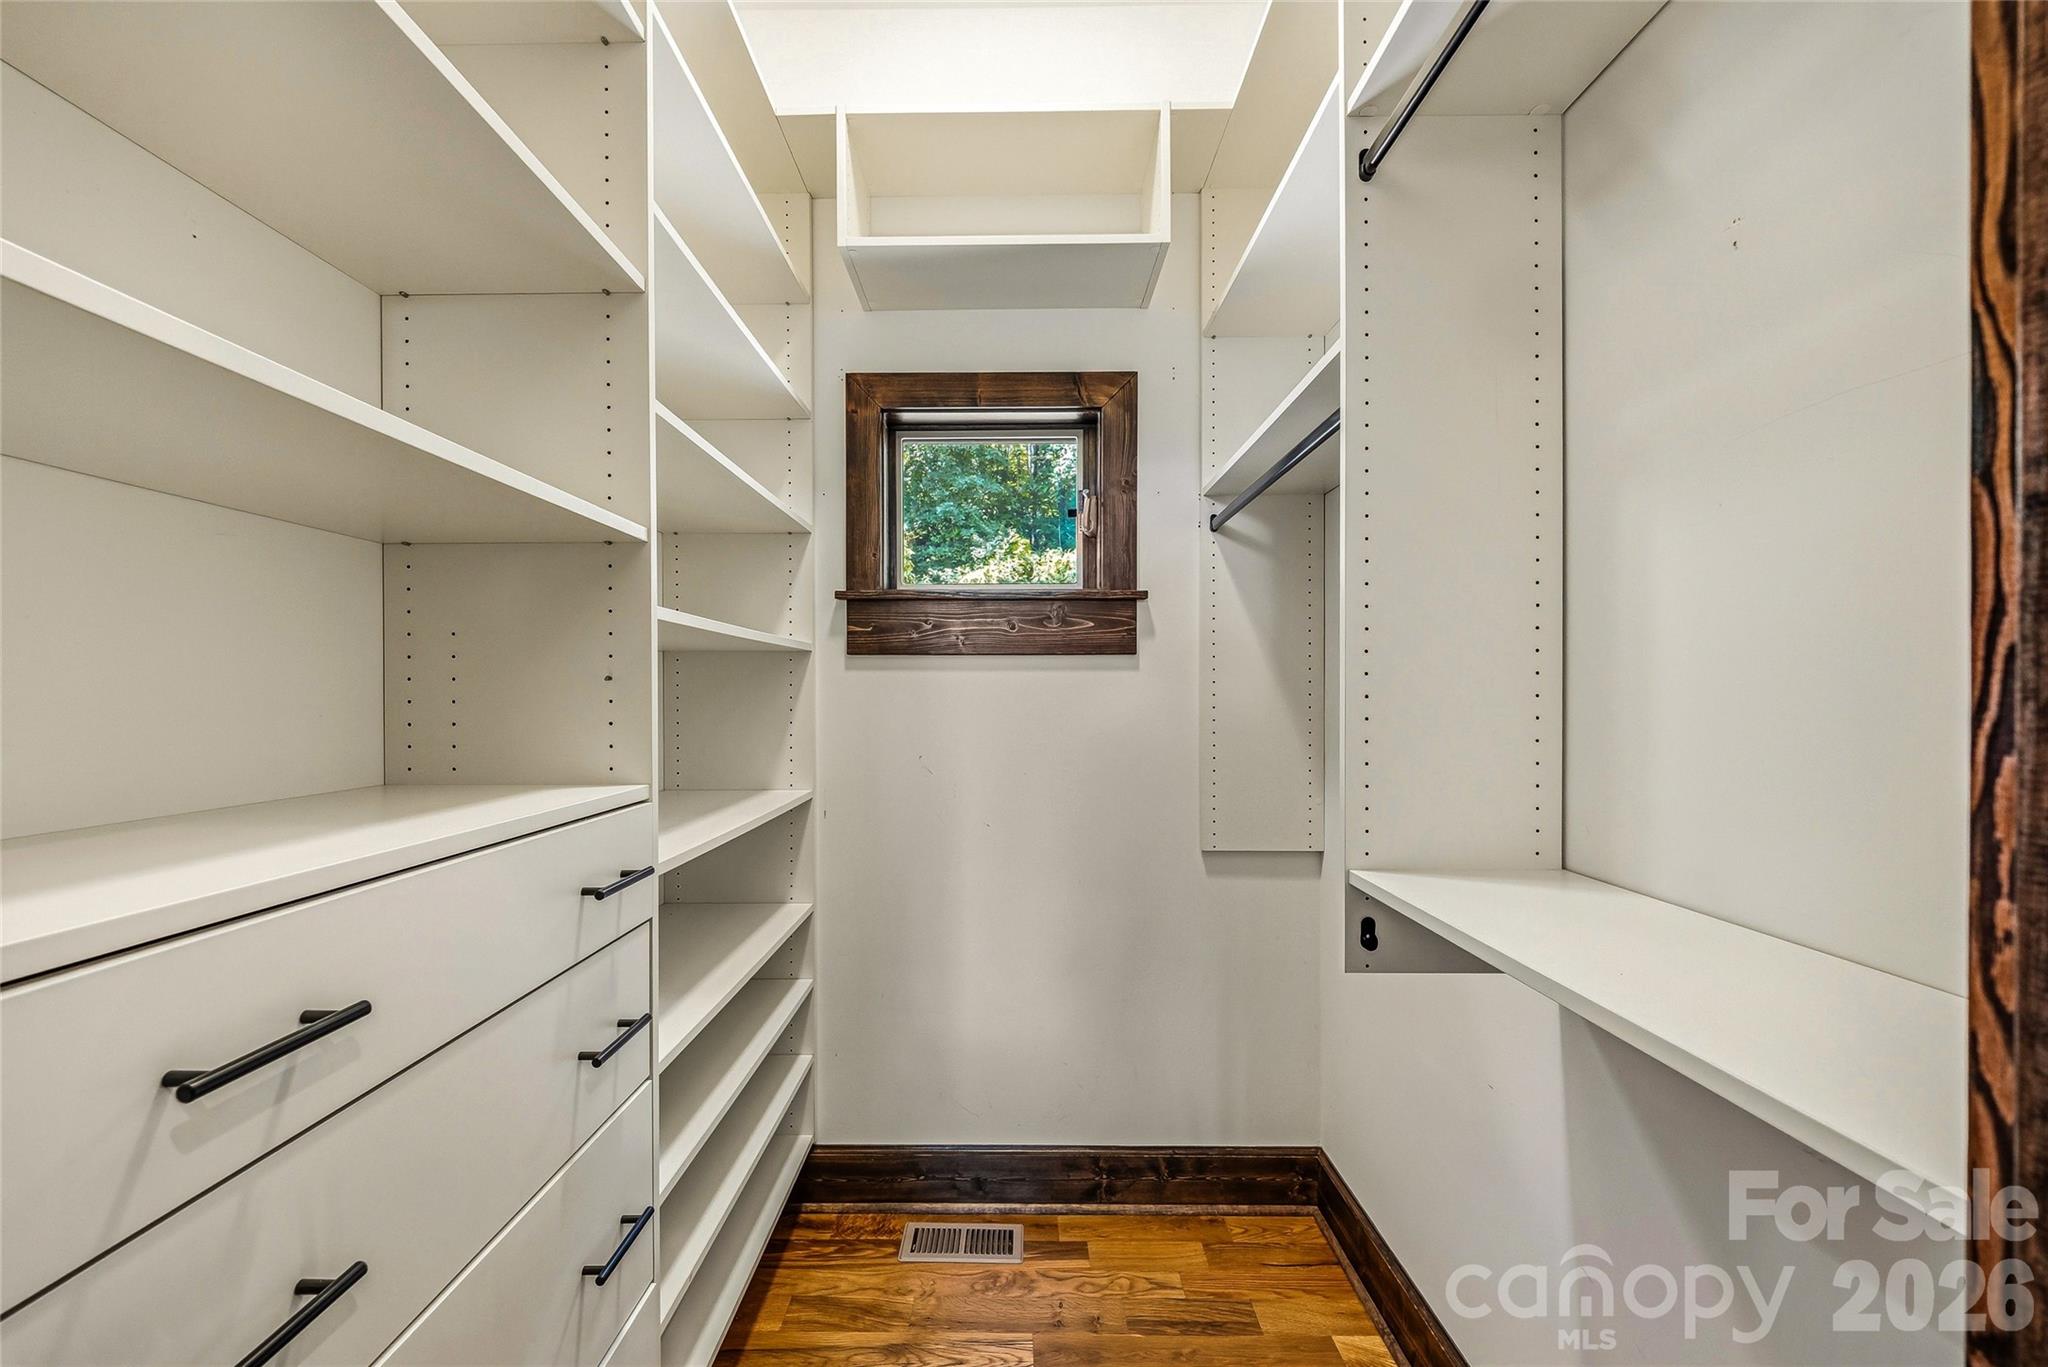
Built-in Features, Entrance Foyer, Hot Tub, Kitchen Island, Open Floorplan, Pantry, Split Bedroom, Storage, Walk-In Closet(s), Wet Bar
Flooring
Carpet, Tile, Wood
Laundry Features
In Basement, Laundry Room
Window Features
Window Treatments
Fireplace Features
Gas Starter, Living Room, Wood Burning

Heating and Cooling

Heating Features
Forced Air, Heat Pump, Natural Gas, Propane, Radiant Floor
Has Fireplace
Yes

Building Details
Green Sustainability
Spray Foam Insulation

Construction

Architectural Style
Arts and Crafts
Year Built
2010
Foundations
Basement

Materials
Construction Materials
Wood
Roof
Architectural Shingle

Terms

Terms

Special Conditions
None
Special Terms
Cash, Conventional
Cumulative Days on Market
90

Taxes

Tax

Tax Assessed Value
792400.00

HOA

Association Fee
$708 /yr

Heating, Cooling & Utilities

Cooling Features
Ceiling Fan(s), Central Air

Utilities

Utilities
Propane, Solar, Wired Internet Available
Sewer
Septic Installed
Water Source
Well

Lot

Lot Size
5.52
Lot Features
Private, Sloped, Views
Road Surface
Concrete, Paved

Exterior Features

Exterior Features
Above Ground Hot Tub / Spa
Patio And Porch Features
Covered, Deck, Front Porch, Patio, Rear Porch, Screened

Parking

Parking Features
Detached Carport, Driveway, On Street
Listed by Premier Sotheby’s International Realty, 404-386-4106
Listing Data last updated 10/19/2026 07:20 pm
Get a Link to this Property: Copy To Clipboard
QR Code link to this property

Phone:
Connect with:

Payment Calculator

per month. fixed. % interest.
$
%
$
%
Principal & Interest
+ Home Insurance
+ Property Tax
+ HOA Fees
per month
Total interest paid over s will be:
All estimates and provided for informational purposes only. Actual amounts may vary. The output of the tool is not a loan offer or solicitation, nor is it financial or legal advice. Information, rates, programs and loan scenarios shown are for example only as of 19-Oct-2026 and are subject to change without notice. Interest rates provided by the St. Louis Federal Reserve Economic Data (FRED). All products are subject to credit and property approval. Not all products are available in all states or for all loan amounts. Other restrictions and limitations apply. Contact your preferred lender for the pricing associated with your specific transaction. Calculations are generated by Open Source mortgage calculation software tools using common mathematical formulas. All calculations should be independently verified.
Get Walk Score Content

Property History

4 days ago
Property information last updated
19 days ago
Date of last price change
90 days ago
Status Active. This is the date the listing was placed on market.
Cumulative Days on Market: 90 days (includes prior listings) · Currently listed since July 21, 2026. Data provided by the MLS.

Similar Properties