158 Riverbend Forest Drive Asheville, NC 28805 -- MLS# 4399646

Start of property details
Share this property:
158 Riverbend Forest Drive
Asheville, NC 28805
20 days ago REDUCED · Active
$2,500,000
4
Beds
4
Baths
2
Garage
2023
Yr. Built
MLS# 4399646
Cumulative Days on Market: 103 · Includes prior listings · Currently listed since 07/08/26 · Data provided by the MLS.

Property Description

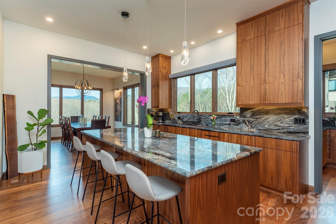
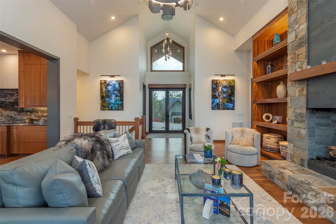
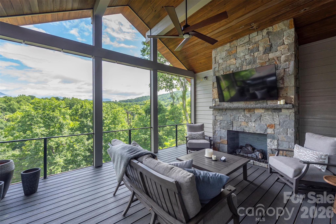
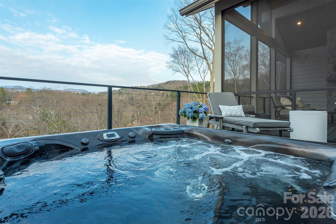
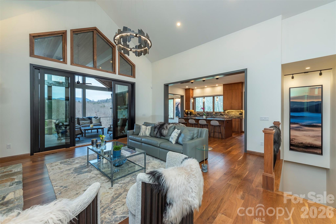
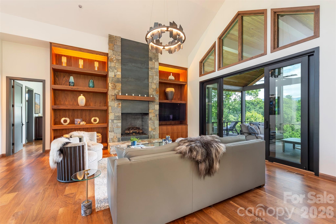
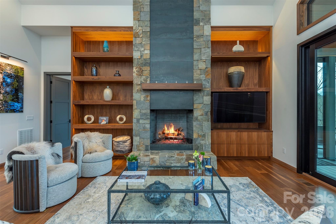
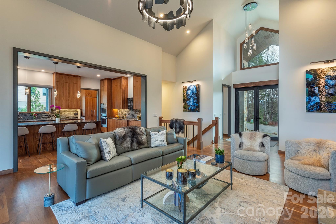
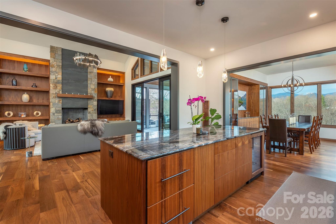
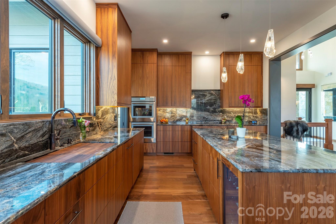
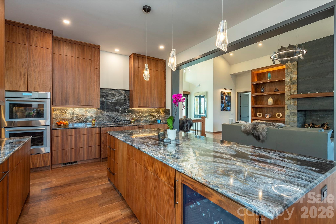
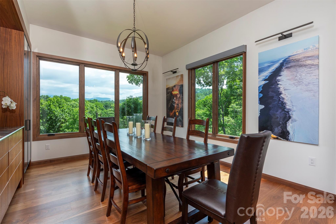
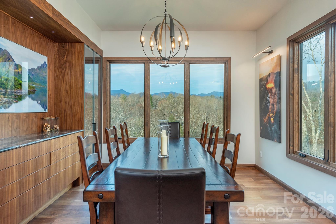
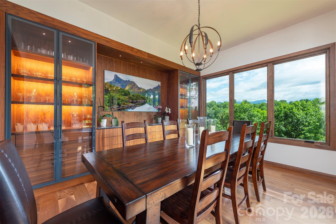
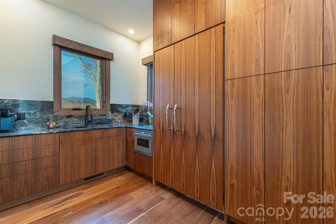
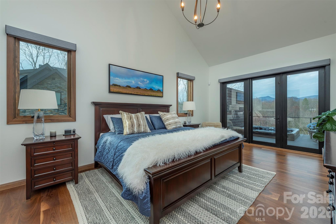
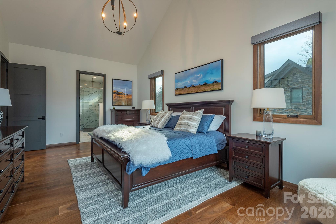
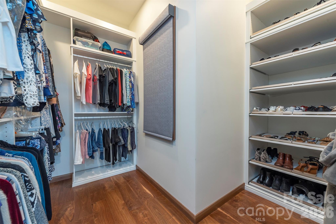
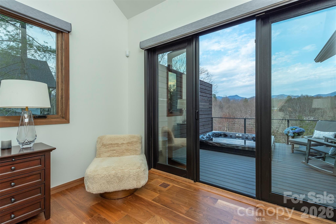
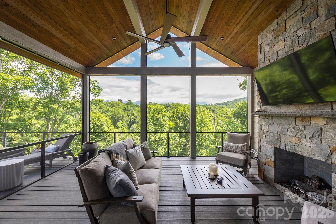
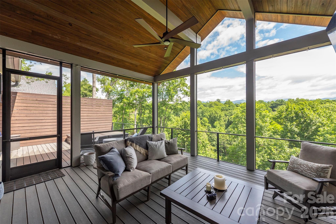
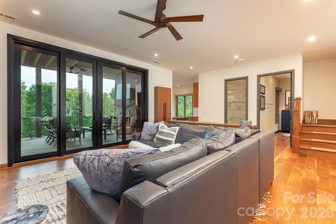
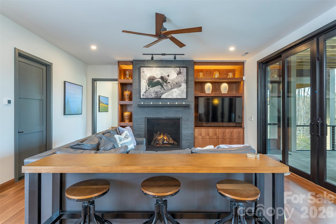
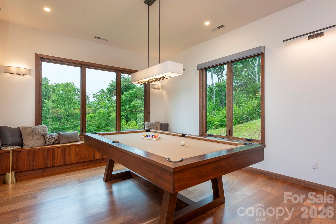
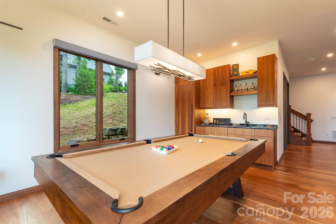
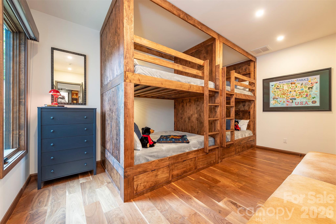
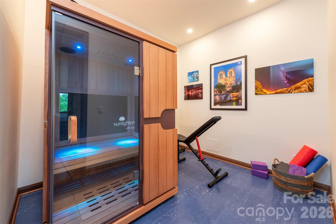
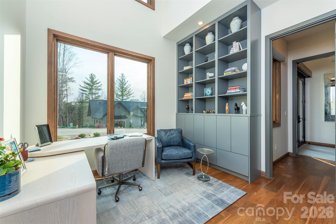
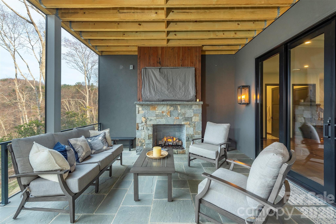
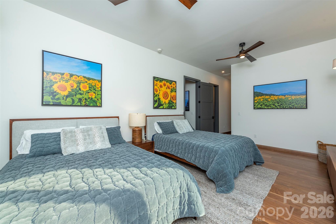
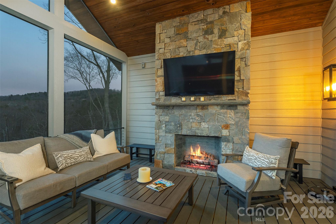
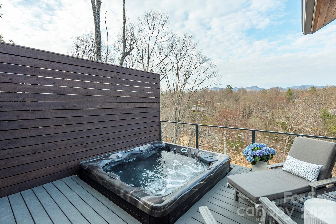
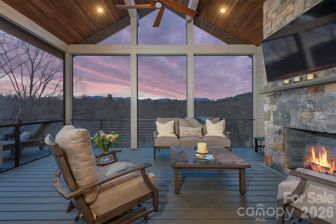
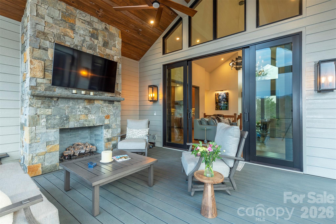
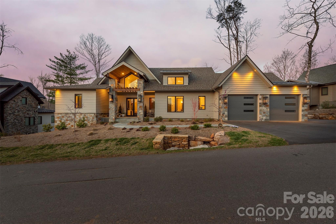
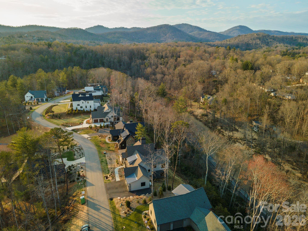
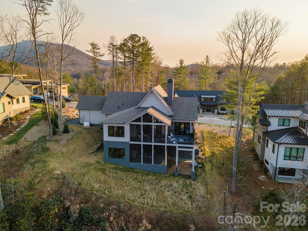
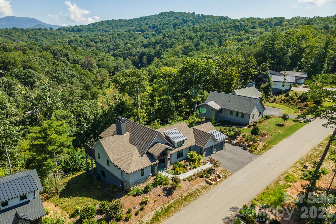
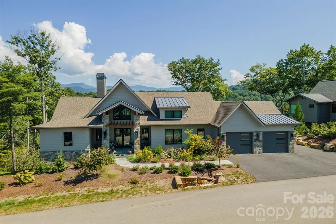
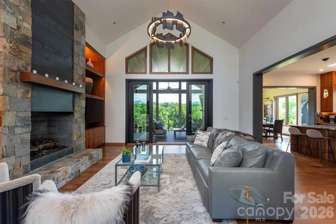
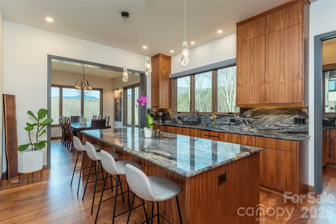
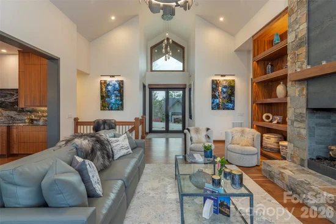
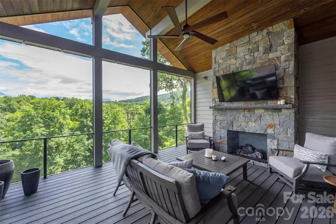
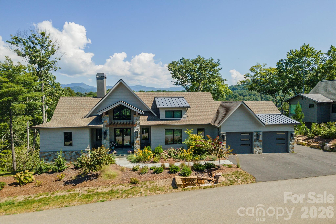
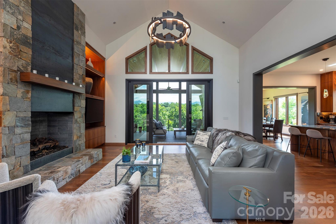
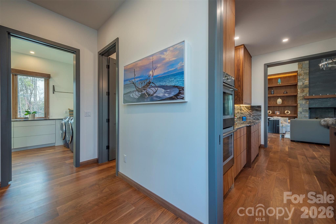
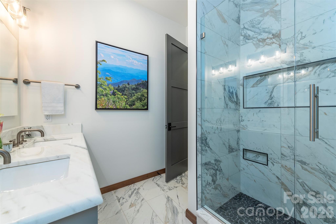
In sought-after East Asheville, this stunning home, built by Sulaski and Company and designed by Thorne Cope Interior Design, offers an unparalleled living experience. The moment you arrive, breathtaking views of the Craggy Mountains and the Swannanoa River welcome you home. Whether you are relaxing on one of your private decks or soaking in the hot tub, the natural beauty of Western North Carolina is always on display. The custom-designed interior features exceptionally crafted built-in cabinetry throughout, seamlessly combining functionality with timeless elegance. An open floor plan accented by four cozy fireplaces creates an atmosphere of warmth and sophistication. Spacious bedrooms provide ample comfort, while the gourmet kitchen, complete with a butler’s room, is a chef’s absolute delight. Well-positioned appliances are built in both upstairs and in the lower-level game room that offers multiple refrigerators, dishwashers and garbage disposals for ease of entertaining. Outdoor living is effortlessly elevated with three expansive deck areas, of which two are screened porches in the back, offering countless options for entertaining or quiet relaxation. As the sun sets, the home's exterior is beautifully highlighted by the warm glow of elegant gas lanterns. In the desirable Riverbend Forest community, you are just a short drive from downtown Asheville, the VA Hospital, Black Mountain and Blue Ridge Parkway, offering a balance of tranquil privacy and urban convenience.

Open House Announcements

Oct 24th 2:00pm to 4:00pm
In person. Please join us!

Property Highlights

Property Type
Residential
Property Sub Type
Single Family Residence
Architectural Style
Modern
Bedrooms
4
Total Bathrooms
4
Living Area
3,891
Price / Sqft
$643
Year Built
2023
Cumulative Days on Market
103

Location

City/Township
Asheville
View
Mountain(s), Water, Year Round
Subdivision
Riverbend Forest
County
Buncombe

Property Details
Price
$2,500,000
Property Type
Residential
Property Sub Type
Single Family Residence

Building

Levels
One

Community

Local Schools

Elementary School
WD Williams
Middle School
Charles D Owen
High School
Charles D Owen

Interior Features

Bedrooms and Bathrooms

Total Bathrooms
4
Full Bathrooms
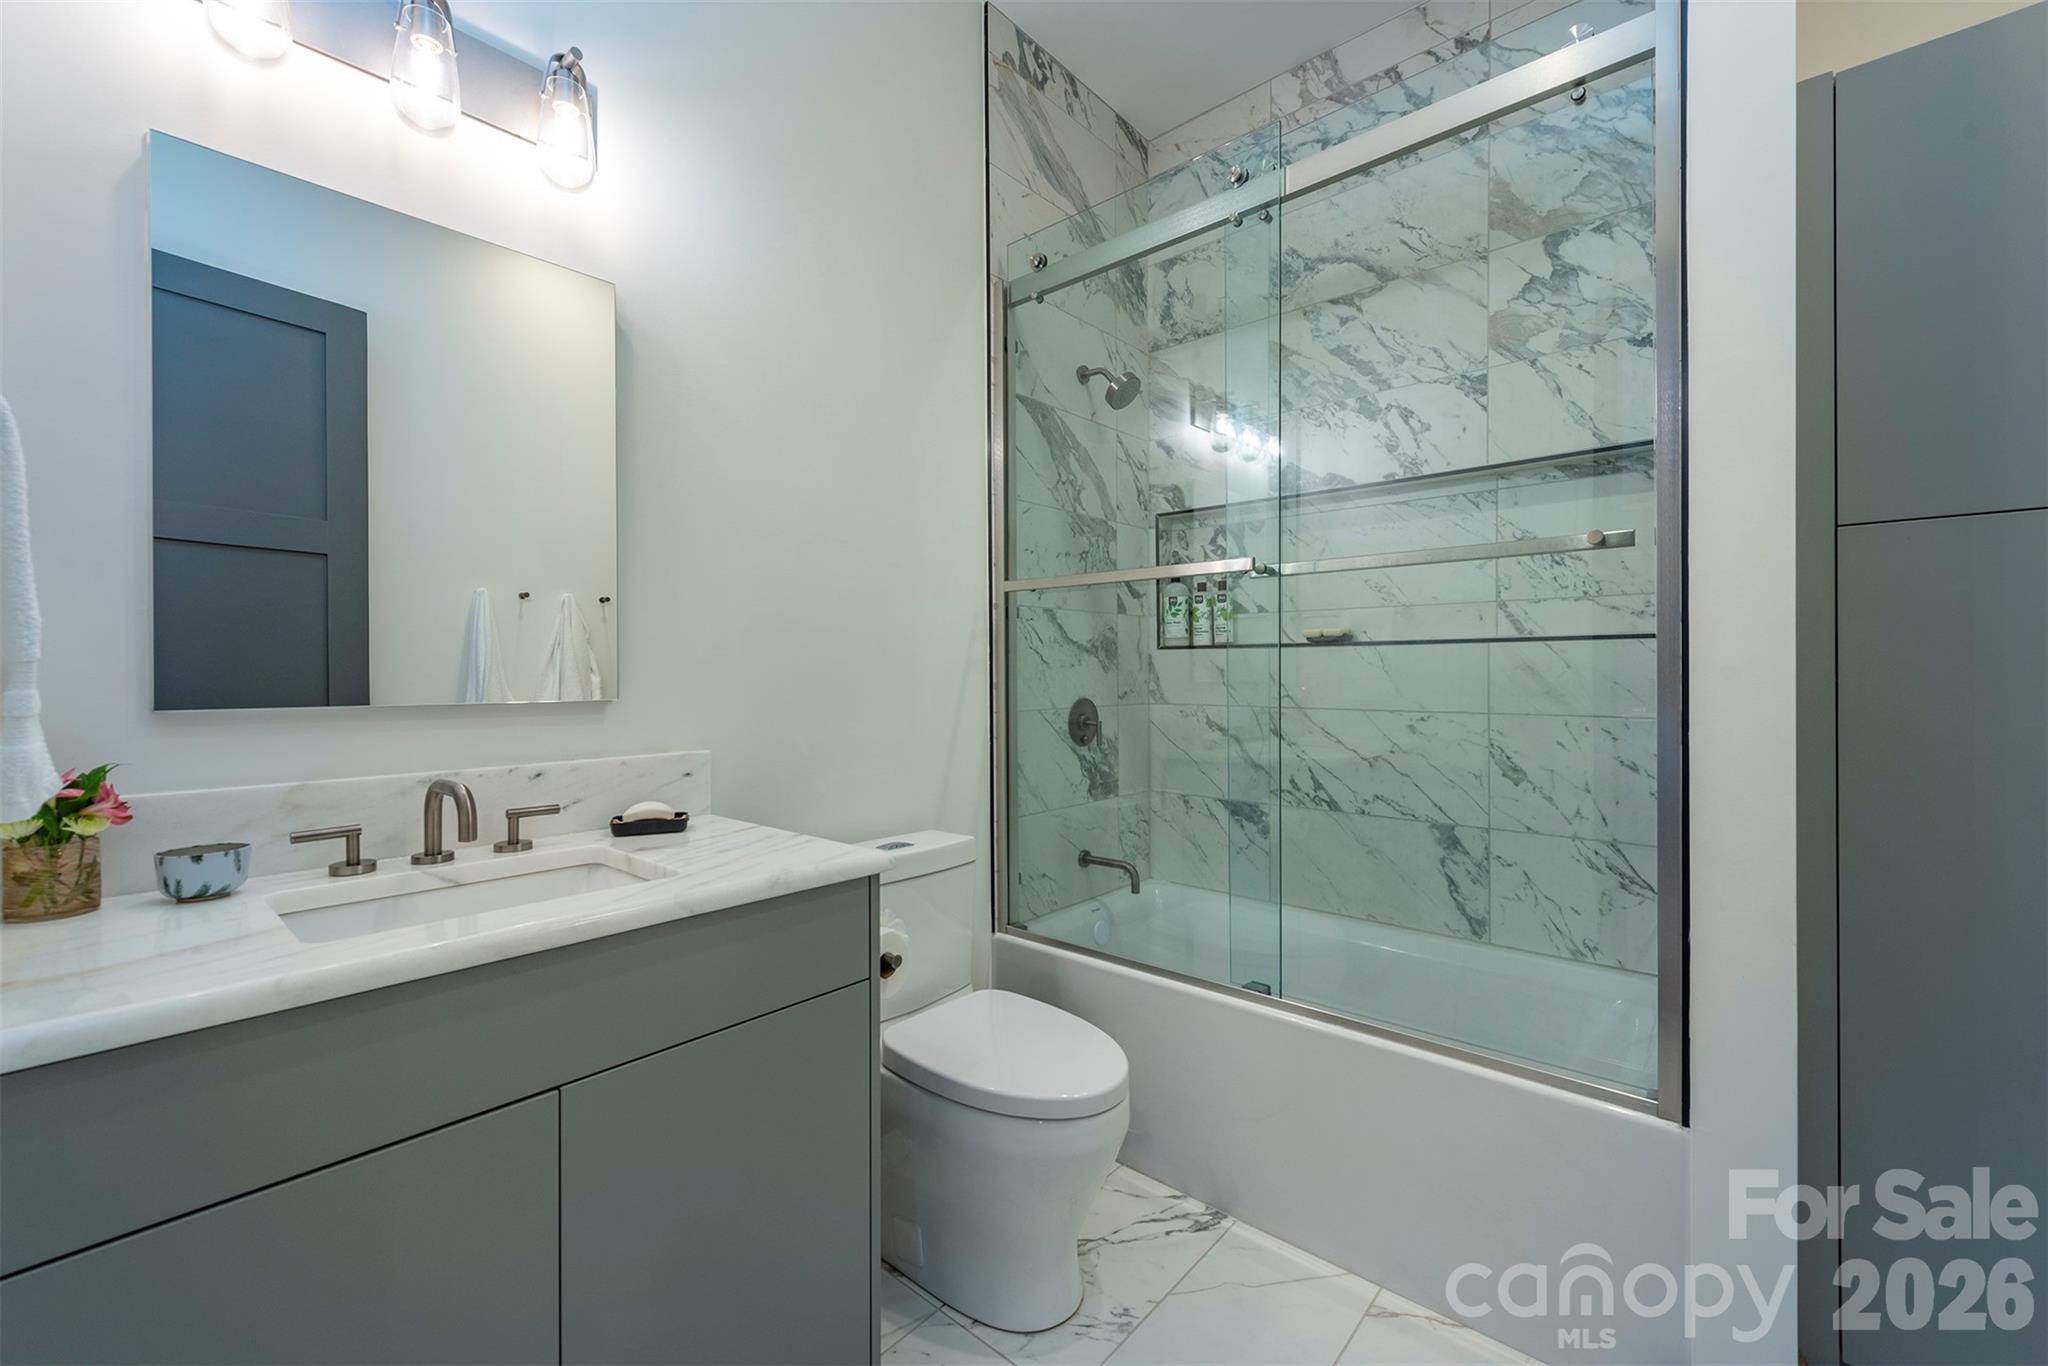
3
1/2 Bathrooms
1
Bedrooms
4

Rooms and Basement

Basement Features
Daylight, Finished, Interior Entry, Storage Space

Area and Spaces

Living Area
3,891
Above Grade Finished Area
2,122
Below Grade Finished Area
1,769

Appliances

Appliances
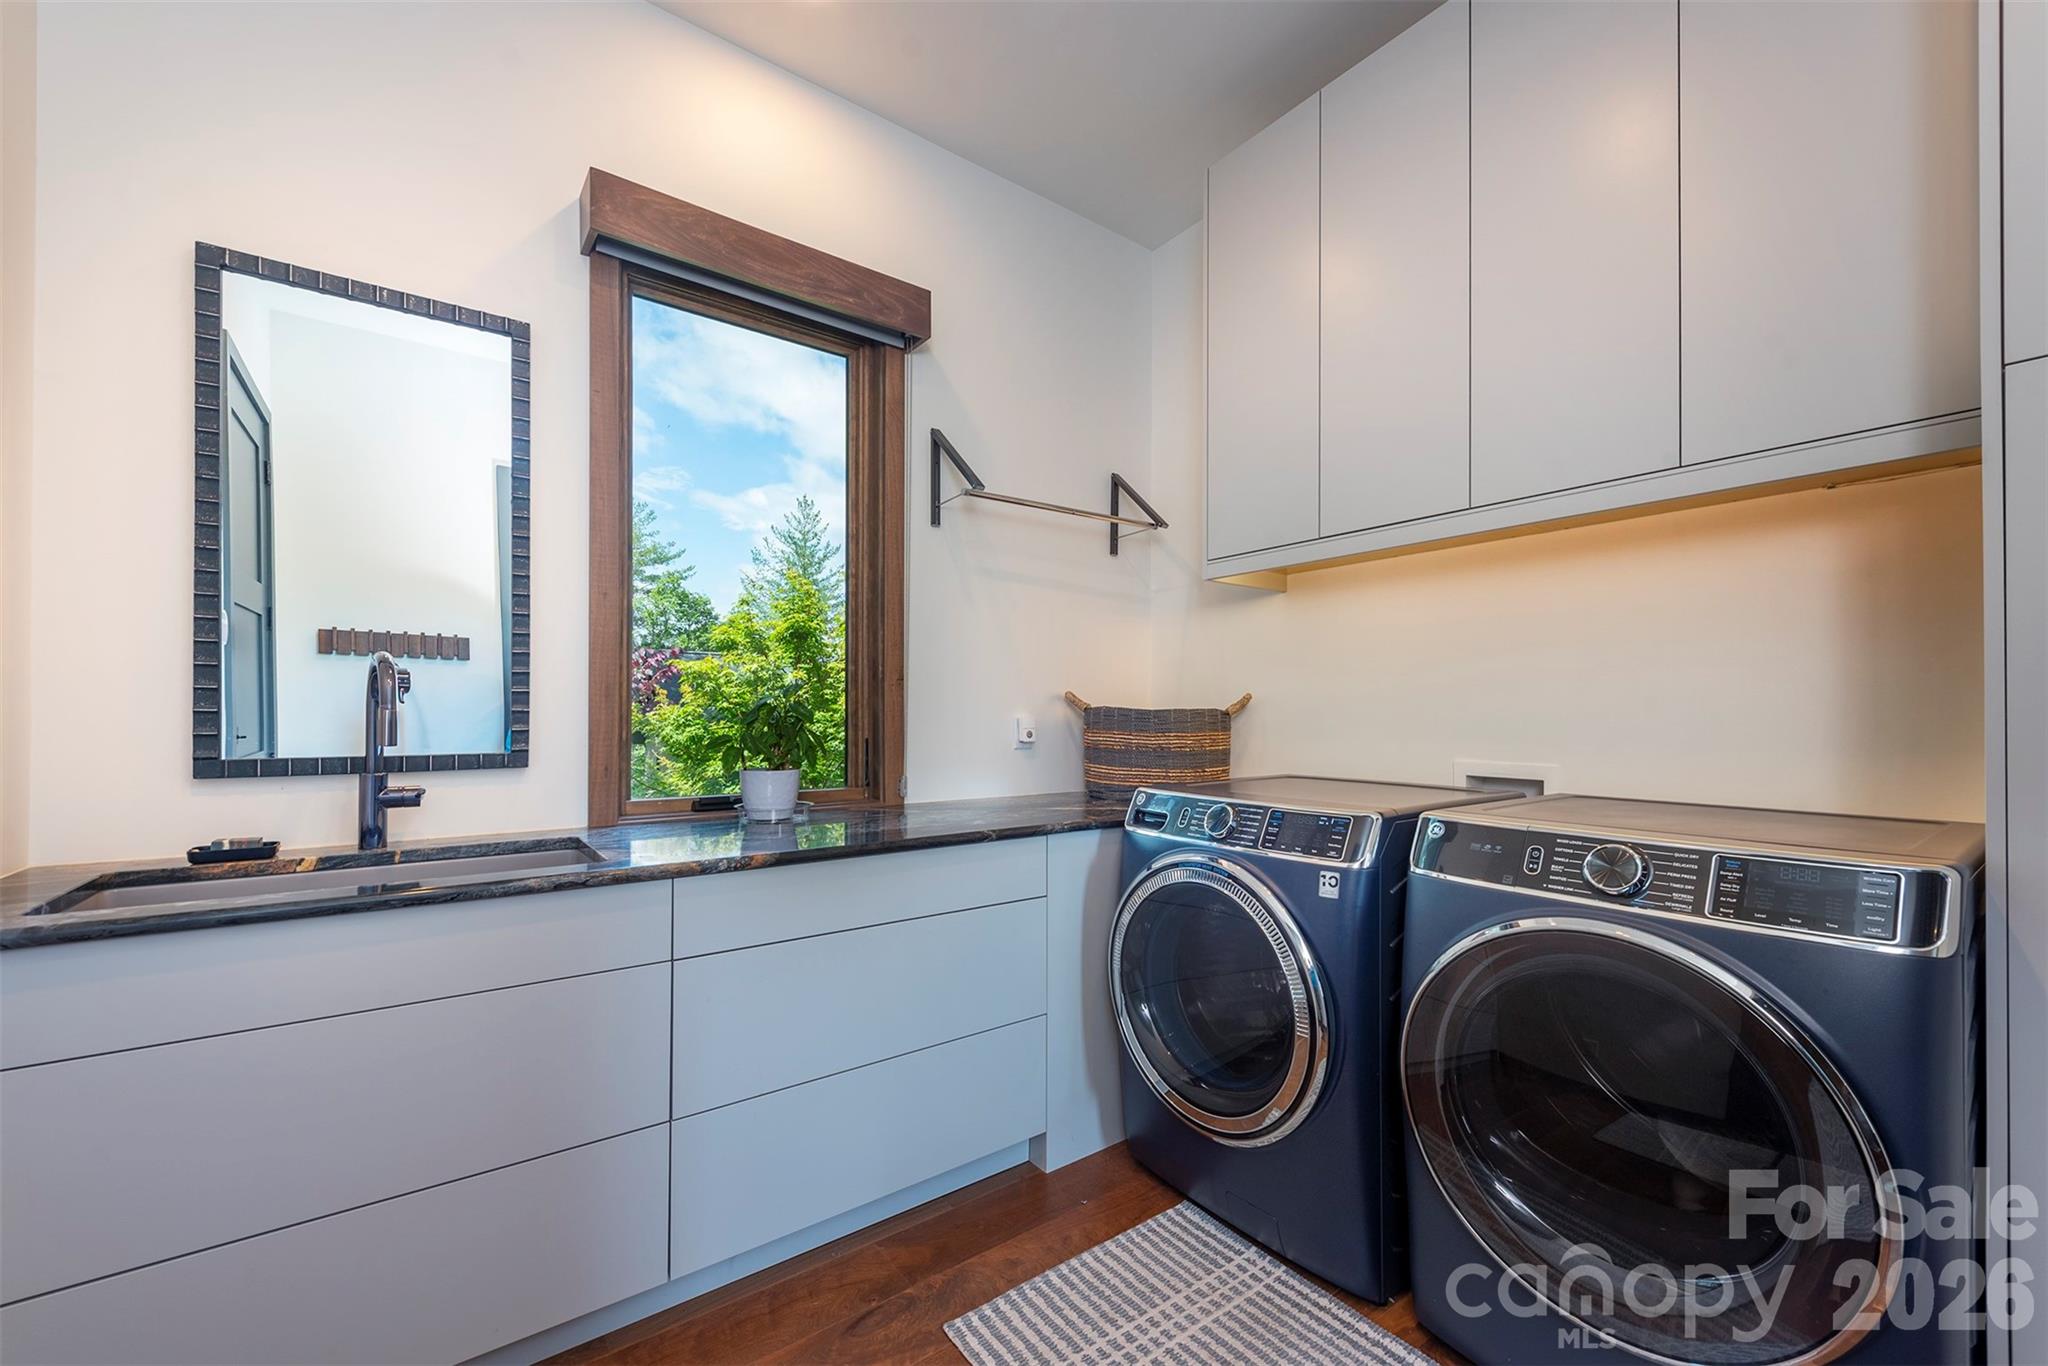
Dishwasher, Disposal, Double Oven, Exhaust Hood, Ice Maker, Induction Cooktop, Microwave, Refrigerator with Ice Maker, Tankless Water Heater, Wall Oven, Washer/Dryer, Wine Refrigerator

Interior Features

Interior Features
Breakfast Bar, Built-in Features, Entrance Foyer, Kitchen Island, Open Floorplan, Walk-In Closet(s), Walk-In Pantry, Wet Bar
Flooring
Tile, Wood
Laundry Features
Main Level, Sink
Door Features
Insulated Door(s)
Window Features
Insulated Window(s)
Security Features
Radon Mitigation System, Security System
Fireplace Features
Family Room, Gas, Living Room, Porch, Propane

Heating and Cooling

Heating Features
Central, Heat Pump
Has Fireplace
Yes

Building Details
Construction

Architectural Style
Modern
Year Built
2023
Foundations
Basement

Materials
Construction Materials
Fiber Cement, Hardboard Siding, Stone, Wood
Roof
Architectural Shingle, Metal

Terms

Terms

Special Conditions
None
Special Terms
Cash, Conventional
Cumulative Days on Market
103

Taxes

Tax

Tax Assessed Value
1814600.00

HOA

Has HOA
Yes
Association Fee
$1,461 /yr
Association Fee2
396.00 /yr

Heating, Cooling & Utilities

Cooling Features
Ceiling Fan(s), Central Air, Heat Pump, Humidity Control

Utilities

Utilities
Fiber Optics, Propane, Underground Power Lines, Underground Utilities
Sewer
Public Sewer
Water Source
Community Well

Lot

Lot Size
0.42
Lot Features
Sloped, Wooded, Views
Road Surface
Asphalt, Paved

Exterior Features

Exterior Features
Hot Tub
Patio And Porch Features
Covered, Deck, Front Porch, Rear Porch, Screened

Parking

Garage Capacity
2
Parking Features
Attached Garage, Garage Door Opener, Garage Faces Front
Listed by Premier Sotheby’s International Realty, 828-423-0248
Listing Data last updated 10/19/2026 07:20 pm
Get a Link to this Property: Copy To Clipboard
QR Code link to this property

Phone:
Connect with:

Payment Calculator

per month. fixed. % interest.
$
%
$
%
Principal & Interest
+ Home Insurance
+ Property Tax
+ HOA Fees
per month
Total interest paid over s will be:
All estimates and provided for informational purposes only. Actual amounts may vary. The output of the tool is not a loan offer or solicitation, nor is it financial or legal advice. Information, rates, programs and loan scenarios shown are for example only as of 19-Oct-2026 and are subject to change without notice. Interest rates provided by the St. Louis Federal Reserve Economic Data (FRED). All products are subject to credit and property approval. Not all products are available in all states or for all loan amounts. Other restrictions and limitations apply. Contact your preferred lender for the pricing associated with your specific transaction. Calculations are generated by Open Source mortgage calculation software tools using common mathematical formulas. All calculations should be independently verified.
Get Walk Score Content

Property History

Today
Property information last updated
20 days ago
Date of last price change
103 days ago
Status Active. This is the date the listing was placed on market.
Cumulative Days on Market: 103 days (includes prior listings) · Currently listed since July 8, 2026. Data provided by the MLS.

Similar Properties