504 Hollow Trail Asheville, NC 28803 -- MLS# 4396838

Start of property details
Share this property:
504 Hollow Trail
Asheville, NC 28803
FOR SALE · Active
$4,950,000
5
Beds
6
Baths
2
Garage
2022
Yr. Built
MLS# 4396838
Cumulative Days on Market: 116 · Includes prior listings · Currently listed since 06/25/26 · Data provided by the MLS.

Property Description

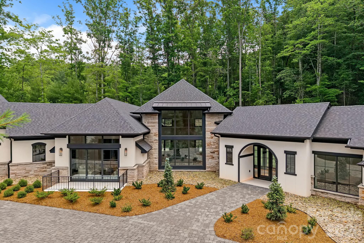
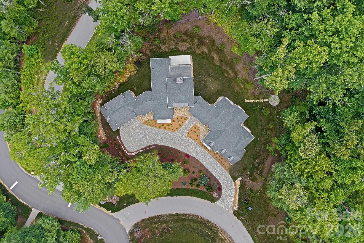
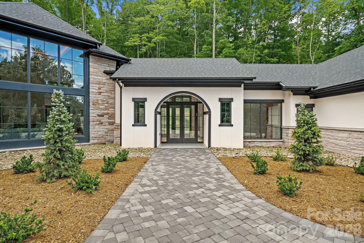
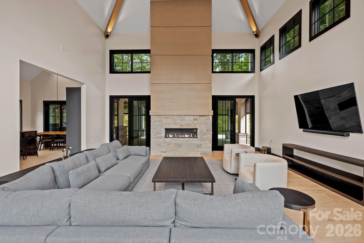
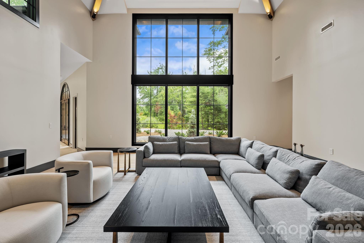
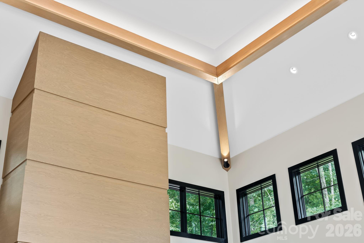
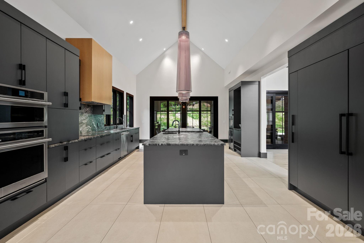
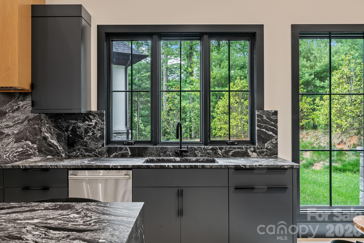
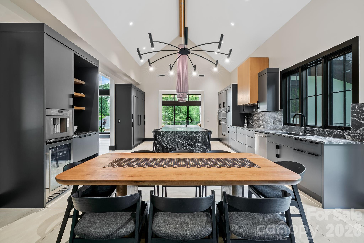
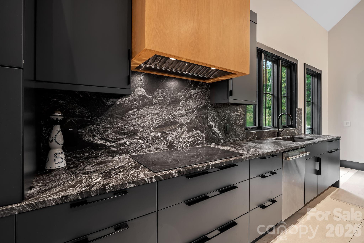
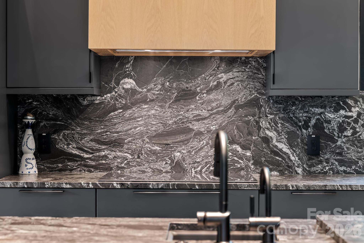
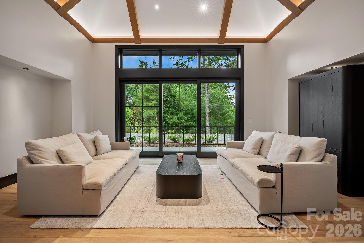
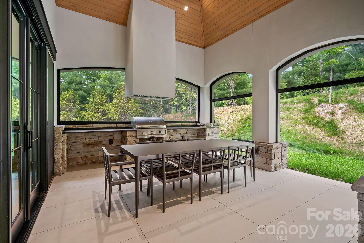
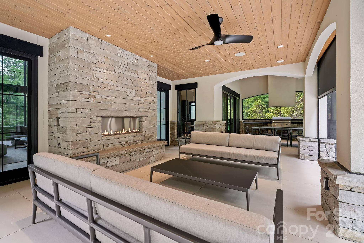
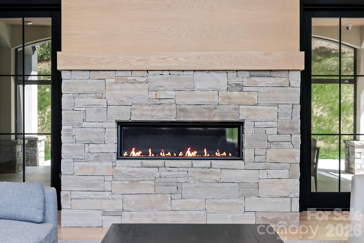
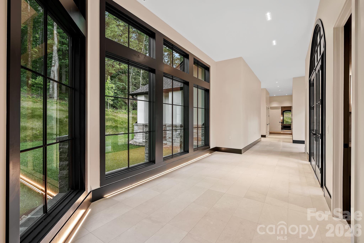
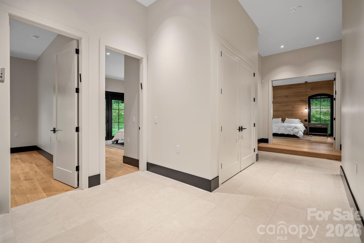
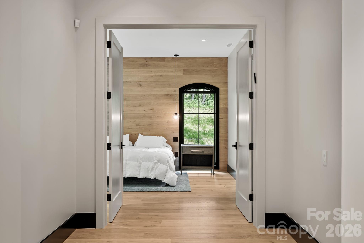
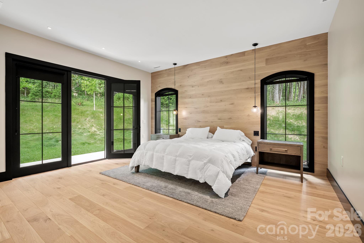
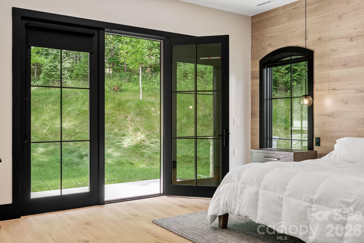
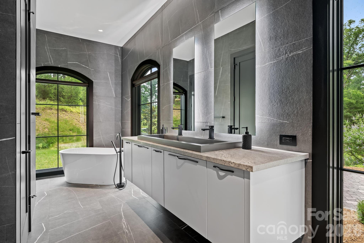
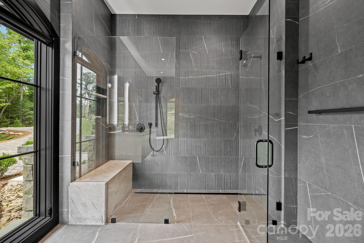
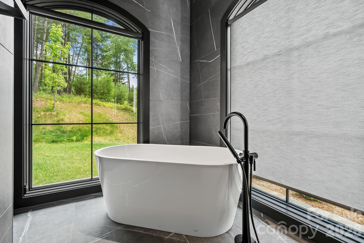
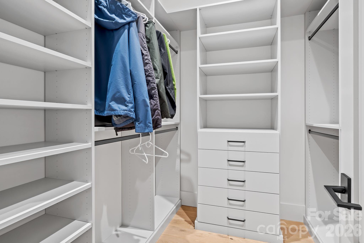
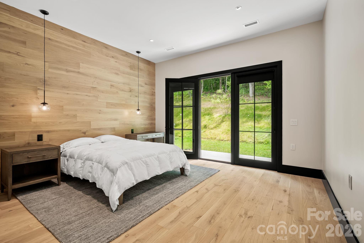
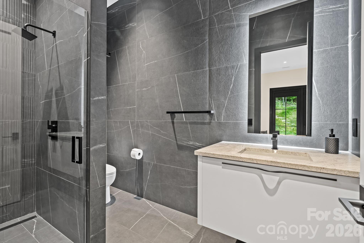
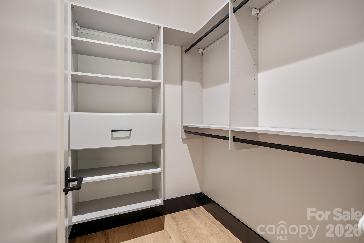
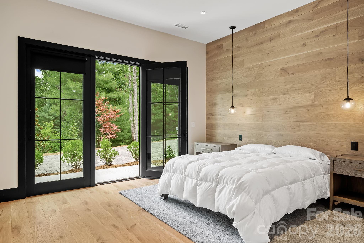
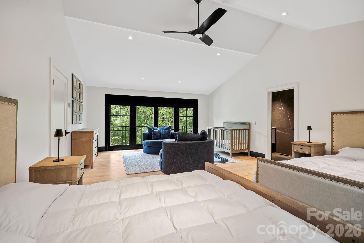
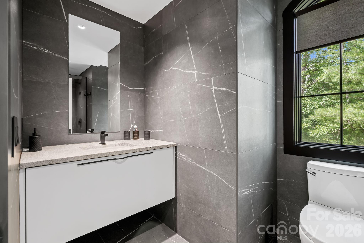
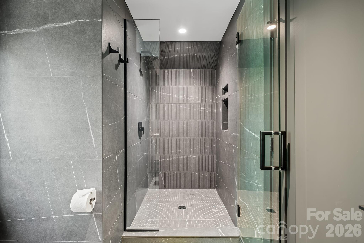
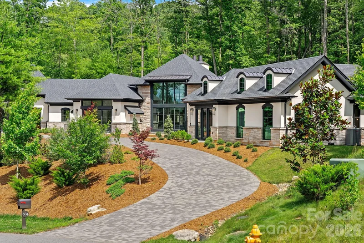
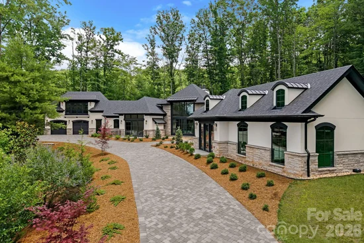
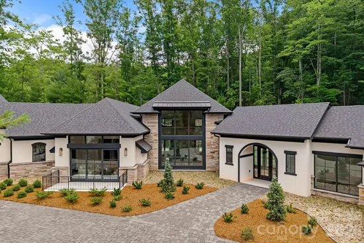
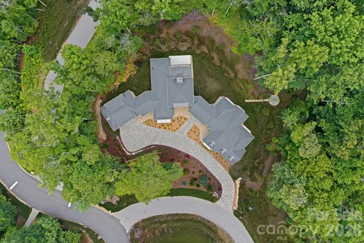
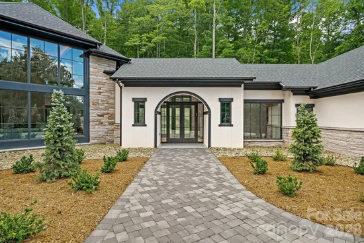
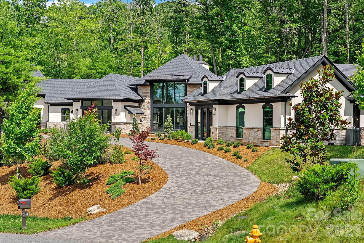
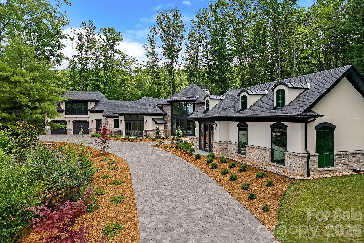
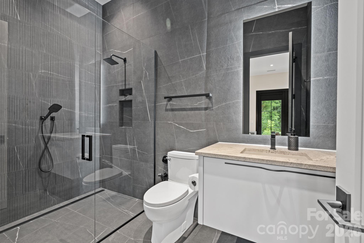
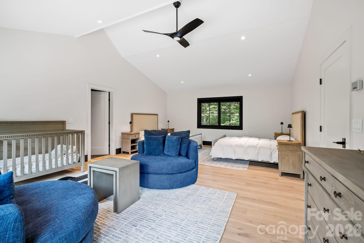
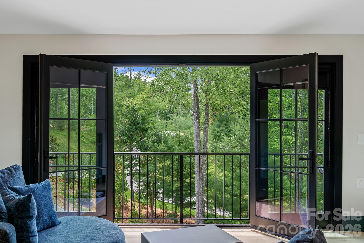
Within one of Asheville's desired gated communities, this exceptional one-story modern residence offers refined luxury and effortless living on land once part of George Vanderbilt's historic Biltmore Estate holdings. Built by acclaimed Asheville award-winning builder Living Stone Design + Build, this five-bedroom, 5.5 bath home features soaring ceilings, clean architectural lines, and an open-concept design ideal for entertaining and everyday living. The chef's kitchen showcases premium Monogram appliances and distinctive modern finishes flowing seamlessly into spacious living and dining areas. Thoughtfully curated details include wide-plank blonde oak flooring, limestone accents, and expansive outdoor living with a built-in grilling station and fireplace. Every main-level bedroom enjoys direct access to its private patio, creating a seamless connection to the outdoors. Residents enjoy a wellness center, pool, tennis and pickleball courts, paved trails and access to more than 1, 000 acres of preserved land. Luxury one-level living at its finest.
Property Highlights

Property Type
Residential
Property Sub Type
Single Family Residence
Architectural Style
Contemporary
Bedrooms
5
Total Bathrooms
6
Living Area
5,193
Price / Sqft
$953
Year Built
2022
Cumulative Days on Market
116

Location

City/Township
Asheville
Subdivision
Ramble Biltmore Forest
County
Buncombe

Property Details
Price
$4,950,000
Property Type
Residential
Property Sub Type
Single Family Residence

Building

Levels
1 Story/F.R.O.G.

Community

Community Features
Clubhouse, Fitness Center, Game Court, Gated, Outdoor Pool, Recreation Area, Sidewalks, Sport Court, Street Lights, Tennis Court(s), Walking Trails

Local Schools

Elementary School
Estes/Koontz
Middle School
Valley Springs
High School
T.C. Roberson

Interior Features

Bedrooms and Bathrooms

Total Bathrooms
6
Full Bathrooms
5
1/2 Bathrooms
1
Bedrooms
5

Area and Spaces

Living Area
5,193
Above Grade Finished Area
5,193

Appliances

Appliances
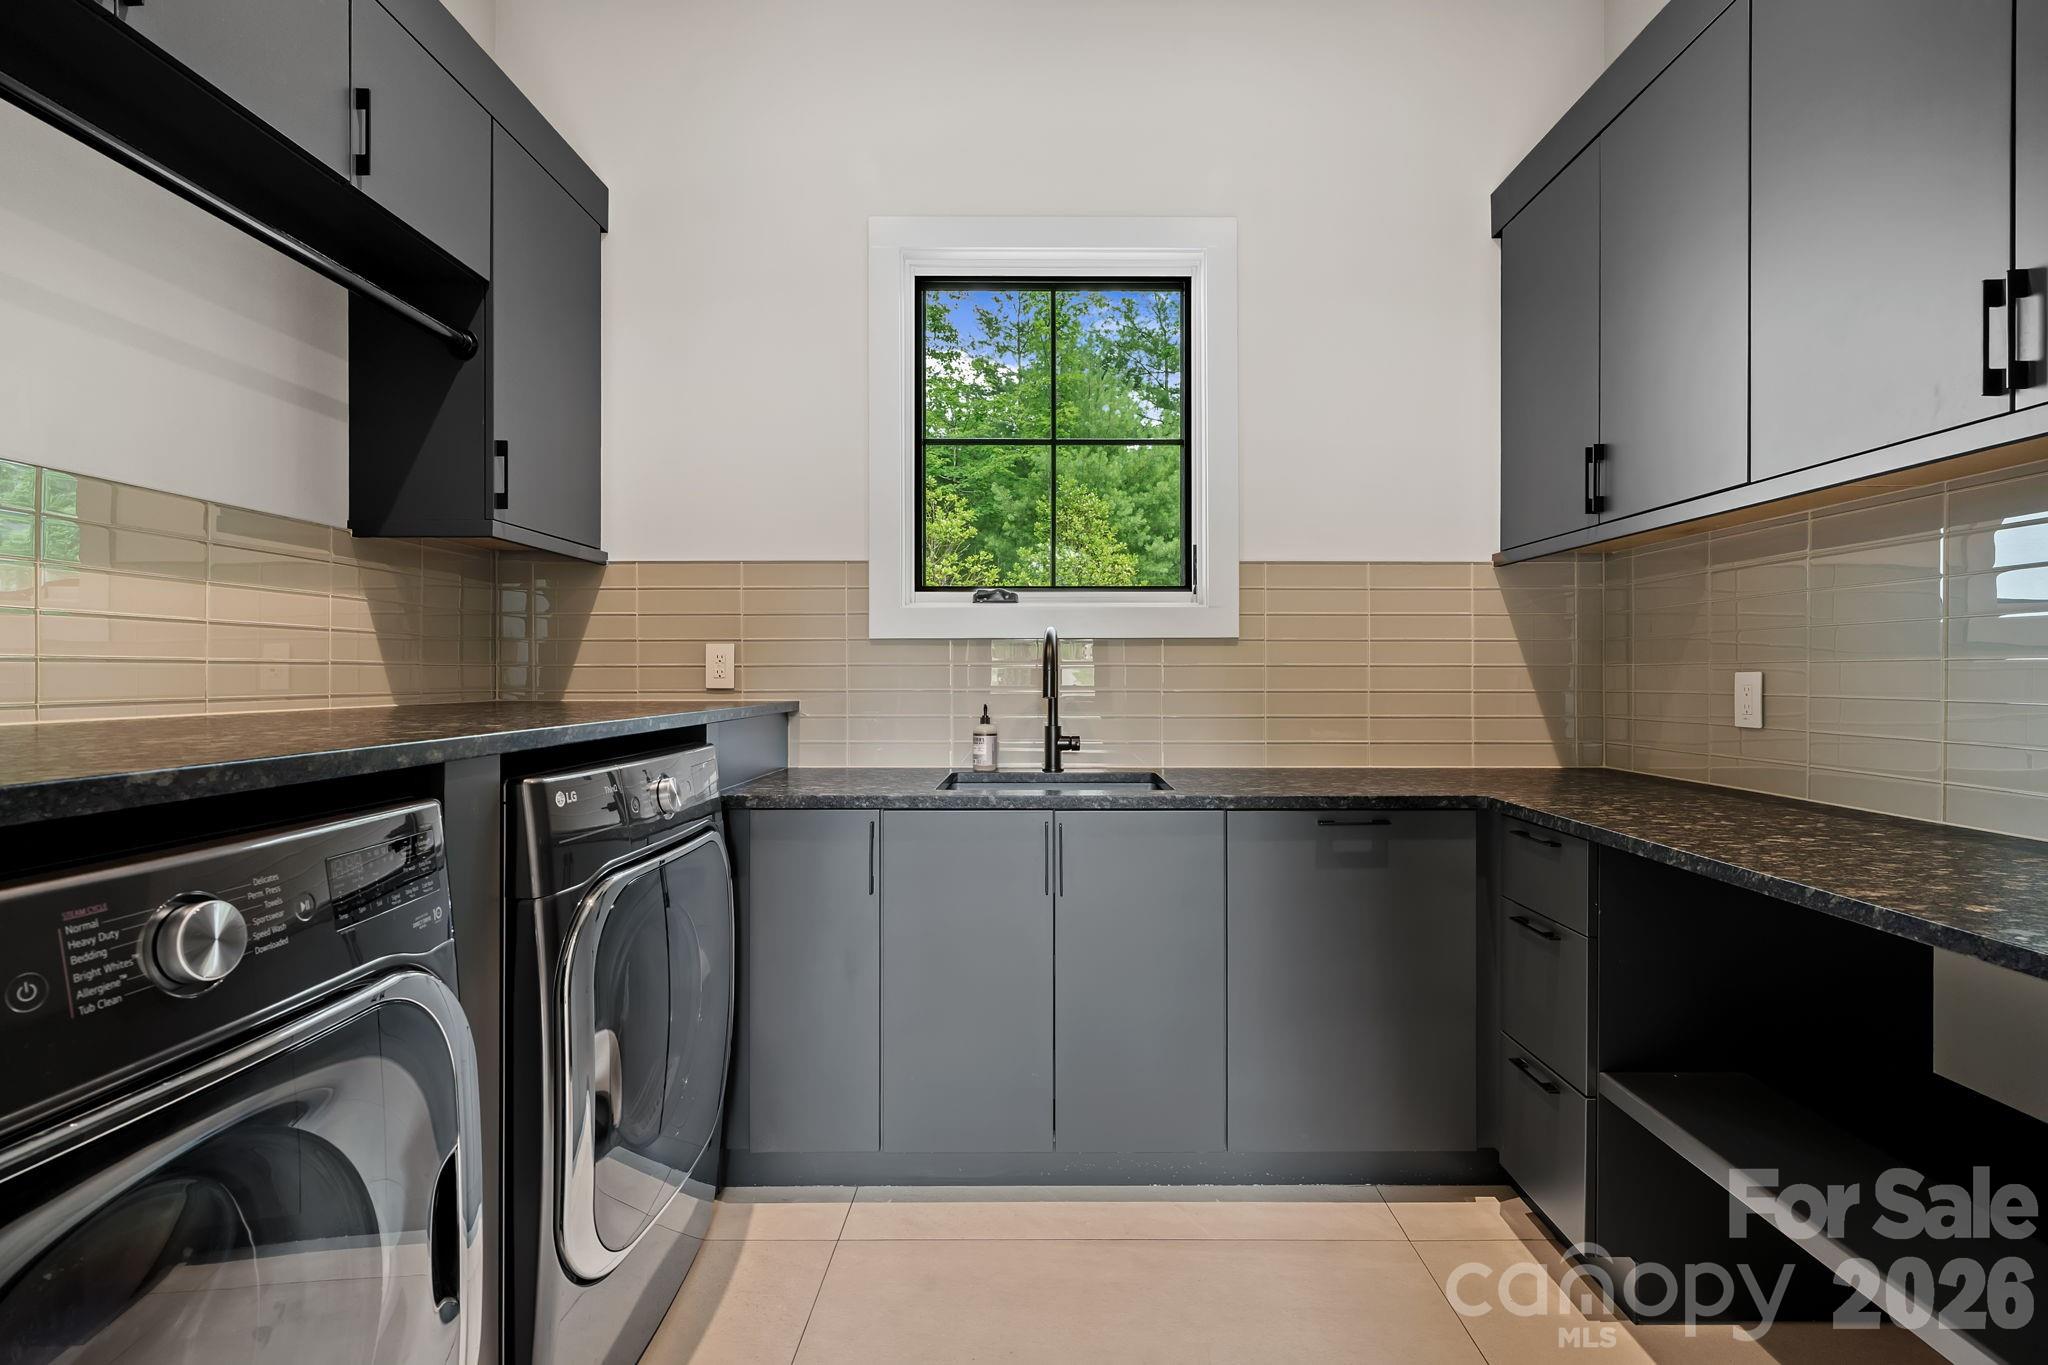
Convection Oven, Dishwasher, Disposal, Double Oven, Electric Cooktop, Electric Oven, Electric Water Heater, Exhaust Hood, Microwave, Refrigerator, Tankless Water Heater, Wall Oven, Washer/Dryer

Interior Features

Interior Features
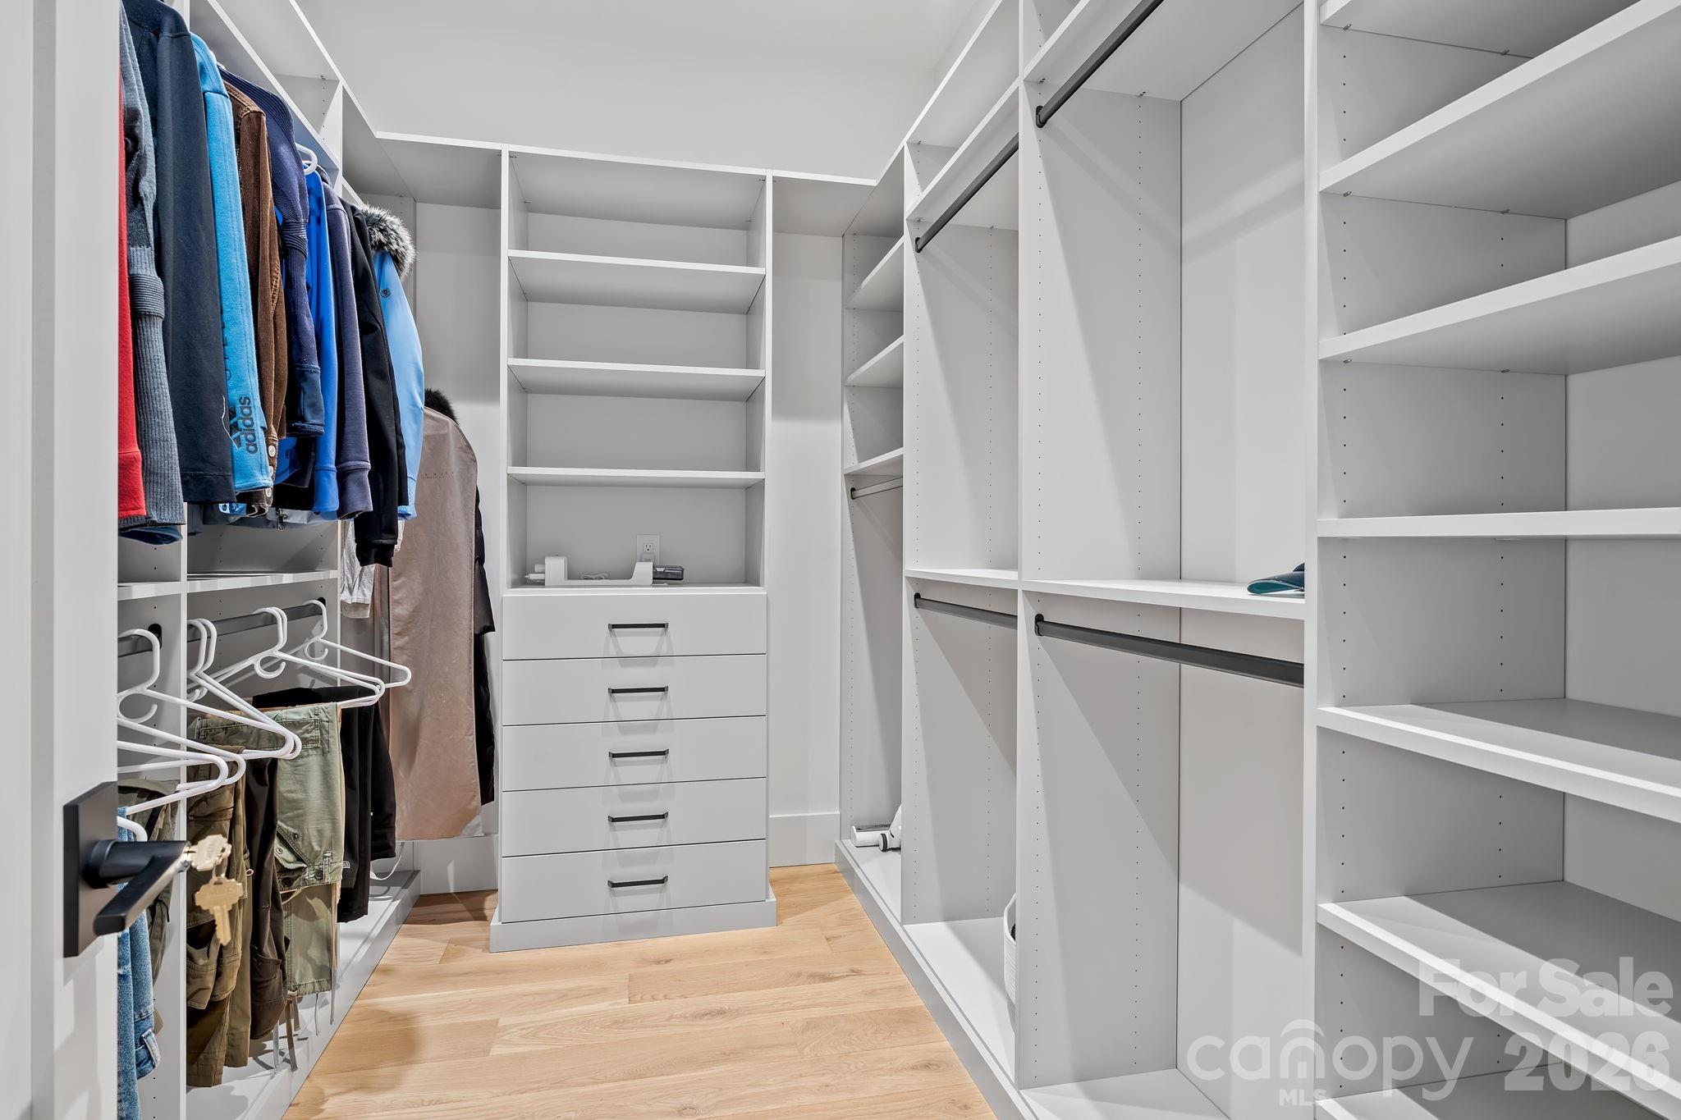
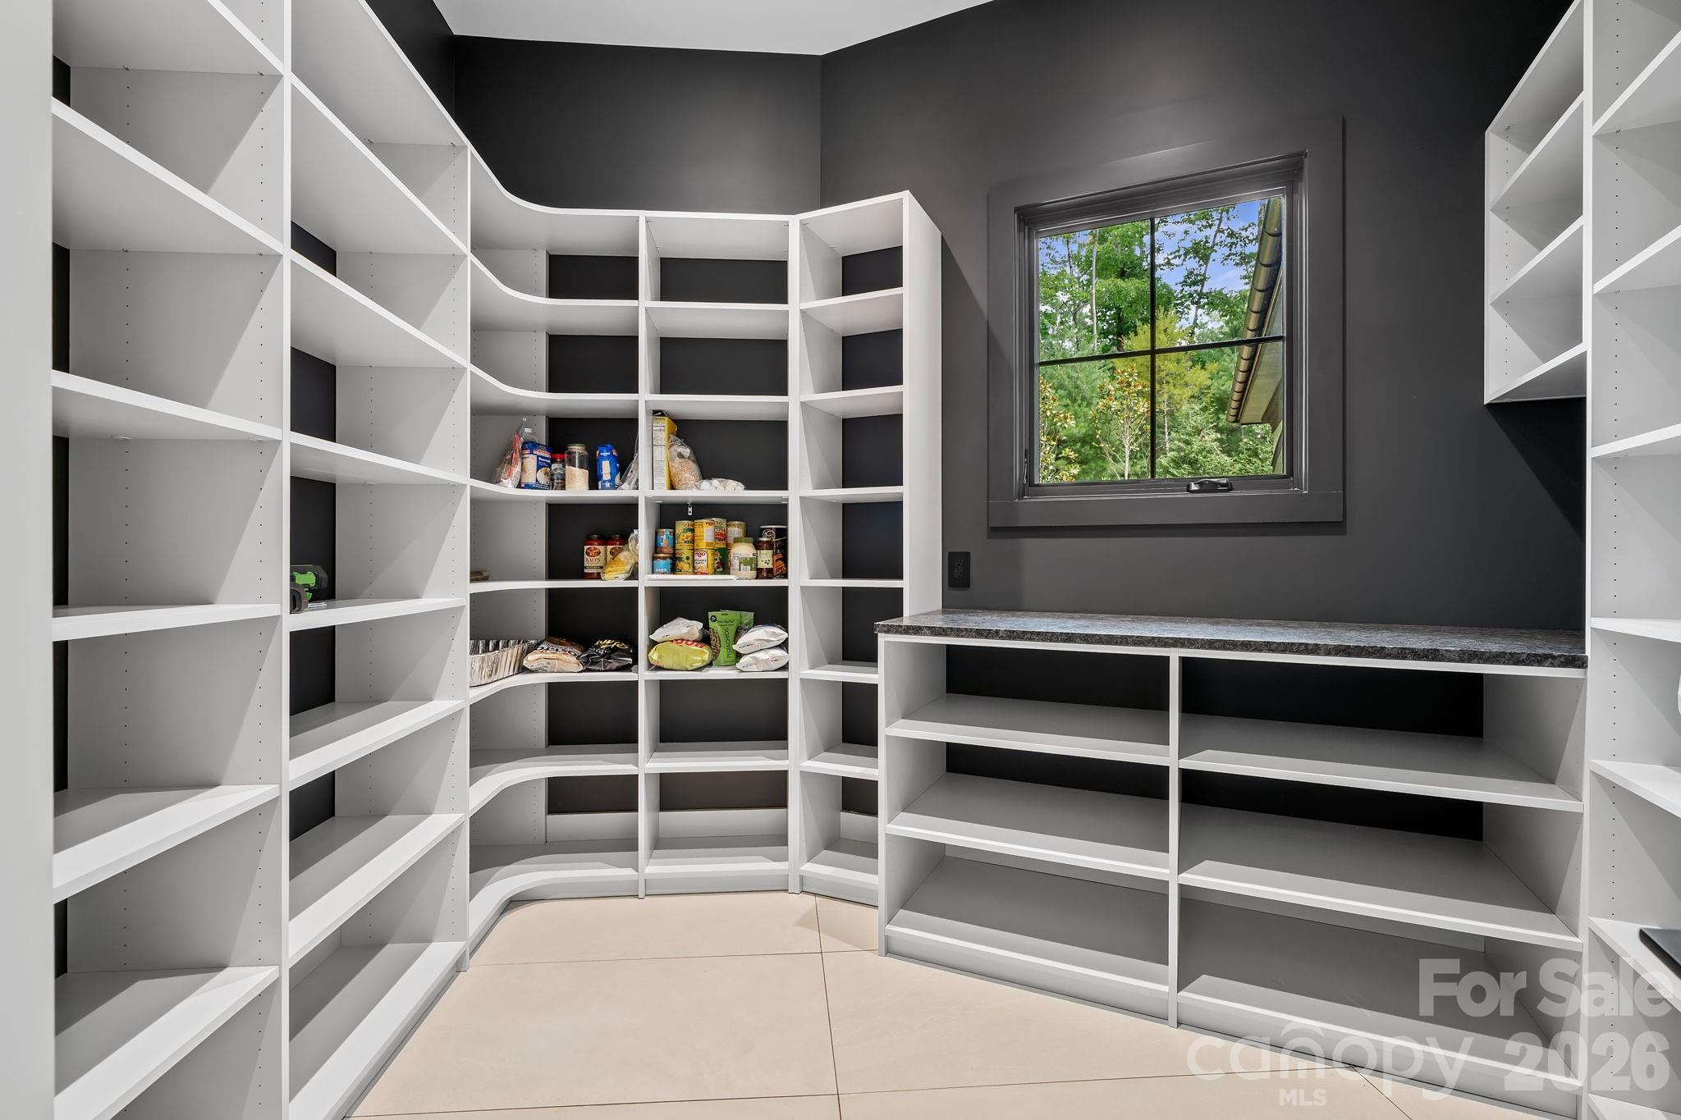
Built-in Features, Kitchen Island, Open Floorplan, Pantry, Walk-In Closet(s), Walk-In Pantry
Flooring
Stone, Tile, Wood
Laundry Features
Laundry Room, Main Level
Door Features
Sliding Doors
Security Features
Security Service, Security System, Smoke Detector(s)
Fireplace Features
Gas Vented, Living Room, Porch

Heating and Cooling

Heating Features
Heat Pump, Zoned
Has Fireplace
Yes

Building Details
Construction

Architectural Style
Contemporary
Builder
Living Stone Builders
Year Built
2022
Foundations
Slab

Materials
Construction Materials
Hard Stucco, Stone
Roof
Architectural Shingle

Terms

Terms

Exclusions
Coffee Machine In Kitchen
Special Conditions
None
Special Terms
Cash, Conventional
Cumulative Days on Market
116

Taxes

Tax

Tax Assessed Value
3582000.00

HOA

Has HOA
Yes

Heating, Cooling & Utilities

Cooling Features
Central Air, Zoned

Utilities

Sewer
Public Sewer
Water Source
City

Lot

Lot Size
1.27
Road Surface
Cobblestone, Paved

Exterior Features

Exterior Features
Fire Pit
Patio And Porch Features
Rear Porch, Other - See Remarks

Parking

Garage Capacity
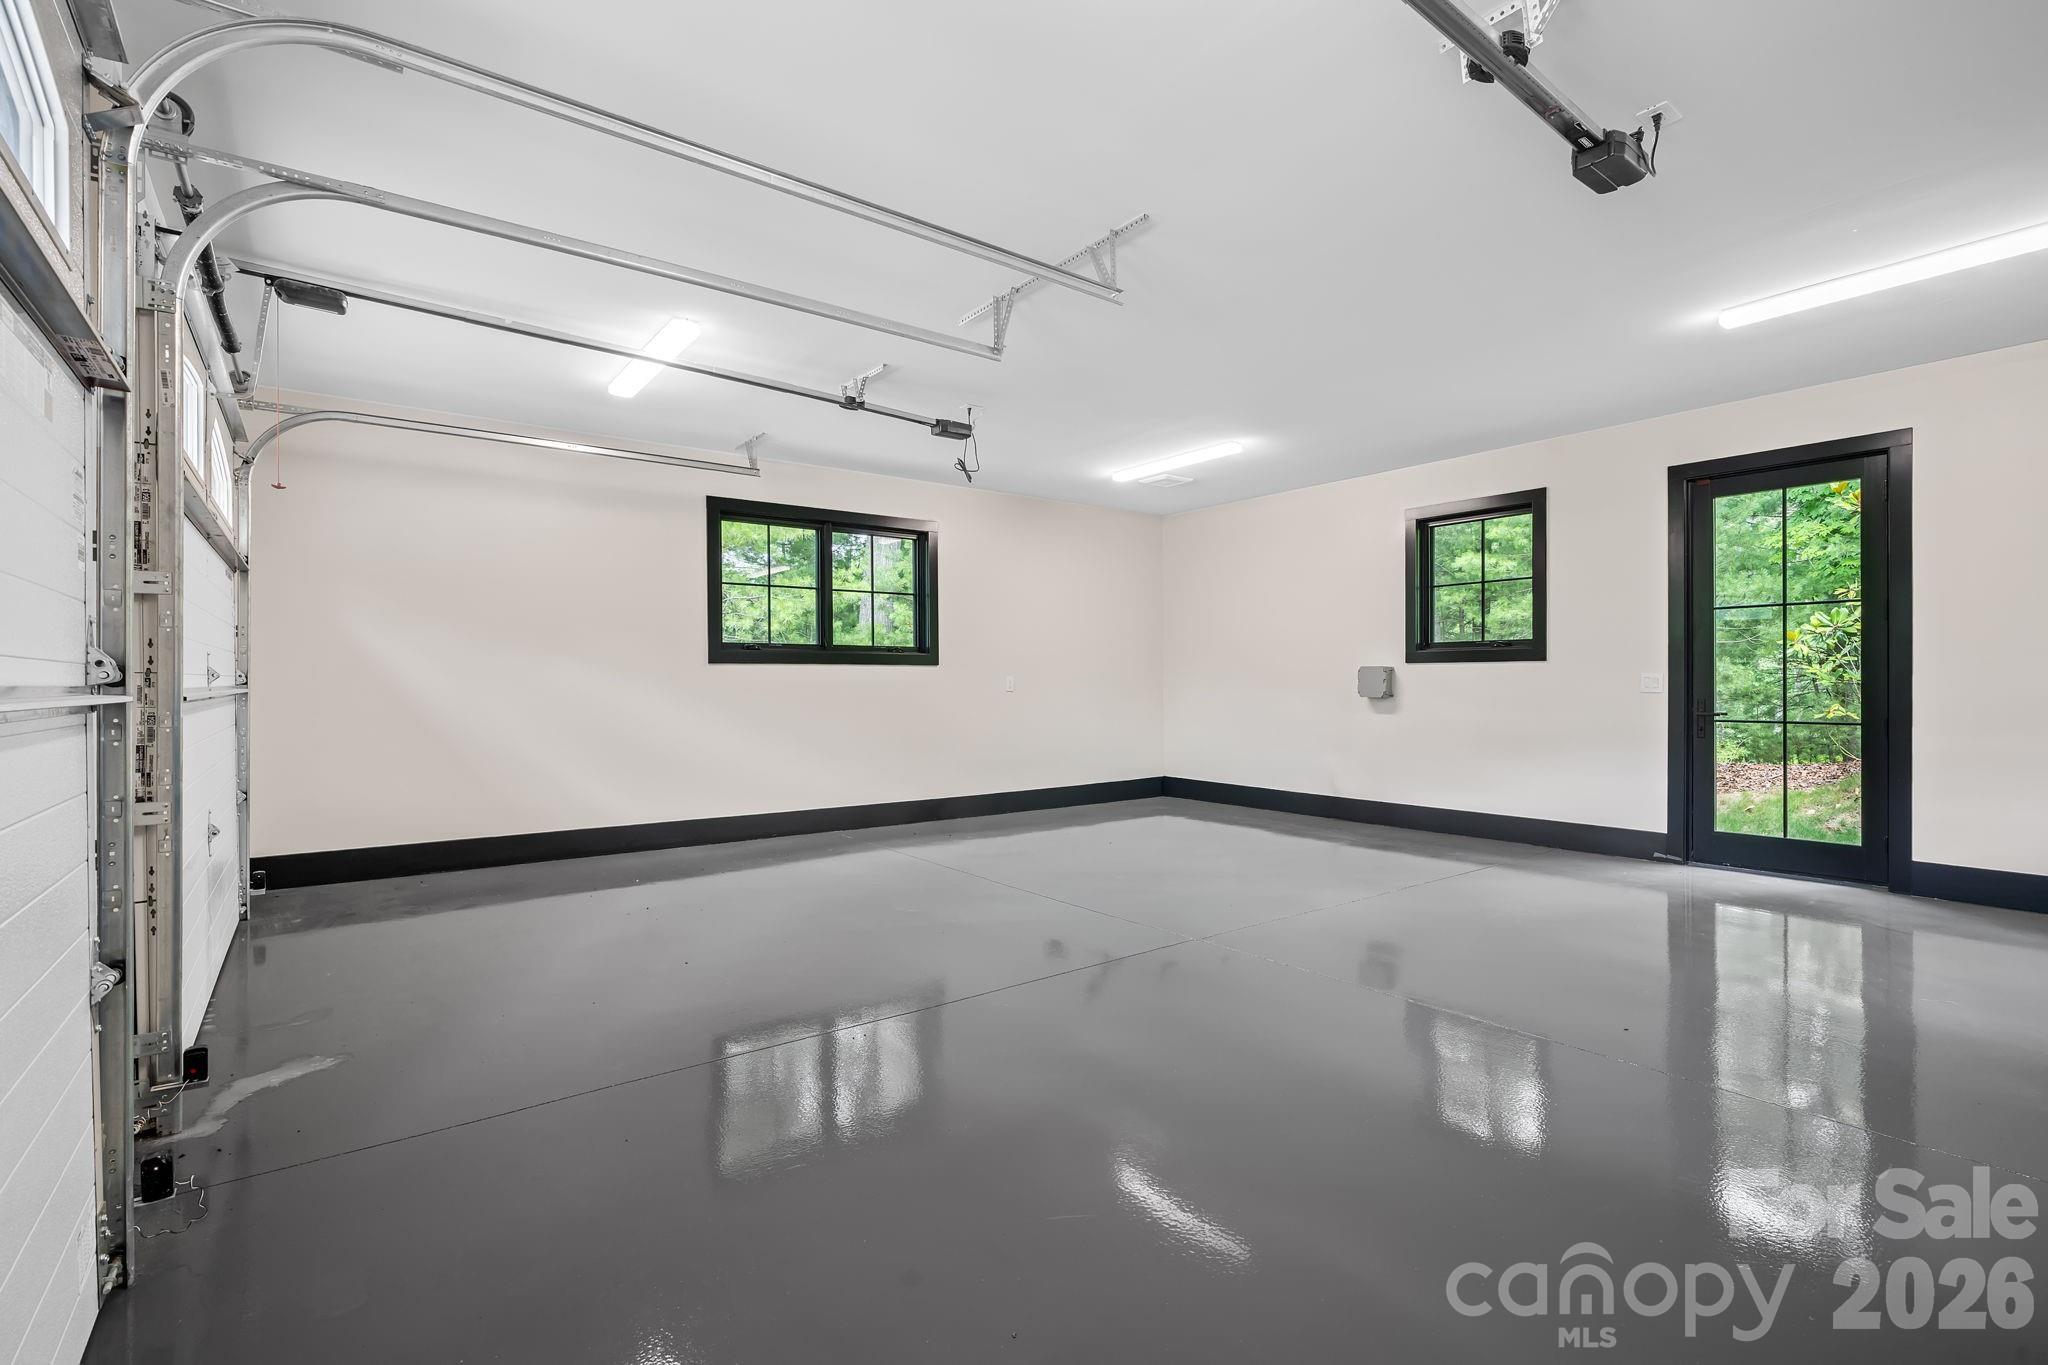
2
Parking Features
Attached Garage
Listed by Premier Sotheby’s International Realty, 305-778-9559
Listing Data last updated 10/19/2026 07:20 pm
Get a Link to this Property: Copy To Clipboard
QR Code link to this property

Phone:
Connect with:

Payment Calculator

per month. fixed. % interest.
$
%
$
%
Principal & Interest
+ Home Insurance
+ Property Tax
+ HOA Fees
per month
Total interest paid over s will be:
All estimates and provided for informational purposes only. Actual amounts may vary. The output of the tool is not a loan offer or solicitation, nor is it financial or legal advice. Information, rates, programs and loan scenarios shown are for example only as of 19-Oct-2026 and are subject to change without notice. Interest rates provided by the St. Louis Federal Reserve Economic Data (FRED). All products are subject to credit and property approval. Not all products are available in all states or for all loan amounts. Other restrictions and limitations apply. Contact your preferred lender for the pricing associated with your specific transaction. Calculations are generated by Open Source mortgage calculation software tools using common mathematical formulas. All calculations should be independently verified.
Get Walk Score Content

Property History

6 days ago
Property information last updated
116 days ago
Status Active. This is the date the listing was placed on market.
Cumulative Days on Market: 116 days (includes prior listings) · Currently listed since June 25, 2026. Data provided by the MLS.

Similar Properties