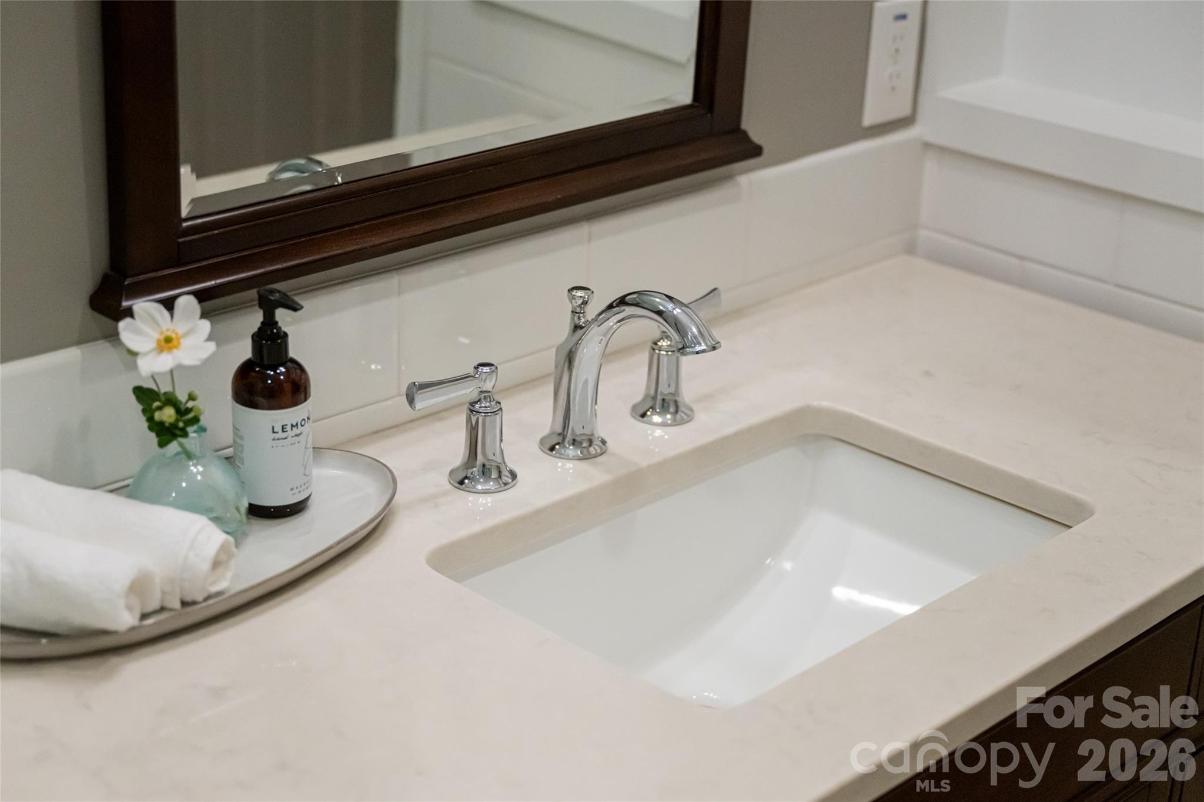
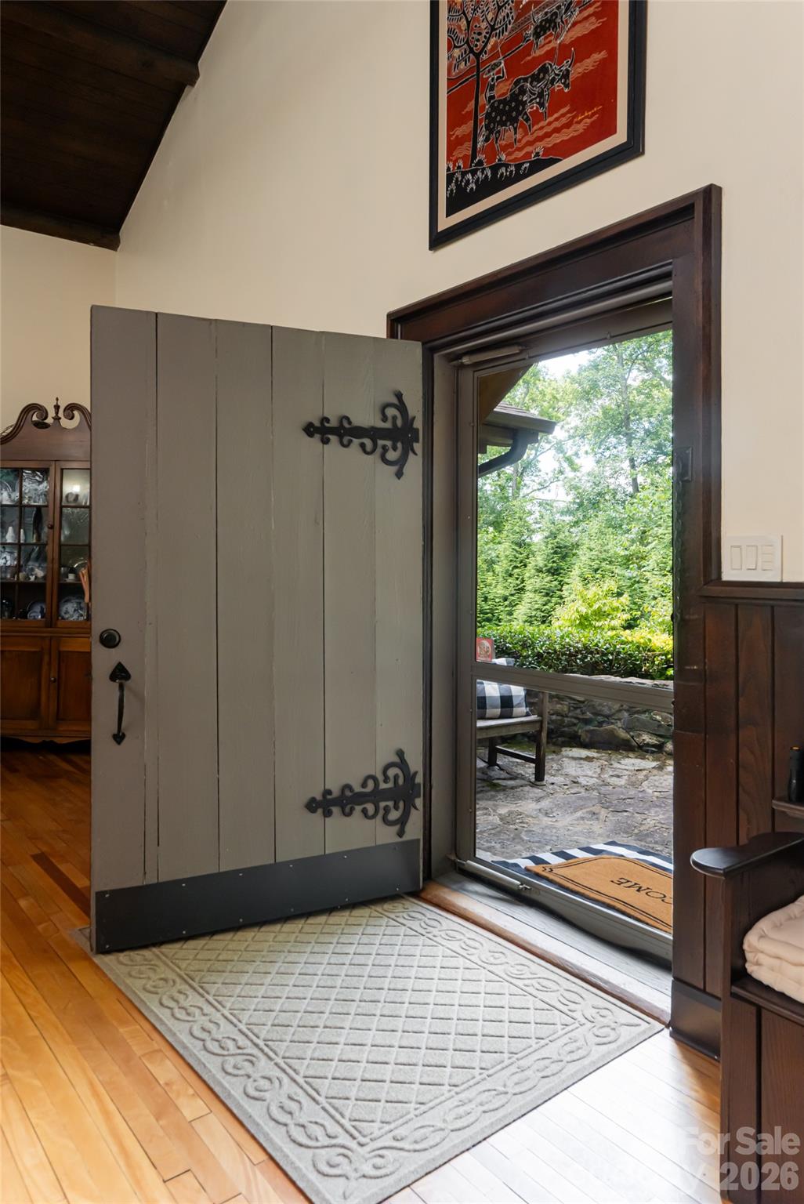
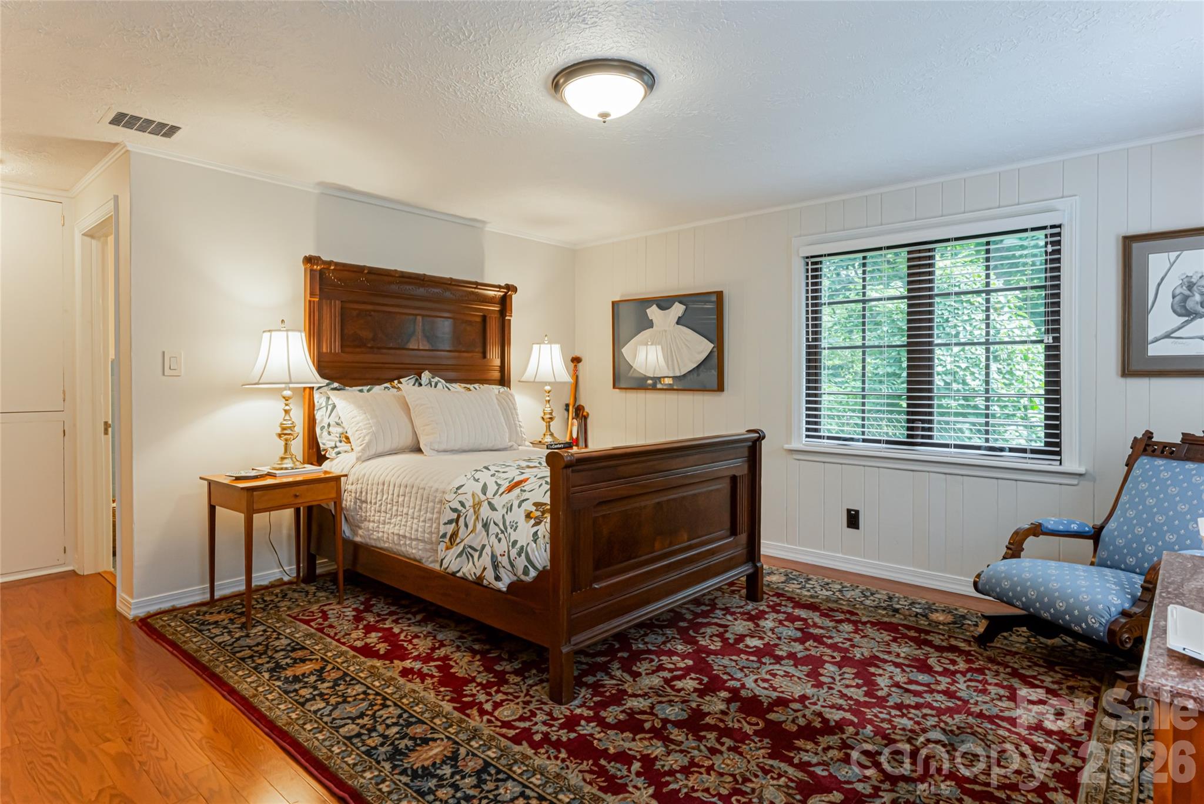
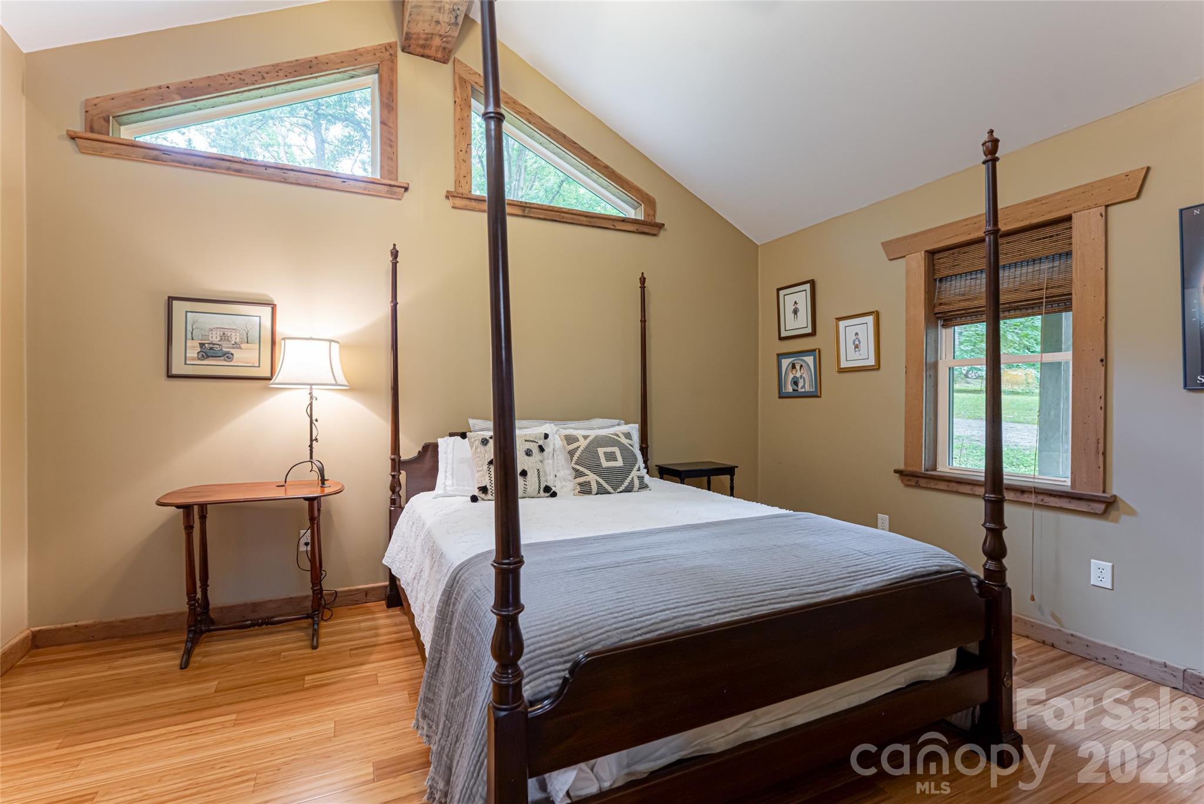
711 Shawnee Trail Asheville, NC 28805 -- MLS# 4388610

Start of property details
Share this property:
711 Shawnee Trail
Asheville, NC 28805
FOR SALE · Active
$2,850,000
4
Beds
4
Baths
3
Garage
1933
Yr. Built
MLS# 4388610
Cumulative Days on Market: 133 · Includes prior listings · Currently listed since 06/08/26 · Data provided by the MLS.

Property Description

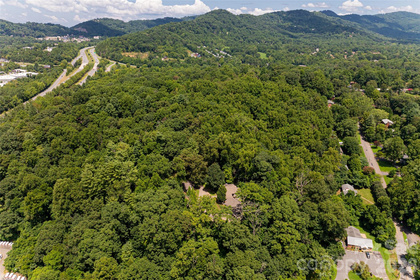
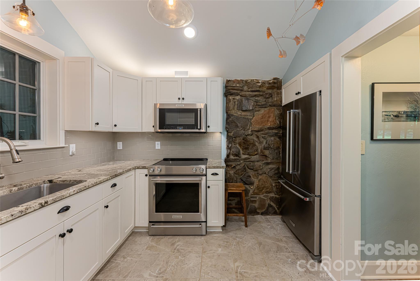
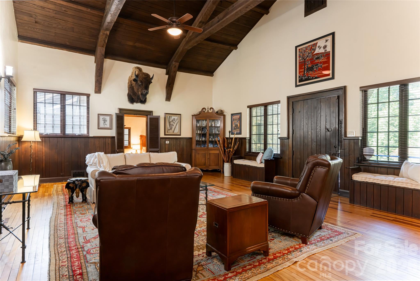
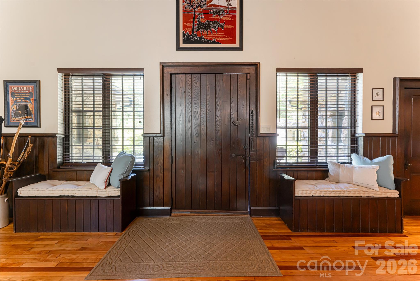
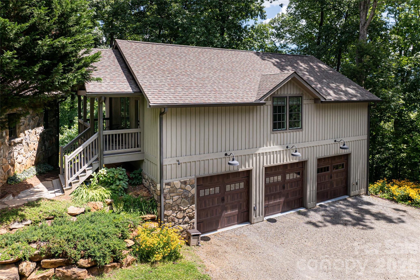
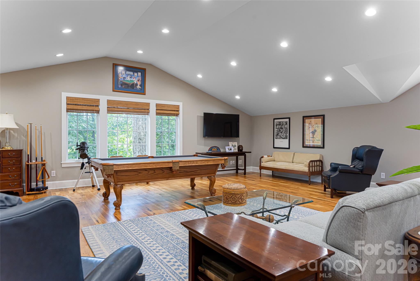
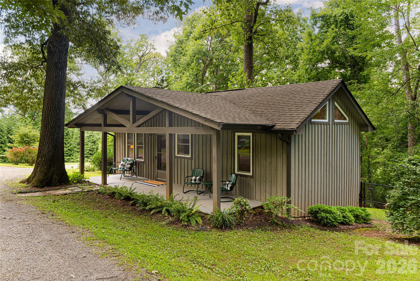
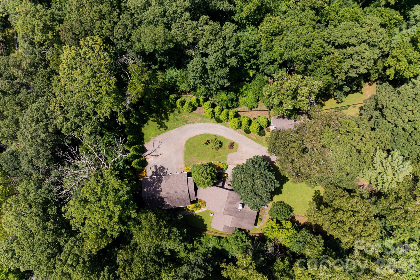
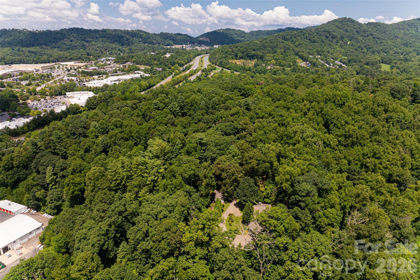
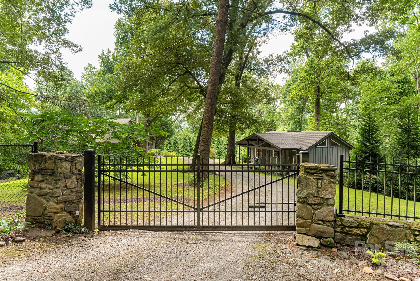
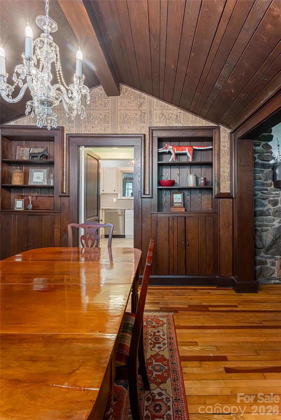
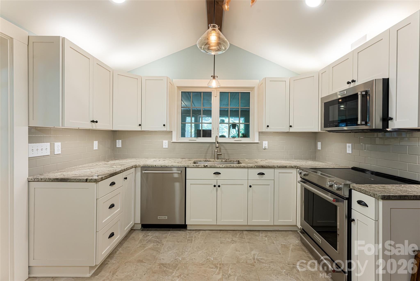
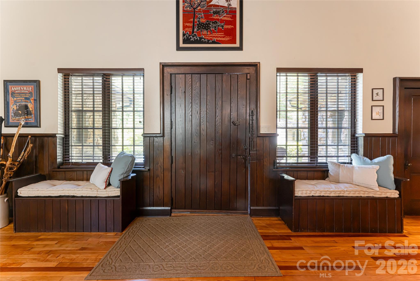
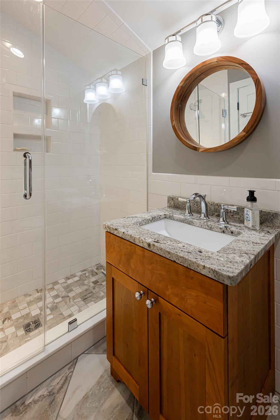
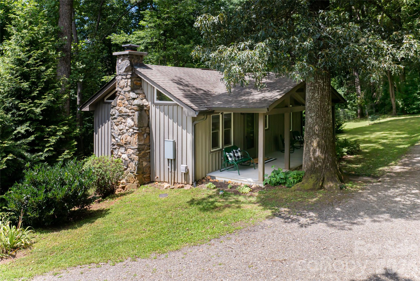
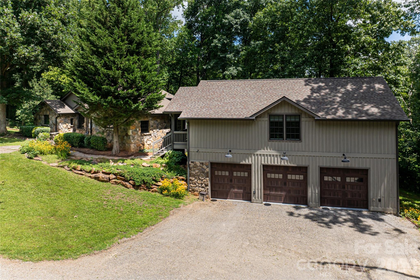
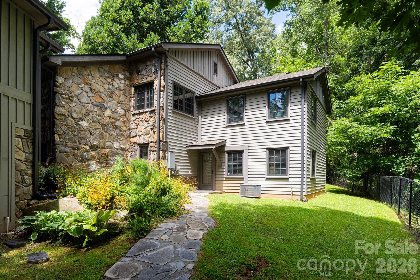
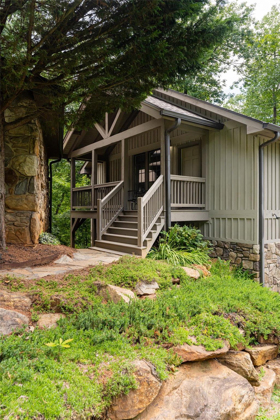
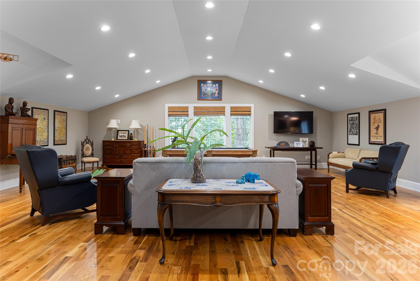
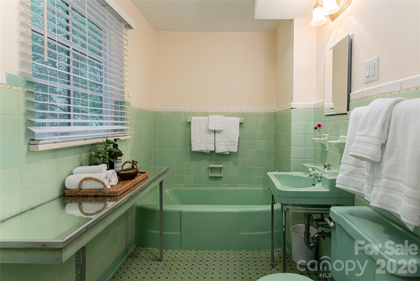
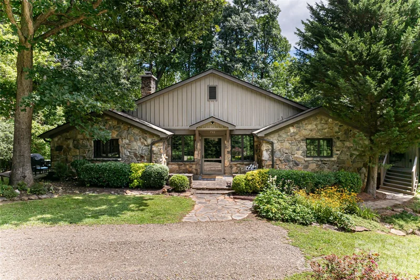
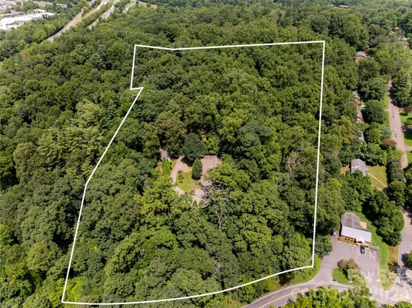
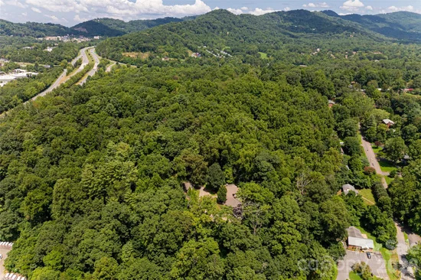
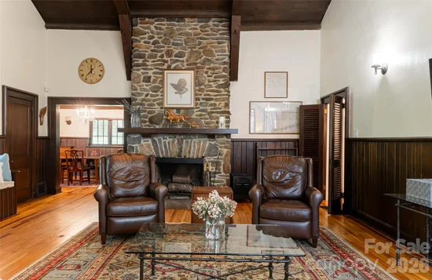
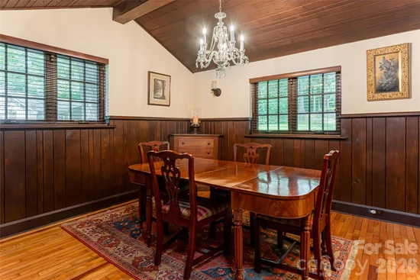
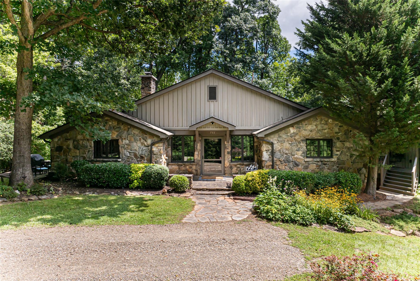
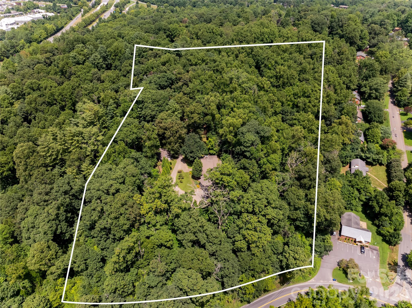
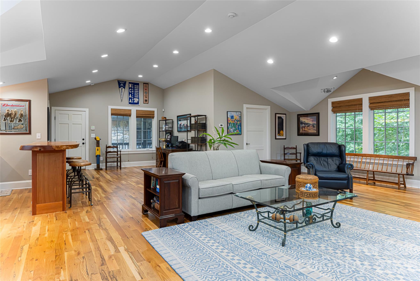
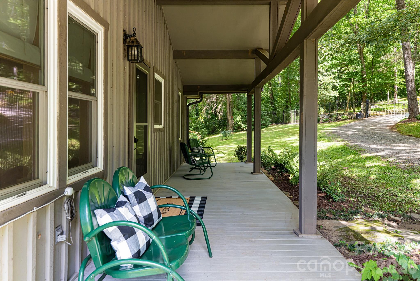
Just three miles from the heart of downtown Asheville, this exceptional property offers a rare opportunity to either create a family compound or a new residential development project. Spanning over 12 acres, this sprawling estate combines end-of-the-road privacy with the convenience of being moments from downtown Asheville. The existing estate includes a main house with all the charm of a 1930s home that has been completely updated, a guest cottage ideal for guests or a caretaker, and a three-car, air-conditioned detached garage with apartment / living space above it. The home's position on the property allows for multiple development options. The existing estate could stay as is and the additional eight acres (approximately) could be developed, or the entire 12-plus acres could be developed. Buyer to confirm utility connections for development purposes and development potential with City of Asheville. Please see attachments for more development information. One of the few remaining large parcels available for development within Asheville city limits. No drive-bys as home not visible from road and driveway is gated. An 8.87-acre adjacent property is also available for purchase, see MLS #4331437. The address is 67 Shawnee Trail.

Property Highlights

Property Type
Residential
Property Sub Type
Single Family Residence
Architectural Style
Bungalow, Cottage
Bedrooms
4
Total Bathrooms
4
Living Area
2,139
Price / Sqft
$1,332
Year Built
1933
Cumulative Days on Market
133

Location

City/Township
Asheville
View
Mountain(s), Winter, Year Round
Subdivision
None
County
Buncombe
Zoning
RS4

Lake/Waterfront Information

Waterfront Features
None

Property Details
Price
$2,850,000
Property Type
Residential
Property Sub Type
Single Family Residence

Building

Levels
Two

Community

Community Features
None

Local Schools

Elementary School
Unspecified
Middle School
Unspecified
High School
Unspecified

Interior Features

Bedrooms and Bathrooms

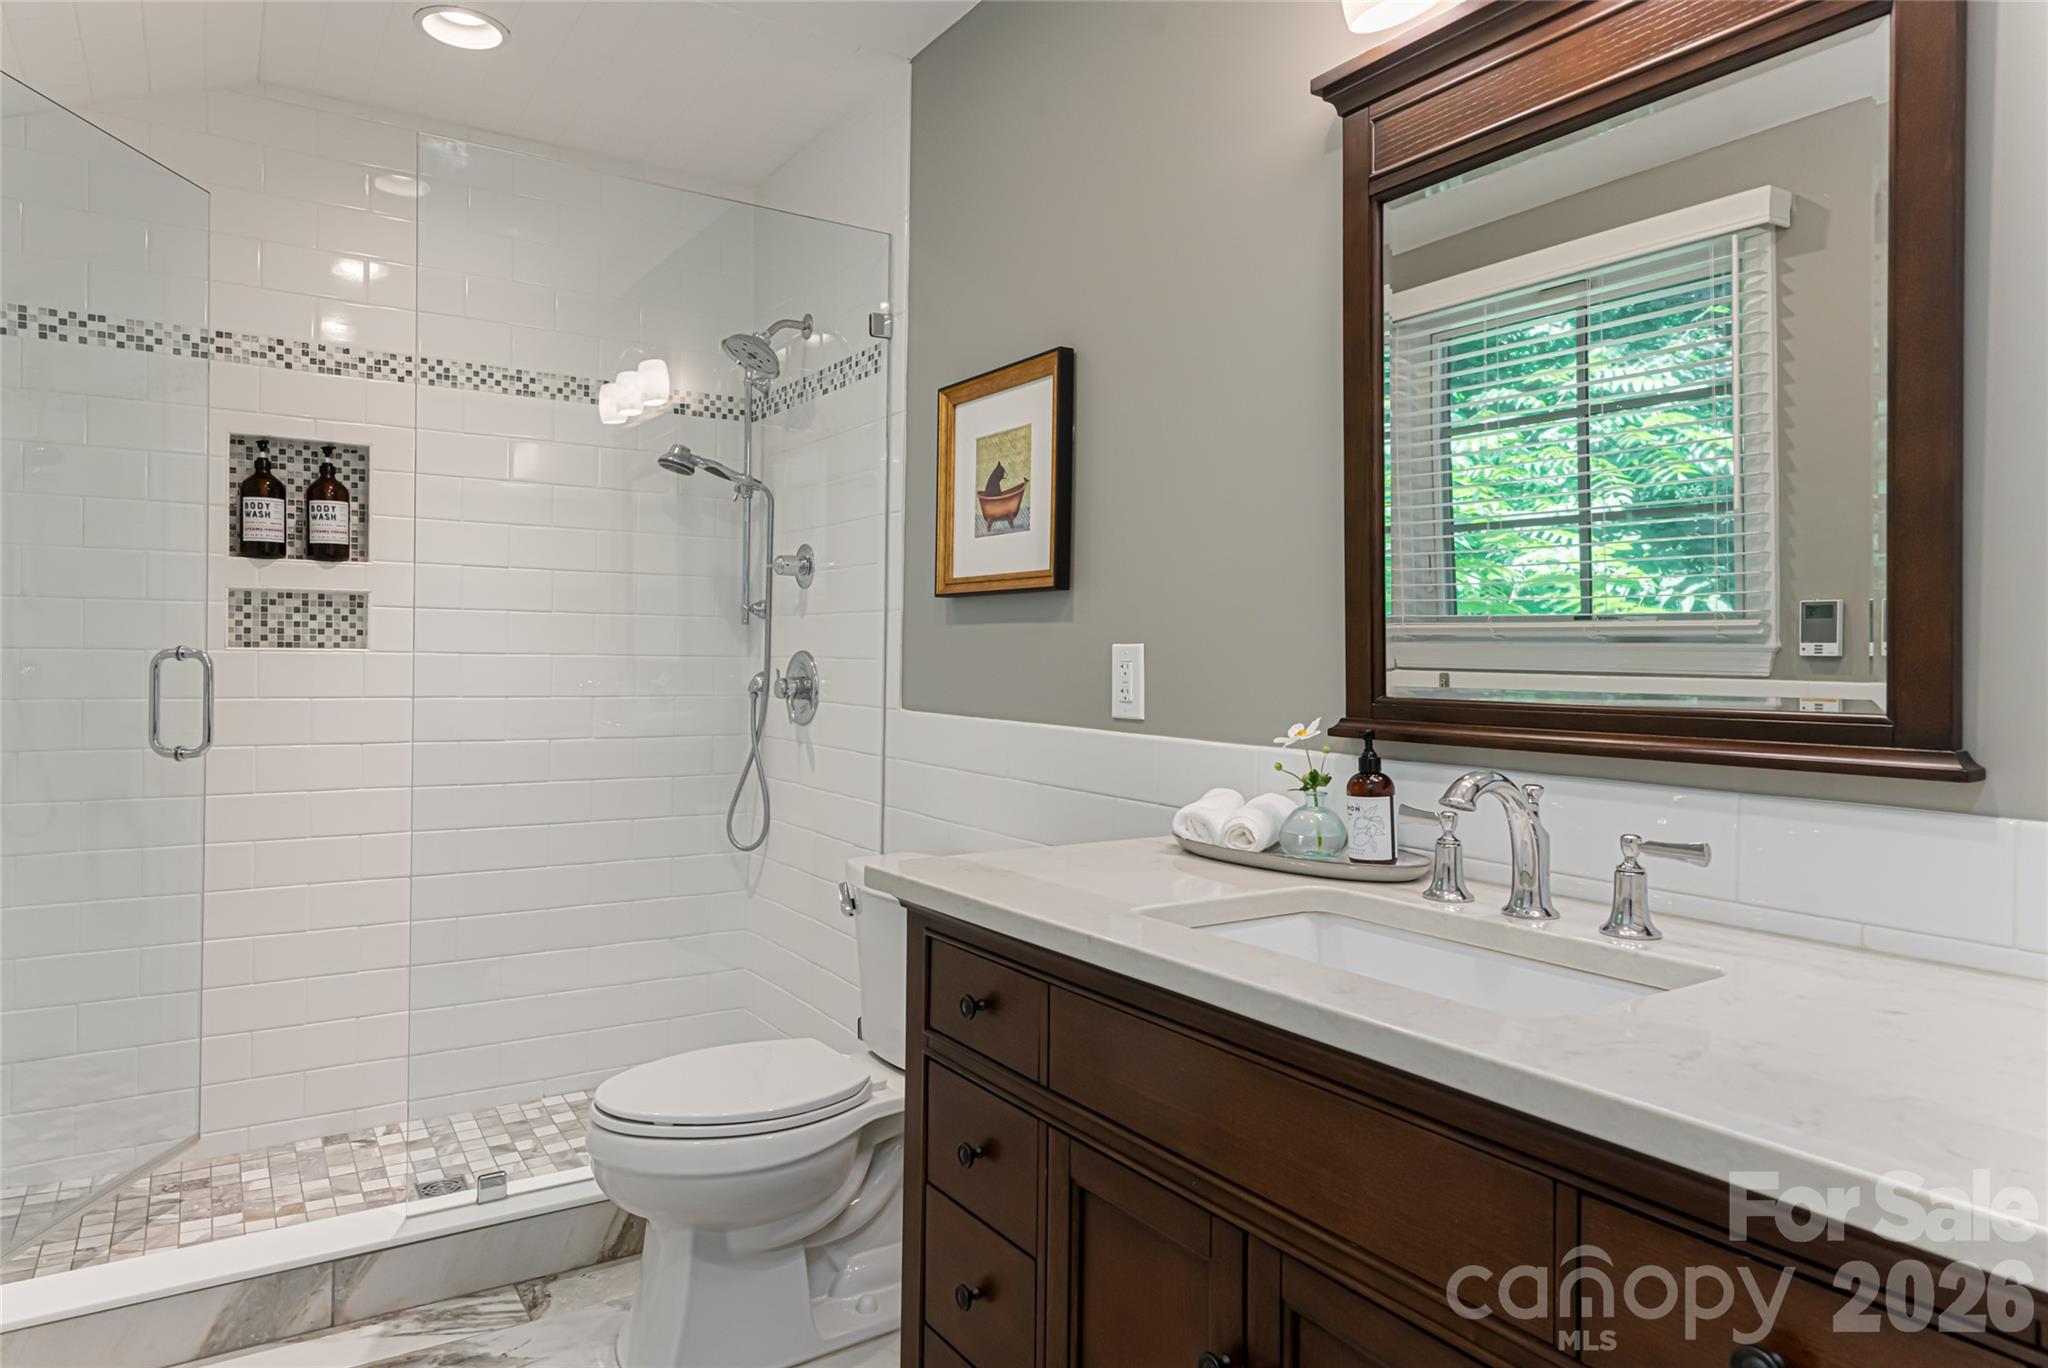
Total Bathrooms
4
Full Bathrooms
4
Bedrooms
4

Rooms and Basement

Basement Features
Daylight, Exterior Entry, Interior Entry, Partially Finished, Walk-Out Access

Area and Spaces

Living Area
2,139
Above Grade Finished Area
1,753
Below Grade Finished Area
386

Appliances

Appliances
Dishwasher, Disposal, Dryer, Electric Oven, Electric Range, Electric Water Heater, Ice Maker, Microwave, Refrigerator with Ice Maker, Washer, Wine Refrigerator

Interior Features

Interior Features
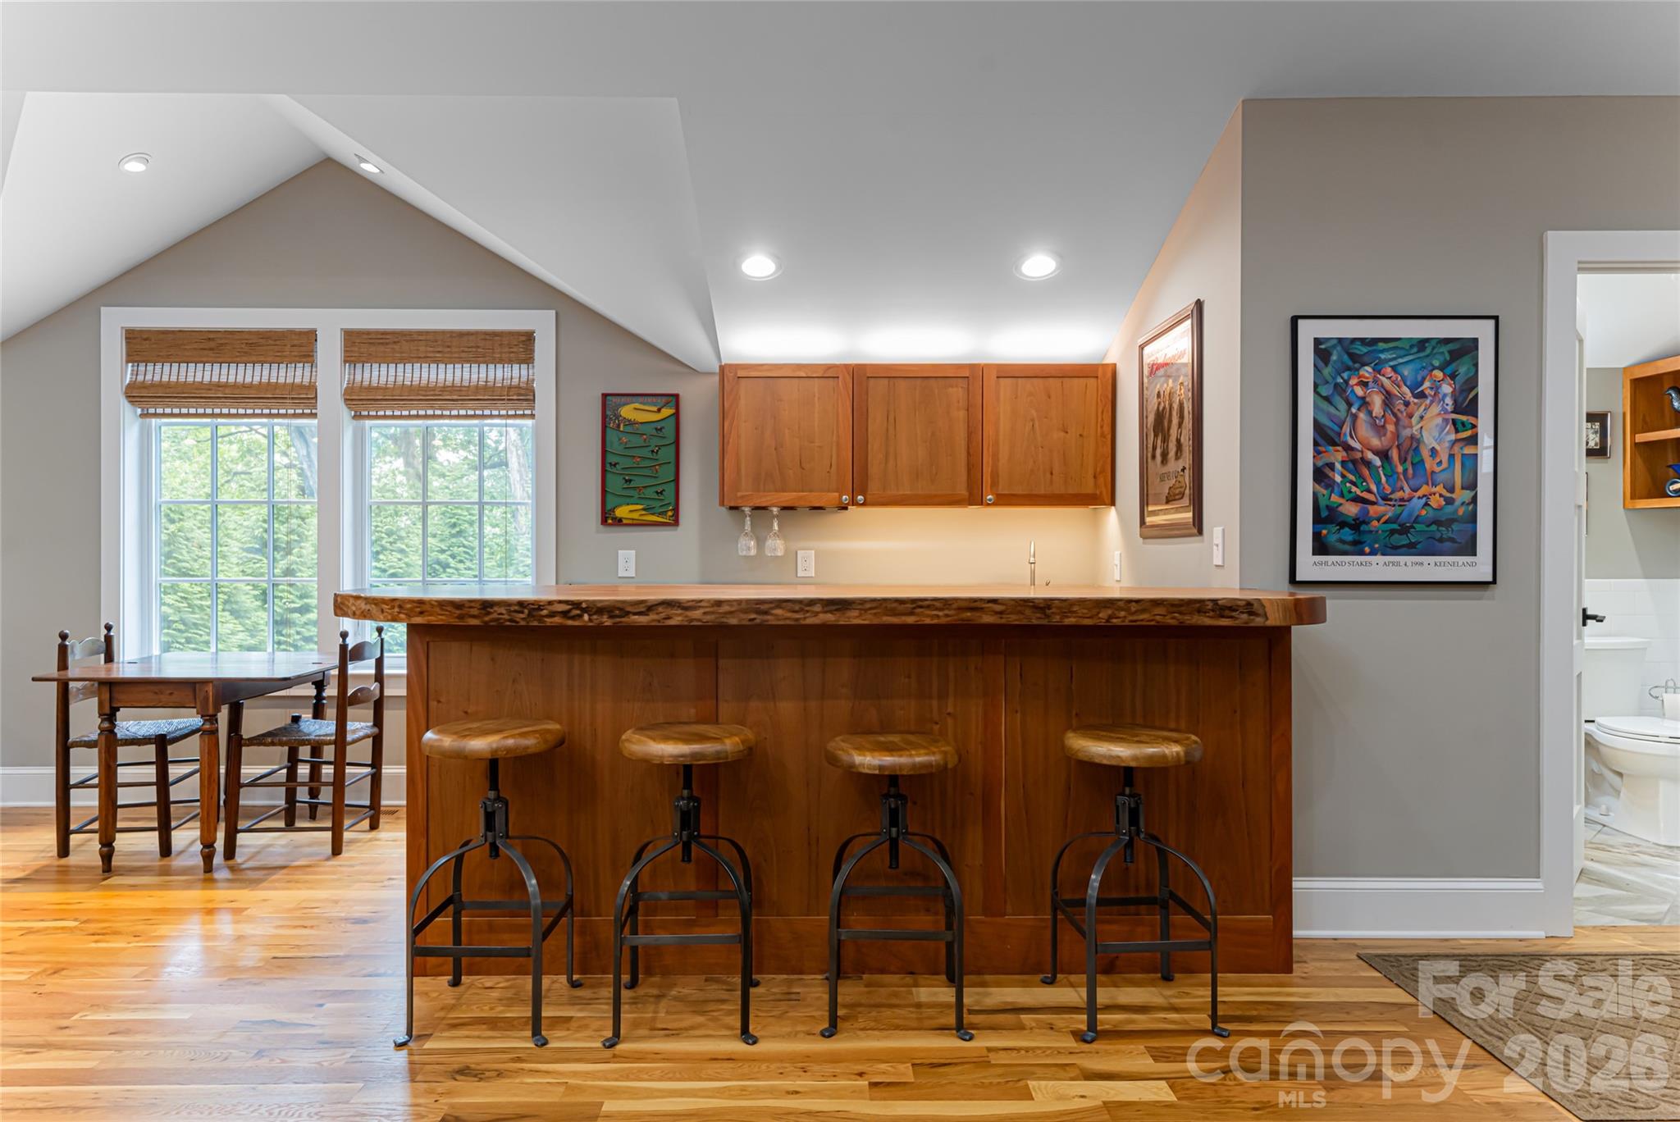
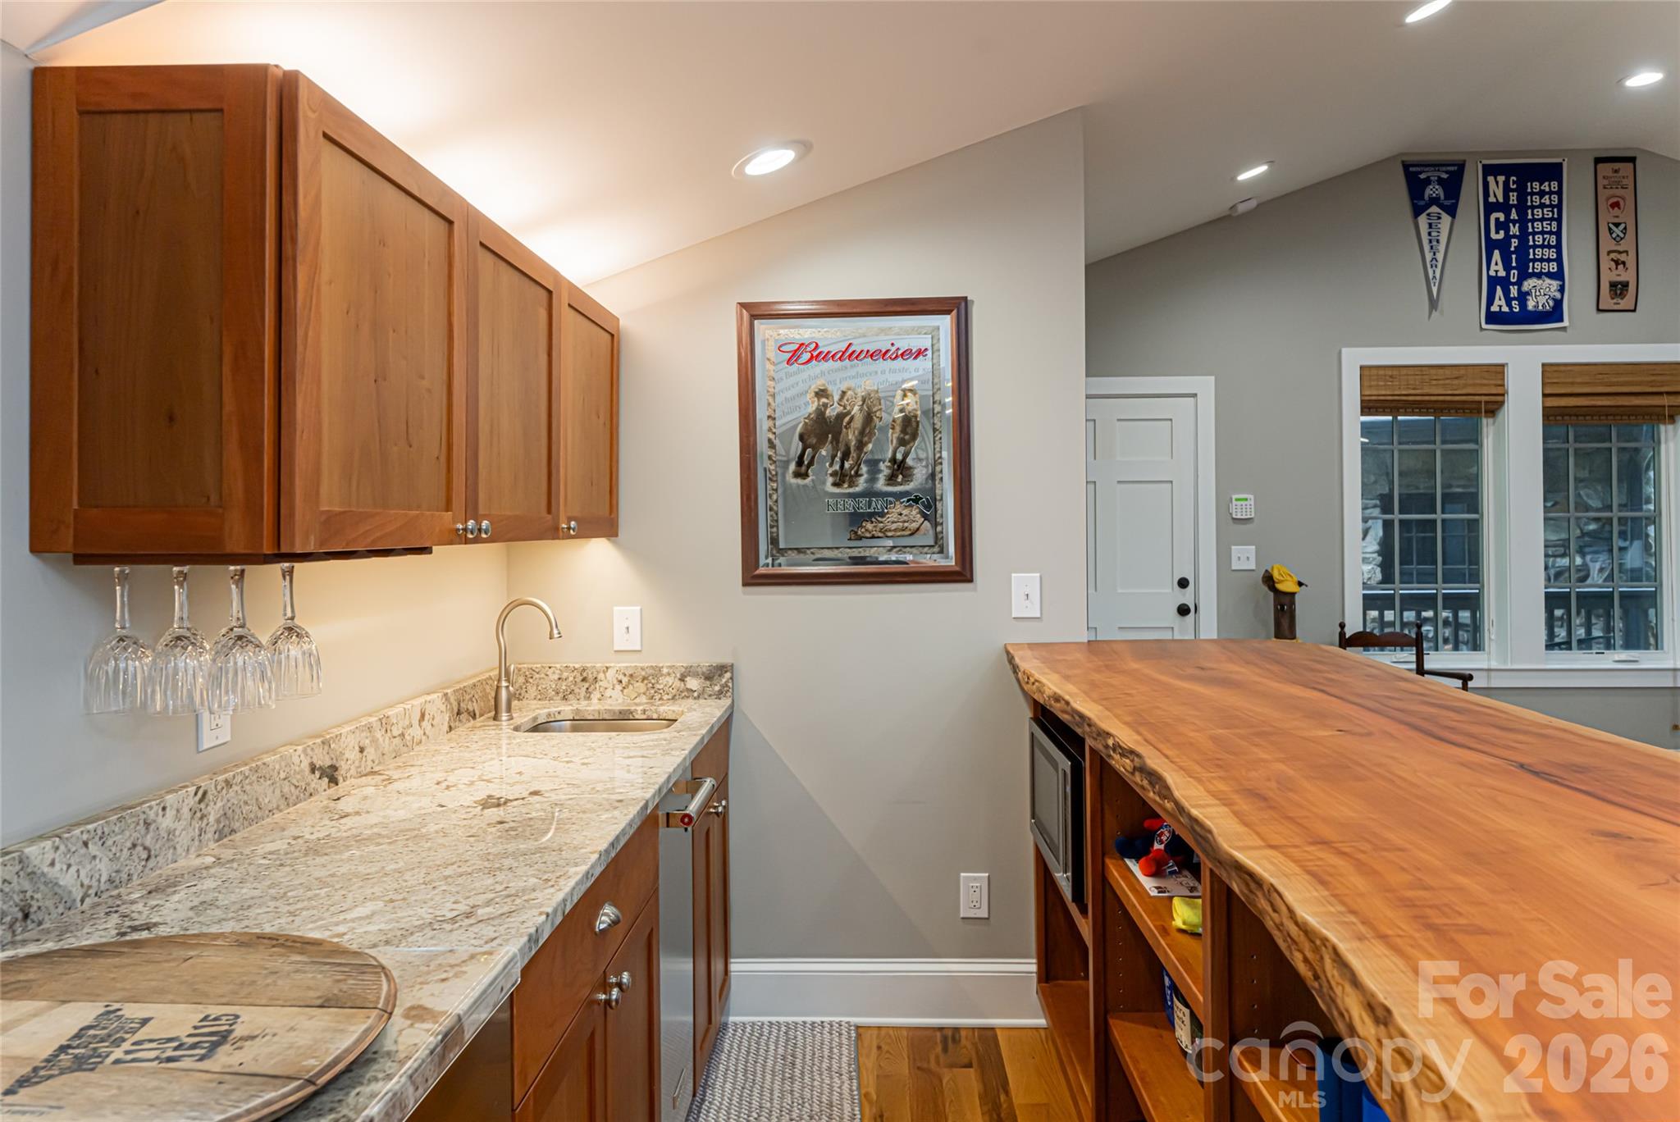
Built-in Features, Cable Prewire, Pantry, Split Bedroom, Storage, Walk-In Closet(s), Wet Bar
Flooring
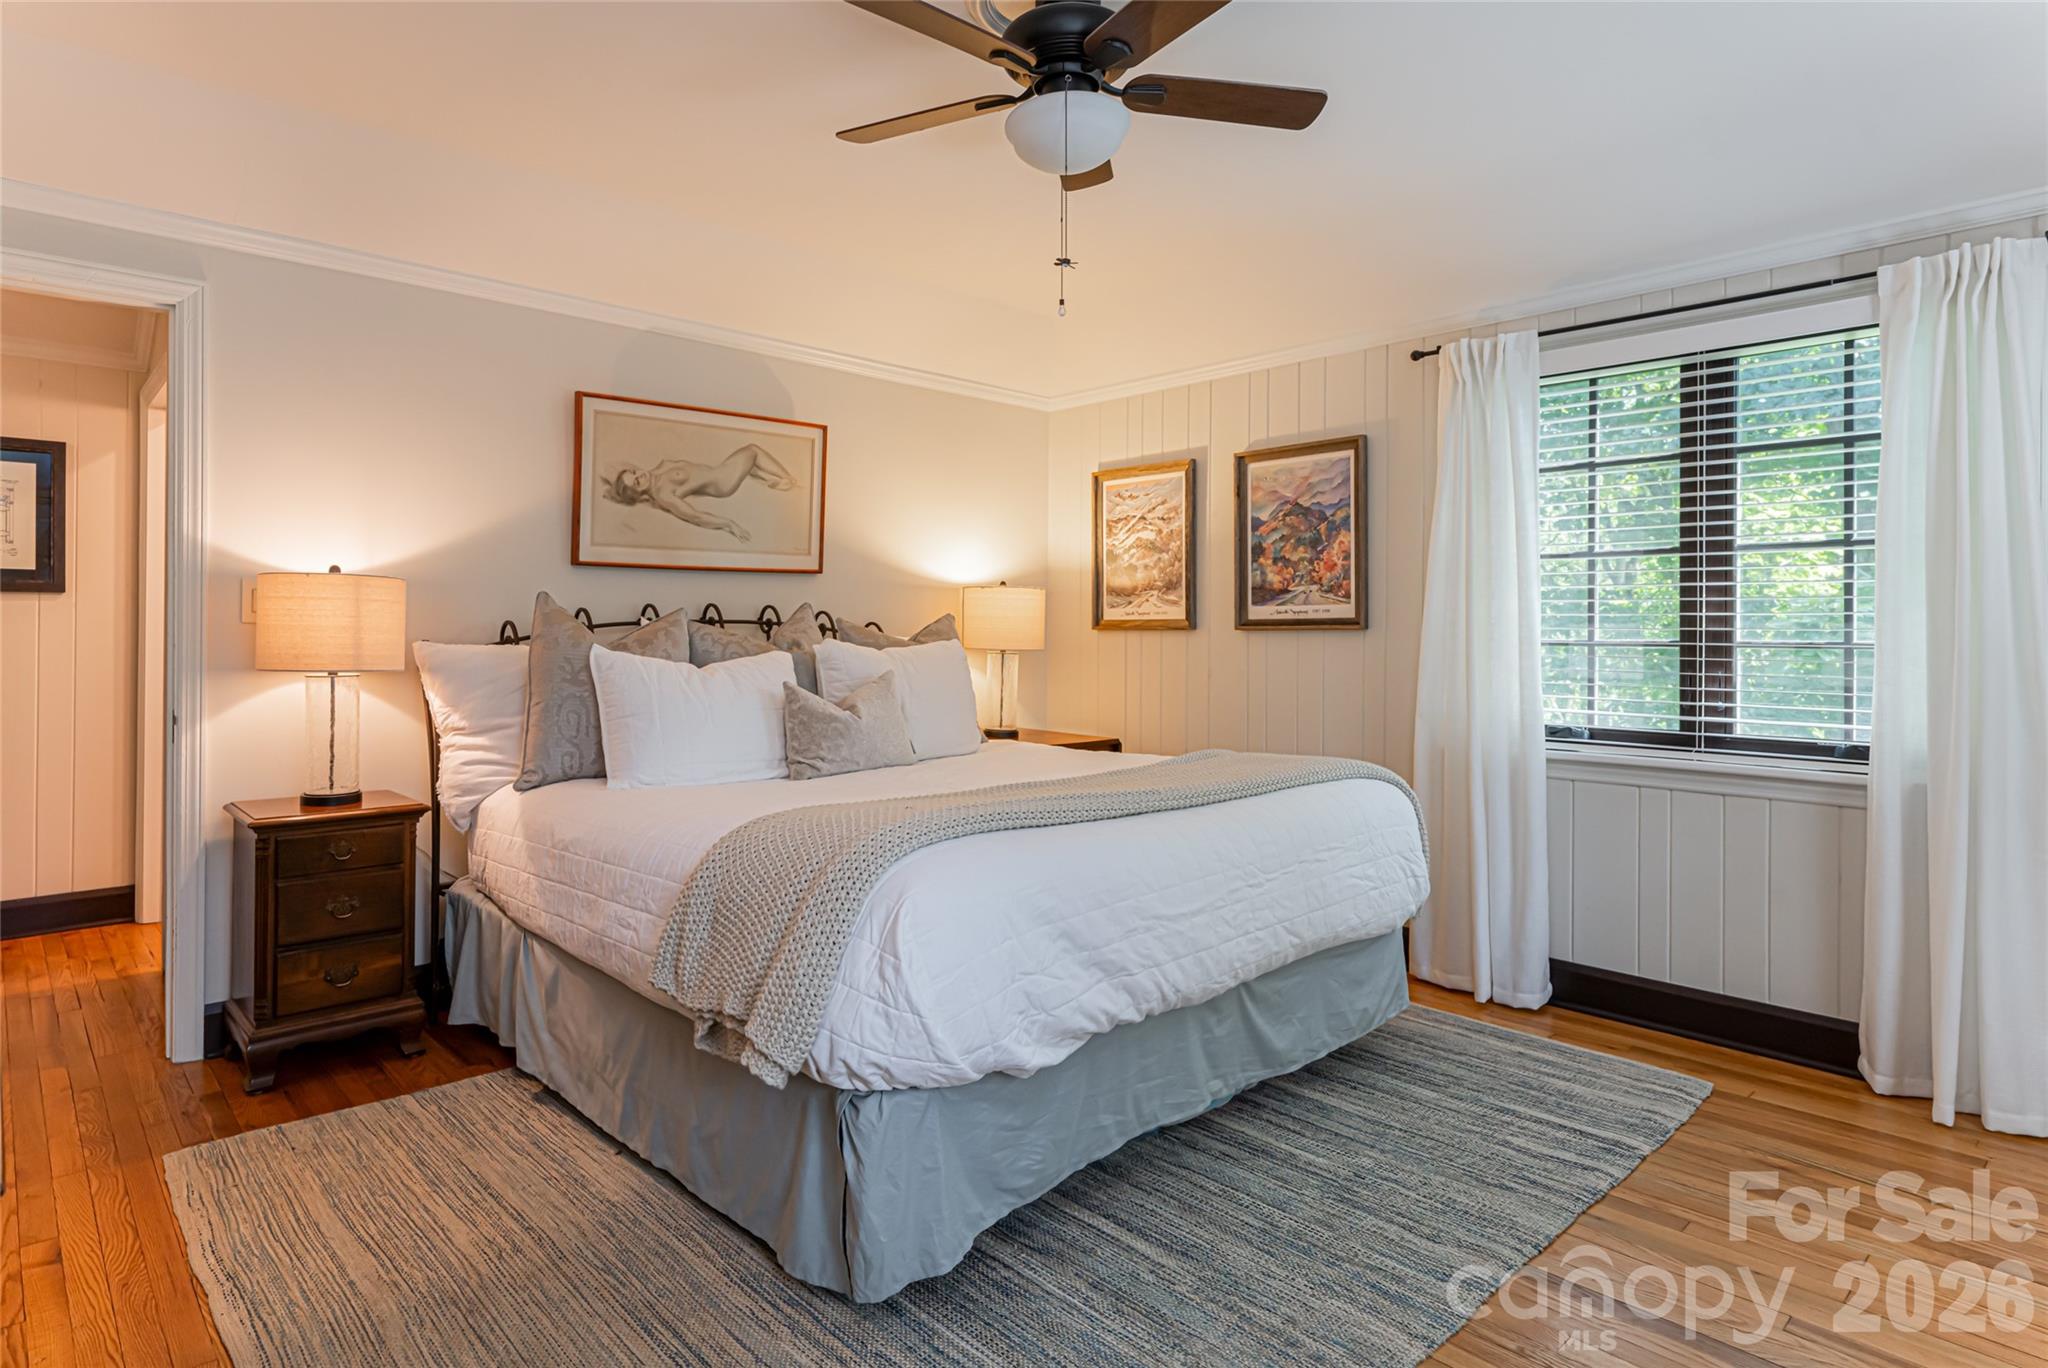
Bamboo, Tile, Wood
Laundry Features
In Basement
Door Features
Insulated Door(s), Screen Door(s), Storm Door(s)
Window Features
Insulated Window(s), Window Treatments
Security Features
Carbon Monoxide Detector(s), Security System, Smoke Detector(s)
Fireplace Features
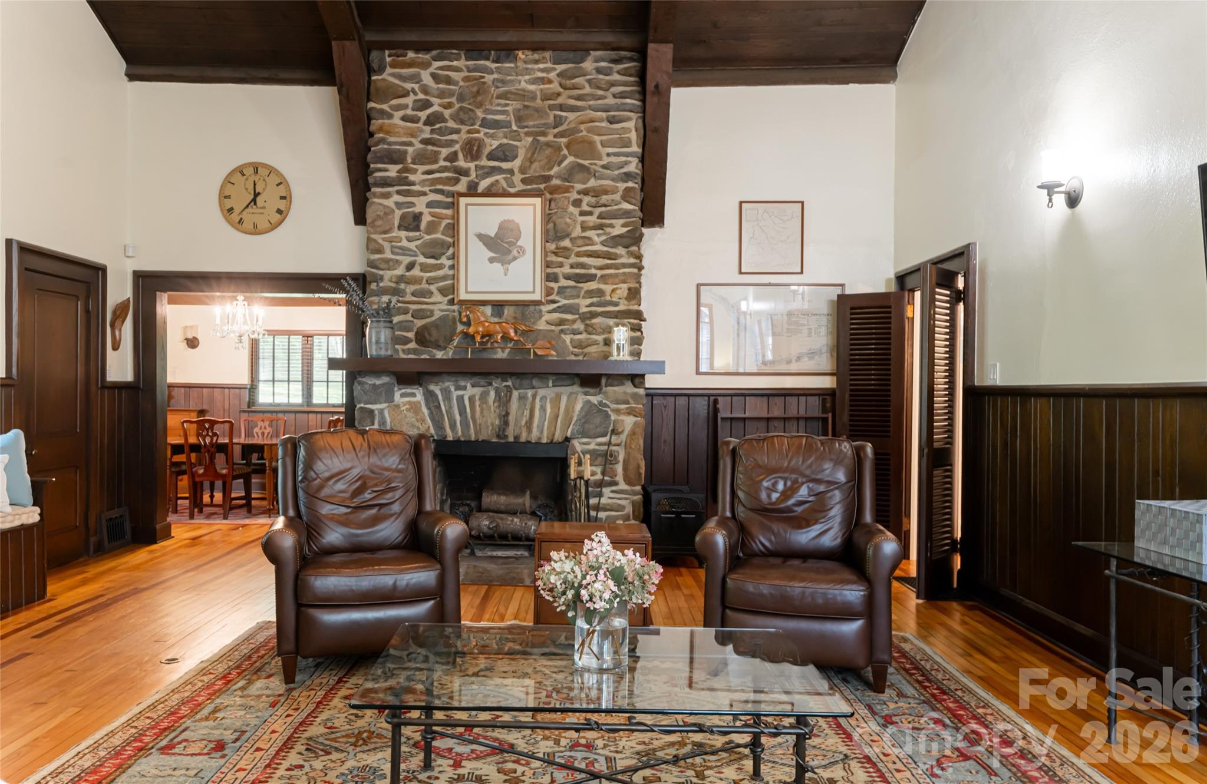
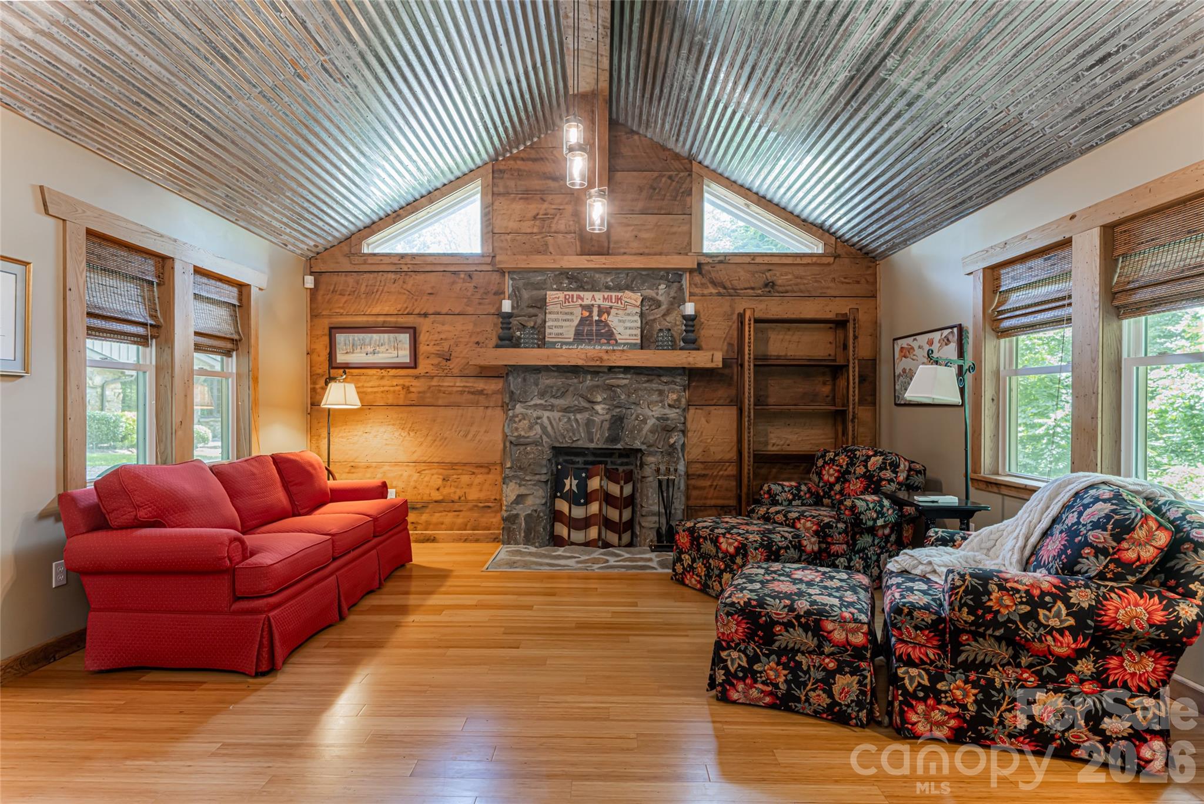
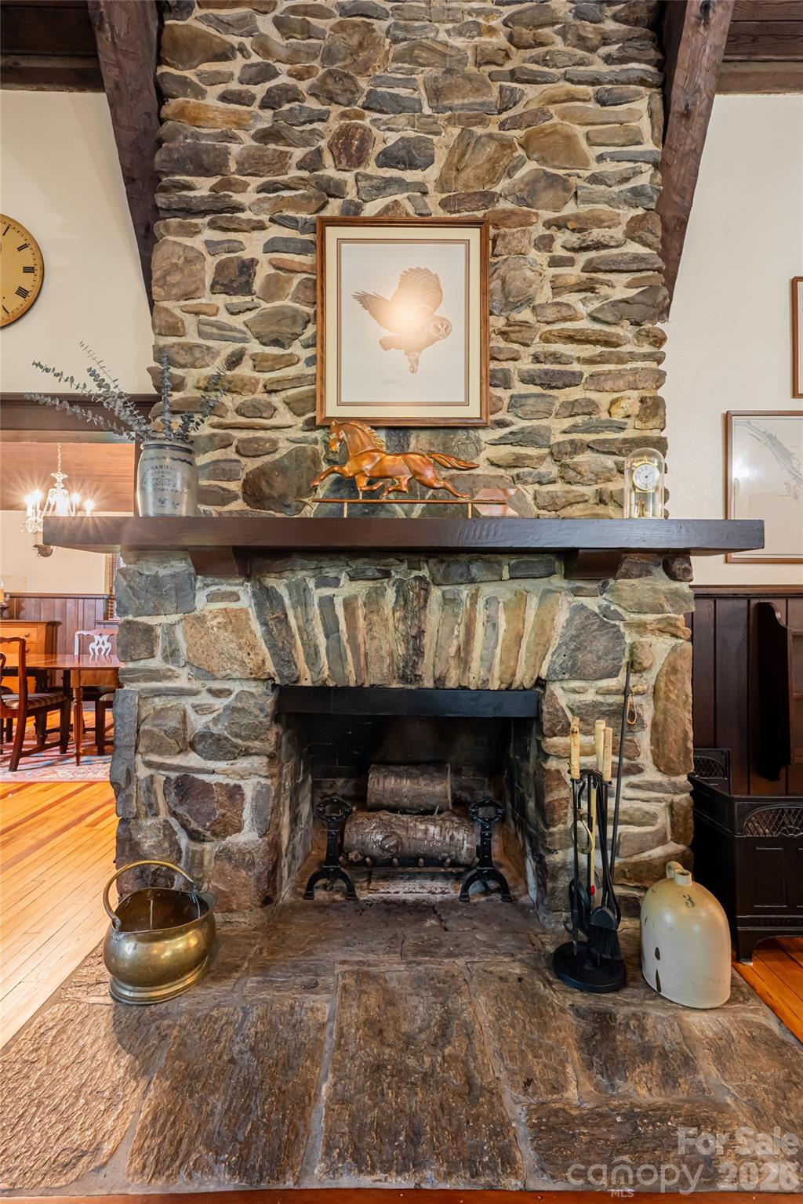
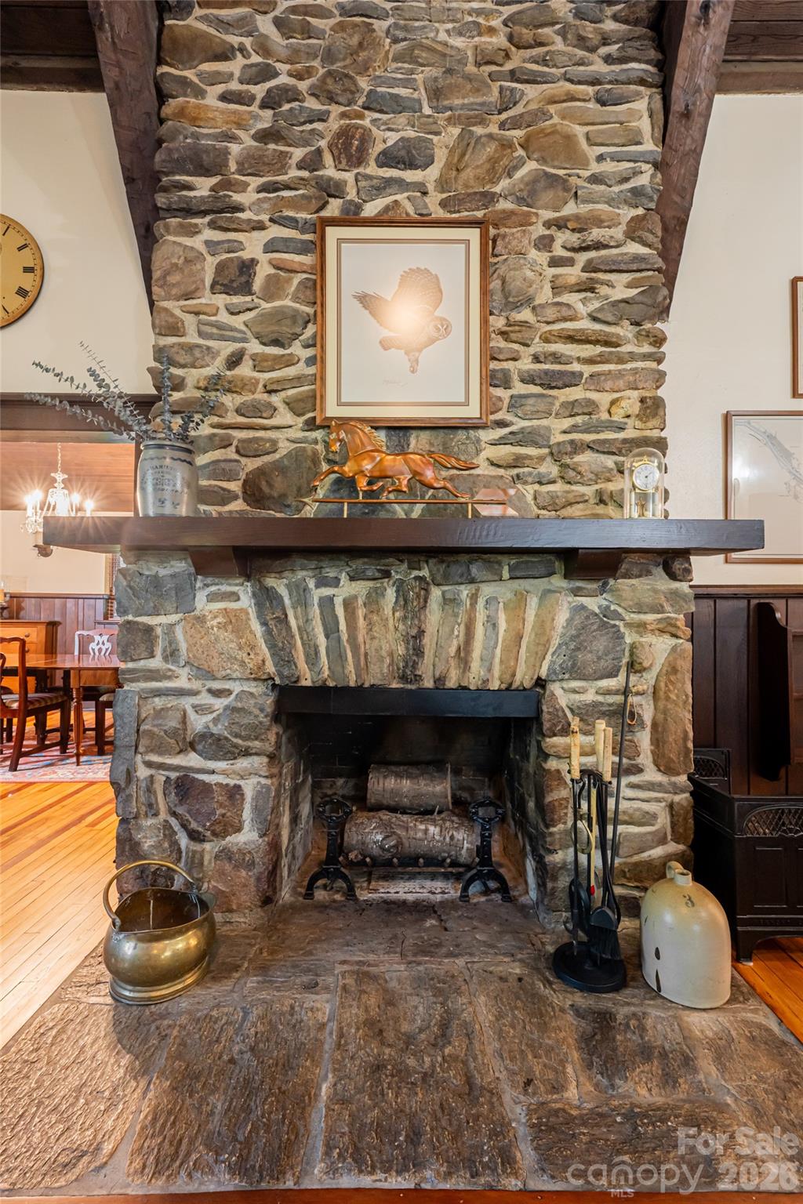
Living Room, Wood Burning

Heating and Cooling

Heating Features
Ductless, Electric, Floor Furnace, Heat Pump, Oil, Other - See Remarks
Has Fireplace
Yes

Building Details
Construction

Architectural Style
Bungalow, Cottage
Year Built
1933
Foundations
Basement, Crawl Space

Materials
Construction Materials
Fiber Cement, Stone, Stone Veneer
Roof
Architectural Shingle

Terms

Terms

Exclusions
Workbench in garage, Exterior Bell and name plaque, Indoor and outdoor cameras
Special Conditions
None
Special Terms
Cash, Conventional
Cumulative Days on Market
133

Taxes

Tax

Tax Assessed Value
1427400.00

Heating, Cooling & Utilities

Cooling Features
Central Air, Ductless, Electric, Heat Pump

Utilities

Utilities
Electricity Connected
Sewer
Public Sewer
Water Source
City

Lot

Lot Size
12.59
Lot Features
Infill Lot, Level, Private, Sloped, Wooded, Views
Road Surface
Gated, Gravel, Paved

Exterior Features

Patio And Porch Features
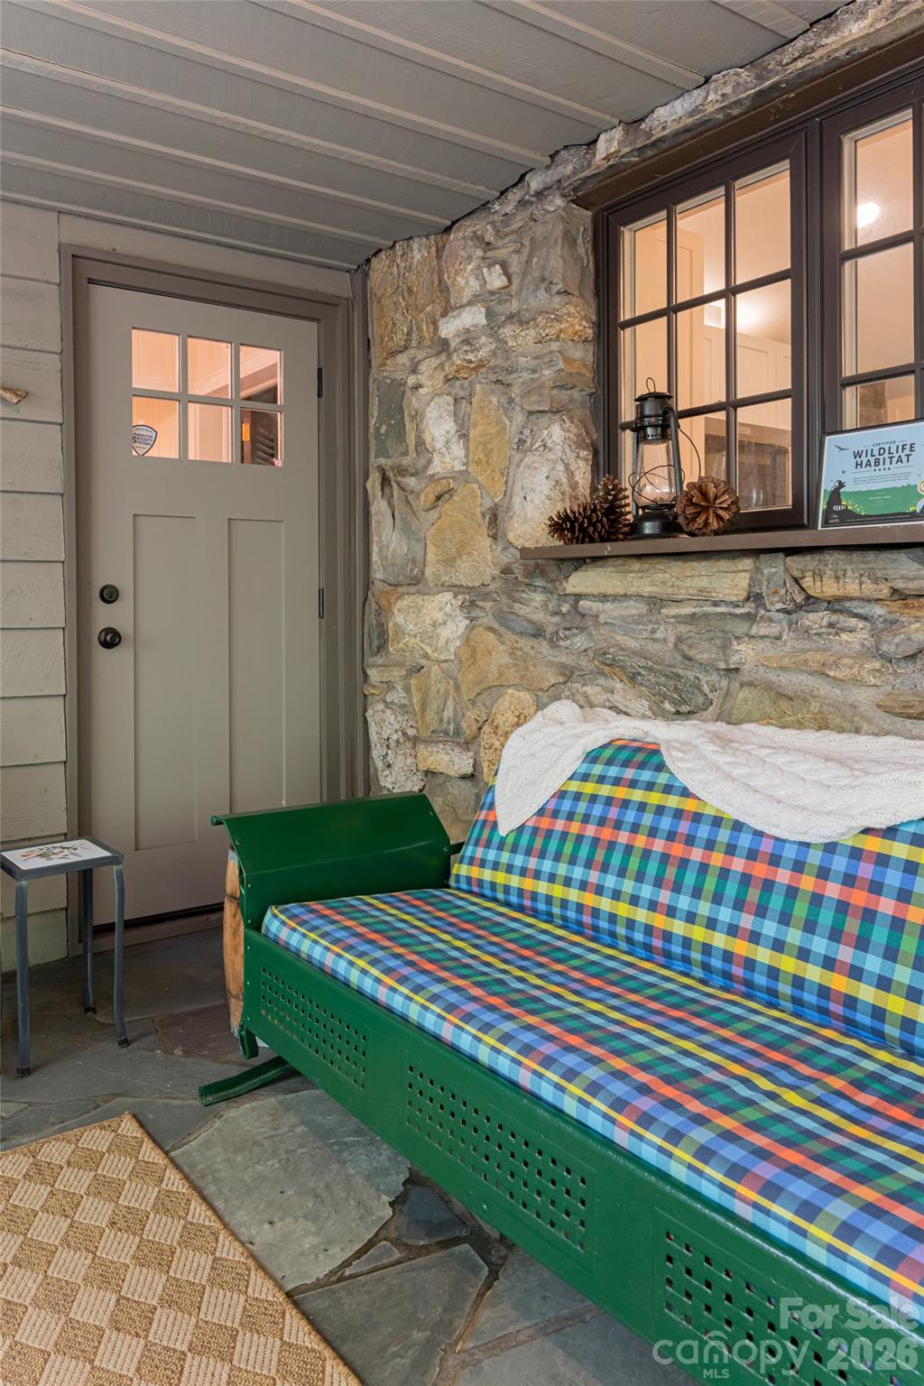
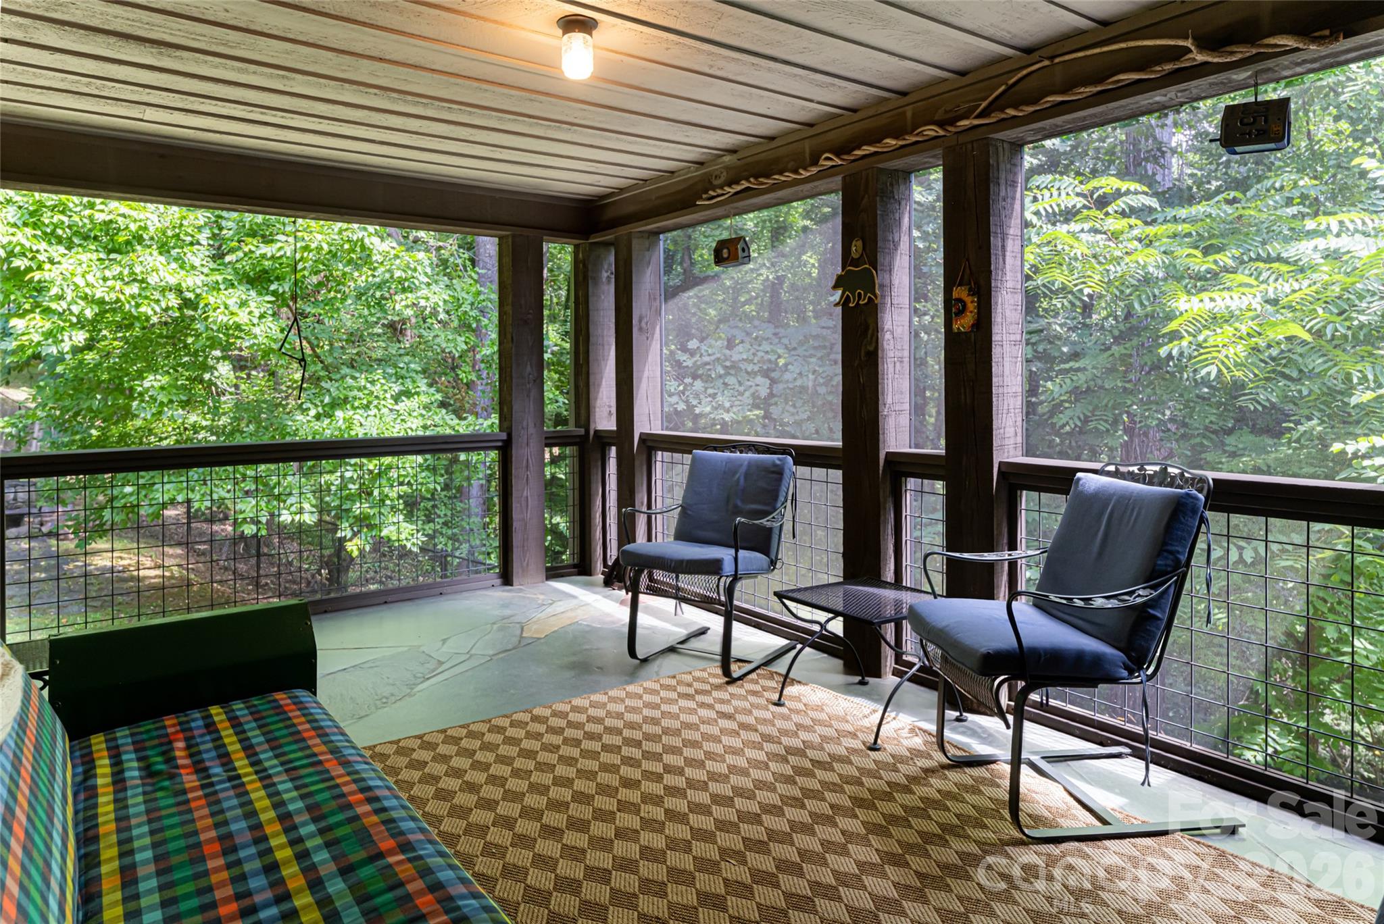
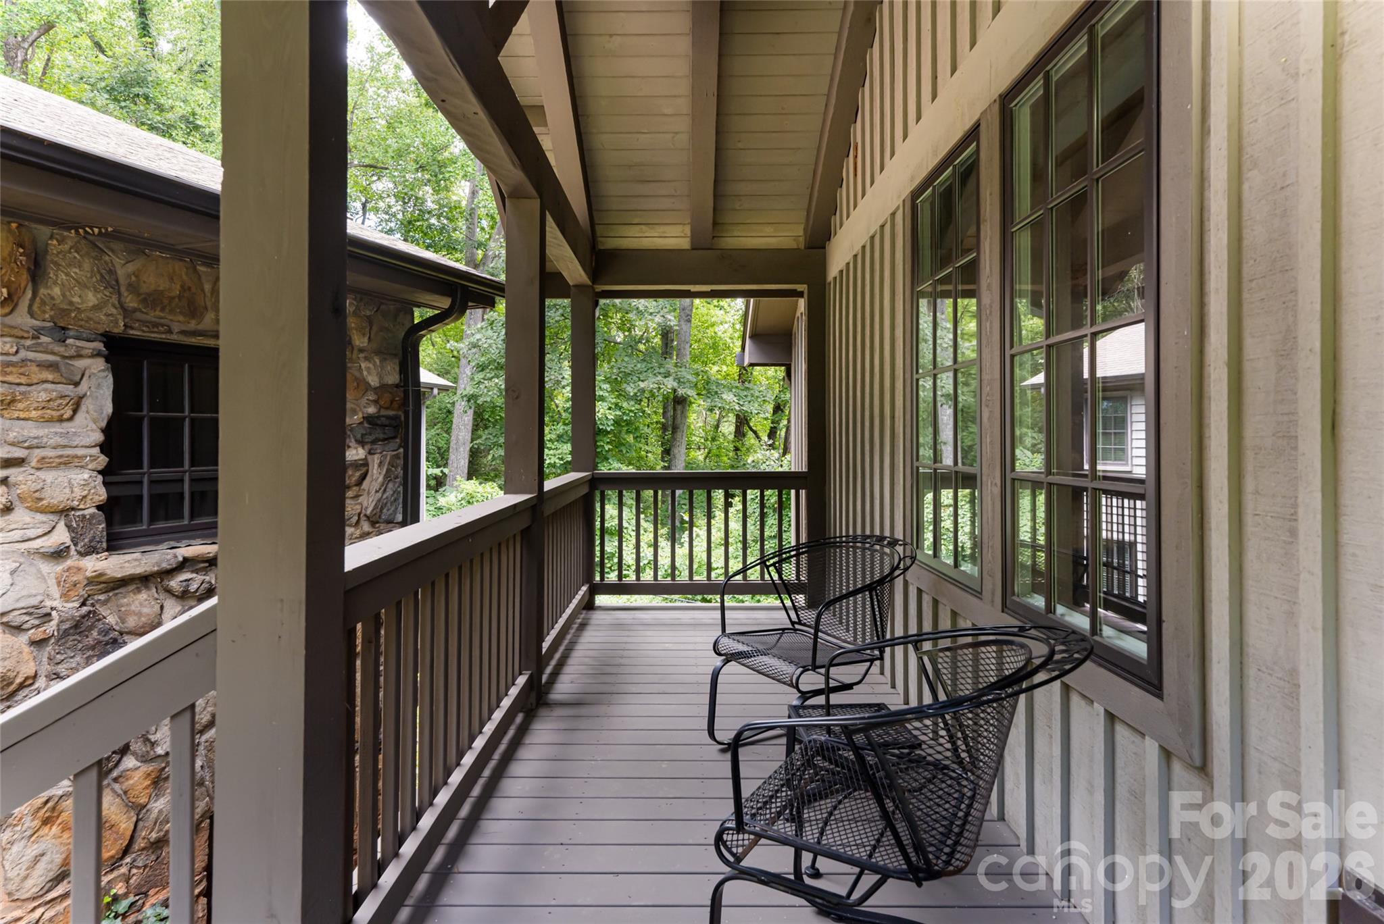
Covered, Deck, Enclosed, Patio, Porch, Rear Porch, Screened, Side Porch
Fencing
Chain Link, Fenced, Full, Stone
Horse Amenities
None

Parking

Garage Capacity
3
Other Parking
3 Car detached garage heated and cooled. Many other areas to park outside of garage.
Parking Features
Driveway, Electric Gate, Detached Garage, Garage Door Opener, Garage Faces Front, Parking Space(s), Other - See Remarks
Listed by Premier Sotheby’s International Realty, 828-777-6162
Listing Data last updated 10/19/2026 07:20 pm
Get a Link to this Property: Copy To Clipboard
QR Code link to this property

Phone:
Connect with:

Payment Calculator

per month. fixed. % interest.
$
%
$
%
Principal & Interest
+ Home Insurance
+ Property Tax
+ HOA Fees
per month
Total interest paid over s will be:
All estimates and provided for informational purposes only. Actual amounts may vary. The output of the tool is not a loan offer or solicitation, nor is it financial or legal advice. Information, rates, programs and loan scenarios shown are for example only as of 19-Oct-2026 and are subject to change without notice. Interest rates provided by the St. Louis Federal Reserve Economic Data (FRED). All products are subject to credit and property approval. Not all products are available in all states or for all loan amounts. Other restrictions and limitations apply. Contact your preferred lender for the pricing associated with your specific transaction. Calculations are generated by Open Source mortgage calculation software tools using common mathematical formulas. All calculations should be independently verified.
Get Walk Score Content

Property History

6 days ago
Property information last updated
133 days ago
Status Active. This is the date the listing was placed on market.
Cumulative Days on Market: 133 days (includes prior listings) · Currently listed since June 8, 2026. Data provided by the MLS.

Similar Properties