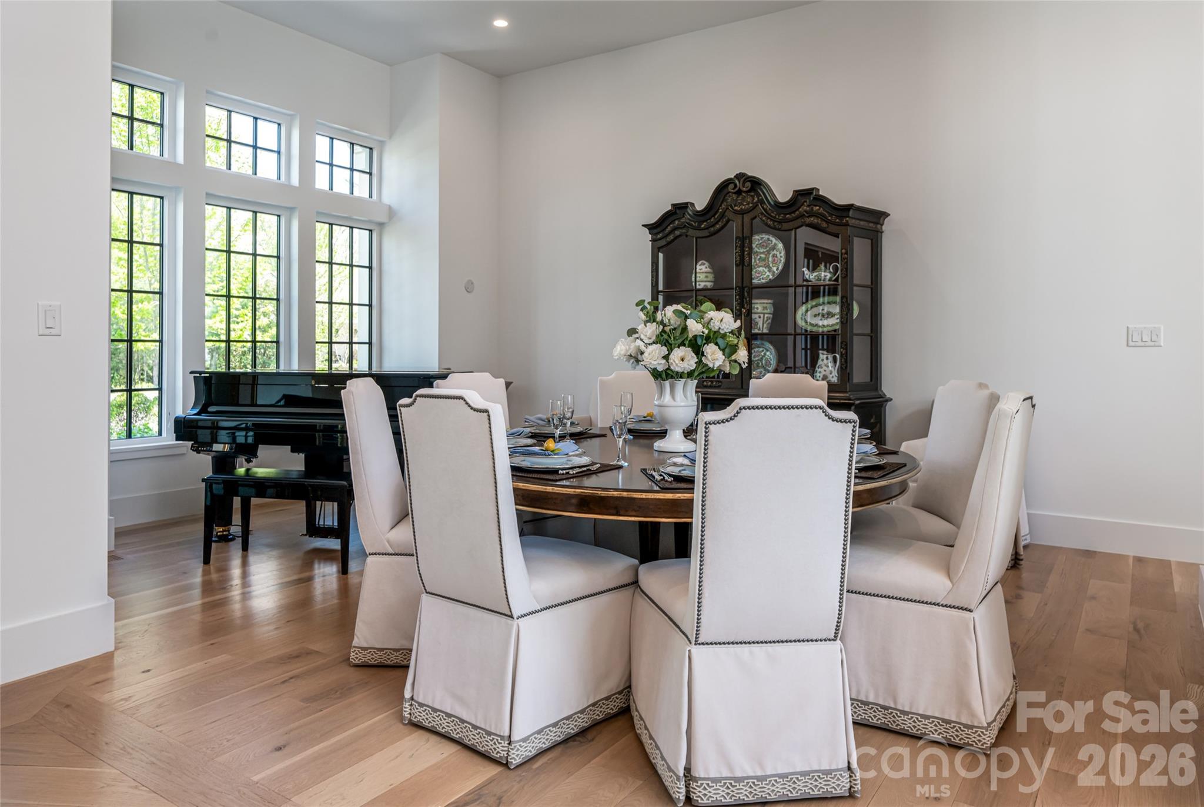
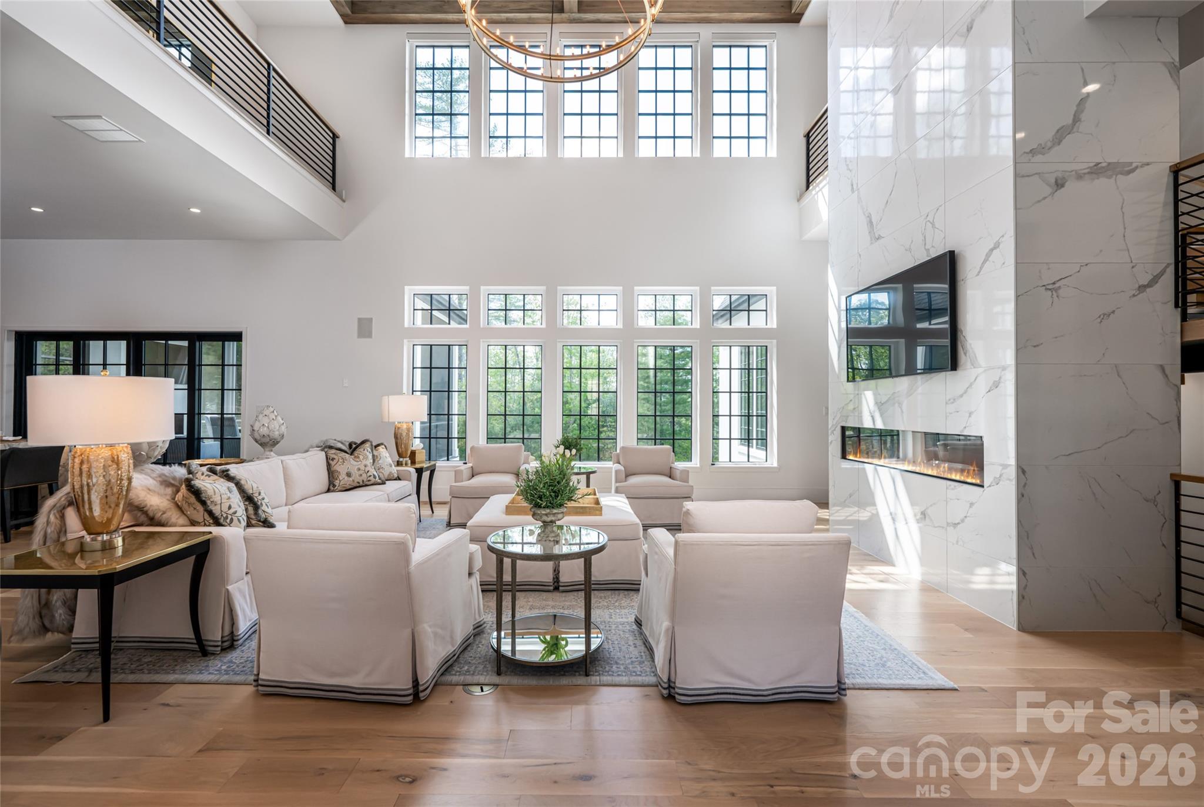
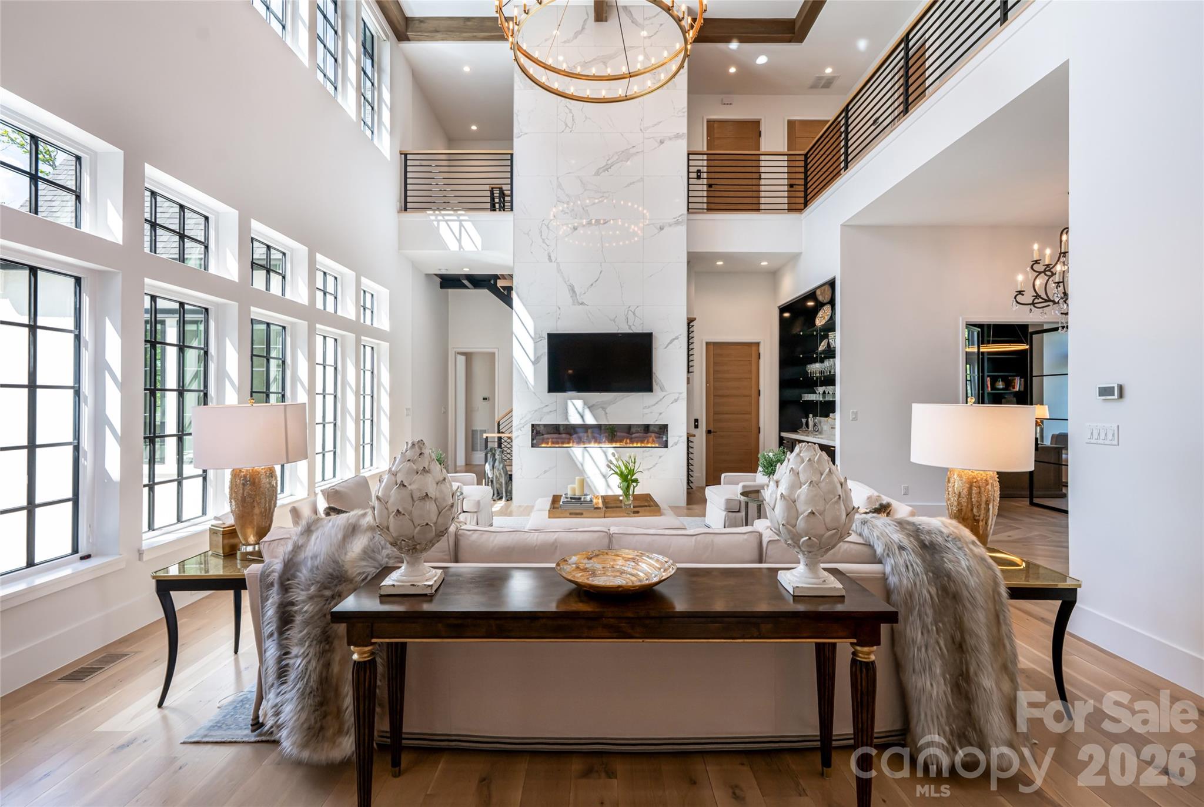
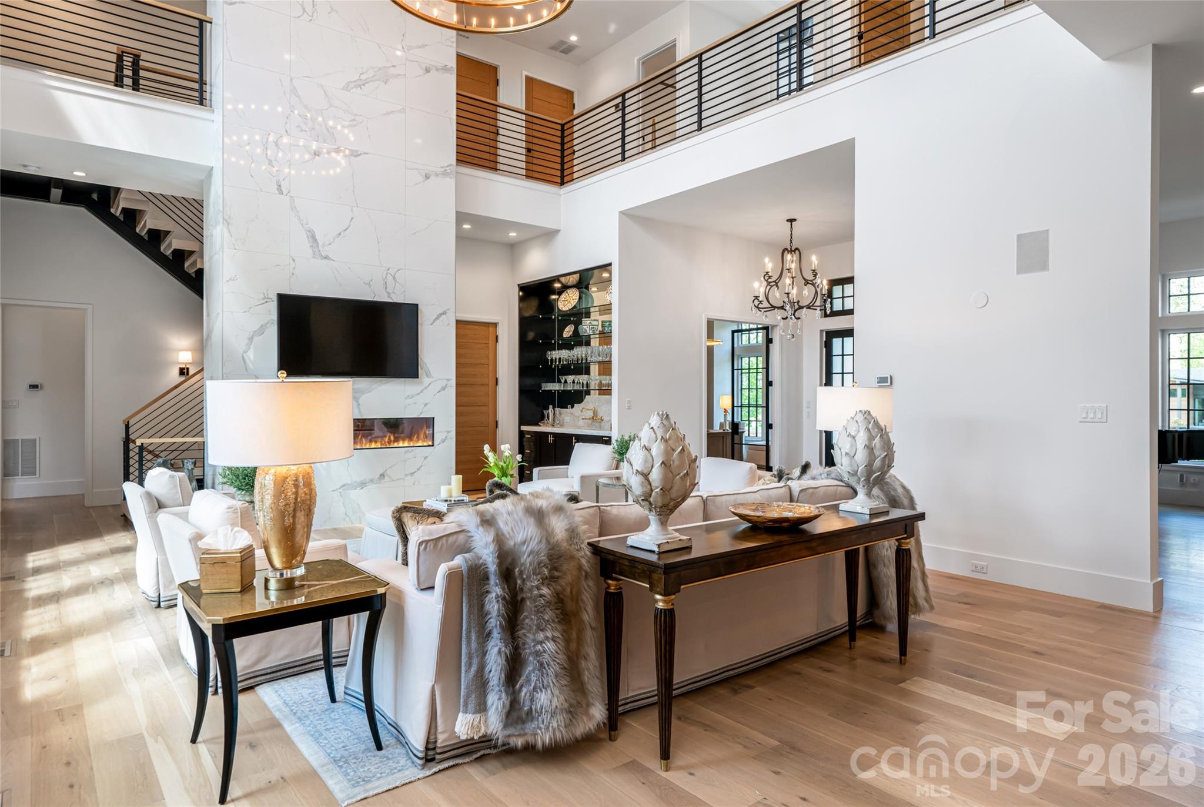
6 Stansbury Drive Asheville, NC 28803 -- MLS# 4377090

Start of property details
Share this property:
6 Stansbury Drive
Asheville, NC 28803
FOR SALE · Active
$5,450,000
5
Beds
7
Baths
3
Garage
2019
Yr. Built
MLS# 4377090
Cumulative Days on Market: 164 · Includes prior listings · Currently listed since 05/09/26 · Data provided by the MLS.

Property Description

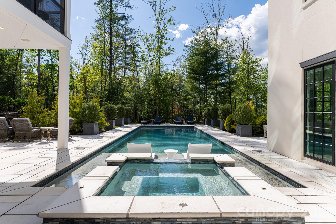
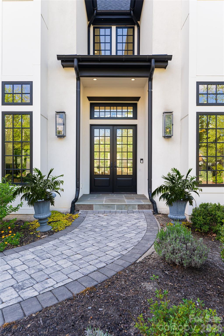
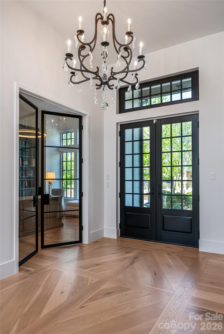
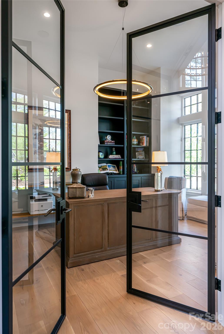
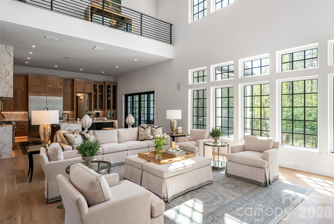
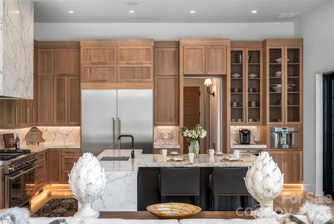
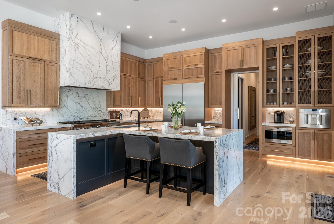
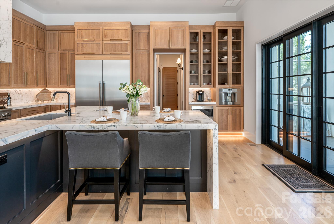
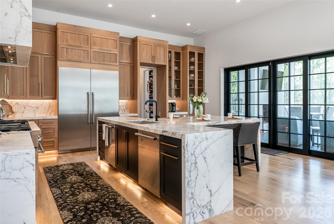
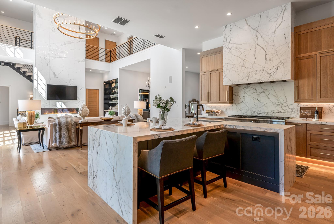
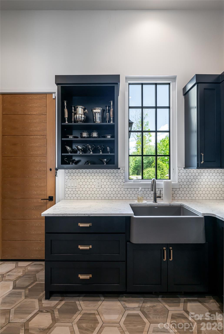
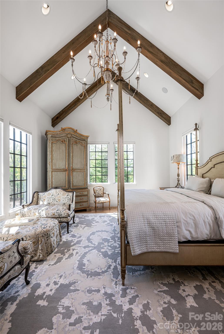
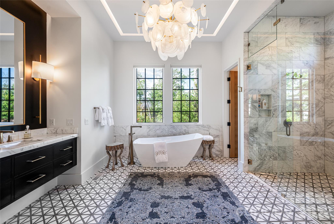
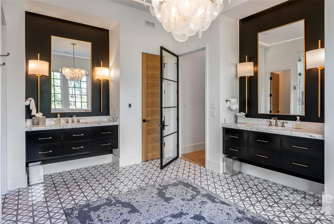
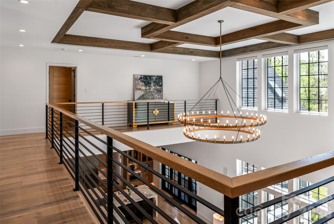
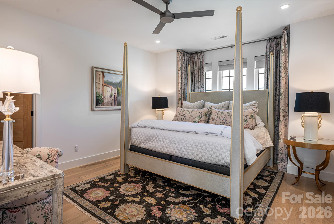
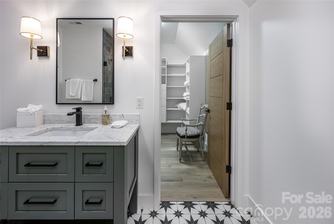
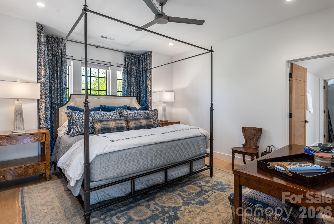
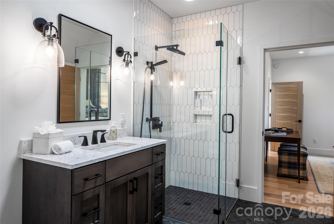
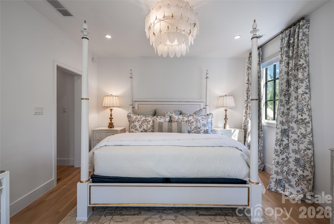
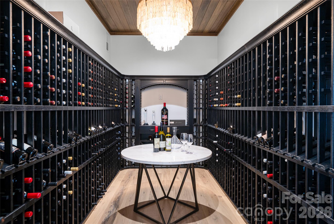
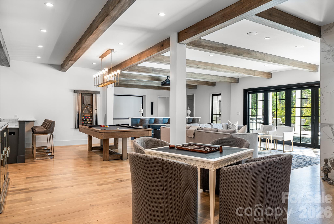
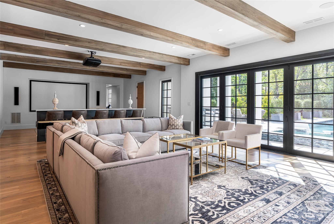
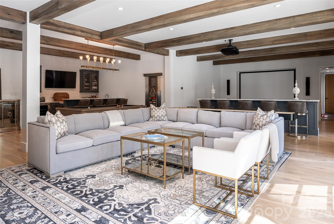
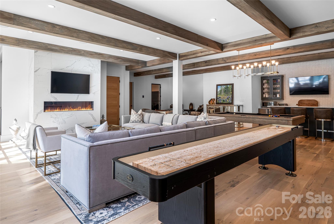
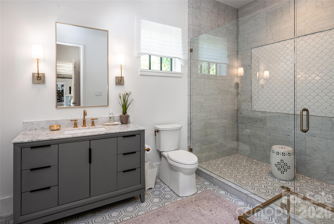
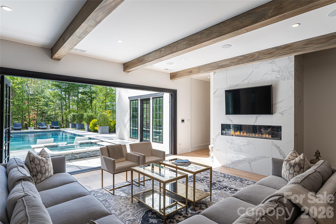
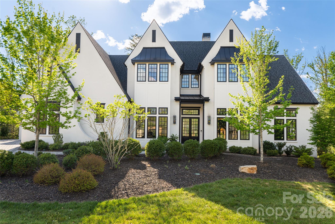
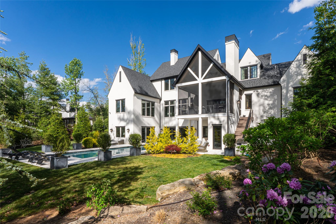
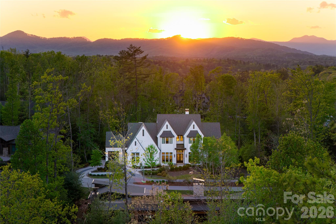
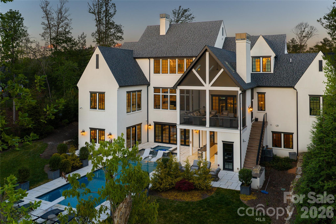
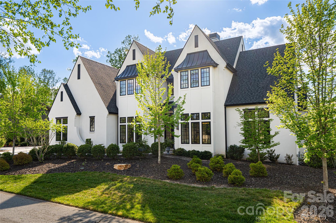
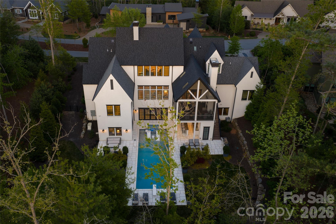
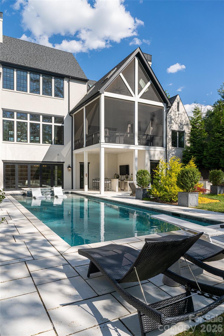
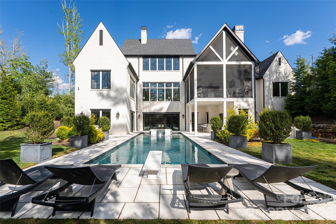
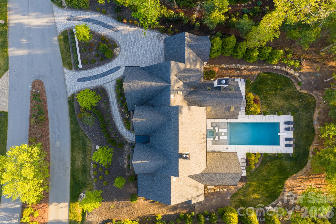
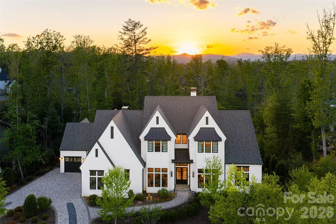
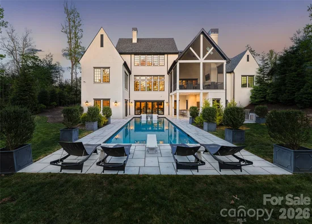
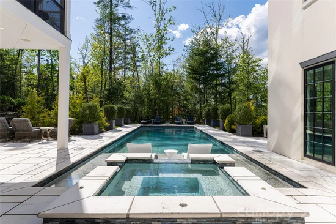
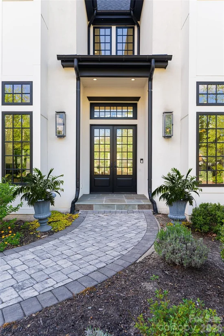
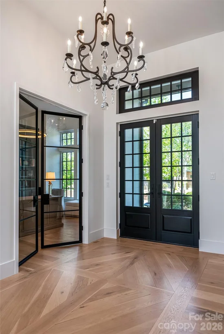
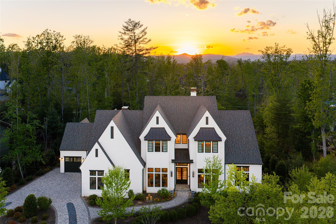
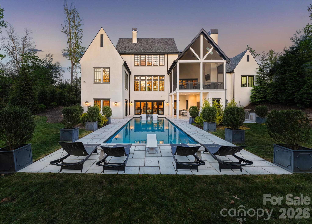
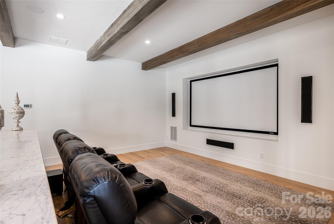
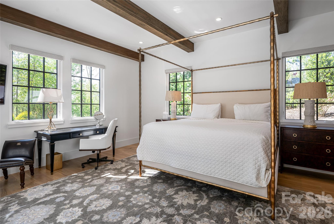
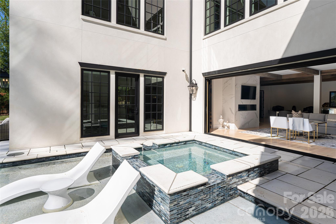
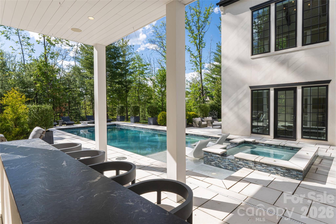
Set within The Ramble at Biltmore Forest, this European-inspired residence combines distinctive architecture with a thoughtful floor plan designed for comfortable everyday living and entertaining. Abundant windows bring natural light throughout the home, while soaring vaulted ceilings and a lofted upper hall create an impressive sense of openness and connection between levels. At the heart of the home, the well-appointed kitchen flows easily to the living spaces and a private screened porch overlooking the property. An elevator provides convenient access to all levels. The main-level primary suite features cathedral ceilings with exposed beams and a spacious, beautifully appointed bath. Downstairs, the home is designed for entertaining with an impressive wine cellar, recreation area, media lounge with wet bar and dedicated fitness room. Doors open directly to the pool and outdoor living areas, creating an effortless connection between indoors and out. Residents of The Ramble enjoy the community's extensive trails, parks, wellness and recreational amenities, all within one of Asheville's most sought-after gated communities.

Property Highlights

Property Type
Residential
Property Sub Type
Single Family Residence
Bedrooms
5
Total Bathrooms
7
Living Area
7,856
Price / Sqft
$694
Year Built
2019
Cumulative Days on Market
164

Location

City/Township
Asheville
Subdivision
Ramble Biltmore Forest
County
Buncombe
Zoning
90

Property Details
Price
$5,450,000
Property Type
Residential
Property Sub Type
Single Family Residence

Building

Levels
Two

Community

Local Schools

Elementary School
Estes/Koontz
Middle School
Charles T Koontz
High School
T.C. Roberson

Interior Features

Bedrooms and Bathrooms

Total Bathrooms
7
Full Bathrooms
6
1/2 Bathrooms
1
Bedrooms
5

Rooms and Basement

Basement Features
Daylight, Exterior Entry, Finished, Interior Entry, Walk-Out Access, Walk-Up Access

Area and Spaces

Living Area
7,856
Above Grade Finished Area
4,806
Below Grade Finished Area
3,050

Appliances

Appliances
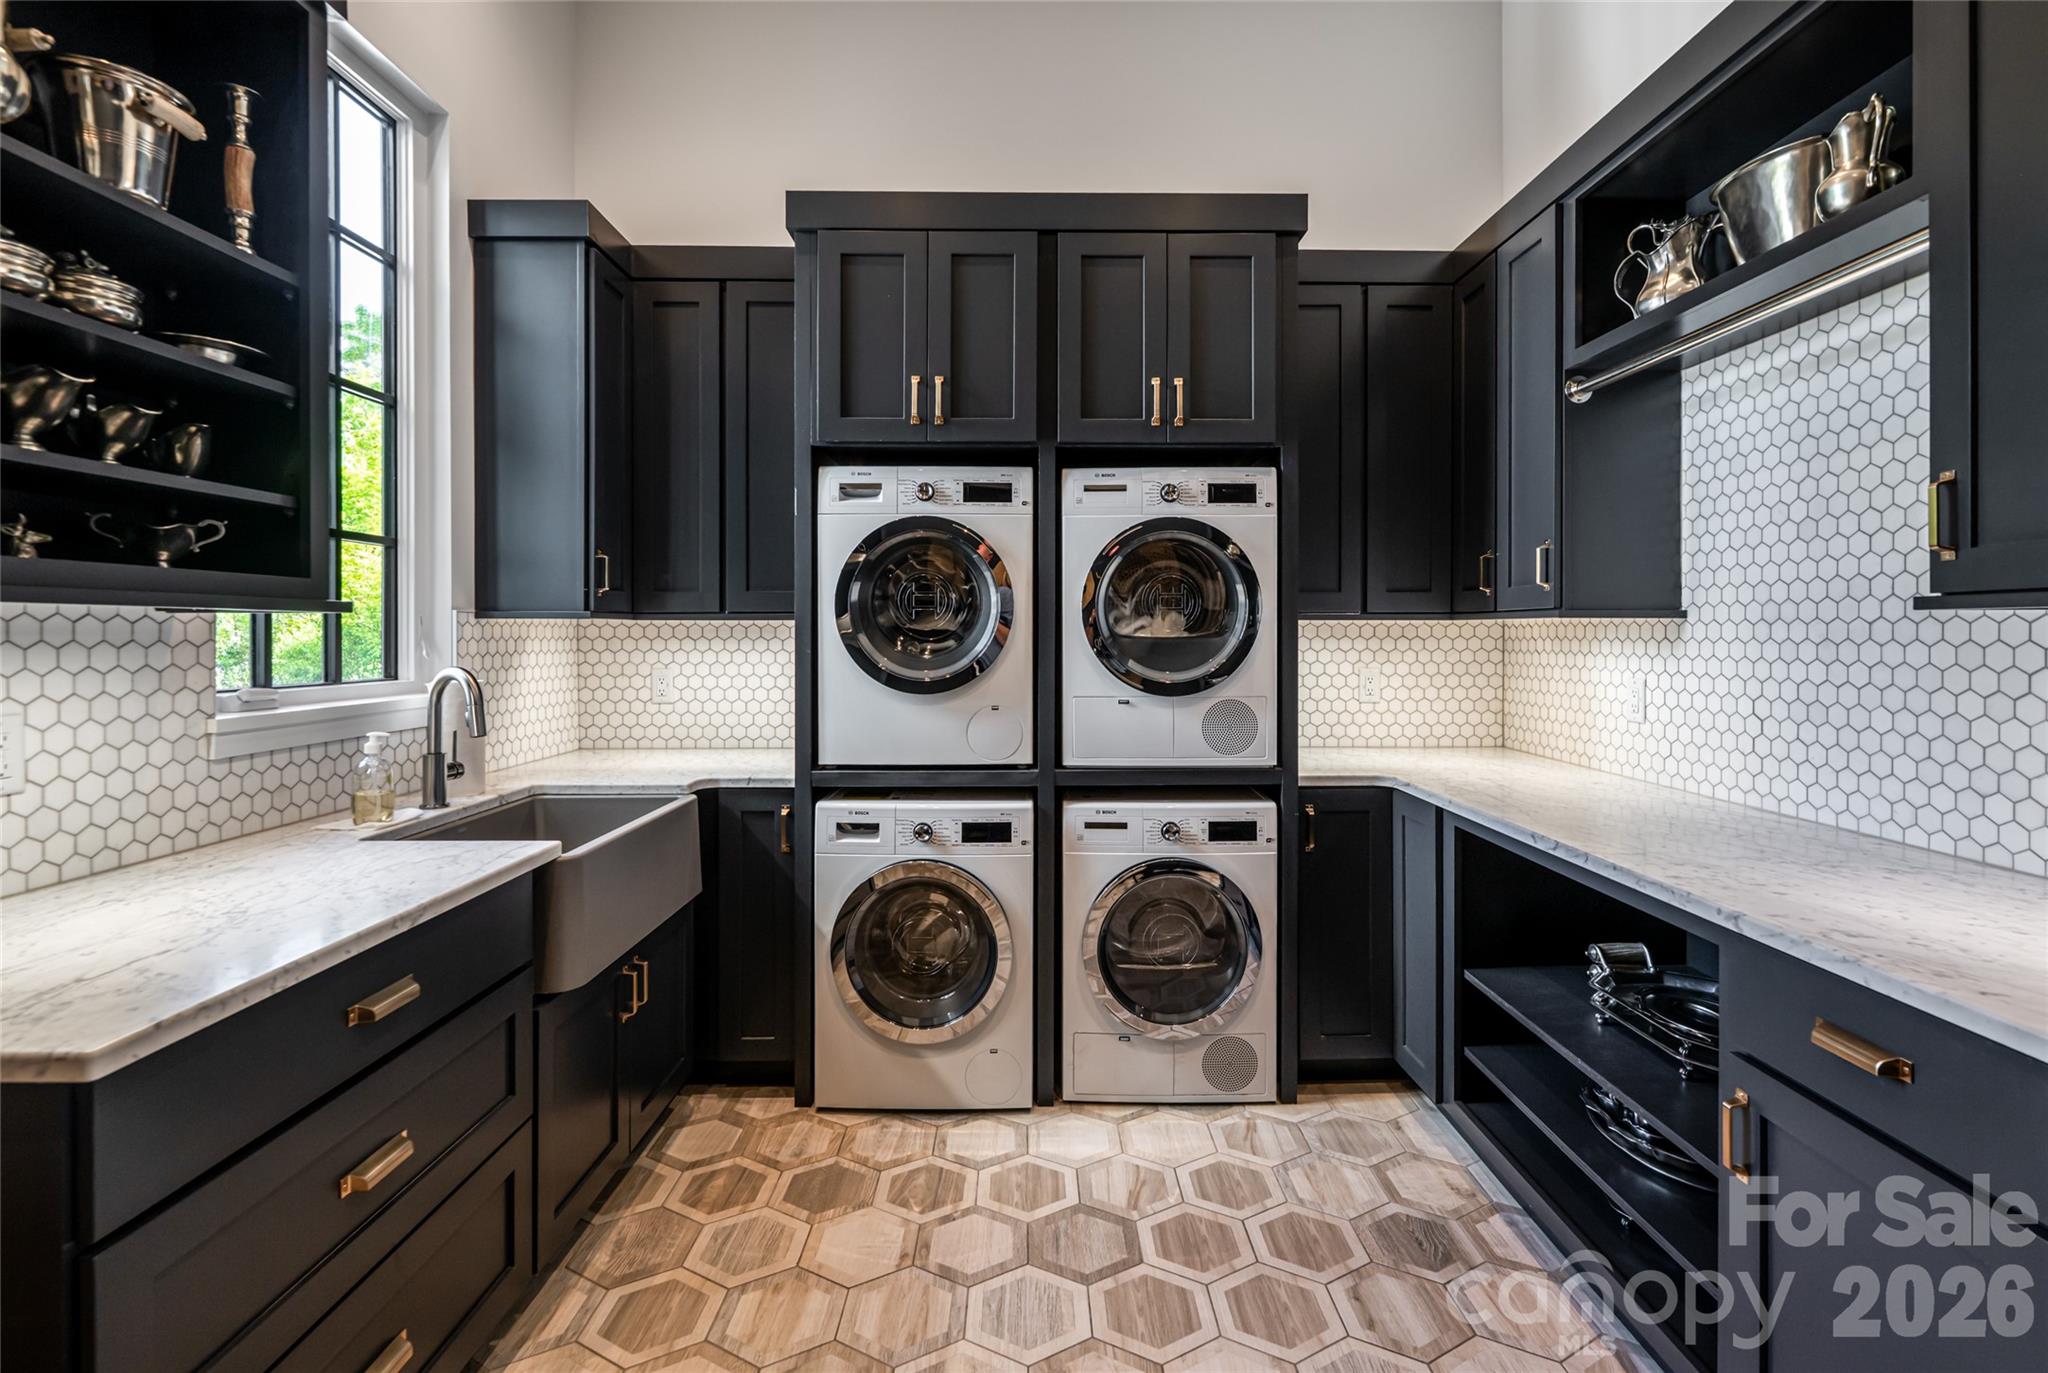
Bar Fridge, Convection Oven, Dishwasher, Disposal, Double Oven, Exhaust Fan, Exhaust Hood, Gas Range, Microwave, Refrigerator, Washer/Dryer

Interior Features

Interior Features
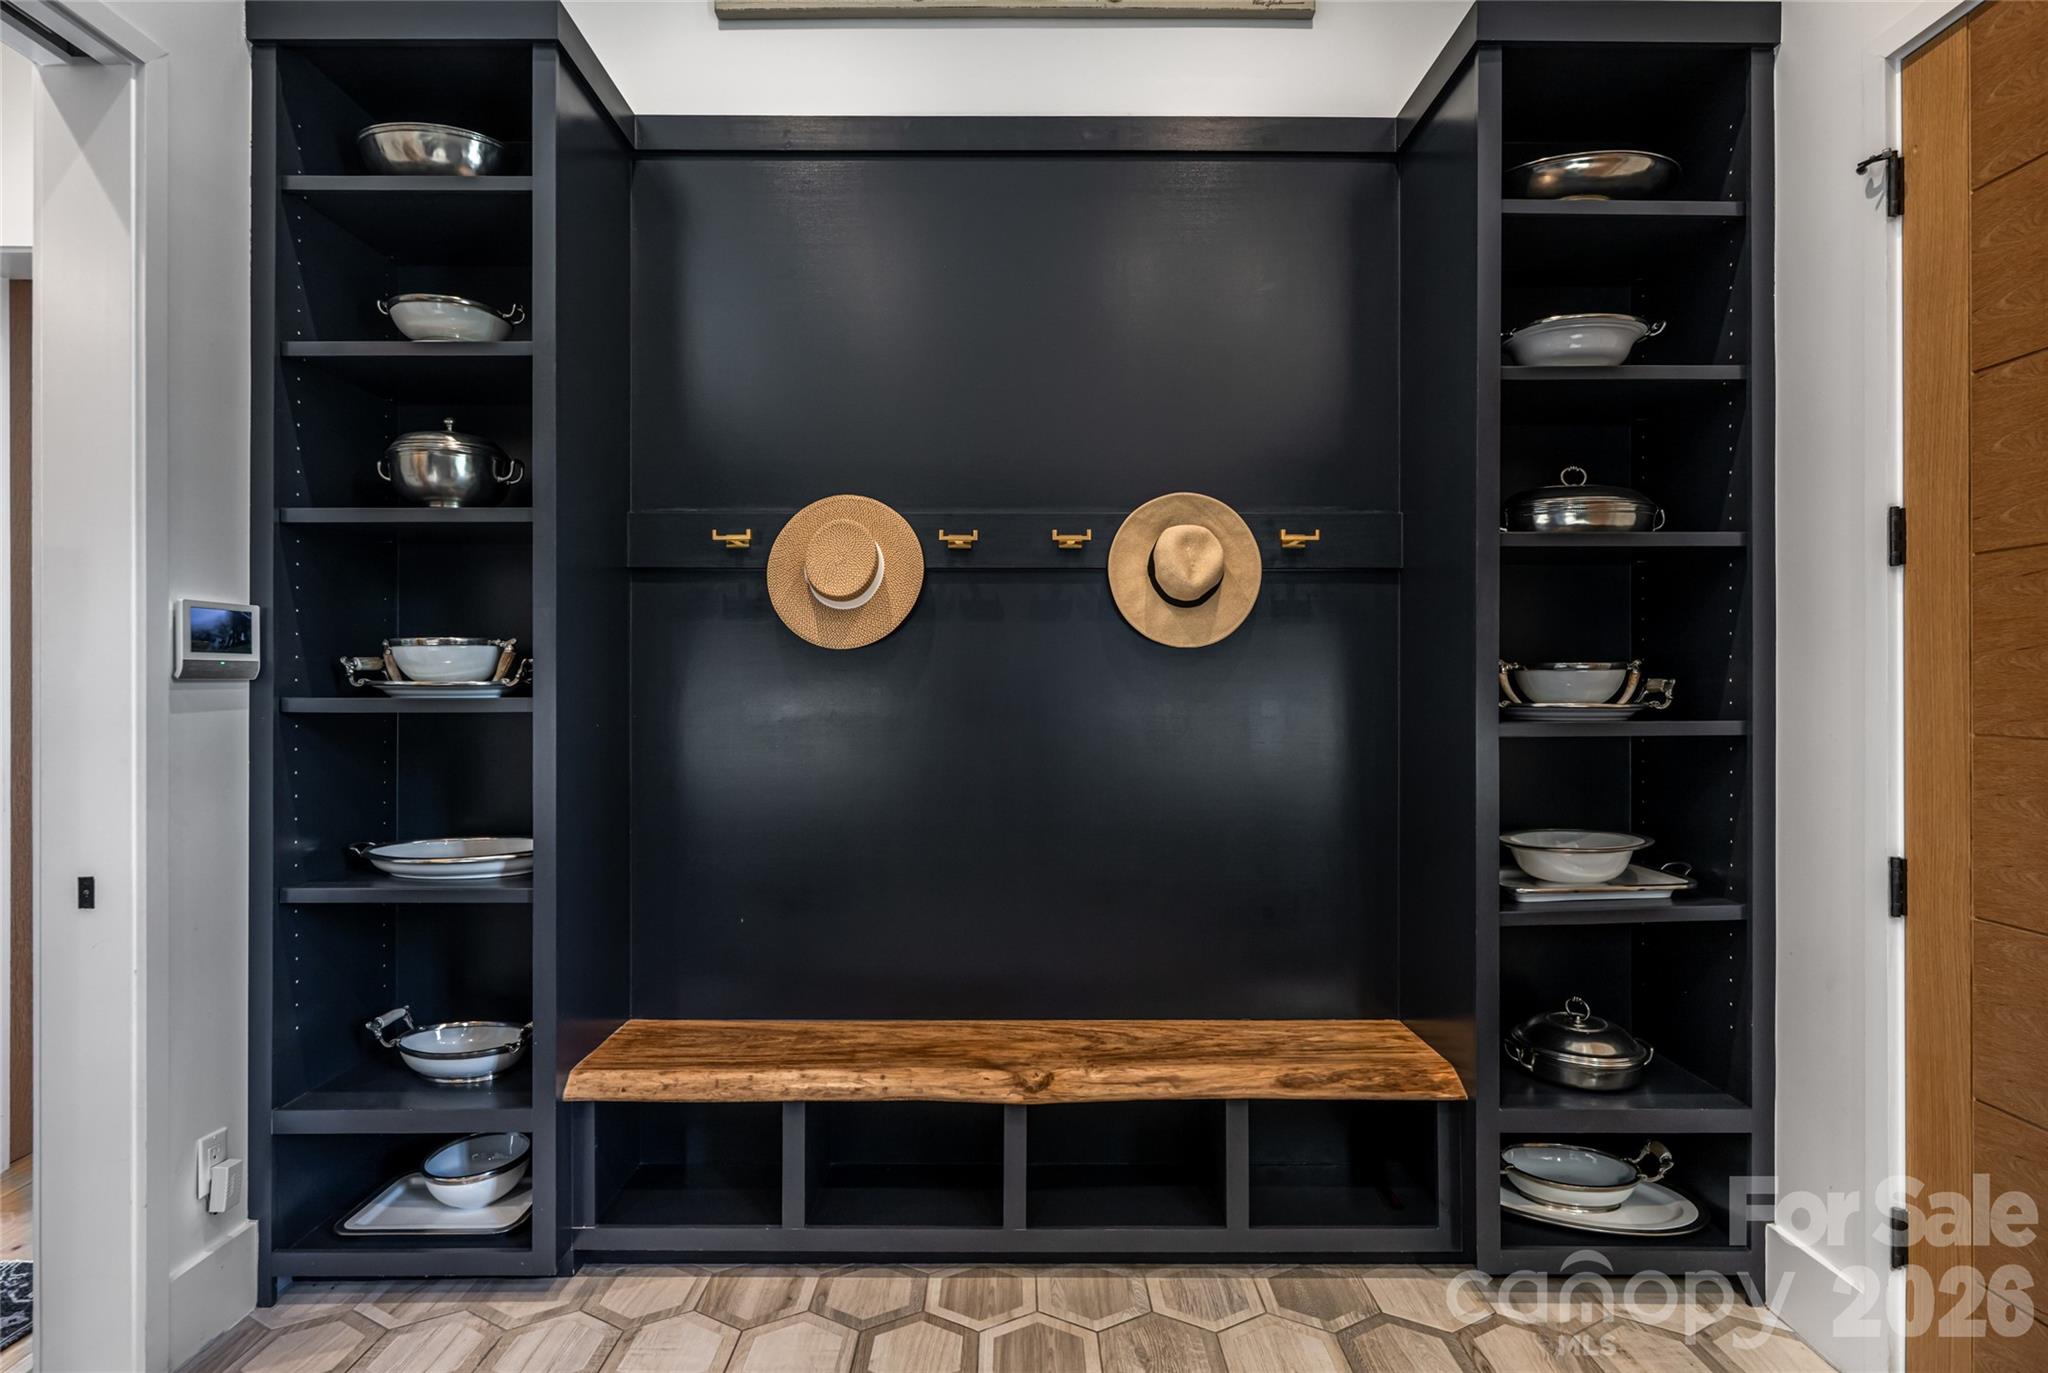
Breakfast Bar, Built-in Features, Drop Zone, Elevator, Entrance Foyer, Hot Tub, Kitchen Island, Open Floorplan, Pantry, Walk-In Closet(s), Walk-In Pantry, Wet Bar
Flooring
Tile, Wood
Laundry Features
Laundry Room, Main Level
Door Features
French Doors, Pocket Doors, Sliding Doors
Window Features
Insulated Window(s)
Fireplace Features
Gas, Living Room, Porch, Recreation Room, Wood Burning

Heating and Cooling

Heating Features
Heat Pump, Natural Gas
Has Fireplace
Yes

Building Details
Construction

Builder
Buchannan
Year Built
2019
Foundations
Basement

Materials
Construction Materials
Hard Stucco
Roof
Architectural Shingle

Terms

Terms

Exclusions
Foyer chandelier and primary chandelier, all drapery, pool furniture and outdoor containers do not convey
Special Conditions
None
Special Terms
Cash, Conventional
Cumulative Days on Market
164

Taxes

Tax

Tax Assessed Value
4965100.00

HOA

Has HOA
Yes
Association Fee
$500 /mo

Heating, Cooling & Utilities

Cooling Features
Central Air

Utilities

Utilities
Electricity Connected, Natural Gas, Underground Utilities
Sewer
Public Sewer
Water Source
City

Lot

Lot Size
0.51
Lot Features
Green Area, Level
Road Surface
Asphalt, Paved

Exterior Features

Exterior Features
Elevator, Fire Pit, Hot Tub, Gas Grill, In-Ground Hot Tub / Spa, In-Ground Irrigation, Outdoor Kitchen
Patio And Porch Features
Covered, Front Porch, Patio, Screened
Fencing
Back Yard, Fenced

Parking

Garage Capacity
3
Parking Features
Attached Garage

Pool Features

Has Private Pool
Yes
Pool Features
In Ground
Listed by Premier Sotheby’s International Realty, 828-279-3980
Listing Data last updated 10/19/2026 07:20 pm
Get a Link to this Property: Copy To Clipboard
QR Code link to this property

Phone:
Connect with:

Payment Calculator

per month. fixed. % interest.
$
%
$
%
Principal & Interest
+ Home Insurance
+ Property Tax
+ HOA Fees
per month
Total interest paid over s will be:
All estimates and provided for informational purposes only. Actual amounts may vary. The output of the tool is not a loan offer or solicitation, nor is it financial or legal advice. Information, rates, programs and loan scenarios shown are for example only as of 19-Oct-2026 and are subject to change without notice. Interest rates provided by the St. Louis Federal Reserve Economic Data (FRED). All products are subject to credit and property approval. Not all products are available in all states or for all loan amounts. Other restrictions and limitations apply. Contact your preferred lender for the pricing associated with your specific transaction. Calculations are generated by Open Source mortgage calculation software tools using common mathematical formulas. All calculations should be independently verified.
Get Walk Score Content

Property History

6 days ago
Property information last updated
163 days ago
Status Active. This is the date the listing was placed on market.
Cumulative Days on Market: 164 days (includes prior listings) · Currently listed since May 9, 2026. Data provided by the MLS.

Similar Properties