300 White Pine Drive Hendersonville, NC 28739 -- MLS# 4375911

Start of property details
Share this property:
300 White Pine Drive
Hendersonville, NC 28739
FOR
SALE
$1,999,900
Active
3
Beds
5
Baths
4
Garage
2010
Yr. Built
MLS# 4375911
Cumulative Days on Market: 143 · Includes prior listings · Currently listed since 05/02/26 · Data provided by the MLS.

Property Description

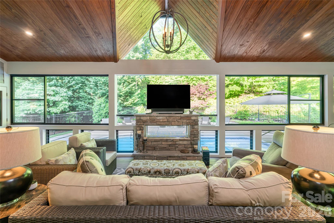
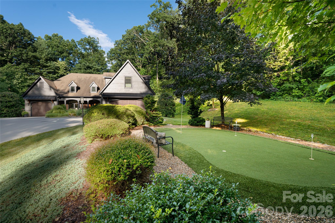
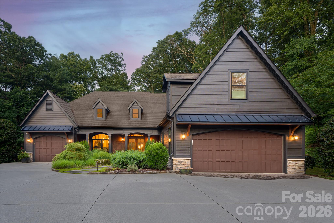
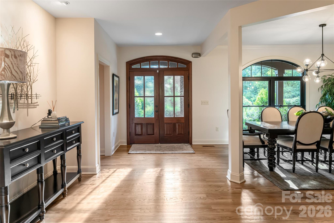
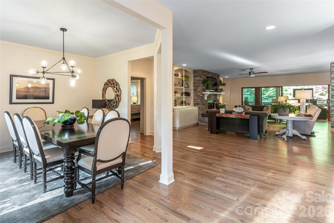
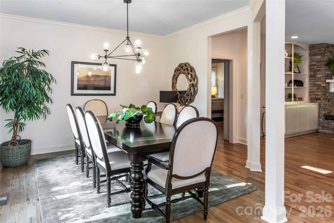
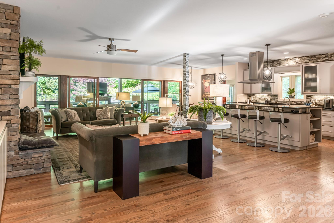
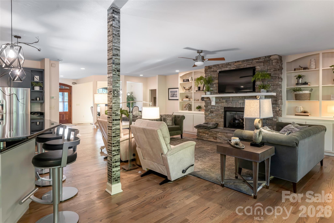
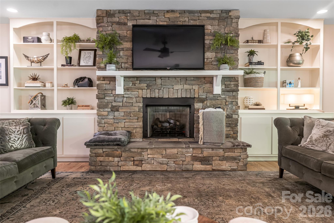
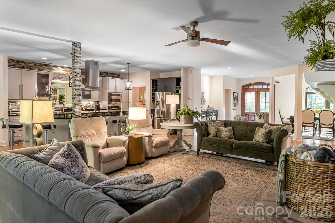
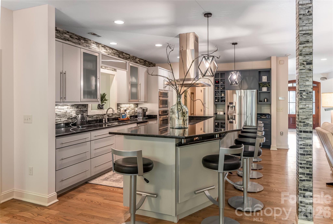
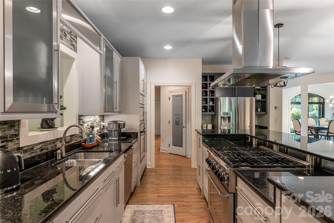
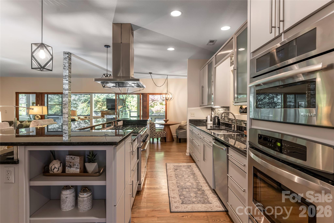
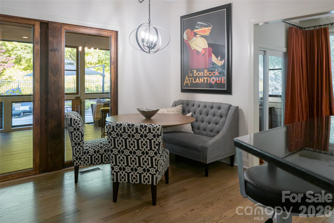
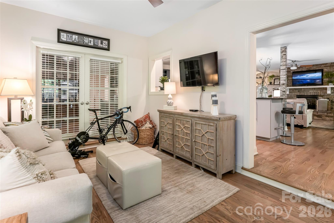
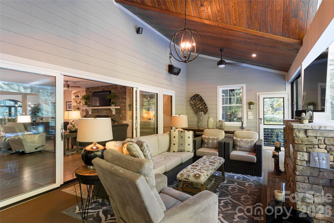
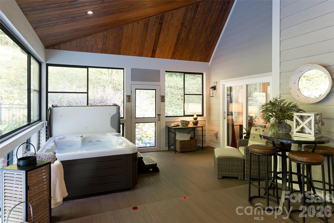
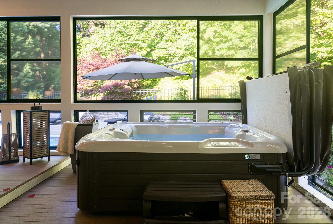
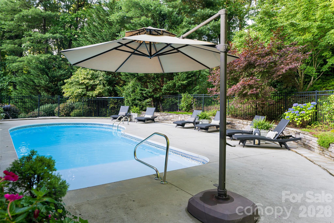
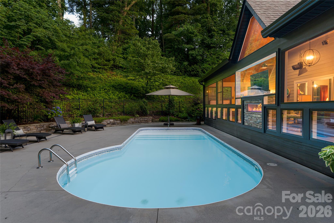
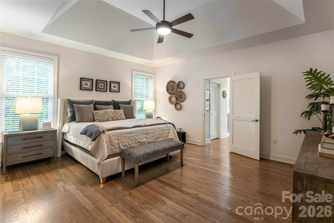
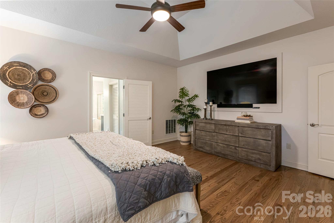
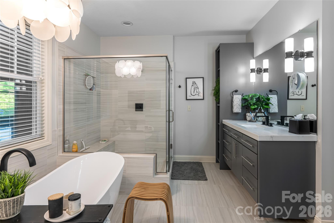
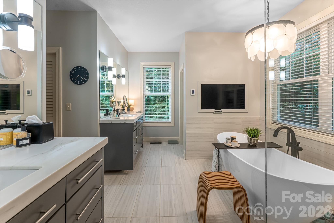
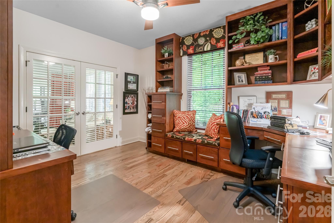
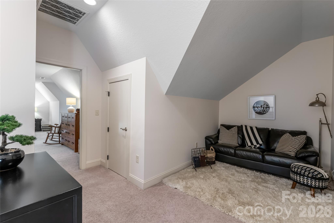
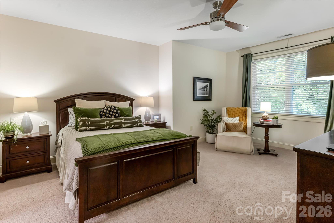
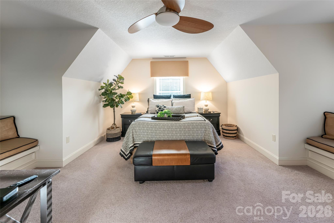
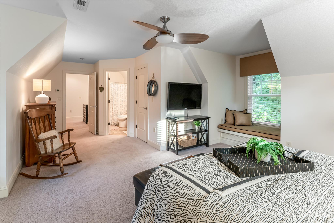
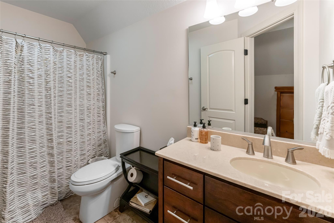
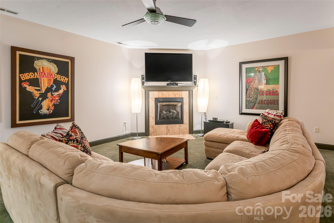
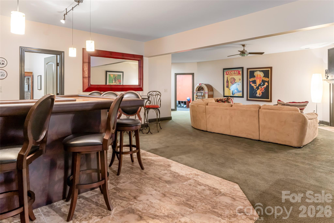
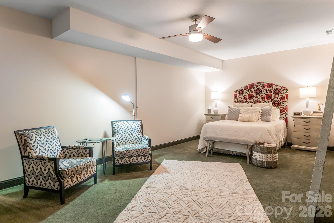
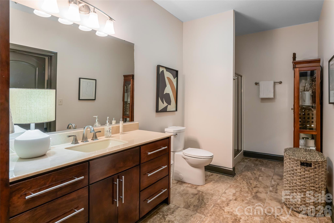
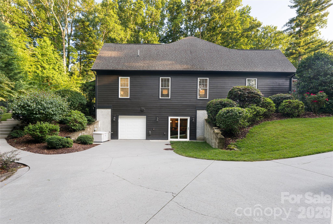
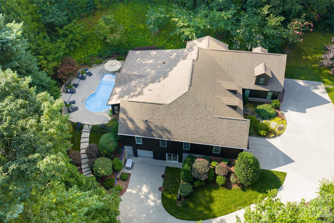
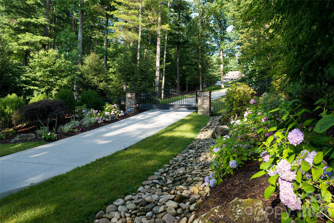
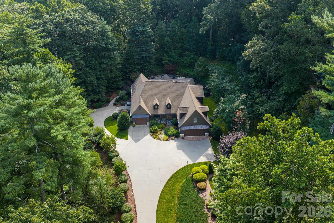
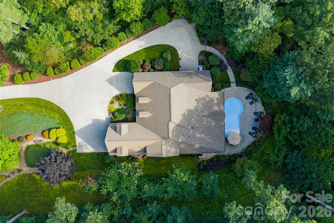
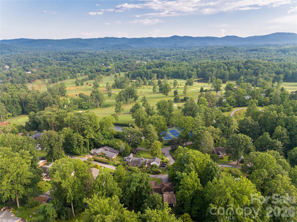
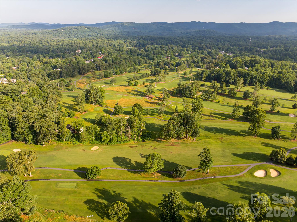
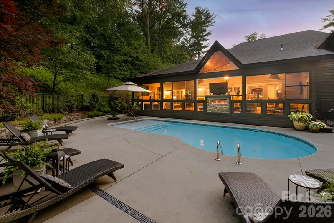
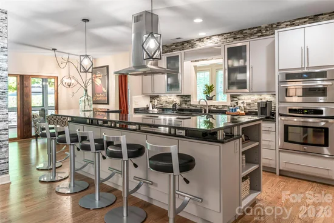
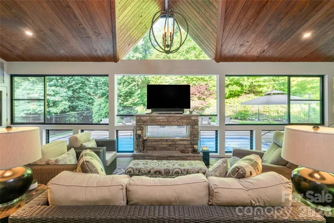
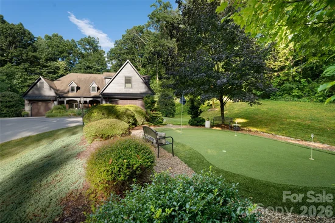
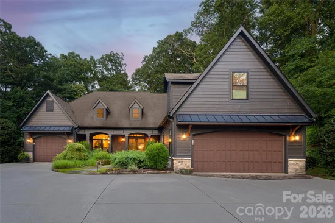
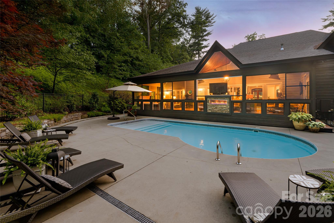
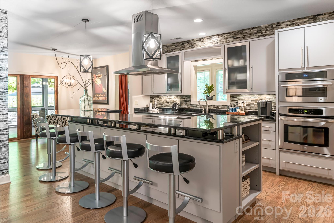
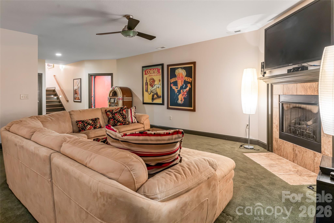
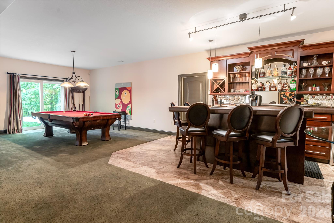
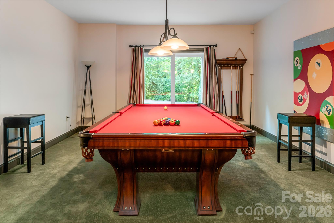
Set behind private gates on 3.78 acres, this distinguished Hendersonville estate offers a rare convergence of seclusion and everyday convenience, with Hendersonville Country Club, the Ecusta Trail, and the charm of downtown Hendersonville just a short distance from your doorstep. Thoughtfully designed for main-level living, the home opens to an exceptional outdoor environment where a heated pool becomes the focal point for gathering, complemented by a screened porch with a see-through fireplace, a private hot tub, and multiple spaces to relax, dine and entertain, all set against a serene wooded backdrop that provides privacy and a sense of retreat rarely found this close to town. Inside, the main level strikes a balance between openness and intention, anchored by a light-filled great room with a commanding stone fireplace and seamless connection to the outdoors. The kitchen is designed with function and entertaining in mind, featuring stainless steel appliances, custom cabinetry and an oversized island with ample seating that naturally draws people together. In addition to the main living area, a dedicated office and a separate sitting room offer flexibility for work, reading or quiet moments away from the home’s central gathering spaces. The primary suite is privately positioned on the main level, creating a retreat with radiant heated floors and a spa-inspired bath that includes a soaking tub and an elegantly tiled shower. Upstairs, two en-suite guest bedrooms and an open loft provide comfortable accommodations with a sense of separation, while the lower level expands the home’s versatility with a spacious recreation room / family room with a fireplace, wet bar, billiards area, guest suite or bonus room, full bath, ideal for hosting or extended stays. A four-car garage, including a three-car main-level garage and a lower-level bay, adds to the home’s practicality, while a front-yard putting green introduces a unique recreational element. With no HOA, the property offers a level of flexibility and freedom that is increasingly hard to find, allowing for more personalized use of the land without constraints of community restrictions. The result is a property that lives with ease, entertains effortlessly and captures a rare blend of privacy, space and easy access to some of Hendersonville’s desirable amenities.

Ask a Local Expert

Property Highlights

Property Type
Residential
Property Sub Type
Single Family Residence
Architectural Style
Traditional
Bedrooms
3
Total Bathrooms
5
Living Area
5,248
Price / Sqft
$381
Year Built
2010
Cumulative Days On Market
132

Location

City/Township
Hendersonville
Subdivision
None
County
Henderson
Zoning
R-15

Lake/Waterfront Information

Waterfront Features
None

Property Details
Price
$1,999,900
Property Type
Residential
Property Sub Type
Single Family Residence

Building

Levels
Two

Community

Community Features
None

Local Schools

Elementary School
Bruce Drysdale
Middle School
Hendersonville
High School
Hendersonville

Interior Features

Bedrooms and Bathrooms

Total Bathrooms
5
Full Bathrooms
4
1/2 Bathrooms
1
Bedrooms
3

Rooms and Basement

Basement Features
Daylight

Area and Spaces

Living Area
5,248
Above Grade Finished Area
3,647
Below Grade Finished Area
1,601

Appliances

Appliances
Dishwasher, Exhaust Hood, Gas Oven, Gas Range, Microwave, Refrigerator, Wall Oven, Washer/Dryer, Wine Refrigerator

Interior Features

Interior Features
Breakfast Bar, Built-in Features, Entrance Foyer, Hot Tub, Kitchen Island, Open Floorplan, Storage, Walk-In Closet(s), Walk-In Pantry, Wet Bar
Flooring
Carpet, Tile, Wood
Laundry Features
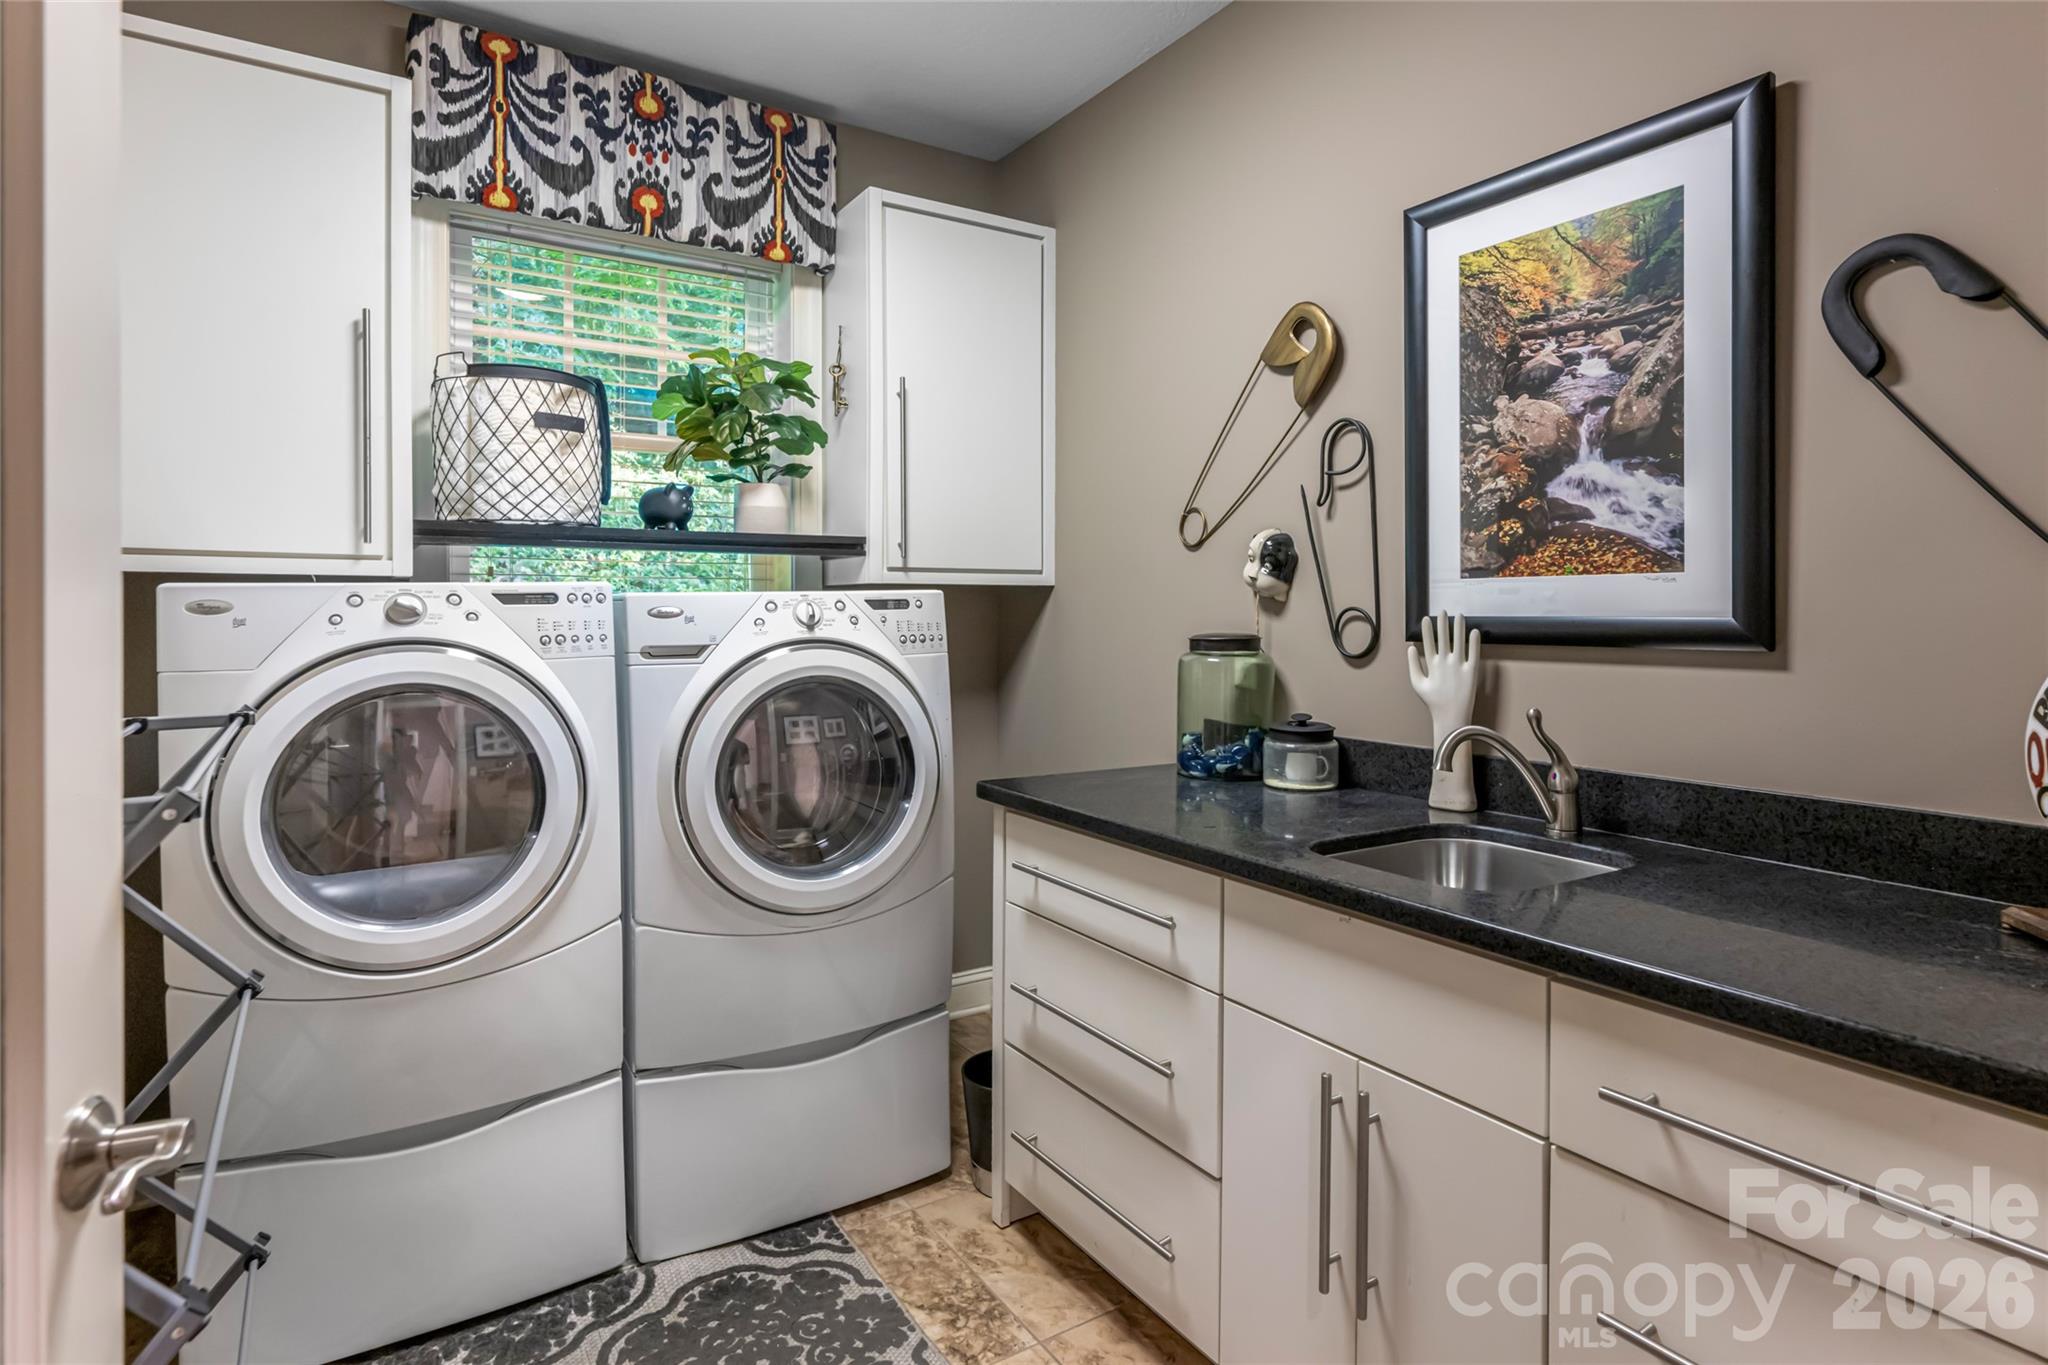
Laundry Room, Main Level, Sink
Door Features
Sliding Doors
Window Features
Window Treatments
Fireplace Features
Living Room, Porch, Recreation Room, See Through, Other - See Remarks

Heating and Cooling

Heating Features
Central, Forced Air, Heat Pump
Has Fireplace
Yes

Building Details
Construction

Architectural Style
Traditional
Year Built
2010
Foundations
Basement

Materials
Construction Materials
Hardboard Siding
Roof
Architectural Shingle

Terms

Terms

Special Conditions
None
Special Terms
Cash, Conventional
Cumulative Days On Market
132

Taxes

Tax

Tax Assessed Value
1190200.00

Heating, Cooling & Utilities

Cooling Features
Ceiling Fan(s), Central Air, Heat Pump

Utilities

Utilities
Natural Gas, Wired Internet Available
Sewer
Septic Installed
Water Source
City

Lot

Lot Size
3.78
Lot Features
Level, Private, Wooded
Road Surface
Concrete, Paved

Exterior Features

Exterior Features
Hot Tub, Other - See Remarks
Patio And Porch Features
Covered, Front Porch, Patio, Rear Porch, Screened
Fencing
Back Yard, Fenced, Full
Horse Amenities
None

Parking

Garage Capacity
4
Other Parking
Garage total SF is a combination of all garage space, 2-Car main garage, 1-car addiitonal on main and 1-car in basement.
Parking Features
Driveway, Attached Garage

Pool Features

Has Private Pool
Yes
Pool Features
Heated, In Ground, Outdoor Pool
Listed by Premier Sotheby’s International Realty, 828-989-4487
Listing Data last updated 09/21/2026 11:00 pm
Get a Link to this Property: Copy To Clipboard
QR Code link to this property

Phone:
Connect with:

Payment Calculator

per month. fixed. % interest.
$
%
$
%
Principal & Interest
+ Home Insurance
+ Property Tax
+ HOA Fees
per month
Total interest paid over s will be:
All estimates and provided for informational purposes only. Actual amounts may vary. The output of the tool is not a loan offer or solicitation, nor is it financial or legal advice. Information, rates, programs and loan scenarios shown are for example only as of 22-Sep-2026 and are subject to change without notice. Interest rates provided by the St. Louis Federal Reserve Economic Data (FRED). All products are subject to credit and property approval. Not all products are available in all states or for all loan amounts. Other restrictions and limitations apply. Contact your preferred lender for the pricing associated with your specific transaction. Calculations are generated by Open Source mortgage calculation software tools using common mathematical formulas. All calculations should be independently verified.
Get Walk Score Content

Property History

4 days ago
Property information last updated
143 days ago
Status Active. This is the date the listing was placed on market.
Cumulative Days on Market: 143 days (includes prior listings) · Currently listed since May 2, 2026. Data provided by the MLS.

Similar Properties