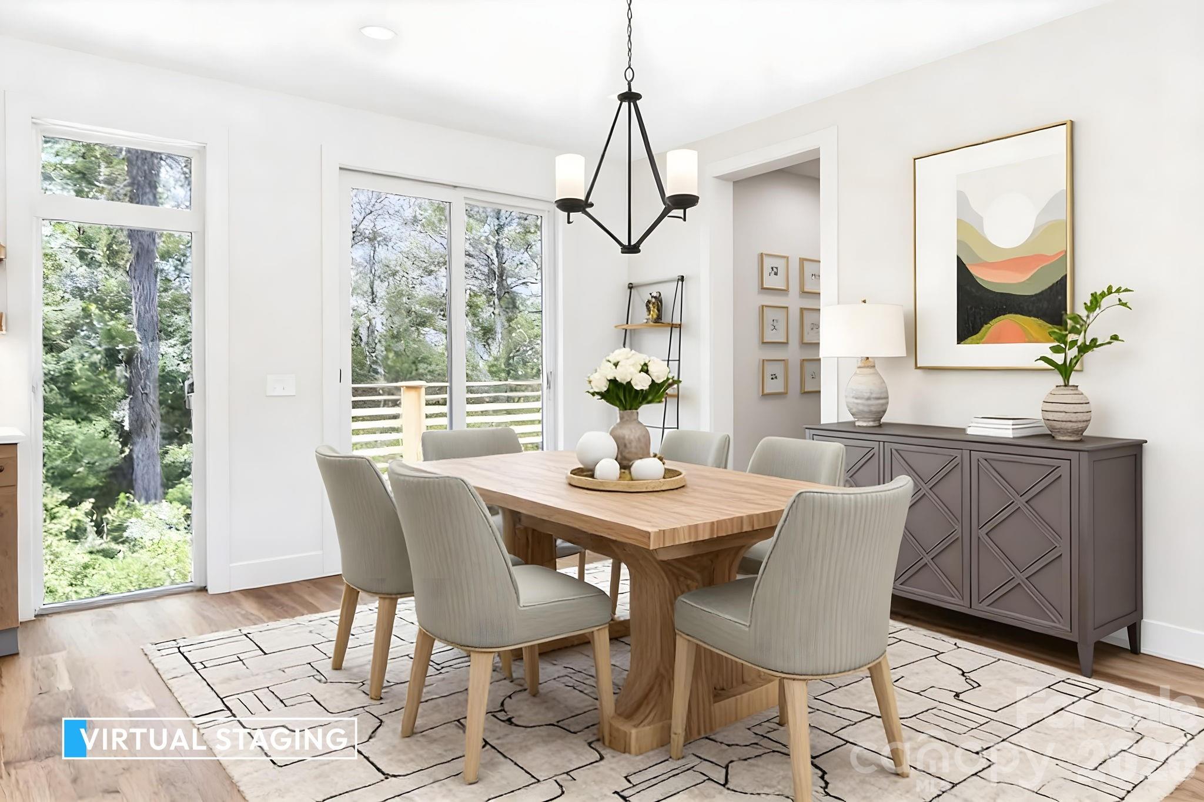
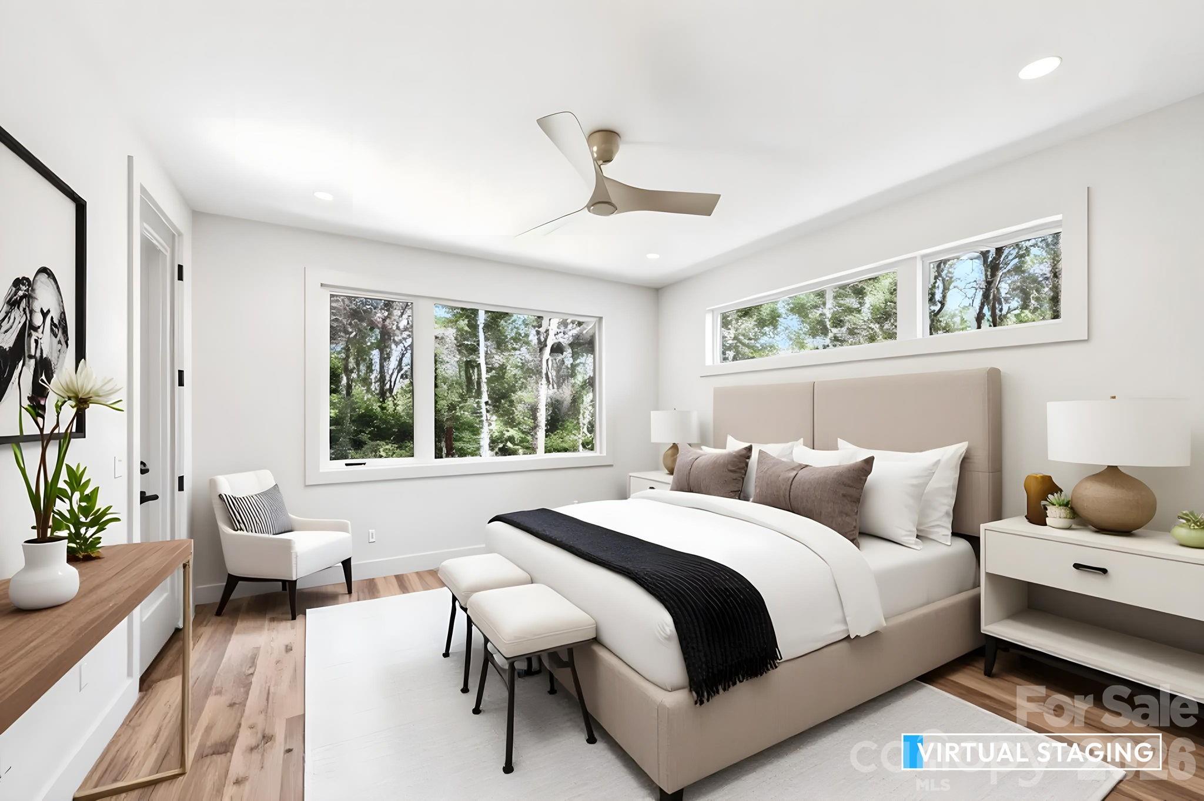
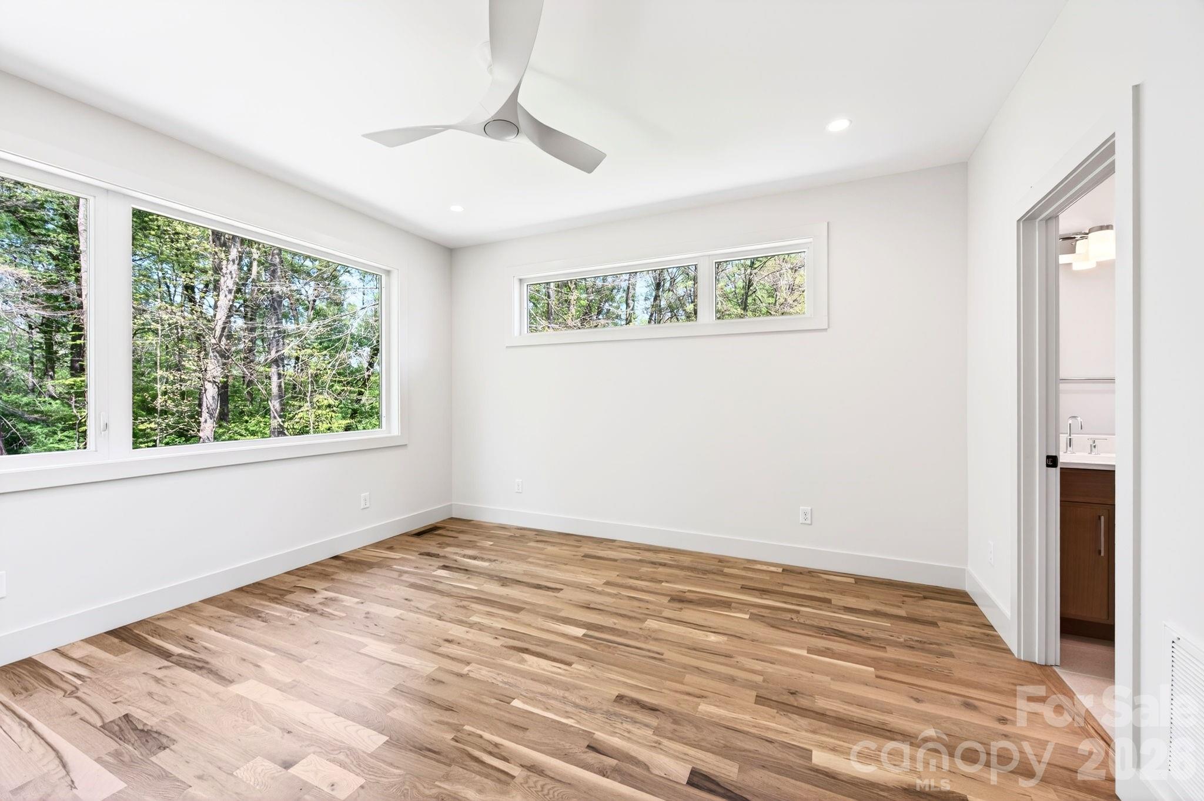
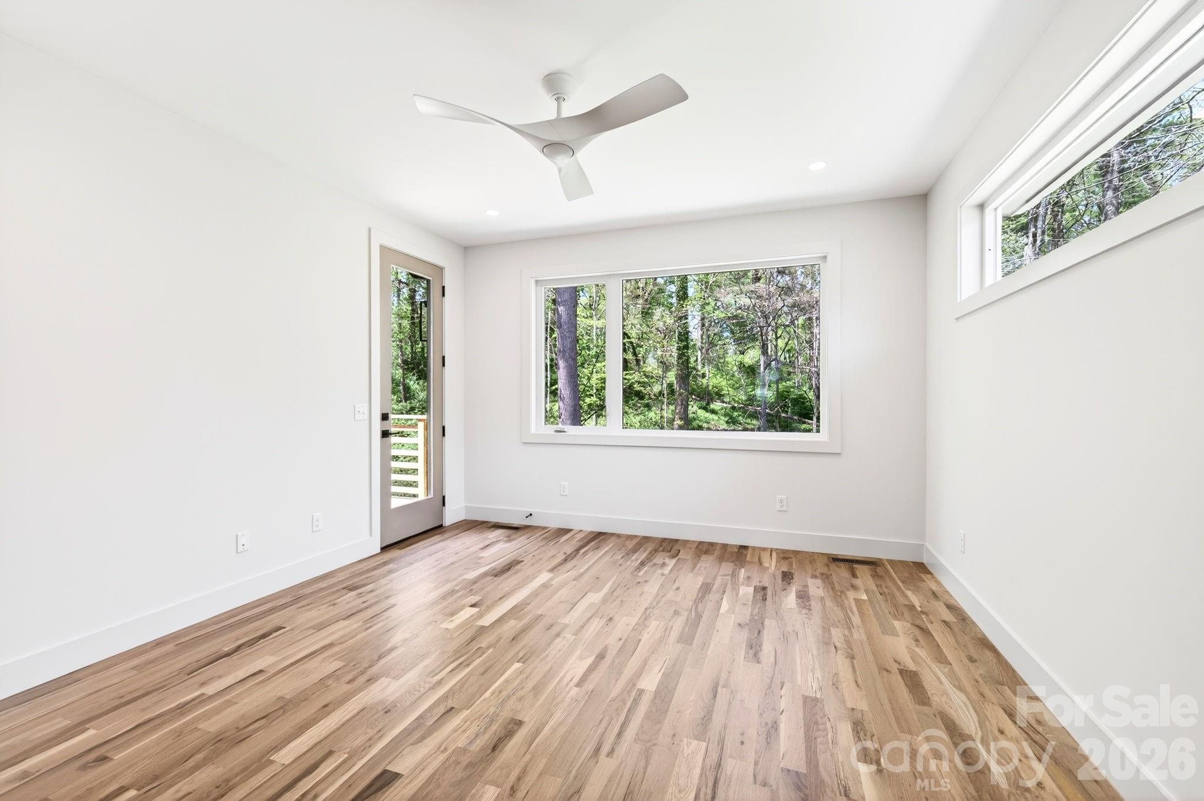
63 Orrinel Way Asheville, NC 28806 -- MLS# 4375047

Start of property details
Share this property:
63 Orrinel Way
Asheville, NC 28806
FOR SALE · Active
$985,000
4
Beds
4
Baths
2026
Yr. Built
MLS# 4375047
Cumulative Days on Market: 165 · Includes prior listings · Currently listed since 05/07/26 · Data provided by the MLS.

Property Description

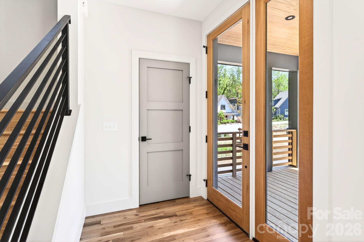
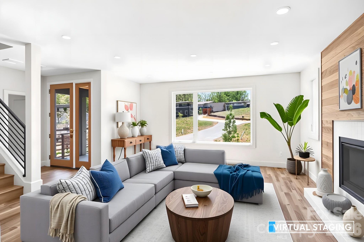
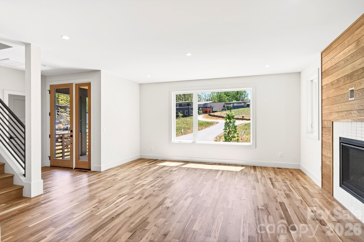
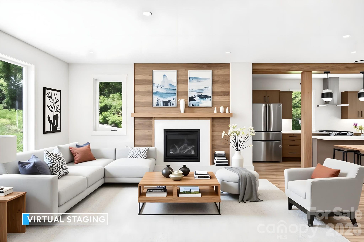
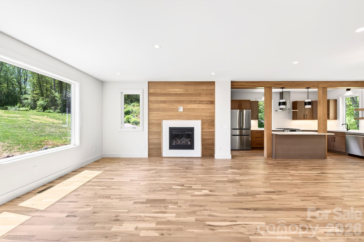
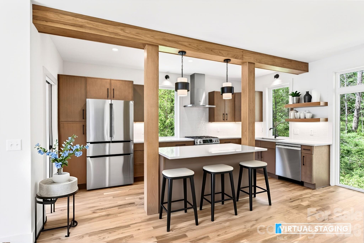
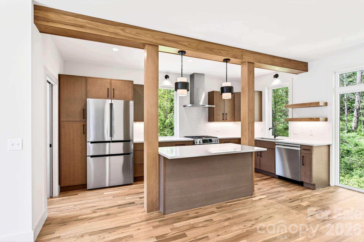
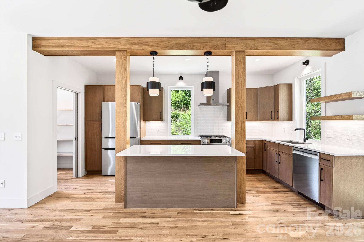
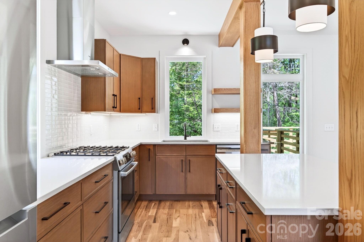
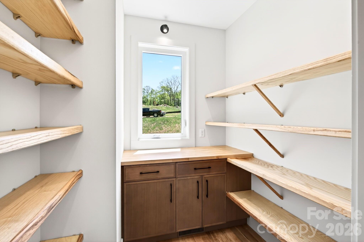
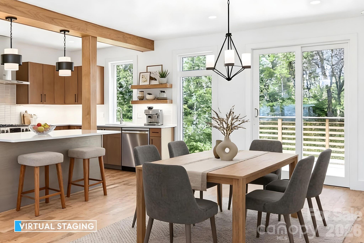
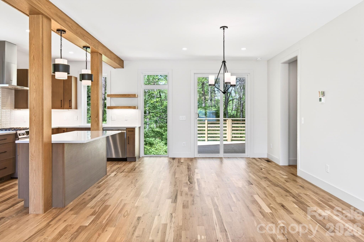
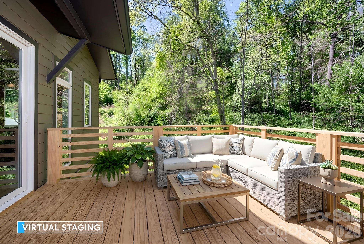
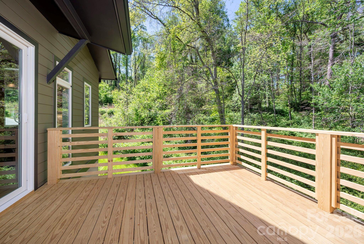
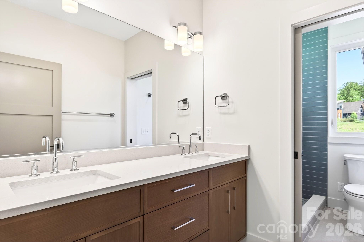
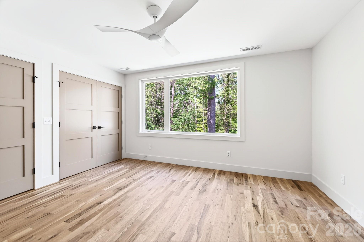
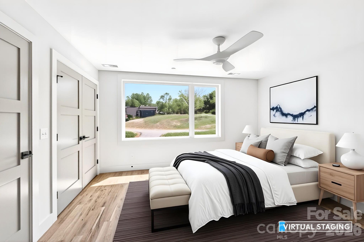
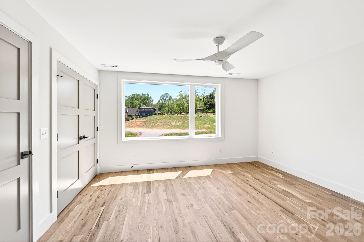
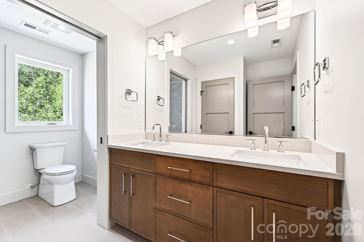
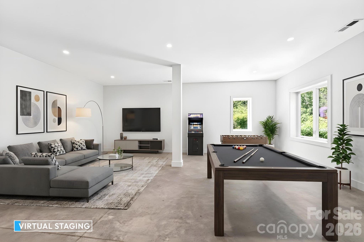
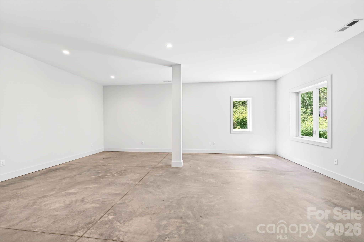
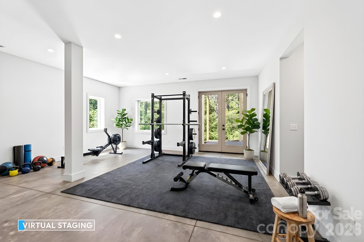
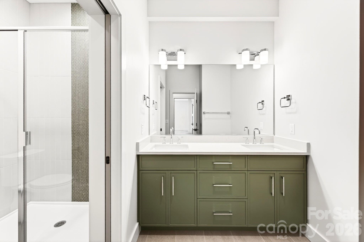
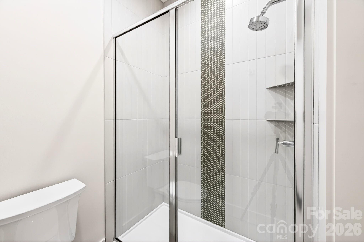
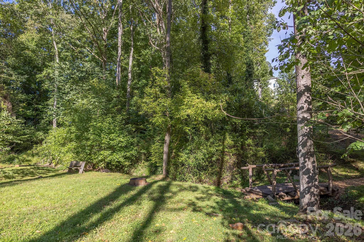
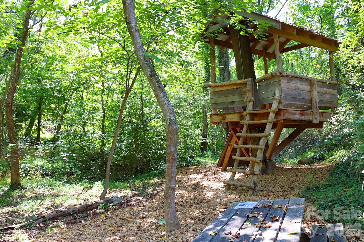
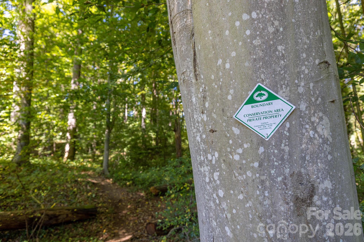
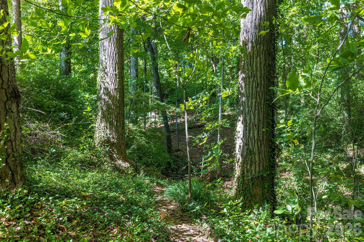
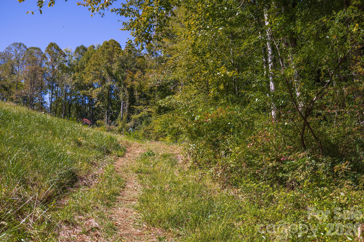
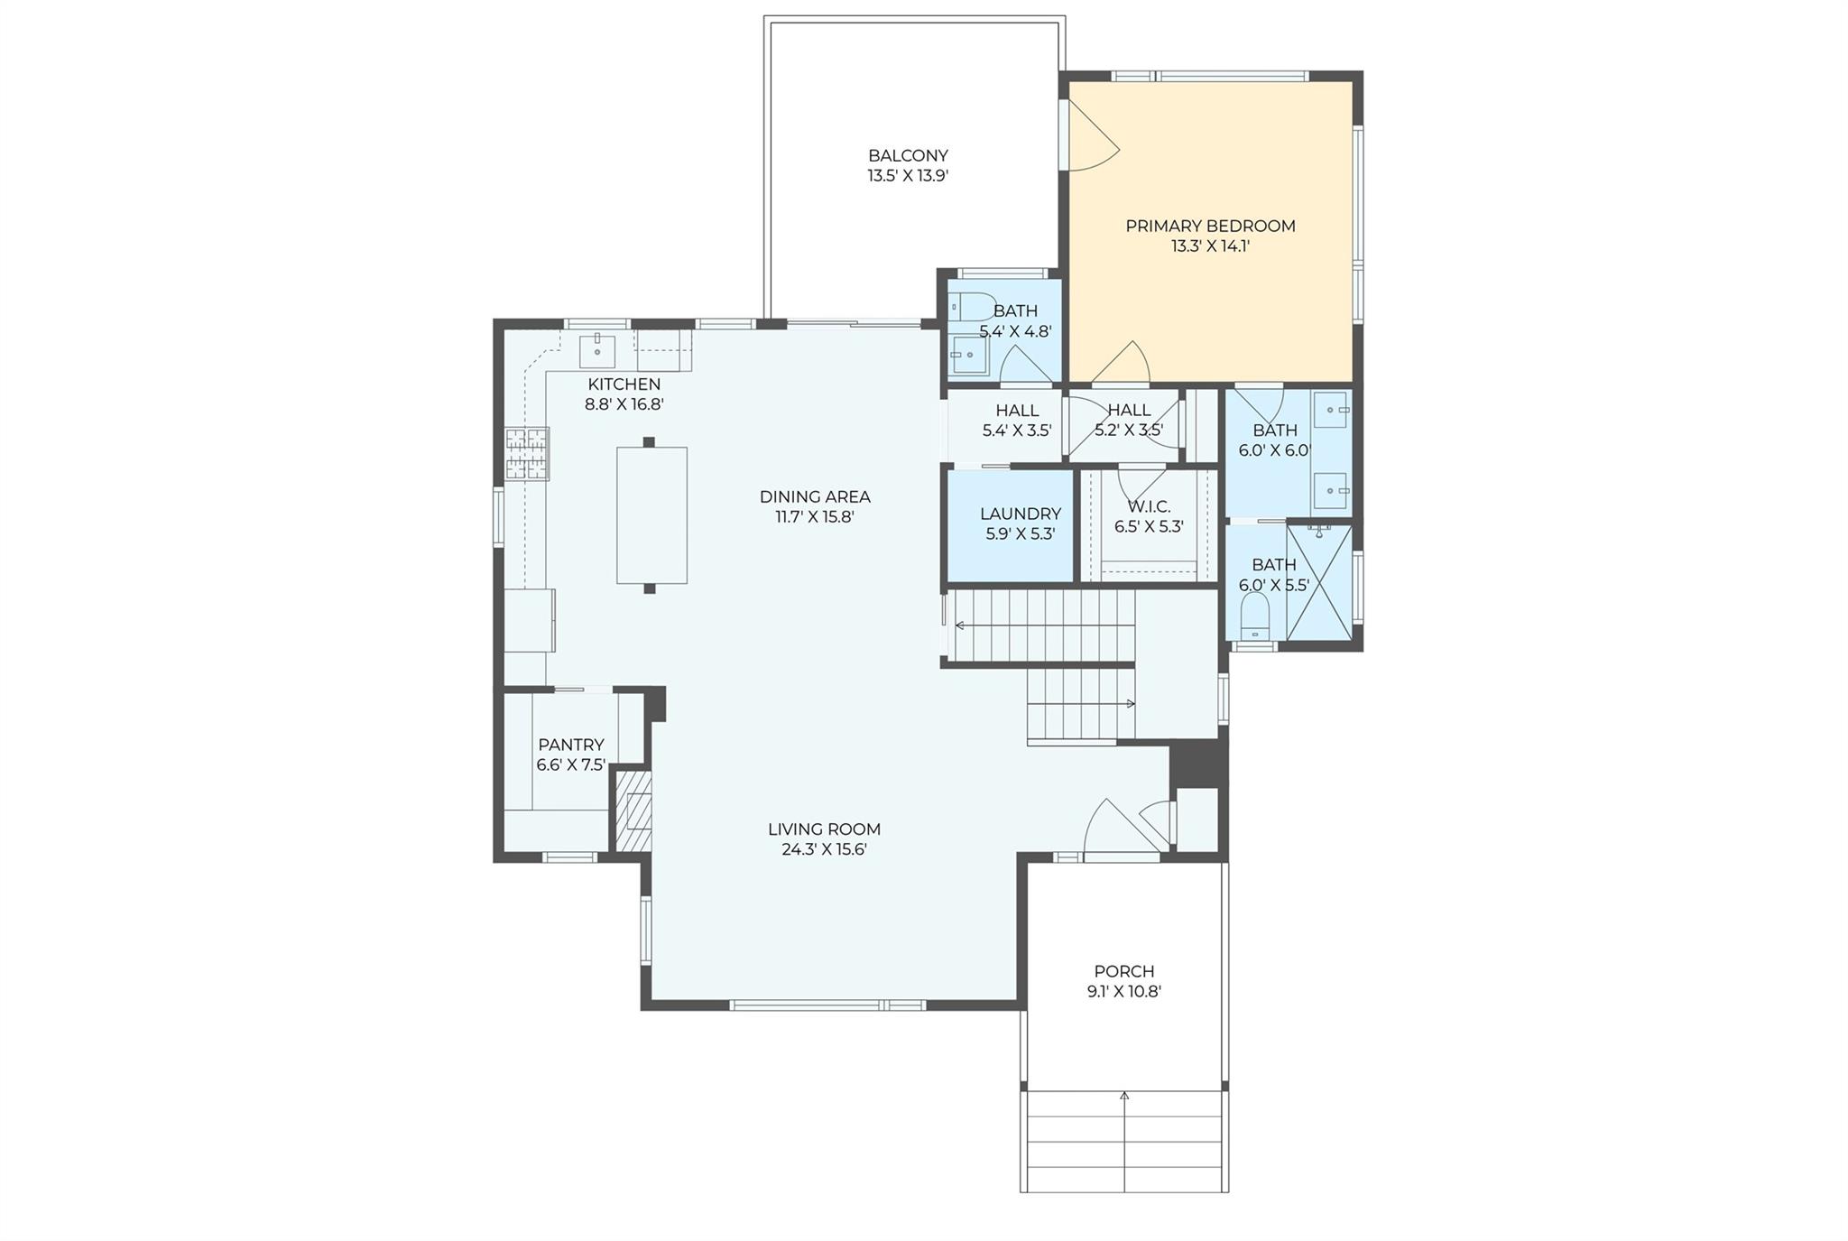
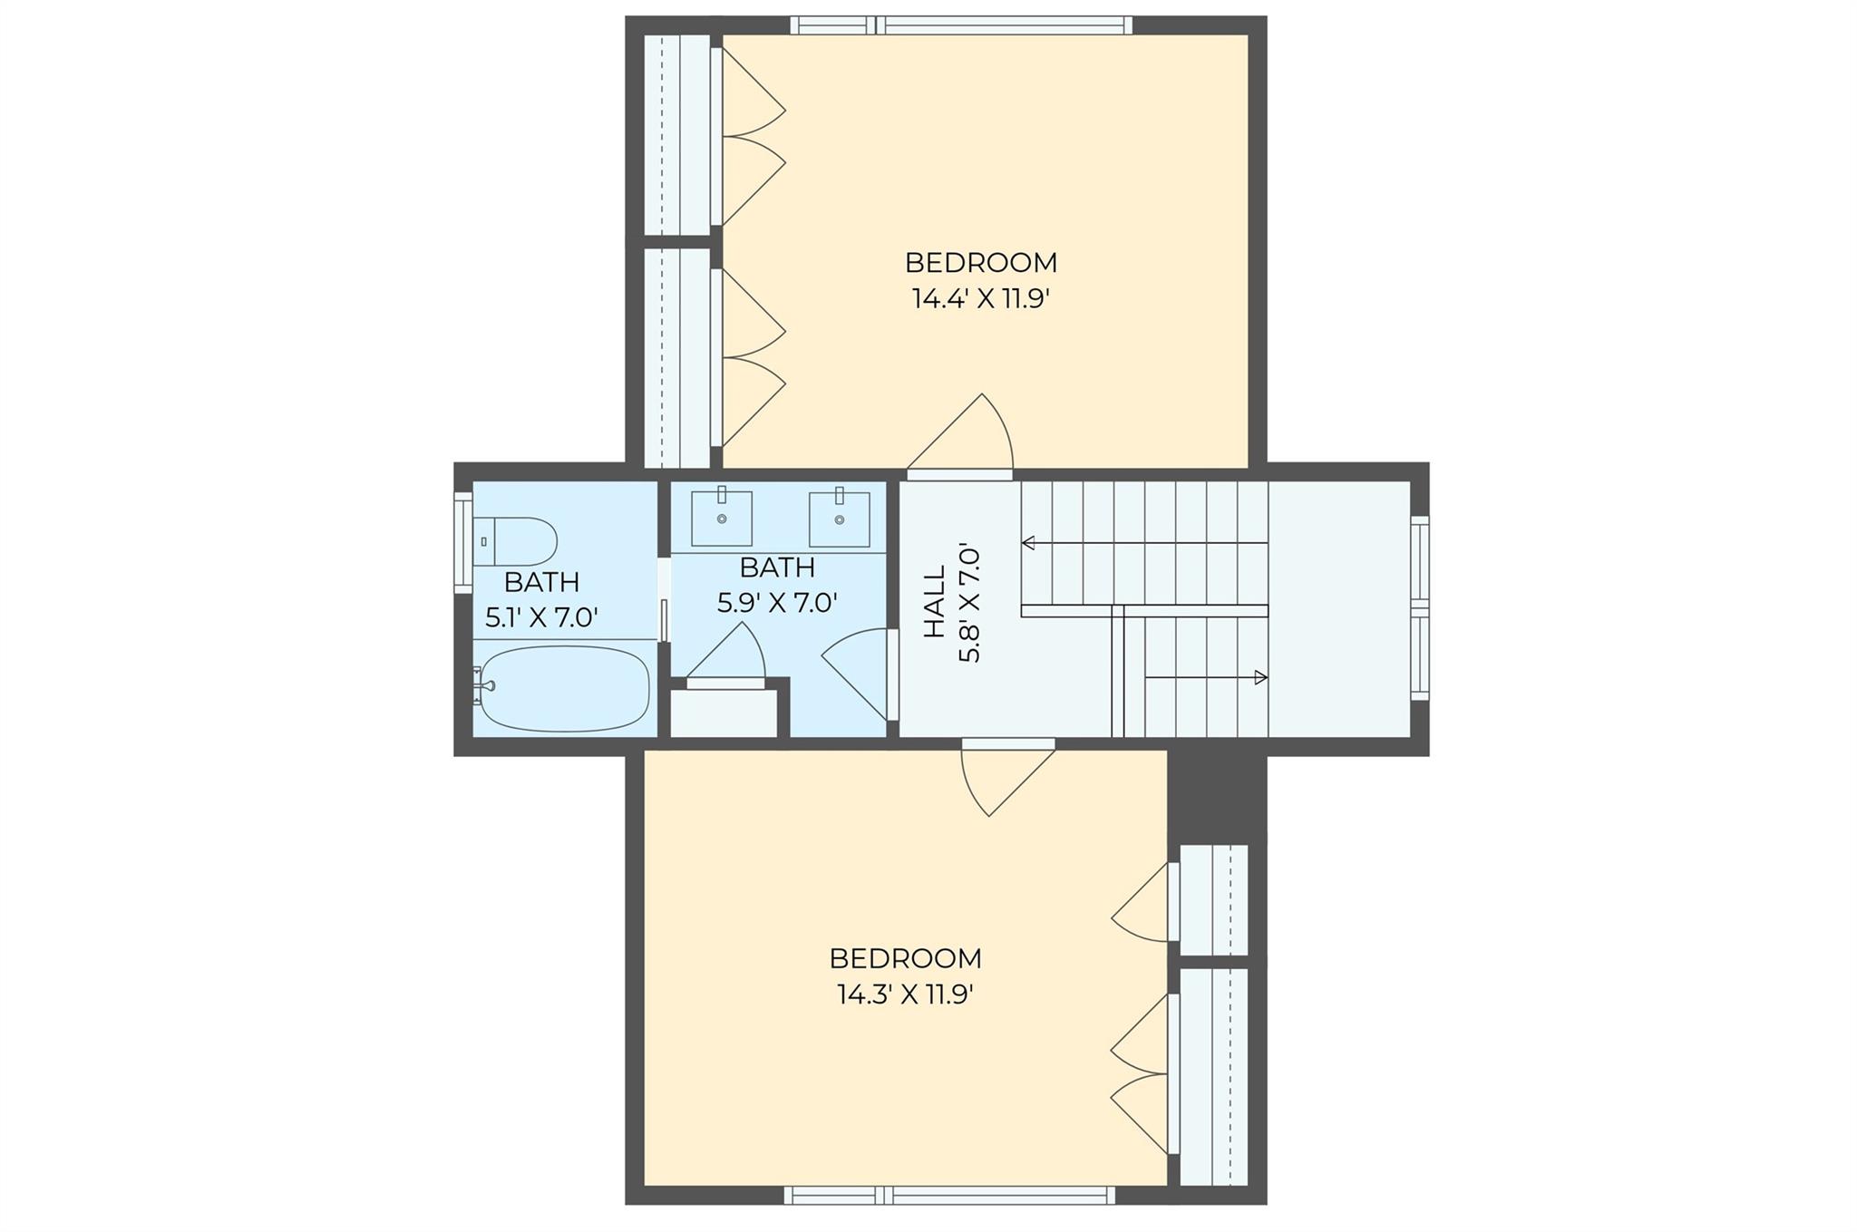
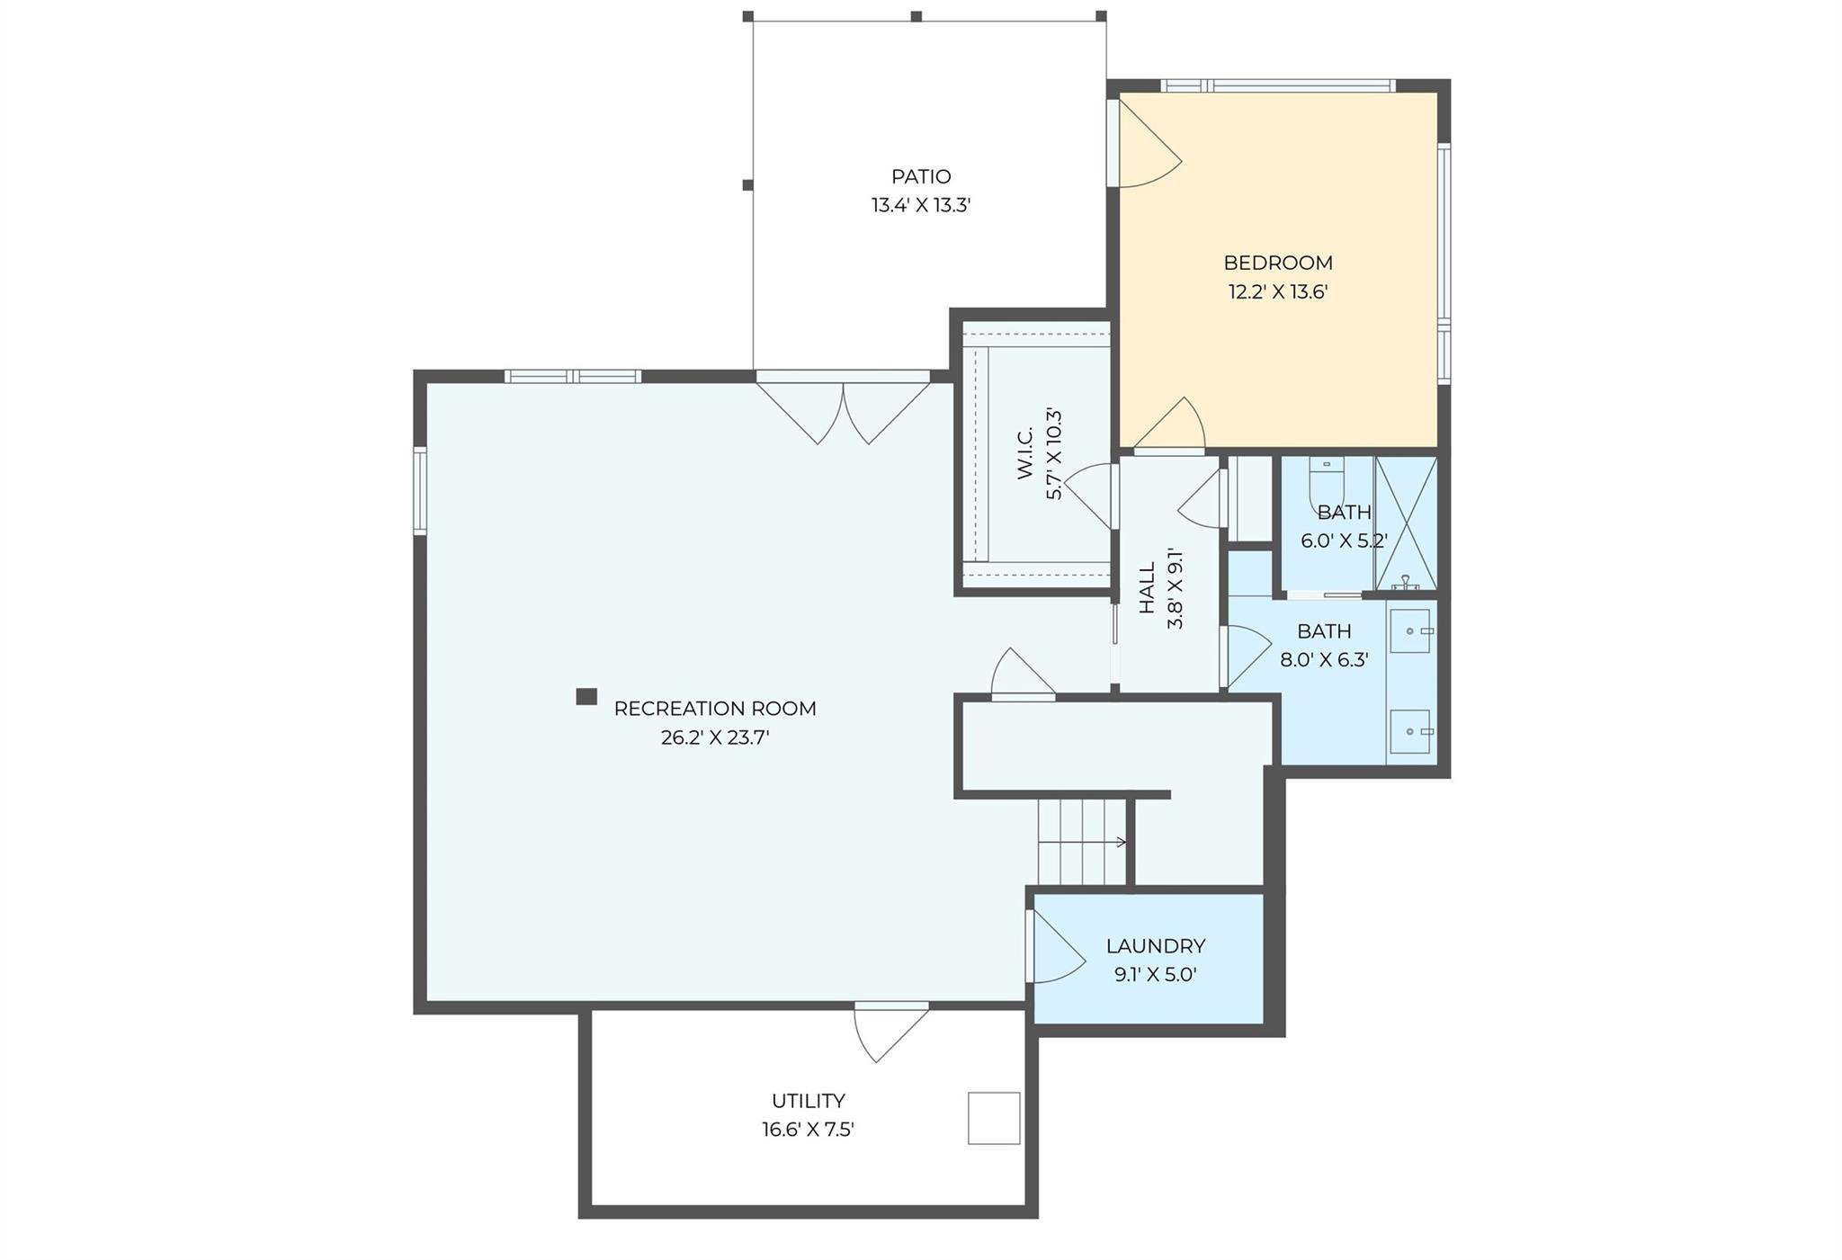
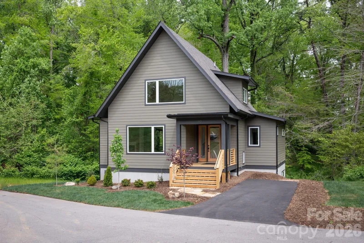
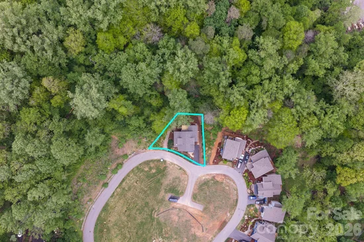
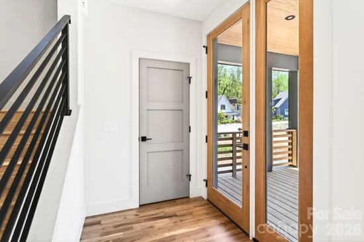
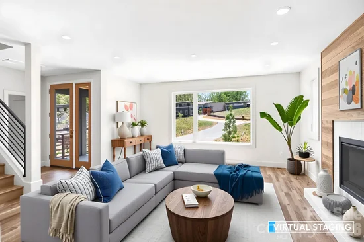
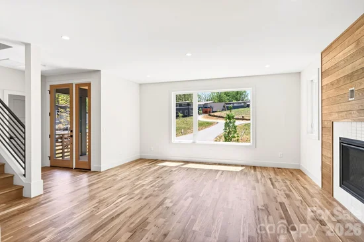
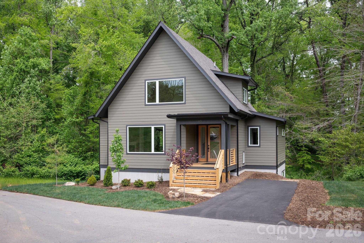
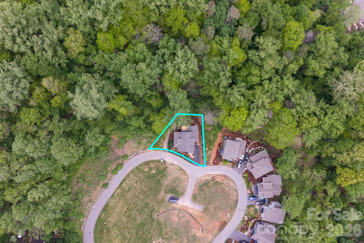
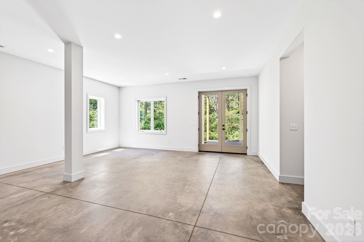
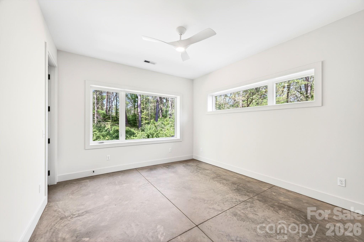
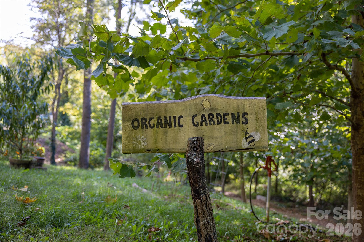
Brand-new GreenBuilt and Energy Star–certified home by JAG Construction in Craggy Park, West Asheville’s premier eco-conscious community. Sited on one of the neighborhood’s best lots, this property backs directly to the Falconhurst Nature Preserve—a permanently protected conservation easement—offering rare privacy and enduring natural views. Enjoy walkable, bikeable access to Haywood Road and minutes to downtown Asheville. Designed for seamless indoor-outdoor living, the home features an upper deck and lower-level patio, both overlooking the preserve, creating peaceful spaces for relaxing or entertaining. Light-filled open floor plan with oversized windows, white oak floors, and a modern kitchen with quartz countertops, stainless appliances, large island, and walk-in pantry. The main-level primary suite and first upstairs bedroom enjoy serene preserve views. The finished basement includes a second living area, guest suite, and additional laundry. Residents enjoy Craggy Park’s private streamside trails, park, and community organic garden, plus direct access to public trails throughout Falconhurst Preserve. Built for efficiency and wellness with high-performance systems, sustainable materials, and native landscaping.

Property Highlights

Property Type
Residential
Property Sub Type
Single Family Residence
Architectural Style
Arts and Crafts
Bedrooms
4
Total Bathrooms
4
Living Area
2,993
Price / Sqft
$329
Year Built
2026
Cumulative Days on Market
165

Location

City/Township
Asheville
Subdivision
Craggy Park
County
Buncombe

Property Details
Price
$985,000
Property Type
Residential
Property Sub Type
Single Family Residence

Building

Levels
Two

Community

Community Features
Picnic Area, Playground, Recreation Area, Sidewalks, Street Lights, Walking Trails

Local Schools

Elementary School
Asheville City
Middle School
Asheville
High School
Asheville

Interior Features

Bedrooms and Bathrooms

Total Bathrooms
4
Full Bathrooms
3
1/2 Bathrooms
1
Bedrooms
4

Rooms and Basement

Basement Features
Exterior Entry, Interior Entry, Walk-Out Access, Walk-Up Access

Area and Spaces

Living Area
2,993
Above Grade Finished Area
1,942
Below Grade Finished Area
1,051

Appliances

Appliances
Disposal, ENERGY STAR Qualified Dishwasher, ENERGY STAR Qualified Refrigerator, Gas Range, Gas Water Heater, Refrigerator with Ice Maker, Tankless Water Heater

Interior Features

Interior Features
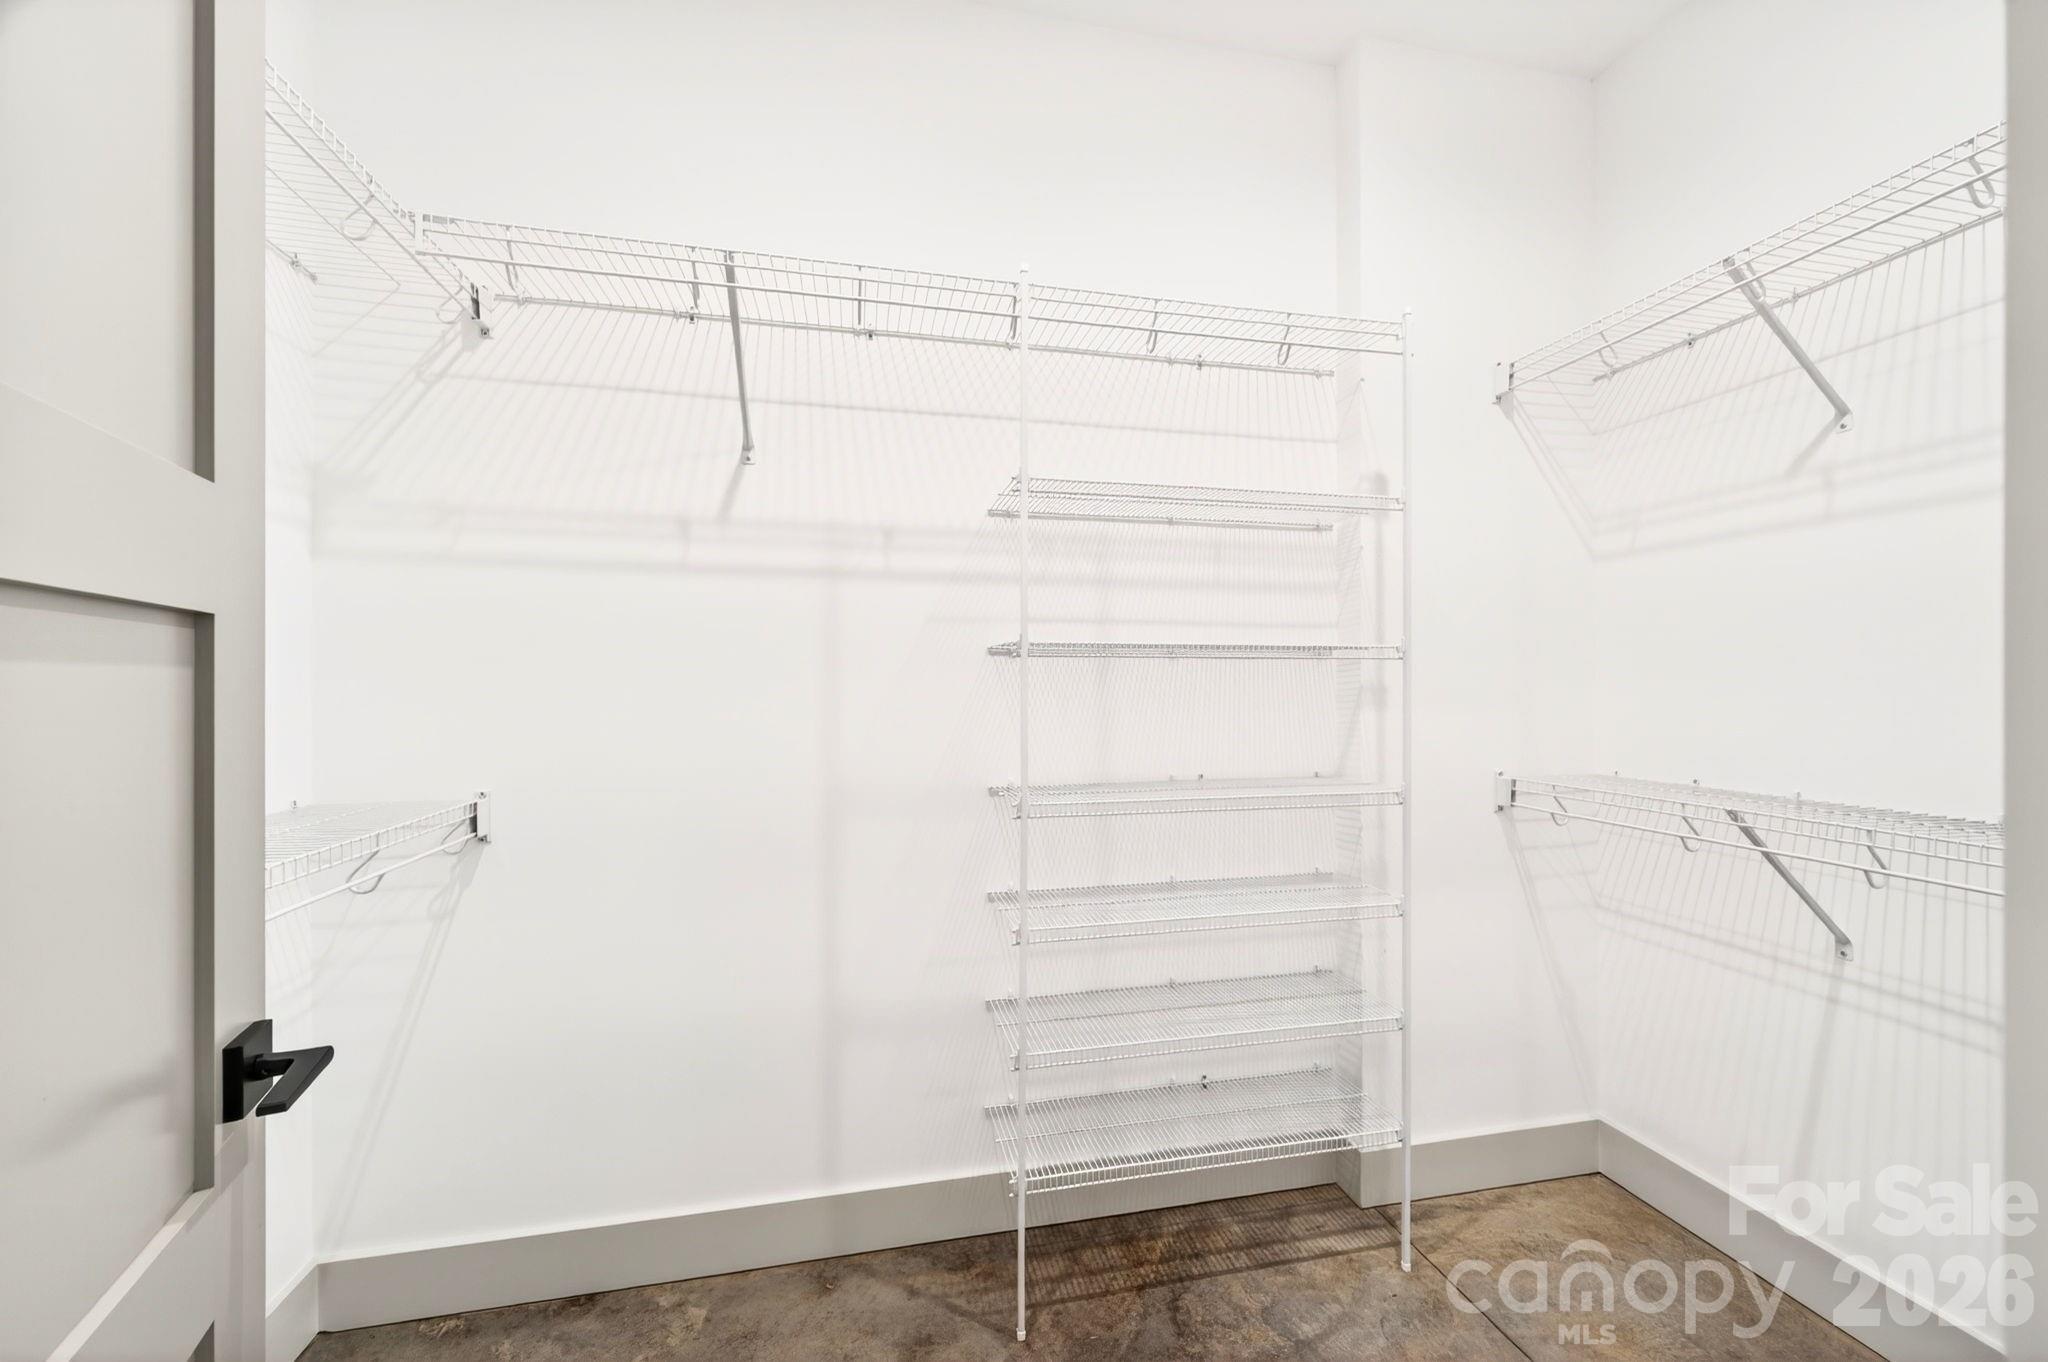
Attic Other, Breakfast Bar, Kitchen Island, Open Floorplan, Walk-In Closet(s), Walk-In Pantry
Flooring
Concrete, Tile, Wood
Laundry Features
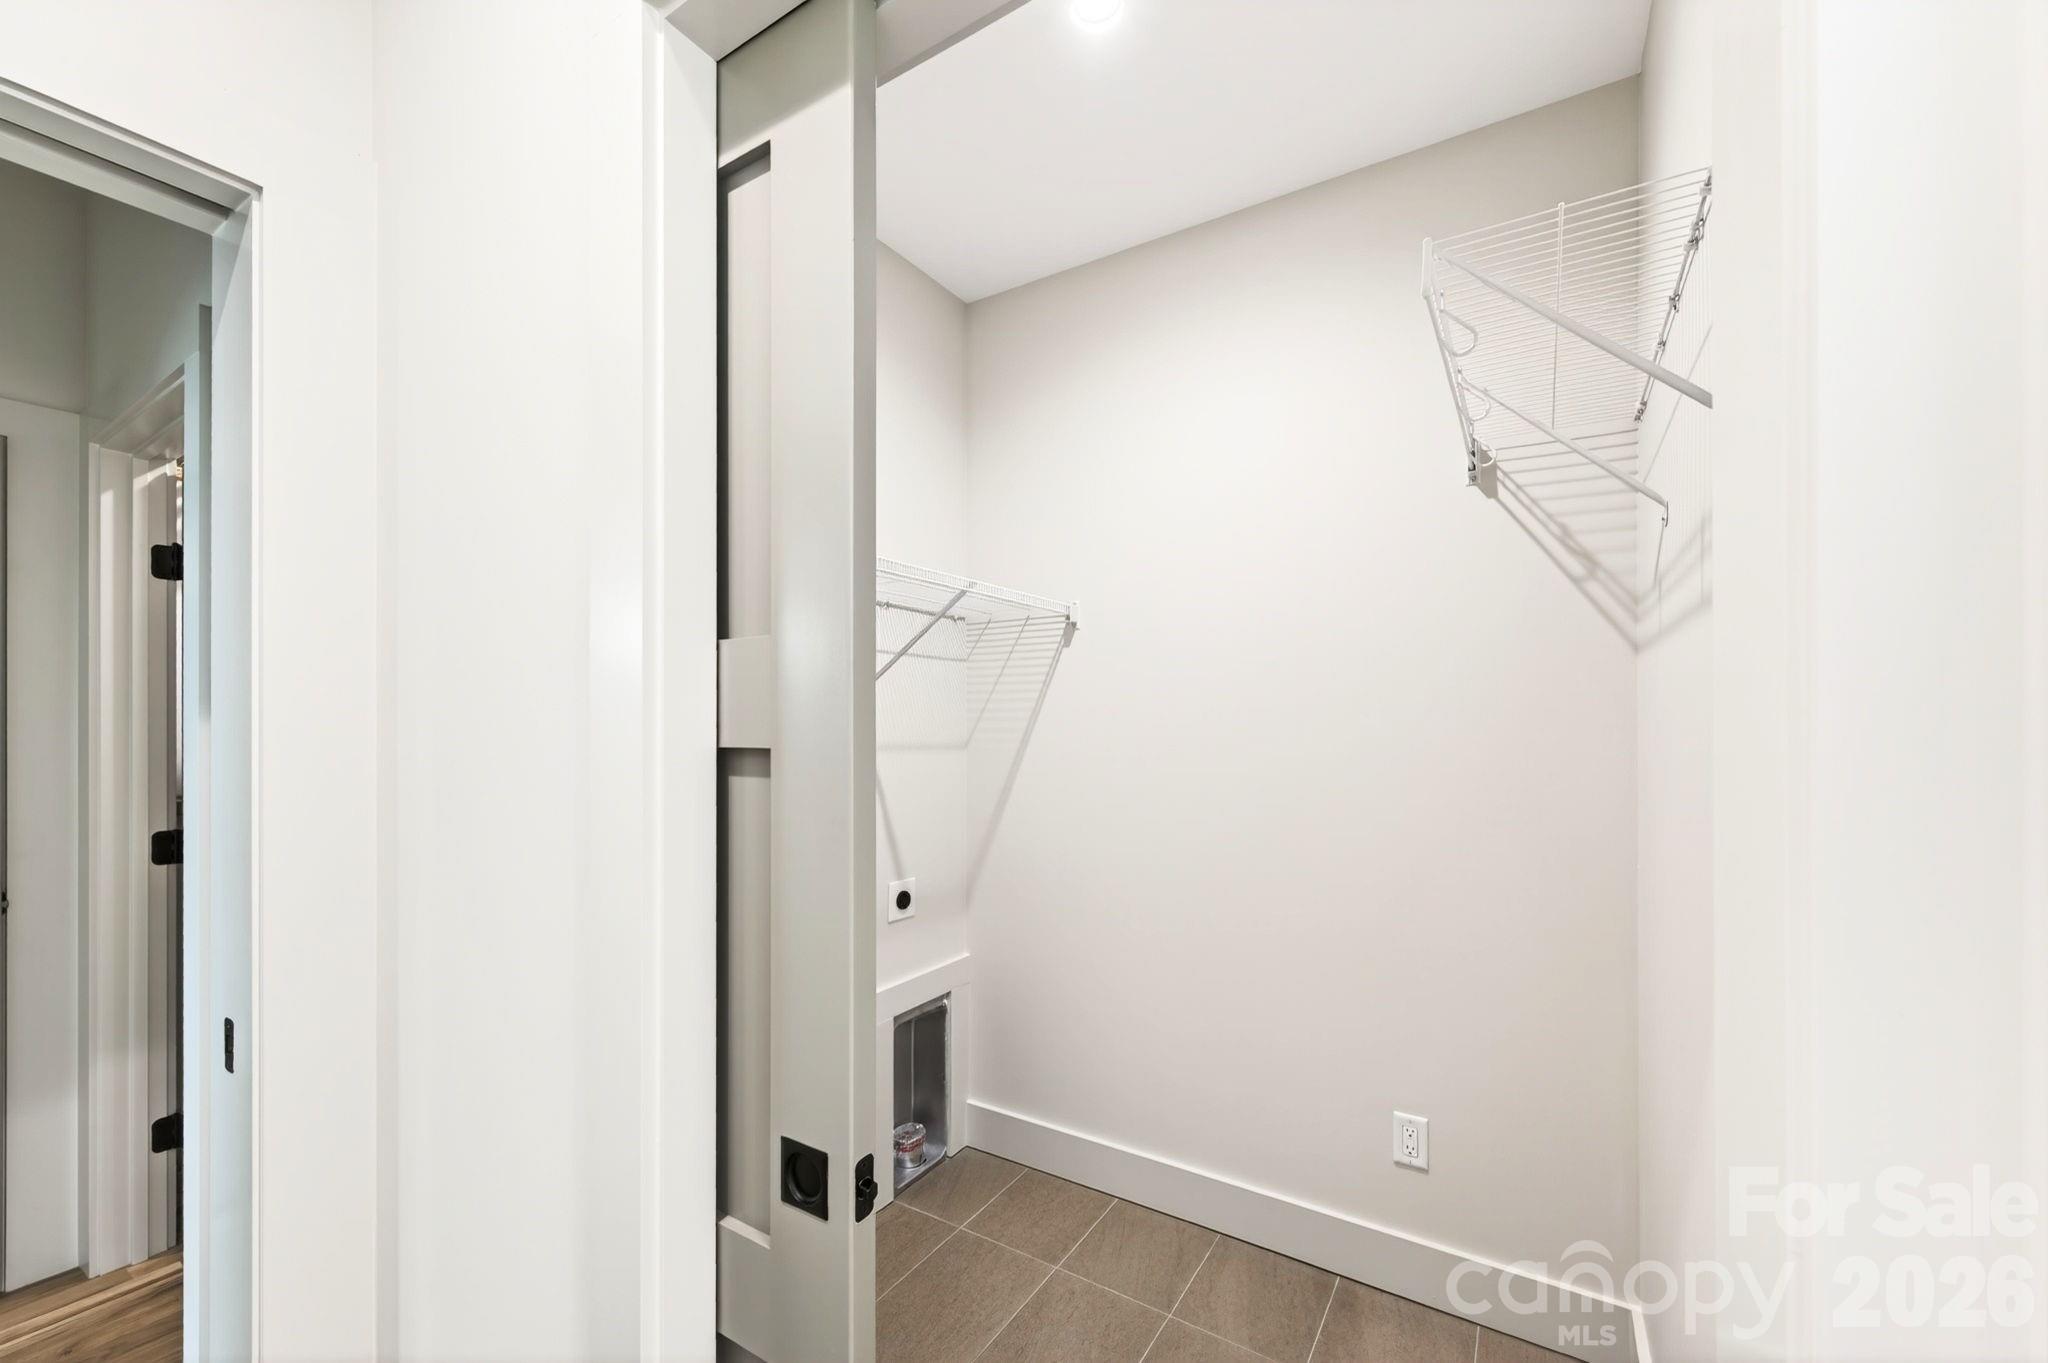
In Basement, Laundry Room, Main Level
Door Features
Insulated Door(s), Pocket Doors
Security Features
Radon Mitigation System
Fireplace Features
Gas, Living Room

Heating and Cooling

Heating Features
Heat Pump
Has Fireplace
Yes

Building Details
Green Sustainability
Advanced Framing, Low VOC Coatings, No VOC Coatings, Spray Foam Insulation

Construction

Architectural Style
Arts and Crafts
Builder
JAG Construction
Development Status
Completed
Year Built
2026
New Construction
Yes
Foundations
Basement

Materials
Construction Materials
Fiber Cement
Roof
Architectural Shingle

Terms

Terms

Special Conditions
None
Special Terms
Cash, Conventional
Cumulative Days on Market
165

Taxes

Tax

Tax Assessed Value
299900.00

HOA

Has HOA
Yes
Association Fee
$200 /qtr

Heating, Cooling & Utilities

Cooling Features
Heat Pump

Utilities

Utilities
Cable Available, Electricity Connected, Fiber Optics, Natural Gas, Underground Utilities
Sewer
Public Sewer
Water Source
City

Lot

Lot Size
0.10
Road Surface
Asphalt, Paved

Exterior Features

Patio And Porch Features
Covered, Deck, Front Porch, Patio

Parking

Parking Features
Driveway
Listed by Mosaic Community Lifestyle Realty, mike@mymosaicrealty.com
Listing Data last updated 10/19/2026 07:20 pm
Get a Link to this Property: Copy To Clipboard
QR Code link to this property

Phone:
Connect with:

Payment Calculator

per month. fixed. % interest.
$
%
$
%
Principal & Interest
+ Home Insurance
+ Property Tax
+ HOA Fees
per month
Total interest paid over s will be:
All estimates and provided for informational purposes only. Actual amounts may vary. The output of the tool is not a loan offer or solicitation, nor is it financial or legal advice. Information, rates, programs and loan scenarios shown are for example only as of 19-Oct-2026 and are subject to change without notice. Interest rates provided by the St. Louis Federal Reserve Economic Data (FRED). All products are subject to credit and property approval. Not all products are available in all states or for all loan amounts. Other restrictions and limitations apply. Contact your preferred lender for the pricing associated with your specific transaction. Calculations are generated by Open Source mortgage calculation software tools using common mathematical formulas. All calculations should be independently verified.
Get Walk Score Content

Property History

6 days ago
Property information last updated
109 days ago
Date of last price change
165 days ago
Status Active. This is the date the listing was placed on market.
Cumulative Days on Market: 165 days (includes prior listings) · Currently listed since May 7, 2026. Data provided by the MLS.

Similar Properties