8515 Norman Estates Drive Denver, NC 28037 -- MLS# 4371858

Start of property details
Share this property:
8515 Norman Estates Drive
Denver, NC 28037
FOR SALE · Active
$17,900,000
7
Beds
8
Baths
5
Garage
2022
Yr. Built
MLS# 4371858
Cumulative Days on Market: 164 · Includes prior listings · Currently listed since 05/08/26 · Data provided by the MLS.

Property Description

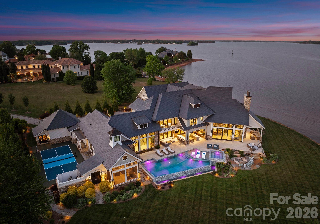
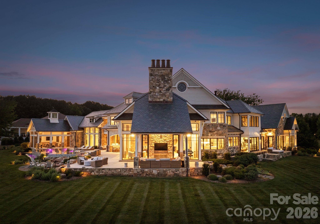
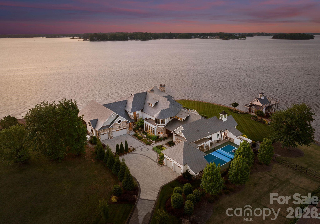
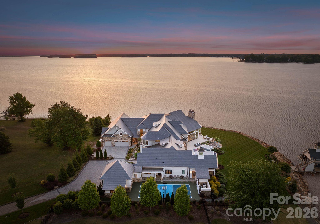
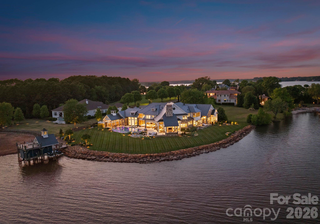
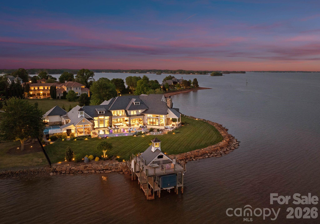
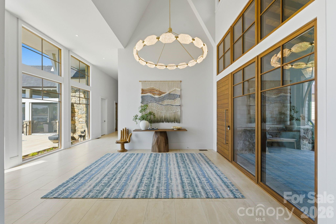
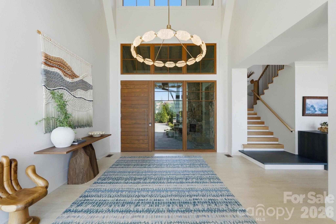
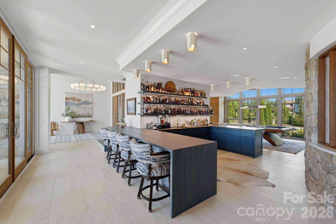
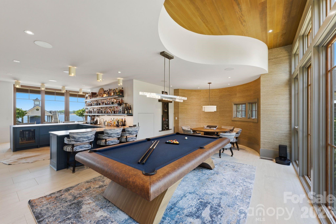
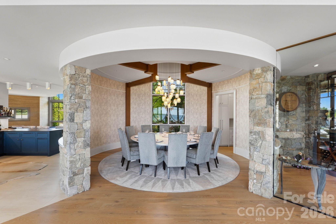
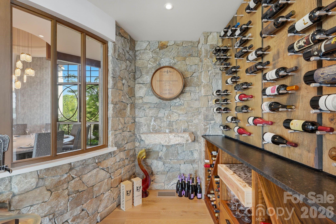
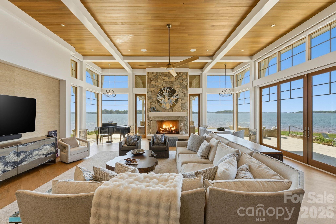
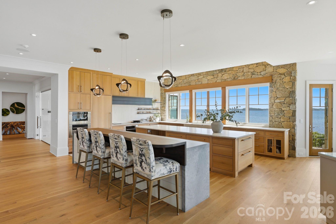
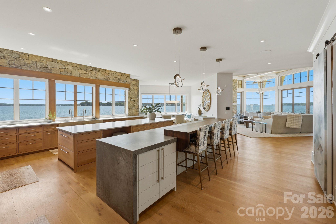
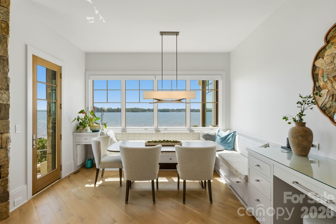
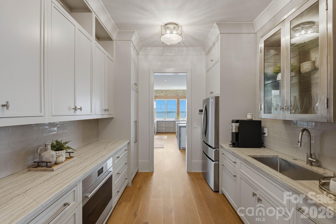
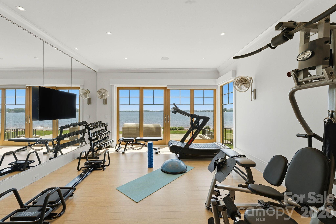
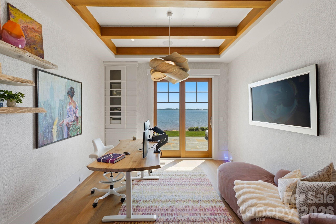
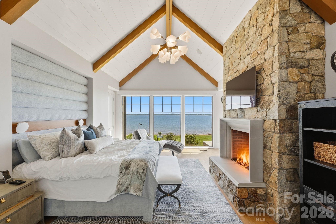
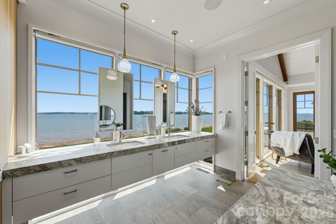
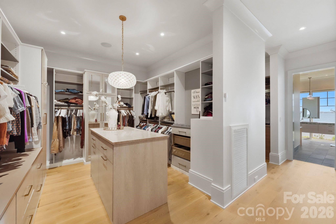
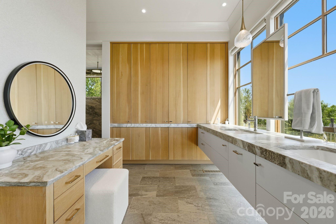
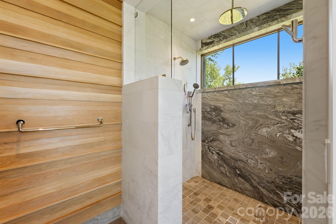
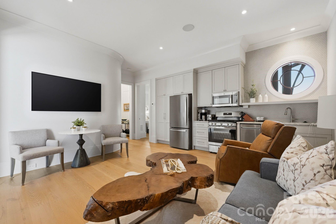
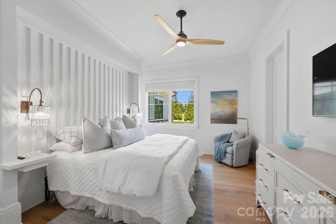
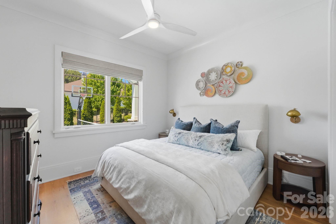
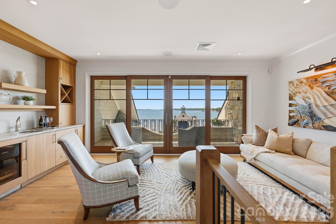
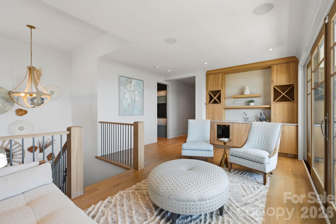
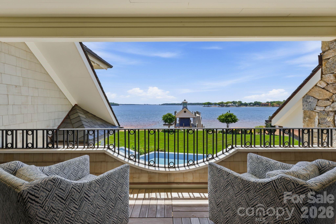
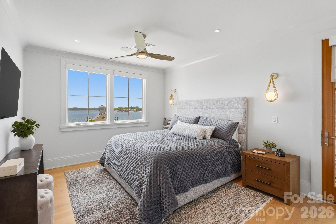
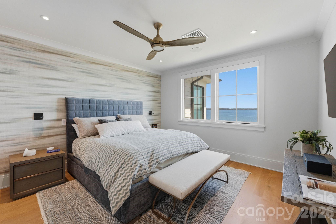
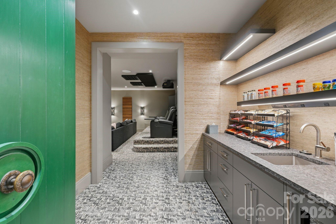
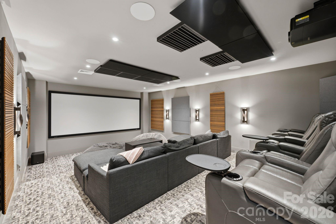
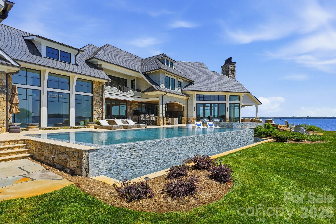
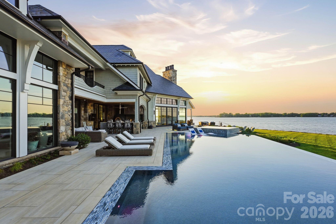
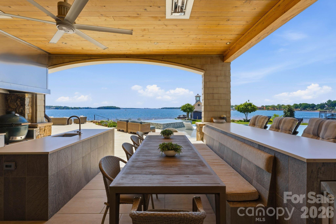
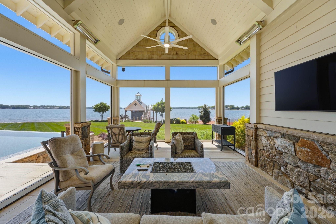
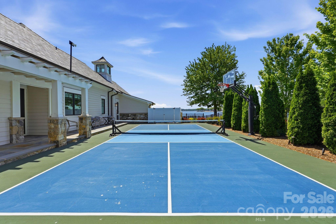
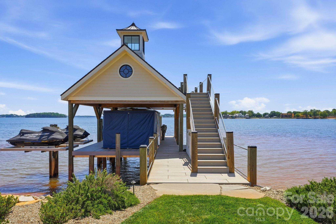
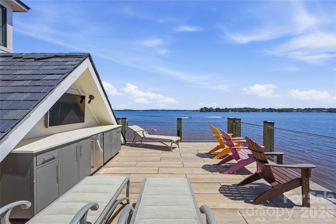
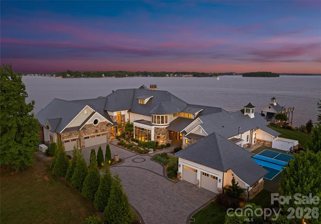
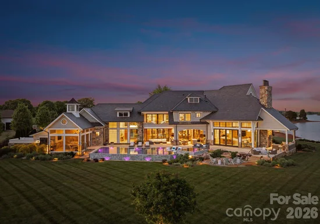
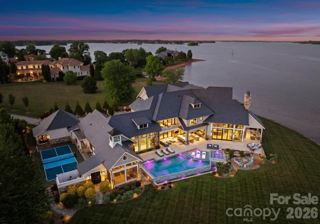
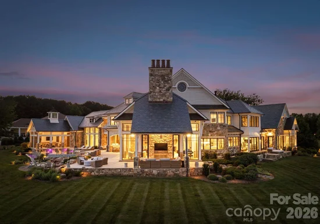
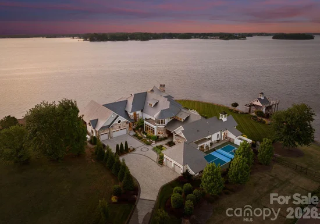
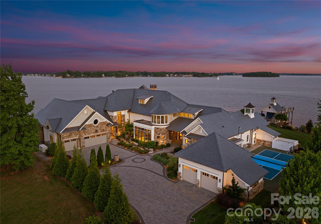
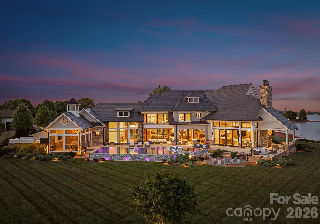
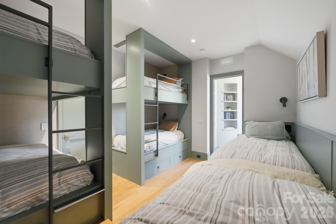
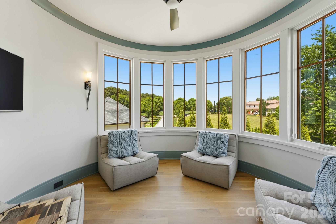
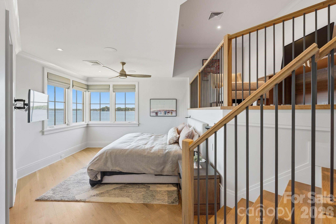
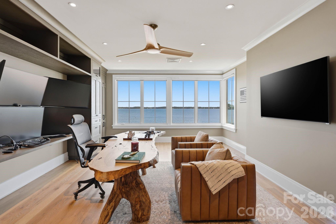
An architectural masterpiece designed by renowned architect Harry Schrader and custom built by Kingswood Custom Homes, this extraordinary waterfront estate represents the pinnacle of luxury living on Lake Norman. Positioned on a breathtaking peninsula point lot within the exclusive gated community of Norman Estates, the residence captures sweeping panoramic open-water views while delivering a rare blend of timeless design, exceptional craftsmanship, and resort-inspired amenities. Spanning more than 11, 000 square feet, the home was thoughtfully designed to maximize natural light and seamless indoor-outdoor living through dramatic floor-to-ceiling windows and expansive entertaining spaces overlooking the lake. Sophisticated architectural details, curated finishes, soaring ceilings, and rich textures create an atmosphere that is both grand and inviting. Every element of the home was intentionally crafted to balance elevated entertaining with comfortable everyday living. The main level features a luxurious lakeside primary suite, elegant dining spaces, private office, fitness studio, billiards lounge, custom wine cellar, and a chef’s kitchen appointed with premium appliances and expansive gathering areas designed for effortless entertaining. Additional guest suites, media spaces, and custom bunk accommodations provide exceptional flexibility for hosting family and guests in comfort and style. Outdoor living rivals a private luxury resort with expansive covered terraces, vaulted entertaining spaces, a screened porch, built-in fire features, outdoor kitchen, manicured grounds, and a stunning infinity-edge pool and spa overlooking the waters of Lake Norman. A private dock complete with a boat lift, dual jet ski lifts, and upper-level sun deck further enhances the extraordinary waterfront lifestyle while maximizing the property’s breathtaking long-range lake views. Thoughtfully designed to feel equally suited for two as it is for hosting over 100 guests, the estate balances refined luxury with effortless livability. Curated for elevated living, the home also includes a regulation pickleball court, private theater, full entertaining bar, five-car garage, whole-home generator, surround sound, and security system. Offered fully furnished and turnkey, this is a once-in-a-generation opportunity to own one of Lake Norman’s most iconic and architecturally significant waterfront estates.

Property Highlights

Property Type
Residential
Property Sub Type
Single Family Residence
Bedrooms
7
Total Bathrooms
8
Living Area
11,346
Price / Sqft
$1,578
Year Built
2022
Cumulative Days on Market
164

Location

City/Township
Denver
View
Water, Year Round
Subdivision
Norman Estates
County
Lincoln

Lake/Waterfront Information

Water Body Name
Lake Norman
Waterfront Features
Boat Lift, Covered structure, Personal Watercraft Lift, Dock

Property Details
Price
$17,900,000
Property Type
Residential
Property Sub Type
Single Family Residence

Building

Levels
Two

Community

Community Features
Gated, RV Storage, Street Lights

Local Schools

Elementary School
St. James
Middle School
East Lincoln
High School
East Lincoln

Interior Features

Bedrooms and Bathrooms

Total Bathrooms
8
Full Bathrooms
7
1/2 Bathrooms
1
Bedrooms
7

Area and Spaces

Living Area
11,346
Above Grade Finished Area
11,346

Appliances

Appliances
Bar Fridge, Dishwasher, Disposal, Double Oven, Exhaust Hood, Gas Cooktop, Induction Cooktop, Microwave, Refrigerator with Ice Maker, Wall Oven, Warming Drawer, Washer/Dryer, Wine Refrigerator

Interior Features

Interior Features
Attic Walk In, Built-in Features, Entrance Foyer, Kitchen Island, Storage, Walk-In Closet(s), Walk-In Pantry, Wet Bar
Flooring
Tile, Wood
Laundry Features
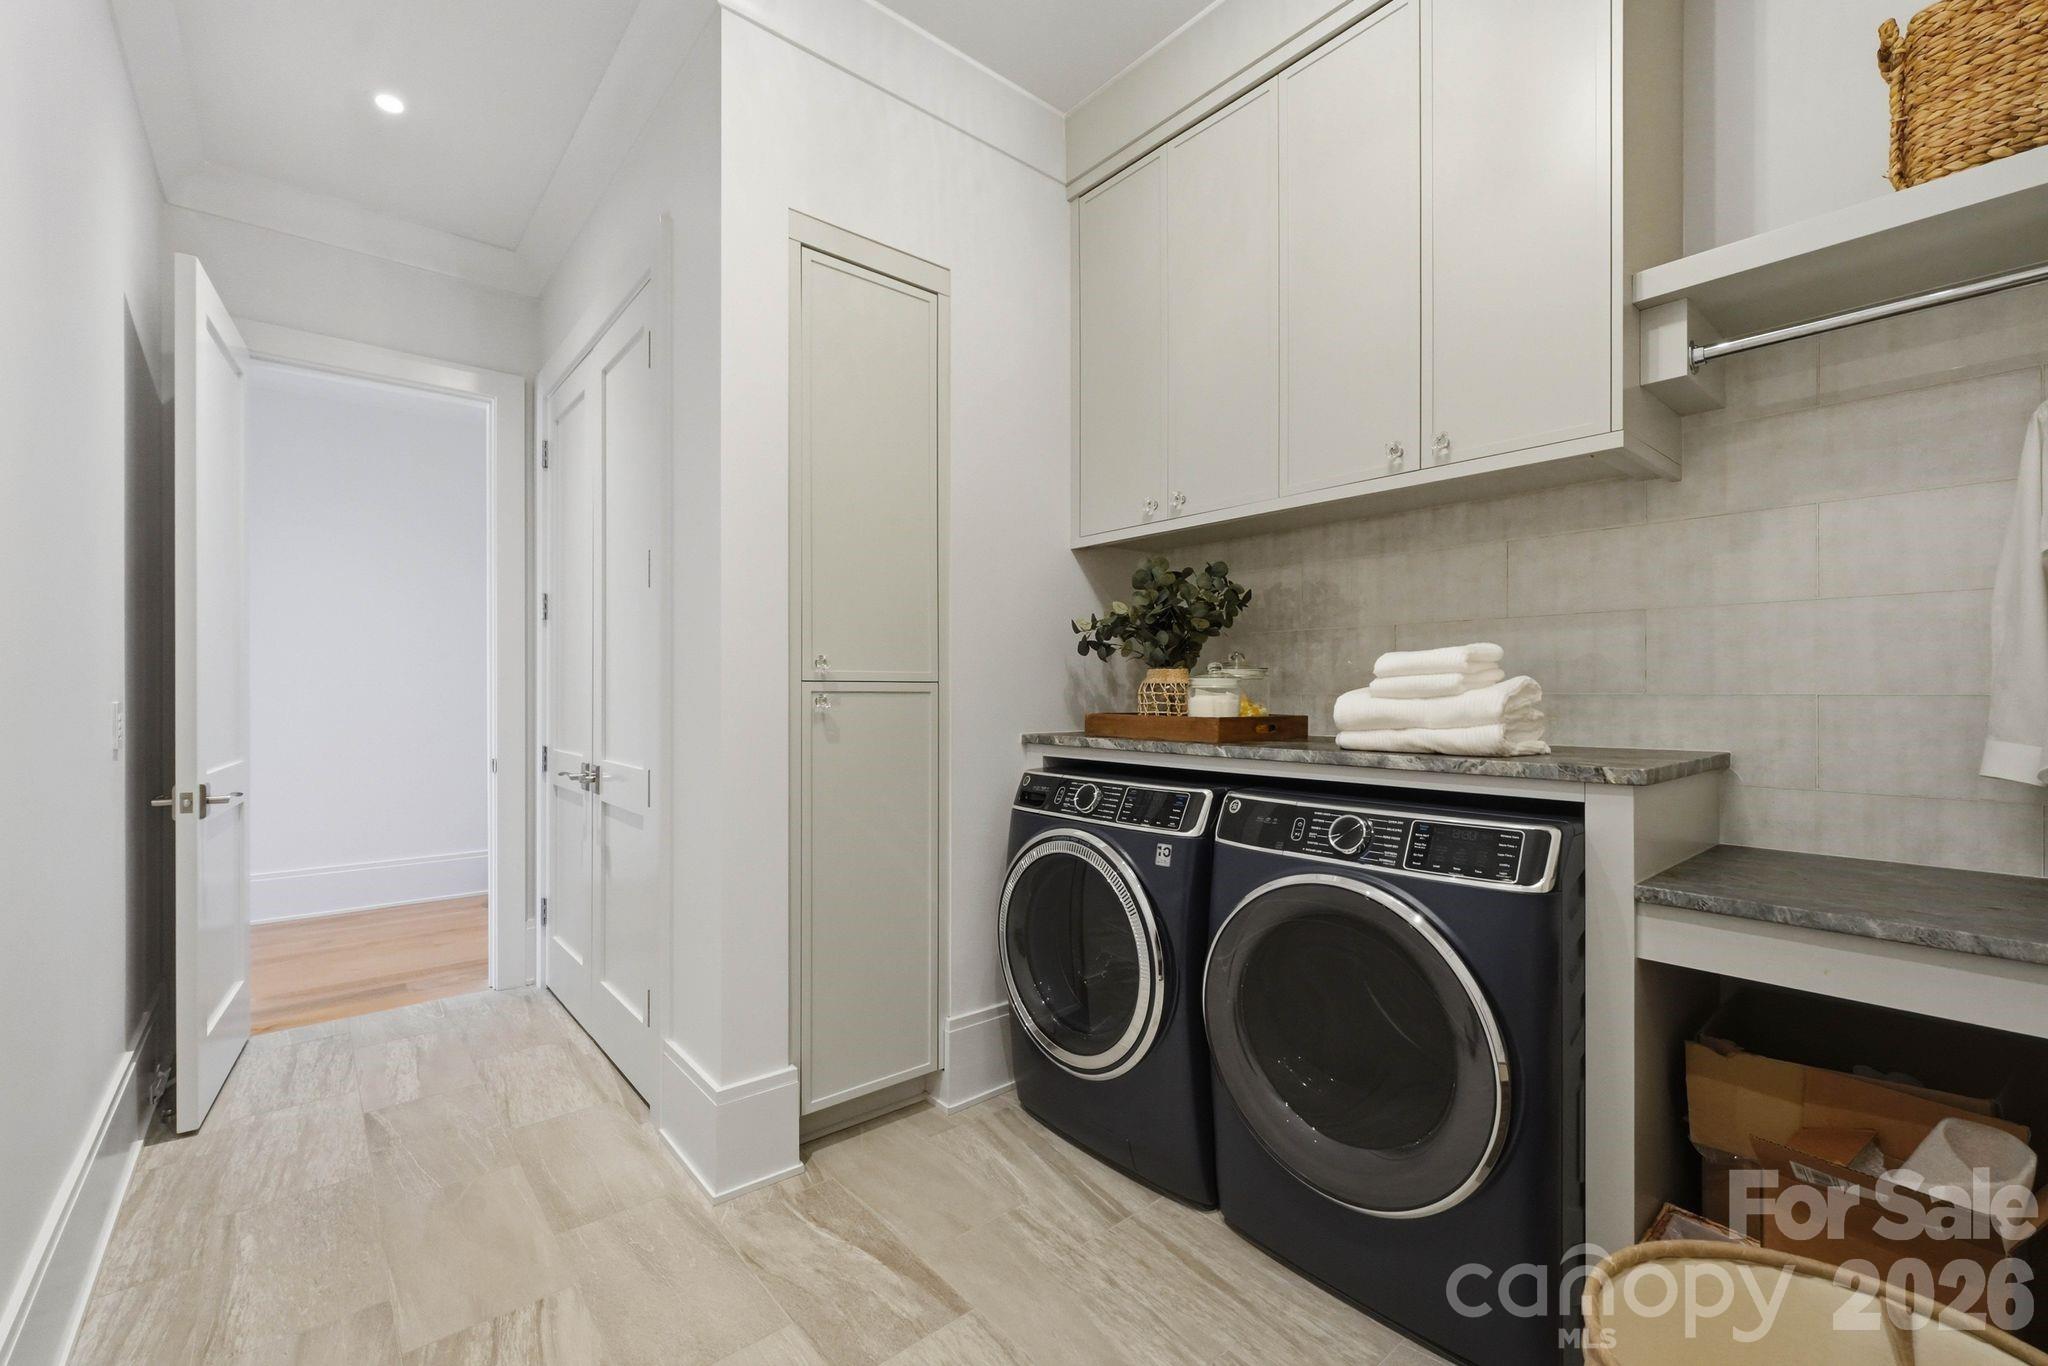
Inside, Laundry Room, Main Level, Upper Level
Door Features
Sliding Doors
Window Features
Insulated Window(s)
Security Features
Intercom, Security System
Fireplace Features
Great Room, Porch, Primary Bedroom, See Through

Heating and Cooling

Heating Features
Electric
Has Fireplace
Yes

Building Details
Construction

Year Built
2022
Foundations
Crawl Space

Materials
Construction Materials
Stone, Wood

Terms

Terms

Special Conditions
None
Special Terms
Cash, Conventional
Cumulative Days on Market
164

Taxes

Tax

Tax Assessed Value
6752978.00

HOA

Has HOA
Yes
Association Fee
$1,200 /qtr

Heating, Cooling & Utilities

Cooling Features
Ceiling Fan(s), Central Air

Utilities

Utilities
Propane
Sewer
Public Sewer
Water Source
City

Lot

Lot Size
1.19
Lot Features
Cul-De-Sac, Level, Views, Waterfront
Road Surface
Concrete, Paved

Exterior Features

Exterior Features
Fire Pit, Gas Grill, In-Ground Hot Tub / Spa, In-Ground Irrigation, Outdoor Kitchen, Outdoor Shower
Patio And Porch Features
Covered, Patio, Screened, Terrace

Parking

Garage Capacity
5
Parking Features
Driveway, Attached Garage, RV Access/Parking

Pool Features

Has Private Pool
Yes
Pool Features
Heated, In Ground, Infinity, Pool/Spa Combo
Listed by Premier Sotheby's International Realty, ben.bowen@premiersir.com
Listing Data last updated 10/19/2026 07:20 pm
Get a Link to this Property: Copy To Clipboard
QR Code link to this property

Phone:
Connect with:

Payment Calculator

per month. fixed. % interest.
$
%
$
%
Principal & Interest
+ Home Insurance
+ Property Tax
+ HOA Fees
per month
Total interest paid over s will be:
All estimates and provided for informational purposes only. Actual amounts may vary. The output of the tool is not a loan offer or solicitation, nor is it financial or legal advice. Information, rates, programs and loan scenarios shown are for example only as of 19-Oct-2026 and are subject to change without notice. Interest rates provided by the St. Louis Federal Reserve Economic Data (FRED). All products are subject to credit and property approval. Not all products are available in all states or for all loan amounts. Other restrictions and limitations apply. Contact your preferred lender for the pricing associated with your specific transaction. Calculations are generated by Open Source mortgage calculation software tools using common mathematical formulas. All calculations should be independently verified.
Get Walk Score Content

Property History

6 days ago
Property information last updated
129 days ago
Date of last price change
164 days ago
Status Active. This is the date the listing was placed on market.
Cumulative Days on Market: 164 days (includes prior listings) · Currently listed since May 8, 2026. Data provided by the MLS.

Similar Properties