19125 Peninsula Point Drive Cornelius, NC 28031 -- MLS# 4359813

Start of property details
Share this property:
19125 Peninsula Point Drive
Cornelius, NC 28031
FOR SALE · Active
$14,500,000
6
Beds
9
Baths
4
Garage
2024
Yr. Built
MLS# 4359813
Cumulative Days on Market: 213 · Includes prior listings · Currently listed since 03/20/26 · Data provided by the MLS.

Property Description

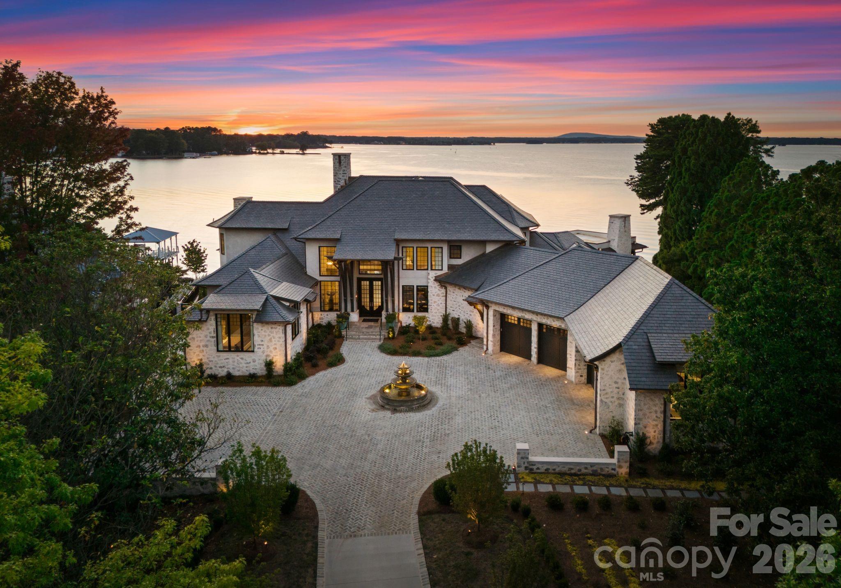
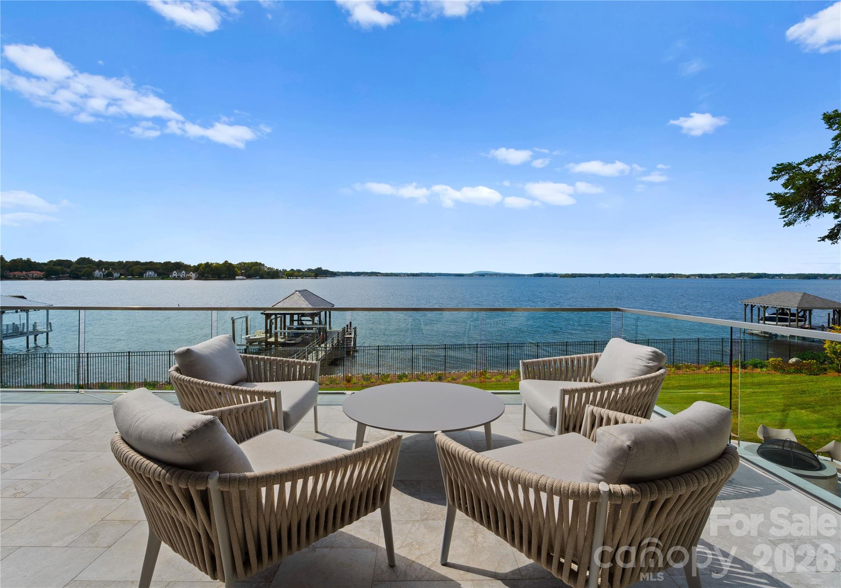
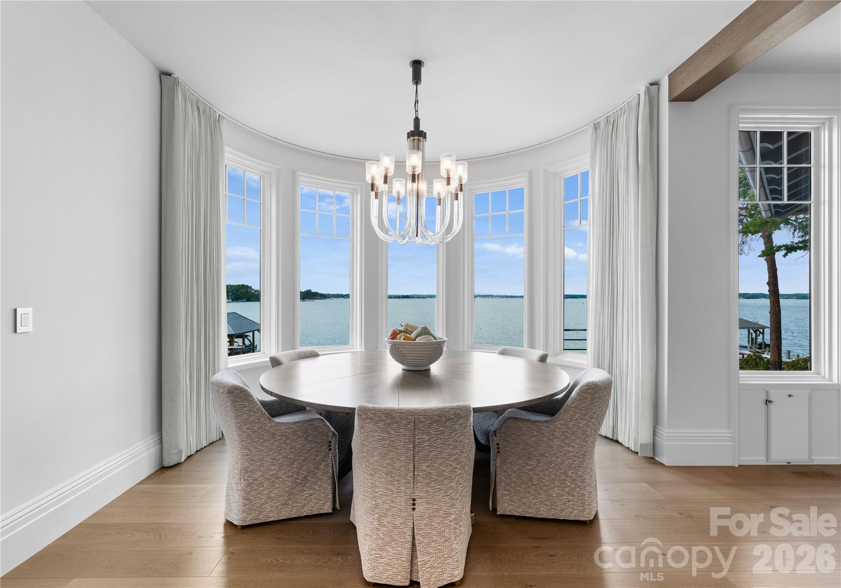
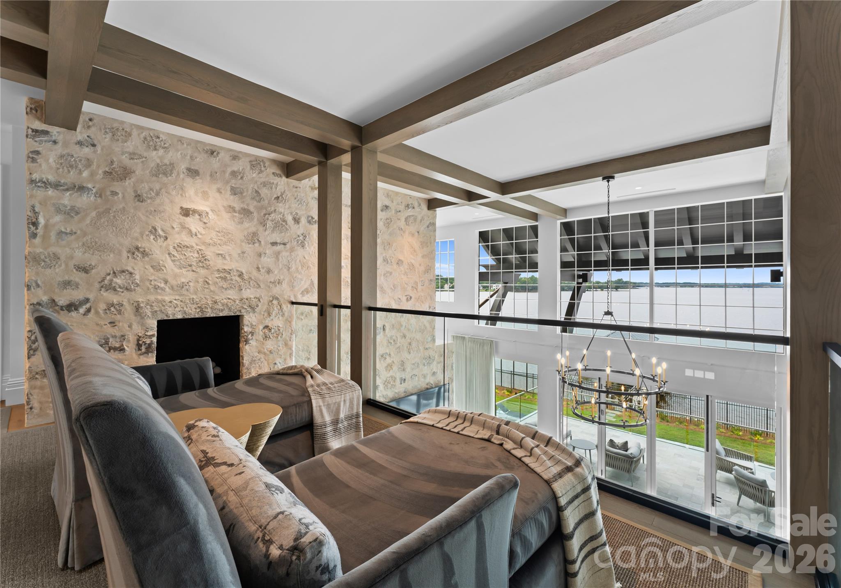
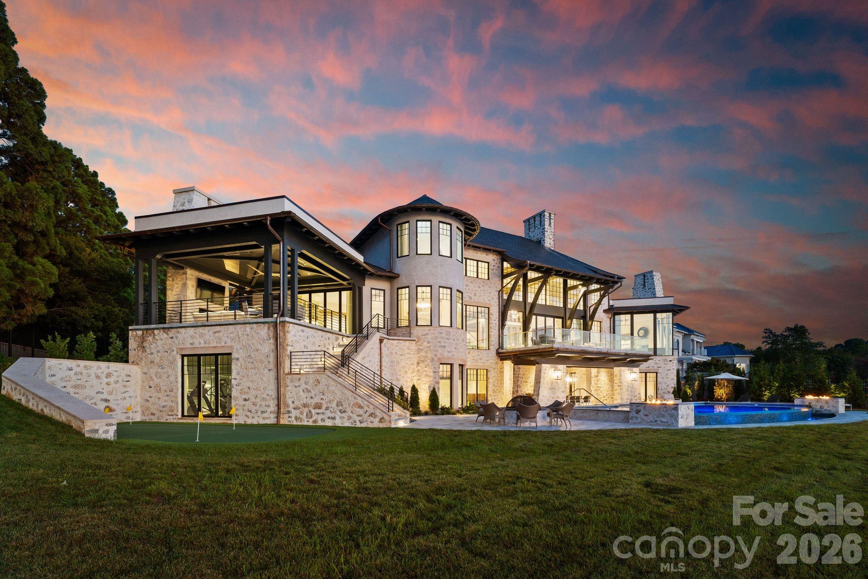
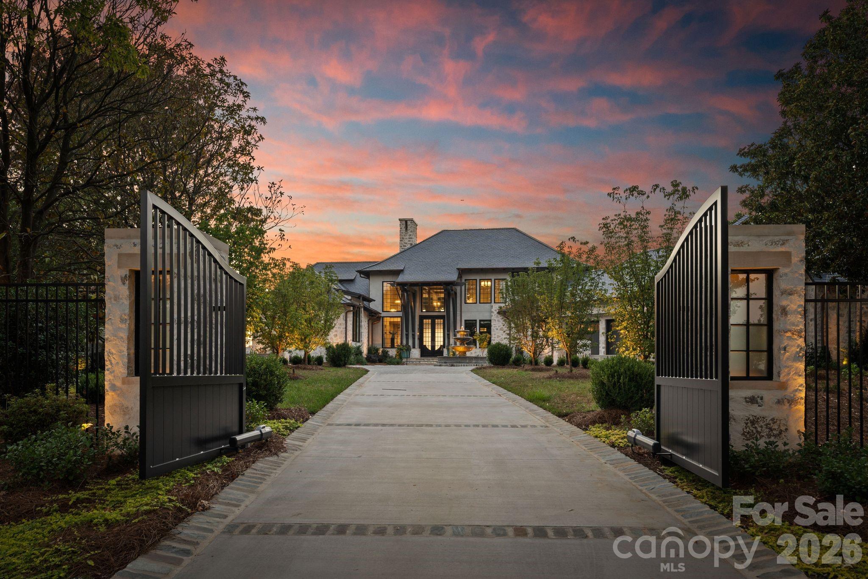
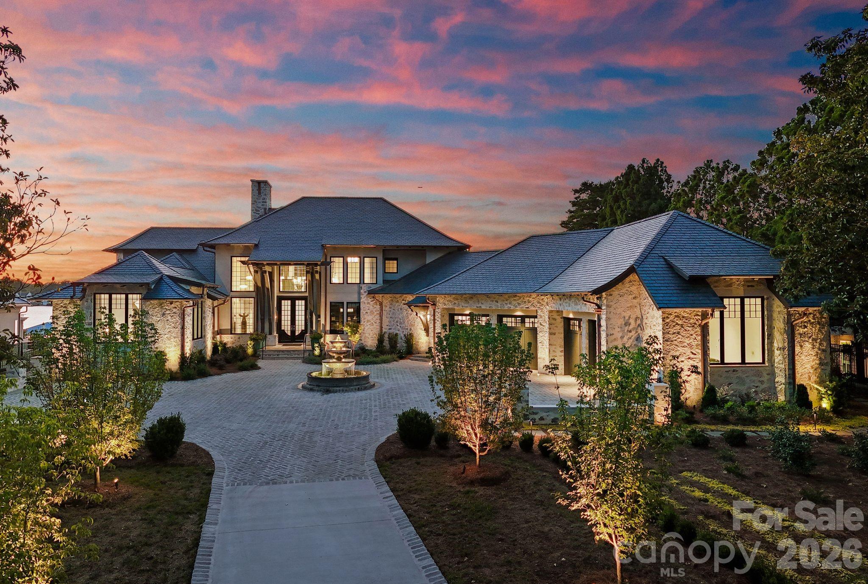
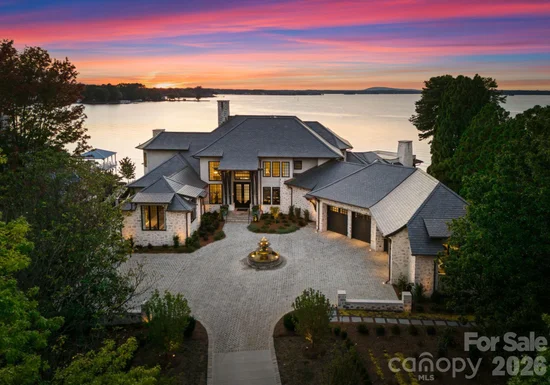
Experience a level of lakefront living where architecture, setting, and design exist in effortless harmony. Set along the shores of Lake Norman, this meticulously crafted estate captures long-range, year-round water views and a sense of quiet grandeur from the moment of arrival.

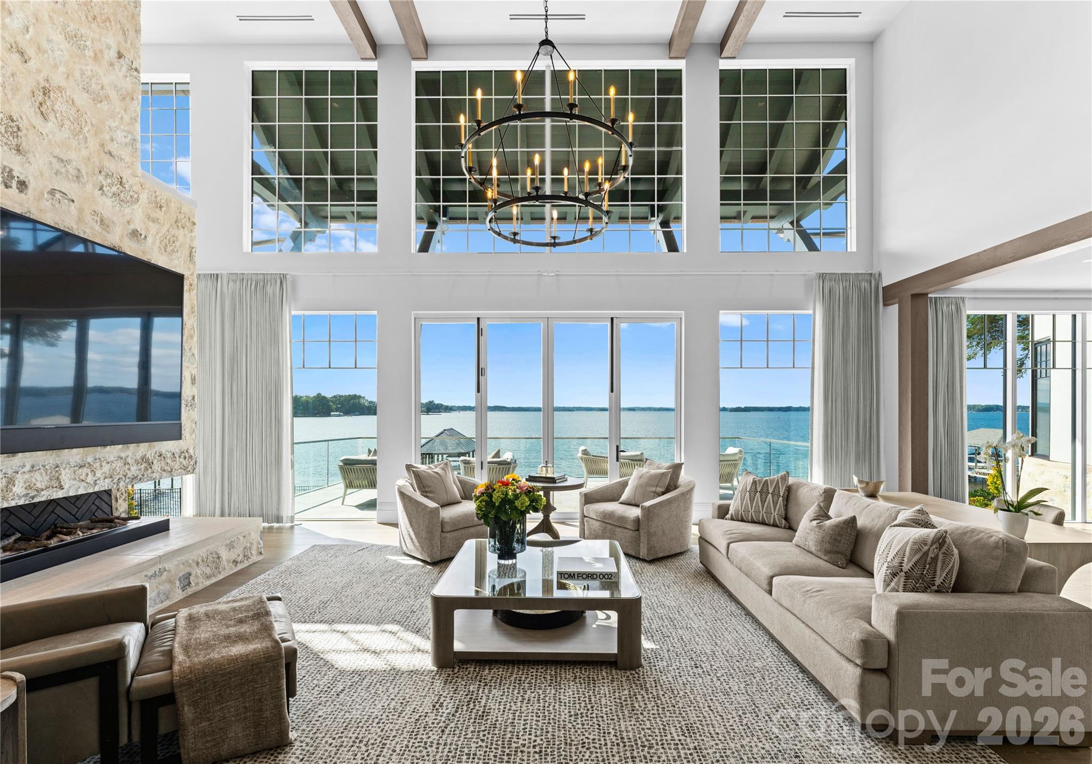
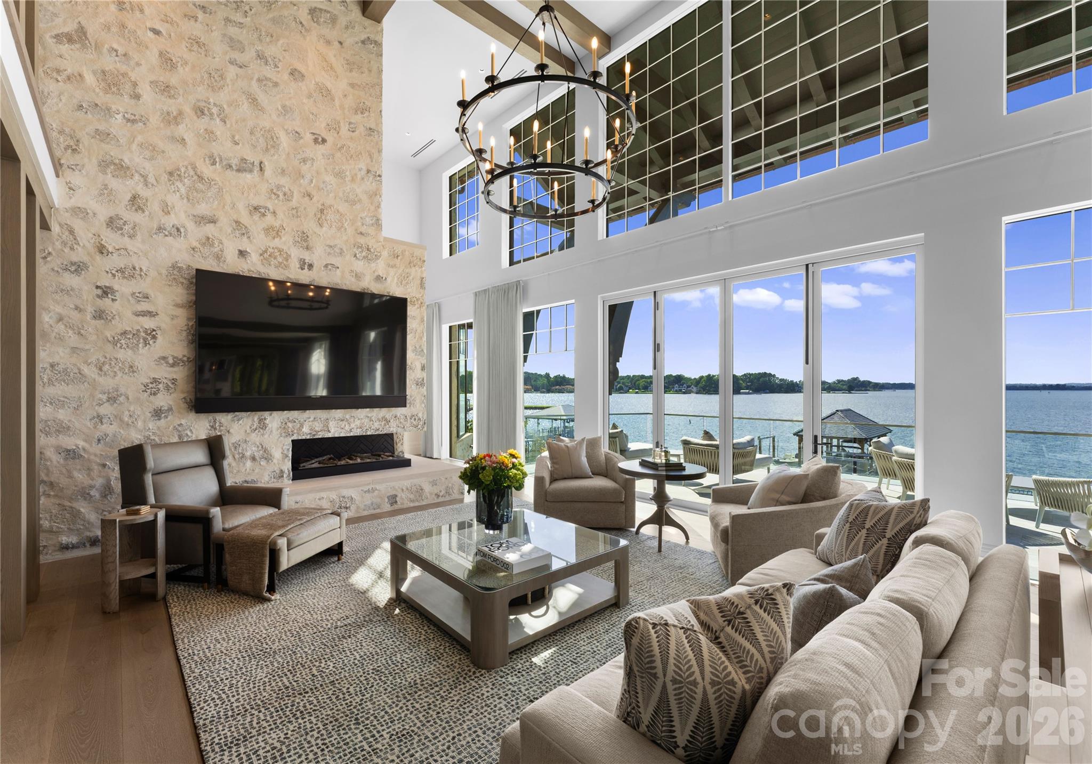
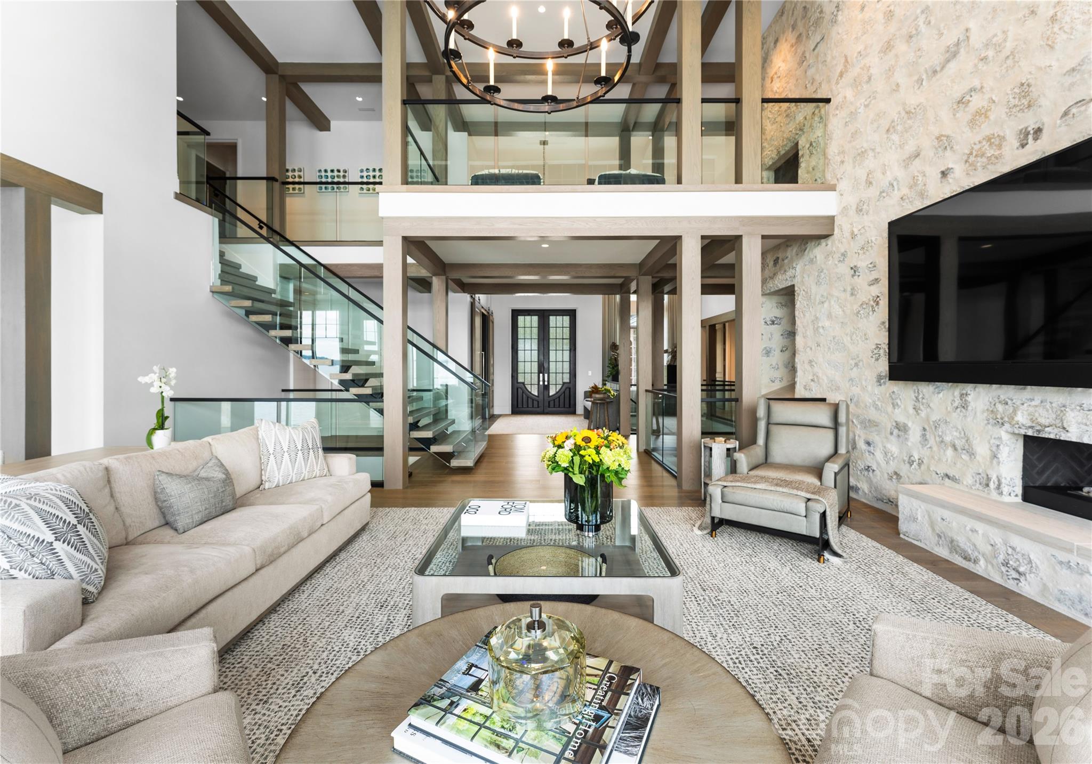
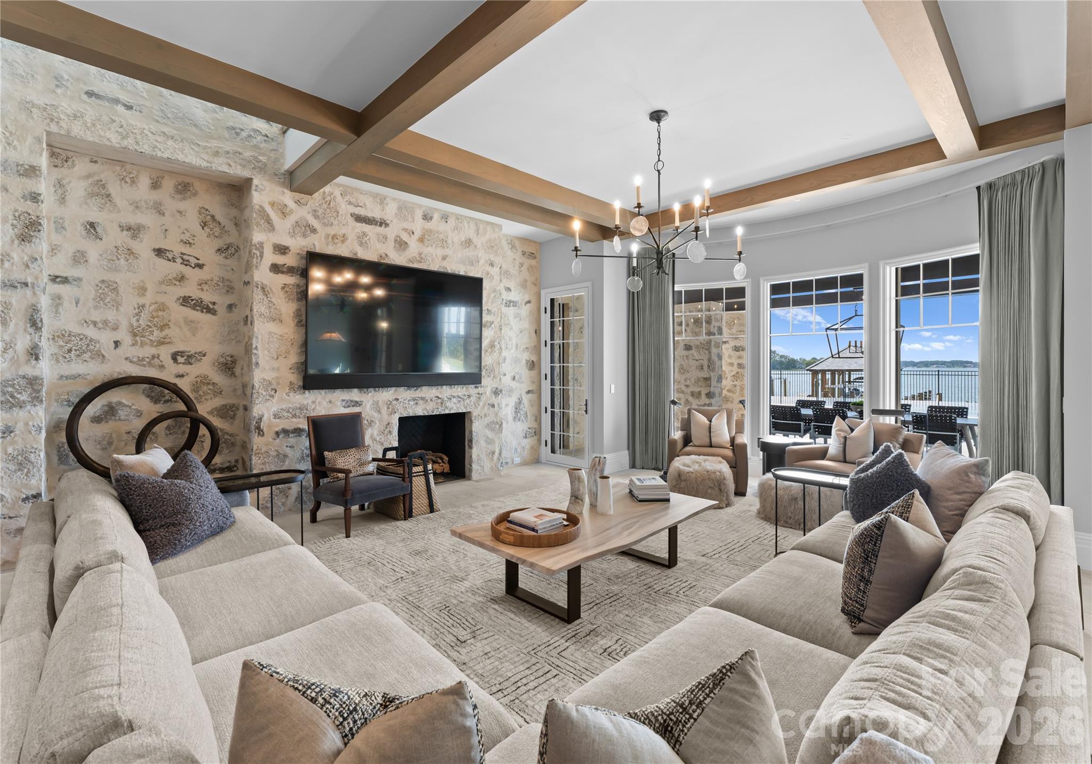
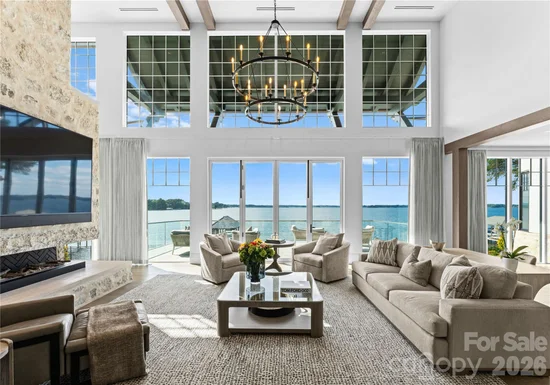
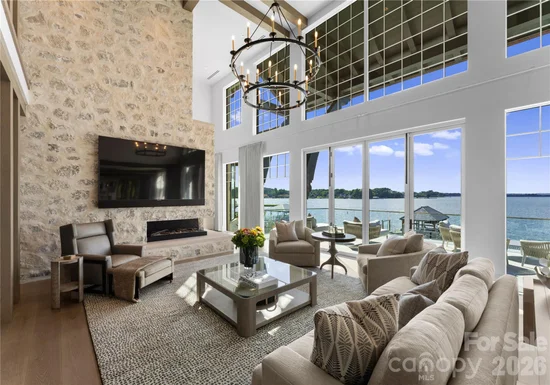
A dramatic two-story foyer unfolds into a grand salon, where walls of glass and fold-away doors open to expansive terraces, blending indoor and outdoor living. Light moves throughout, highlighting refined finishes and thoughtfully curated spaces.

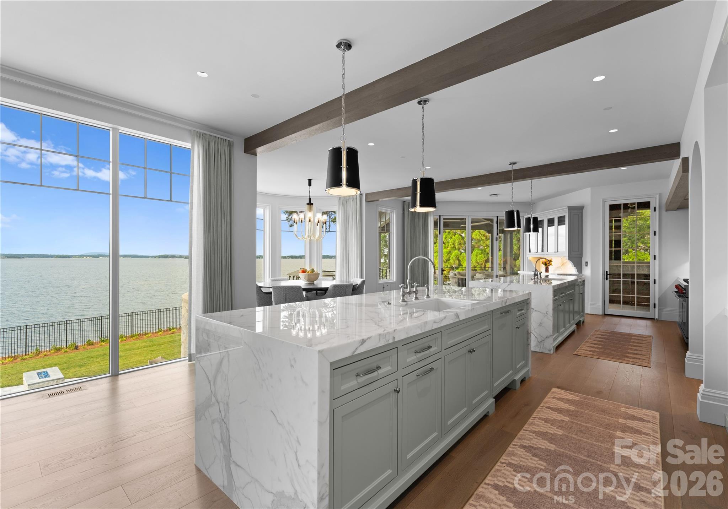
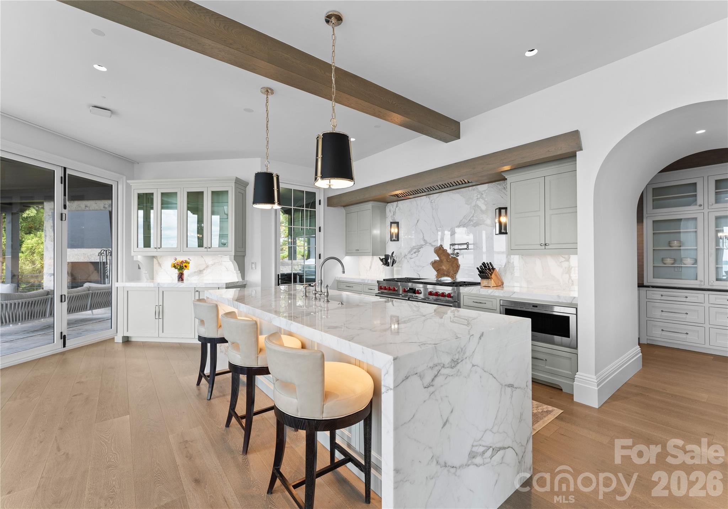
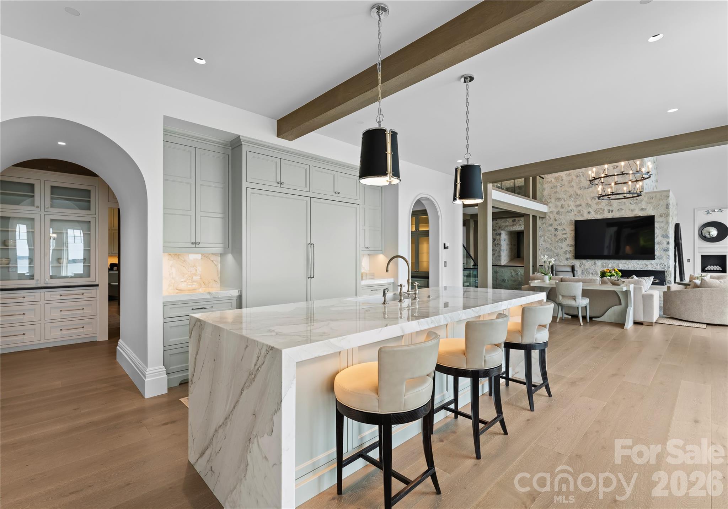
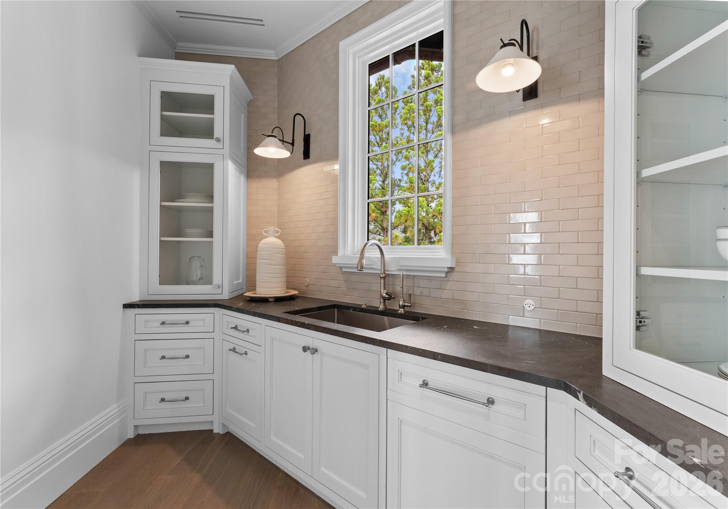
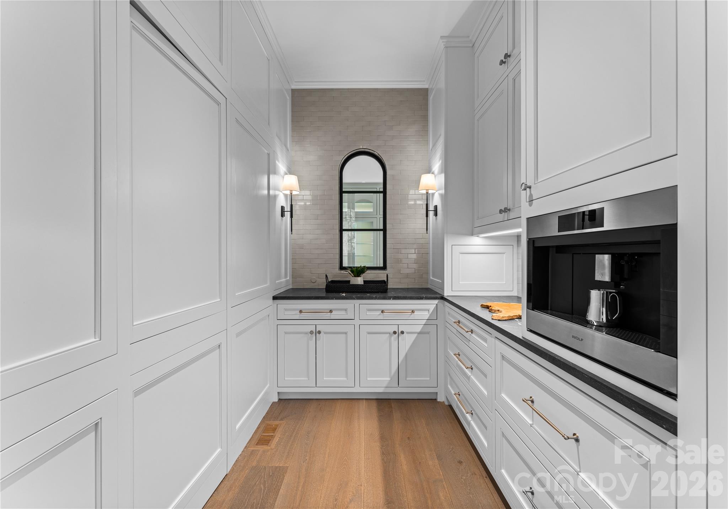
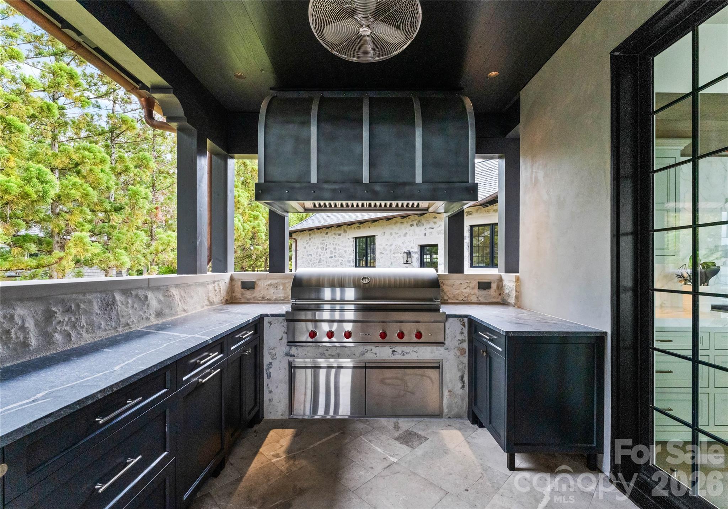
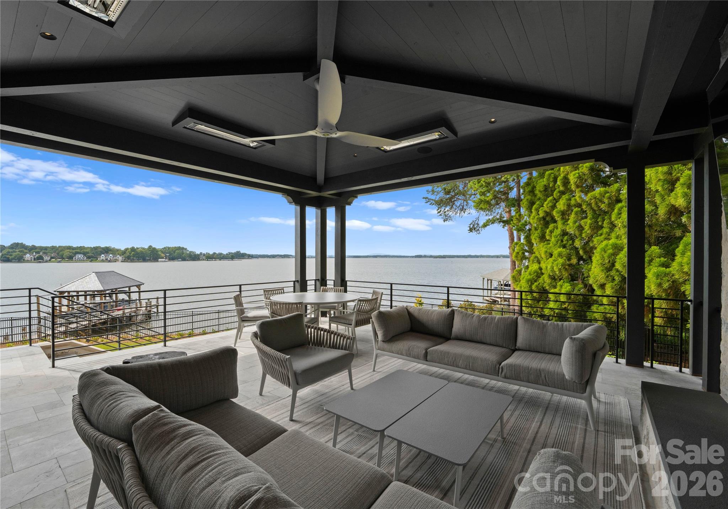
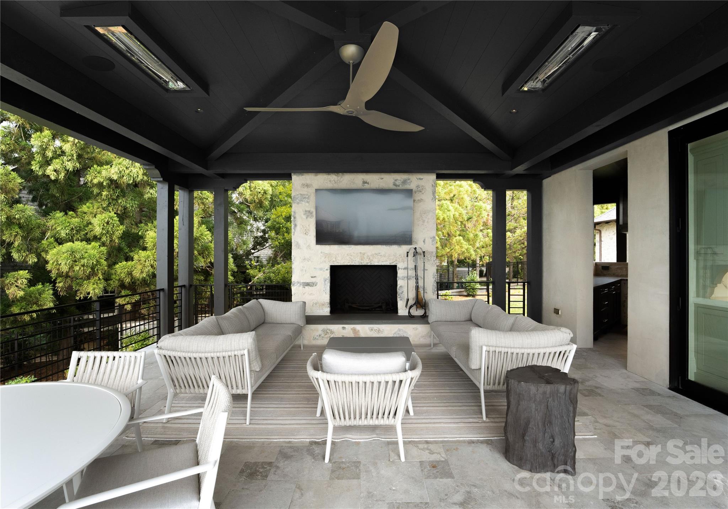
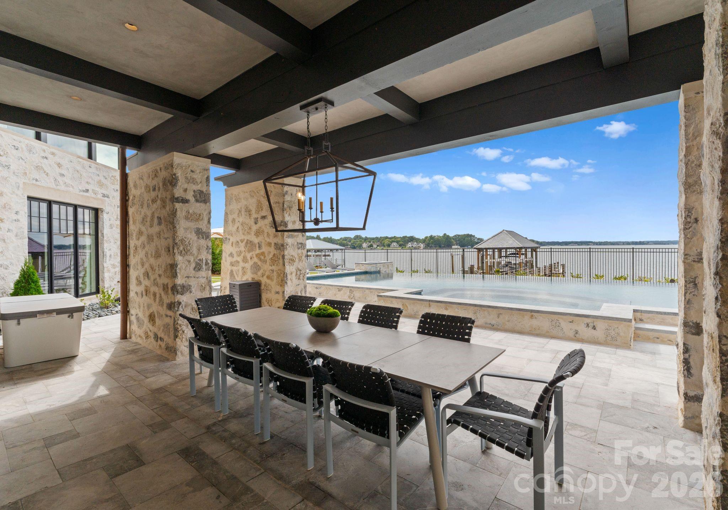
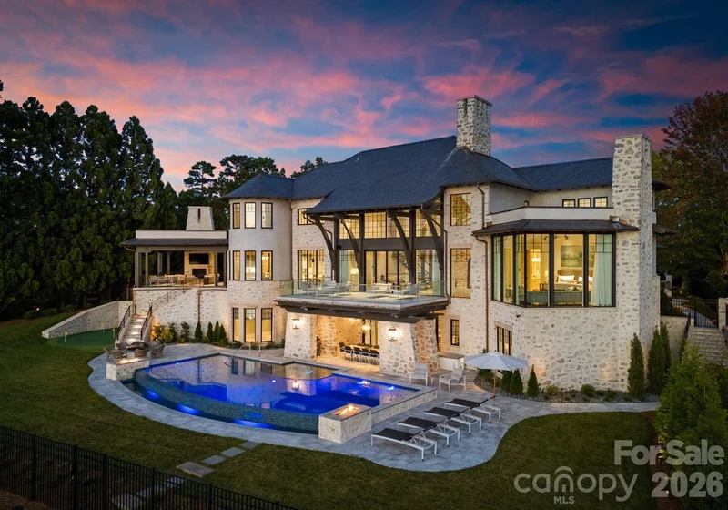
At the heart of the home, a chef’s kitchen of exceptional scale features dual islands, a fully appointed scullery, and integrated appliances—designed for both gathering and precision. A covered lakeside terrace extends just beyond, complete with a fireplace, ceiling-mounted heaters, and an outdoor kitchen with Wolf grilling.

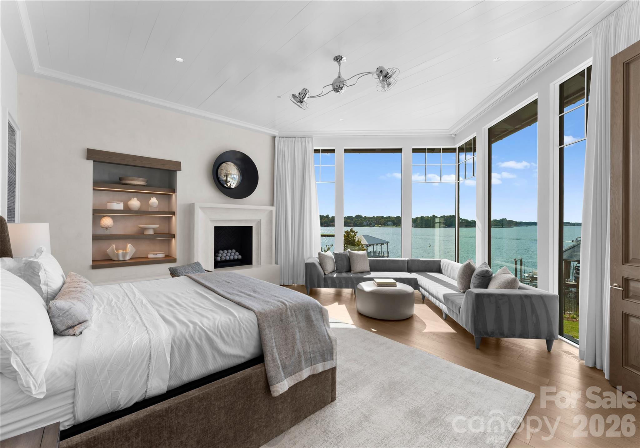
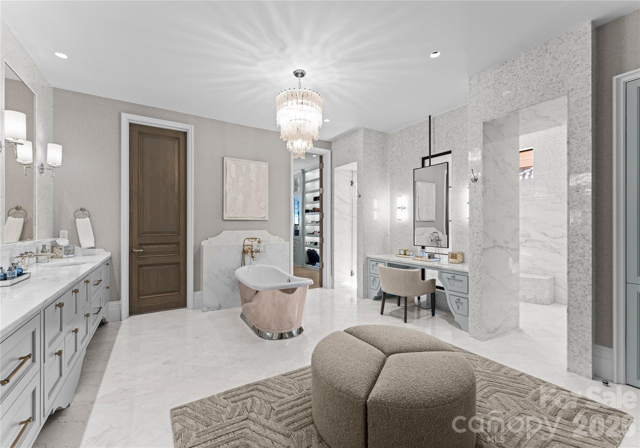
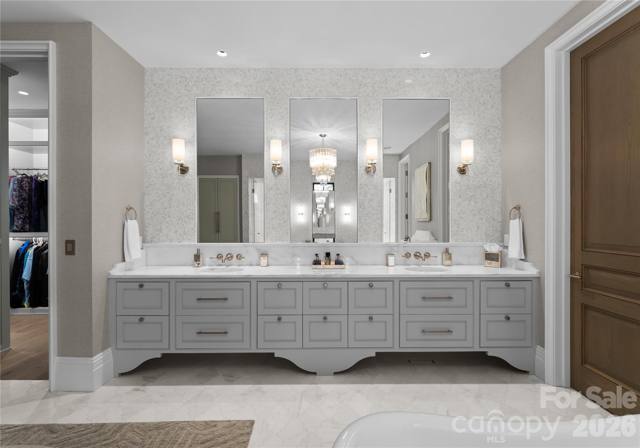
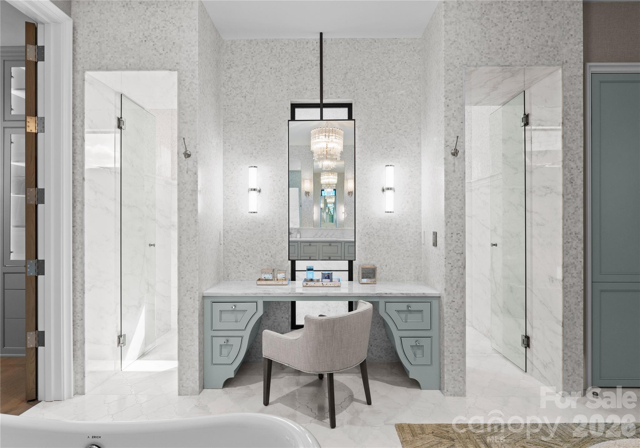
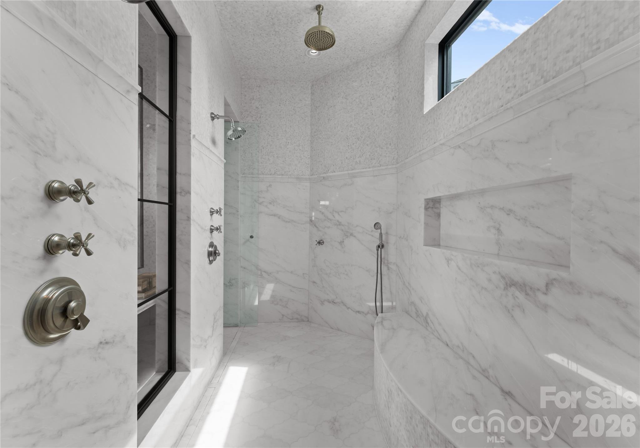
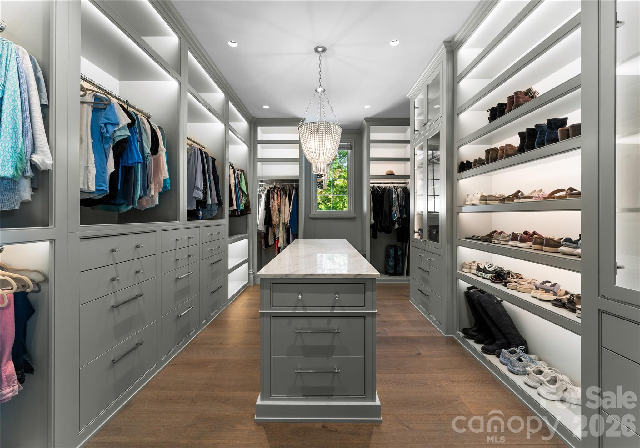
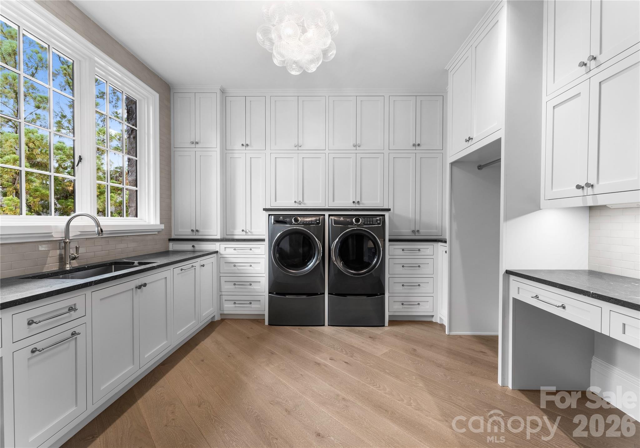
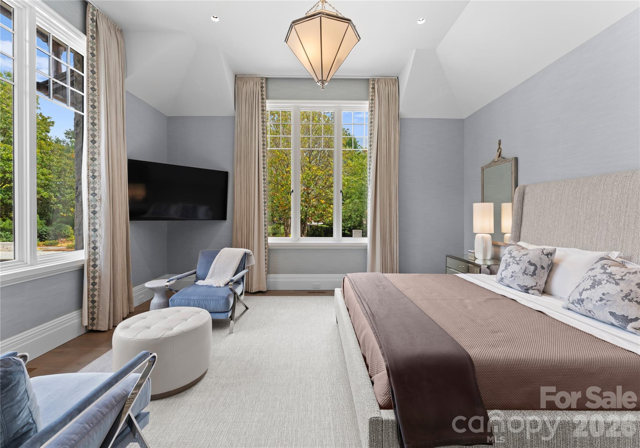
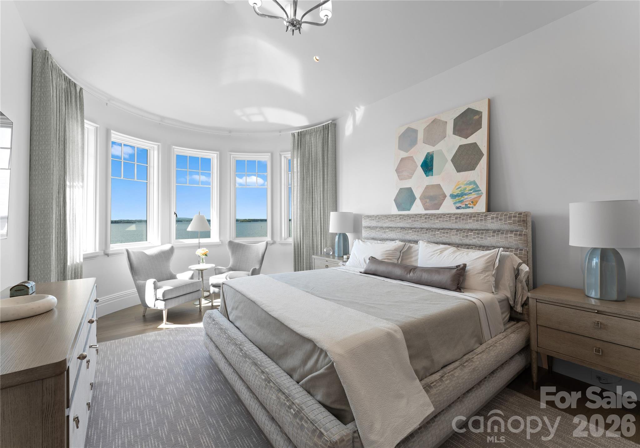
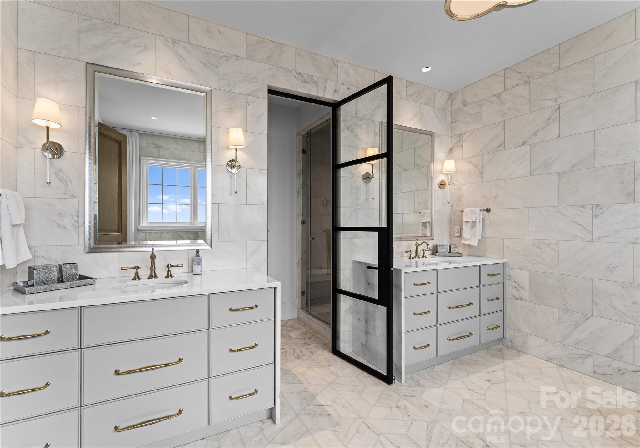
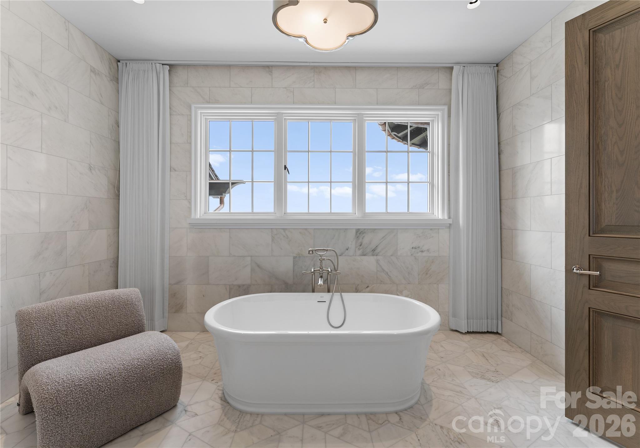
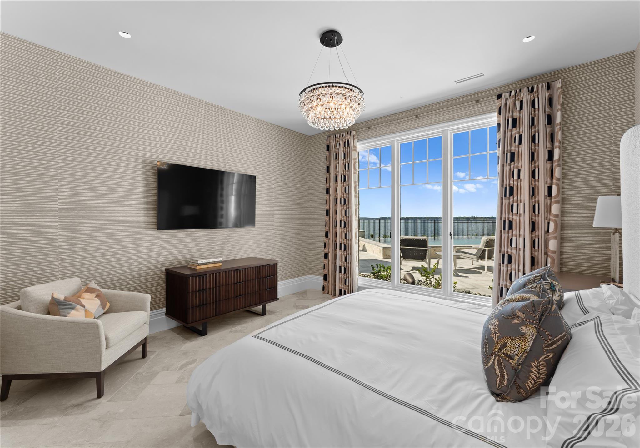
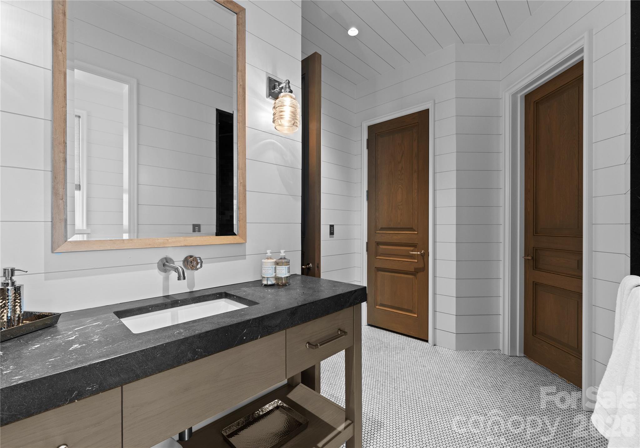
The main level is anchored by a private primary suite, thoughtfully positioned as a true retreat, offering serene lake views and a spa-inspired bath with elevated finishes and a sense of quiet separation from the rest of the home. Additional bedroom suites are thoughtfully arranged across all levels, including a main-level guest suite, a lake-level suite, and three expansive upper-level bedrooms—each designed with the scale and comfort of a private retreat, featuring walk-in closets and ensuite baths. Laundry on every level and elevator access throughout further enhance everyday ease.

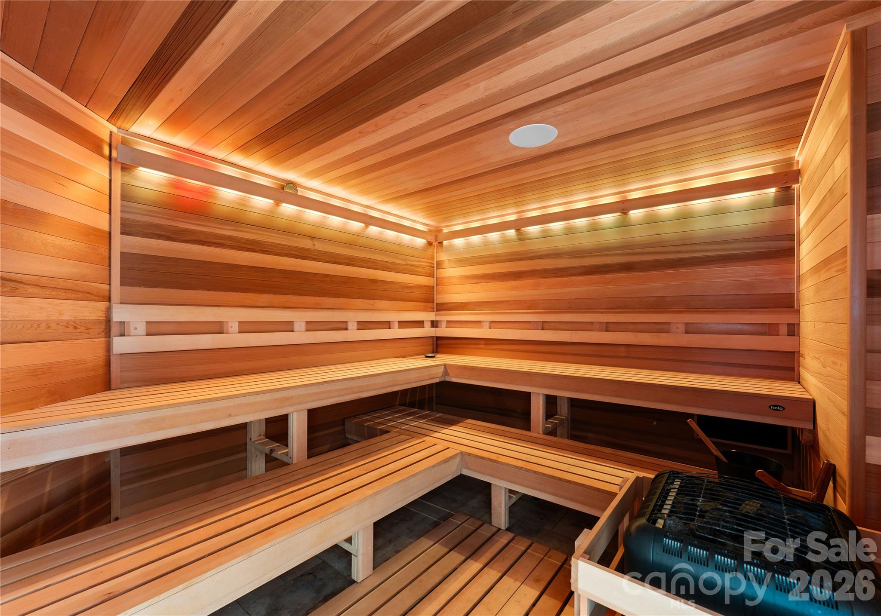
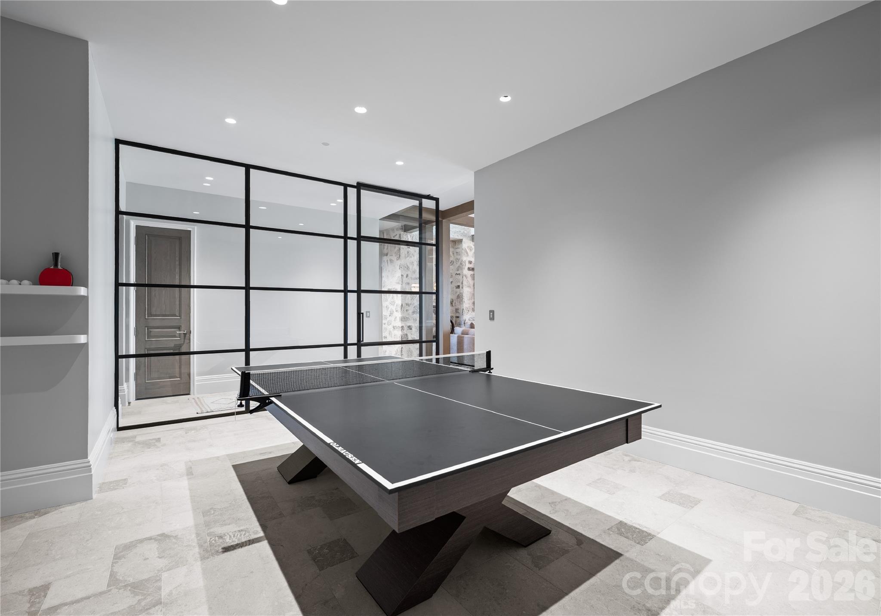
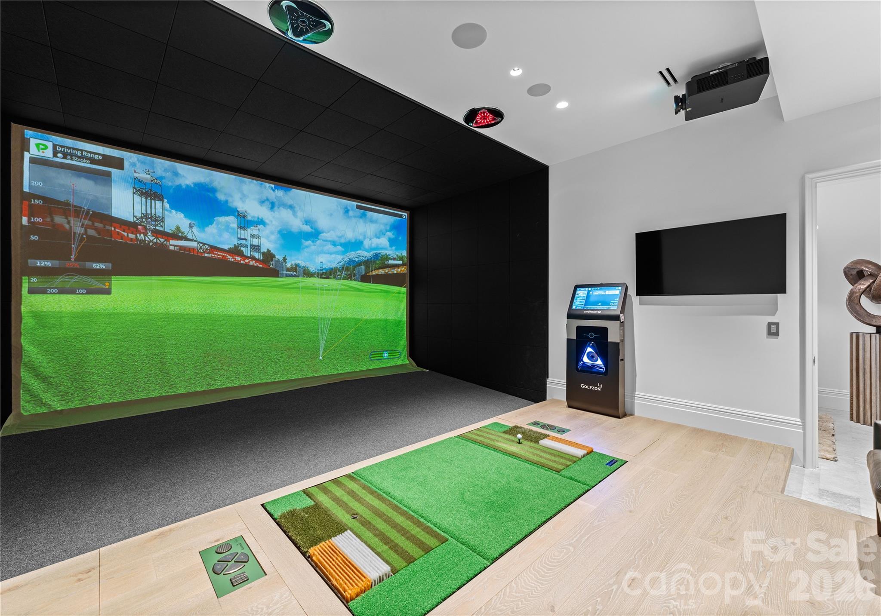
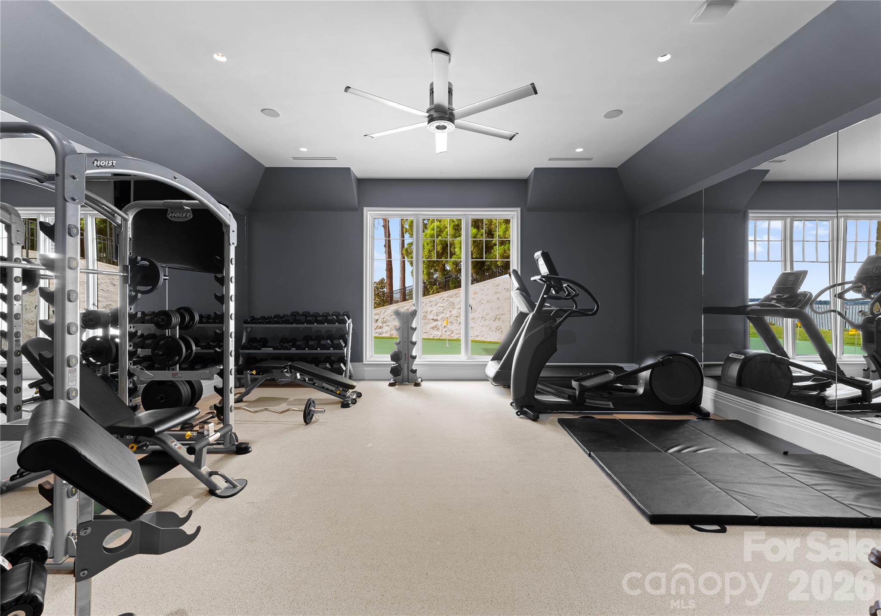
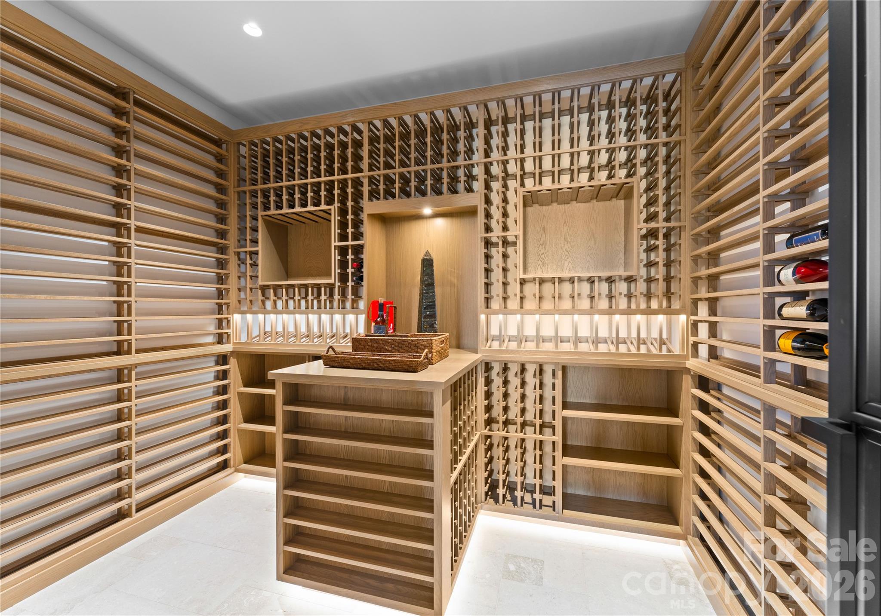
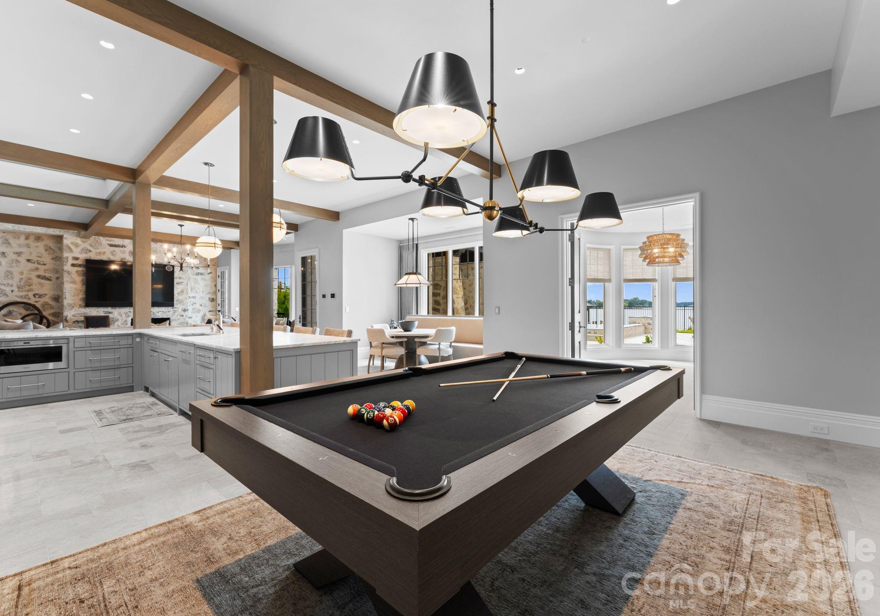
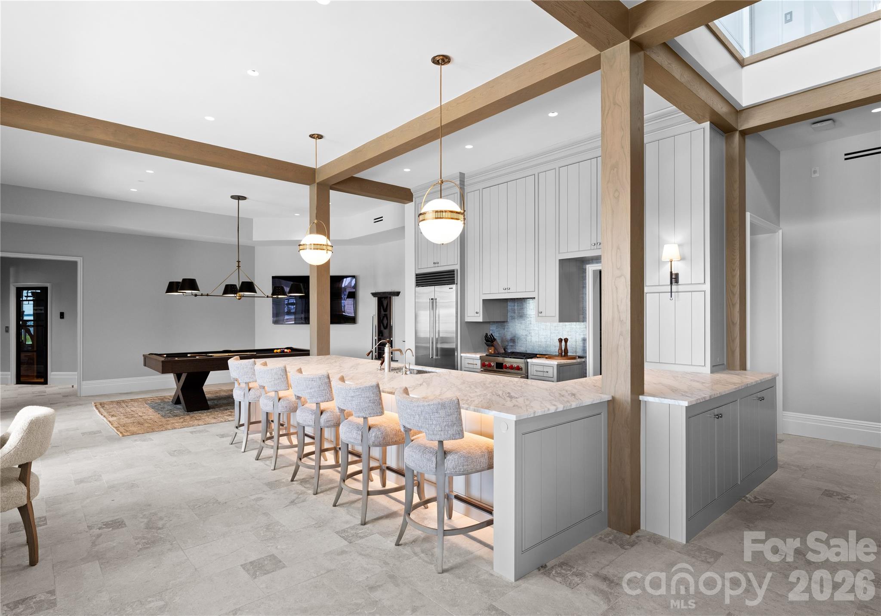
The lake level is designed for both relaxation and recreation, featuring a full kitchen, golf simulator, fitness studio, sauna, and wine cellar.

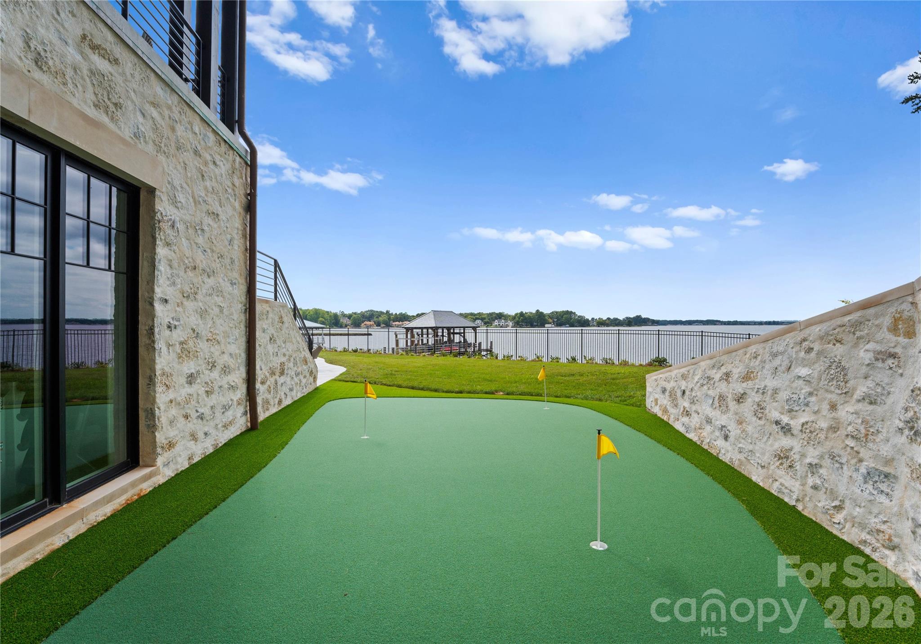
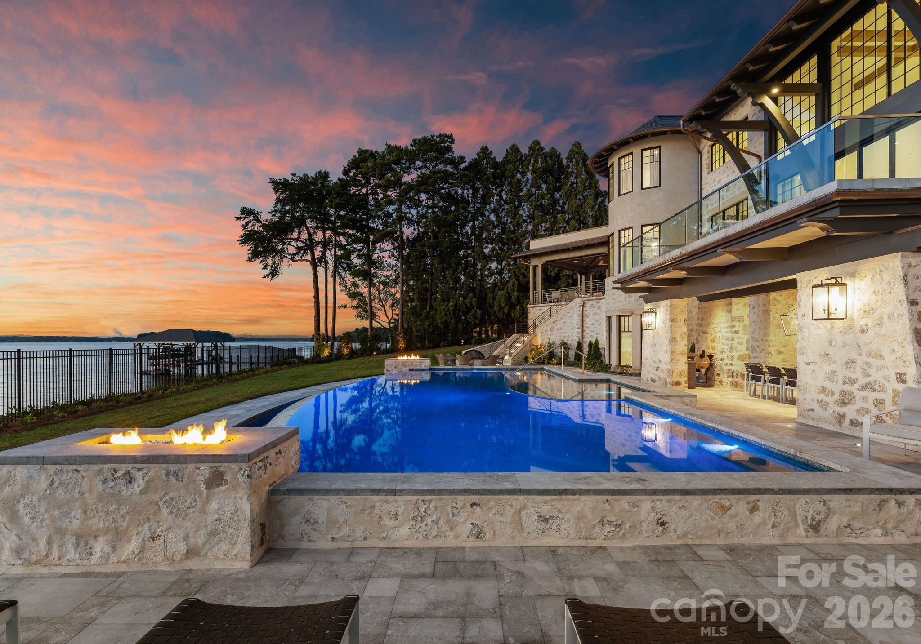
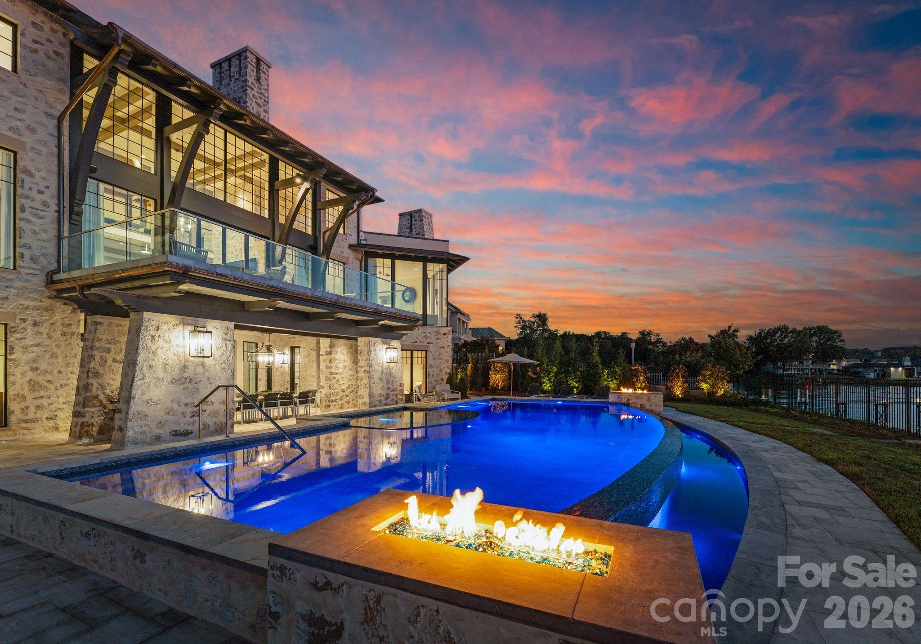
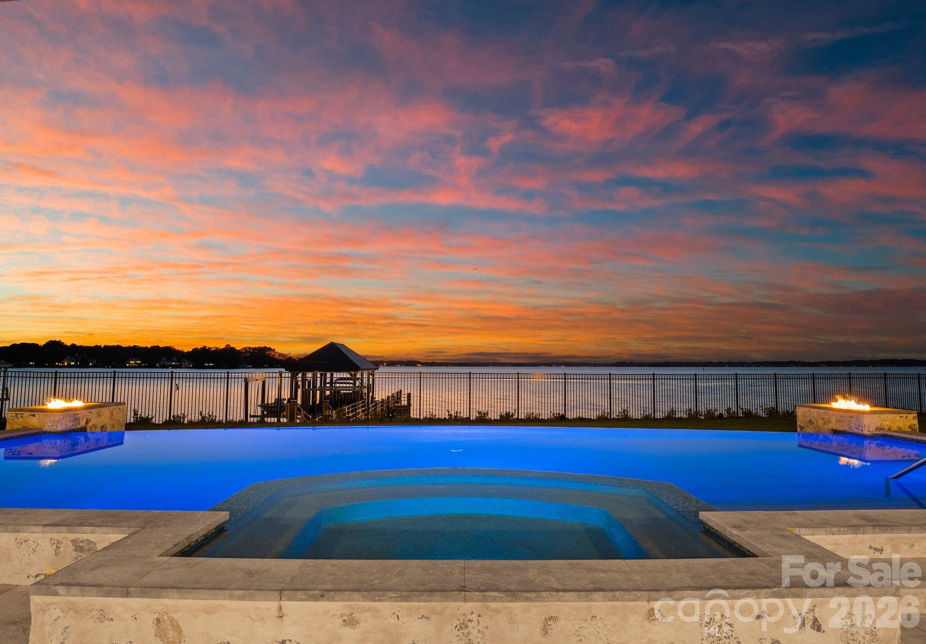
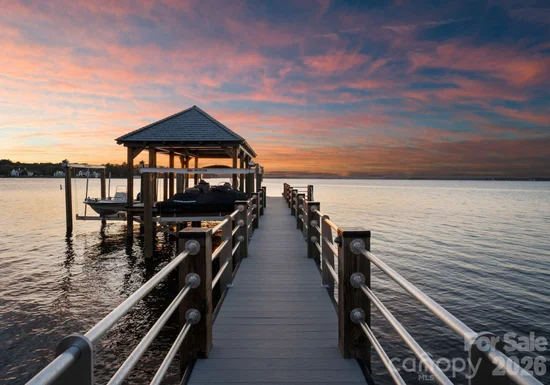
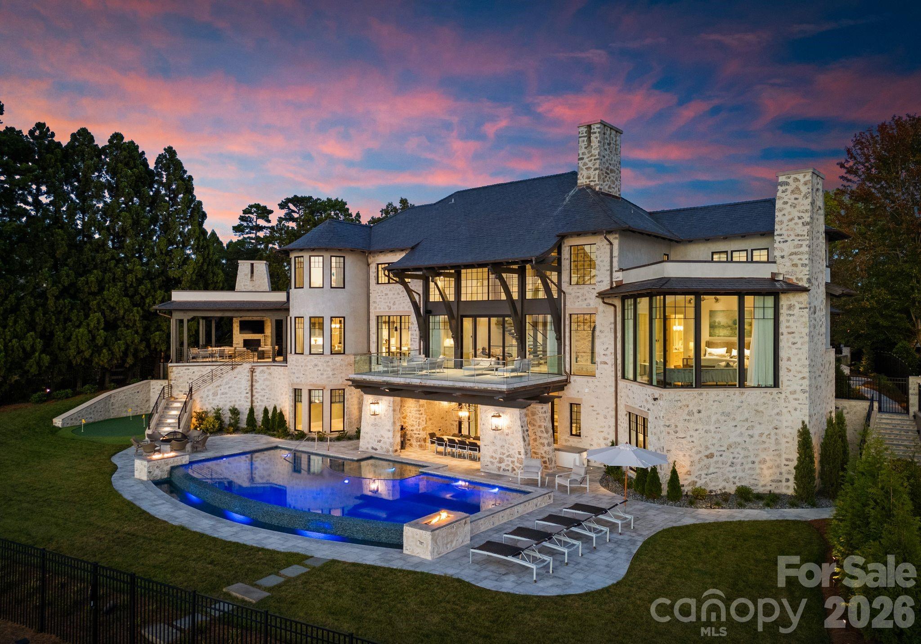
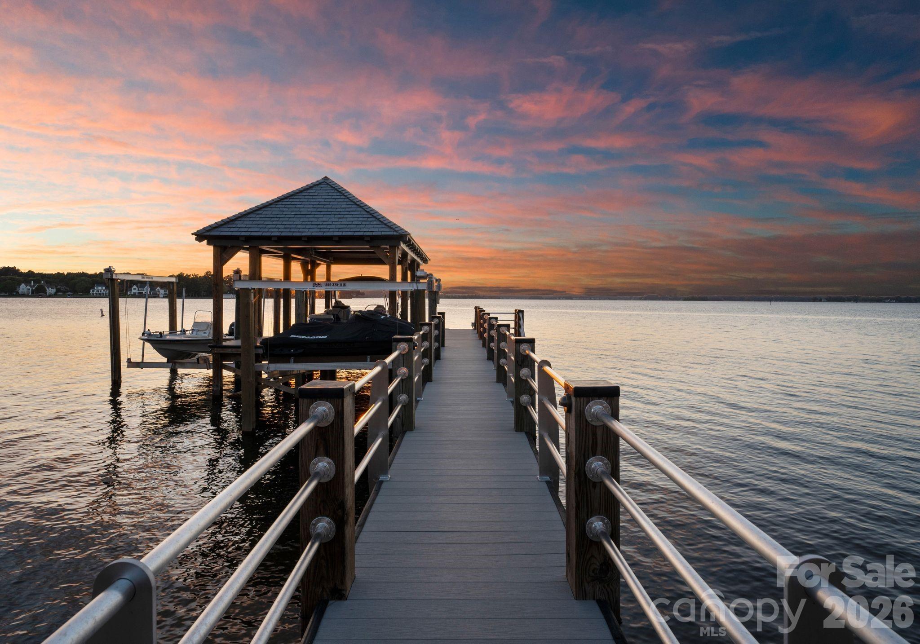
Outdoors, a resort-style setting unfolds with an infinity-edge pool and spa, fire features, and multiple gathering spaces oriented toward the water. A private dock with dual slips and personal watercraft lifts provides immediate access to the lake.

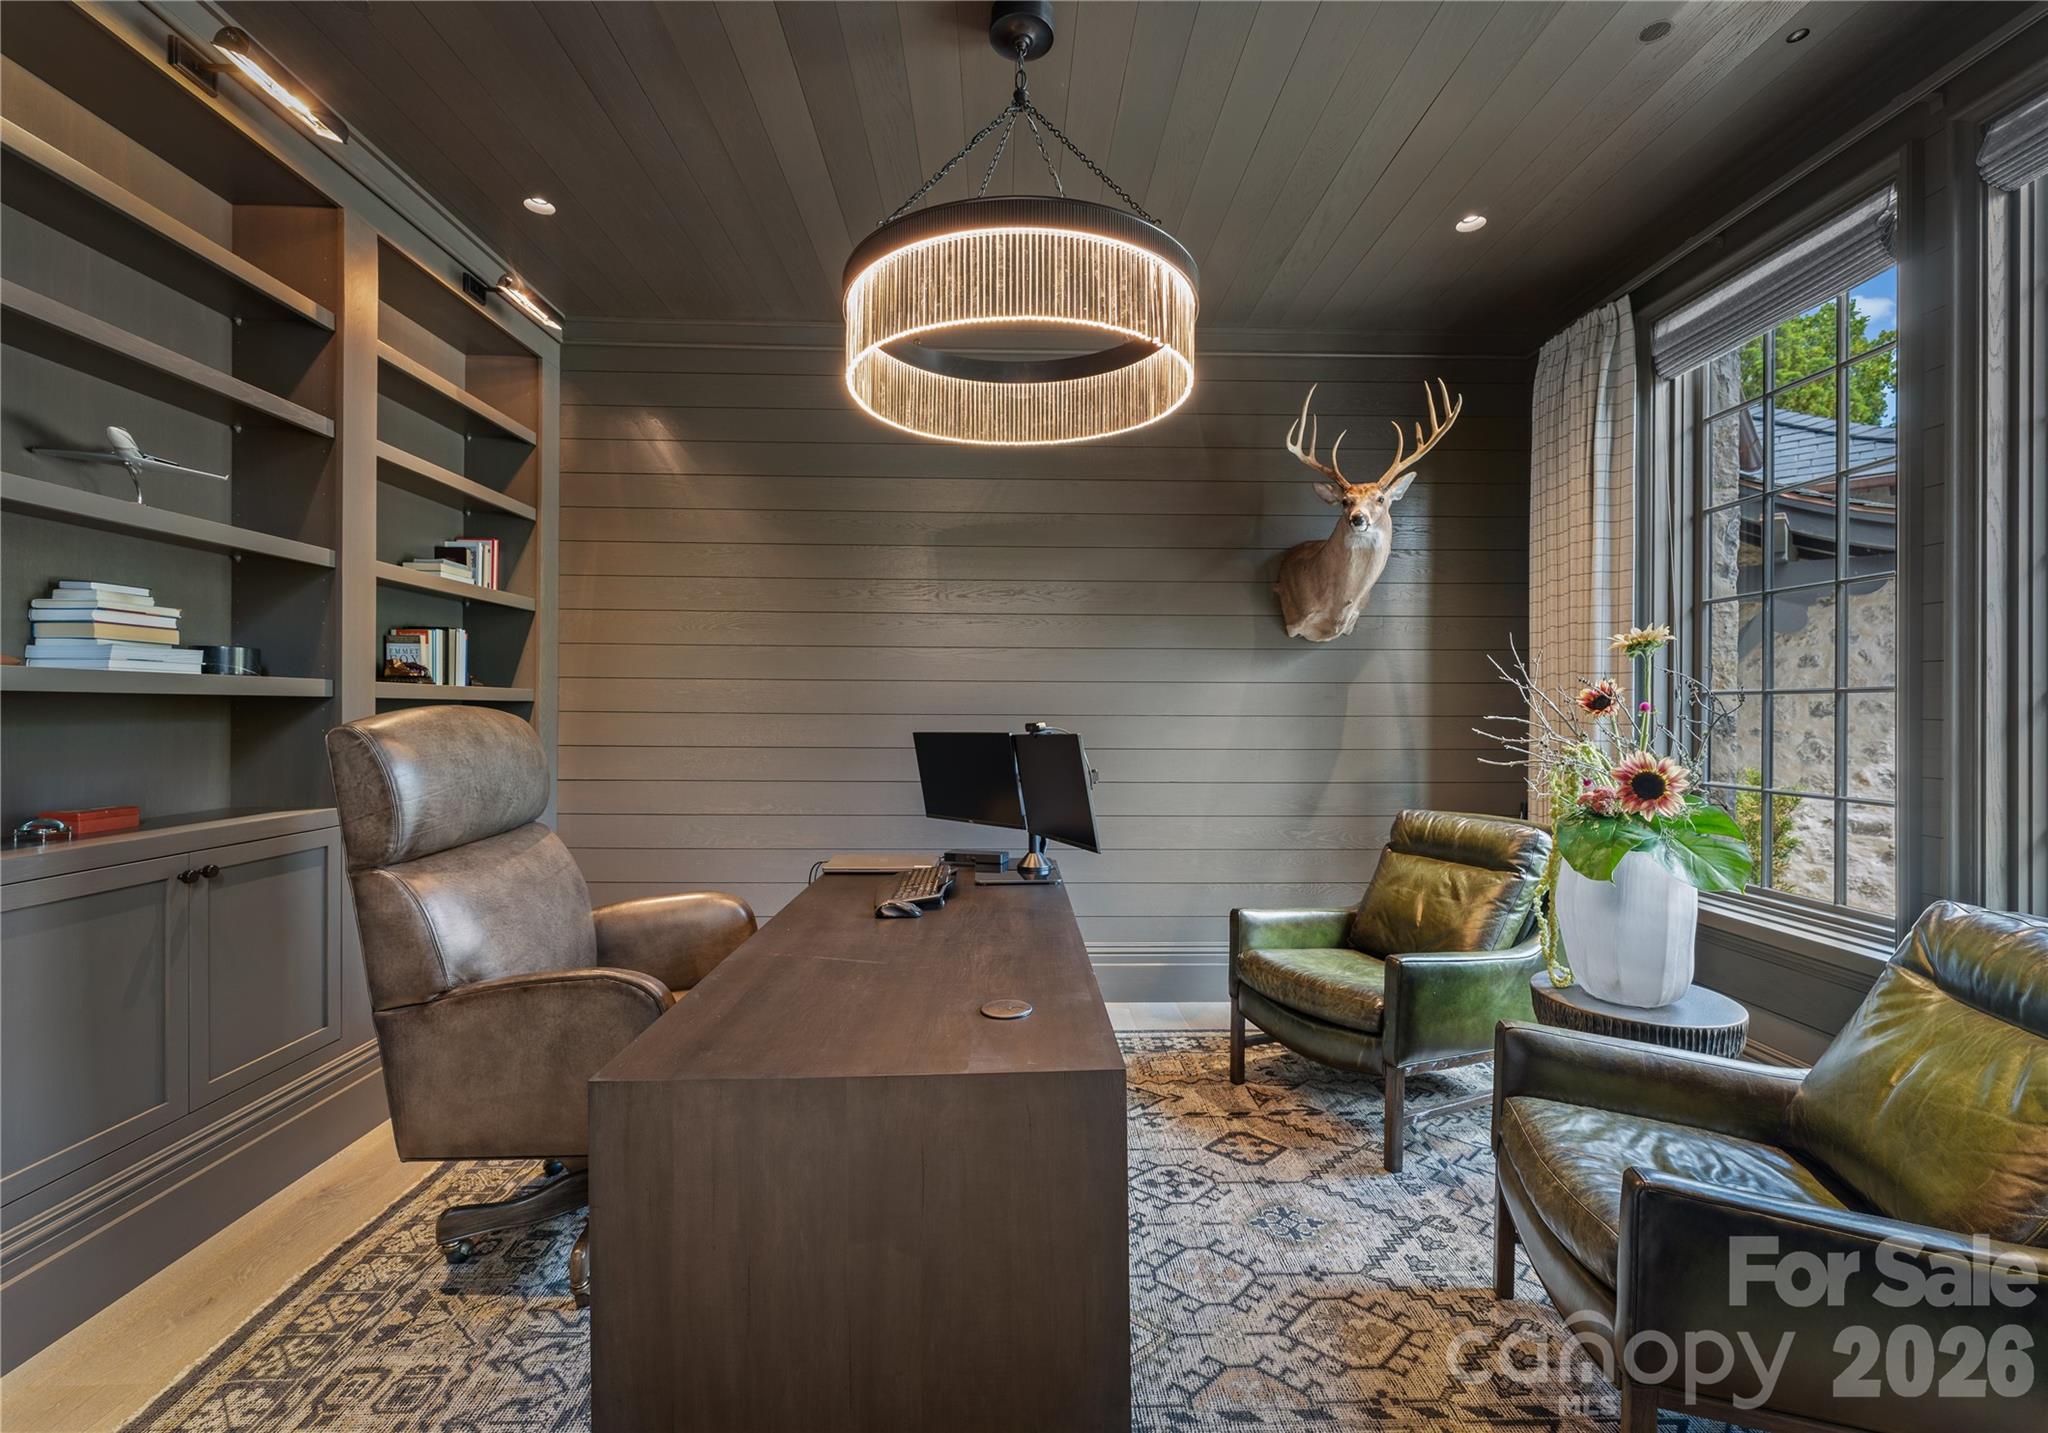
Enhanced by Control4 smart home technology, the residence offers a seamless blend of sophistication and modern convenience. Offered fully furnished with interiors curated by David Smith Interiors, along with a pontoon boat and two PWCs. Opportunity to acquire membership to The Peninsula Club further elevates the lifestyle.

Property Highlights

Property Type
Residential
Property Sub Type
Single Family Residence
Architectural Style
Contemporary
Bedrooms
6
Total Bathrooms
9
Living Area
12,002
Price / Sqft
$1,208
Year Built
2024
Cumulative Days on Market
213

Location

City/Township
Cornelius
View
Long Range, Water, Year Round
Subdivision
The Peninsula
County
Mecklenburg
Zoning
GR

Lake/Waterfront Information

Water Body Name
Lake Norman
Waterfront Features
Boat Lift, Covered structure, Personal Watercraft Lift, Pier, Retaining Wall, Dock

Property Details
Price
$14,500,000
Property Type
Residential
Property Sub Type
Single Family Residence

Building

Levels
Two

Community

Community Features
Clubhouse, Fitness Center, Golf, Lake Access, Putting Green, Recreation Area, Sidewalks, Street Lights, Tennis Court(s)

Local Schools

Elementary School
Unspecified
Middle School
Unspecified
High School
Unspecified

Interior Features

Bedrooms and Bathrooms

Total Bathrooms
9
Full Bathrooms
8
1/2 Bathrooms
1
Bedrooms
6

Rooms and Basement

Basement Features
Exterior Entry, Finished, Interior Entry, Storage Space, Walk-Out Access

Area and Spaces

Living Area
12,002
Above Grade Finished Area
7,407
Below Grade Finished Area
4,595

Appliances

Appliances
Bar Fridge, Convection Oven, Dishwasher, Disposal, Double Oven, Dryer, Dual Flush Toilets, ENERGY STAR Qualified Washer, ENERGY STAR Qualified Dishwasher, ENERGY STAR Qualified Dryer, ENERGY STAR Qualified Freezer, Exhaust Hood, Filtration System, Freezer, Gas Cooktop, Gas Oven, Gas Range, Gas Water Heater, Indoor Grill, Ice Maker, Microwave, Oven, Plumbed For Ice Maker, Refrigerator, Self Cleaning Oven, Tankless Water Heater, Washer/Dryer, Water Softener, Wine Refrigerator

Interior Features

Interior Features
Attic Other, Breakfast Bar, Built-in Features, Cable Prewire, Drop Zone, Elevator, Entrance Foyer, Garden Tub, Kitchen Island, Open Floorplan, Pantry, Sauna, Split Bedroom, Storage, Walk-In Closet(s), Walk-In Pantry, Wet Bar
Flooring
Marble, Hardwood
Laundry Features
Gas Dryer Hookup, In Basement, Utility Room, Inside, Lower Level, Main Level, Multiple Locations, Sink
Accessibility Features
Two or More Access Exits, Elevator, Garage Door Height Greater Than 84 inches, Hall Width 36 Inches or More
Window Features
Insulated Window(s), Window Treatments
Security Features
Carbon Monoxide Detector(s), Intercom, Radon Mitigation System, Security System, Smoke Detector(s)
Fireplace Features
Family Room, Fire Pit, Gas, Gas Log, Porch, Primary Bedroom, Wood Burning

Heating and Cooling

Heating Features
Natural Gas
Has Fireplace
Yes

Building Details
Green Sustainability
Engineered Wood Products, No VOC Coatings, Spray Foam Insulation

Construction

Architectural Style
Contemporary
Builders Model
Custom
Builder
Lloyd Hartsell
Development Status
Completed
Year Built
2024
New Construction
Yes
Foundations
Basement

Materials
Construction Materials
Hard Stucco, Stone
Roof
Slate

Terms

Terms

Special Conditions
None
Special Terms
Cash, Conventional
Cumulative Days on Market
213

Taxes

Tax

Tax Assessed Value
4372790.00

HOA

Has HOA
Yes
Association Fee
$715.50 /6mo

Heating, Cooling & Utilities

Cooling Features
Electric

Utilities

Utilities
Cable Available, Electricity Connected, Fiber Optics, Natural Gas, Underground Power Lines, Underground Utilities, Wired Internet Available
Sewer
Public Sewer
Water Source
City

Lot

Lot Size
0.95
Lot Features
Cleared, Cul-De-Sac, Views, Waterfront
Road Surface
Cobblestone, Paved

Exterior Features

Exterior Features
Fire Pit, Hot Tub, In-Ground Irrigation, Lawn Maintenance
Patio And Porch Features
Covered, Side Porch, Terrace
Fencing
Electric, Fenced, Full

Parking

Garage Capacity
4
Parking Features
Circular Driveway, Driveway, Electric Gate, Attached Garage, Garage Door Opener, Garage Faces Side

Pool Features

Has Private Pool
Yes
Pool Features
Fenced, Heated, In Ground, Infinity, Outdoor Pool, Pool/Spa Combo, Salt Water
Listed by Ivester Jackson Christie's, lori@ivesterjackson.com
Listing Data last updated 10/19/2026 07:20 pm
Get a Link to this Property: Copy To Clipboard
QR Code link to this property

Phone:
Connect with:

Payment Calculator

per month. fixed. % interest.
$
%
$
%
Principal & Interest
+ Home Insurance
+ Property Tax
+ HOA Fees
per month
Total interest paid over s will be:
All estimates and provided for informational purposes only. Actual amounts may vary. The output of the tool is not a loan offer or solicitation, nor is it financial or legal advice. Information, rates, programs and loan scenarios shown are for example only as of 19-Oct-2026 and are subject to change without notice. Interest rates provided by the St. Louis Federal Reserve Economic Data (FRED). All products are subject to credit and property approval. Not all products are available in all states or for all loan amounts. Other restrictions and limitations apply. Contact your preferred lender for the pricing associated with your specific transaction. Calculations are generated by Open Source mortgage calculation software tools using common mathematical formulas. All calculations should be independently verified.
Get Walk Score Content

Property History

6 days ago
Property information last updated
213 days ago
Status Active. This is the date the listing was placed on market.
Cumulative Days on Market: 213 days (includes prior listings) · Currently listed since March 20, 2026. Data provided by the MLS.

Similar Properties