502 & 512 Hutch Mountain Road Fletcher, NC 28732 -- MLS# 4356219

Start of property details
Share this property:
502 & 512 Hutch Mountain Road
Fletcher, NC 28732
24 days ago REDUCED · Active
$745,000
6
Beds
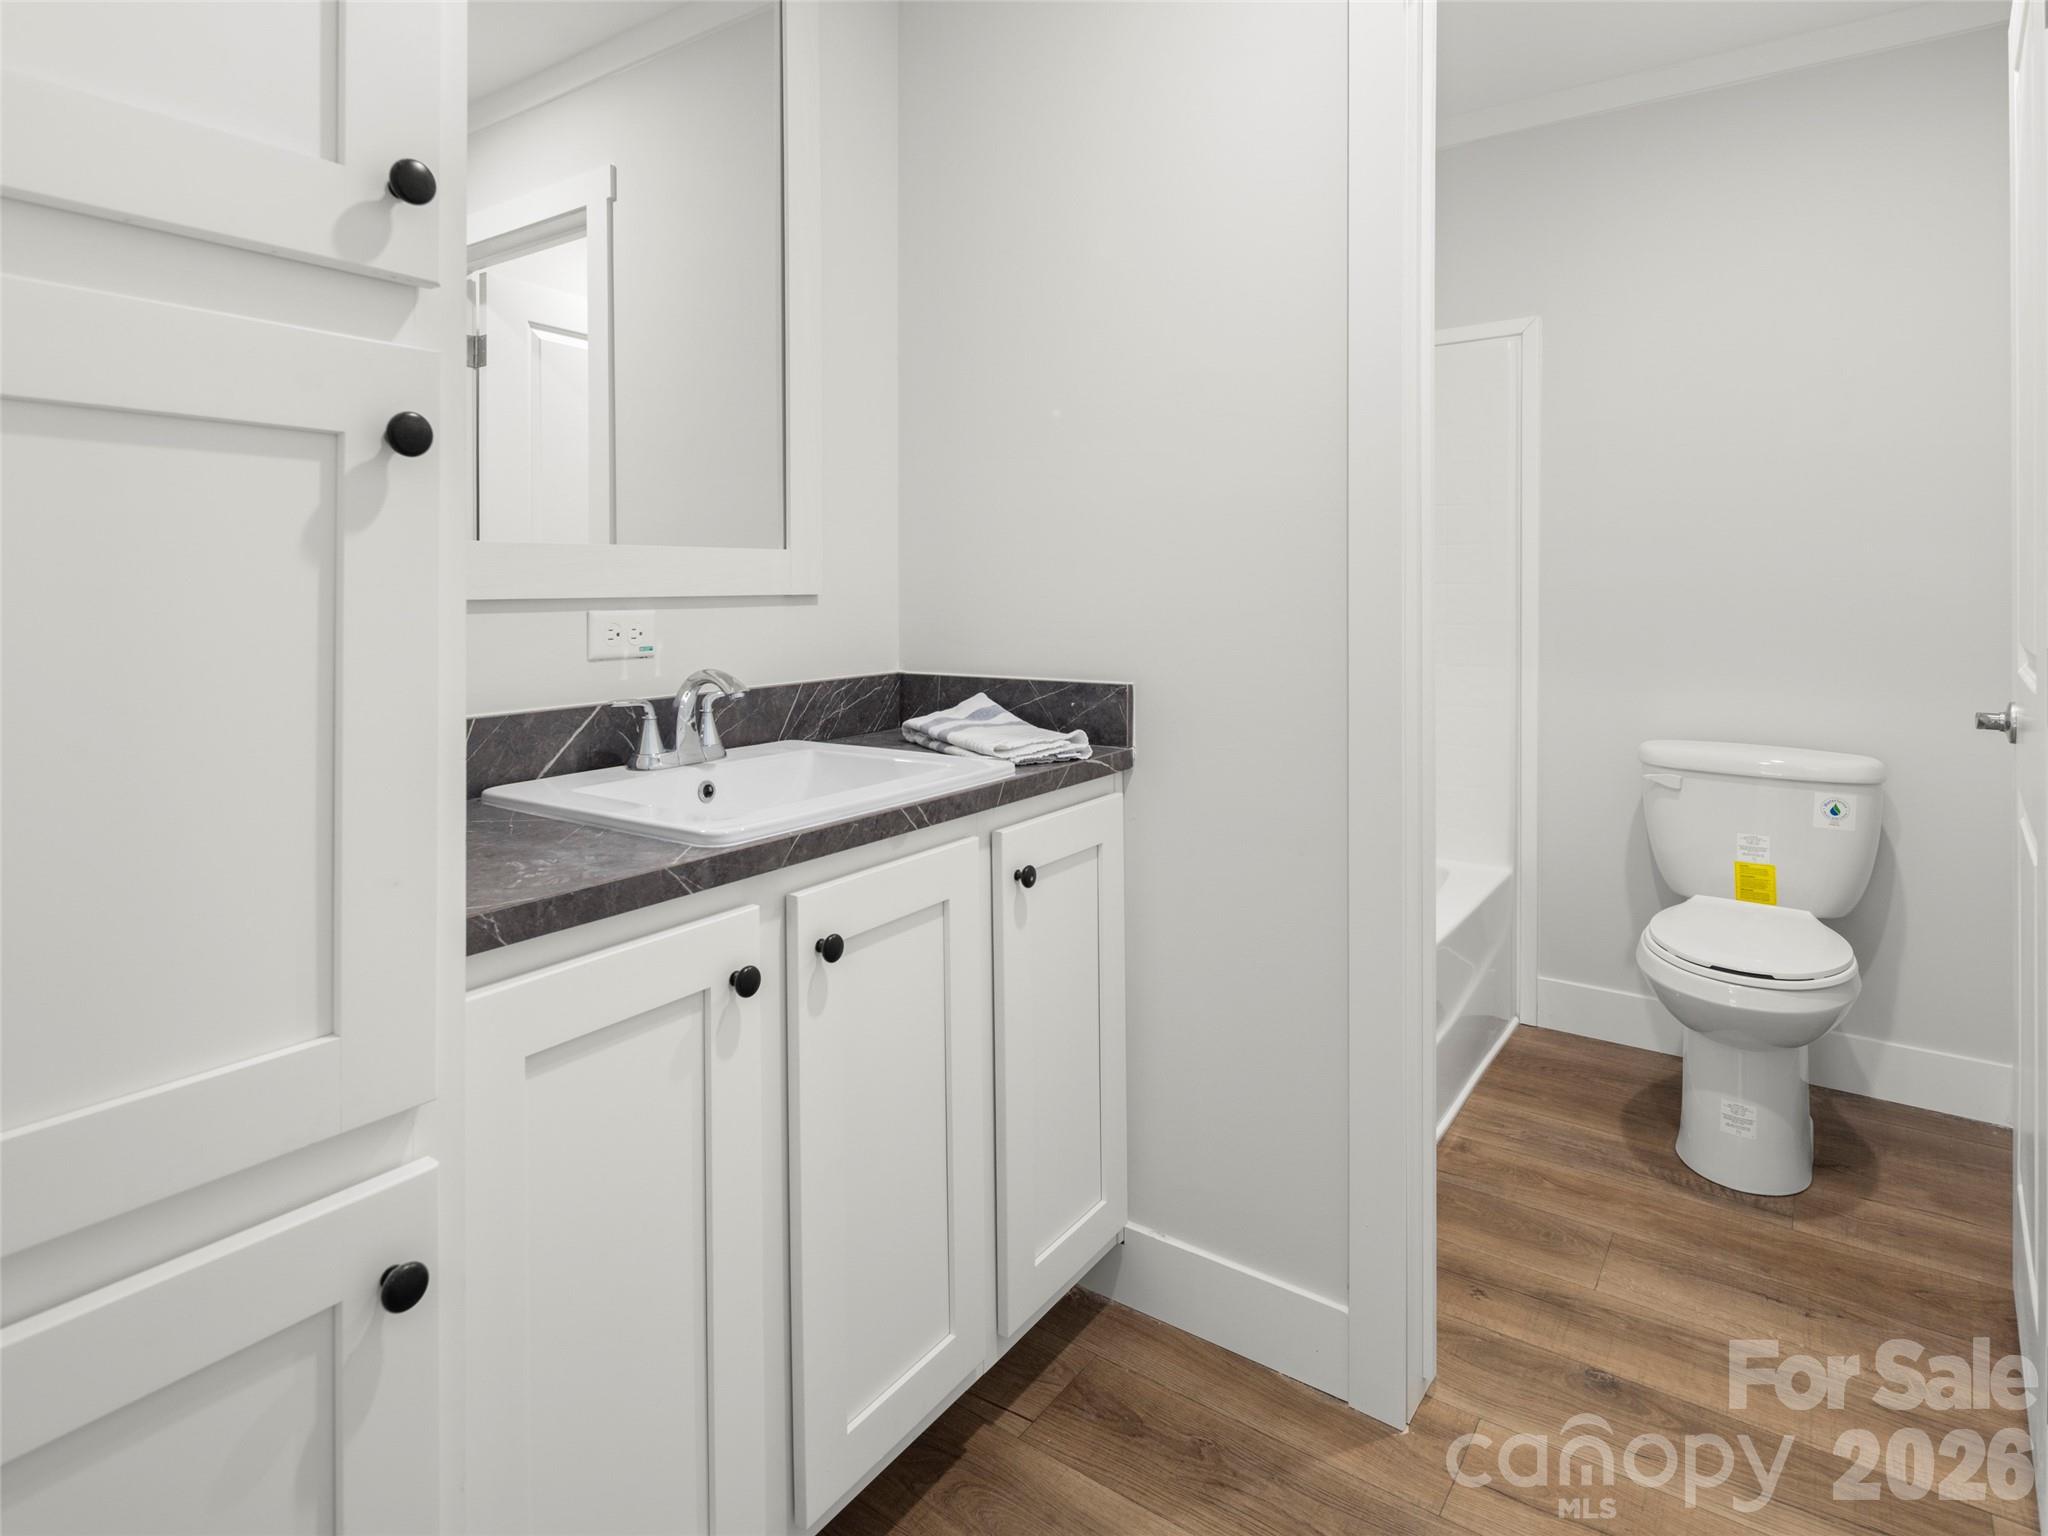
4
Baths
4
Garage
2025
Yr. Built
MLS# 4356219
Cumulative Days on Market: 175 · Includes prior listings · Currently listed since 06/22/26 · Data provided by the MLS.

Property Description

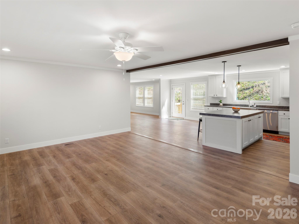
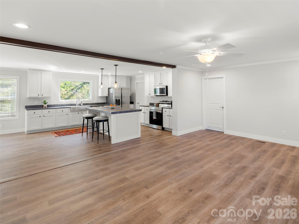
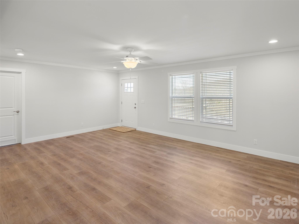
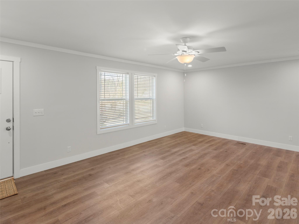
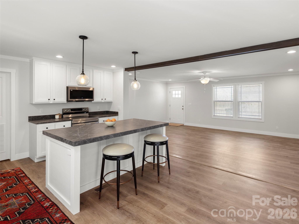
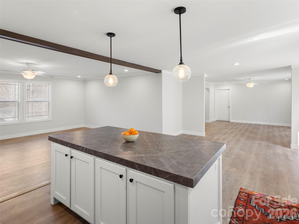
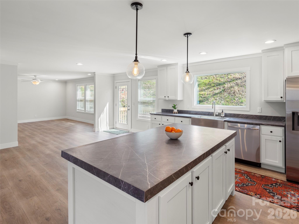
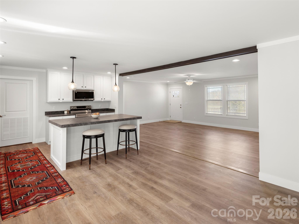
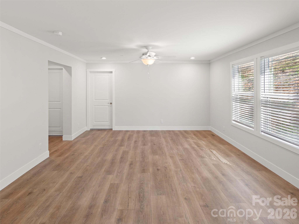
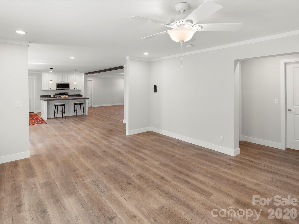
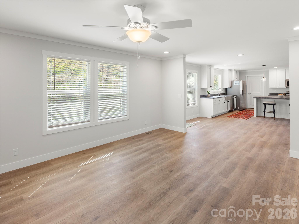
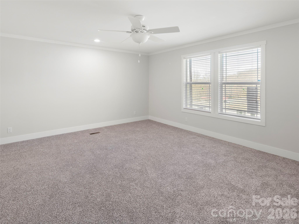
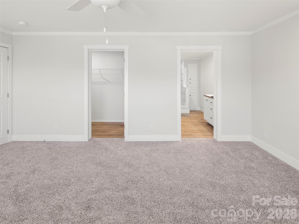
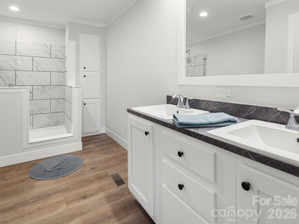
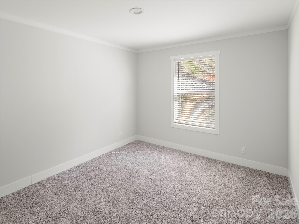
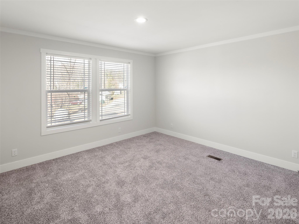
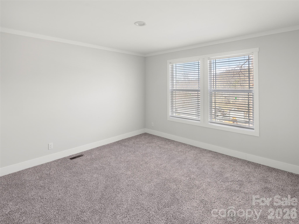
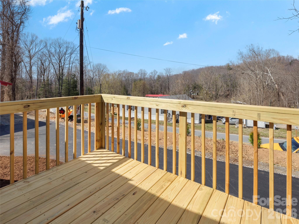
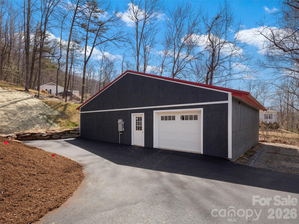
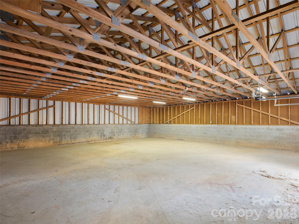
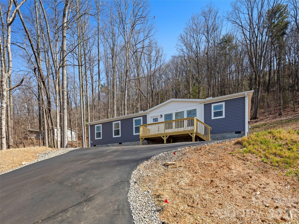
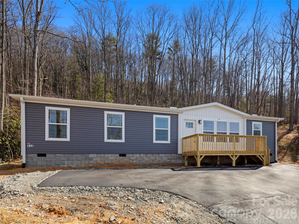
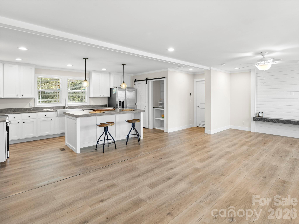
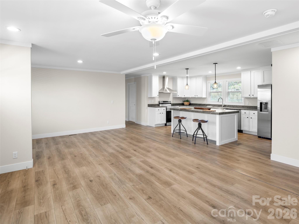
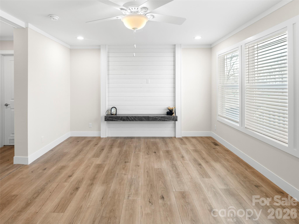
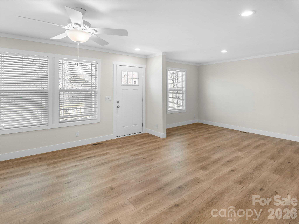
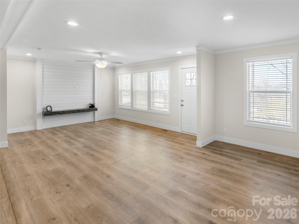
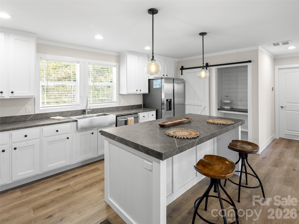
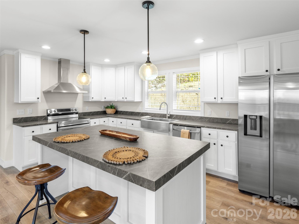
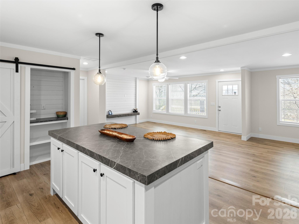
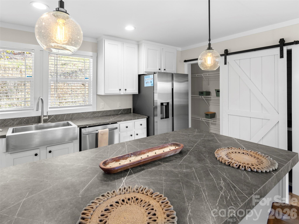
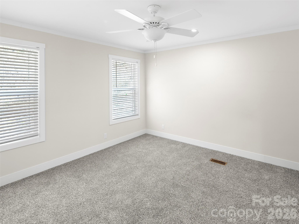
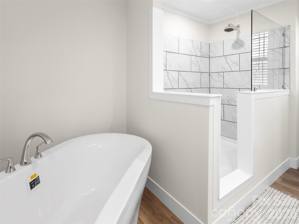
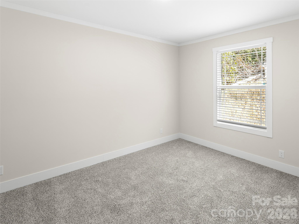
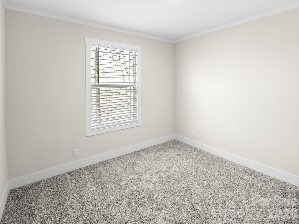
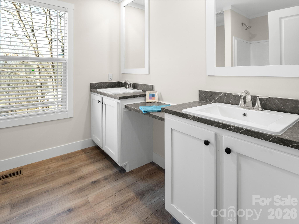
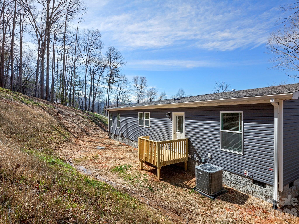
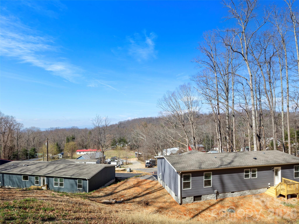
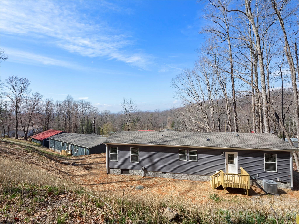
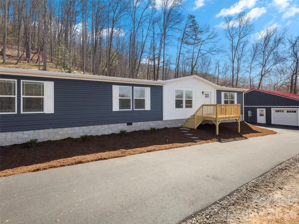
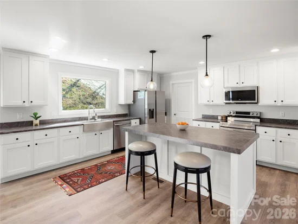
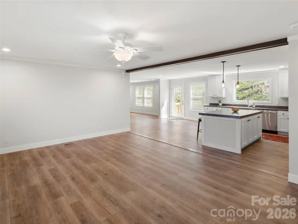
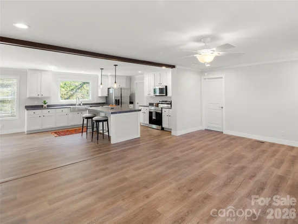
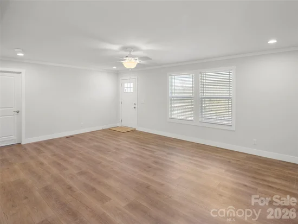
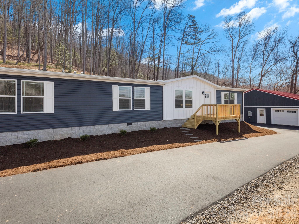
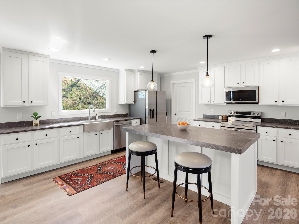
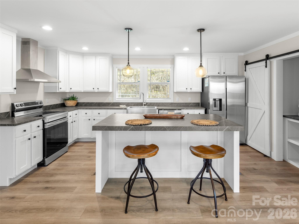
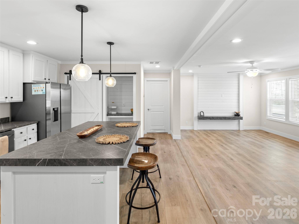
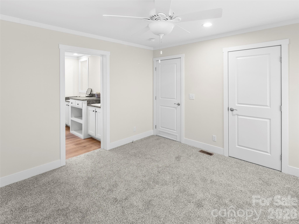
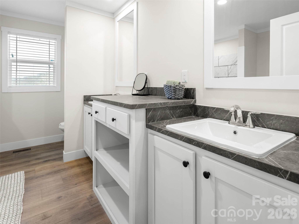
A truly rare opportunity to own two brand-new homes plus an expansive workshop on a single 1.47-acre property with mountain views. Perfect for multi-generational living, rental income, or a home-based business, this unique property offers space, privacy, and versatility in one exceptional package. Together, the homes provide a total of 3, 728 square feet of one-level living. Each home features an open layout that seamlessly connects the kitchen, dining, and living areas, creating bright, inviting spaces for everyday living and entertaining. Both kitchens have large islands with seating, farmhouse sinks, pantries, and plenty of storage. The split-bedroom layouts offer privacy, placing the primary suites apart from the additional bedrooms. Each primary suite includes a large tiled shower. The workshop / garage has electricity and is perfect for woodworking, vehicle storage, or a home-based business. The two homes share a driveway and a well. Located conveniently between Asheville and Hendersonville, this property combines functionality and incredible versatility.

Property Highlights

Property Type
Residential
Property Sub Type
Single Family Residence
Bedrooms
6
Total Bathrooms
4
Living Area
2,160
Price / Sqft
$345
Year Built
2025
Cumulative Days on Market
175

Location

City/Township
Fletcher
View
Mountain(s)
Subdivision
None
County
Henderson

Property Details
Price
$745,000
Property Type
Residential
Property Sub Type
Single Family Residence

Building

Levels
One

Community

Local Schools

Elementary School
Fletcher
Middle School
Apple Valley
High School
North Henderson

Interior Features

Bedrooms and Bathrooms

Total Bathrooms
4
Full Bathrooms
4
Bedrooms
6

Area and Spaces

Living Area
2,160
Above Grade Finished Area
2,160

Appliances

Appliances
Dishwasher, Electric Cooktop, Electric Oven, Electric Water Heater, Exhaust Hood, Heat Pump Water Heater, Microwave, Refrigerator, Self Cleaning Oven

Interior Features

Interior Features
Breakfast Bar, Drop Zone, Garden Tub, Kitchen Island, Open Floorplan, Pantry, Split Bedroom, Storage, Walk-In Closet(s)
Flooring
Carpet, Laminate
Laundry Features
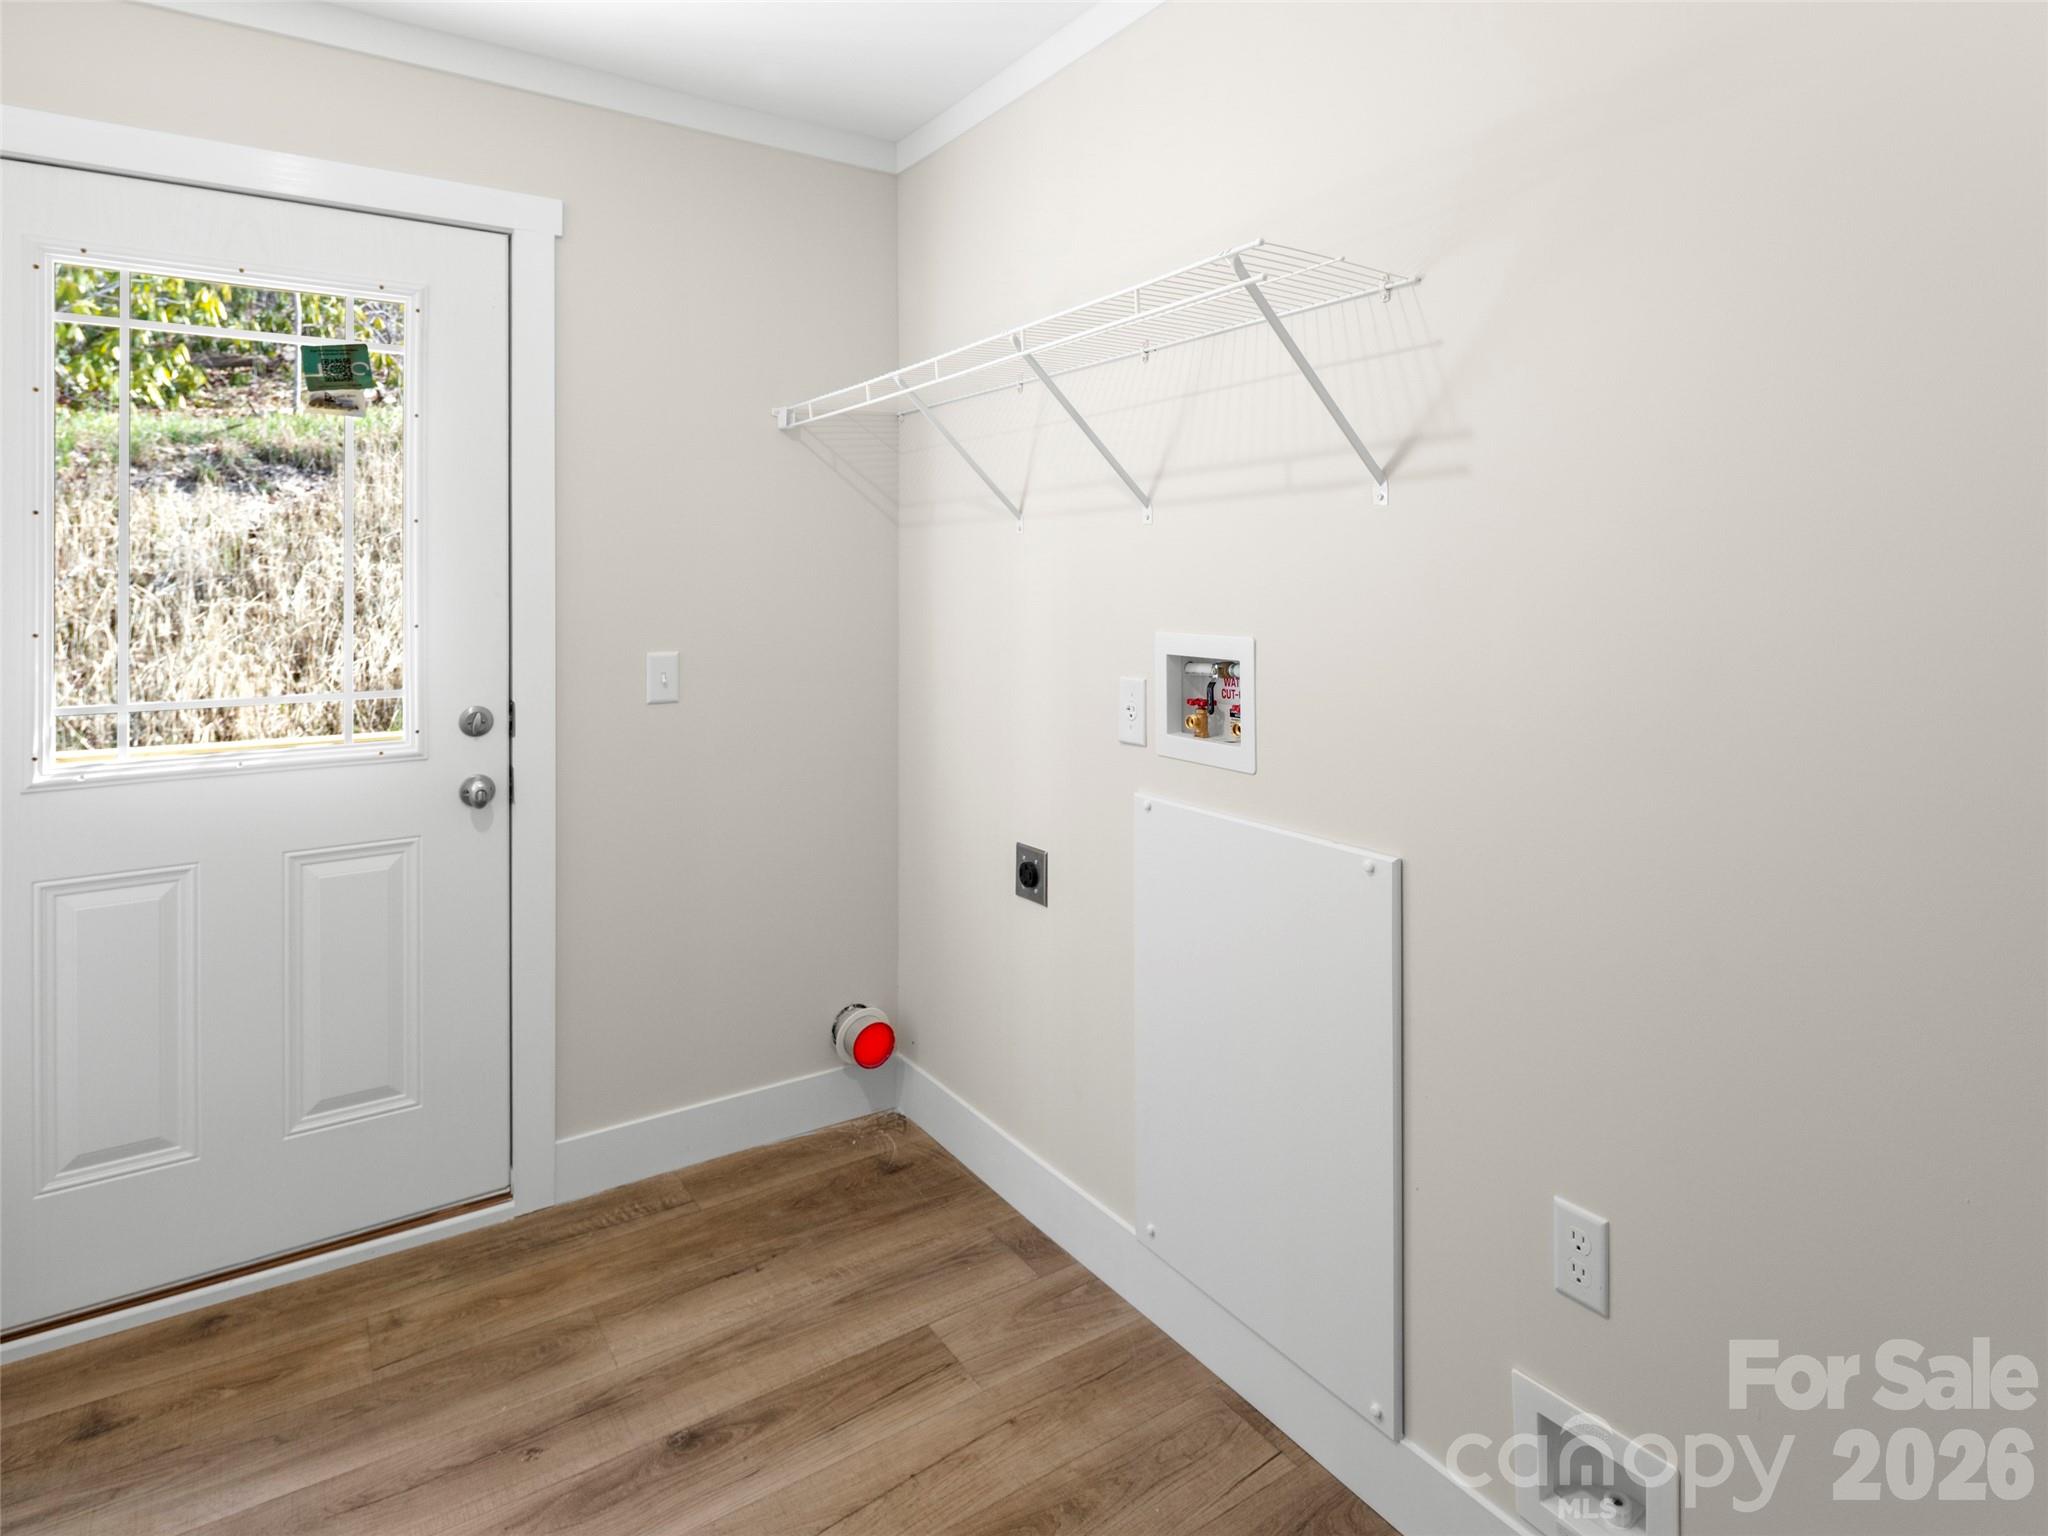
Utility Room, Main Level

Heating and Cooling

Heating Features
Central, Electric, Forced Air, Heat Pump

Building Details
Construction

Builders Model
Tahoe & Breeze
Builder
Clayton
Development Status
Completed
Year Built
2025
New Construction
Yes
Foundations
Crawl Space, Pillar/Post/Pier

Materials
Construction Materials
Vinyl
Roof
Architectural Shingle

Terms

Terms

Special Conditions
None
Special Terms
Cash, Conventional, FHA, USDA Loan, VA Loan
Cumulative Days on Market
175

Heating, Cooling & Utilities

Cooling Features
Central Air, Electric, Heat Pump

Utilities

Sewer
Septic Installed
Water Source
Shared Well

Lot

Lot Size
1.47
Lot Features
Hilly, Views
Road Surface
Asphalt, Paved

Exterior Features

Patio And Porch Features
Deck

Parking

Garage Capacity
4
Parking Features
Driveway, Detached Garage, Garage Door Opener, Garage Shop, Shared Driveway
Listed by Howard Hanna Beverly-Hanks Fletcher, lauren.reinhardt@allentate.com
Listing Data last updated 10/19/2026 07:20 pm
Get a Link to this Property: Copy To Clipboard
QR Code link to this property

Phone:
Connect with:

Payment Calculator

per month. fixed. % interest.
$
%
$
%
Principal & Interest
+ Home Insurance
+ Property Tax
+ HOA Fees
per month
Total interest paid over s will be:
All estimates and provided for informational purposes only. Actual amounts may vary. The output of the tool is not a loan offer or solicitation, nor is it financial or legal advice. Information, rates, programs and loan scenarios shown are for example only as of 19-Oct-2026 and are subject to change without notice. Interest rates provided by the St. Louis Federal Reserve Economic Data (FRED). All products are subject to credit and property approval. Not all products are available in all states or for all loan amounts. Other restrictions and limitations apply. Contact your preferred lender for the pricing associated with your specific transaction. Calculations are generated by Open Source mortgage calculation software tools using common mathematical formulas. All calculations should be independently verified.
Get Walk Score Content

Property History

6 days ago
Property information last updated
24 days ago
Date of last price change
119 days ago
Status Active. This is the most recent date the listing was placed on market.
Cumulative Days on Market: 175 days (includes prior listings) · Currently listed since June 22, 2026. Data provided by the MLS.

Similar Properties