Lot 31 Ashe Park Circle Asheville, NC 28806 -- MLS# 4343364

Start of property details
Share this property:
Lot 31 Ashe Park Circle
Asheville, NC 28806
FOR SALE · Active
$1,329,500
3
Beds
3
Baths
2
Garage
2026
Yr. Built
MLS# 4343364
Cumulative Days on Market: 437 · Includes prior listings · Currently listed since 02/07/26 · Data provided by the MLS.

Property Description

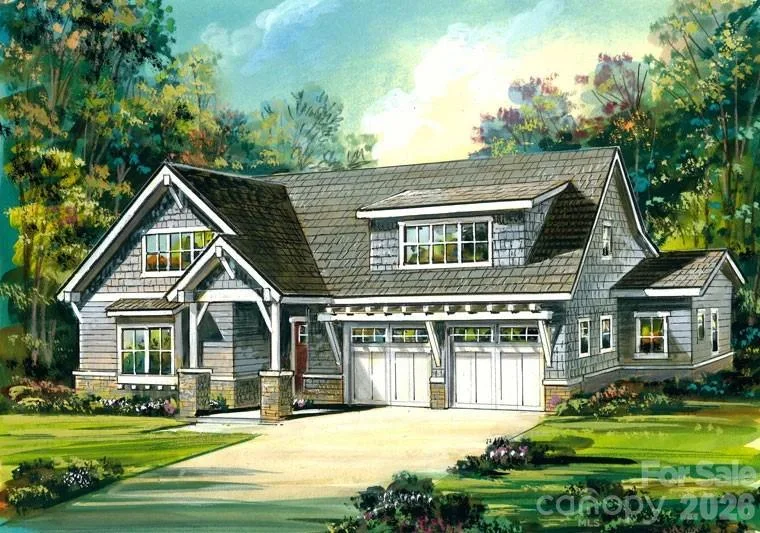
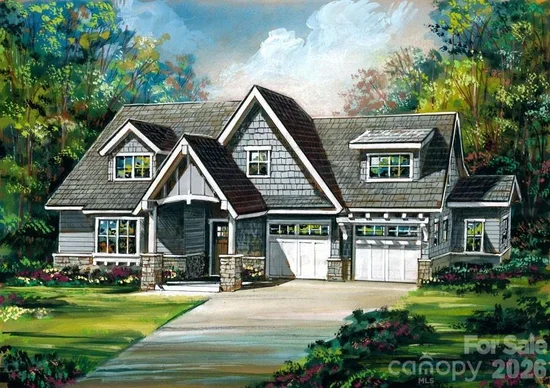
Discover Ashecroft, a premier new home community in beautiful Asheville! Nestled in a serene wooded setting, yet minutes from shopping, dining, and everyday conveniences. Ashecroft offers a variety of thoughtfully designed floor plans, all with the primary suite and garage on the main level for comfort and convenience. Each home blends timeless craftsmanship with modern comfort, featuring site-finished oak floors on the main level, Silestone quartz or granite counters, Pella windows and doors, 9-foot ceilings, and a cozy gas fireplace. The MacBride floor plan is designed to accommodate many lifestyles, and includes a covered porch for optimal outdoor living. Enjoy preserved common green space that protects views and enhances the sense of privacy. Here, you can choose a home you’ll love now, and for years to come.

Property Highlights

Property Type
Residential
Property Sub Type
Single Family Residence
Bedrooms
3
Total Bathrooms
3
Living Area
2,787
Price / Sqft
$477
Year Built
2026
Cumulative Days on Market
437

Location

City/Township
Asheville
View
Long Range, Mountain(s), Year Round
Subdivision
Ashecroft
County
Buncombe

Property Details

Price
$1,329,500
Property Type
Residential
Property Sub Type
Single Family Residence

Building

Levels
Two

Community

Community Features
Sidewalks, Street Lights

Local Schools

Elementary School
Sand Hill-Venable/Enka
Middle School
Enka
High School
Enka

Interior Features

Bedrooms and Bathrooms

Total Bathrooms
3
Full Bathrooms
2
1/2 Bathrooms
1
Bedrooms
3

Area and Spaces

Living Area
2,787
Above Grade Finished Area
2,787

Appliances

Appliances
Dishwasher, Disposal, Electric Oven, Exhaust Hood, Gas Range, Gas Water Heater, Microwave, Refrigerator, Tankless Water Heater

Interior Features

Interior Features
Attic Walk In, Cable Prewire, Kitchen Island, Open Floorplan, Pantry, Walk-In Closet(s)
Flooring
Carpet, Tile, Wood
Laundry Features
Laundry Room, Main Level
Accessibility Features
Door Width 32 Inches or More, Lever Door Handles, Hall Width 36 Inches or More
Fireplace Features
Gas, Gas Log, Living Room

Heating and Cooling

Heating Features
Central, Ductless, Forced Air, Fresh Air Ventilation, Natural Gas
Has Fireplace
Yes

Building Details

Green Sustainability
Engineered Wood Products, Low VOC Coatings, Spray Foam Insulation

Construction

Builders Model
Mac Bride
Builder
Chirstopher Fox
Development Status
Land/Home Package
Year Built
2026
New Construction
Yes
Foundations
Crawl Space

Materials

Construction Materials
Fiber Cement, Stone Veneer
Roof
Architectural Shingle

Terms

Terms

Special Conditions
None
Special Terms
Cash, Construction Perm Loan
Cumulative Days on Market
437

Taxes

Tax

Tax Assessed Value
99999.00

HOA

Has HOA
Yes
Association Fee
$746.50 /yr

Heating, Cooling & Utilities

Cooling Features
Central Air, Ductless

Utilities

Sewer
Public Sewer
Water Source
City

Lot

Lot Size
0.41
Road Surface
Concrete, Paved

Parking

Garage Capacity
2
Parking Features
Attached Garage
Listed by Unique: A Real Estate Collective, heididubose@uniquecollective.us
Listing Data last updated 10/19/2026 07:20 pm
Get a Link to this Property: Copy To Clipboard
QR Code link to this property

Phone:
Connect with:

Payment Calculator

per month. fixed. % interest.
$
%
$
%
Principal & Interest
+ Home Insurance
+ Property Tax
+ HOA Fees
per month
Total interest paid over s will be:
All estimates and provided for informational purposes only. Actual amounts may vary. The output of the tool is not a loan offer or solicitation, nor is it financial or legal advice. Information, rates, programs and loan scenarios shown are for example only as of 19-Oct-2026 and are subject to change without notice. Interest rates provided by the St. Louis Federal Reserve Economic Data (FRED). All products are subject to credit and property approval. Not all products are available in all states or for all loan amounts. Other restrictions and limitations apply. Contact your preferred lender for the pricing associated with your specific transaction. Calculations are generated by Open Source mortgage calculation software tools using common mathematical formulas. All calculations should be independently verified.
Get Walk Score Content

Property History

6 days ago
Property information last updated
254 days ago
Status Active. This is the most recent date the listing was placed on market.
Cumulative Days on Market: 437 days (includes prior listings) · Currently listed since February 7, 2026. Data provided by the MLS.

Similar Properties