220 Jonathan Creek Drive Etowah, NC 28729 -- MLS# 4340681

Start of property details
Share this property:
220 Jonathan Creek Drive
Etowah, NC 28729
13 days ago REDUCED · Active Under Contract
$625,000
4
Beds
3
Baths
3
Garage
2007
Yr. Built
MLS# 4340681
Cumulative Days on Market: 215 · Includes prior listings · Currently listed since 03/18/26 · Data provided by the MLS.

Property Description

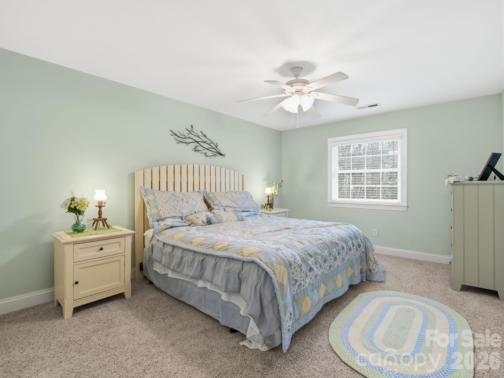
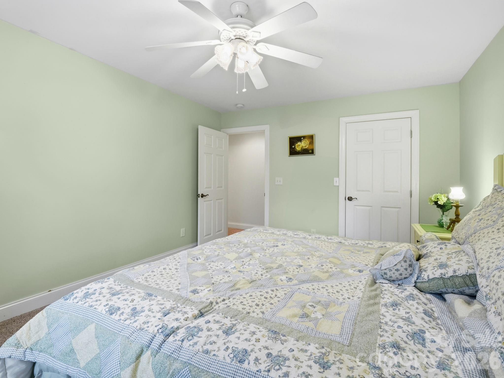
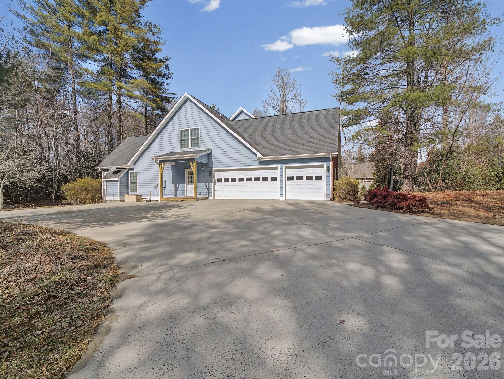
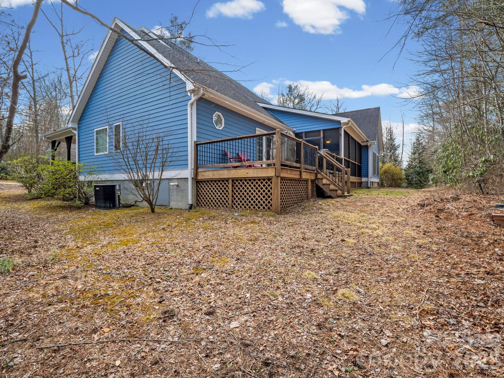
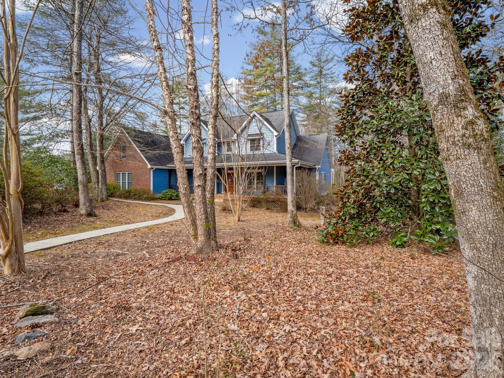
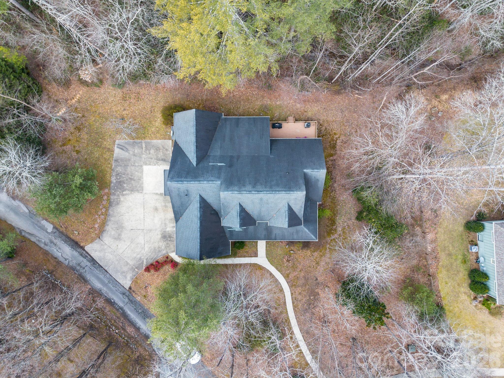
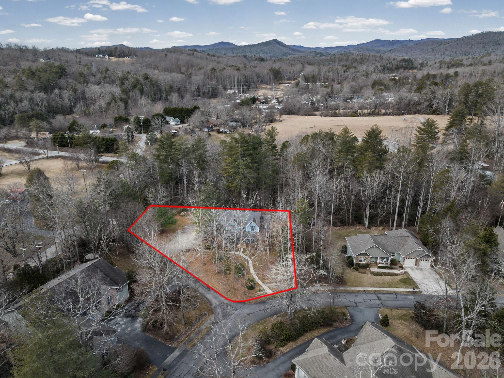
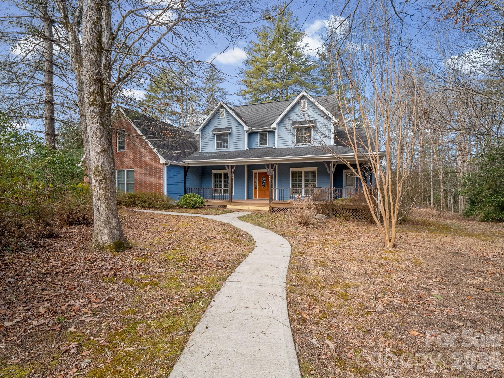
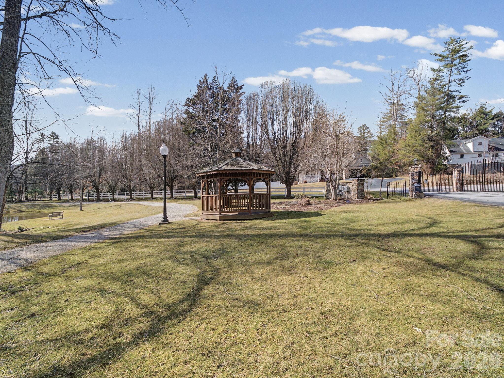
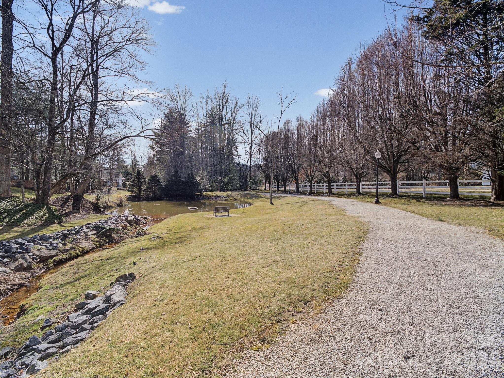
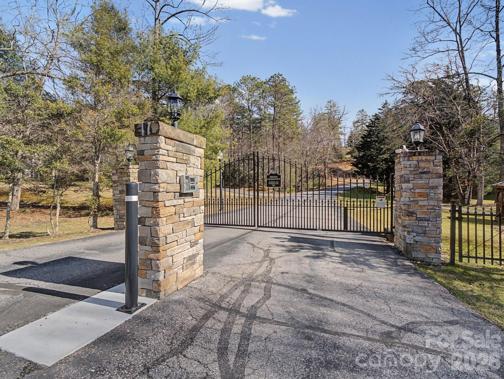
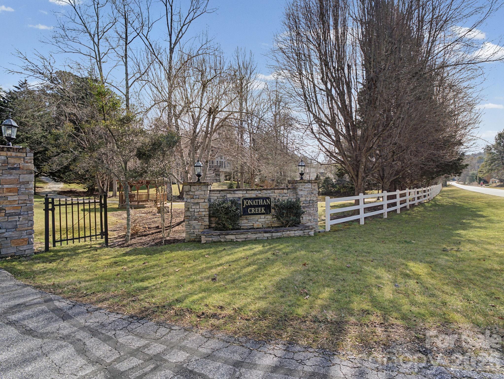
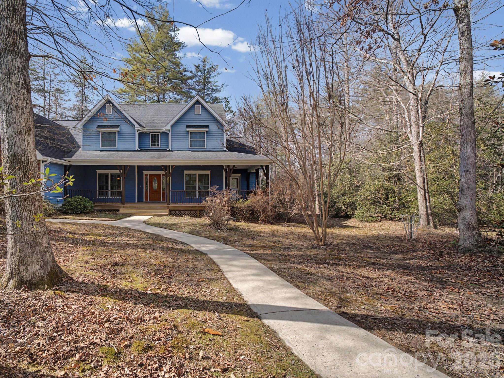
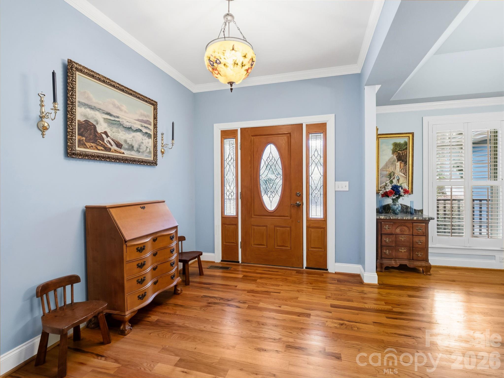
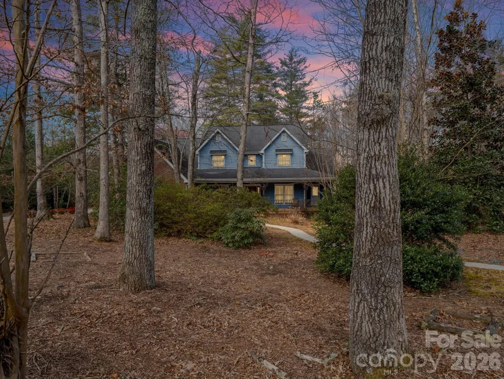
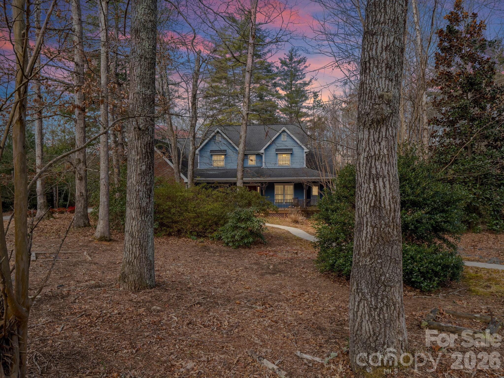
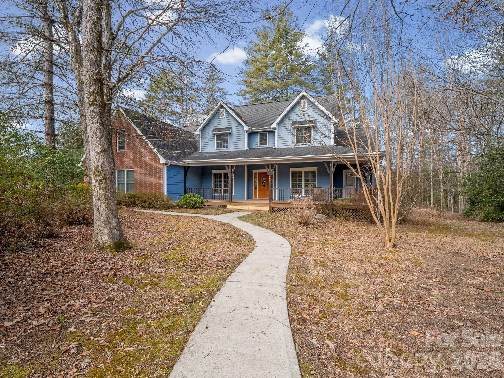
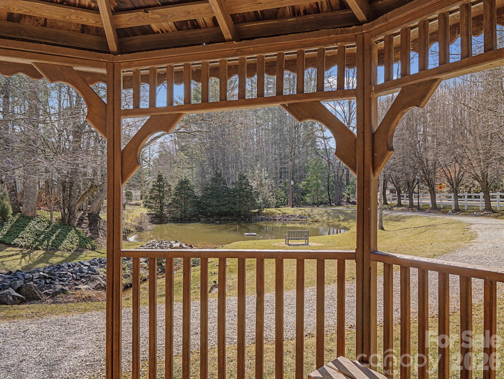
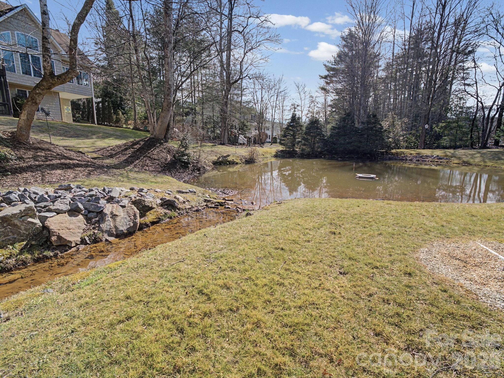
Settle into this welcoming 4-bedroom, 3-bathroom home featuring a spacious bonus room. Nestled on a wooded lot in the gated Jonathan Creek Estates, the property offers a comfortable amount of privacy while keeping you connected to the neighborhood and just moments from Etowah Golf Course. It’s a wonderfully walkable area, with a sidewalk leading directly from the home to the community pond, gazebo, and walking path.
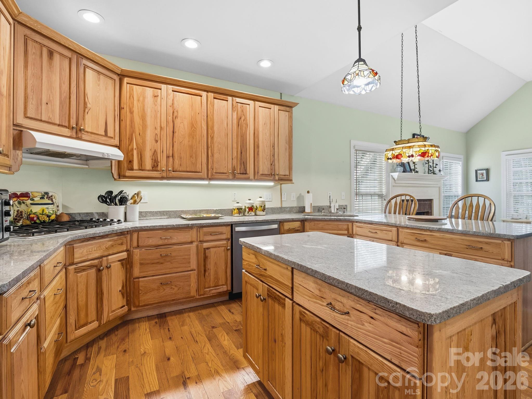
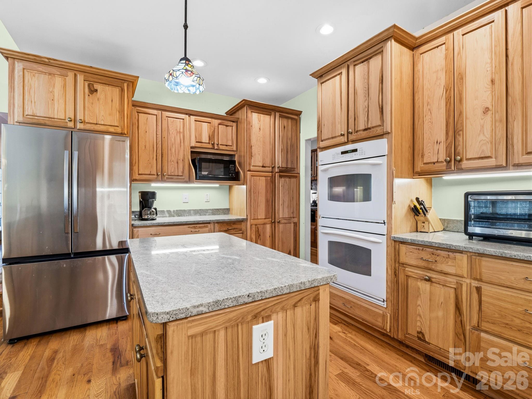
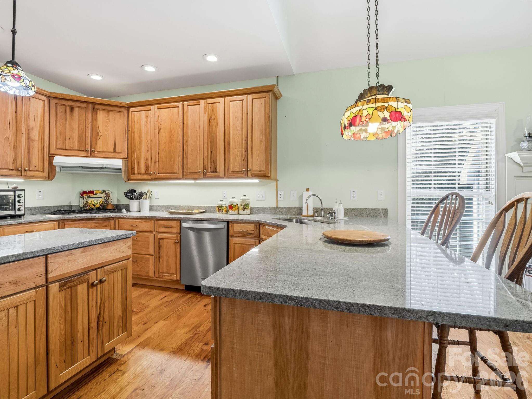
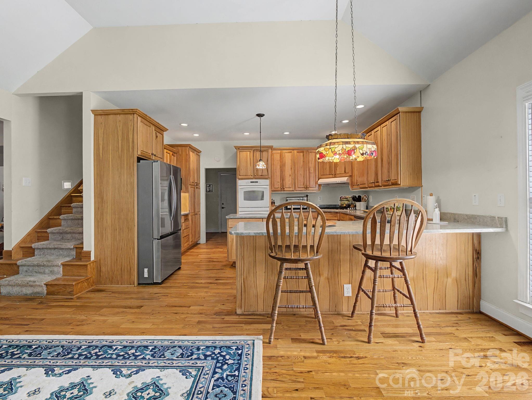
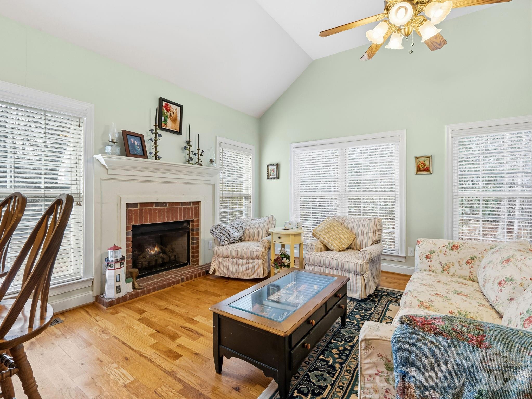
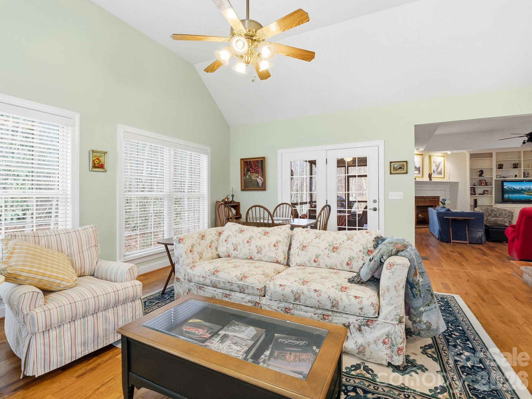
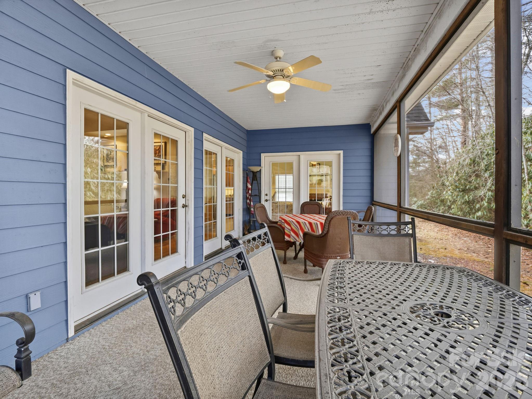
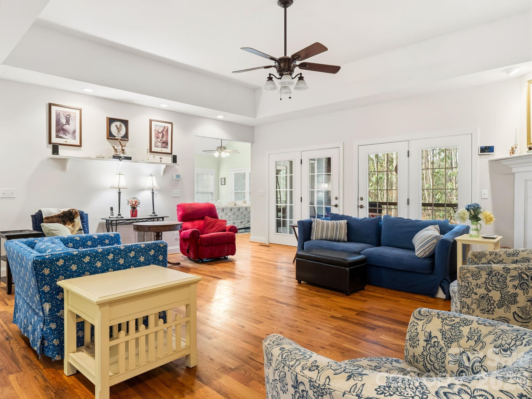
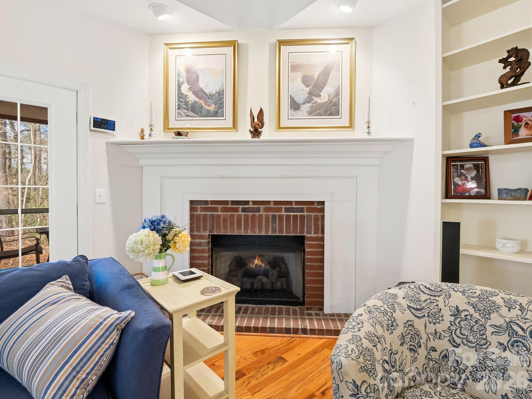
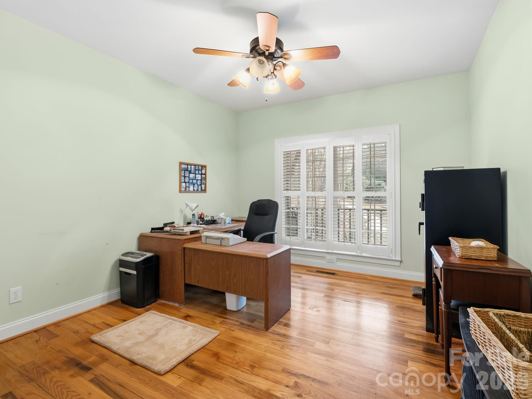
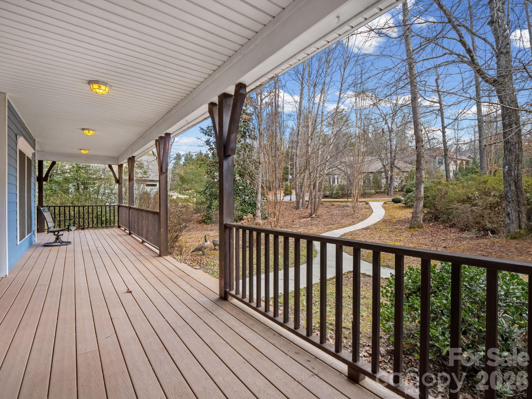
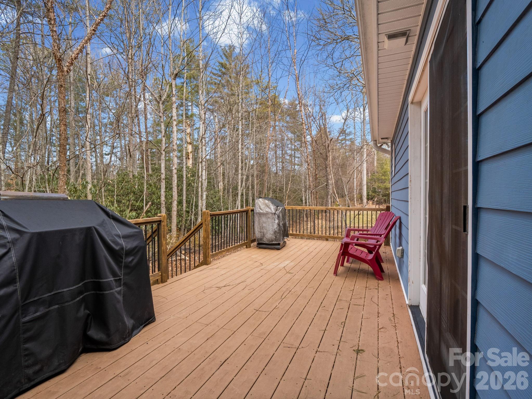
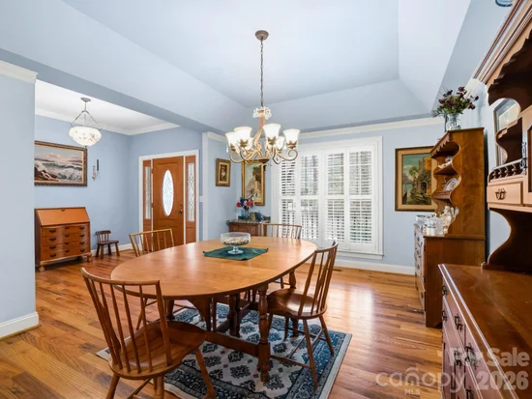
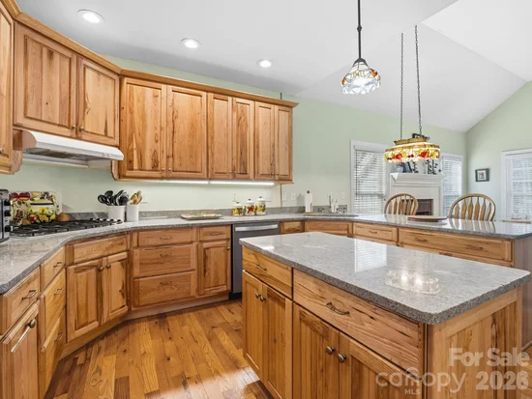
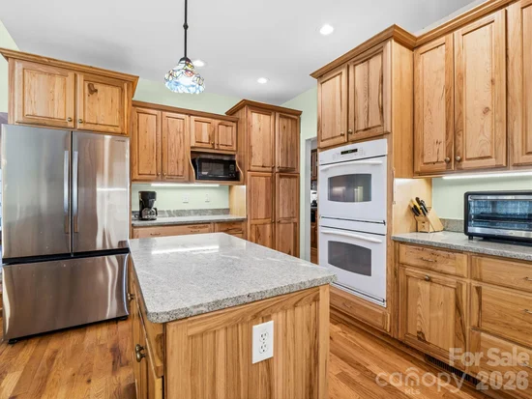
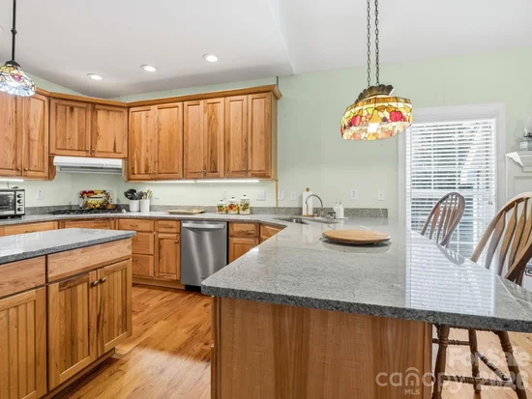
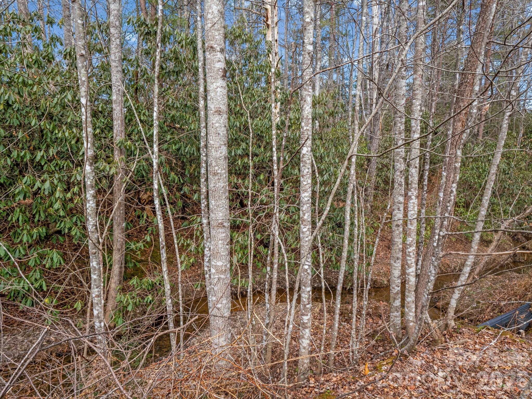
Inside, timeless hardwood floors guide you through an open, light-filled floor plan. The chef’s kitchen serves as a true centerpiece, featuring sleek granite countertops, a premium gas cooktop, and a cozy breakfast room anchored by its own fireplace—one of two in the home. Relax by the fire in the expansive living room, or step out to the screened-in porch to enjoy the soothing sounds of the creek running along the rear property line.
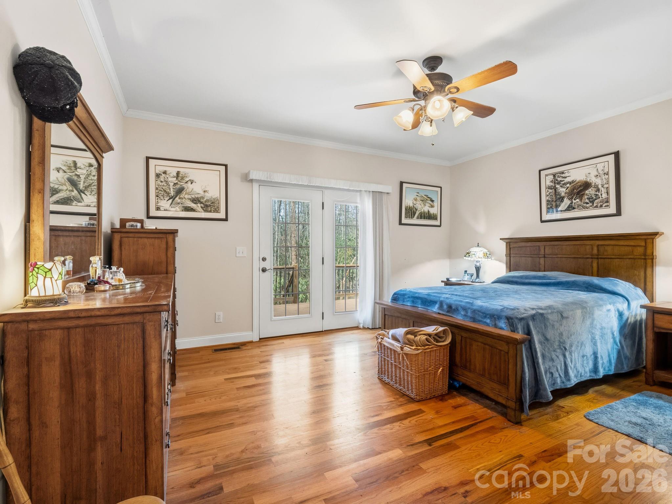
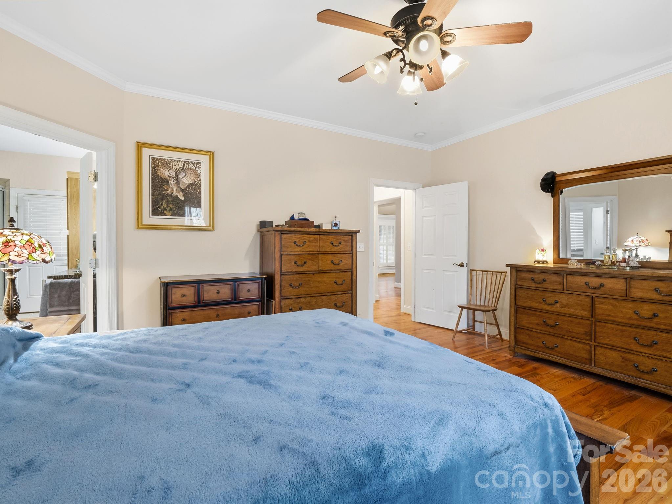
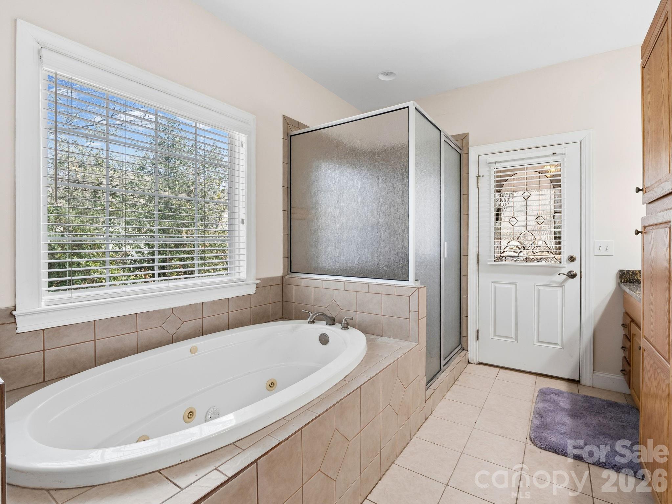
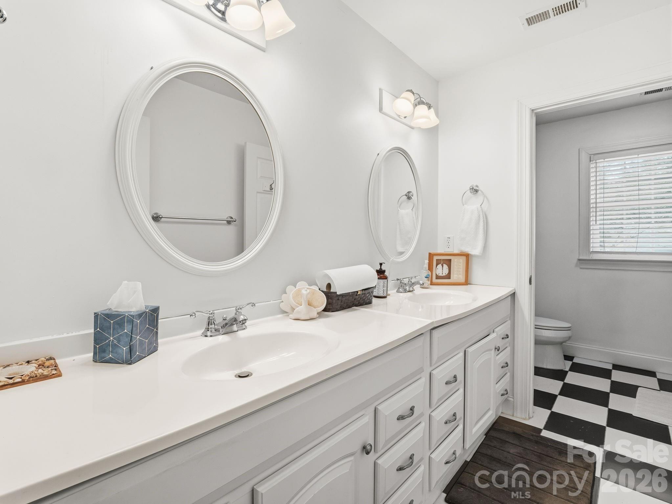
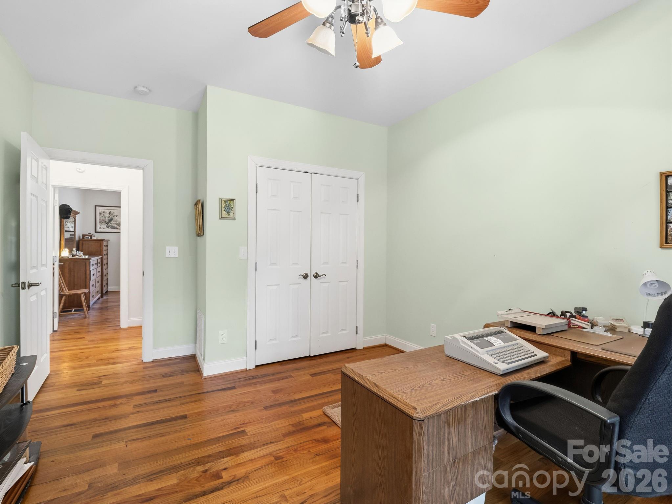
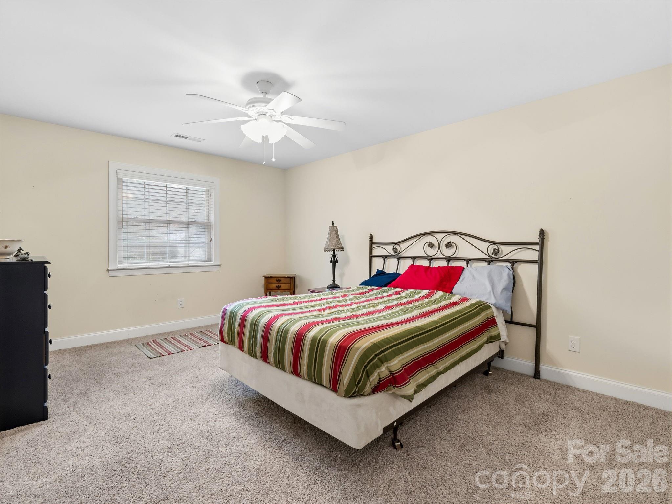
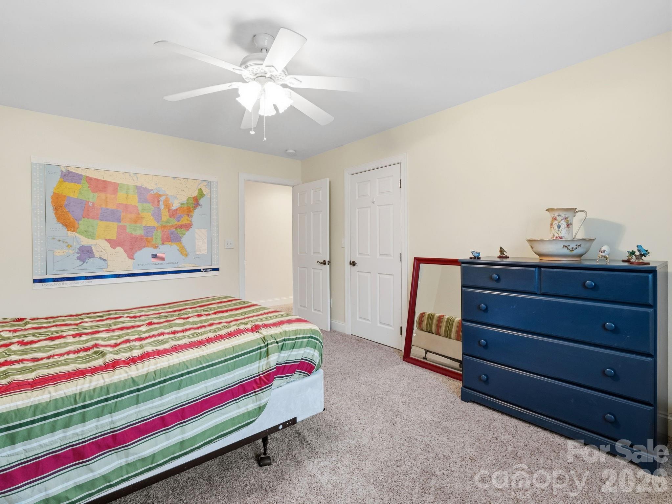
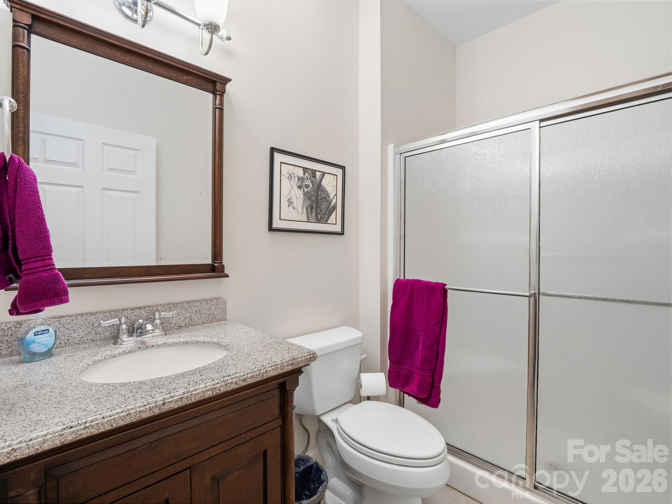
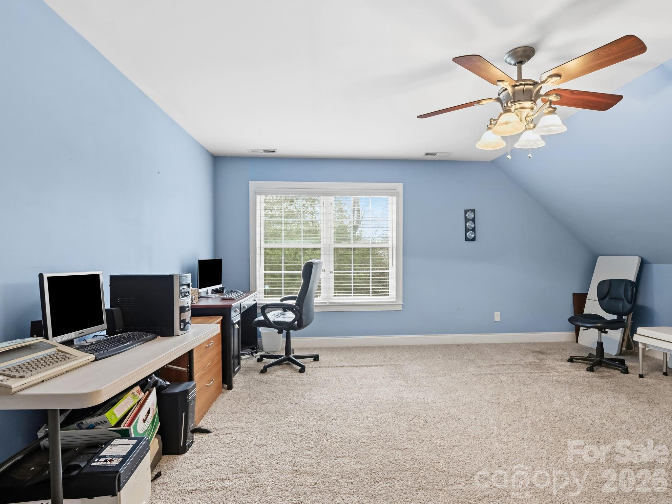
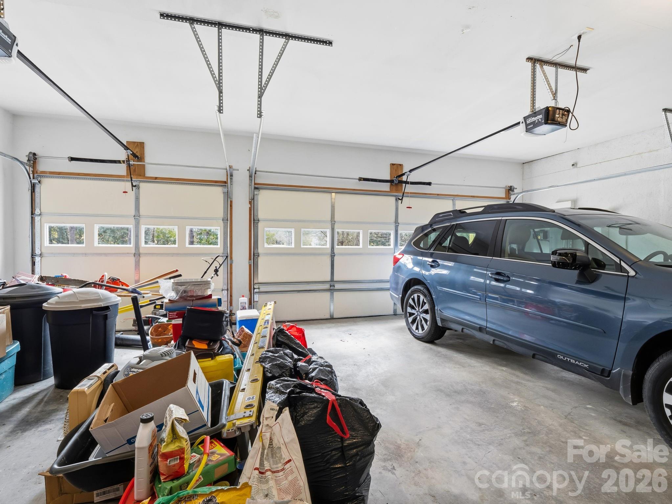
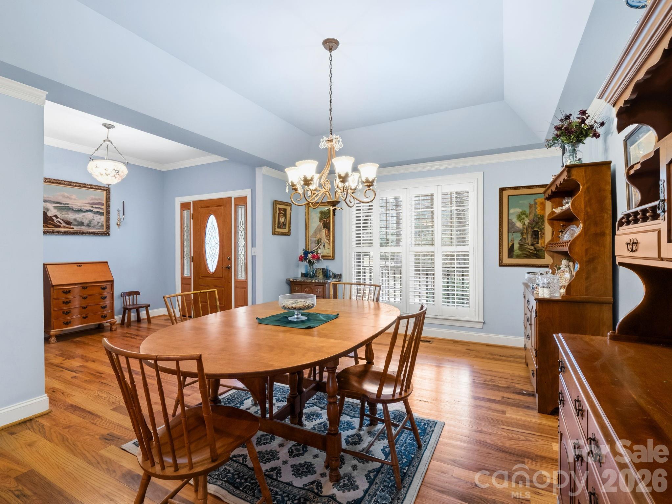
The versatile layout offers ample room for everyone, featuring two bedrooms and two bathrooms on the main level, plus two additional bedrooms, a third bath, and a bonus room upstairs. The three car garage and walk in attic space allows for plenty of additional storage. Designed for year-round reliability, this home ensures total peace of mind with a whole-house generator, gas cooking, and dual fireplaces—keeping you comfortable and secure no matter the weather.

Property Highlights

Property Type
Residential
Property Sub Type
Single Family Residence
Architectural Style
Ranch
Bedrooms
4
Total Bathrooms
3
Living Area
3,304
Price / Sqft
$189
Year Built
2007
Cumulative Days on Market
215

Location

City/Township
Etowah
Subdivision
Jonathan Creek
County
Henderson
Zoning
R-1

Property Details
Price
$625,000
Property Type
Residential
Property Sub Type
Single Family Residence

Building

Levels
One and One Half

Community

Local Schools

Elementary School
Mills River
Middle School
Rugby
High School
West Henderson

Interior Features

Bedrooms and Bathrooms

Total Bathrooms
3
Full Bathrooms
3
Bedrooms
4

Area and Spaces

Living Area
3,304
Above Grade Finished Area
3,304

Appliances

Appliances
Dishwasher, Dryer, Gas Cooktop, Refrigerator, Wall Oven, Washer

Interior Features

Interior Features
Attic Walk In
Flooring
Carpet, Tile, Wood
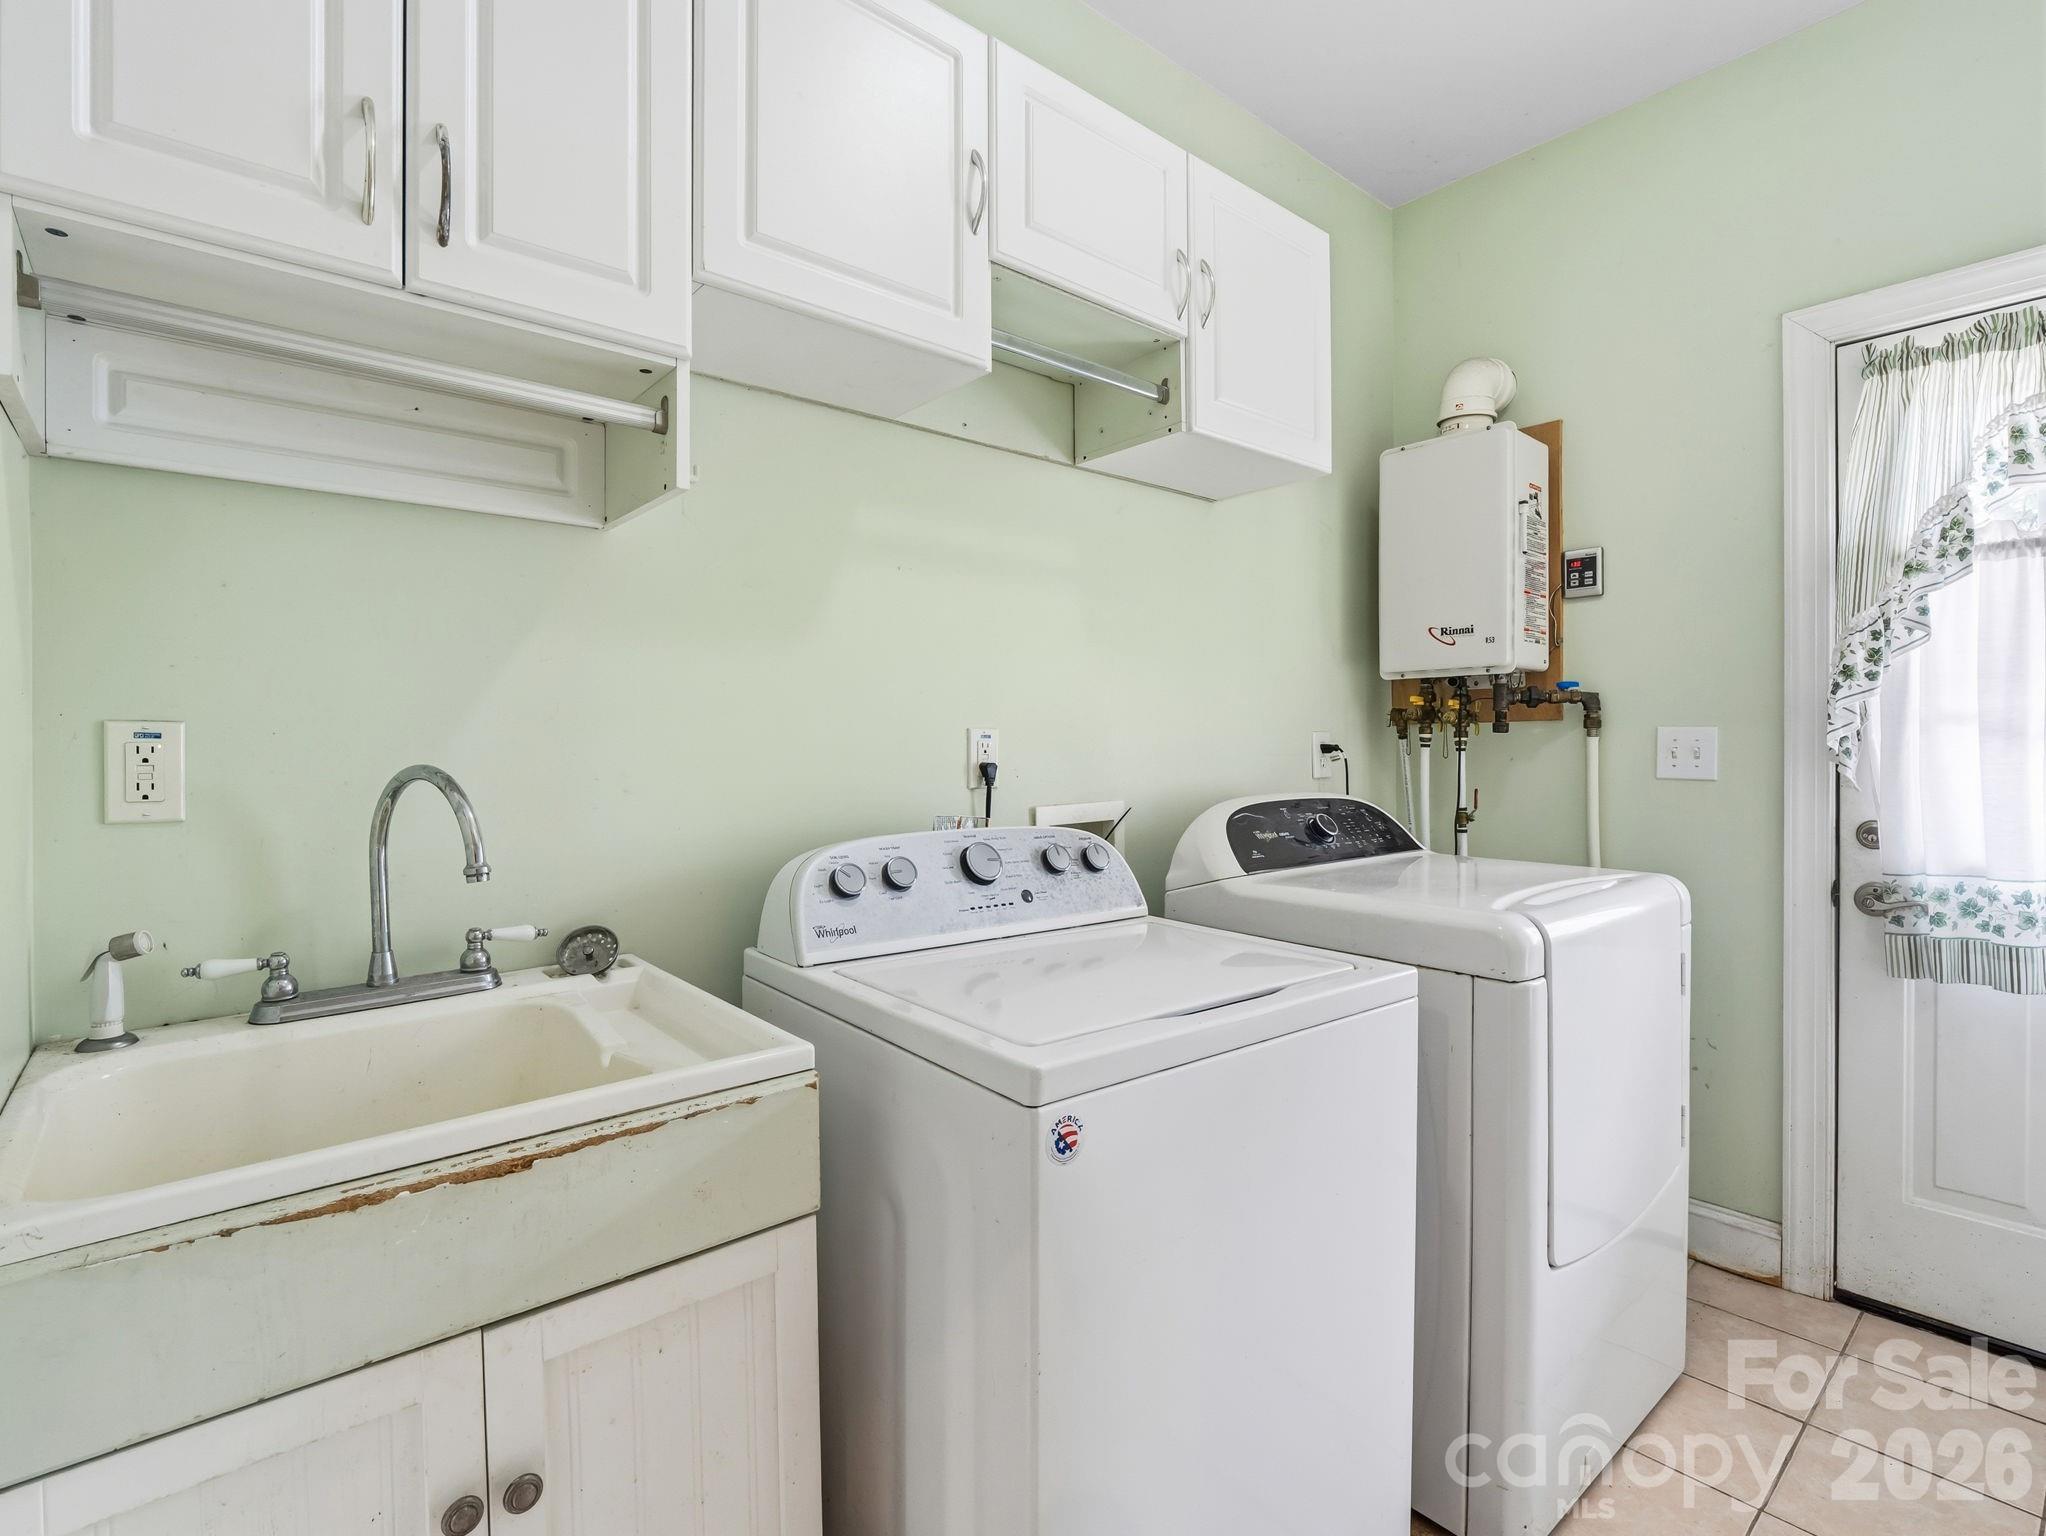
Laundry Features
Mud Room
Accessibility Features
Bath Grab Bars
Fireplace Features
Gas Log

Heating and Cooling

Heating Features
Heat Pump
Has Fireplace
Yes

Building Details
Construction

Architectural Style
Ranch
Development Status
Completed
Year Built
2007
Foundations
Crawl Space

Materials
Construction Materials
Brick Partial, Hardboard Siding, Wood
Roof
Composition

Terms

Terms

Special Conditions
None
Special Terms
Cash, Conventional, USDA Loan, VA Loan
Cumulative Days on Market
215

Taxes

Tax

Tax Assessed Value
634600.00

HOA

Has HOA
Yes
Association Fee
$100 /mo

Heating, Cooling & Utilities

Cooling Features
Heat Pump

Utilities

Sewer
Public Sewer
Water Source
City

Lot

Lot Size
0.58
Road Surface
Asphalt, Paved

Exterior Features

Patio And Porch Features
Deck, Front Porch, Screened
Horse Amenities
None

Parking

Garage Capacity
3
Parking Features
Attached Garage
Listed by Keller Williams Mtn Partners, LLC, cindirhodesrealtor@gmail.com
Listing Data last updated 10/19/2026 07:20 pm
Get a Link to this Property: Copy To Clipboard
QR Code link to this property

Phone:
Connect with:

Payment Calculator

per month. fixed. % interest.
$
%
$
%
Principal & Interest
+ Home Insurance
+ Property Tax
+ HOA Fees
per month
Total interest paid over s will be:
All estimates and provided for informational purposes only. Actual amounts may vary. The output of the tool is not a loan offer or solicitation, nor is it financial or legal advice. Information, rates, programs and loan scenarios shown are for example only as of 19-Oct-2026 and are subject to change without notice. Interest rates provided by the St. Louis Federal Reserve Economic Data (FRED). All products are subject to credit and property approval. Not all products are available in all states or for all loan amounts. Other restrictions and limitations apply. Contact your preferred lender for the pricing associated with your specific transaction. Calculations are generated by Open Source mortgage calculation software tools using common mathematical formulas. All calculations should be independently verified.
Get Walk Score Content

Property History

6 days ago
Property information last updated
13 days ago
Date of last price change
215 days ago
Status Active. This is the date the listing was placed on market.
Cumulative Days on Market: 215 days (includes prior listings) · Currently listed since March 18, 2026. Data provided by the MLS.

Similar Properties