5, 7, 9, 11 Bolton Street, Unit 3, 4, 5, 6 Asheville, NC 28806 -- MLS# 4327948

Start of property details
Share this property:
5, 7, 9, 11 Bolton Street, Unit 3, 4, 5, 6
Asheville, NC 28806
FOR
SALE
$1,430,000
Active
12
Beds
12
Baths
4
Garage
6,468
Sqft
2025
Yr. Built
MLS# 4327948
Cumulative Days on Market: 285 · Includes prior listings · Currently listed since 12/09/25 · Data provided by the MLS.

Property Description

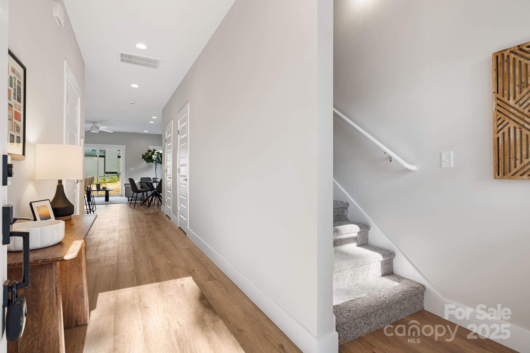
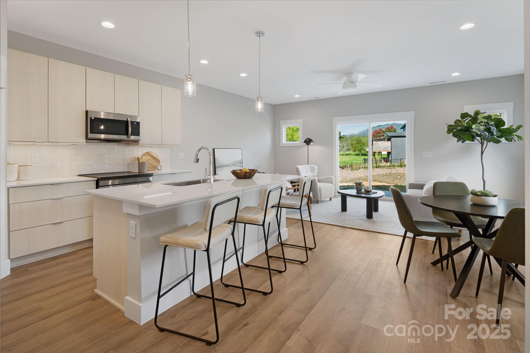
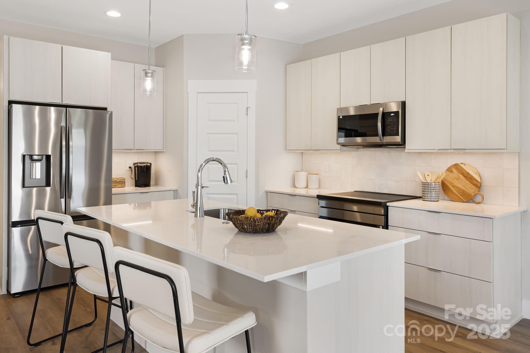
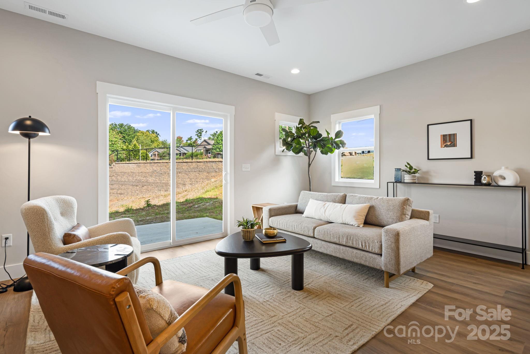
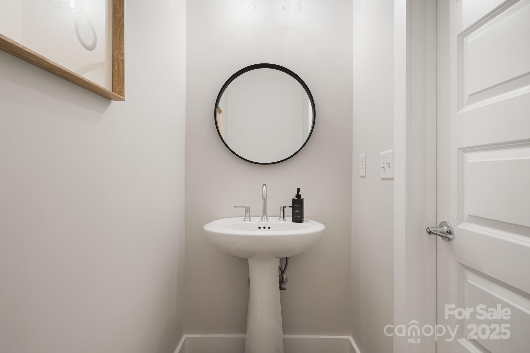
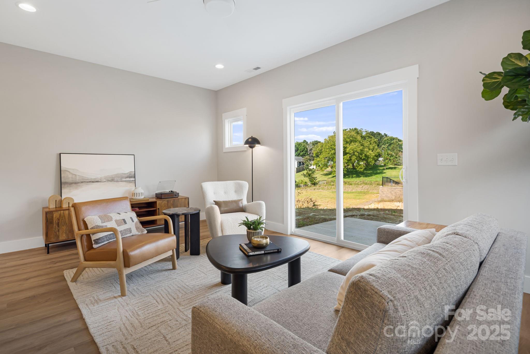
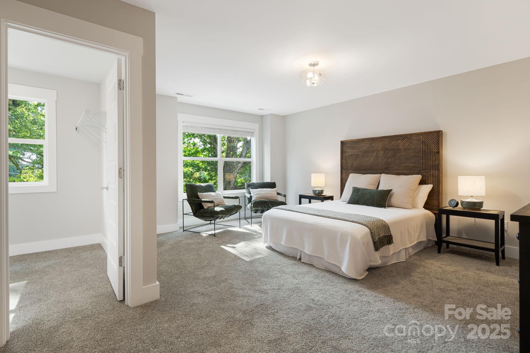
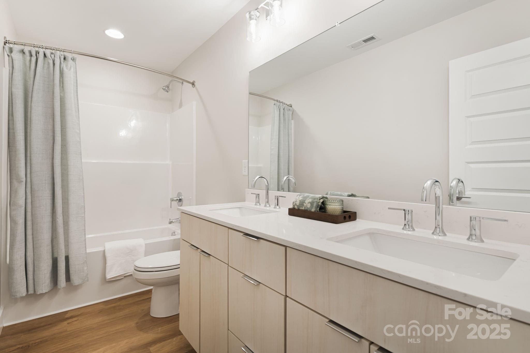
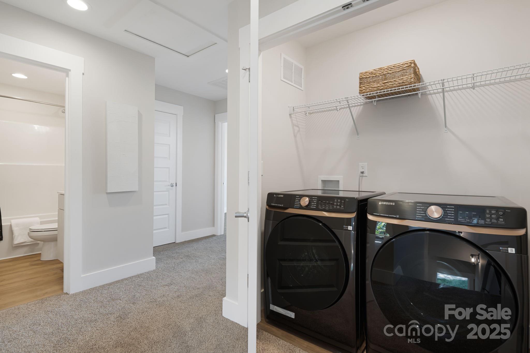
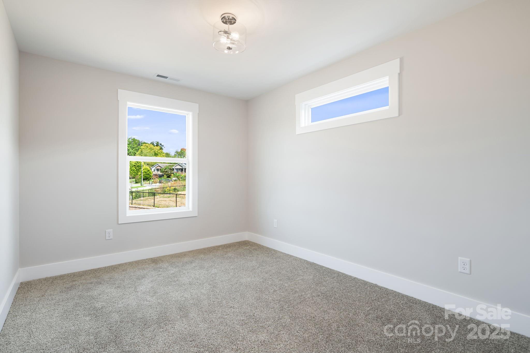
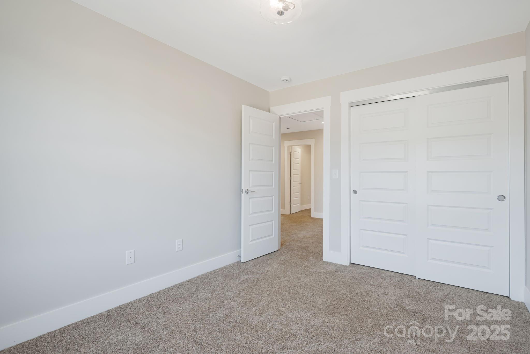
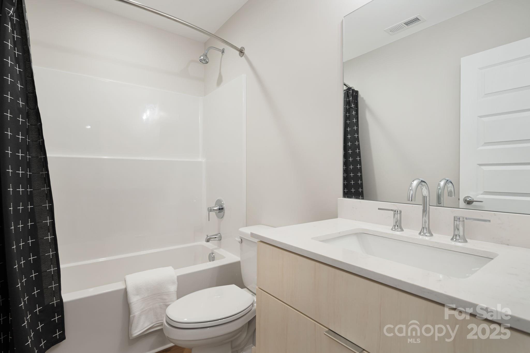
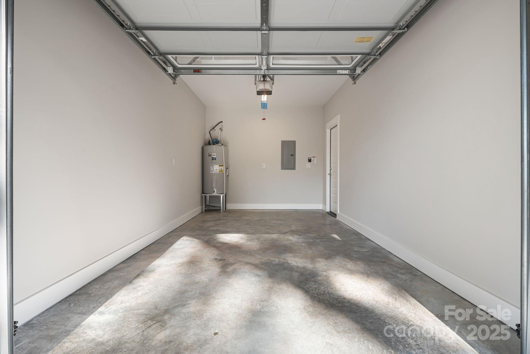
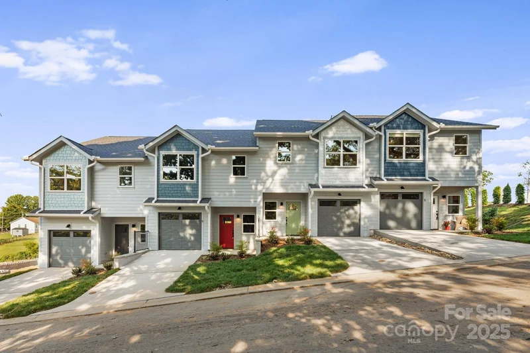
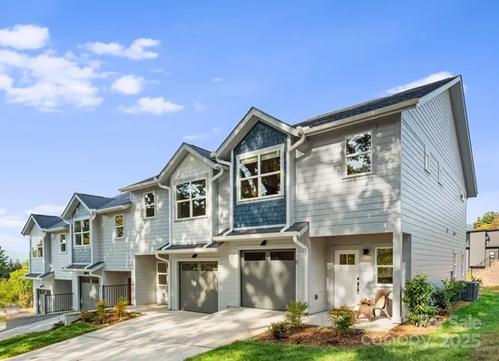
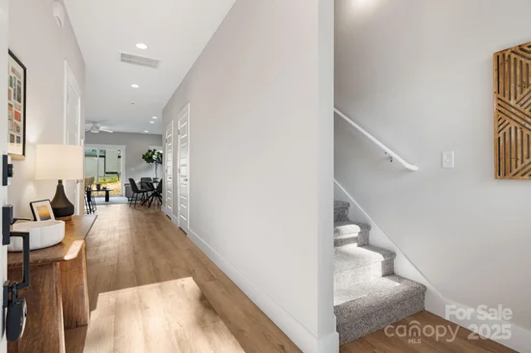
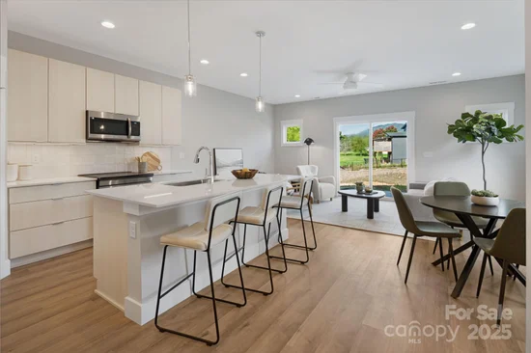
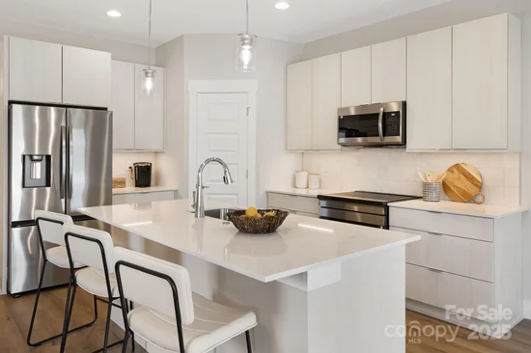
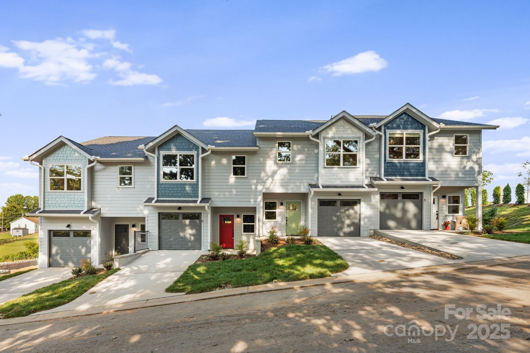
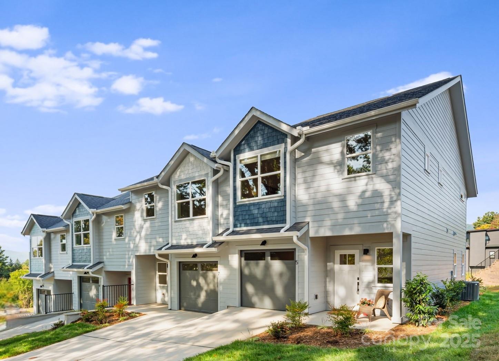
Investor Package Opportunity – Four New Construction Townhomes. An exceptional bulk-purchase investment opportunity! These 4 newly built townhomes are being offered together as a single investment package, allowing buyers to capitalize on bulk pricing and immediate added value. With numerous upgrades already in place across all units, this portfolio presents a rare chance to secure strong, low-maintenance assets in one of Asheville’s most desirable growing areas. Discover West Asheville’s newest townhome community, nestled amidst scenic rolling pastures just 4.3 miles from downtown Asheville. This exclusive collection of 26 thoughtfully designed townhomes offers modern living with luxury vinyl plank flooring, sleek chrome plumbing, and stylish contemporary lighting. The kitchens are beautifully appointed with stainless steel appliances, quartz countertops, and elegant cabinetry, blending functionality with sophistication. Each home features three bedrooms, two full bathrooms, and a half bath, providing a spacious living space. Premium upgrades for each unit include: Lot 3= $5, 240 upgrades ; Lot 4= $2, 295 upgrades ; Lot 5= $650 upgrades ; Lot 6= $6, 645 upgrades. HOA fee is $145.51 / month per unit and takes care of building insurance, exterior maintenance, landscaping, snow removal, pest control, and more—so you can enjoy your home without the hassle. Units are also listed individually under MLS# 4230401, 4230902, 4230911, 4230916

Ask a Local Expert

Property Highlights

Property Type
Residential Income
Property Sub Type
Fourplex
Bedrooms
12
Total Bathrooms
12
Living Area
6,468
Price / Sqft
$221
Year Built
2025
Cumulative Days On Market
285

Location

City/Township
Asheville
Subdivision
Westview Village
County
Buncombe

Property Details

Price
$1,430,000
Property Type
Residential Income
Property Sub Type
Fourplex

Building

Total Area
6,468

Community

Local Schools

Elementary School
Unspecified
Middle School
Unspecified
High School
Unspecified

Interior Features

Bedrooms and Bathrooms

Total Bathrooms
12
Full Bathrooms
8
1/2 Bathrooms
4
Bedrooms
12

Area and Spaces

Living Area
6,468
Above Grade Finished Area
6,468
Number of Units
4

Appliances

Appliances
Dishwasher, Electric Range, Microwave, Refrigerator

Interior Features

Laundry Features
Upper Level

Heating and Cooling

Heating Features
Central, Electric, Heat Pump

Building Details

Construction

Builders Model
Lily & Dogwood
Builder
Amarx Construction
Development Status
Completed
Year Built
2025
New Construction
Yes
Foundations
Slab

Materials

Construction Materials
Fiber Cement
Roof
Fiberglass

Terms

Terms

Special Conditions
None
Cumulative Days On Market
285

Taxes

HOA

Has HOA
Yes
Association Fee
$145.51 /mo

Heating, Cooling & Utilities

Cooling Features
Central Air, Electric, Heat Pump

Utilities

Sewer
Public Sewer
Water Source
City

Lot

Road Surface
Concrete, Paved

Parking

Garage Capacity
4
Parking Features
Driveway, Attached Garage
Listed by Stem Realty Group, stoner@stemrealtygroup.com
Listing Data last updated 09/20/2026 04:40 pm
Get a Link to this Property: Copy To Clipboard
QR Code link to this property

Phone:
Connect with:

Payment Calculator

per month. fixed. % interest.
$
%
$
%
Principal & Interest
+ Home Insurance
+ Property Tax
+ HOA Fees
per month
Total interest paid over s will be:
All estimates and provided for informational purposes only. Actual amounts may vary. The output of the tool is not a loan offer or solicitation, nor is it financial or legal advice. Information, rates, programs and loan scenarios shown are for example only as of 20-Sep-2026 and are subject to change without notice. Interest rates provided by the St. Louis Federal Reserve Economic Data (FRED). All products are subject to credit and property approval. Not all products are available in all states or for all loan amounts. Other restrictions and limitations apply. Contact your preferred lender for the pricing associated with your specific transaction. Calculations are generated by Open Source mortgage calculation software tools using common mathematical formulas. All calculations should be independently verified.
Get Walk Score Content

Property History

Today
Property information last updated
41 days ago
Date of last price change
285 days ago
Status Active. This is the date the listing was placed on market.
Cumulative Days on Market: 285 days (includes prior listings) · Currently listed since December 9, 2025. Data provided by the MLS.

Similar Properties