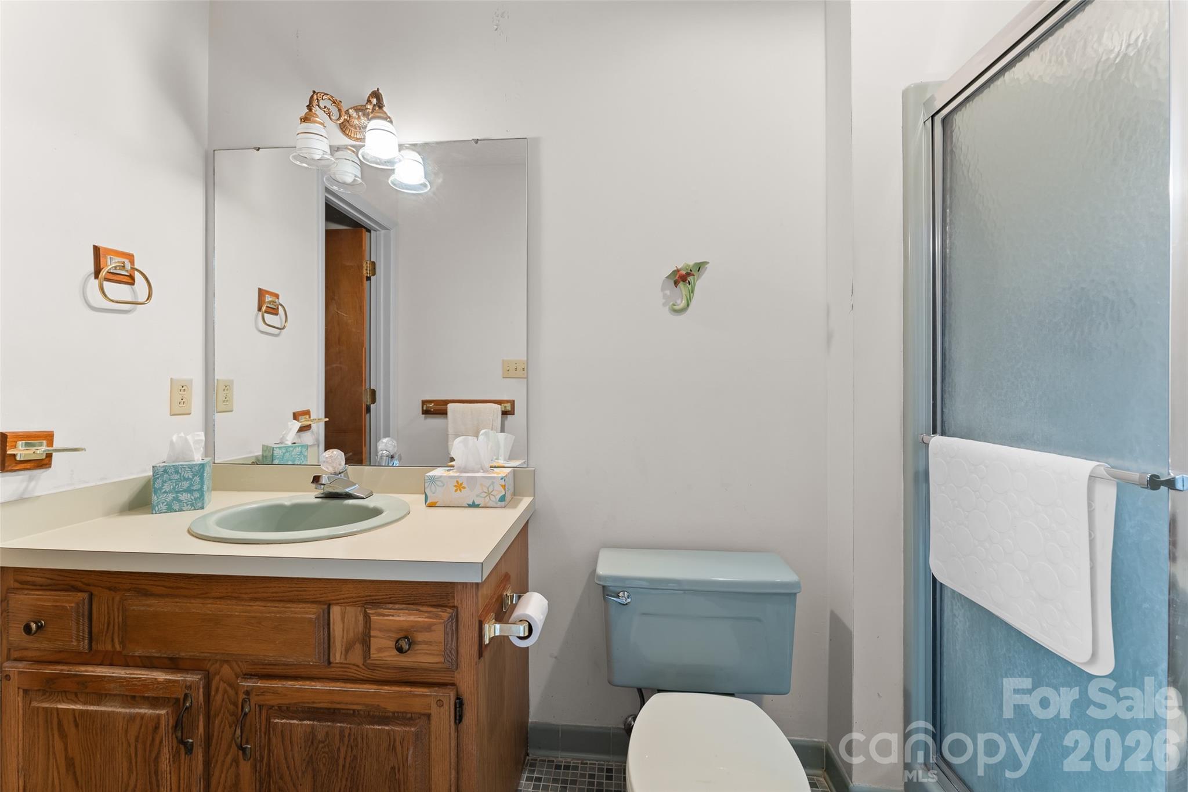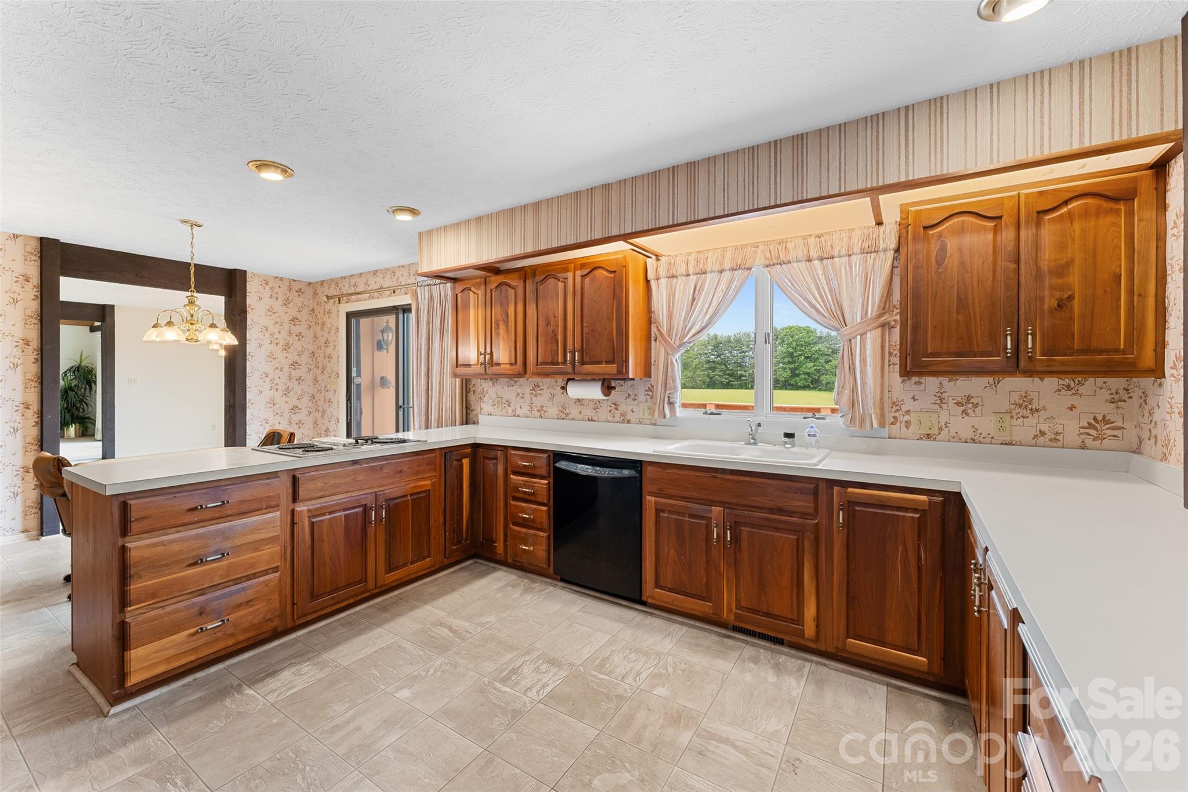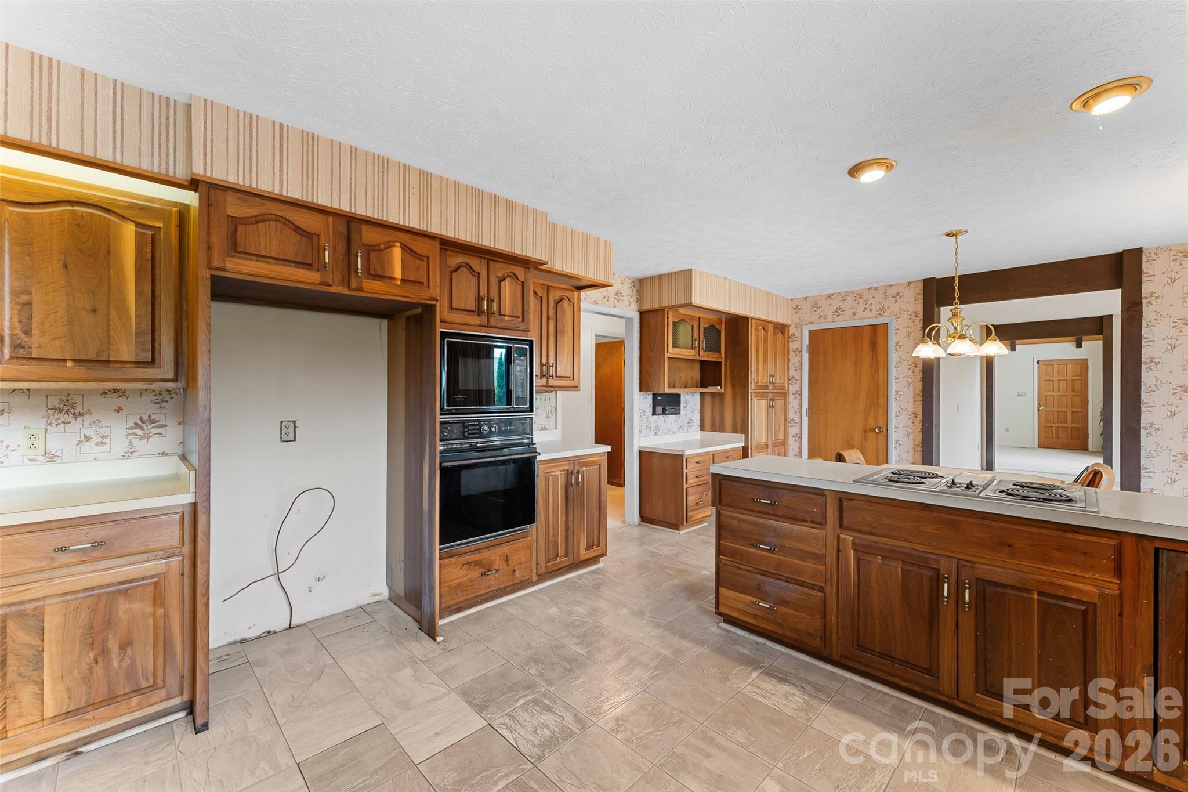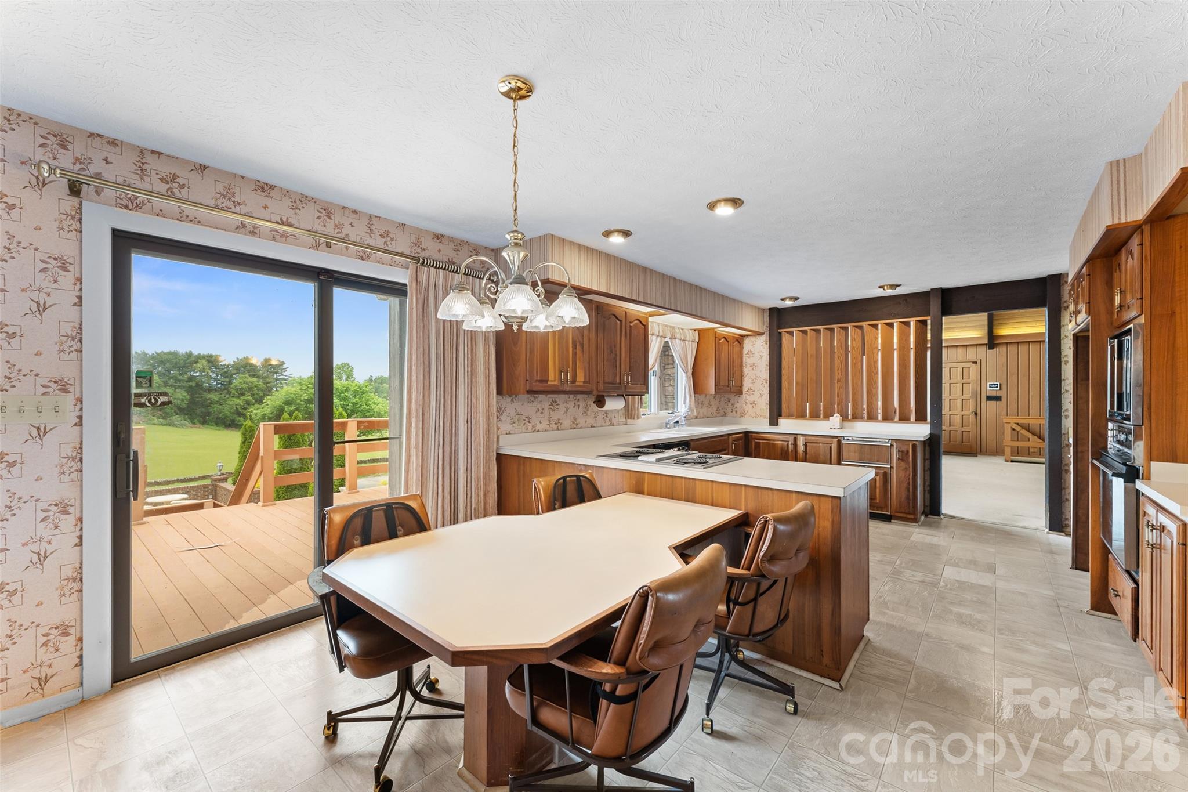
99 Odonald Road Asheville, NC 28806 -- MLS# 4326720

Start of property details
Share this property:
99 Odonald Road
Asheville, NC 28806
ACTIVE
UNDER CONTRACT
$2,900,000
Active Under Contract
4
Beds
7
Baths
4
Garage
1982
Yr. Built
MLS# 4326720
Cumulative Days on Market: 291 · Includes prior listings · Currently listed since 12/07/25 · Data provided by the MLS.

Property Description

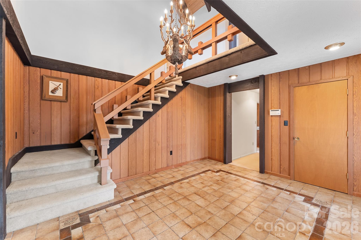
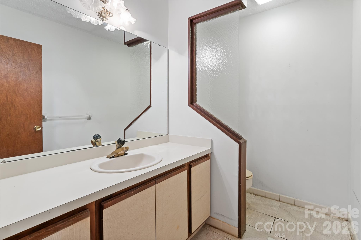
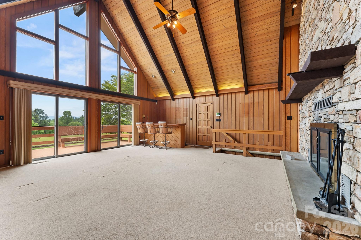
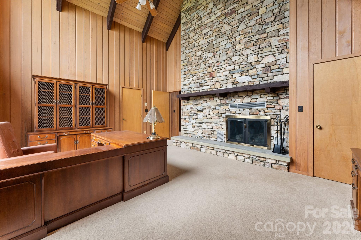
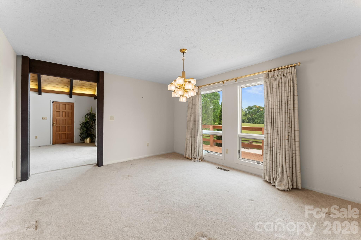
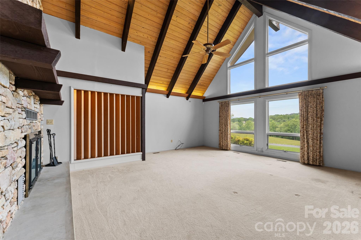
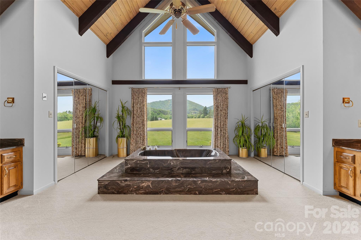
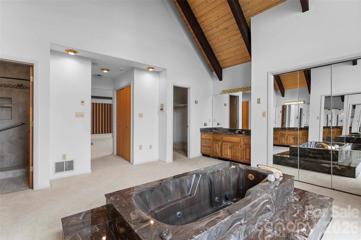
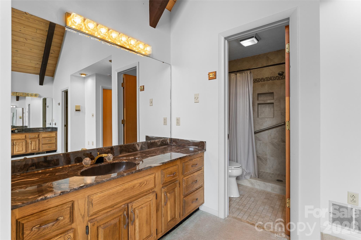
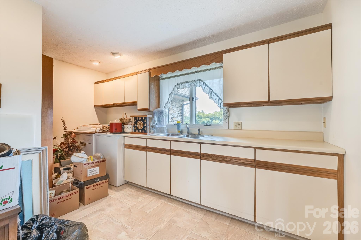
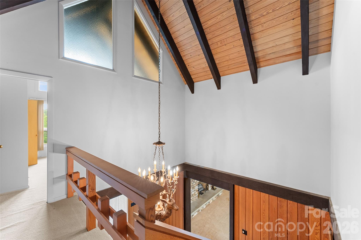
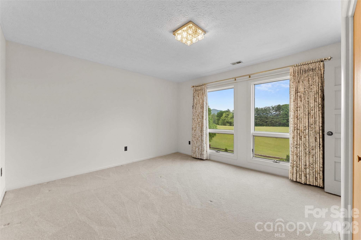
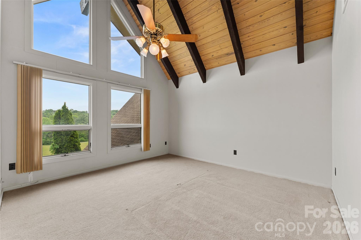
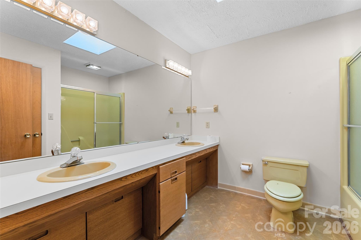
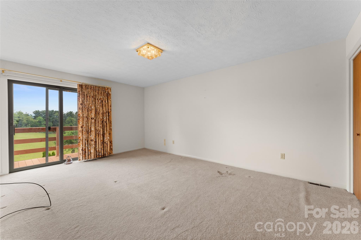
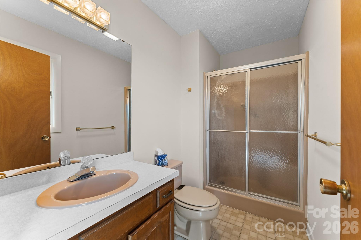
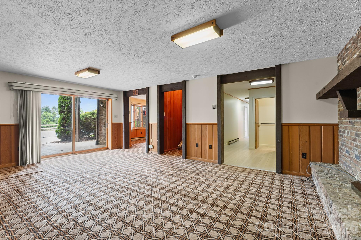
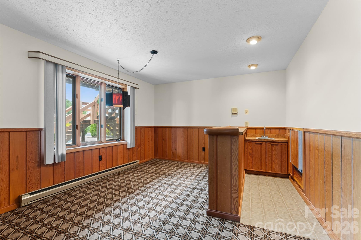
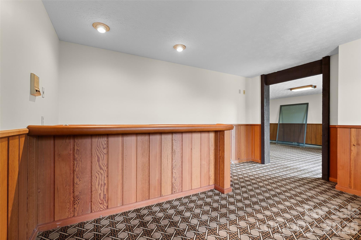
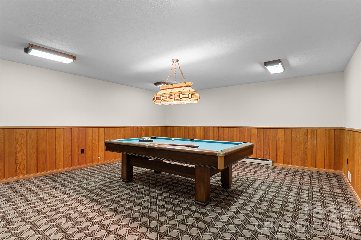
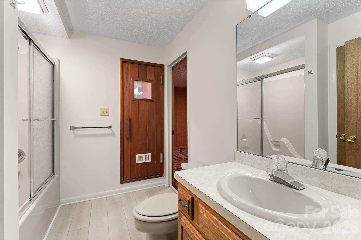
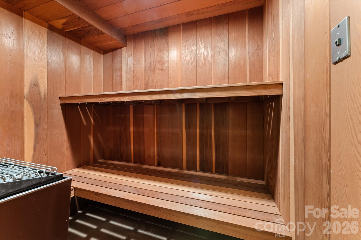
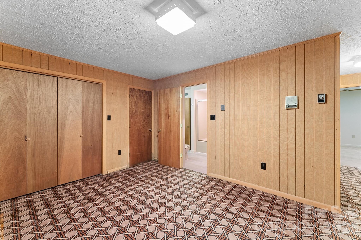
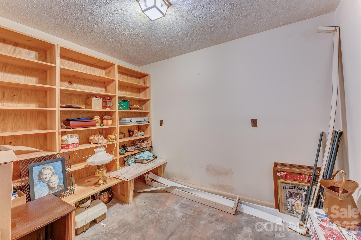
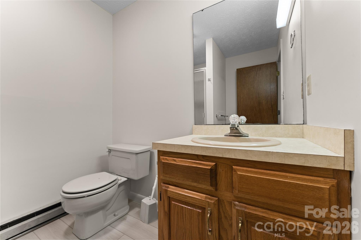
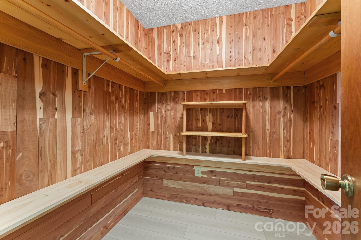
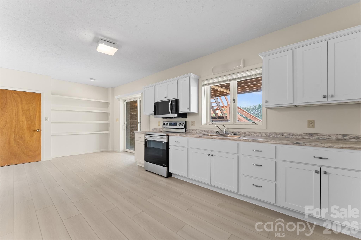
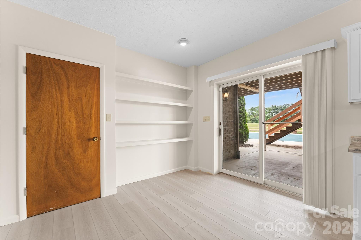
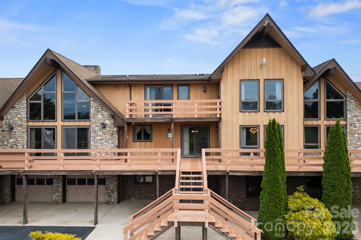
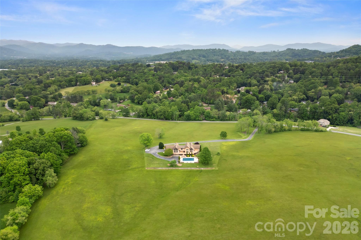
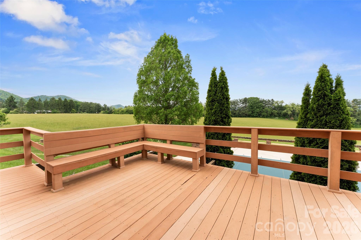
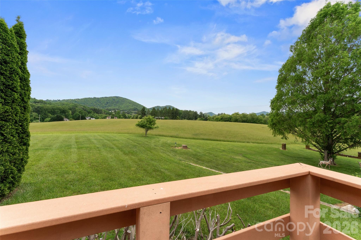
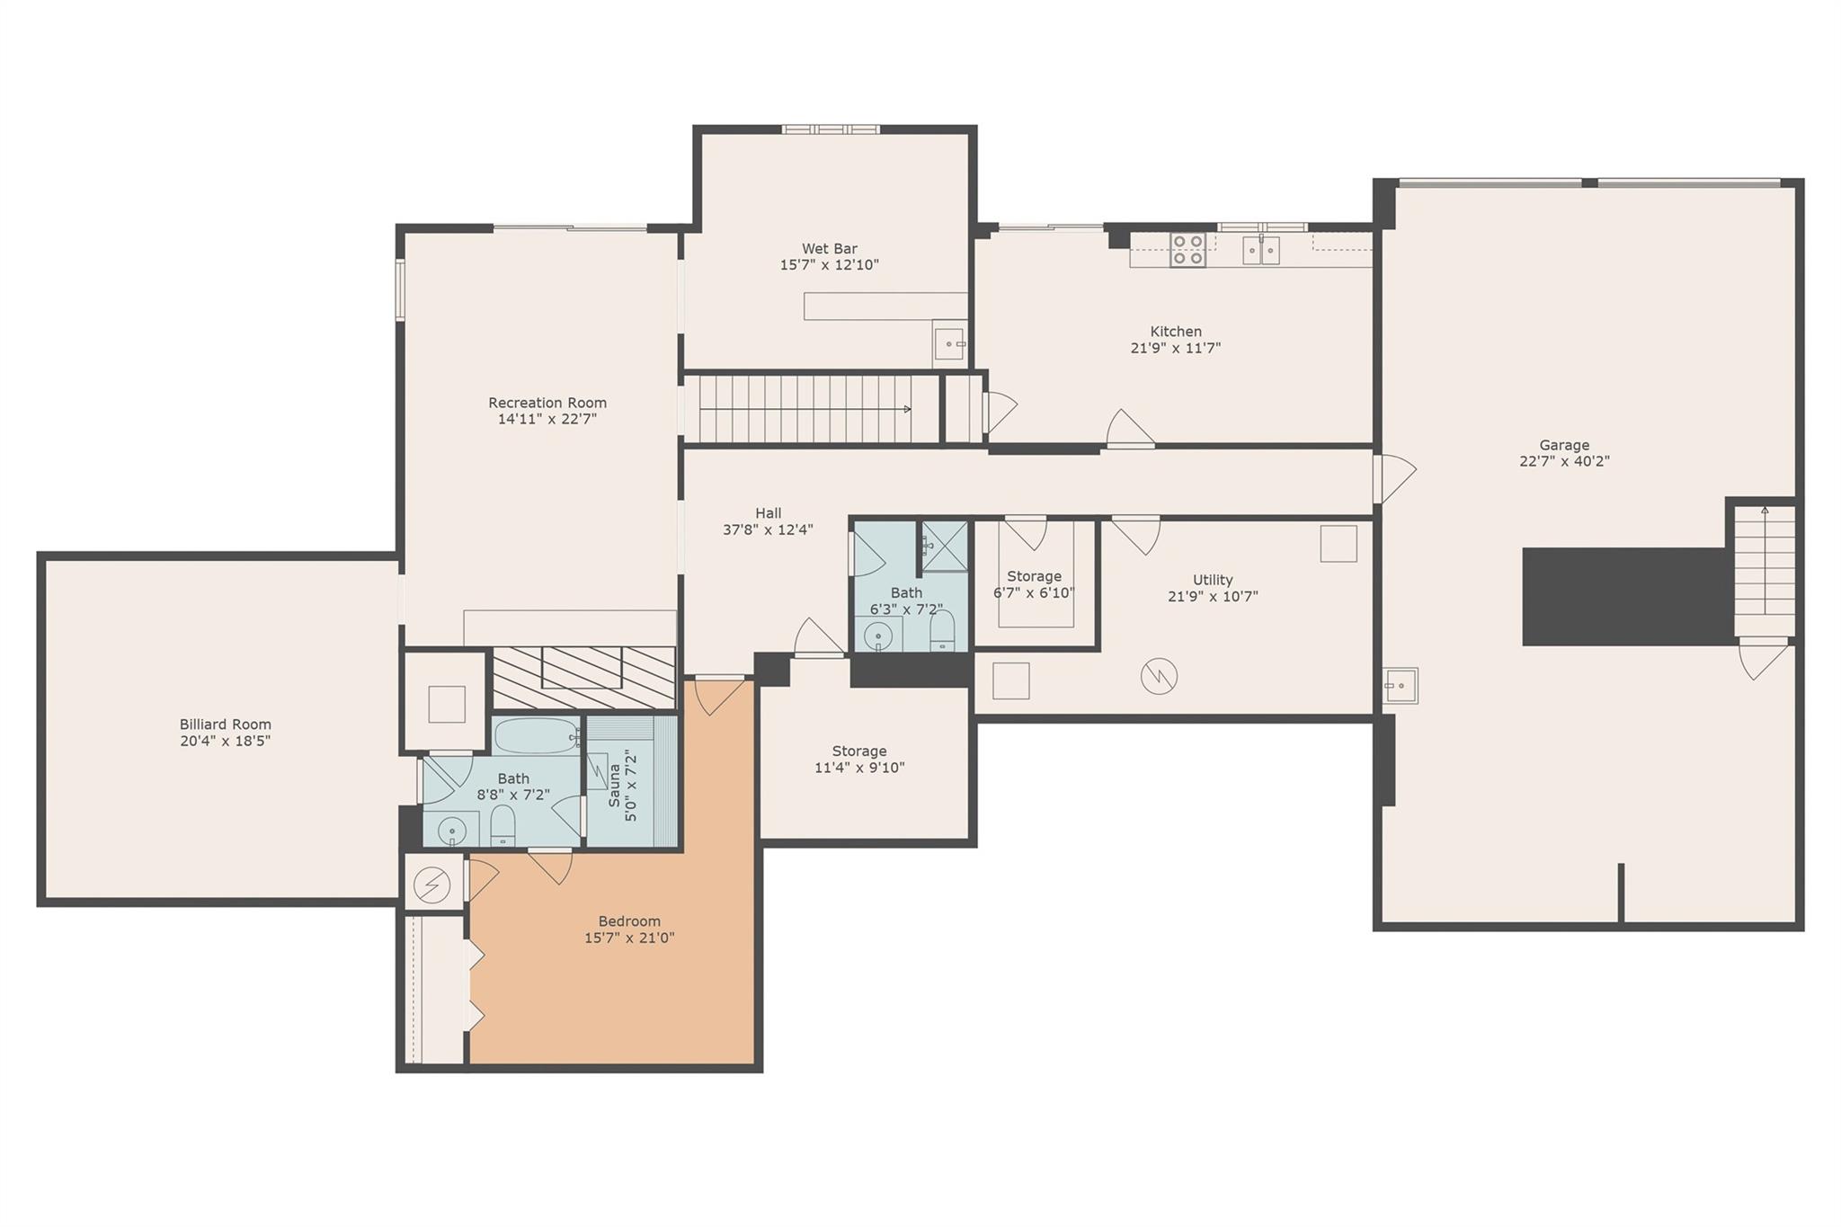
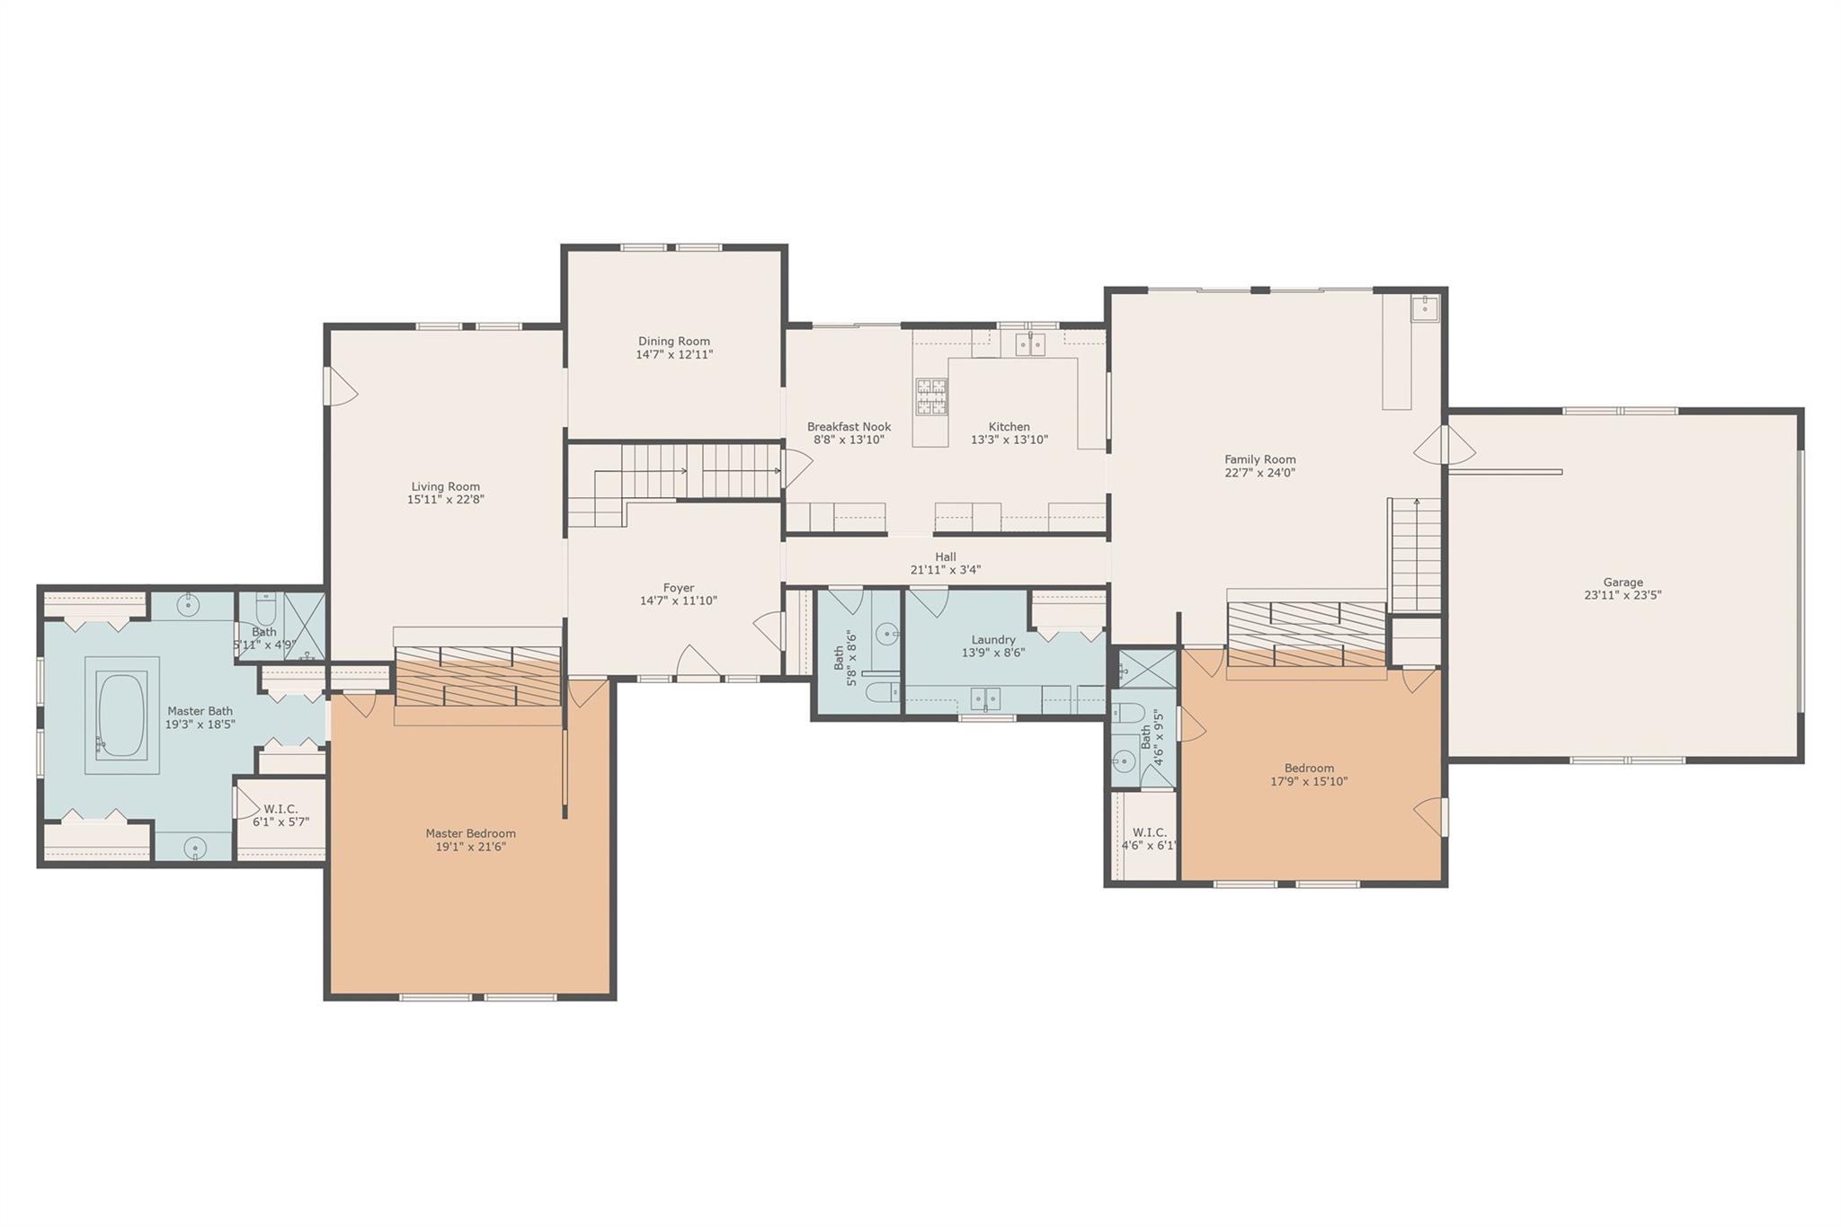
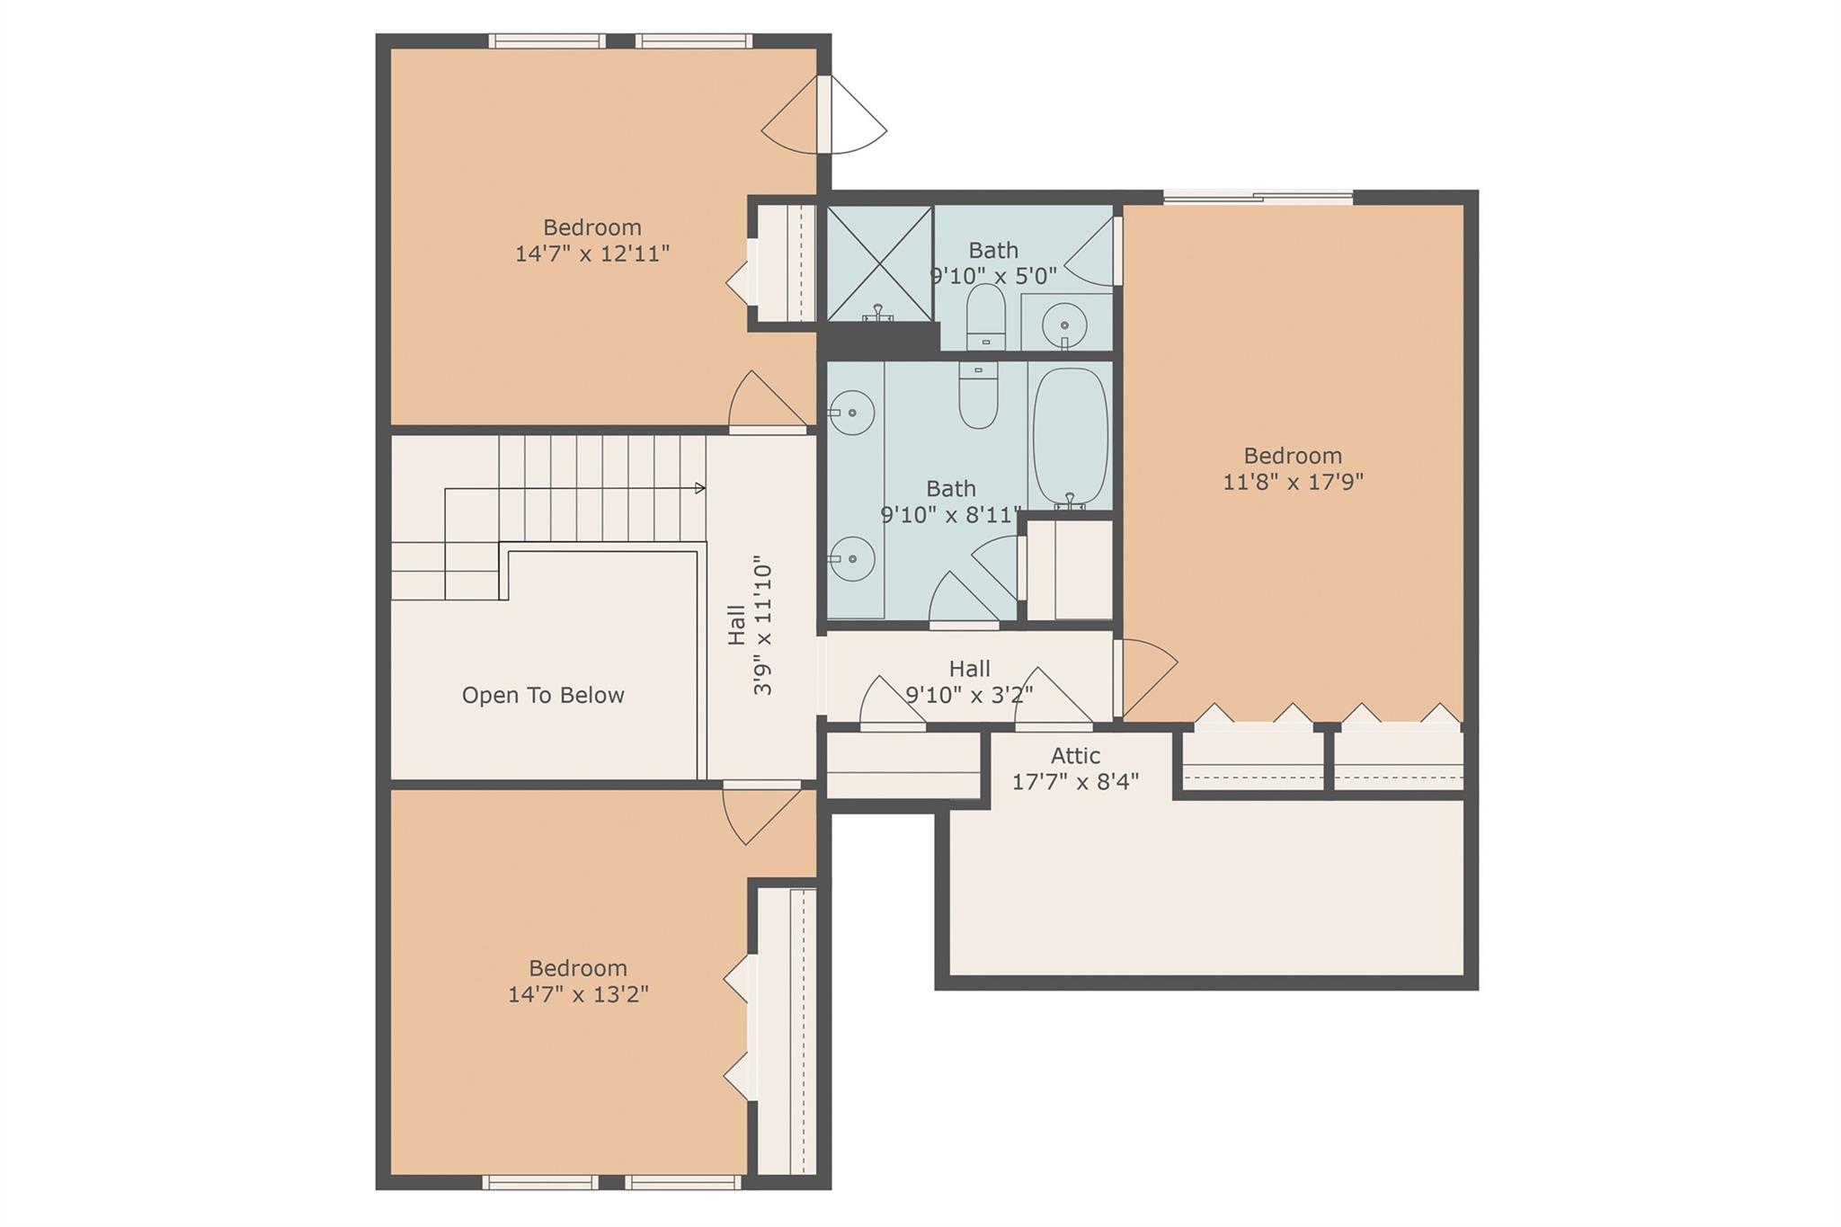
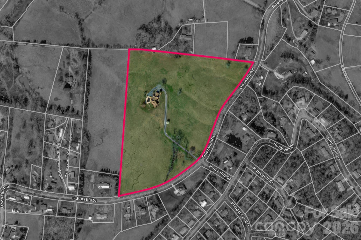
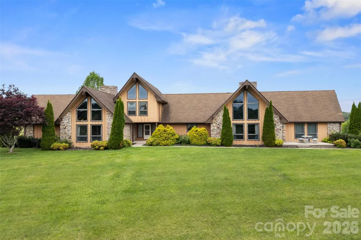
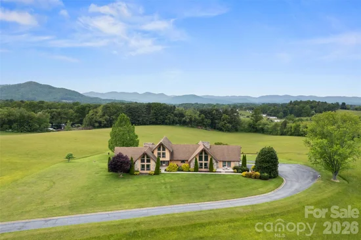
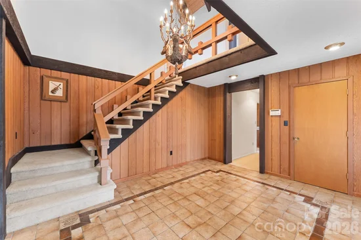
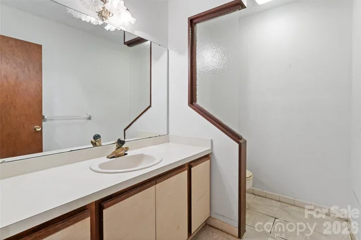
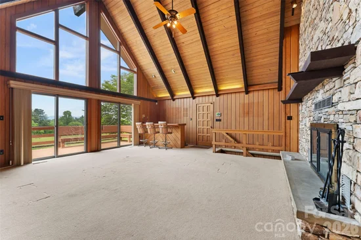
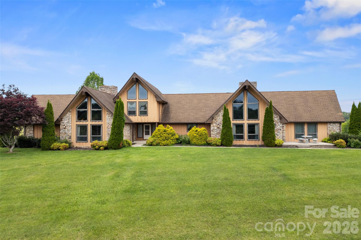
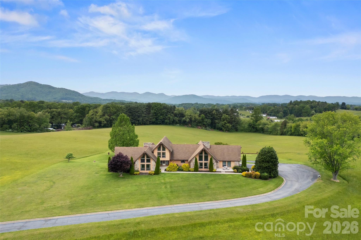
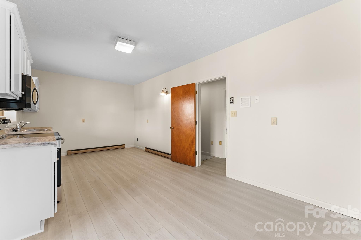
CHECK OUT THE NEW PRICE!!! 33 acres of gently rolling to level land. If you are looking for a private family estate, an event space, a mini farm for gardens or animals, or if you just want elbow room, you need to come visit this getaway. It's six miles from Patton Ave. making it just minutes from town. It has "city" water and a well if you want to water your garden, which you can have acres of. The home has 4 bedrooms with 6.5 baths. With 6200 plus sq ft, there are several bonus rooms for exercise, offices (there is an office on main level). You get the picture. There is a sauna, 2nd kitchen, plenty of rooms to use however you wish. There are 5 fireplaces (two of which have gas logs). Come see this large home on 33 acres. It might be able to be subdivided into smaller lots it you decide you want to be a developer. It would make a terrific venue. There is even a pool. The possibilities are endless!

Ask a Local Expert

Property Highlights

Property Type
Residential
Property Sub Type
Single Family Residence
Architectural Style
Contemporary
Bedrooms
4
Total Bathrooms
7
Living Area
6,276
Price / Sqft
$462
Year Built
1982
Cumulative Days On Market
191

Location

City/Township
Asheville
View
Long Range, Mountain(s), Year Round
Subdivision
None
County
Buncombe

Property Details
Price
$2,900,000
Property Type
Residential
Property Sub Type
Single Family Residence

Building

Levels
One and One Half

Community

Local Schools

Elementary School
West Buncombe/Eblen
Middle School
Clyde A Erwin
High School
Clyde A Erwin

Interior Features

Bedrooms and Bathrooms

Total Bathrooms
7
Full Bathrooms
6
1/2 Bathrooms
1
Bedrooms
4

Rooms and Basement

Basement Features
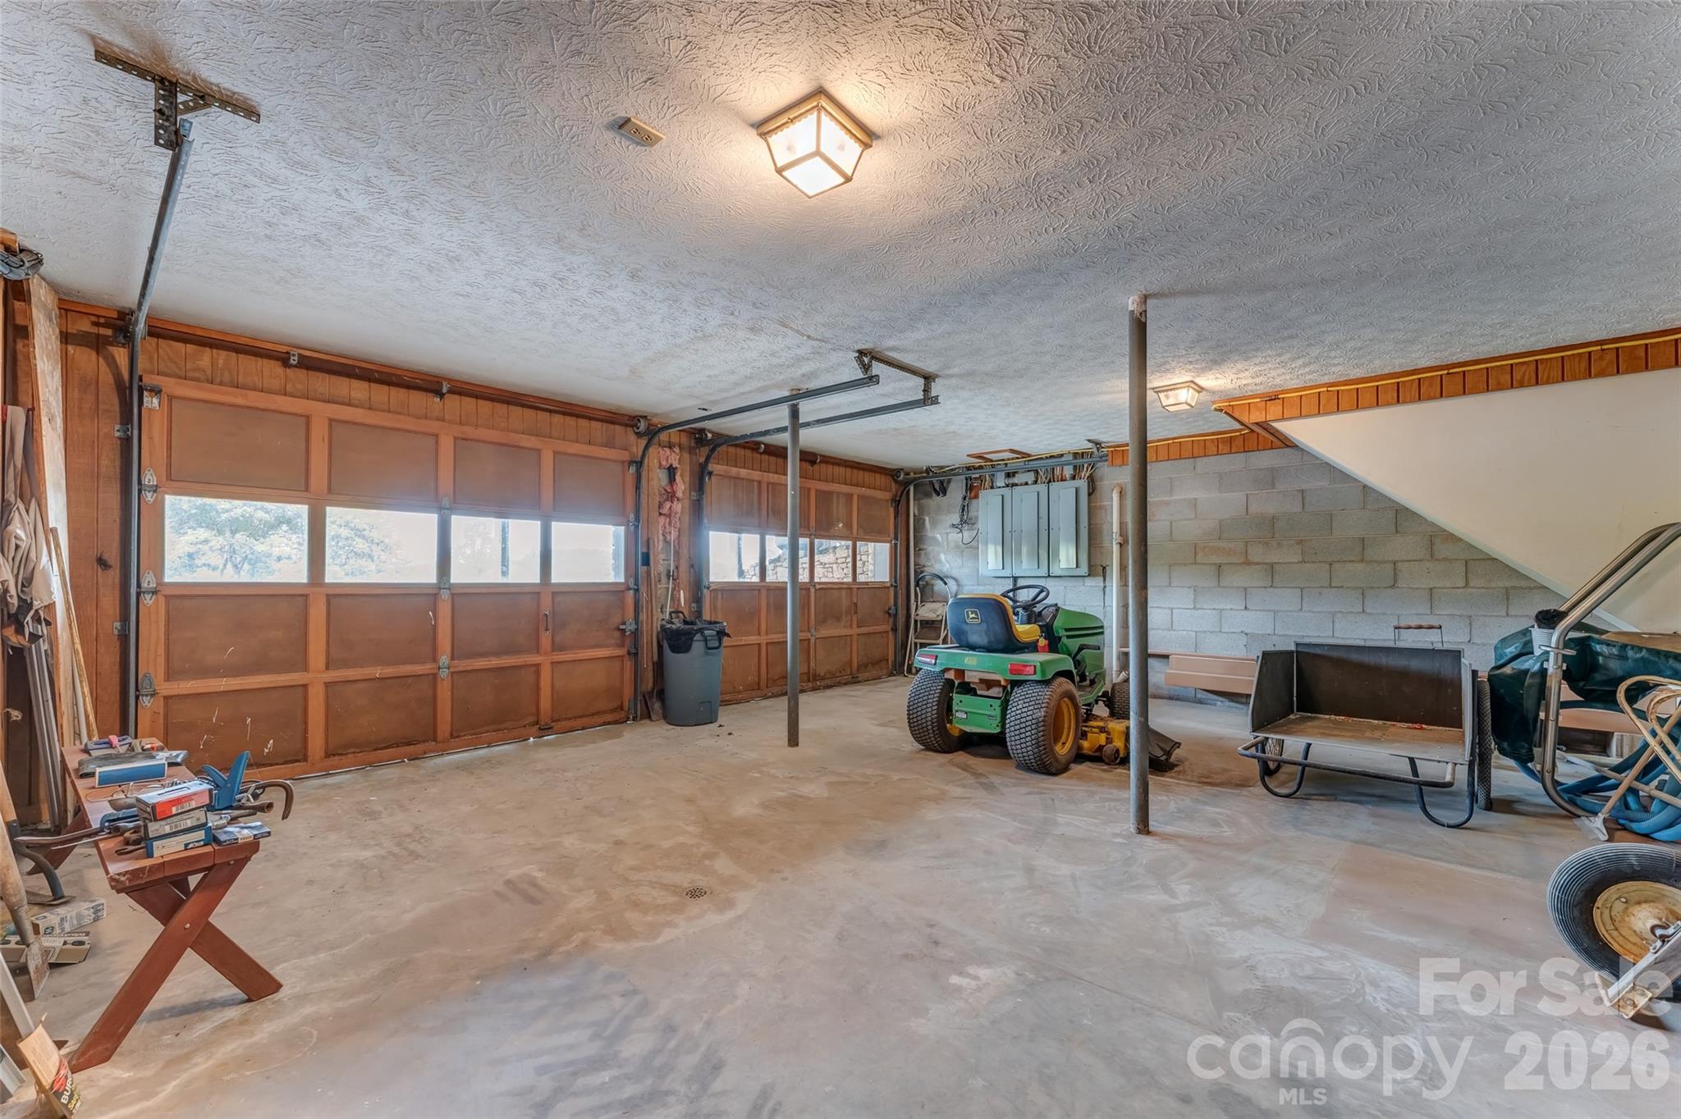
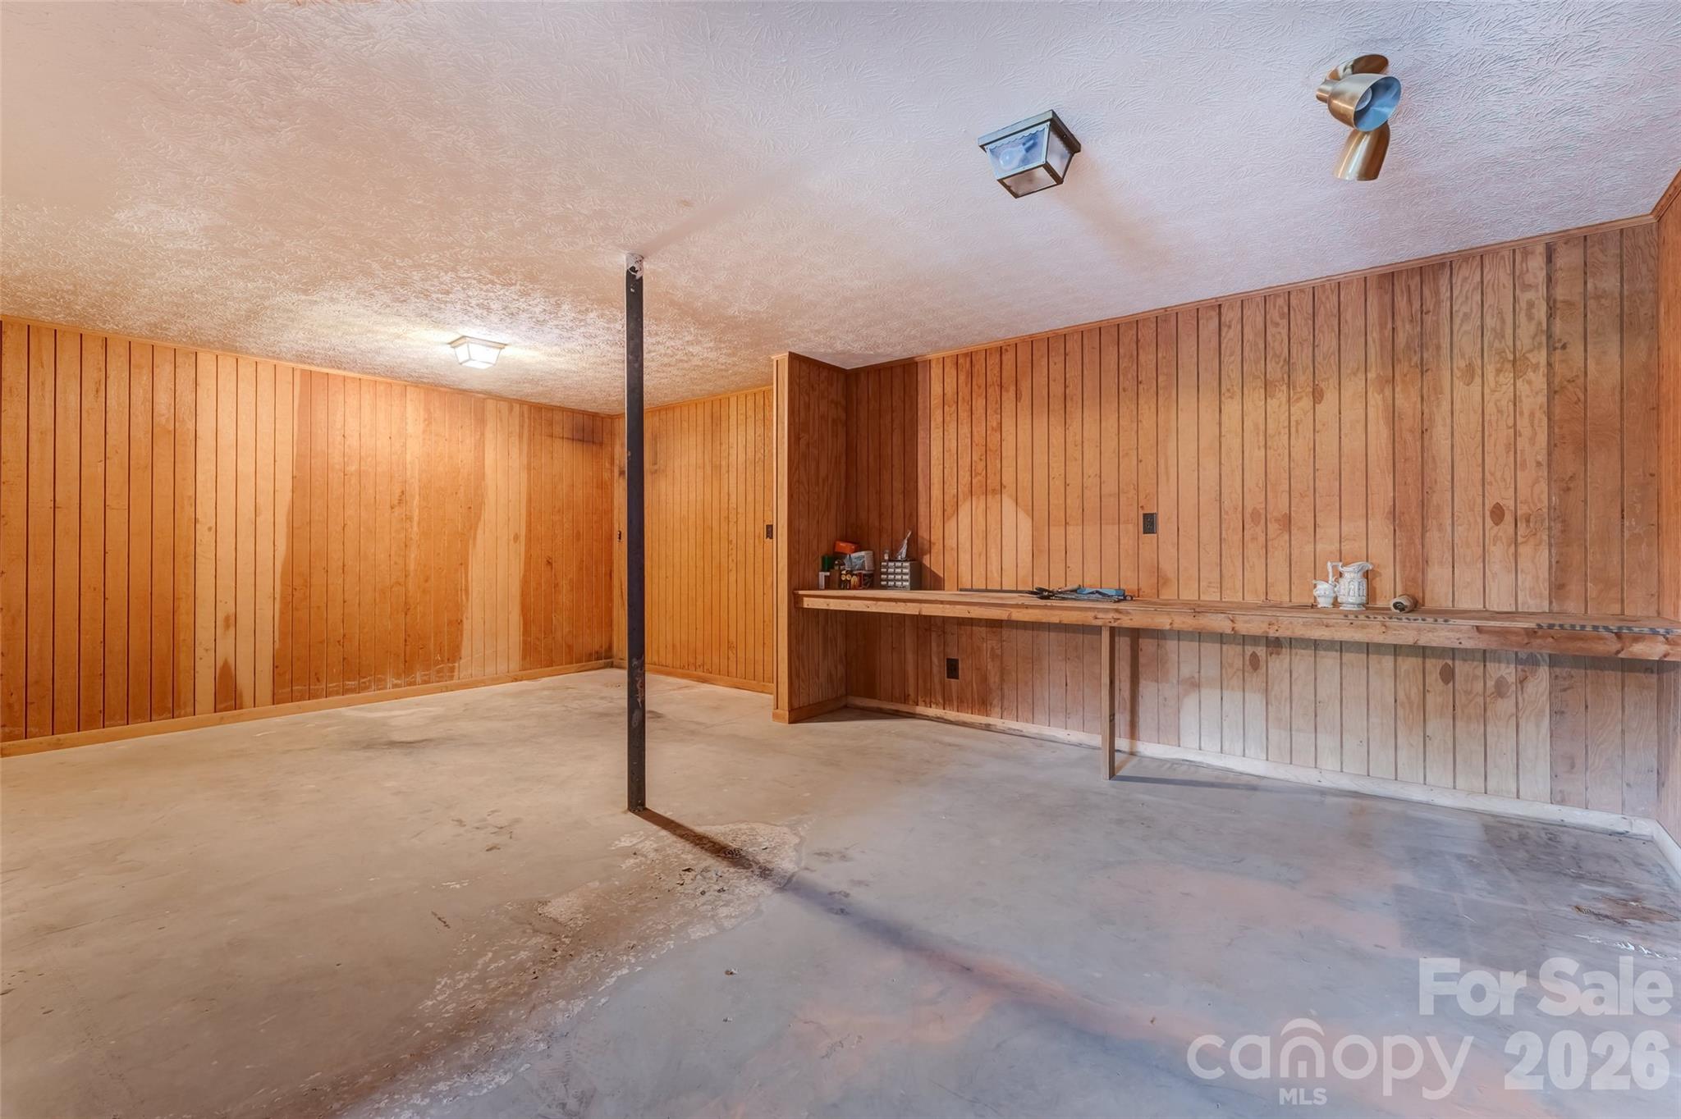
Exterior Entry, Interior Entry, Partially Finished, Storage Space, Walk-Out Access, Walk-Up Access

Area and Spaces

Living Area
6,276
Above Grade Finished Area
4,179
Below Grade Finished Area
2,097

Appliances

Appliances
Dishwasher, Electric Cooktop, Electric Oven, Electric Range, Microwave, Wall Oven, Washer/Dryer

Interior Features

Flooring
Carpet, Tile, Vinyl
Laundry Features
Electric Dryer Hookup, Laundry Room, Main Level, Washer Hookup
Security Features
Security System
Fireplace Features
Family Room, Gas Log, Living Room, Primary Bedroom, Wood Burning

Heating and Cooling

Heating Features
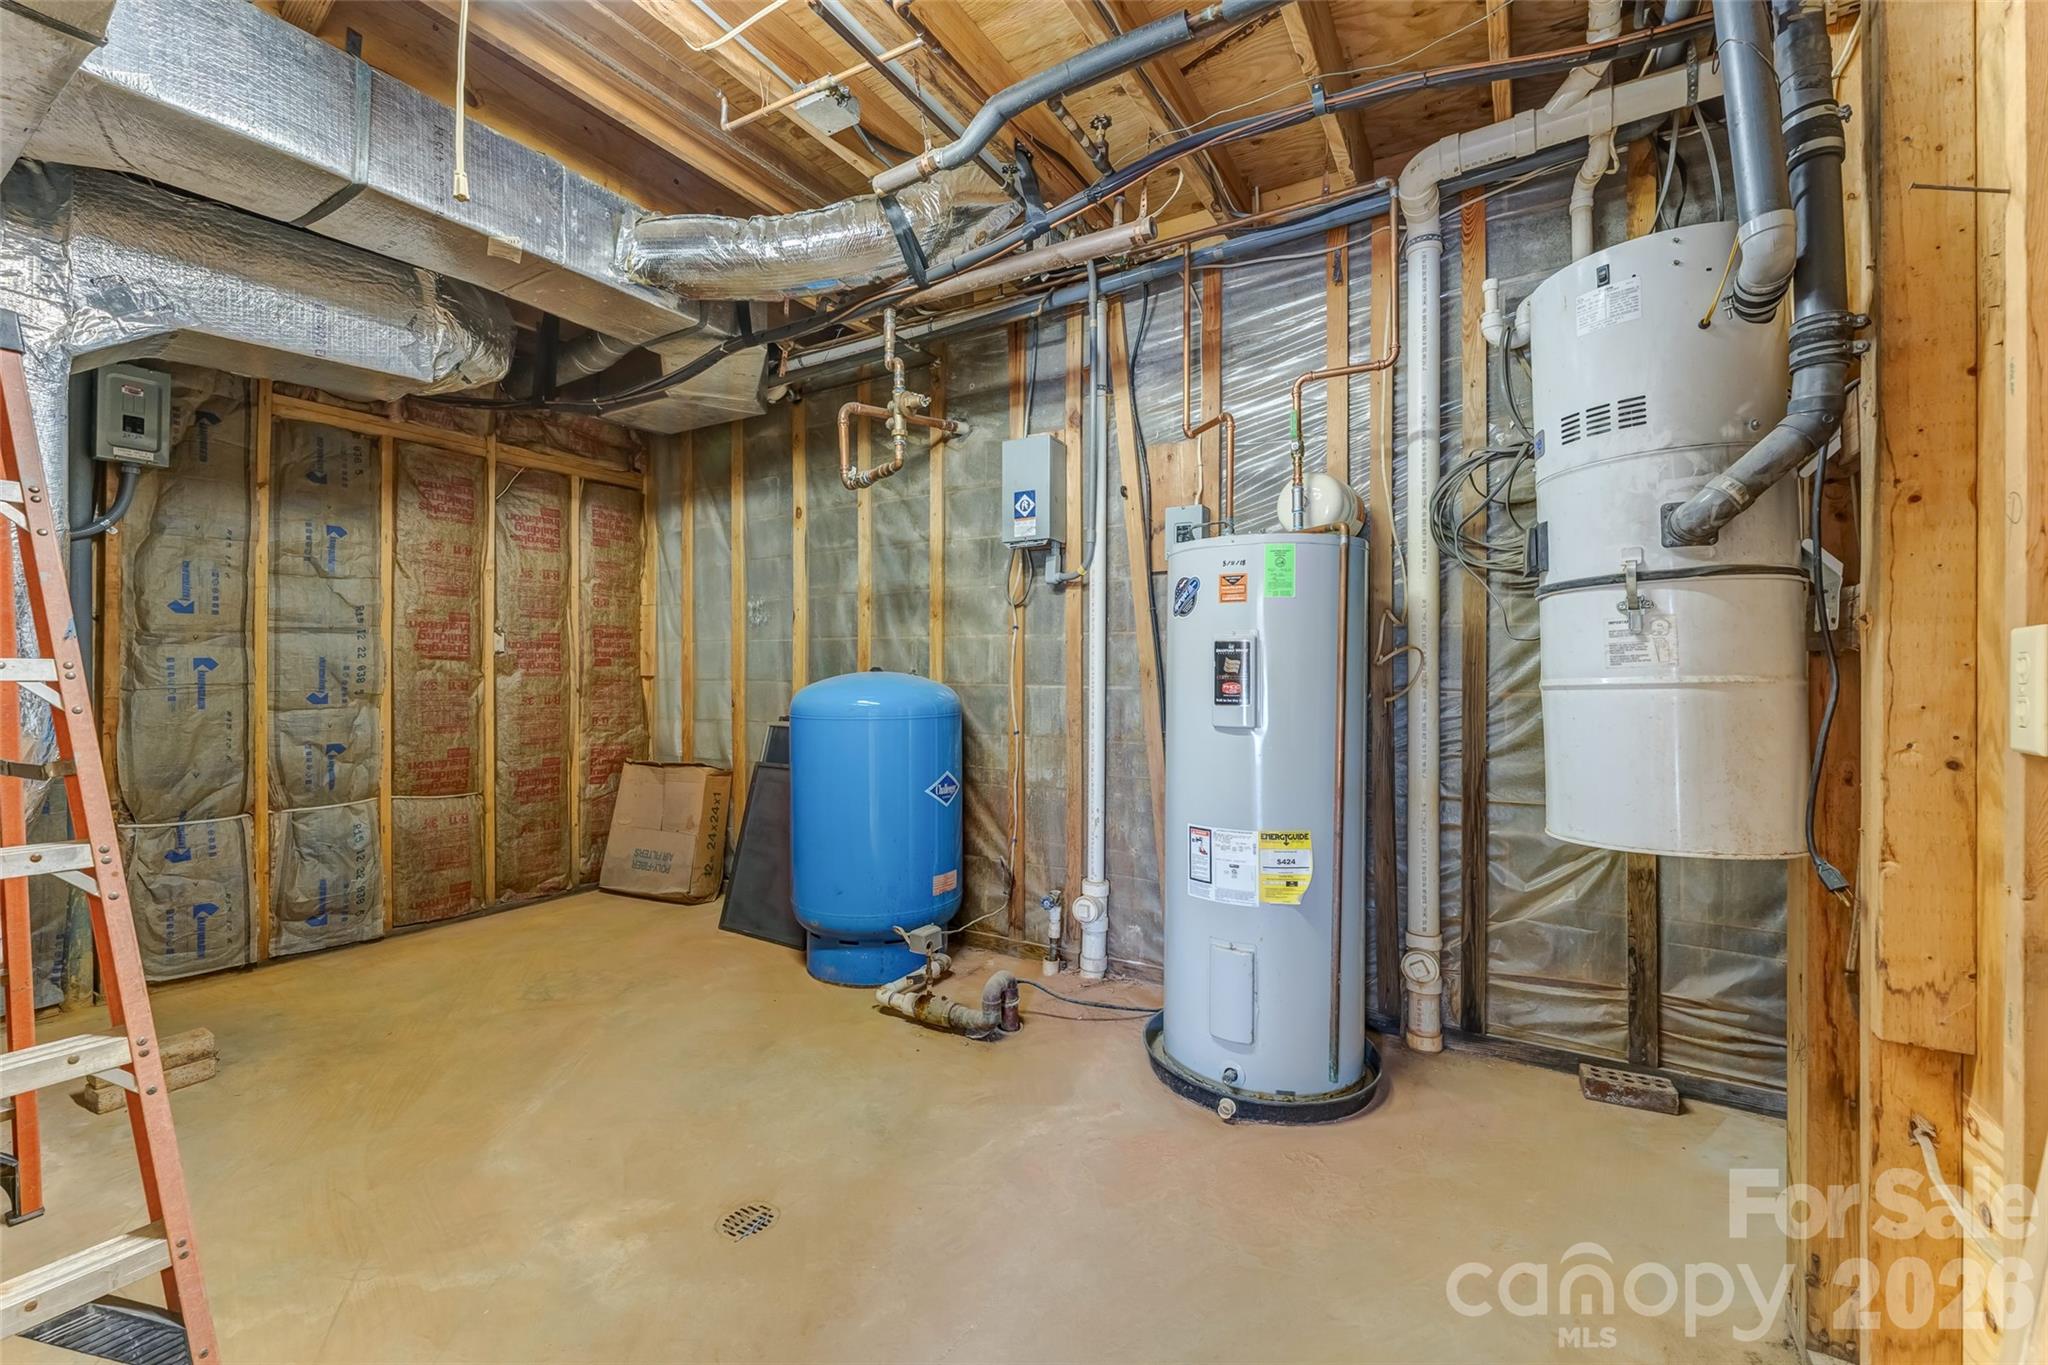
Baseboard, Heat Pump
Has Fireplace
Yes

Building Details
Construction

Architectural Style
Contemporary
Year Built
1982
Foundations
Basement

Materials
Construction Materials
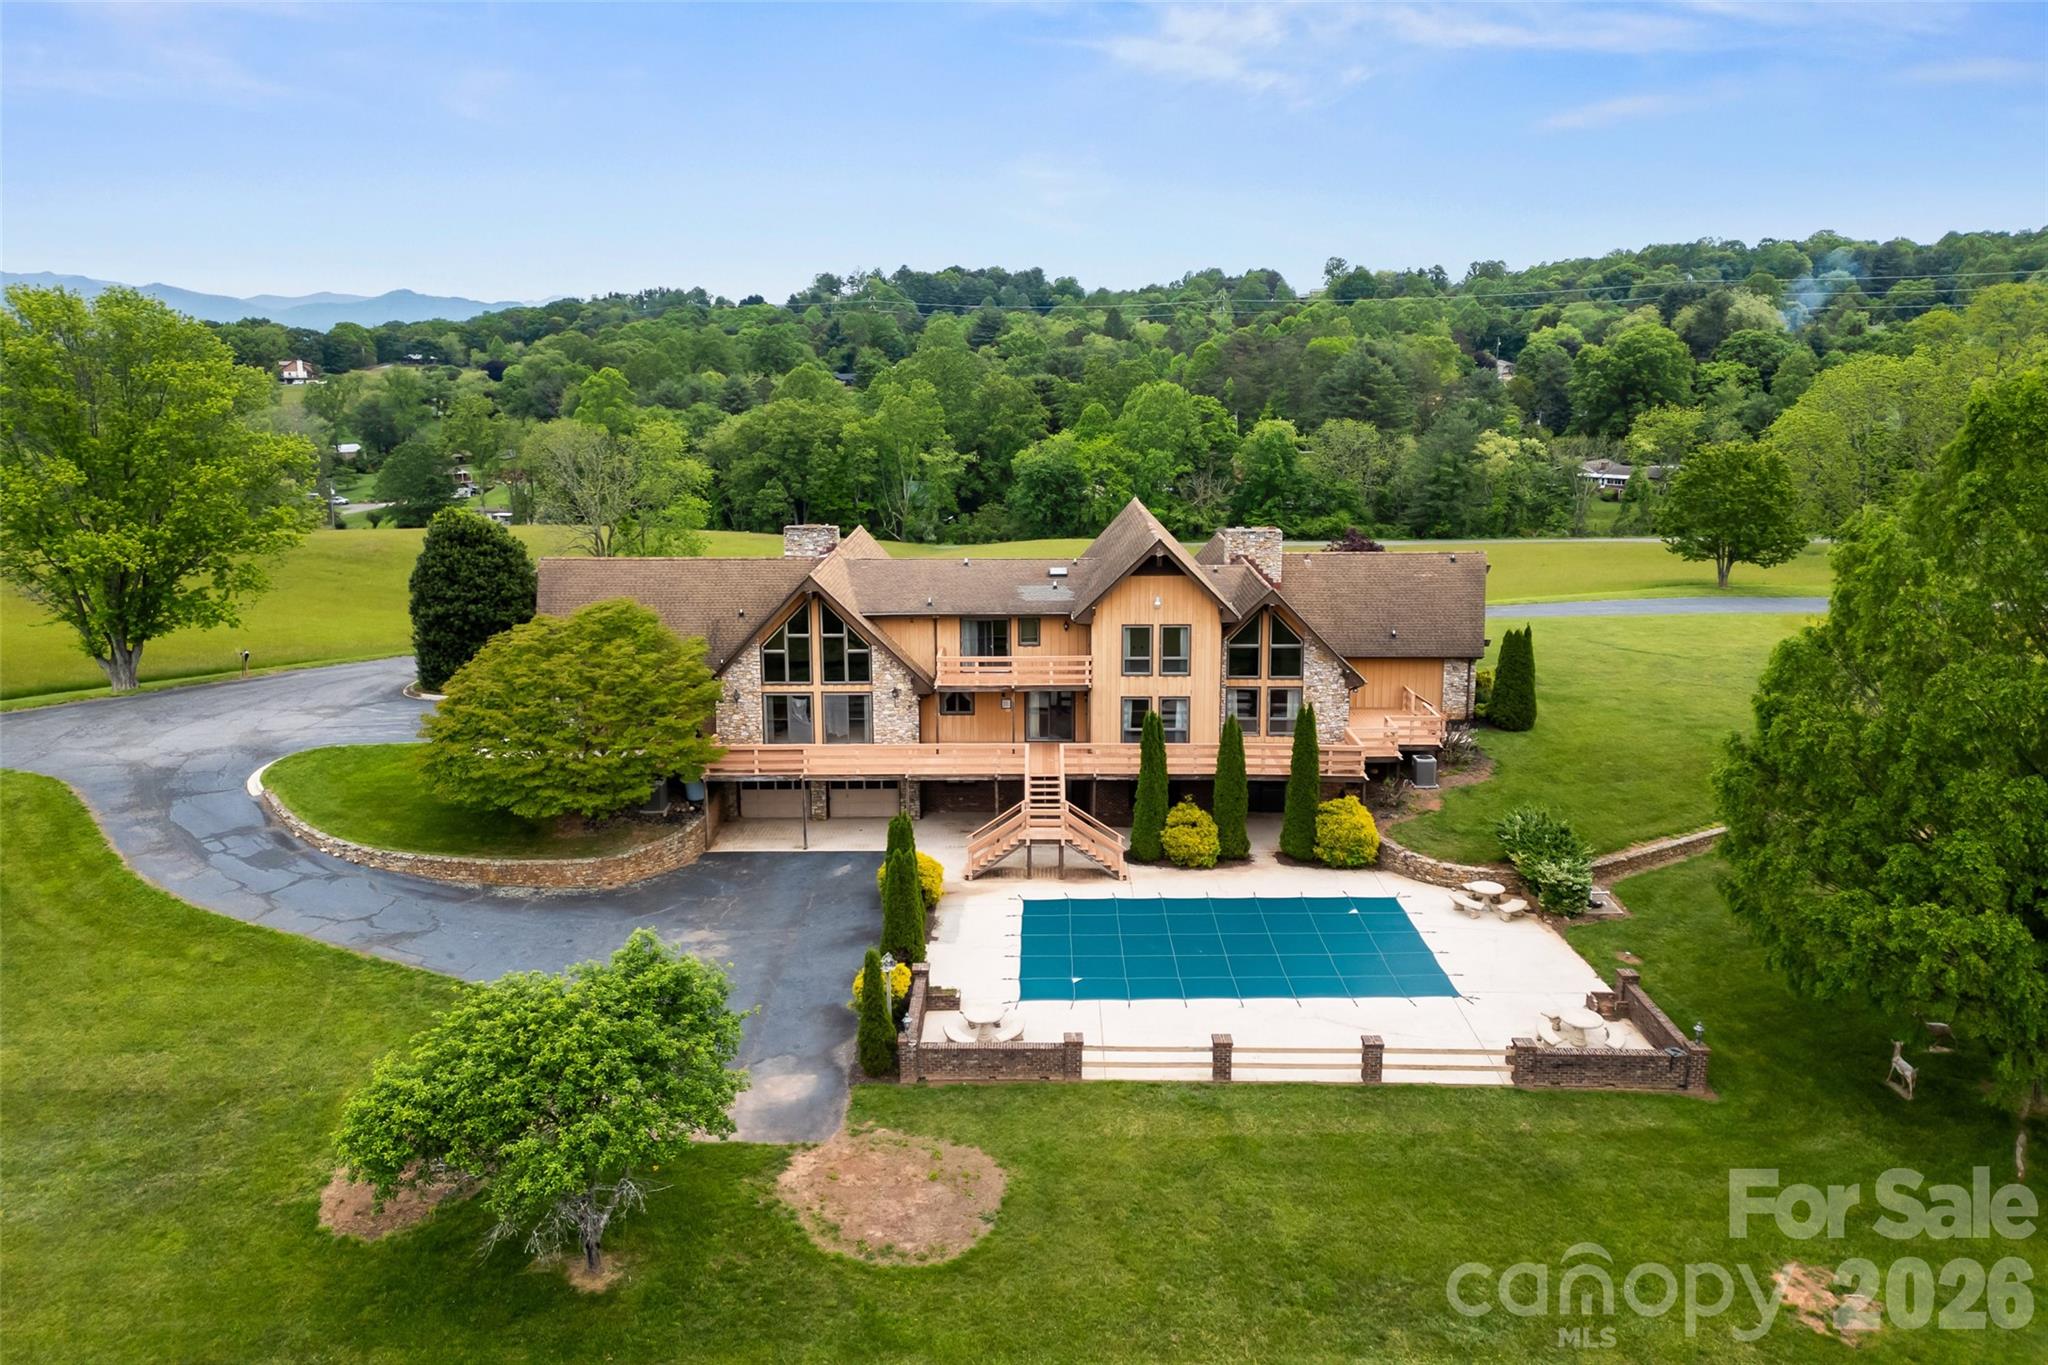
Brick Partial, Stone, Wood

Terms

Terms

Special Conditions
None
Special Terms
Cash, Conventional
Cumulative Days On Market
191

Taxes

Tax

Tax Assessed Value
1266400.00

Heating, Cooling & Utilities

Cooling Features
Ceiling Fan(s), Heat Pump

Utilities

Utilities
Electricity Connected, Underground Utilities
Sewer
Septic Installed
Water Source
City, Well

Lot

Lot Size
33.38
Lot Features
Cleared, Private, Rolling Slope, Views
Road Surface
Asphalt, Paved

Exterior Features

Patio And Porch Features
Deck, Front Porch, Patio, Rear Porch

Parking

Garage Capacity
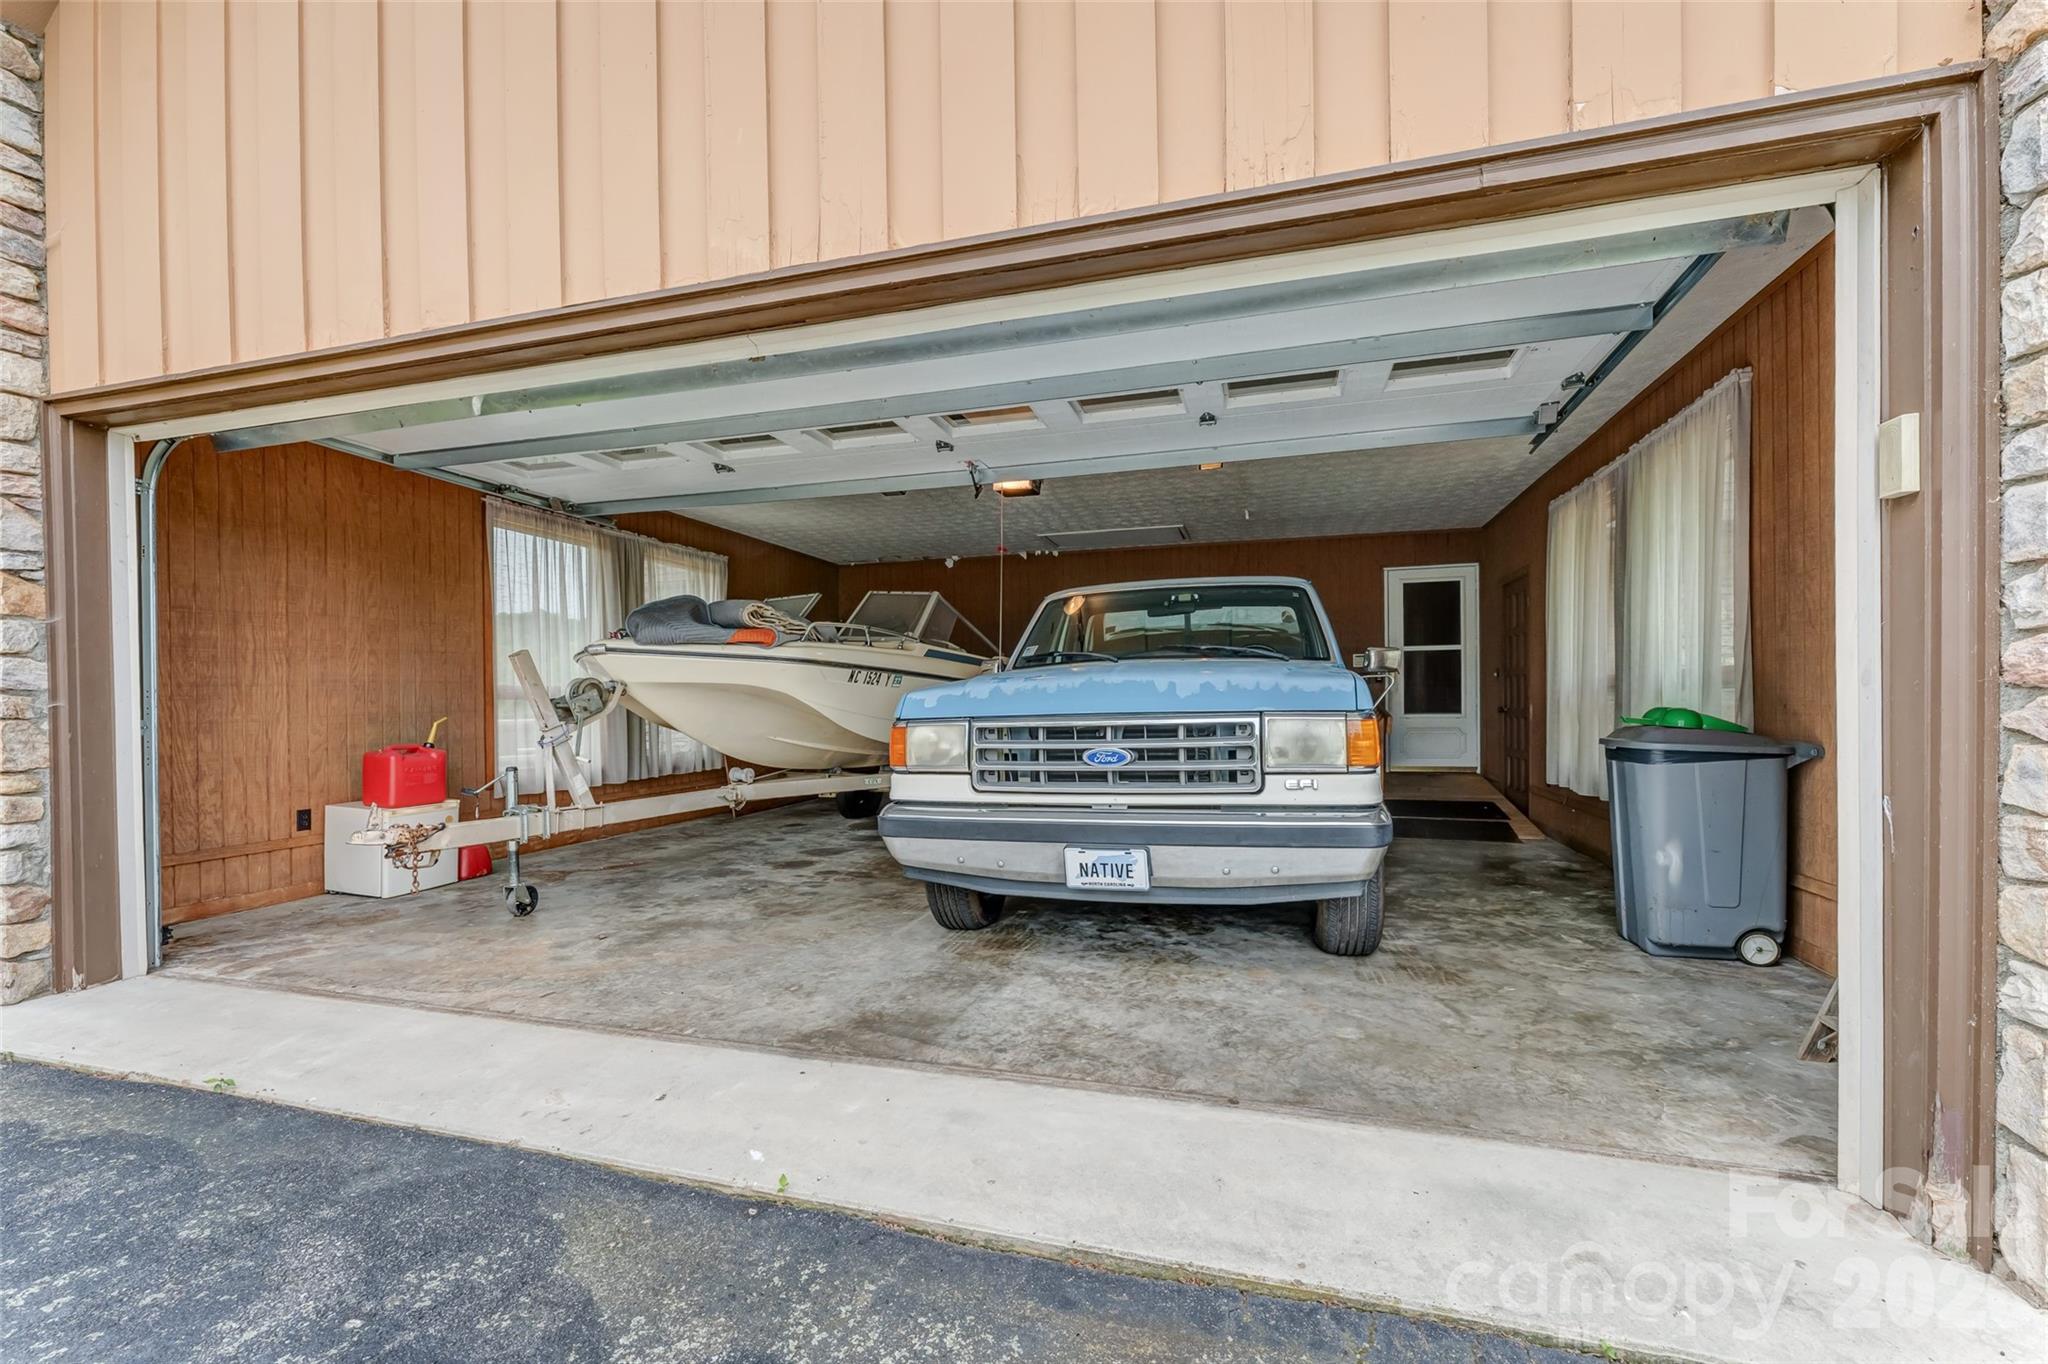
4
Parking Features
Basement, Driveway, Attached Garage, Garage Faces Rear, Garage Faces Side

Pool Features

Has Private Pool
Yes
Pool Features
In Ground
Listed by CENTURY 21 Mountain Lifestyles, marthal@c21mountainlifestyles.com
Listing Data last updated 09/21/2026 04:40 am
Get a Link to this Property: Copy To Clipboard
QR Code link to this property

Phone:
Connect with:

Payment Calculator

per month. fixed. % interest.
$
%
$
%
Principal & Interest
+ Home Insurance
+ Property Tax
+ HOA Fees
per month
Total interest paid over s will be:
All estimates and provided for informational purposes only. Actual amounts may vary. The output of the tool is not a loan offer or solicitation, nor is it financial or legal advice. Information, rates, programs and loan scenarios shown are for example only as of 21-Sep-2026 and are subject to change without notice. Interest rates provided by the St. Louis Federal Reserve Economic Data (FRED). All products are subject to credit and property approval. Not all products are available in all states or for all loan amounts. Other restrictions and limitations apply. Contact your preferred lender for the pricing associated with your specific transaction. Calculations are generated by Open Source mortgage calculation software tools using common mathematical formulas. All calculations should be independently verified.
Get Walk Score Content

Property History

3 days ago
Property information last updated
186 days ago
Date of last price change
288 days ago
Status Active. This is the date the listing was placed on market.
Cumulative Days on Market: 291 days (includes prior listings) · Currently listed since December 7, 2025. Data provided by the MLS.

Similar Properties