15 Laurel Ledge Way Fletcher, NC 28732 -- MLS# 4316029

Start of property details
Share this property:
15 Laurel Ledge Way
Fletcher, NC 28732
29 days ago REDUCED · Active
$1,570,000
4
Beds
5
Baths
2023
Yr. Built
MLS# 4316029
Cumulative Days on Market: 360 · Includes prior listings · Currently listed since 10/24/25 · Data provided by the MLS.

Property Description

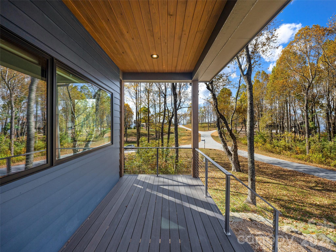
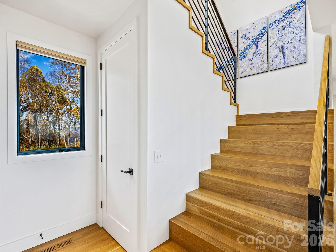
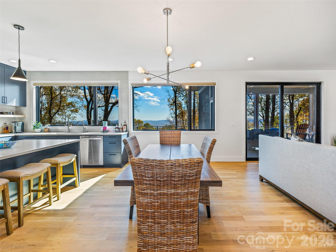
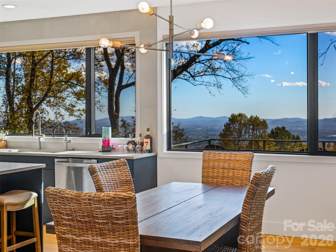
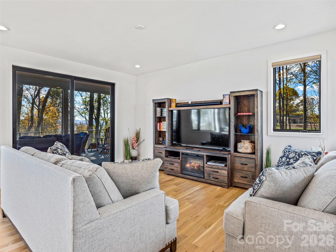
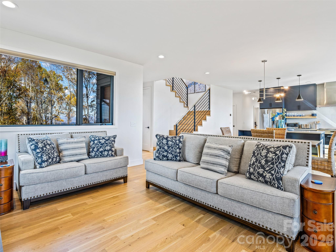
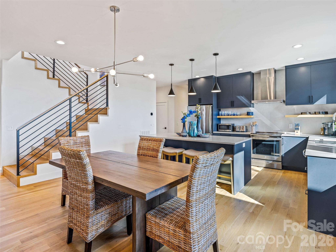
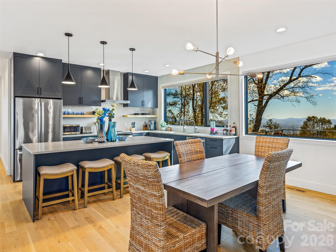
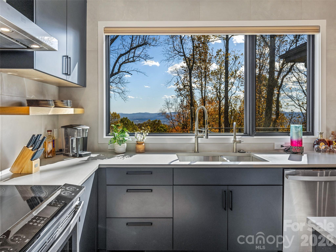
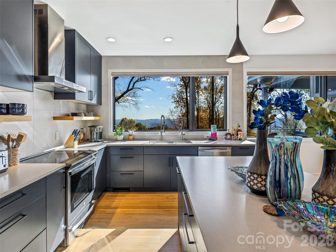
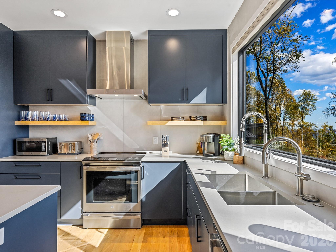
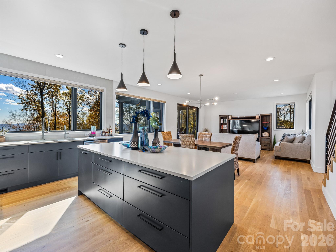
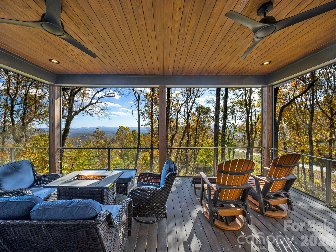
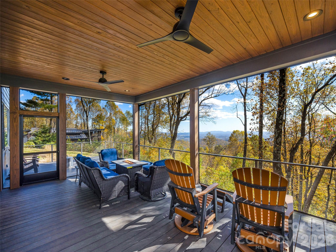
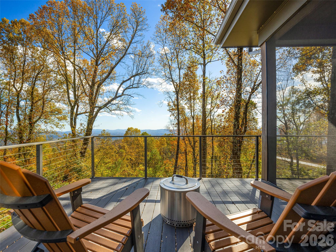
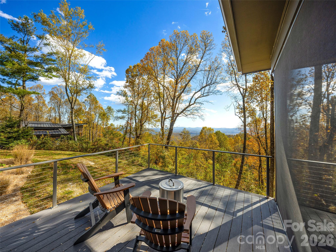
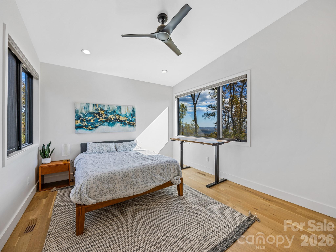
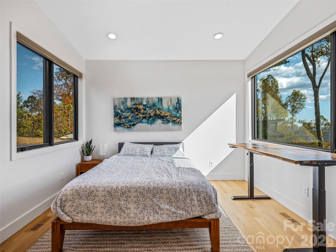
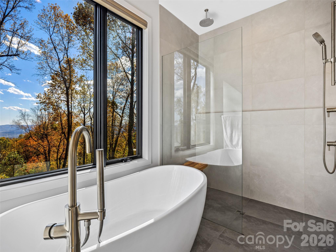
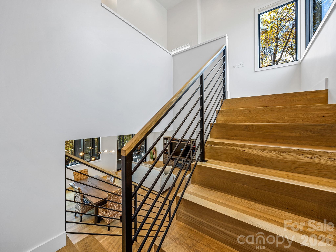
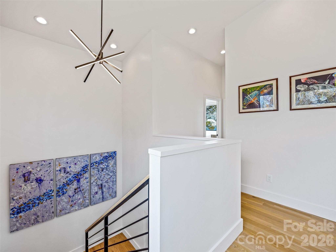
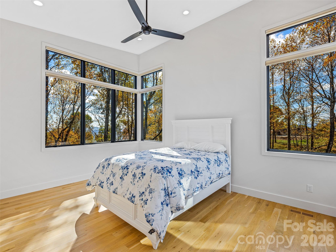
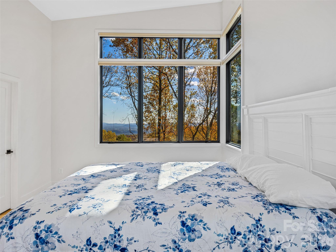
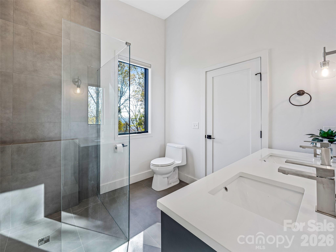
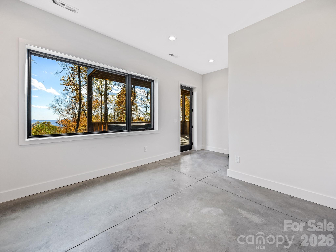
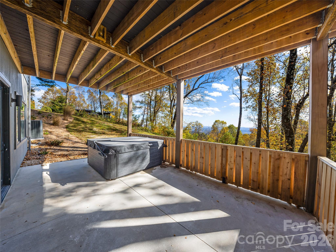
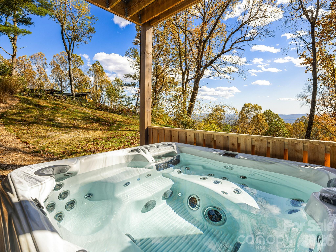
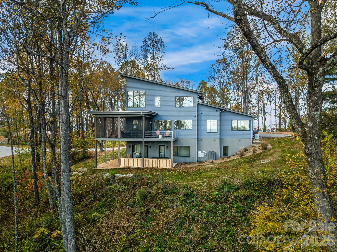
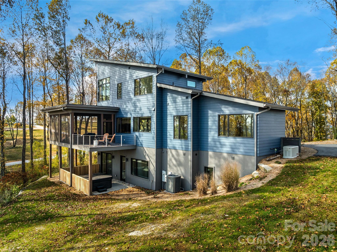
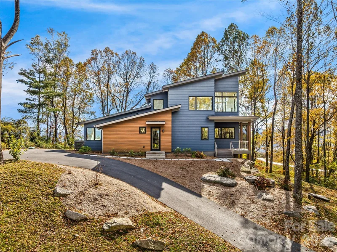
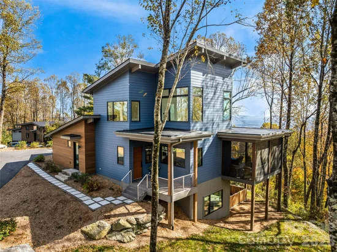
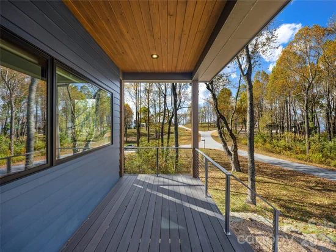
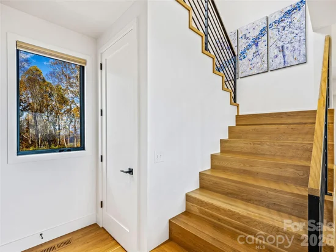
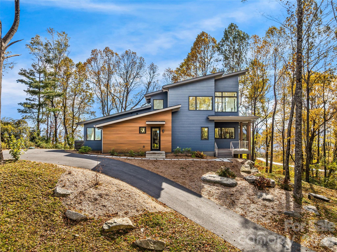
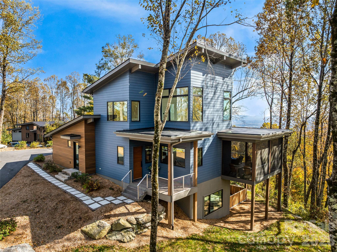
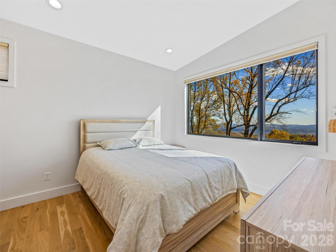
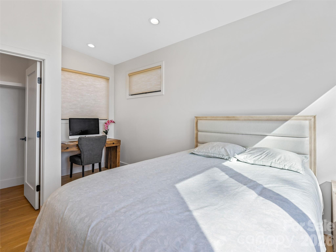
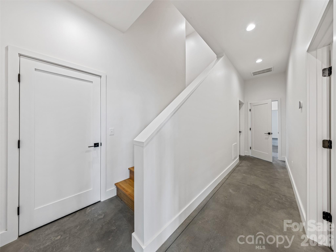
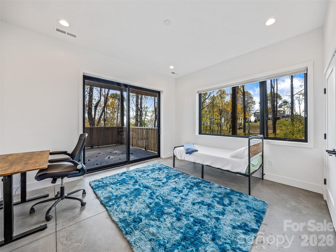
Experience living like no other on Couch Mountain. Sitting atop the mountain, enjoy year round - long range views to the north and the south for an unparalleled lifestyle. This modern masterpiece boasts views from every level through the many large windows providing lots of light from the top to bottom. Main level living is easy with plenty of space for family and friends, both upstairs and in the finished terrace level. Ask to see our feature guide to read all about the many finer feature of this masterfully built home. With community allowed 7 day rentals, this home is perfect for a lock and leave lifestyle with opportunities for income when not in use. The neighborhood is welcome and inviting with hiking trials, community gardens, and friendly folks who meet up regularly for activities within this secure gated community. Convenient to shopping and dining in Hendersonville, Mills River, and South Asheville. Convenient to AVL airport too!

Property Highlights

Property Type
Residential
Property Sub Type
Single Family Residence
Architectural Style
Modern
Bedrooms
4
Total Bathrooms
5
Living Area
3,347
Price / Sqft
$469
Year Built
2023
Cumulative Days on Market
360

Location

City/Township
Fletcher
View
Long Range, Mountain(s), Year Round
Subdivision
Couch Mountain
County
Henderson

Property Details
Price
$1,570,000
Property Type
Residential
Property Sub Type
Single Family Residence

Building

Levels
One and One Half

Community

Community Features
Gated, Picnic Area, Recreation Area, Walking Trails, Other

Local Schools

Elementary School
Fletcher
Middle School
Fern Leaf Community Charter
High School
Fletcher Academy

Interior Features

Bedrooms and Bathrooms

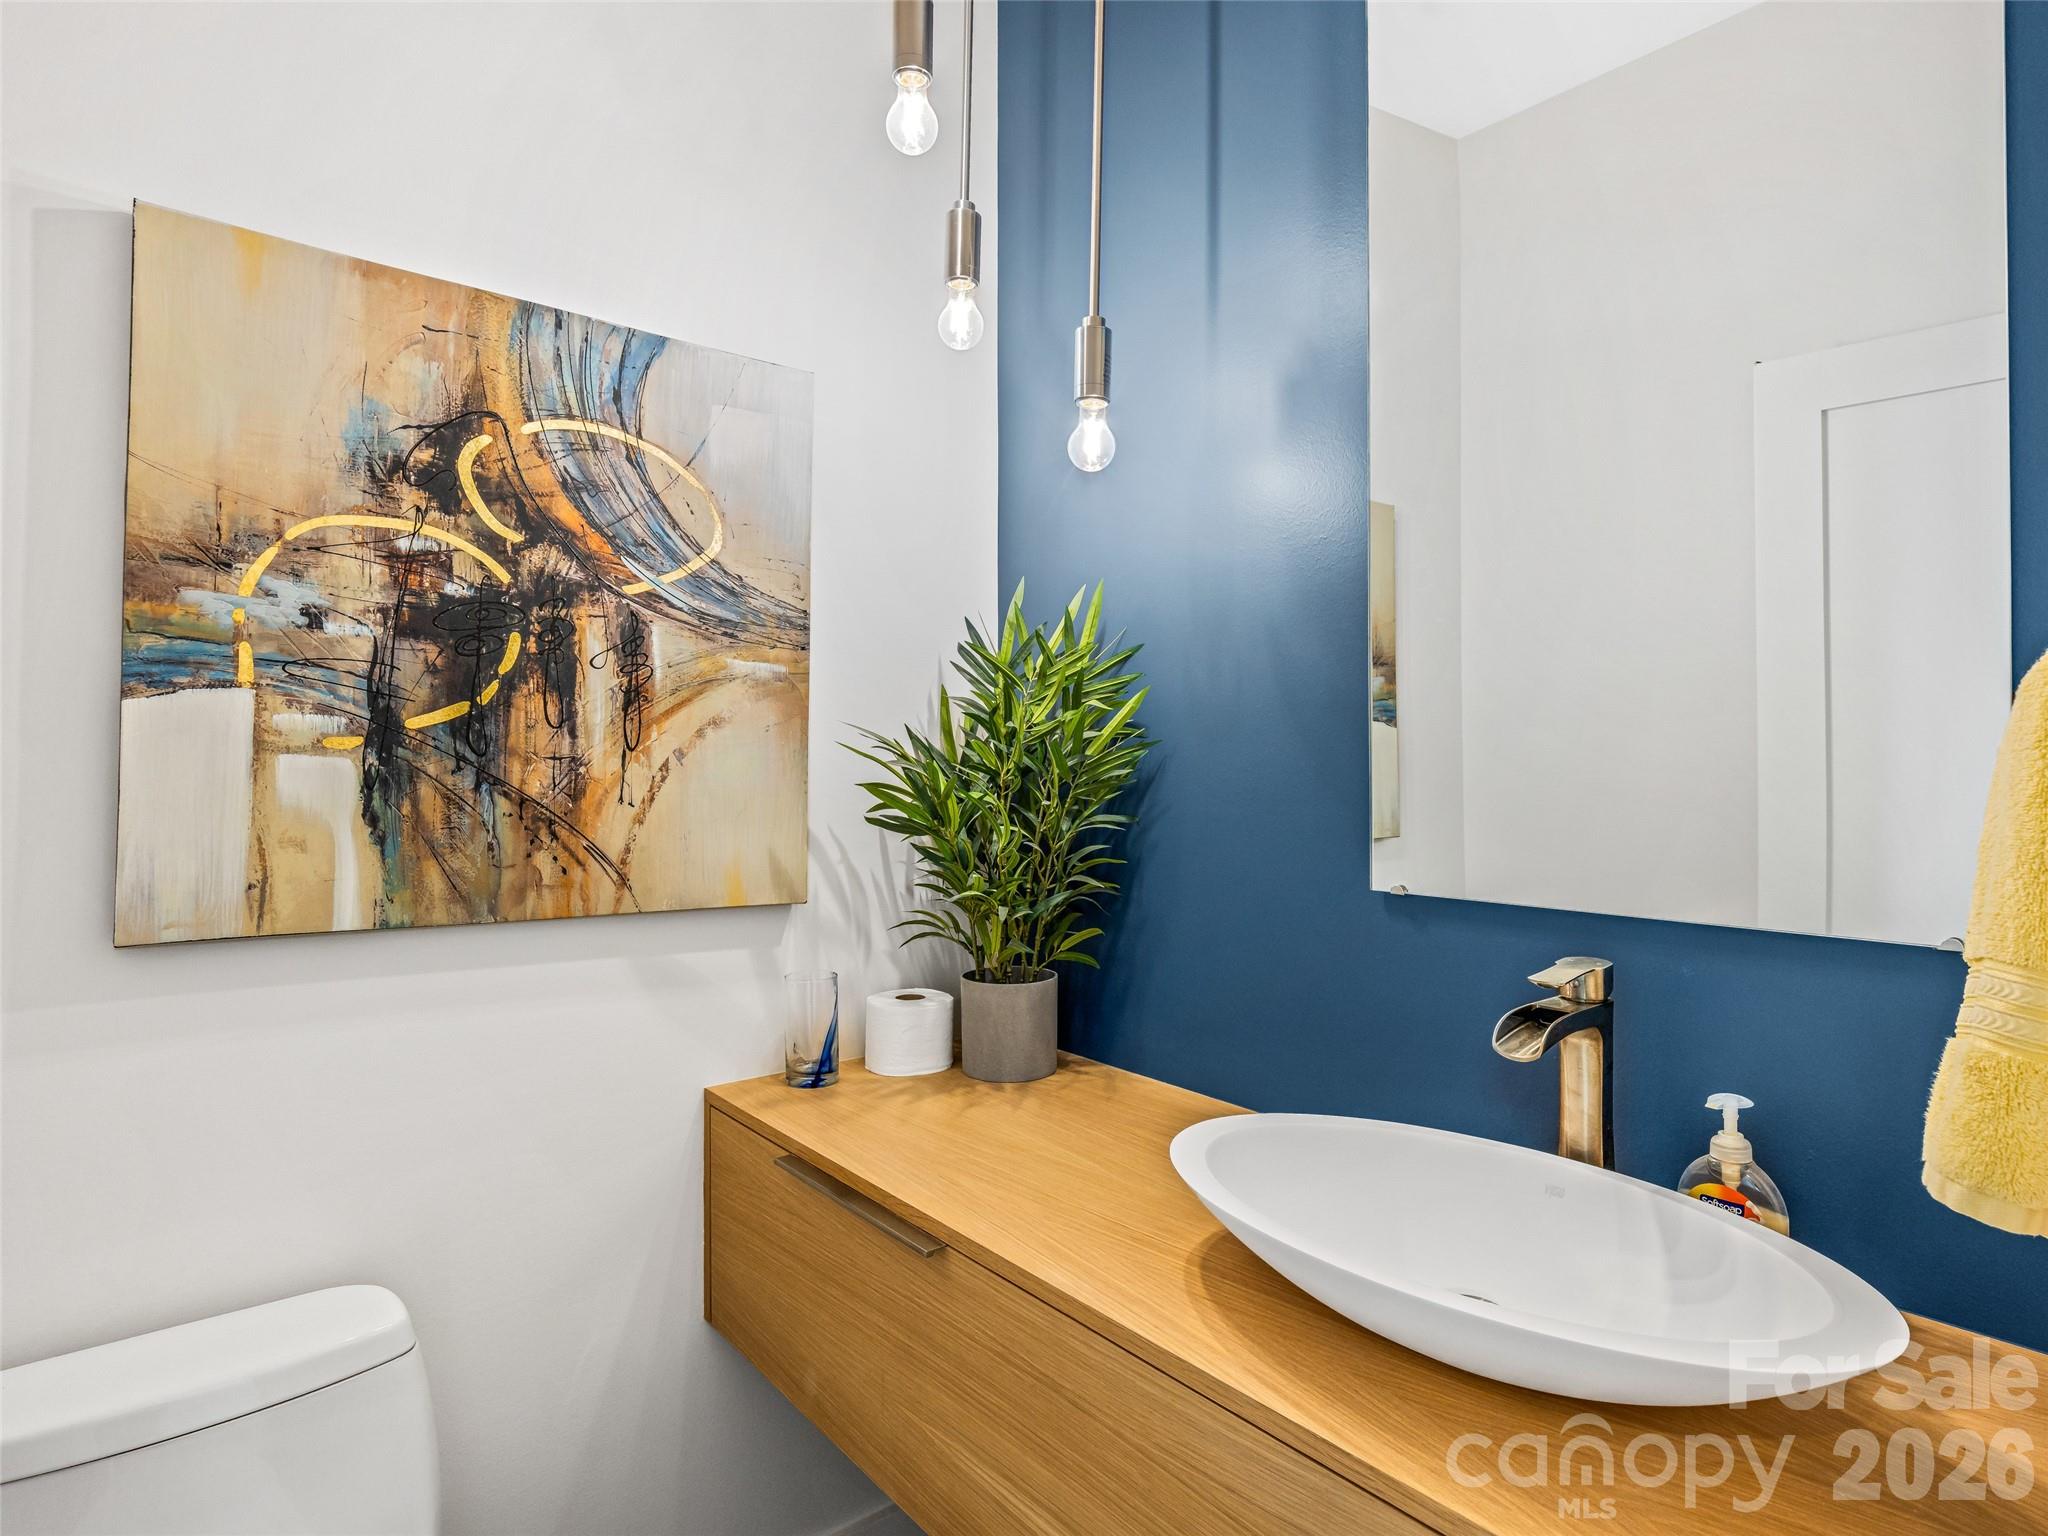
Total Bathrooms
5
Full Bathrooms
3
1/2 Bathrooms
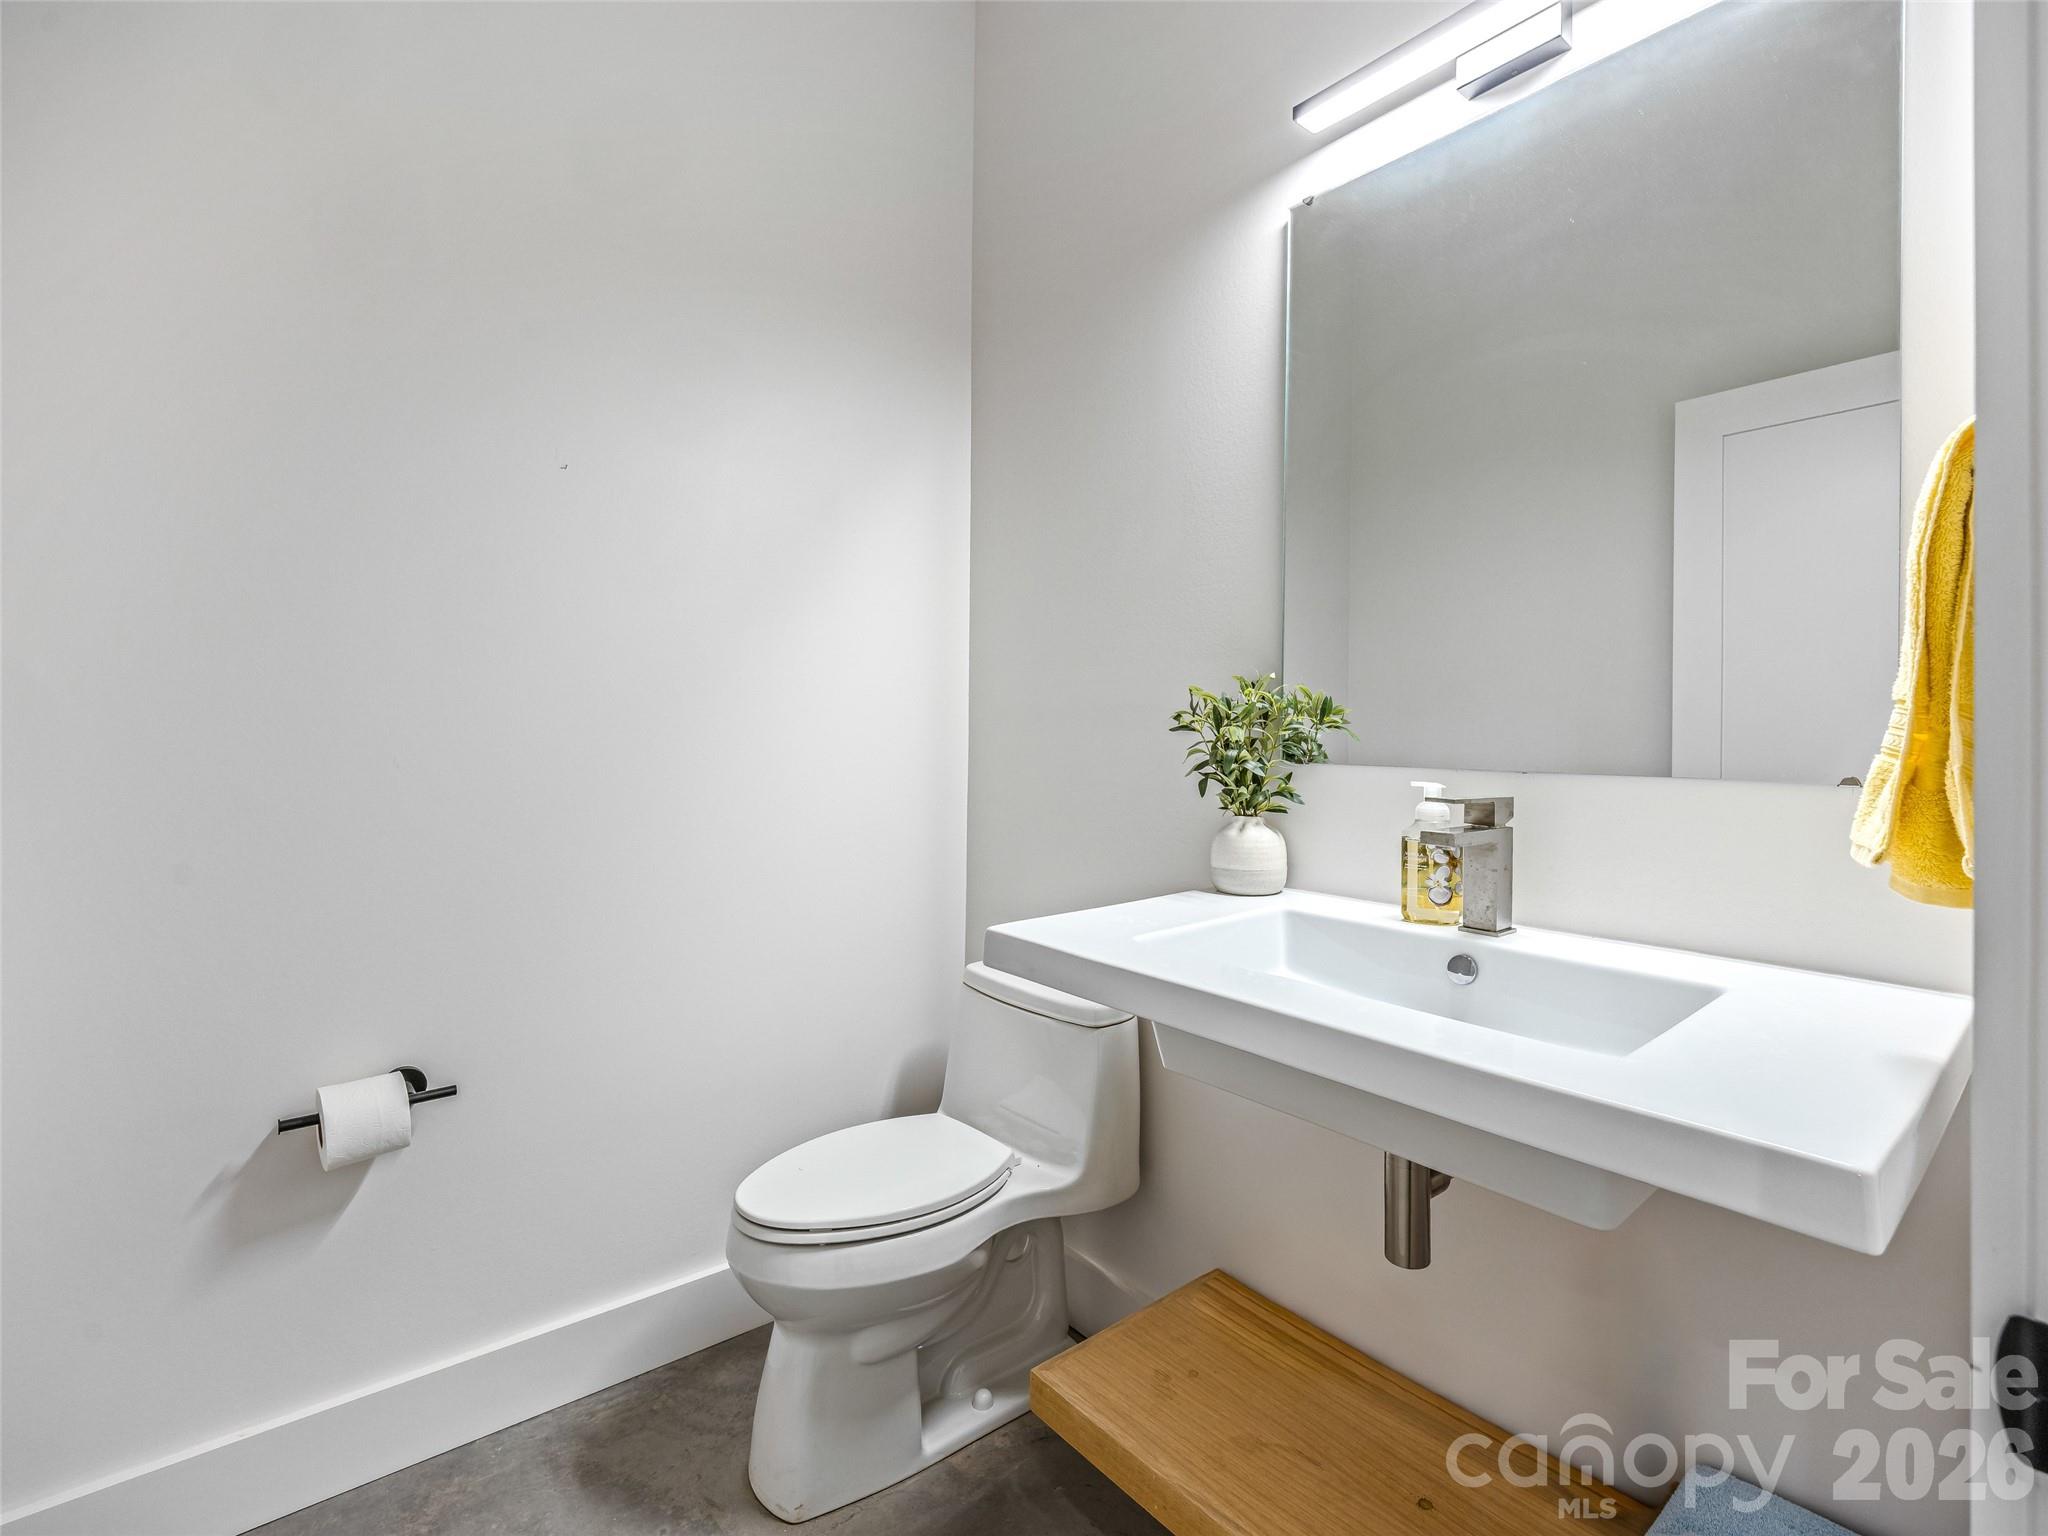
2
Bedrooms
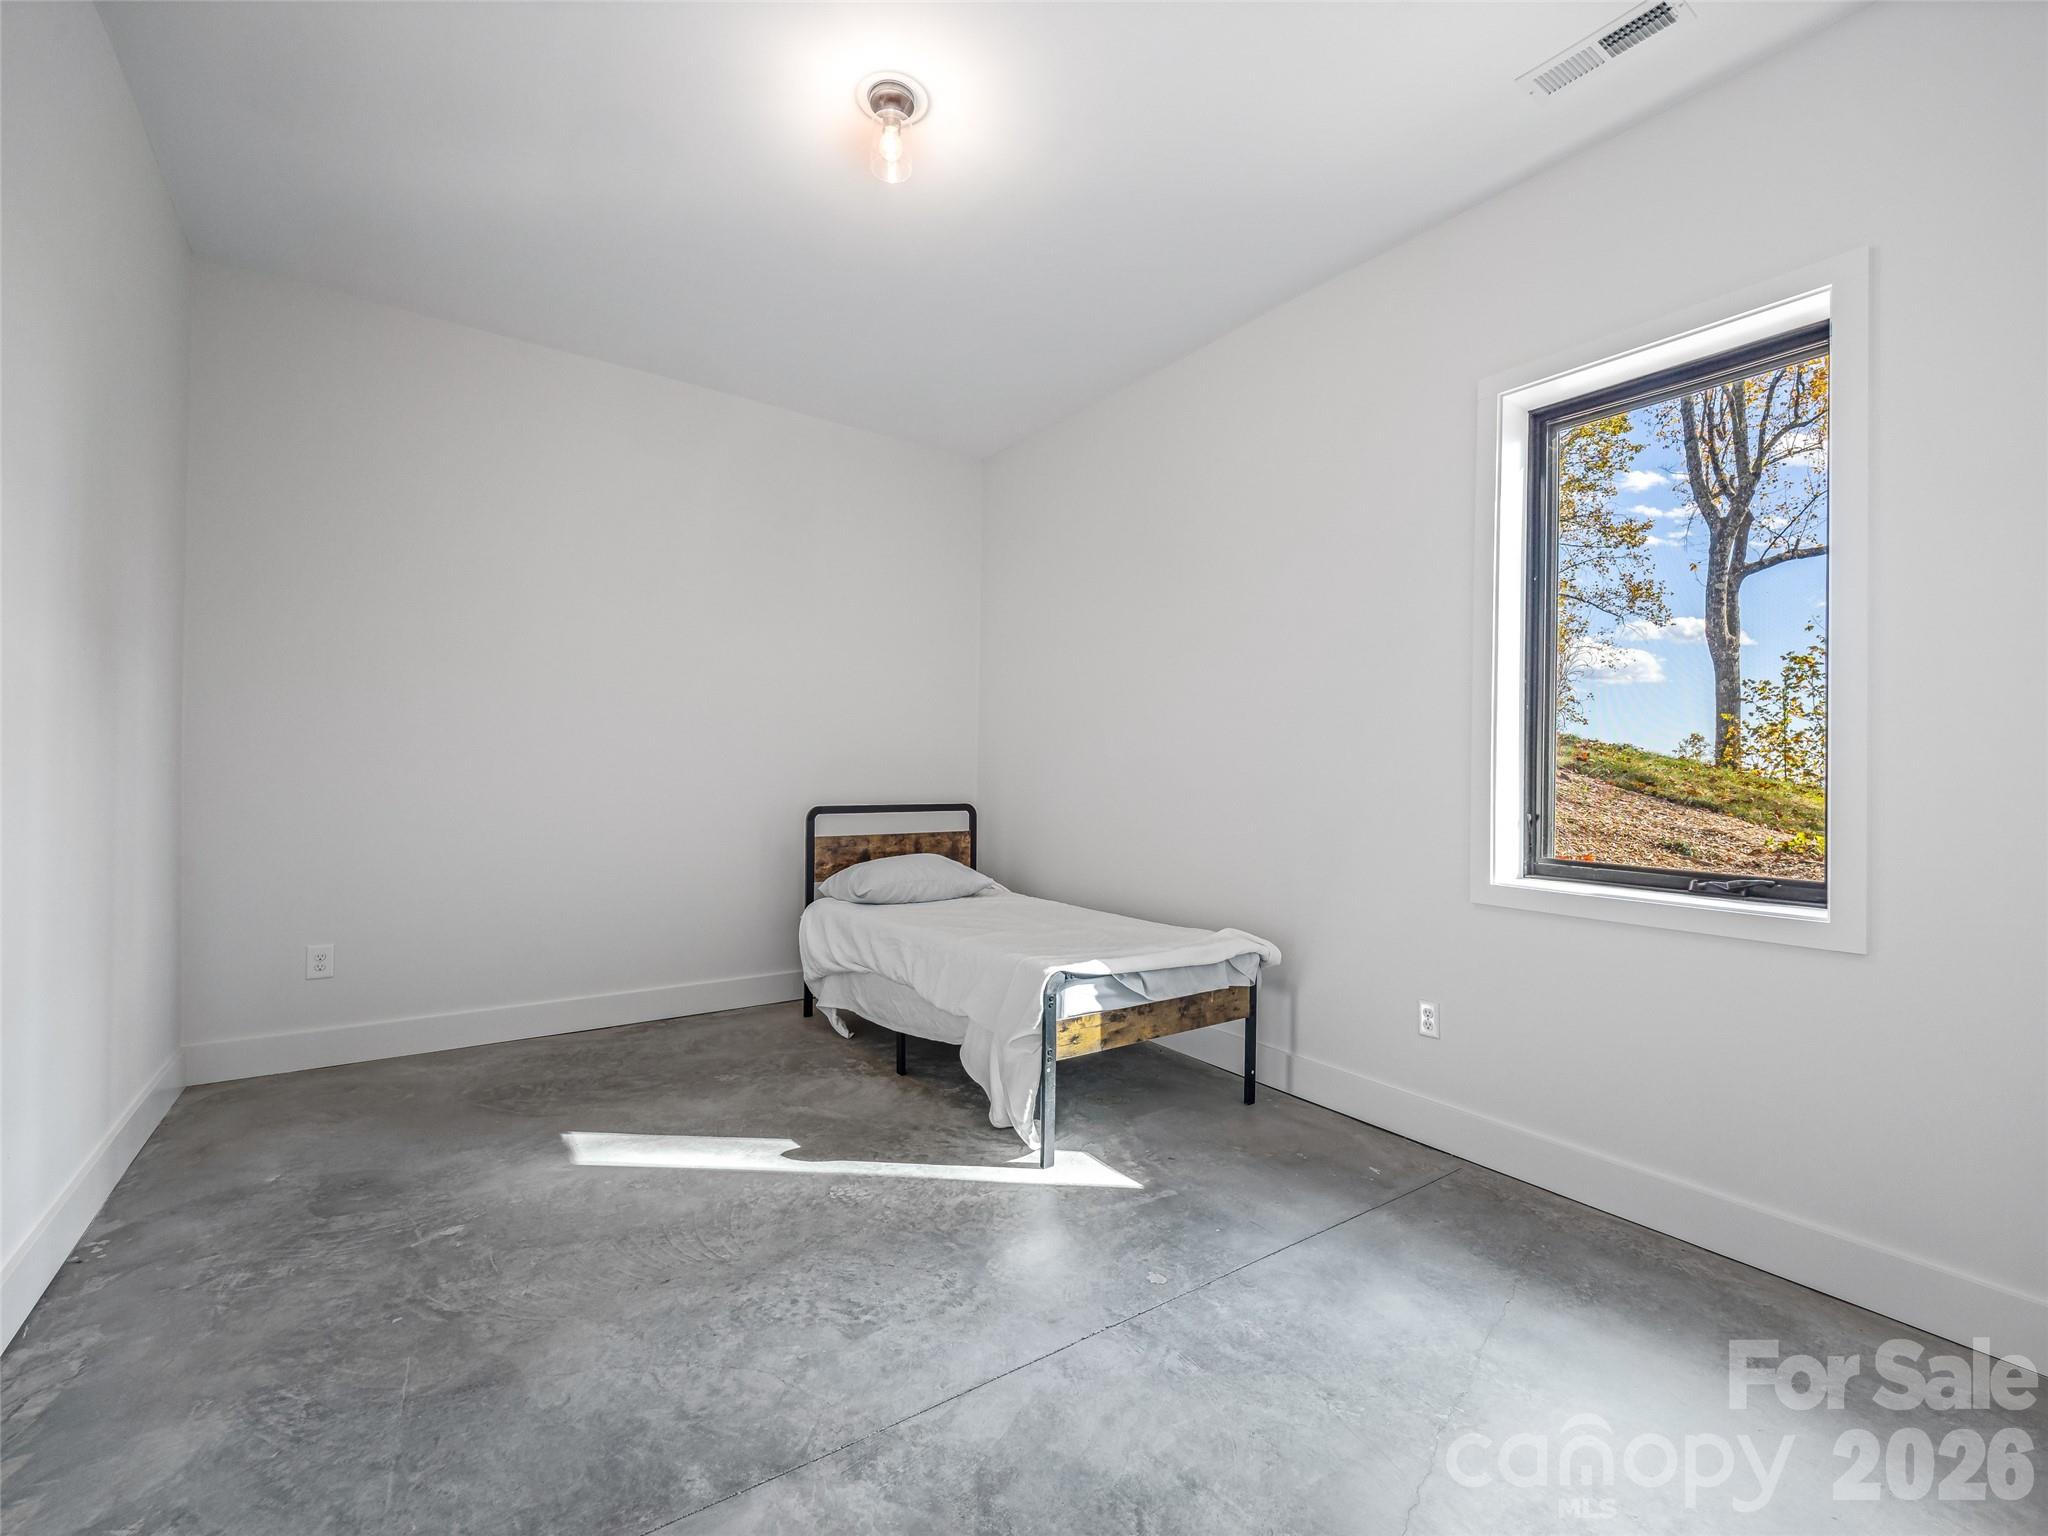
4

Rooms and Basement

Basement Features
Daylight, Interior Entry, Partially Finished, Storage Space, Walk-Out Access

Area and Spaces

Living Area
3,347
Above Grade Finished Area
2,143
Below Grade Finished Area
1,204

Appliances

Appliances
Bar Fridge, Dishwasher, Disposal, Exhaust Hood, Induction Cooktop, Microwave, Oven, Refrigerator, Washer/Dryer

Interior Features

Interior Features
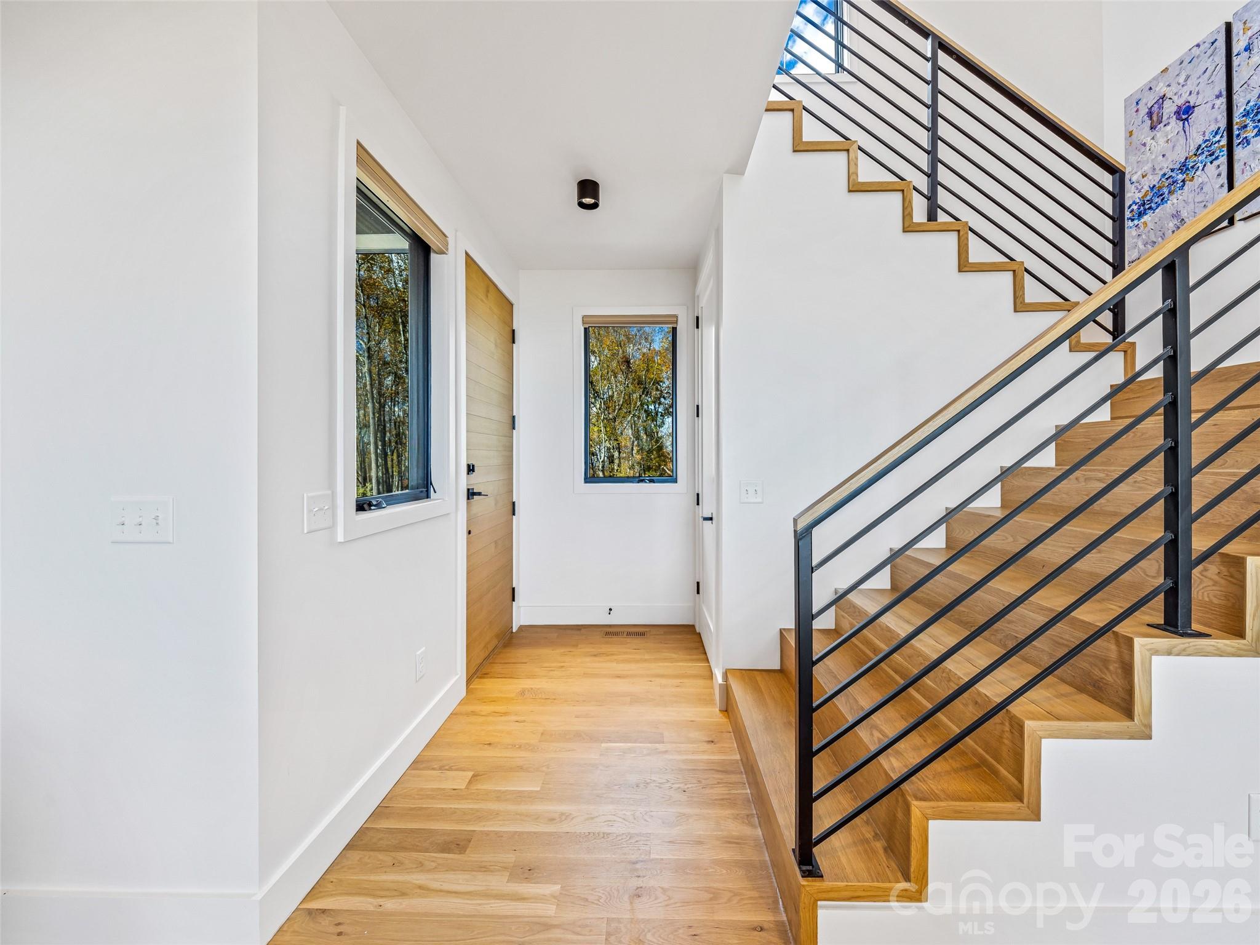
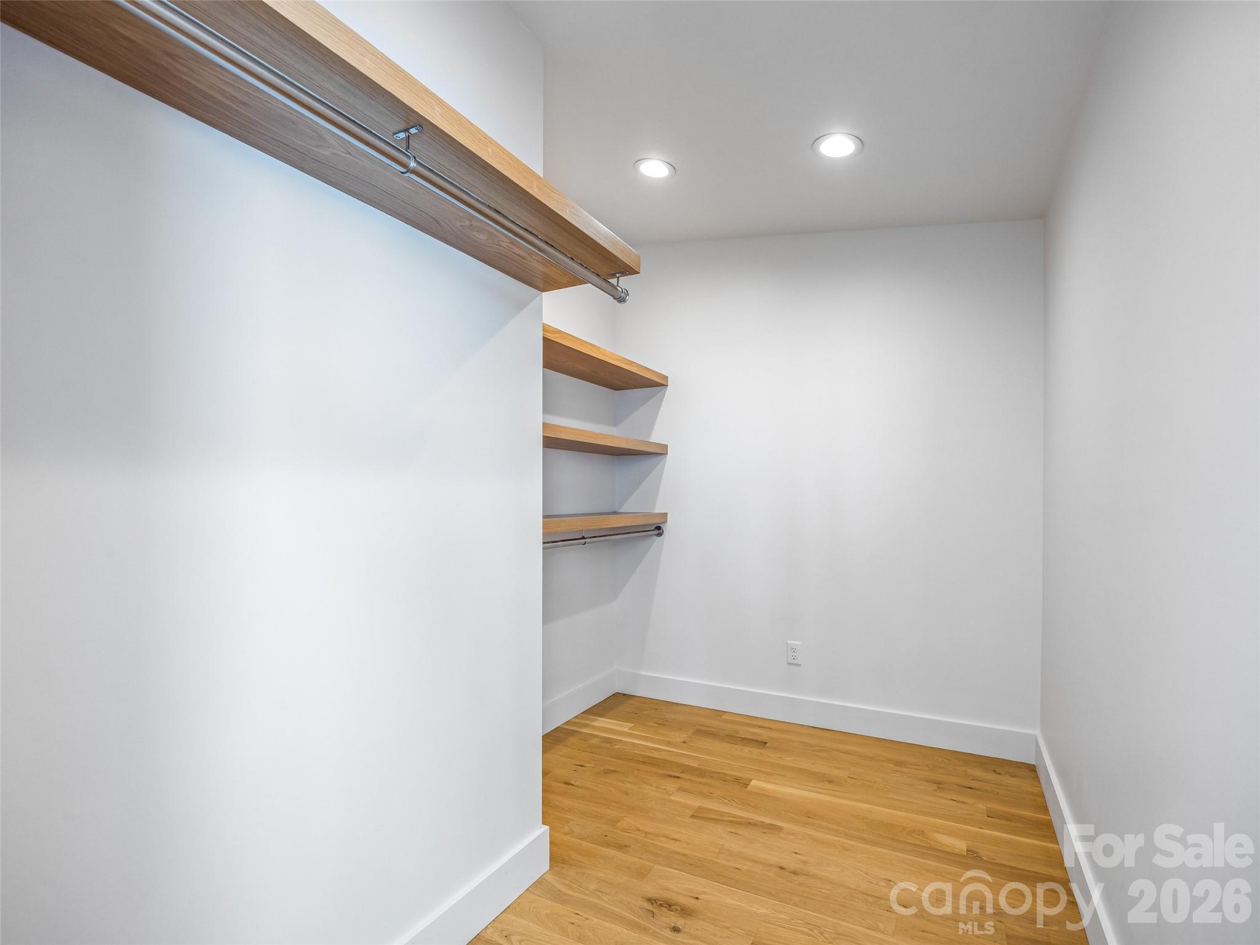
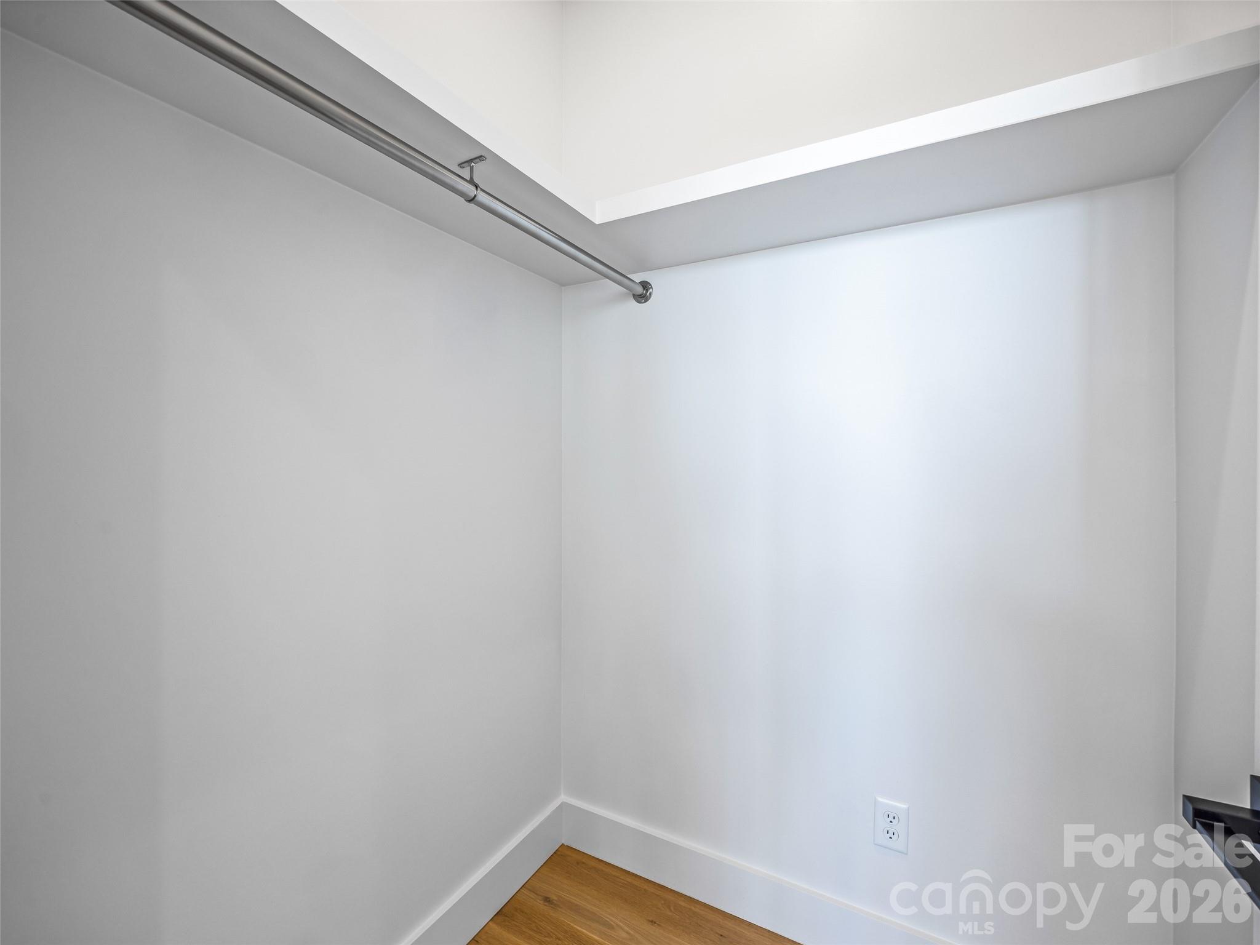
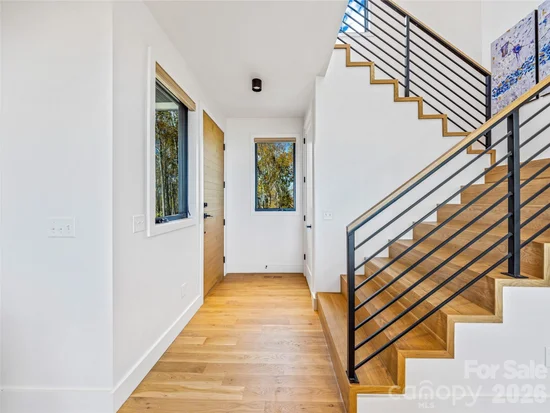
Entrance Foyer, Hot Tub, Kitchen Island, Open Floorplan, Pantry, Walk-In Closet(s), Walk-In Pantry
Flooring
Concrete, Tile, Wood
Laundry Features
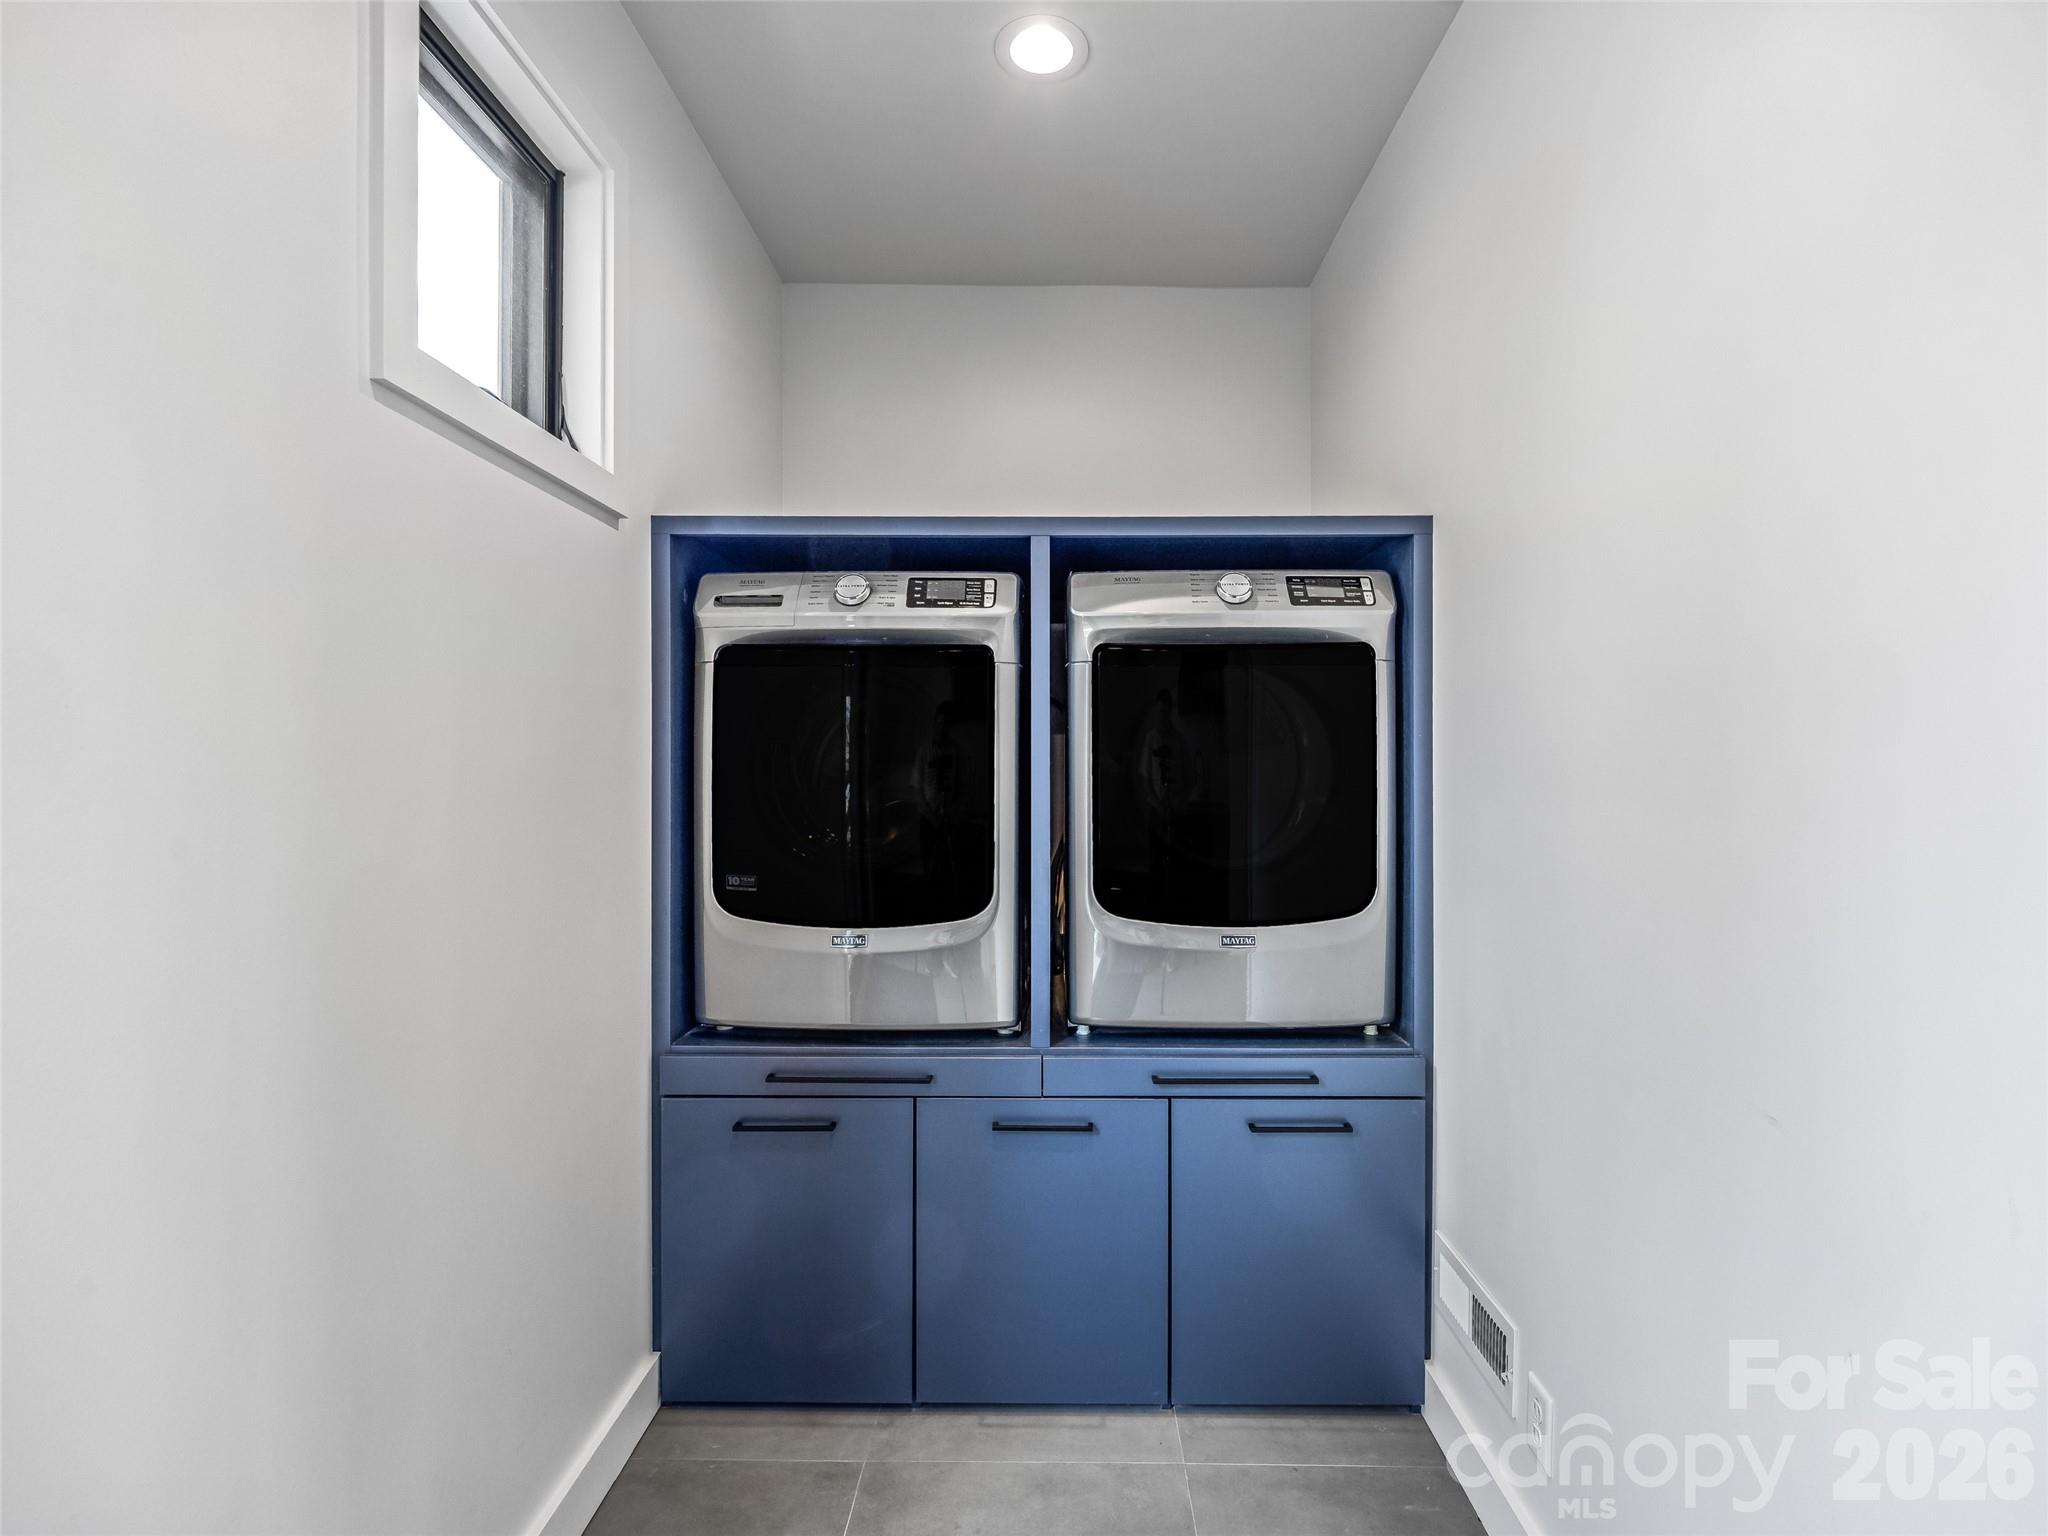
Laundry Room, Main Level
Door Features
Pocket Doors, Sliding Doors

Heating and Cooling

Heating Features
ENERGY STAR Qualified Equipment, Heat Pump, Radiant

Building Details
Construction

Architectural Style
Modern
Builder
Jag Builders
Year Built
2023
Foundations
Basement

Materials
Construction Materials
Hardboard Siding
Roof
Architectural Shingle, Rubber

Terms

Terms

Special Conditions
None
Special Terms
Cash, Conventional
Cumulative Days on Market
360

Taxes

Tax

Tax Assessed Value
1467300.00

HOA

Has HOA
Yes
Association Fee
$2,145 /yr

Heating, Cooling & Utilities

Cooling Features
Central Air, ENERGY STAR Qualified Equipment, Zoned

Utilities

Utilities
Propane, Underground Utilities, Wired Internet Available
Sewer
Septic Installed
Water Source
Well

Lot

Lot Size
2.31
Lot Features
Corner Lot, Sloped, Views
Road Surface
Asphalt, Paved

Exterior Features

Patio And Porch Features
Covered, Deck, Patio, Porch, Screened

Parking

Parking Features
Driveway
Listed by Howard Hanna Beverly-Hanks Asheville-Biltmore Park, jared.prast@allentate.com
Listing Data last updated 10/19/2026 07:20 pm
Get a Link to this Property: Copy To Clipboard
QR Code link to this property

Phone:
Connect with:

Payment Calculator

per month. fixed. % interest.
$
%
$
%
Principal & Interest
+ Home Insurance
+ Property Tax
+ HOA Fees
per month
Total interest paid over s will be:
All estimates and provided for informational purposes only. Actual amounts may vary. The output of the tool is not a loan offer or solicitation, nor is it financial or legal advice. Information, rates, programs and loan scenarios shown are for example only as of 19-Oct-2026 and are subject to change without notice. Interest rates provided by the St. Louis Federal Reserve Economic Data (FRED). All products are subject to credit and property approval. Not all products are available in all states or for all loan amounts. Other restrictions and limitations apply. Contact your preferred lender for the pricing associated with your specific transaction. Calculations are generated by Open Source mortgage calculation software tools using common mathematical formulas. All calculations should be independently verified.
Get Walk Score Content

Property History

6 days ago
Property information last updated
29 days ago
Date of last price change
360 days ago
Status Active. This is the date the listing was placed on market.
Cumulative Days on Market: 360 days (includes prior listings) · Currently listed since October 24, 2025. Data provided by the MLS.

Similar Properties