7741 Brevard Road Etowah, NC 28729 -- MLS# 4290753

Start of property details
Share this property:
7741 Brevard Road
Etowah, NC 28729
FOR SALE · Active
$599,000
2
Beds
3
Baths
2
Garage
1953
Yr. Built
MLS# 4290753
Cumulative Days on Market: 405 · Includes prior listings · Currently listed since 09/09/25 · Data provided by the MLS.

Property Description

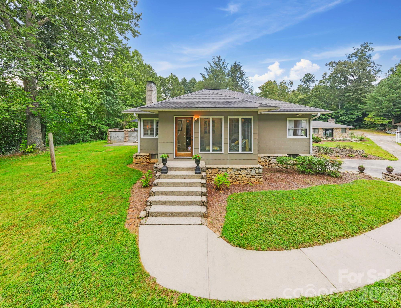
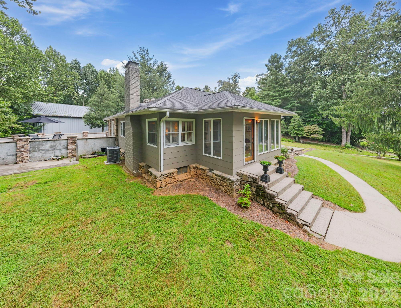
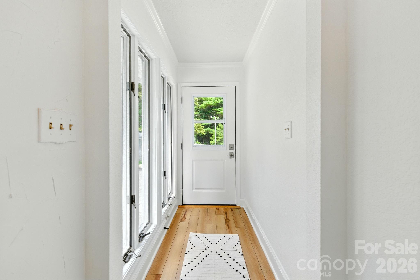
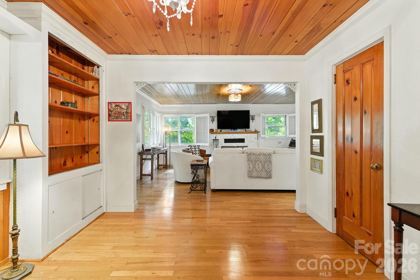
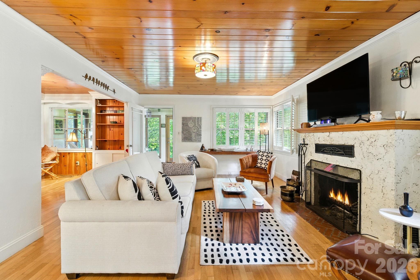
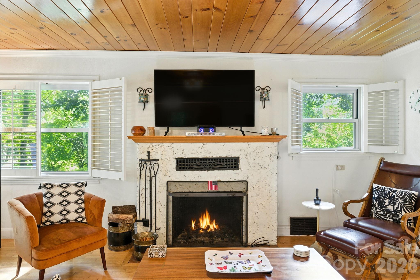
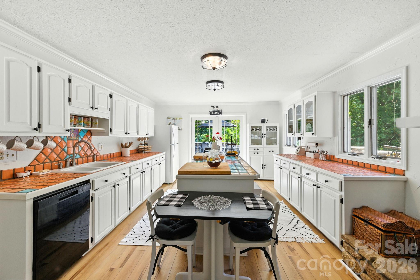
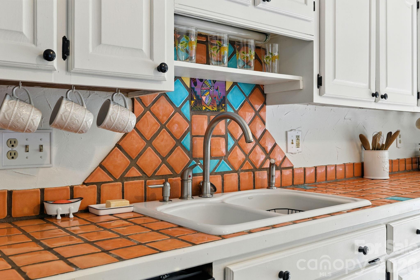
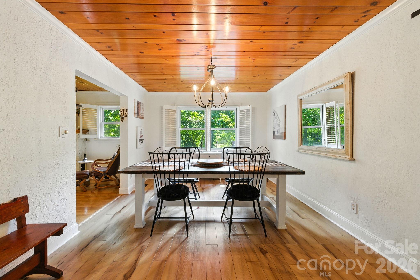
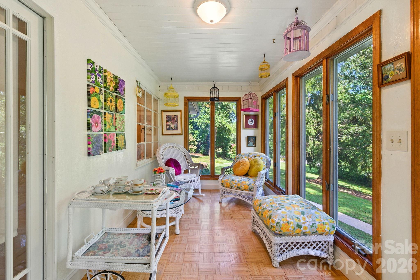
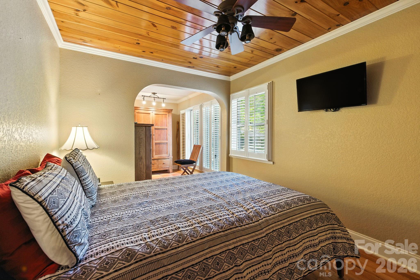
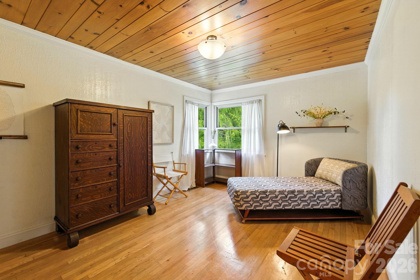
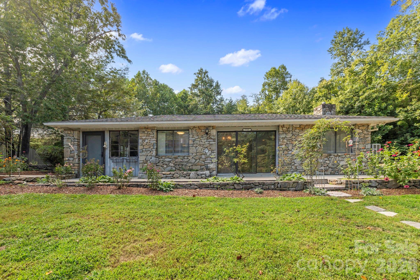
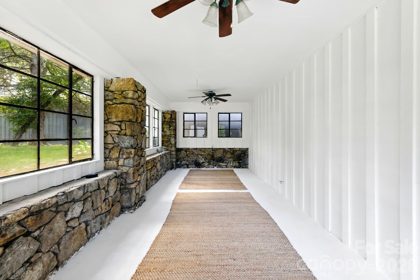
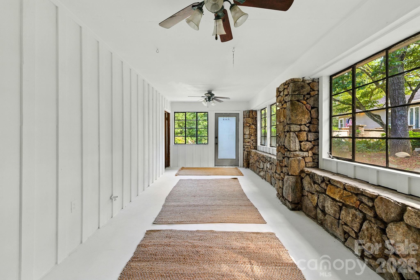
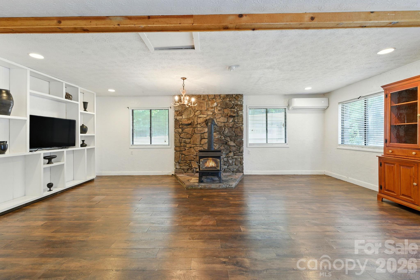
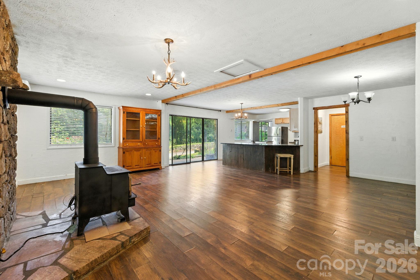
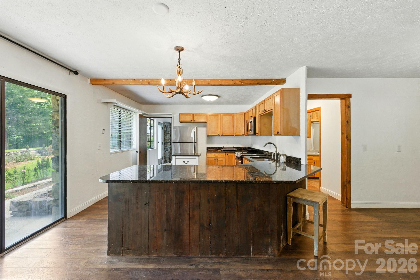
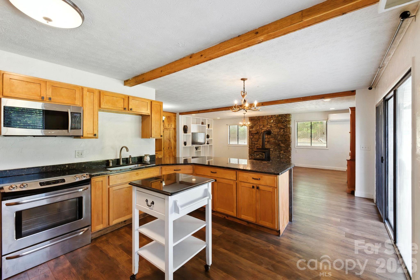
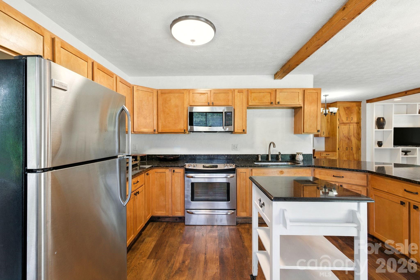
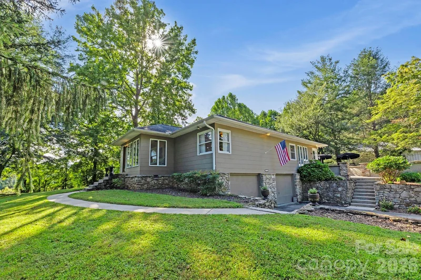
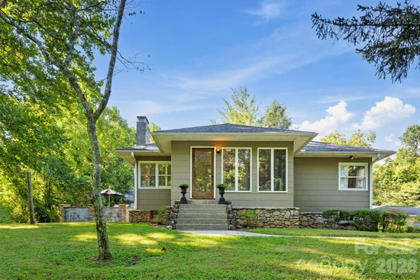
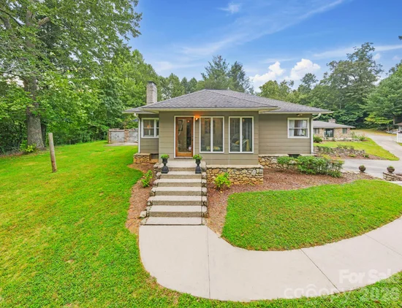
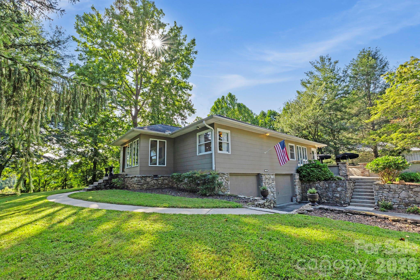
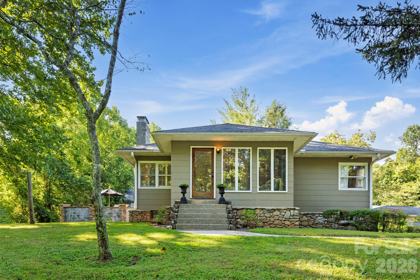
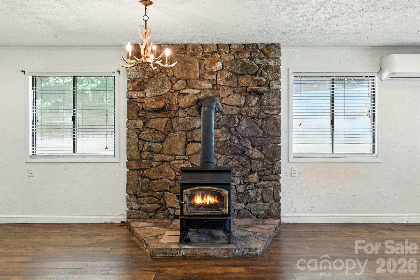
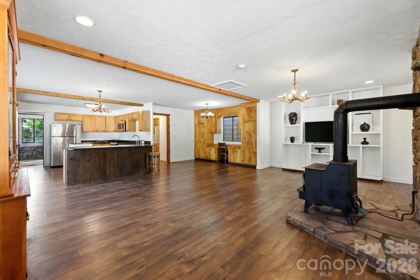
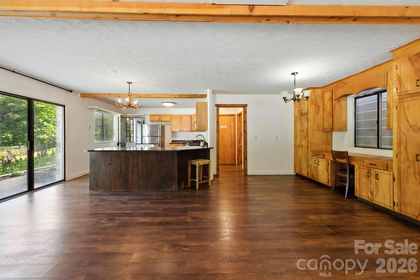
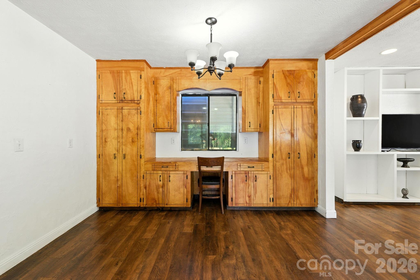
Originally built as a farmhouse, this property offers a thoughtful blend of rustic character and modern convenience. The main home features 2 bedrooms, 2 full bathrooms, and a large kitchen with two fireplaces that add warmth and charm. A barn door separates the kitchen and dining room, adding a rustic touch, while a dedicated study with built-in bookshelves and a light-filled sun porch provides flexible space for work or relaxation.

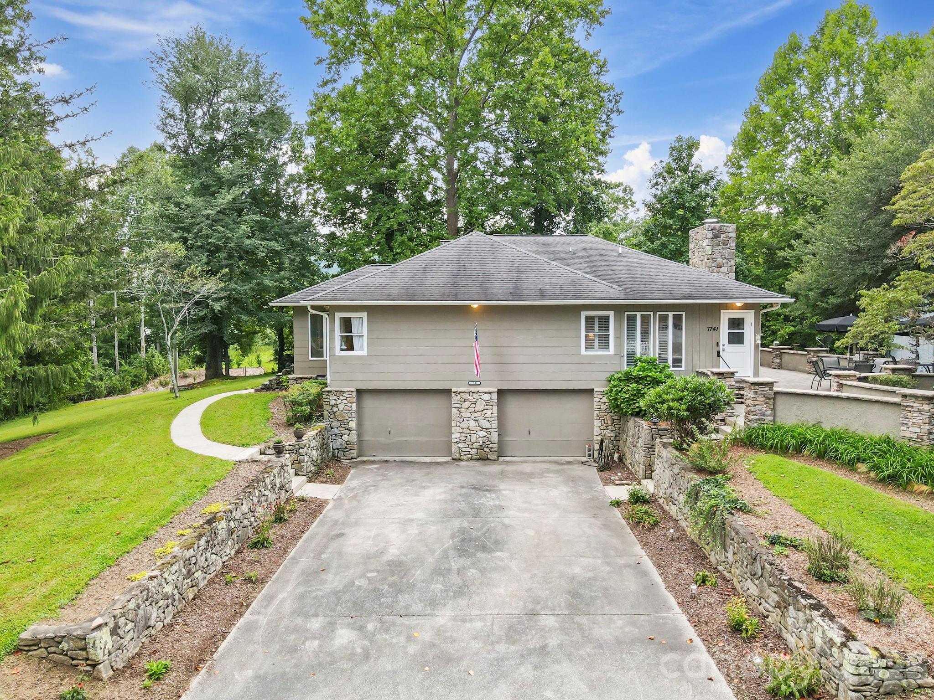
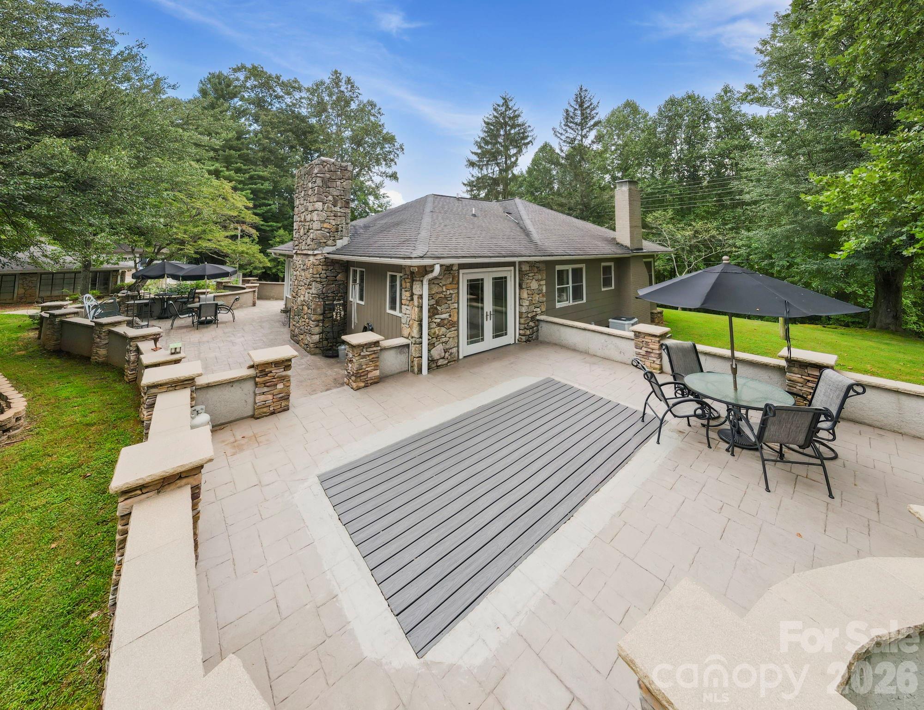
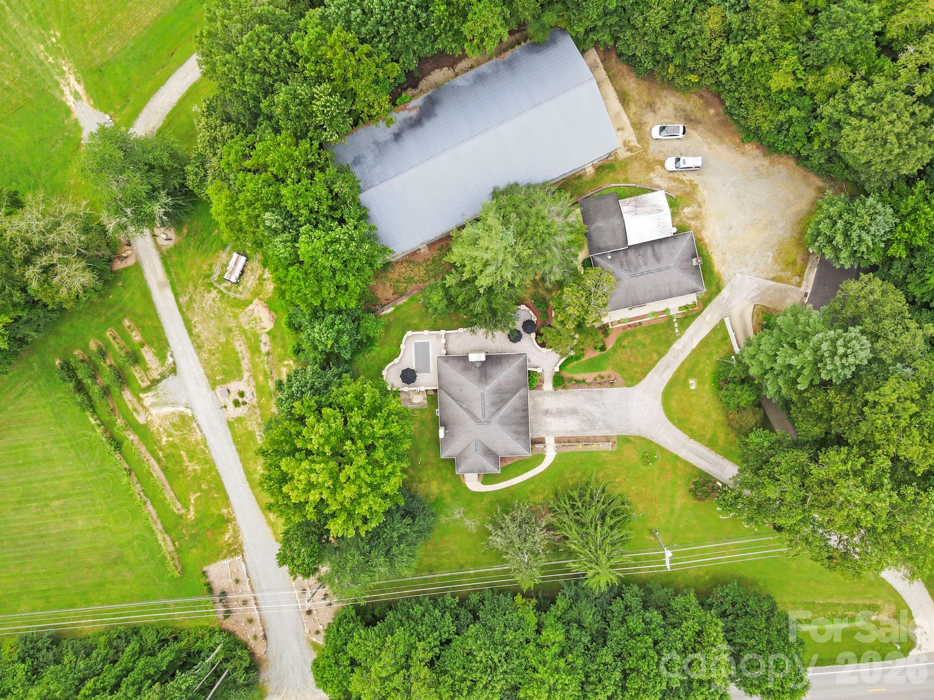
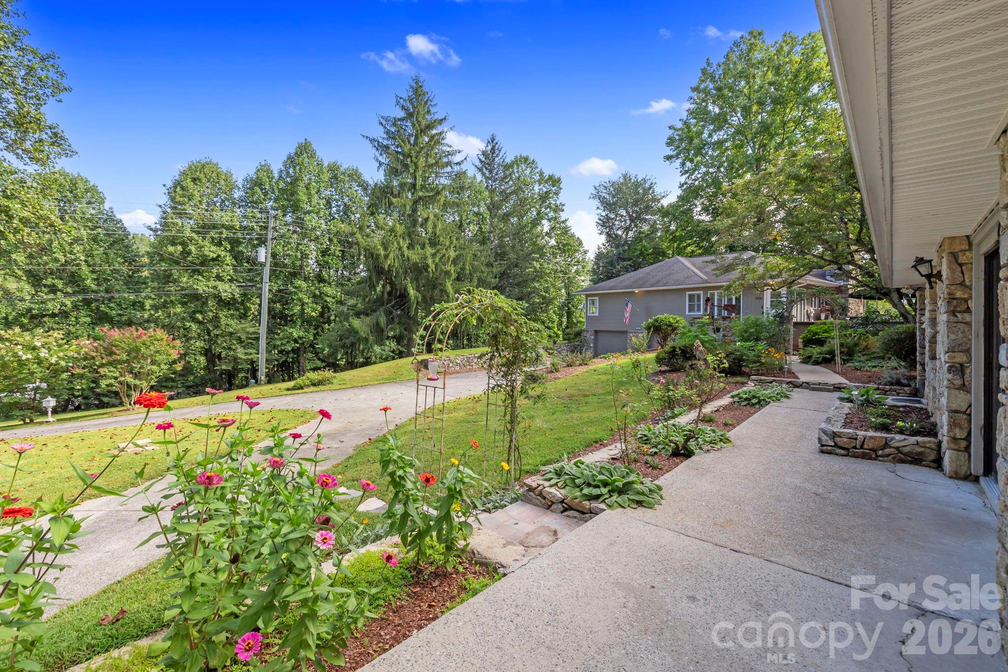
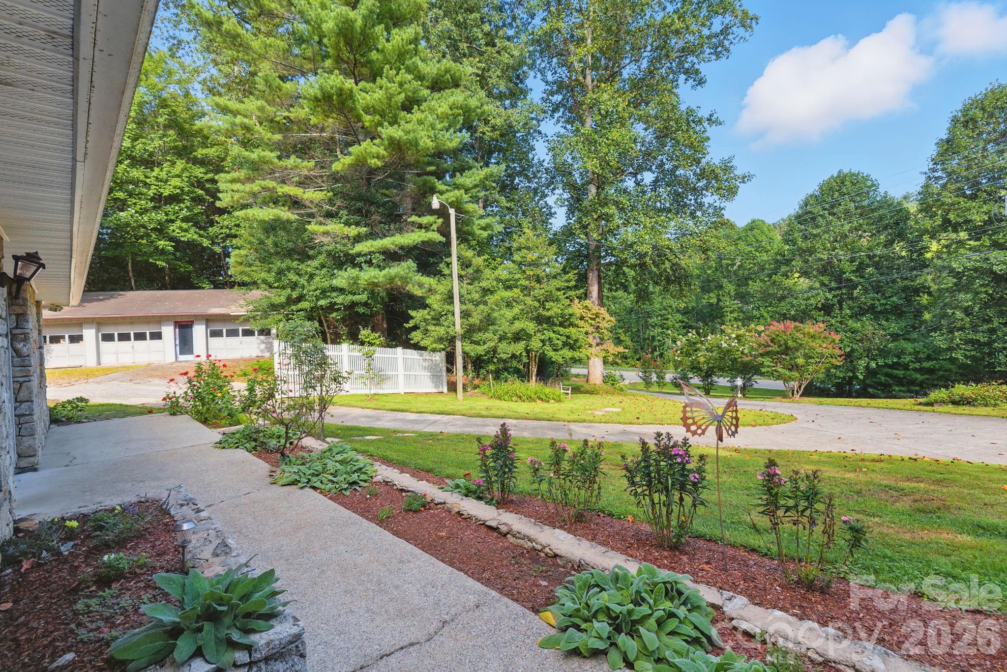
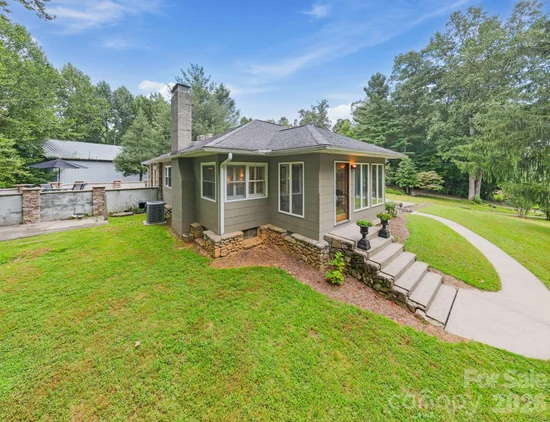
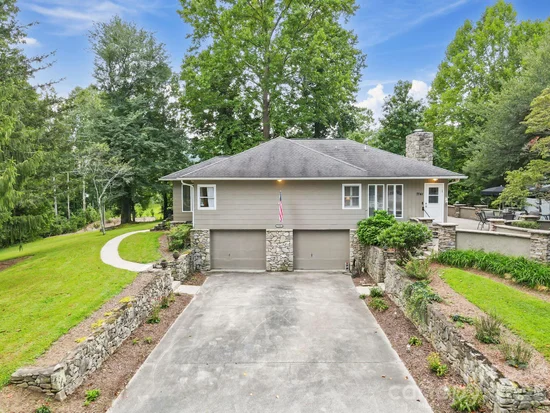
Step outside to a wrap-around stamped concrete terrace supported by 21 stone columns — perfect for outdoor gatherings. Additional features include a 2-car garage and a basement for extra storage.

The location is perfect: just 3 minutes to Etowah, 12 minutes to Brevard or DuPont State Forest, 15 minutes to Asheville Regional Airport, and 18 minutes to downtown Hendersonville. The Ecusta Trail is just 115 feet from the driveway, across Brevard Road, giving you easy access to miles of walking and biking trails.

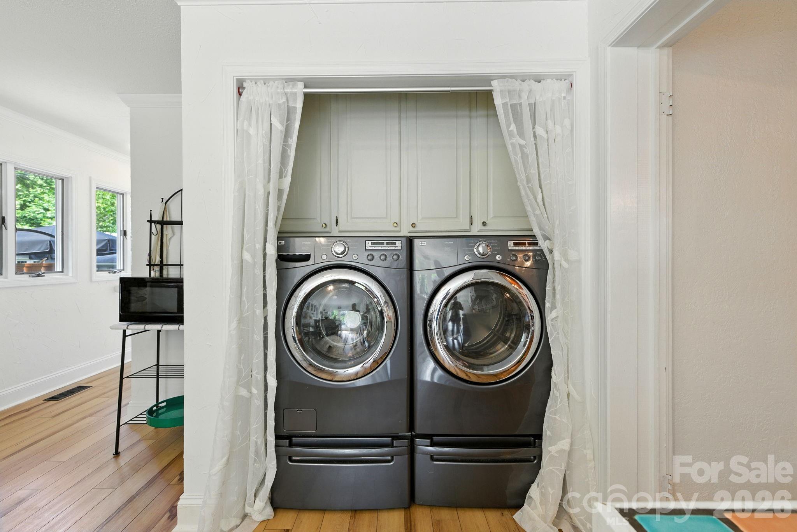
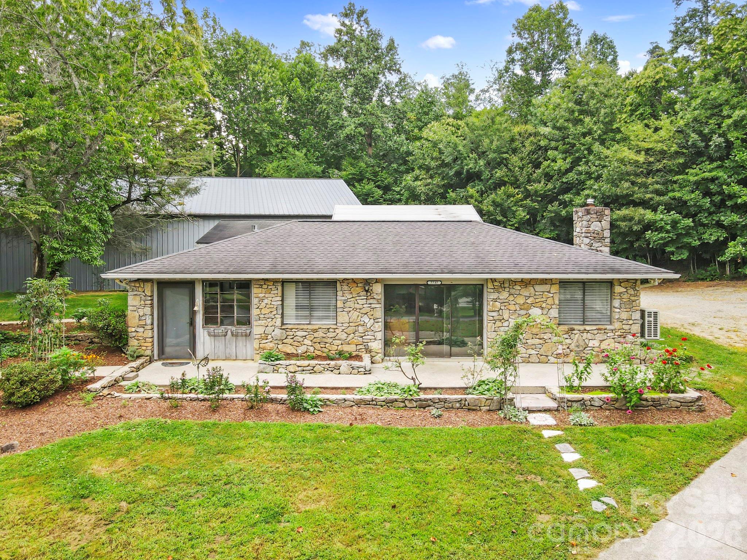
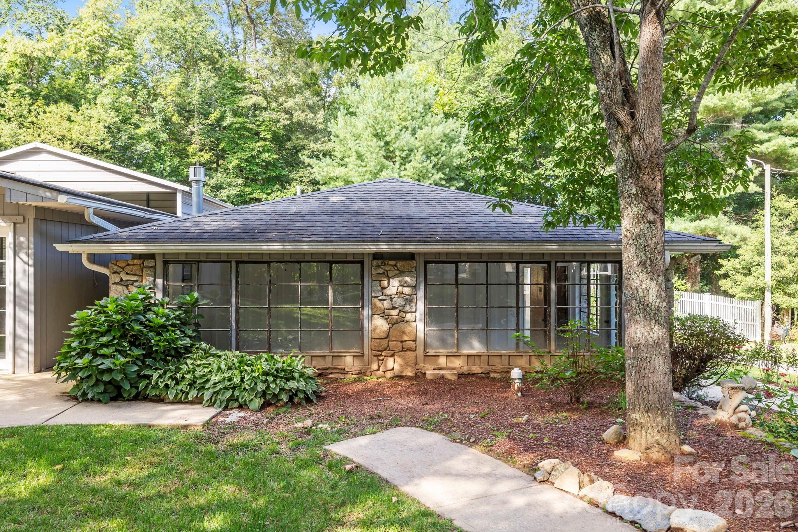
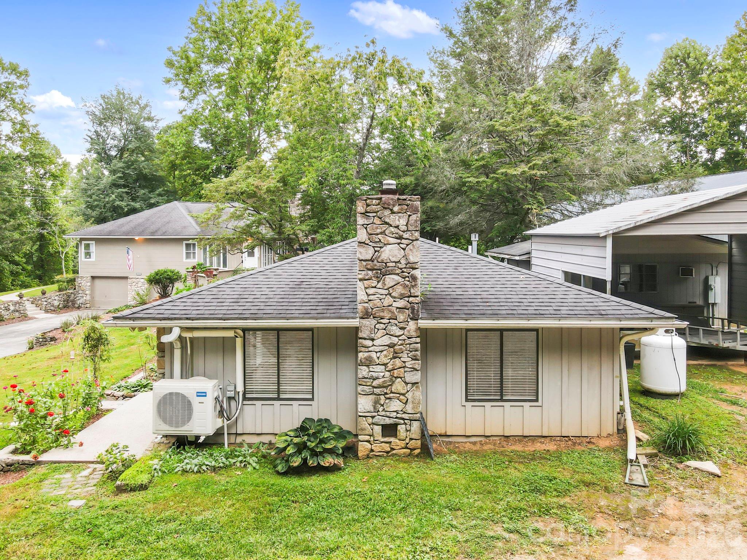
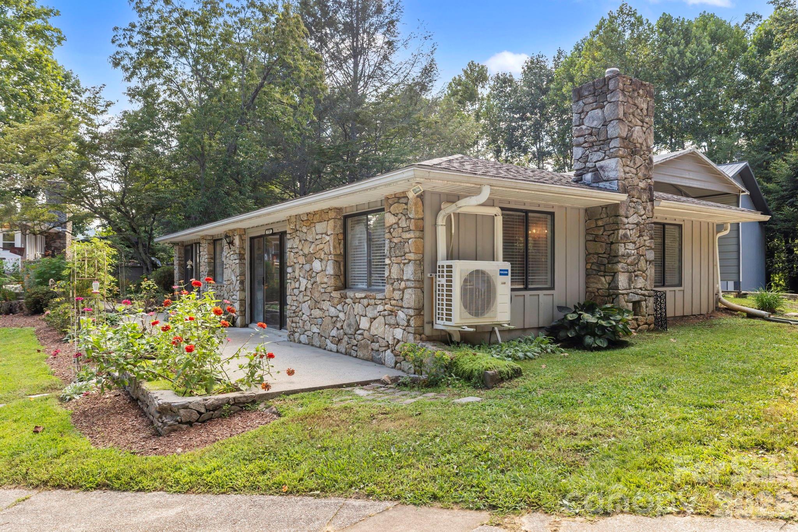
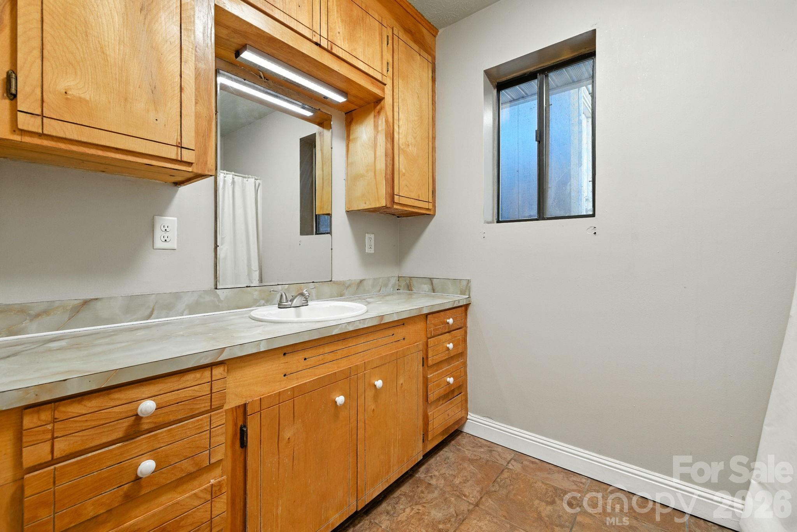
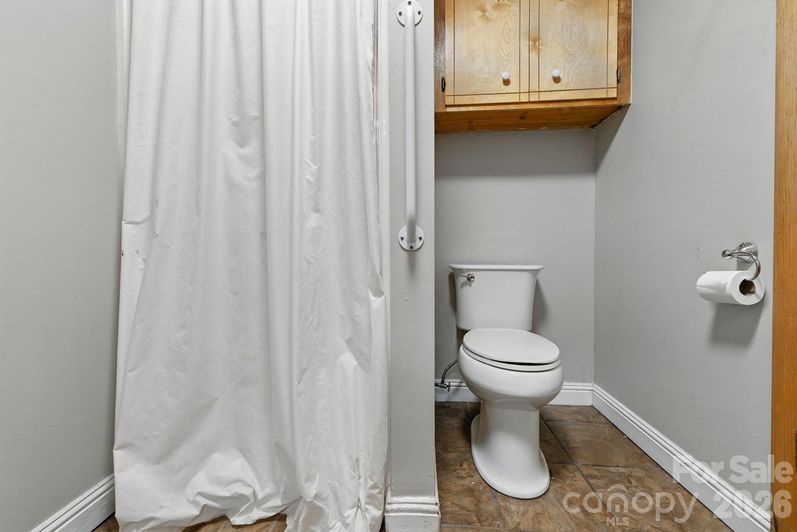
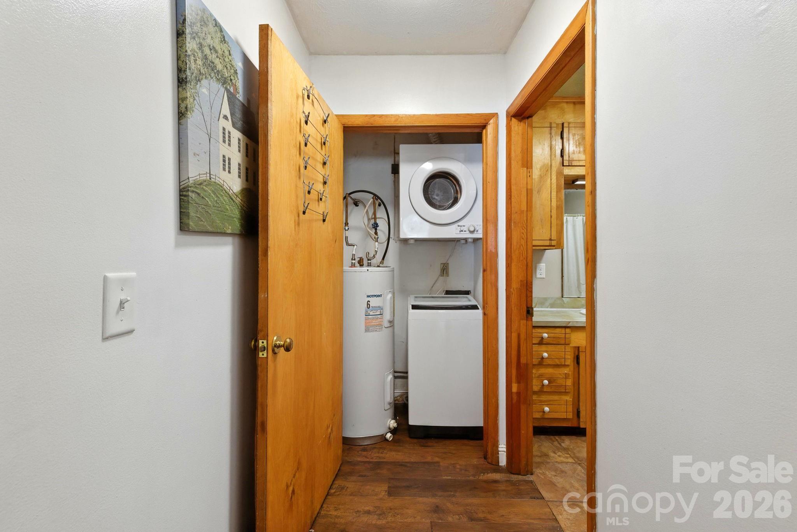
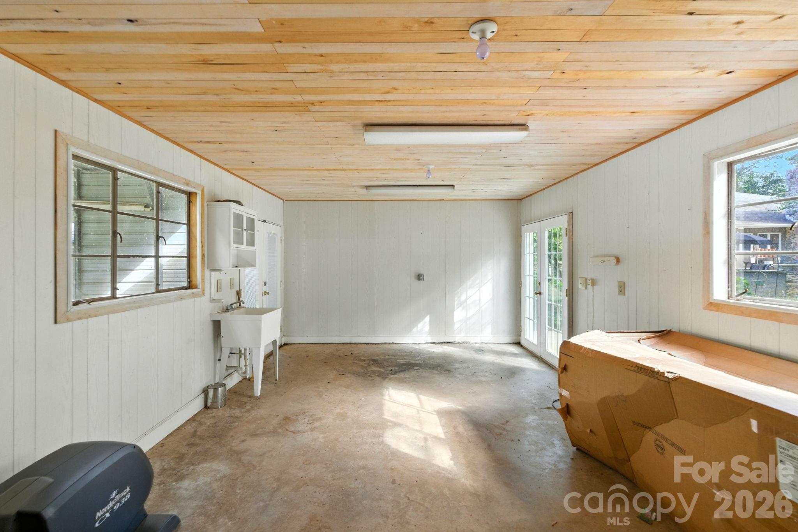
A separate one-story cottage adds versatility, offering a living and dining area, a full kitchen with bar seating, and a bathroom with a stacked washer and dryer. Behind the cottage, a detached studio—once used as a pottery space—features concrete floors, a deep sink, tongue-and-groove aspen ceiling, and wood-paneled walls.

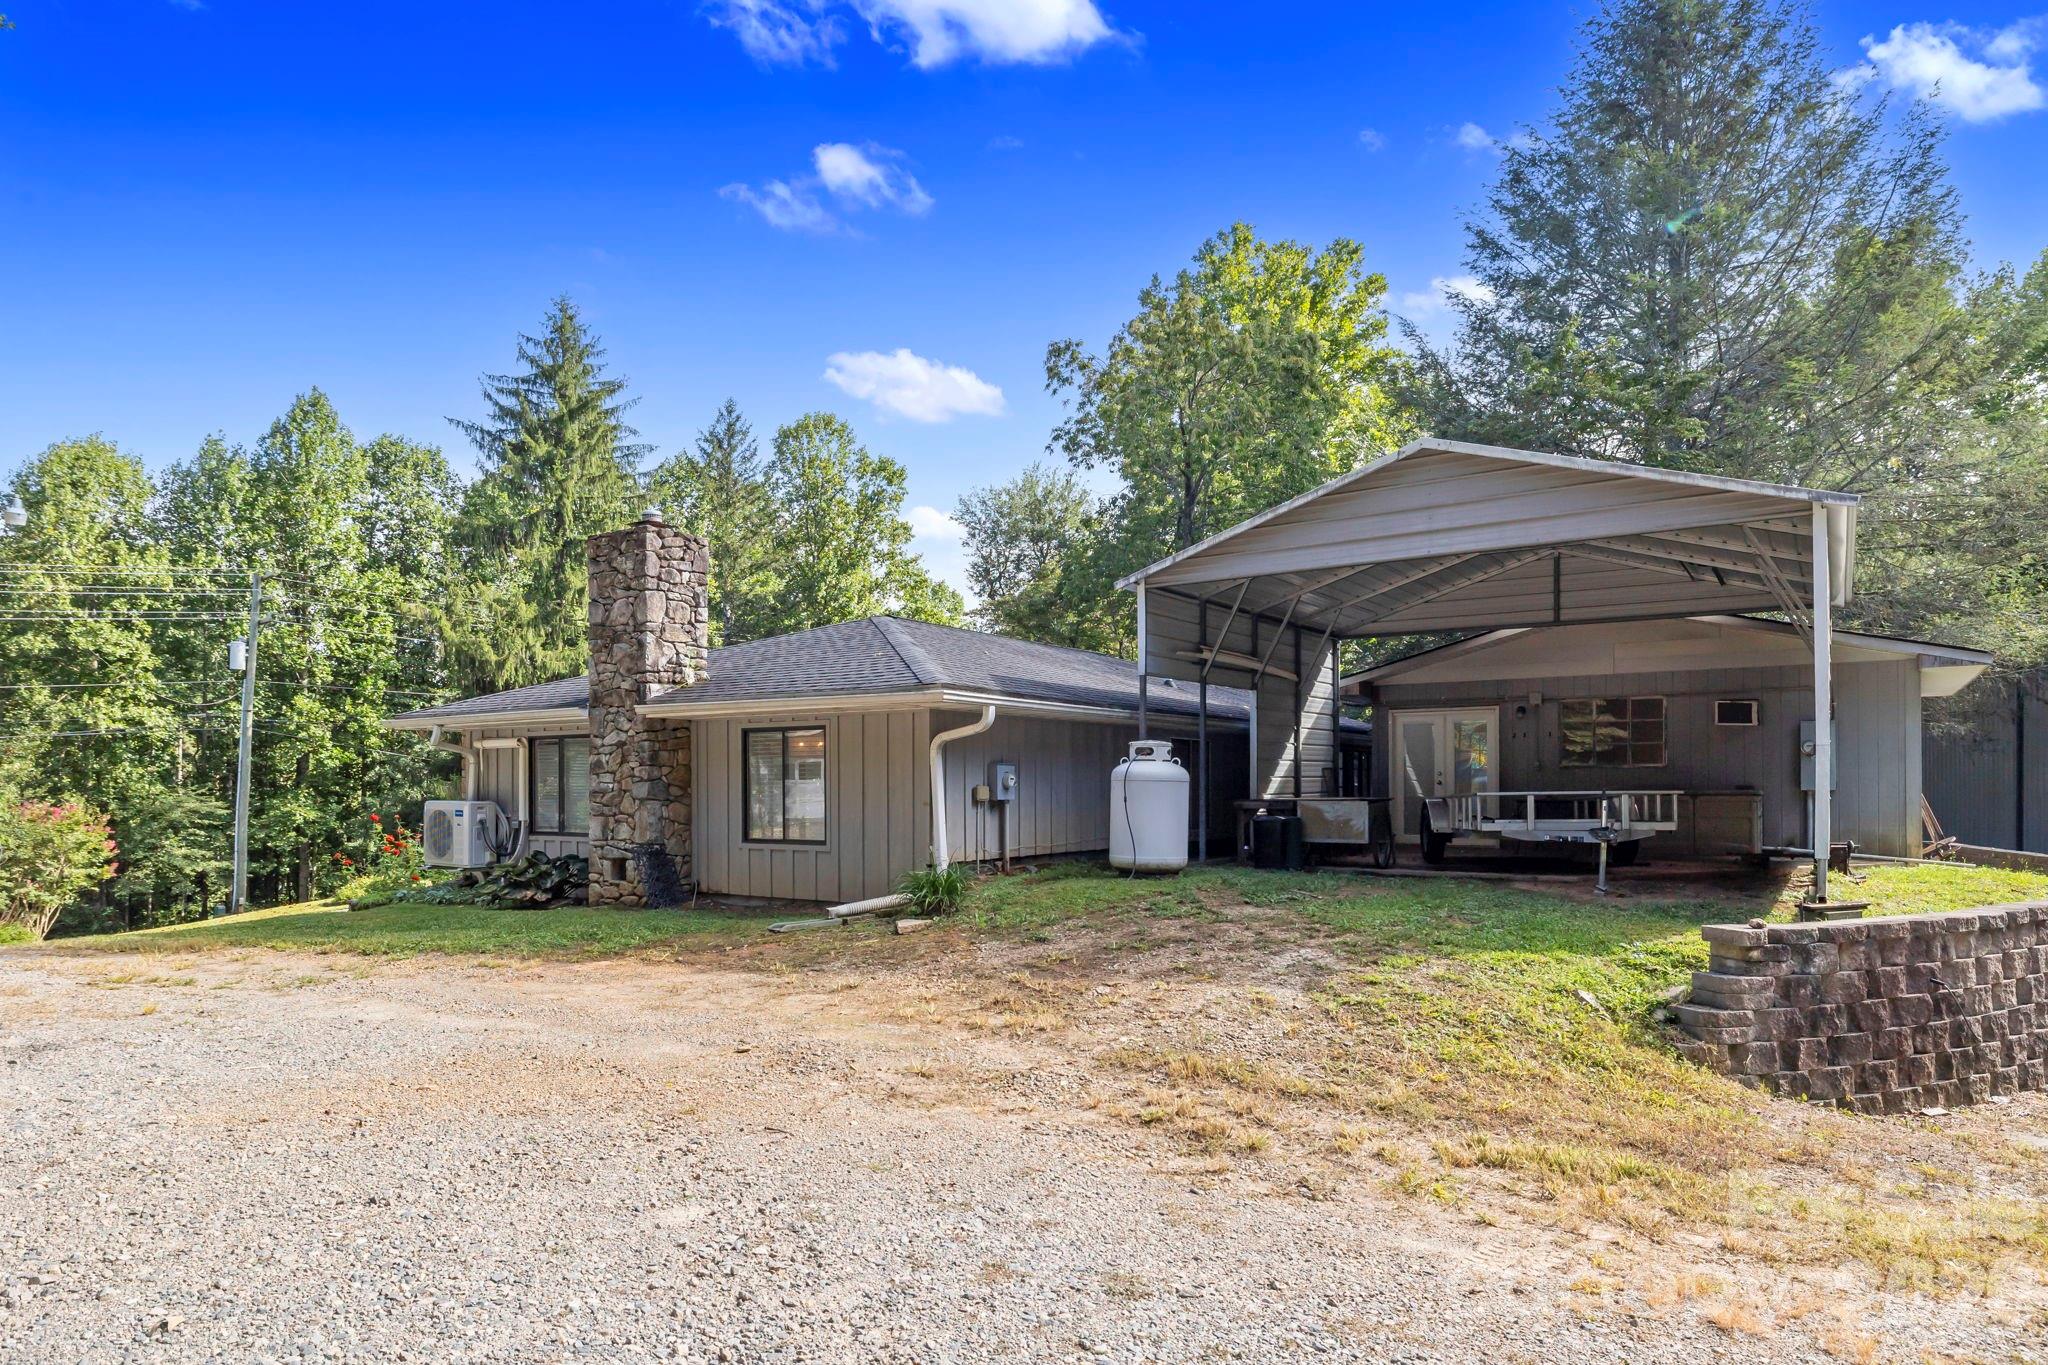
An open carport provides extra storage for vehicles, boats, or trailers.

With no restrictions, this property offers flexibility for full-time living, short-term rentals, or a seasonal retreat. The combination of location, space, and setup makes it a rare find in the mountains. This listing can also be seen at MLS #4307479.

Property Highlights

Property Type
Residential
Property Sub Type
Single Family Residence
Architectural Style
Rustic, Traditional
Bedrooms
2
Total Bathrooms
3
Living Area
1,710
Price / Sqft
$350
Year Built
1953
Cumulative Days on Market
405

Location

City/Township
Etowah
Subdivision
none
County
Henderson
Zoning
R2R

Lake/Waterfront Information

Waterfront Features
None

Property Details
Price
$599,000
Property Type
Residential
Property Sub Type
Single Family Residence

Building

Levels
One

Community

Community Features
None

Local Schools

Elementary School
Etowah
Middle School
Rugby
High School
West Henderson

Interior Features

Bedrooms and Bathrooms

Total Bathrooms
3
Full Bathrooms
3
Bedrooms
2

Rooms and Basement

Basement Features
Daylight, Storage Space, Walk-Out Access

Area and Spaces

Living Area
1,710
Above Grade Finished Area
1,710

Appliances

Appliances
Convection Microwave, Dishwasher, Dryer, Electric Cooktop, Electric Range, Electric Water Heater, Microwave, Oven, Washer/Dryer

Interior Features

Interior Features
Entrance Foyer, Kitchen Island
Flooring
Laminate, Tile, Wood
Laundry Features
Electric Dryer Hookup, In Kitchen, Main Level
Door Features
Insulated Door(s)
Window Features
Window Treatments
Fireplace Features
Den, Wood Burning

Heating and Cooling

Heating Features
Central, Electric, Forced Air, Heat Pump
Has Fireplace
Yes

Building Details
Construction

Architectural Style
Rustic, Traditional
Year Built
1953
Foundations
Basement, Slab

Materials
Construction Materials
Hardboard Siding, Stone, Wood
Roof
Architectural Shingle

Terms

Terms

Special Conditions
None
Special Terms
Cash, Conventional
Cumulative Days on Market
405

Taxes

Tax

Tax Assessed Value
475800.00

Heating, Cooling & Utilities

Cooling Features
Ceiling Fan(s), Central Air, Ductless, Electric

Utilities

Utilities
Cable Connected, Electricity Connected, Propane, Wired Internet Available
Sewer
Septic Installed
Water Source
Well, Other - See Remarks

Lot

Lot Size
0.85
Lot Features
Cleared
Road Surface
Concrete, Paved

Exterior Features

Patio And Porch Features
Patio, Terrace, Other - See Remarks
Horse Amenities
None

Parking

Garage Capacity
2
Parking Features
Basement, Driveway, Attached Garage
Listed by RE/MAX Results, dpg.remax@gmail.com
Listing Data last updated 10/19/2026 07:20 pm
Get a Link to this Property: Copy To Clipboard
QR Code link to this property

Phone:
Connect with:

Payment Calculator

per month. fixed. % interest.
$
%
$
%
Principal & Interest
+ Home Insurance
+ Property Tax
+ HOA Fees
per month
Total interest paid over s will be:
All estimates and provided for informational purposes only. Actual amounts may vary. The output of the tool is not a loan offer or solicitation, nor is it financial or legal advice. Information, rates, programs and loan scenarios shown are for example only as of 19-Oct-2026 and are subject to change without notice. Interest rates provided by the St. Louis Federal Reserve Economic Data (FRED). All products are subject to credit and property approval. Not all products are available in all states or for all loan amounts. Other restrictions and limitations apply. Contact your preferred lender for the pricing associated with your specific transaction. Calculations are generated by Open Source mortgage calculation software tools using common mathematical formulas. All calculations should be independently verified.
Get Walk Score Content

Property History

6 days ago
Property information last updated
54 days ago
Date of last price change
405 days ago
Status Active. This is the date the listing was placed on market.
Cumulative Days on Market: 405 days (includes prior listings) · Currently listed since September 9, 2025. Data provided by the MLS.

Similar Properties