18308 Shearer Road Davidson, NC 28036 -- MLS# 4289423

Start of property details
Share this property:
18308 Shearer Road
Davidson, NC 28036
FOR SALE · Active
$14,000,000
5
Beds
10
Baths
6
Garage
2018
Yr. Built
MLS# 4289423
Cumulative Days on Market: 415 · Includes prior listings · Currently listed since 08/07/25 · Data provided by the MLS.

Property Description

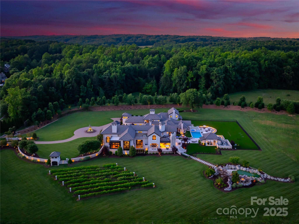
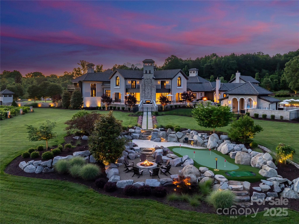
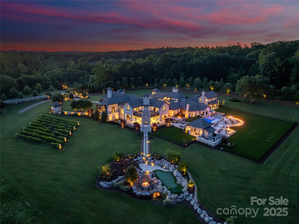
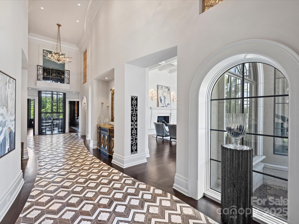
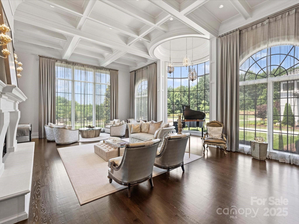
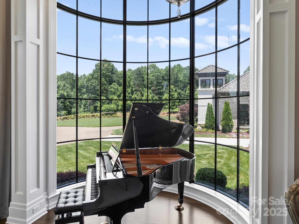
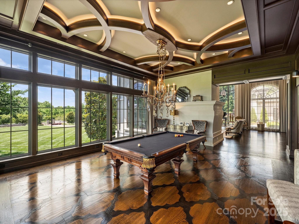
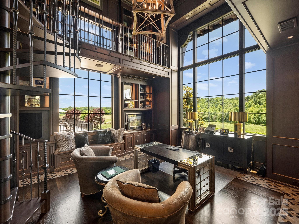
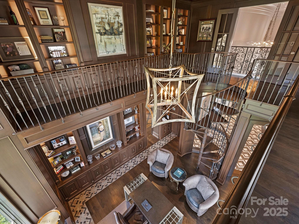
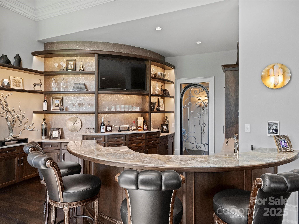
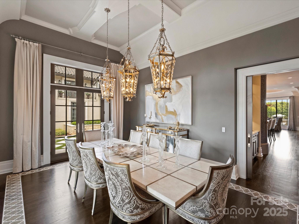
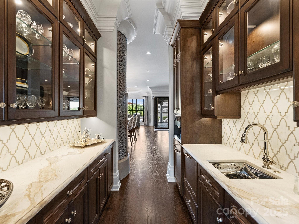
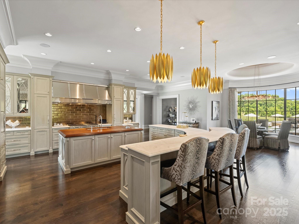
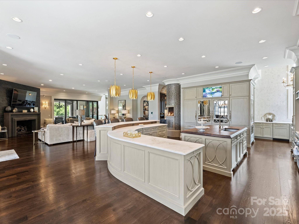
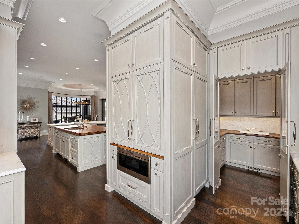
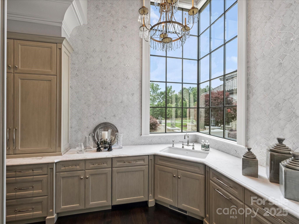
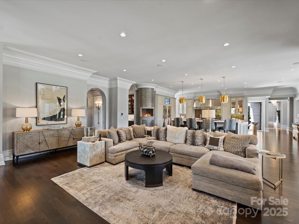
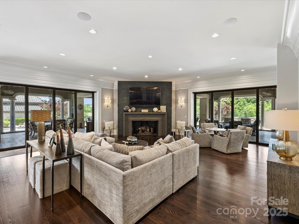
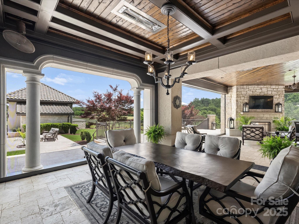
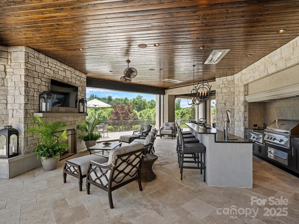
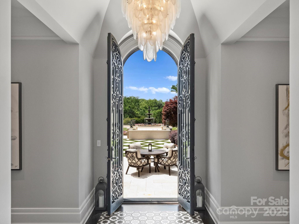
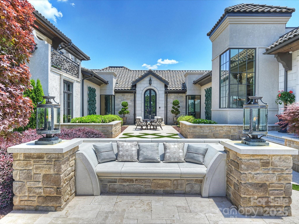
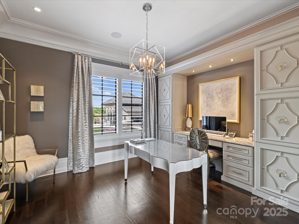
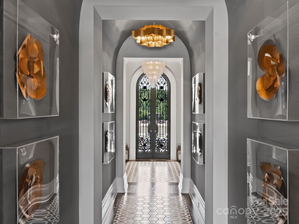
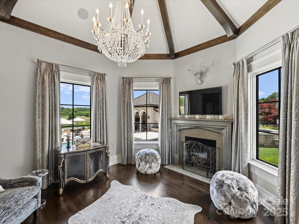
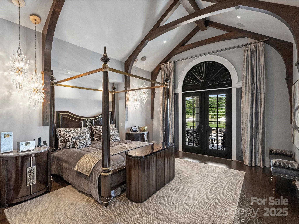
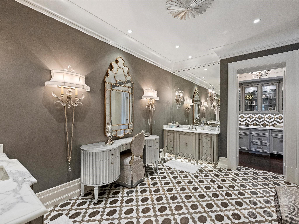
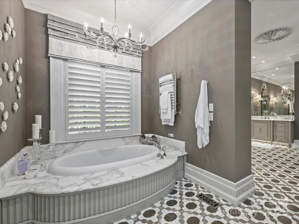
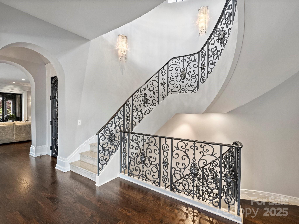
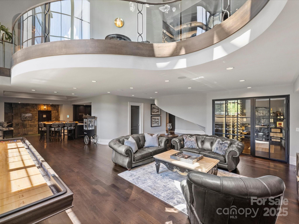
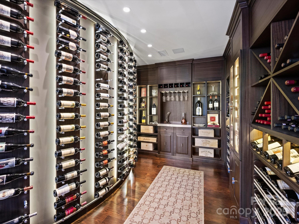
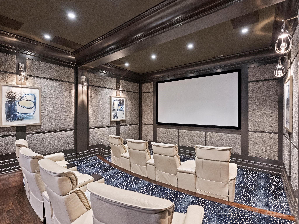
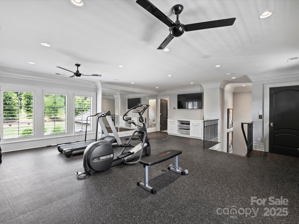
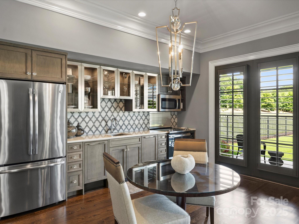
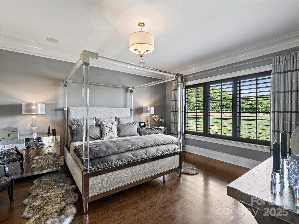
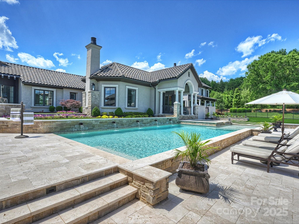
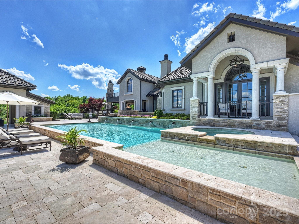
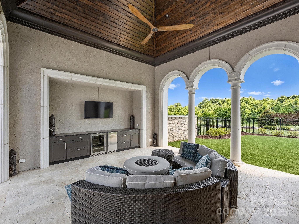
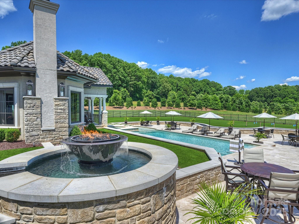
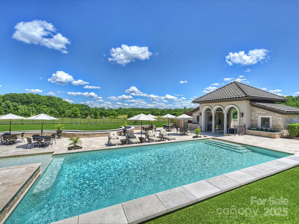
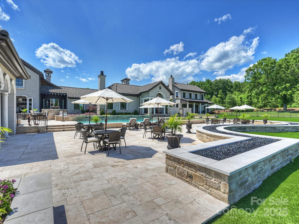
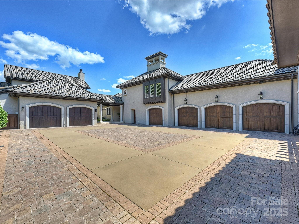
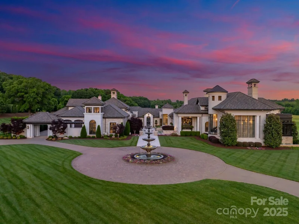
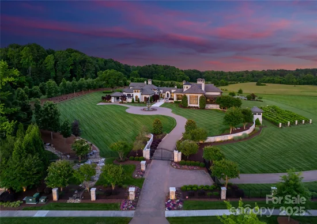
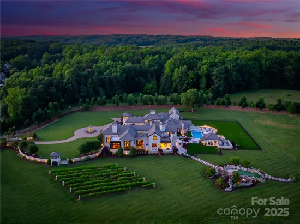
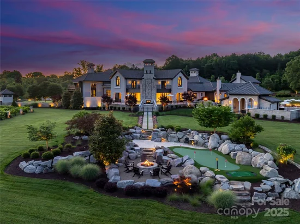
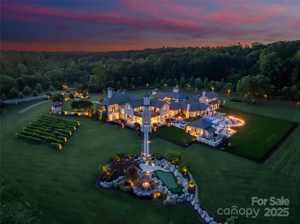
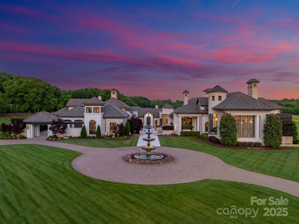
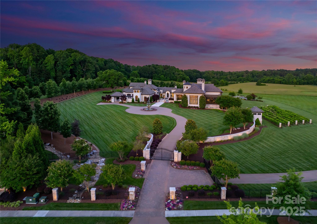
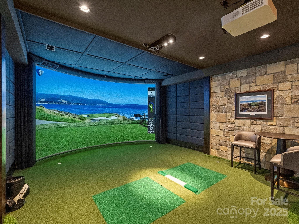
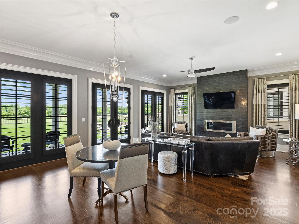
Welcome to one of the most exceptional private estates in the Carolinas. Situated on 13.22 acres in the heart of Davidson, this 24, 018-square-foot residence under roof includes a 14, 734-square-foot main home and a 1, 990-square-foot guest house. Designed by architect Harry Schrader and built by Kingswood Custom Homes, the estate features five spacious bedrooms, six full baths, and three half baths. Interiors by Grace Thomas blend elegance with warmth and functionality. Behind the gated entrance, enjoy a private vineyard, professional-grade putting green, a resort style saltwater pool with multiple fire features, and expansive green space. The home is equipped with a state-of-the-art Savant Smart Home System and an advanced security system. Whether hosting on a grand scale or enjoying peaceful moments in total privacy, this estate offers luxury, comfort, and timeless design in one of Davidson’s most sought-after locations. This is more than a home—it’s a legacy.

Property Highlights

Property Type
Residential
Property Sub Type
Single Family Residence
Bedrooms
5
Total Bathrooms
10
Living Area
14,734
Price / Sqft
$950
Year Built
2018
Cumulative Days on Market
415

Location

City/Township
Davidson
Subdivision
None
County
Mecklenburg

Property Details
Price
$14,000,000
Property Type
Residential
Property Sub Type
Single Family Residence

Building

Levels
Two

Community

Local Schools

Elementary School
Davidson
Middle School
Bailey
High School
William Amos Hough

Interior Features

Bedrooms and Bathrooms

Total Bathrooms
10
Full Bathrooms
6
1/2 Bathrooms
4
Bedrooms
5

Rooms and Basement

Basement Features
Bath/Stubbed, Daylight, Finished, Interior Entry, Storage Space, Sump Pump

Area and Spaces

Living Area
14,734
Above Grade Finished Area
12,101
Below Grade Finished Area
2,633

Appliances

Appliances
Bar Fridge, Dishwasher, Disposal, Electric Oven, Exhaust Hood, Filtration System, Freezer, Gas Range, Ice Maker, Microwave, Refrigerator, Tankless Water Heater, Water Softener, Wine Refrigerator

Interior Features

Interior Features
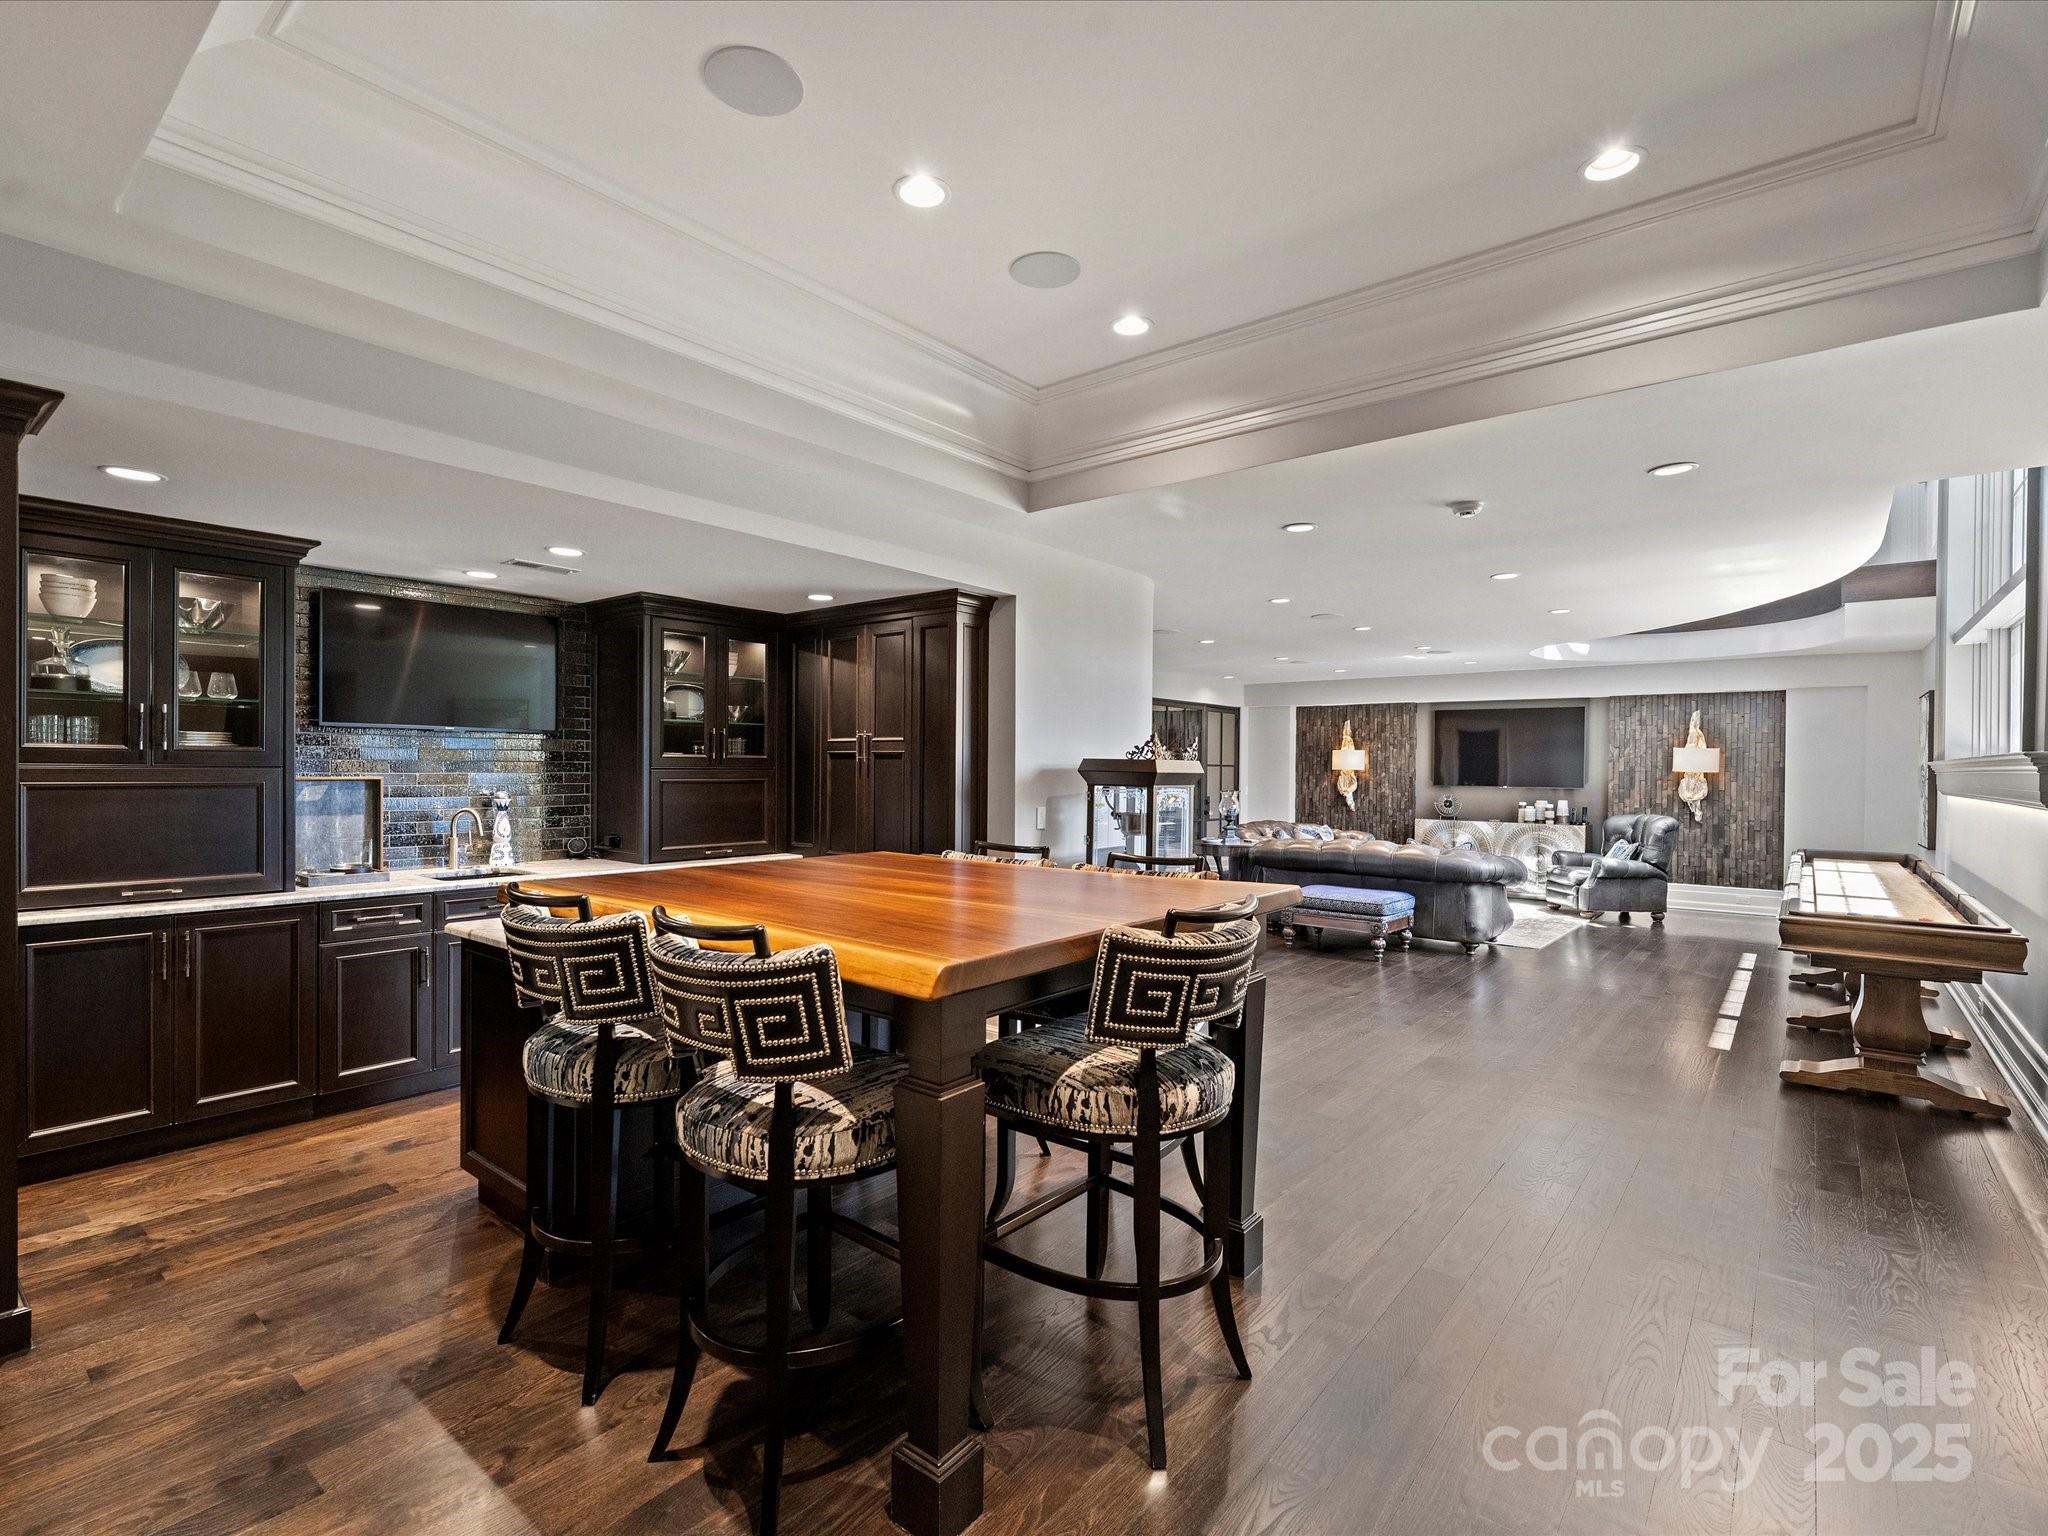
Attic Walk In, Built-in Features, Drop Zone, Elevator, Entrance Foyer, Kitchen Island, Open Floorplan, Pantry, Storage, Walk-In Closet(s), Walk-In Pantry, Wet Bar
Flooring
Carpet, Tile, Wood
Laundry Features
Electric Dryer Hookup, Inside, Laundry Room, Main Level, Multiple Locations, Washer Hookup
Door Features
French Doors, Insulated Door(s), Pocket Doors, Sliding Doors
Window Features
Insulated Window(s), Skylight(s)
Security Features
Carbon Monoxide Detector(s), Security System, Smoke Detector(s)
Fireplace Features
Family Room, Gas, Gas Log, Kitchen, Living Room, Outside, Porch, Primary Bedroom

Heating and Cooling

Heating Features
Central, Ductless, Natural Gas
Has Fireplace
Yes

Building Details
Construction

Builder
Kingswood
Development Status
Completed
Year Built
2018
Foundations
Basement, Crawl Space

Materials
Construction Materials
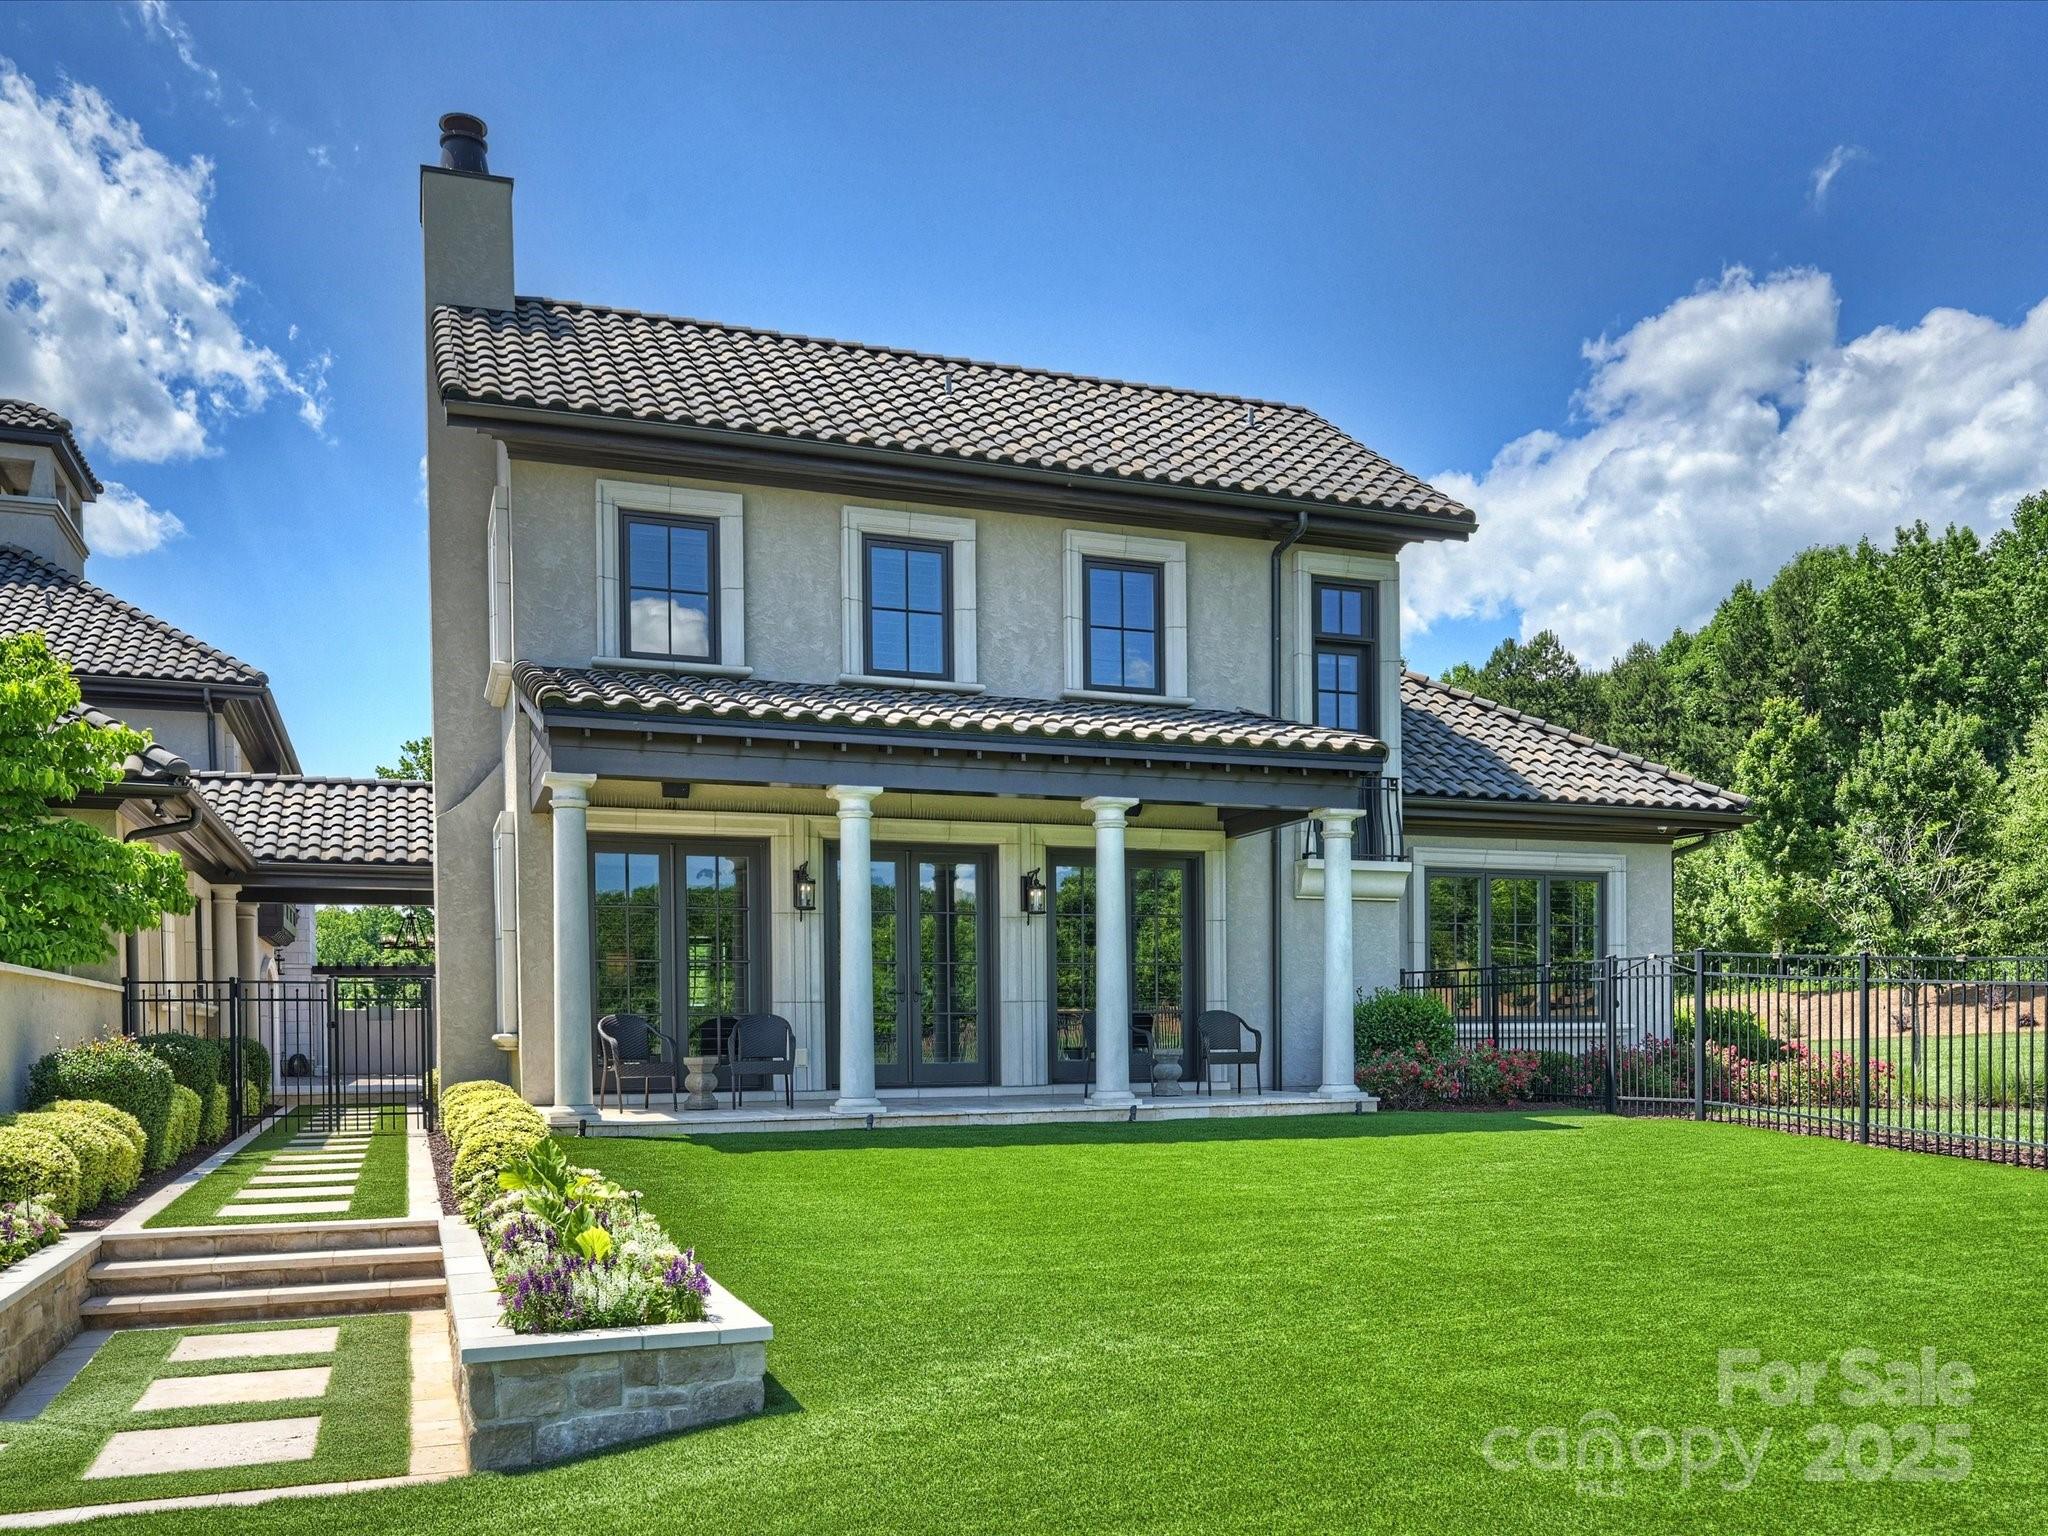
Hard Stucco, Stone, Wood
Roof
Architectural Shingle

Terms

Terms

Special Conditions
None
Special Terms
Cash, Conventional
Cumulative Days on Market
415

Taxes

Tax

Tax Assessed Value
7142560.00

Heating, Cooling & Utilities

Cooling Features
Ceiling Fan(s), Central Air, Ductless

Utilities

Utilities
Electricity Connected, Natural Gas, Underground Power Lines, Underground Utilities
Sewer
Public Sewer
Water Source
City

Lot

Lot Size
13.22
Lot Features
Orchard(s), Level, Pasture, Private, Views
Road Surface
Brick, Concrete, Paved

Exterior Features

Exterior Features
Fire Pit, Hot Tub, Gas Grill, In-Ground Hot Tub / Spa, In-Ground Irrigation, Outdoor Kitchen, Porte-cochere
Patio And Porch Features
Balcony, Covered, Front Porch, Rear Porch, Screened, Side Porch, Terrace
Fencing
Back Yard, Fenced, Front Yard

Parking

Garage Capacity
6
Parking Features
Circular Driveway, Driveway, Electric Gate, Attached Garage, Garage Door Opener, Garage Faces Side, Golf Cart Garage, Keypad Entry

Pool Features

Pool Features
Heated, In Ground, Pool/Spa Combo, Salt Water
Listed by Corcoran HM Properties, joshtucker@hmproperties.com
Listing Data last updated 10/19/2026 07:20 pm
Get a Link to this Property: Copy To Clipboard
QR Code link to this property

Phone:
Connect with:

Payment Calculator

per month. fixed. % interest.
$
%
$
%
Principal & Interest
+ Home Insurance
+ Property Tax
+ HOA Fees
per month
Total interest paid over s will be:
All estimates and provided for informational purposes only. Actual amounts may vary. The output of the tool is not a loan offer or solicitation, nor is it financial or legal advice. Information, rates, programs and loan scenarios shown are for example only as of 19-Oct-2026 and are subject to change without notice. Interest rates provided by the St. Louis Federal Reserve Economic Data (FRED). All products are subject to credit and property approval. Not all products are available in all states or for all loan amounts. Other restrictions and limitations apply. Contact your preferred lender for the pricing associated with your specific transaction. Calculations are generated by Open Source mortgage calculation software tools using common mathematical formulas. All calculations should be independently verified.
Get Walk Score Content

Property History

6 days ago
Property information last updated
438 days ago
Status Active. This is the date the listing was placed on market.
Cumulative Days on Market: 415 days (includes prior listings) · Currently listed since August 7, 2025. Data provided by the MLS.

Similar Properties