4817 Carmel Park Drive Charlotte, NC 28226 -- MLS# 4286044

Start of property details
Share this property:
4817 Carmel Park Drive
Charlotte, NC 28226
FOR SALE · Active
$12,950,000
6
Beds
11
Baths
10
Garage
2023
Yr. Built
MLS# 4286044
Cumulative Days on Market: 343 · Includes prior listings · Currently listed since 08/19/25 · Data provided by the MLS.

Property Description

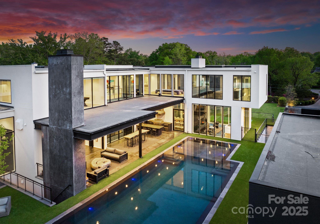
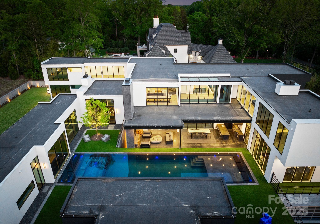
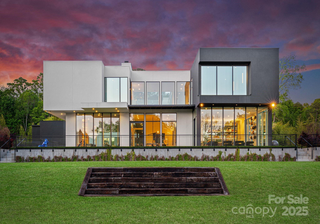
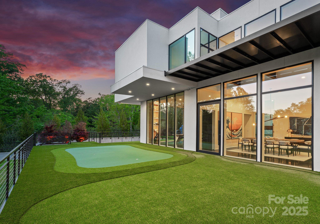
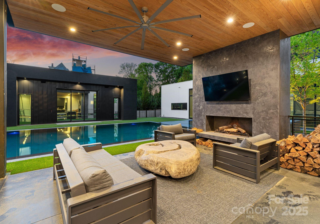
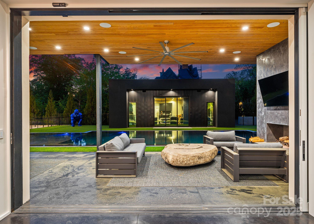
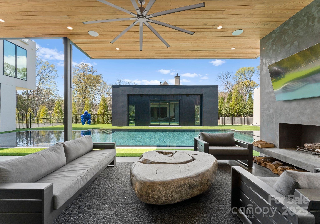
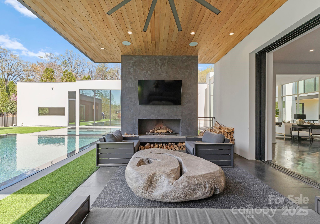
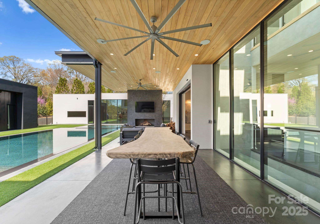
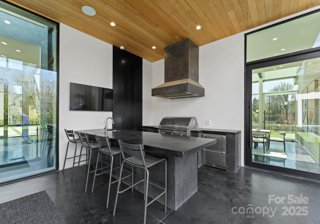
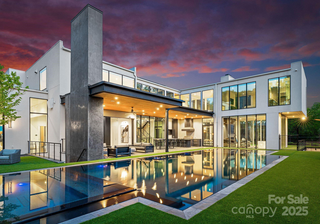
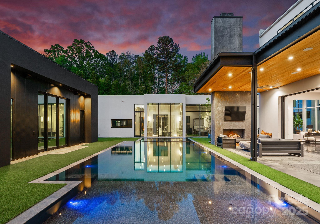
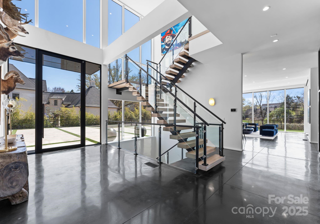
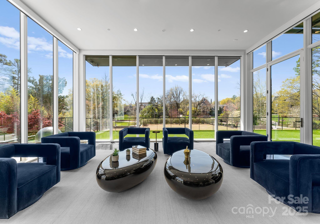
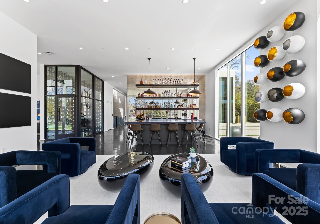
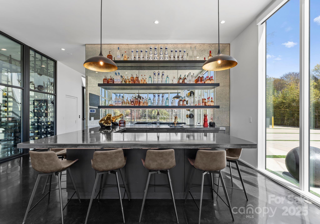
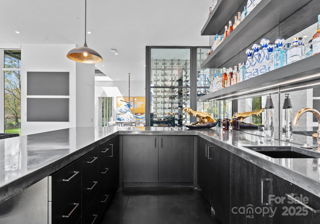
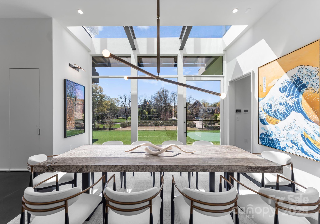
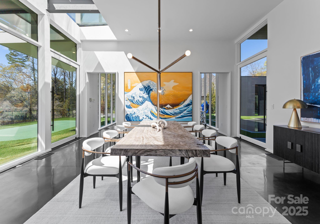
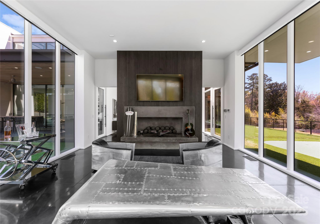
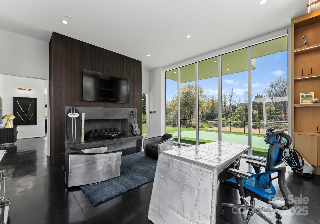
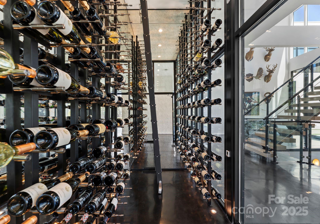
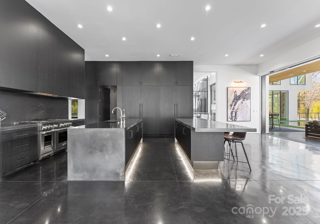
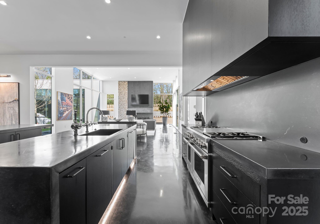
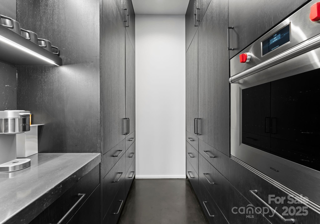
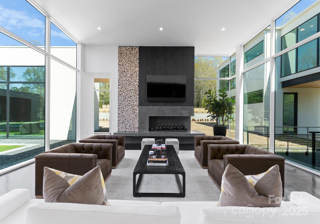
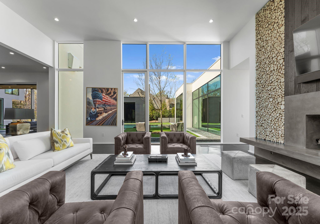
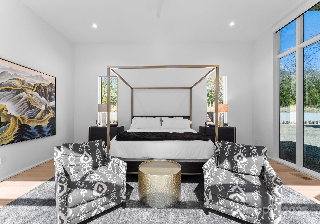
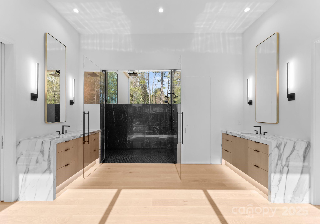
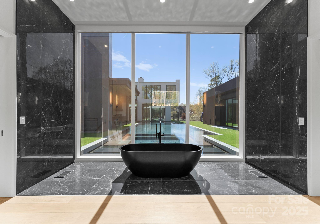
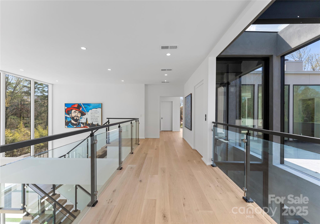
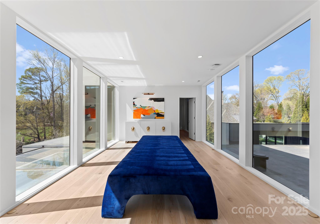
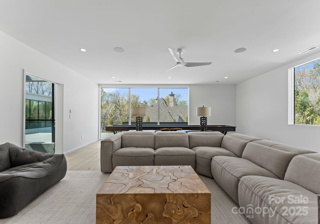
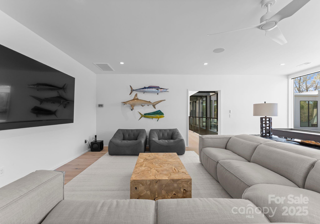
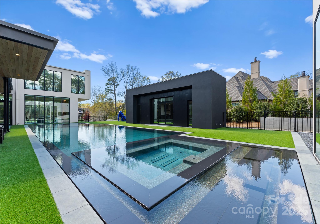
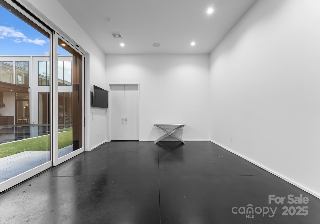
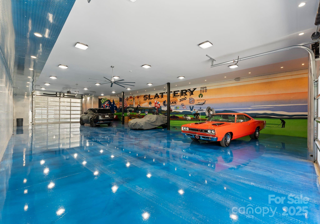
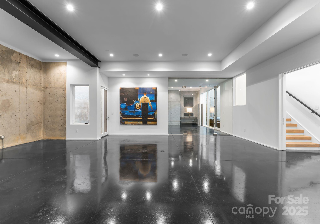
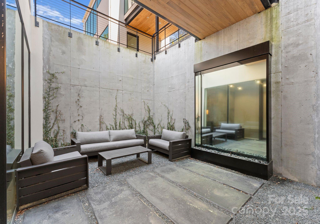
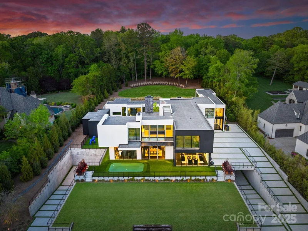
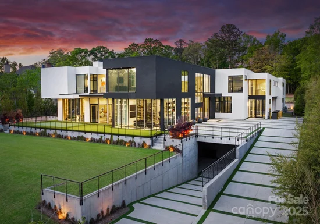
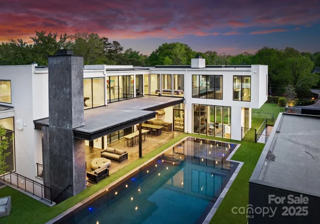
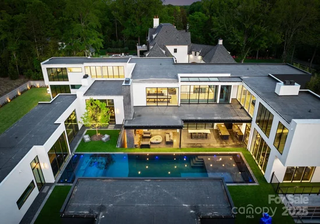
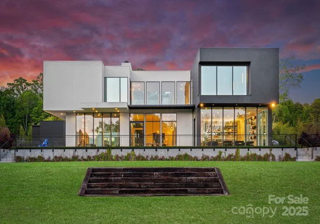
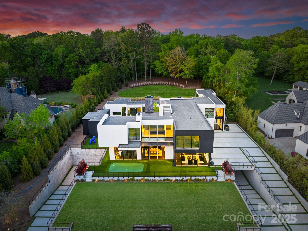
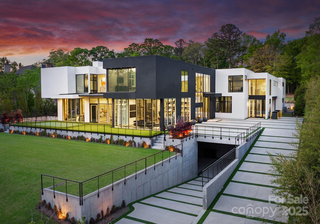
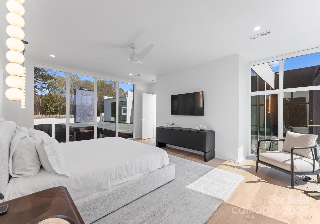
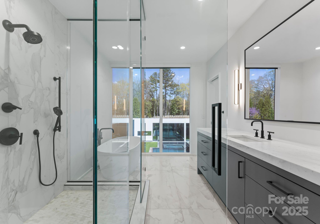
Situated on over 1.75 acres in SouthPark’s sought after Carmel Park neighborhood. This modern residence offers unmatched durability, bold design and refined elegance. A floating concrete motor court makes a dramatic first impression, setting the tone for the home’s architectural presence. Inside, expansive open living spaces are framed by clean lines and walls of glass, creating a fluid transition from indoors to outdoors with views of the infinity-edge pool, sophisticated gardens, courtyard and expansive lawn. Secluded and secured by 2 gated entrances, this home also has 2 detached living spaces on the property which can used for guest suite, studio, office, etc. State of the art HVAC and Audio / Video and a 2, 800 SF subterranean garage This exceptional residence was designed by Greg Perry Design and built by the Thompson Building Group.

Property Highlights

Property Type
Residential
Property Sub Type
Single Family Residence
Bedrooms
6
Total Bathrooms
11
Living Area
12,707
Price / Sqft
$1,019
Year Built
2023
Cumulative Days on Market
343

Location

City/Township
Charlotte
Subdivision
Carmel Park
County
Mecklenburg
Zoning
N1-A

Property Details
Price
$12,950,000
Property Type
Residential
Property Sub Type
Single Family Residence

Building

Levels
Two

Community

Local Schools

Elementary School
Sharon
Middle School
Carmel
High School
South Mecklenburg

Interior Features

Bedrooms and Bathrooms

Total Bathrooms
11
Full Bathrooms
8
1/2 Bathrooms
3
Bedrooms
6

Rooms and Basement

Basement Features
Finished

Area and Spaces

Living Area
12,707
Above Grade Finished Area
10,393
Below Grade Finished Area
2,314

Appliances

Appliances
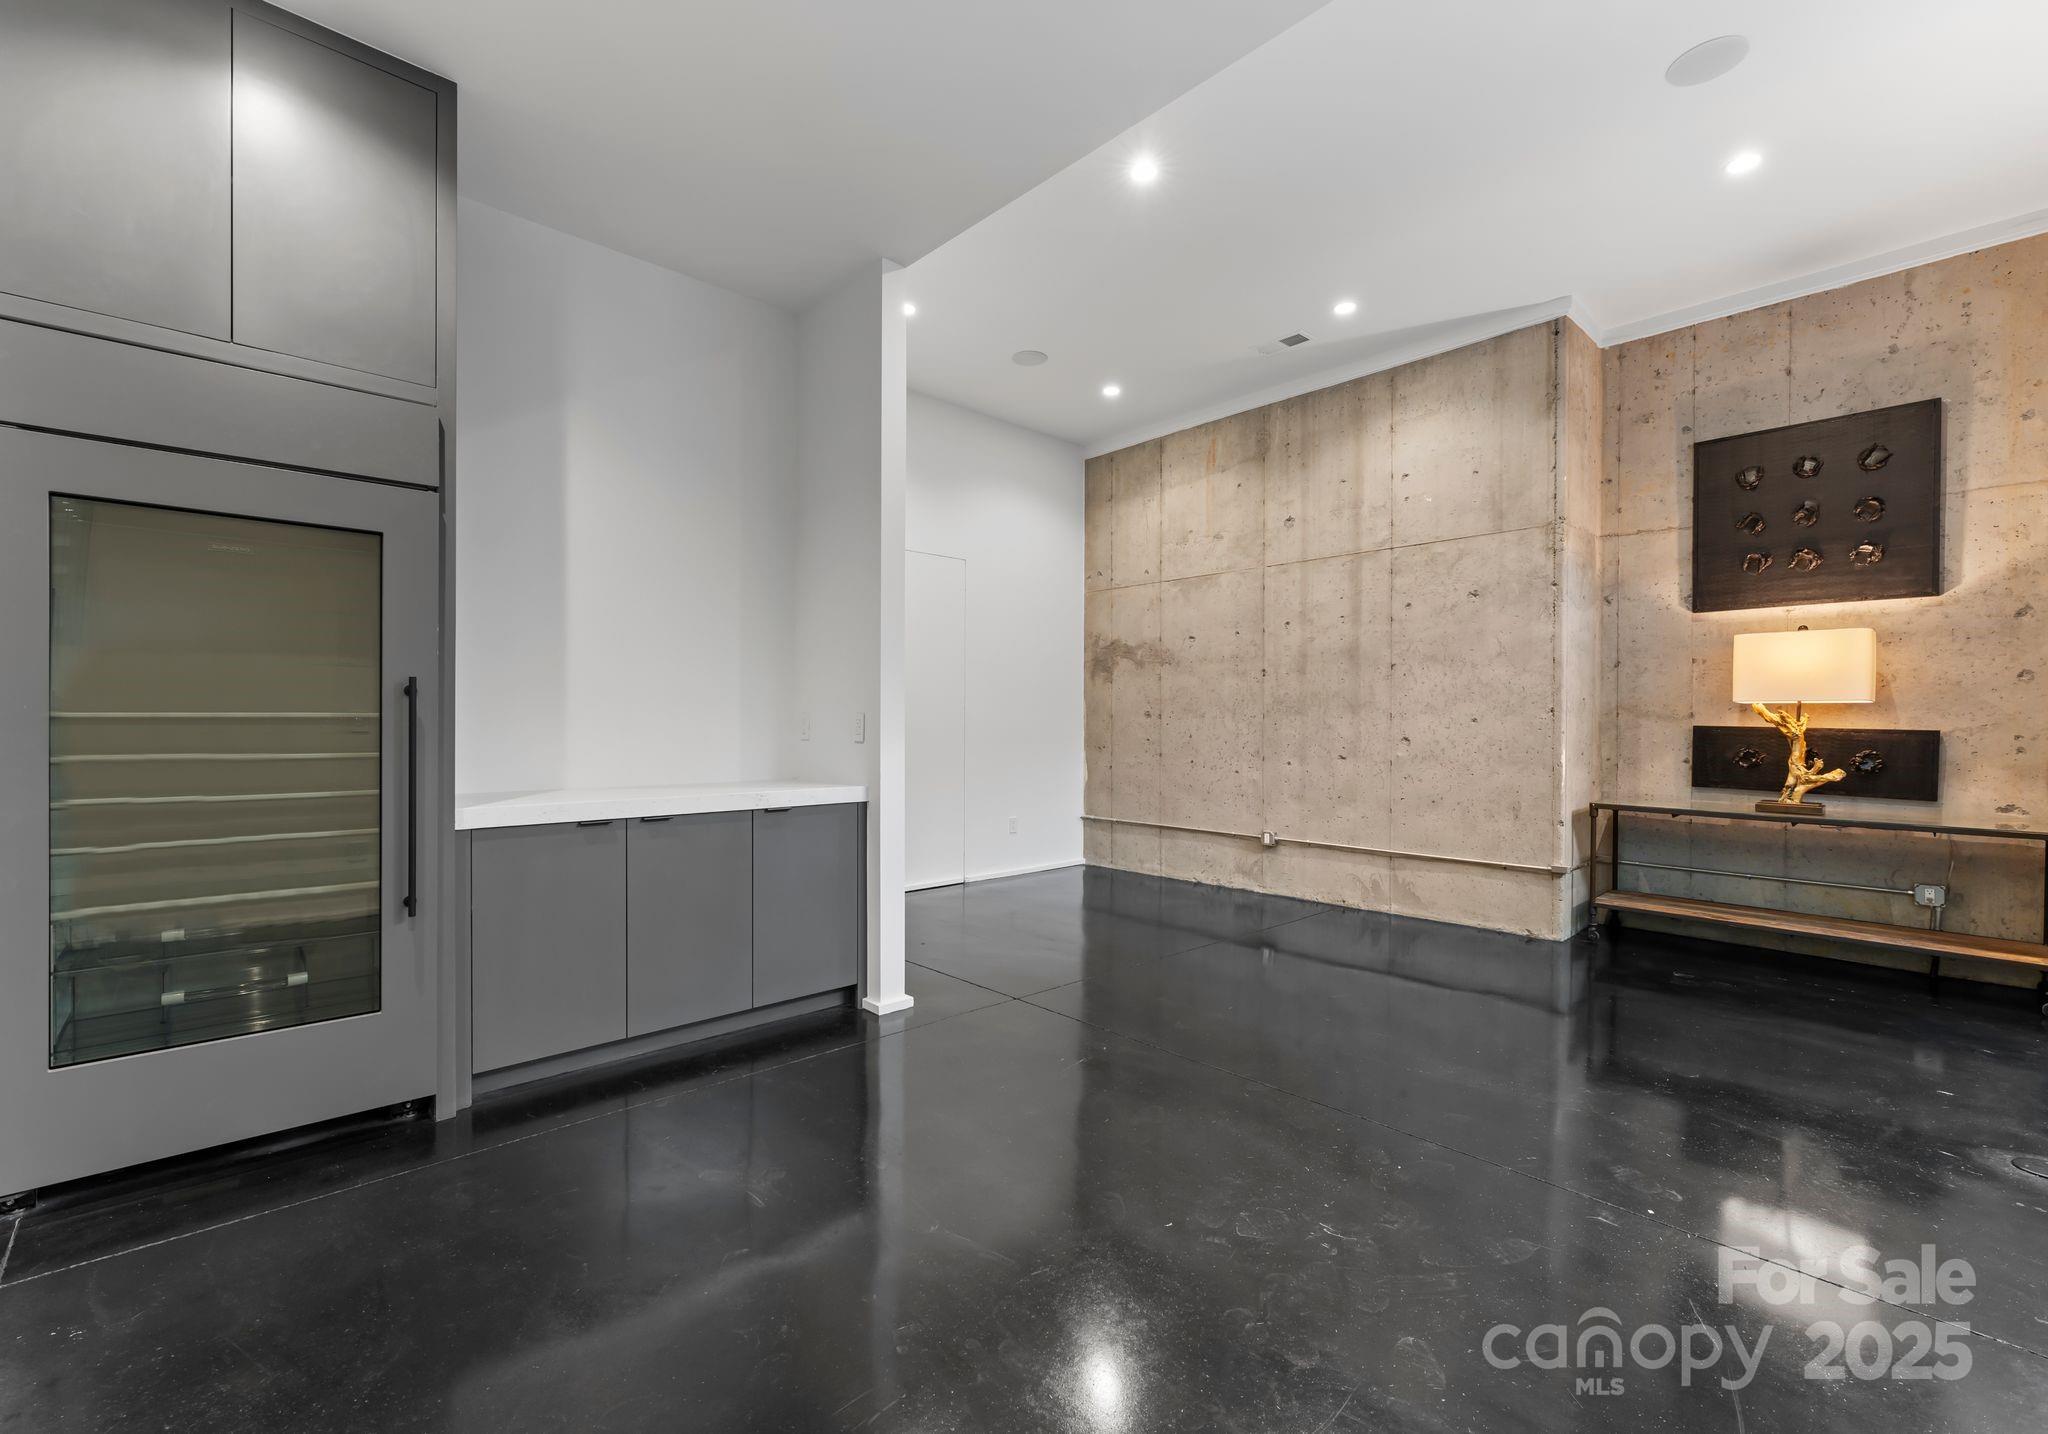
Bar Fridge, Dishwasher, Disposal, Double Oven, Gas Cooktop, Refrigerator

Interior Features

Interior Features
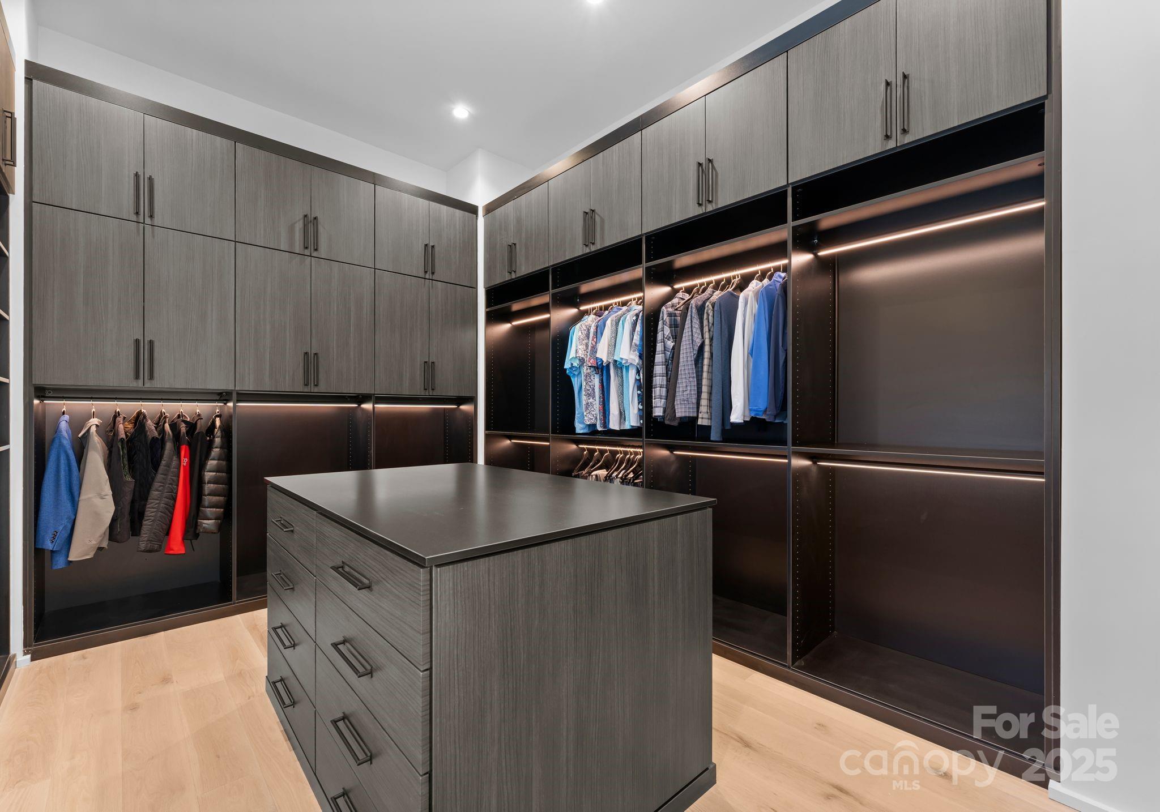
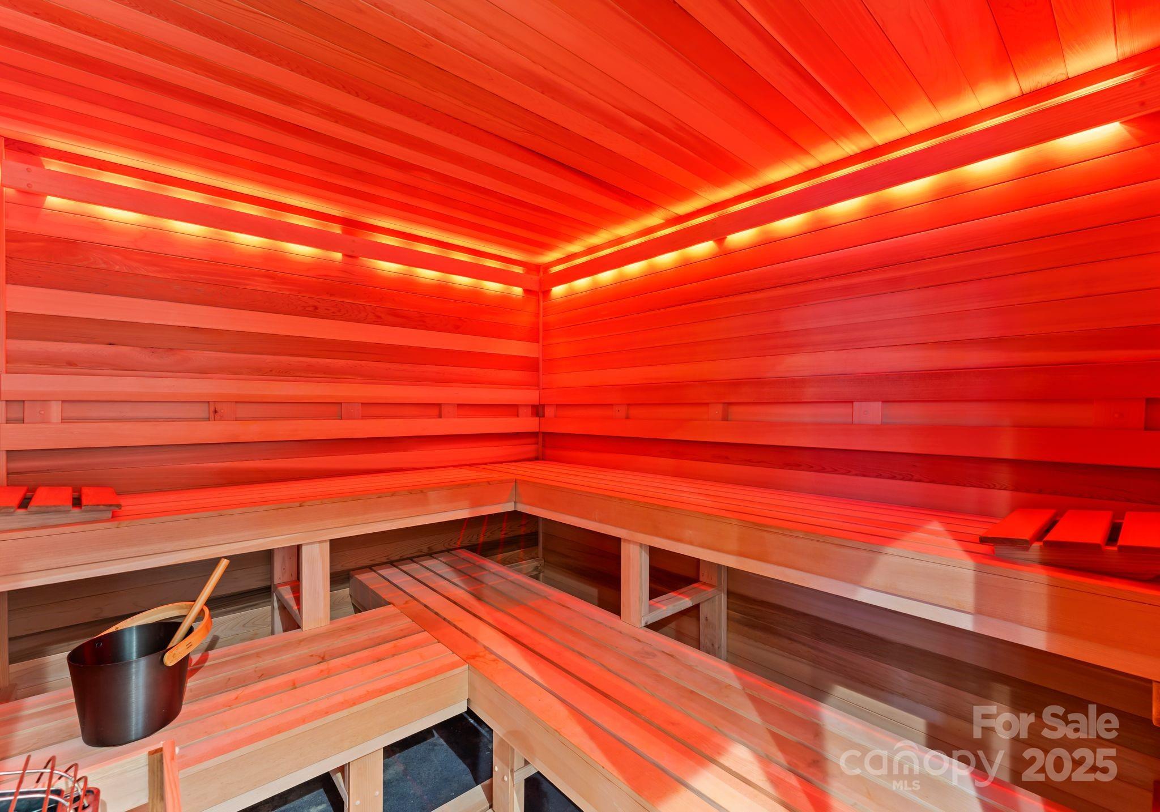
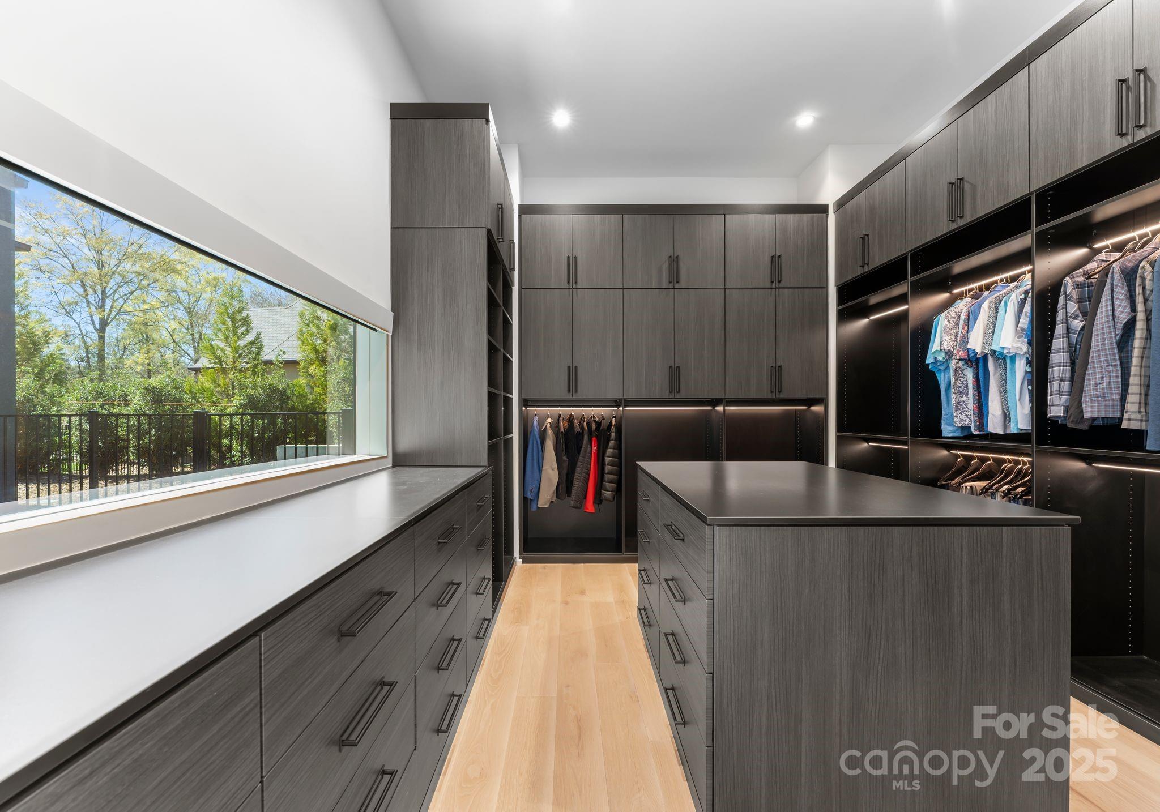
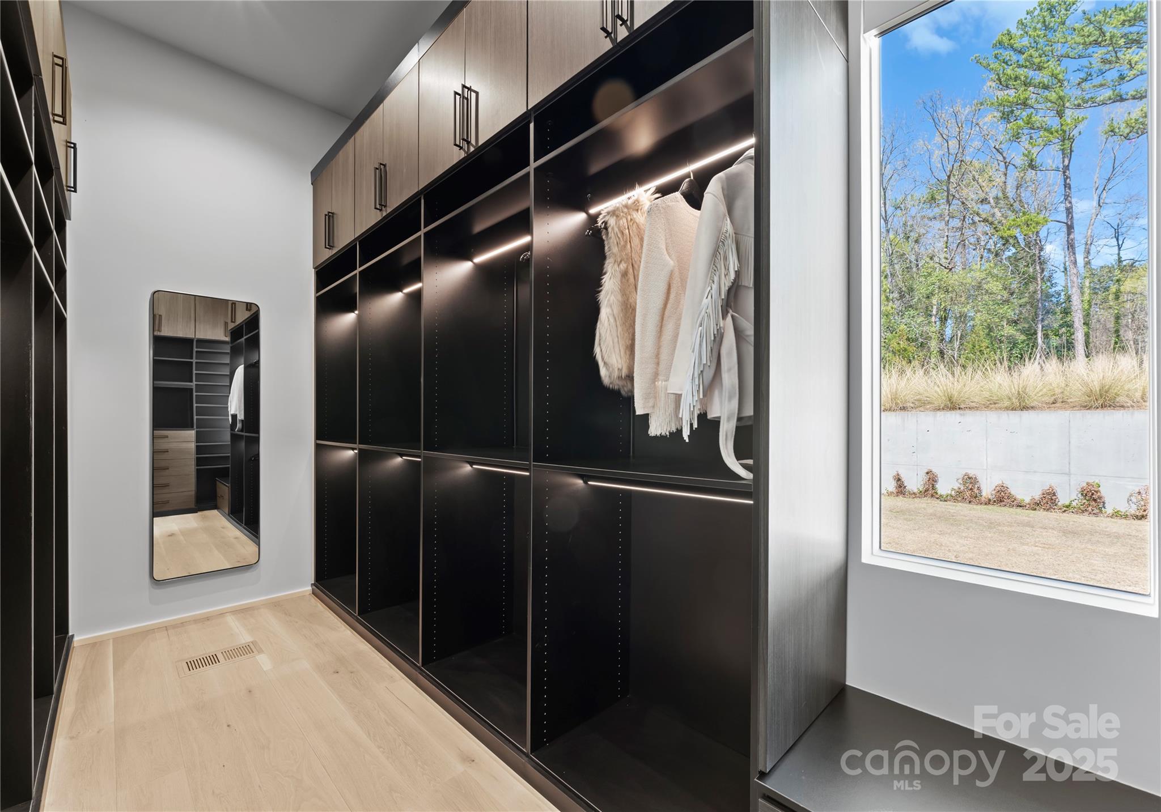
Elevator, Kitchen Island, Pantry, Sauna, Walk-In Closet(s), Walk-In Pantry, Wet Bar
Flooring
Concrete, Tile, Wood
Laundry Features
Laundry Room, Main Level, Multiple Locations, Upper Level
Window Features
Insulated Window(s)
Fireplace Features
Gas, Great Room, Outside, Wood Burning

Heating and Cooling

Heating Features
Ductless, Forced Air, Heat Pump, Natural Gas
Has Fireplace
Yes

Building Details
Construction

Year Built
2023
Foundations
Basement

Materials
Construction Materials
Wood, Other - See Remarks

Terms

Terms

Special Conditions
None
Special Terms
Cash, Conventional
Cumulative Days on Market
343

Taxes

Tax

Tax Assessed Value
4729380.00

Heating, Cooling & Utilities

Cooling Features
Central Air, Ductless

Utilities

Sewer
Public Sewer
Water Source
City

Lot

Lot Size
1.77
Road Surface
Concrete

Exterior Features

Exterior Features
In-Ground Irrigation, Outdoor Kitchen
Patio And Porch Features
Covered
Fencing
Fenced, Full

Parking

Garage Capacity
10
Parking Features
Basement, Attached Garage
Listed by Corcoran HM Properties, valerie@hmproperties.com
Listing Data last updated 10/19/2026 07:20 pm
Get a Link to this Property: Copy To Clipboard
QR Code link to this property

Phone:
Connect with:

Payment Calculator

per month. fixed. % interest.
$
%
$
%
Principal & Interest
+ Home Insurance
+ Property Tax
+ HOA Fees
per month
Total interest paid over s will be:
All estimates and provided for informational purposes only. Actual amounts may vary. The output of the tool is not a loan offer or solicitation, nor is it financial or legal advice. Information, rates, programs and loan scenarios shown are for example only as of 19-Oct-2026 and are subject to change without notice. Interest rates provided by the St. Louis Federal Reserve Economic Data (FRED). All products are subject to credit and property approval. Not all products are available in all states or for all loan amounts. Other restrictions and limitations apply. Contact your preferred lender for the pricing associated with your specific transaction. Calculations are generated by Open Source mortgage calculation software tools using common mathematical formulas. All calculations should be independently verified.
Get Walk Score Content

Property History

6 days ago
Property information last updated
62 days ago
Date of last price change
426 days ago
Status Active. This is the date the listing was placed on market.
Cumulative Days on Market: 343 days (includes prior listings) · Currently listed since August 19, 2025. Data provided by the MLS.

Similar Properties