
Start of property details

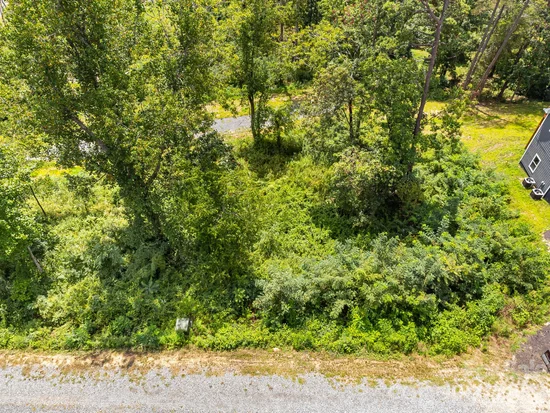
1 / 18
332 Espen Ridge, Unit 6
Woodfin, NC 28804
LISTING
FEATURED
·
Active
$695,000
4
Beds
3
Baths
1
Garage
2027
Yr. Built
MLS# 4435152
Cumulative Days on Market: 7
· Includes prior listings
· Currently listed since 10/27/26 · Data provided by the MLS.
Property Description
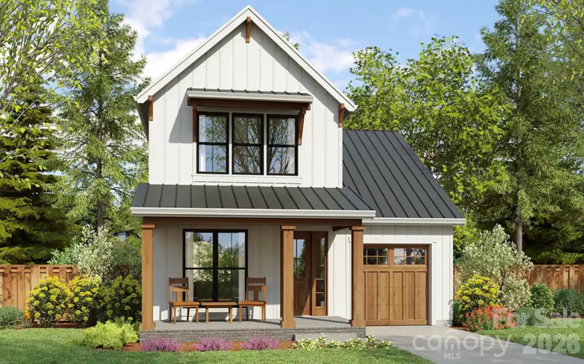
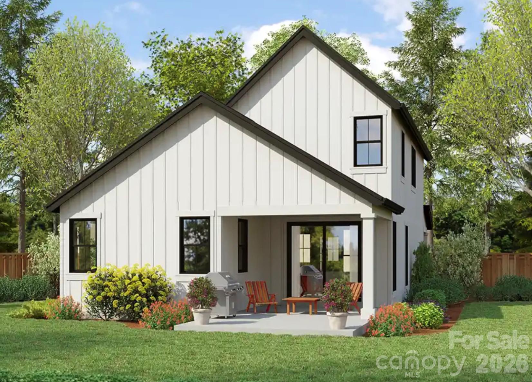
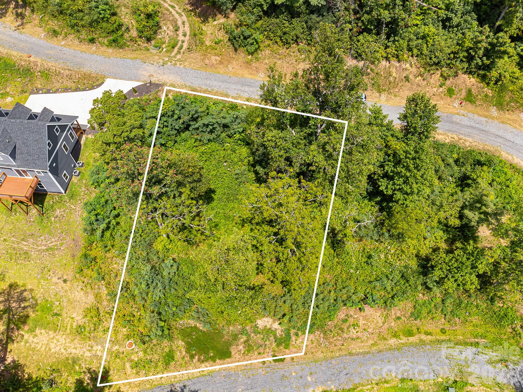
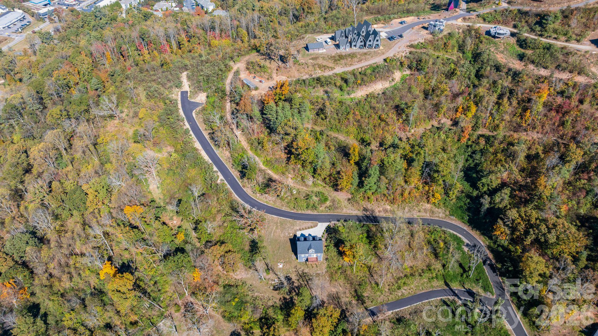
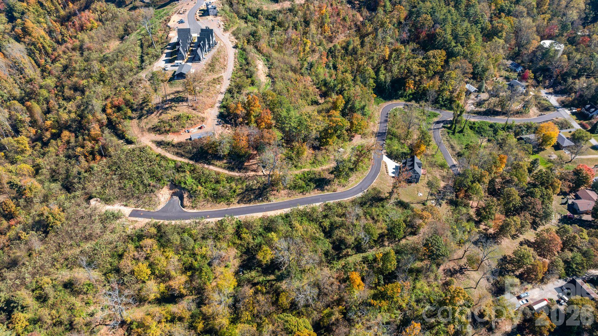
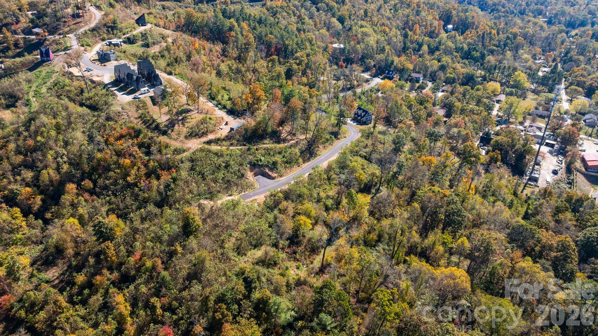
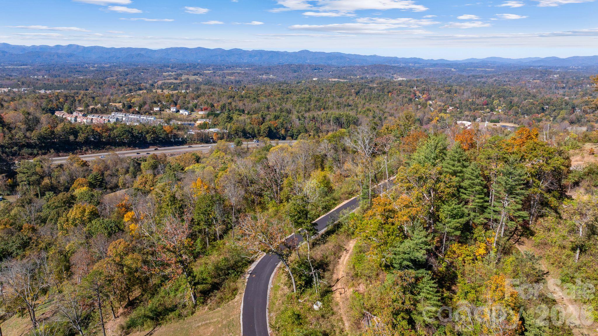
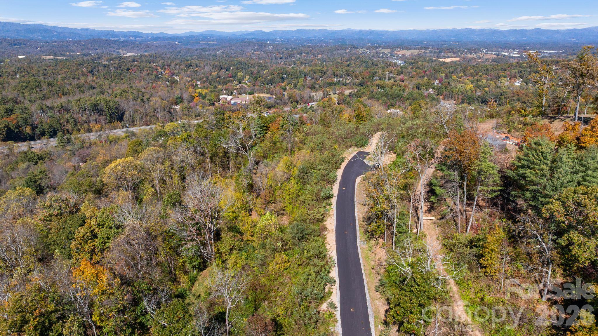
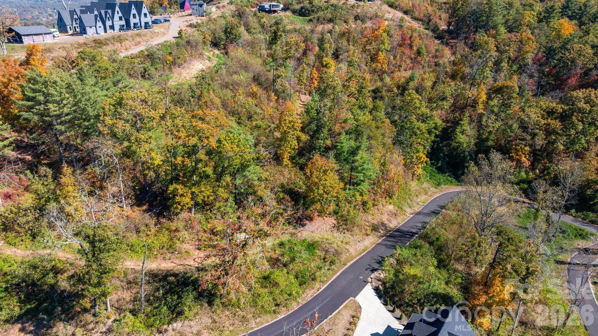
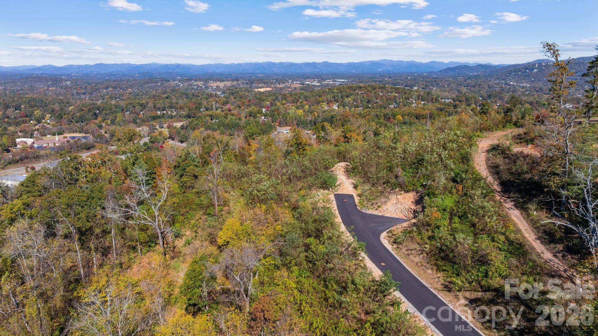
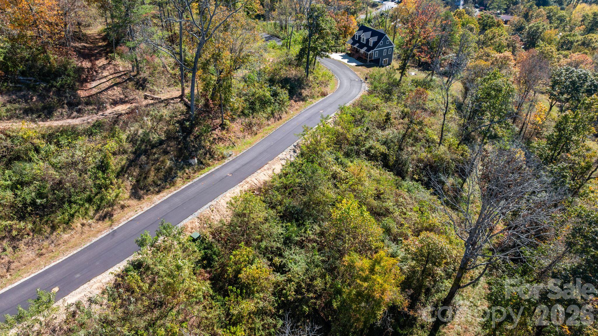
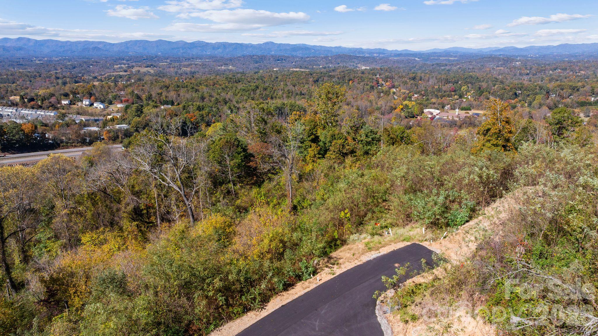
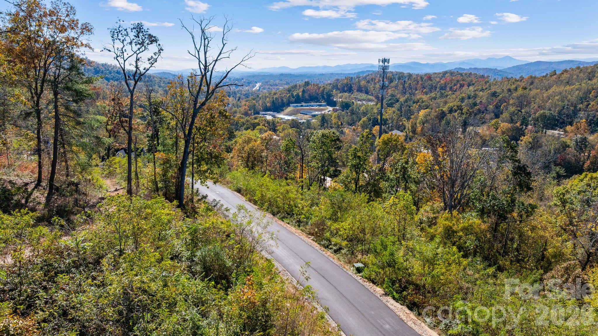
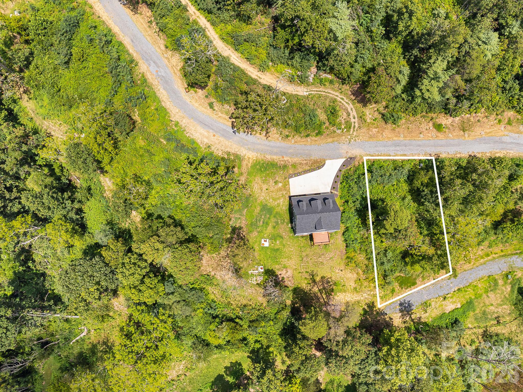
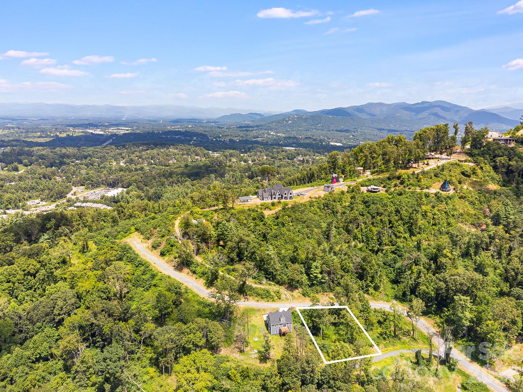
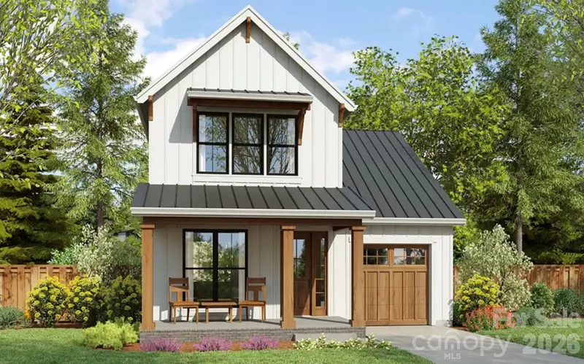
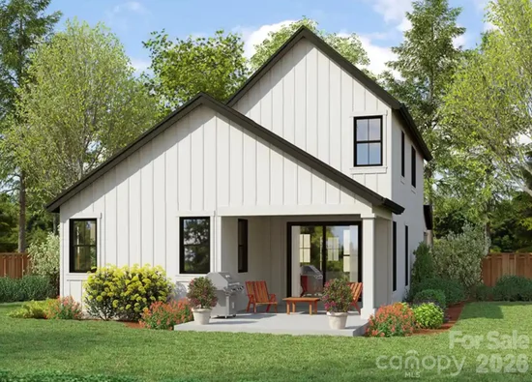
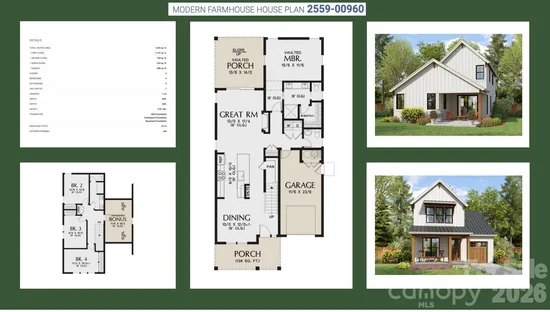
Welcome to Oberon Preserve – Asheville’s Newest Mountain Community Named after the “Royal Bear, ” Oberon Preserve is a premier mountain enclave, offering the perfect blend of serene mountain living and convenient city access. Tucked just minutes from vibrant downtown Asheville, this thoughtfully planned community features only 19 exclusive homesites—with this lot being one of the first available. Homebuyers can choose from stunning Modern Farmhouse and Contemporary designs crafted by ABH Construction, ensuring high-quality craftsmanship and style. City water and City sewer connection with views!
Property Highlights
Property Type
Residential
Property Sub Type
Single Family Residence
Architectural Style
Farmhouse, Modern
Bedrooms
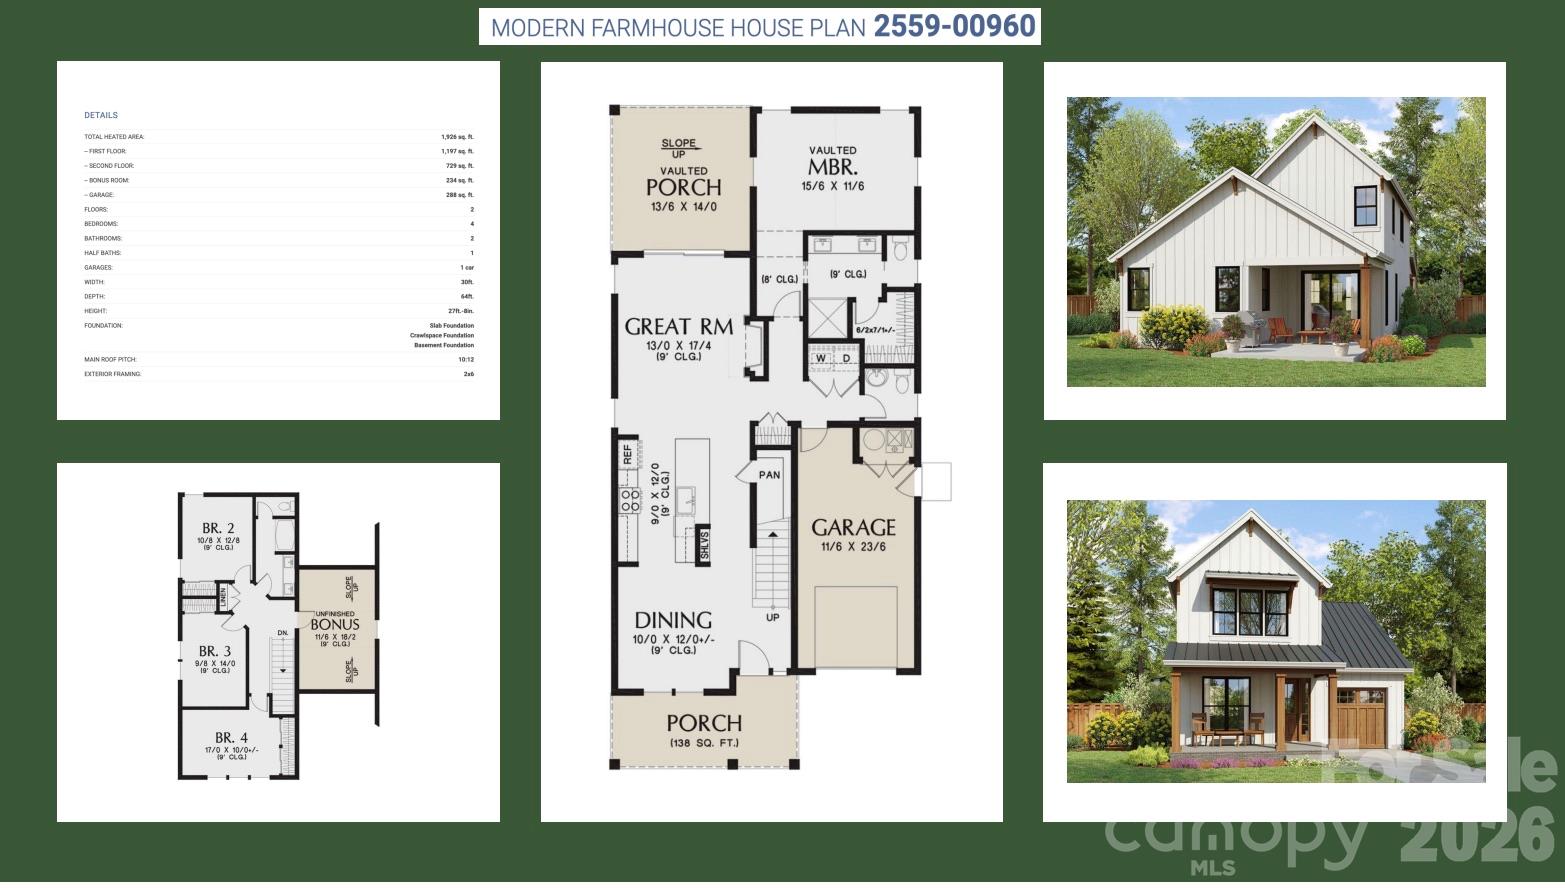
4
Total Bathrooms
3
Living Area
1,926
Price / Sqft
$361
Year Built
2027
Cumulative Days on Market
7
Location
City/Township
Woodfin
View
Mountain(s), Year Round
Subdivision
Oberon Preserve
County
Buncombe
Zoning
MV
Property Details
Price
$695,000
Property Type
Residential
Property Sub Type
Single Family Residence
Building
Levels
One and One Half
Community
Local Schools
Elementary School
Weaverville/N. Windy Ridge
Middle School
North Windy Ridge
High School
North Buncombe
Interior Features
Bedrooms and Bathrooms
Total Bathrooms
3
Full Bathrooms
2
1/2 Bathrooms
1
Bedrooms
4
Rooms and Basement
Basement Features
Unfinished, Walk-Out Access, Walk-Up Access
Area and Spaces
Living Area
1,926
Above Grade Finished Area
1,926
Appliances
Appliances
Dishwasher, Electric Oven, Electric Range, Electric Water Heater, Refrigerator
Interior Features
Interior Features
Kitchen Island, Open Floorplan, Pantry, Walk-In Closet(s)
Flooring
Tile, Vinyl
Laundry Features
In Hall, Main Level
Door Features
Insulated Door(s)
Window Features
Insulated Window(s)
Heating and Cooling
Heating Features
Heat Pump
Building Details
Construction
Architectural Style
Farmhouse, Modern
Builders Model
Modern Farmhouse
Builder
ABH Construction LLC
Development Status
Land/Home Package
Year Built
2027
New Construction
Yes
Foundations
Basement
Materials
Construction Materials
Other - See Remarks
Roof
Architectural Shingle
Terms
Terms
Special Conditions
None
Cumulative Days on Market
7
Taxes
Tax
Tax Assessed Value
47000.00
HOA
Has HOA
Yes
Association Fee
$350 /yr
Heating, Cooling & Utilities
Cooling Features
Heat Pump
Utilities
Sewer
Public Sewer
Water Source
City
Lot
Lot Size
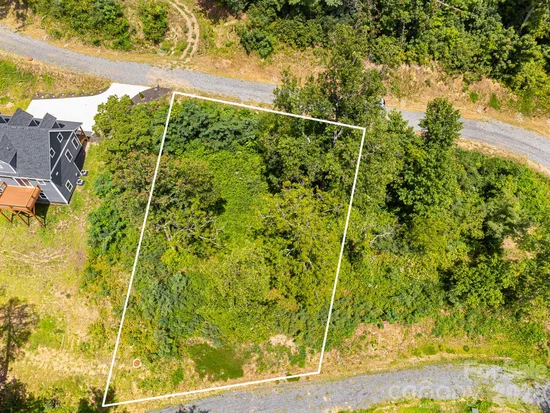
0.27
Lot Features
Hilly, Level, Sloped, Wooded
Road Surface
Concrete, Gravel
Exterior Features
Patio And Porch Features
Covered, Front Porch, Rear Porch
Parking
Garage Capacity
1
Parking Features
Attached Garage, Garage Faces Front
Listed by Landon Key Realty, heather@lkeyrealty.com
Listing Data last updated 11/03/2026 06:00 am
Get a Link to this Property: Copy To Clipboard
Phone:
Payment Calculator
per month.
fixed.
% interest.
$
%
$
%
Principal & Interest
+ Home Insurance
+ Property Tax
+ HOA Fees
Total interest paid over s will be:
All estimates and provided for informational purposes only. Actual amounts may vary. The output of the tool is not a loan offer or solicitation, nor is it financial or legal advice.
Information, rates, programs and loan scenarios shown are for example only as of 3-Nov-2026 and are subject to change without notice.
Interest rates provided by the St. Louis Federal Reserve Economic Data (FRED).
All products are subject to credit and property approval. Not all products are available in all states or for all loan amounts. Other restrictions and limitations apply.
Contact your preferred lender for the pricing associated with your specific transaction.
Calculations are generated by Open Source mortgage calculation software tools using common mathematical formulas. All calculations should be independently verified.
Get Walk Score Content
Property History
Today
Property information last updated
6 days ago
Status Active. This is the date the listing was placed on market.
7 days ago
Date of last price change
Cumulative Days on Market: 7 days (includes prior listings)
· Currently listed since October 27, 2026. Data provided by the MLS.
Similar Properties
Listed by Landon Key Realty, Heather Hines