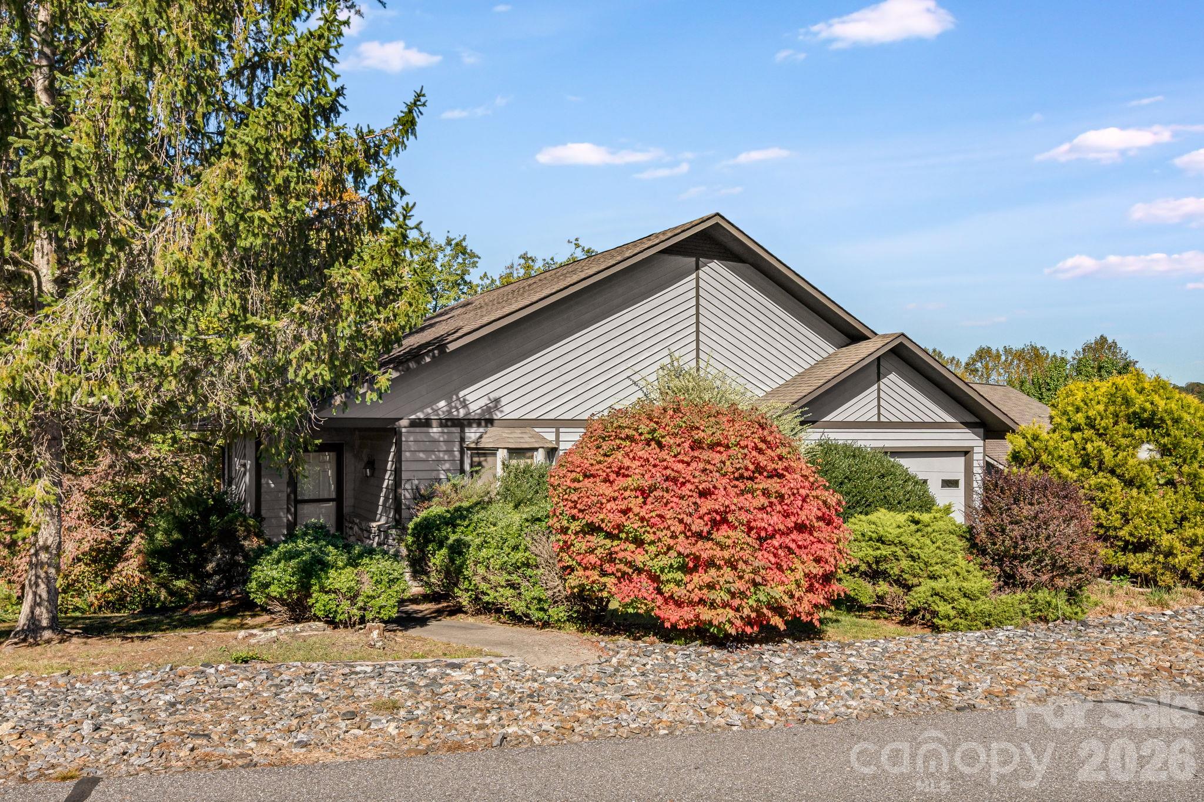
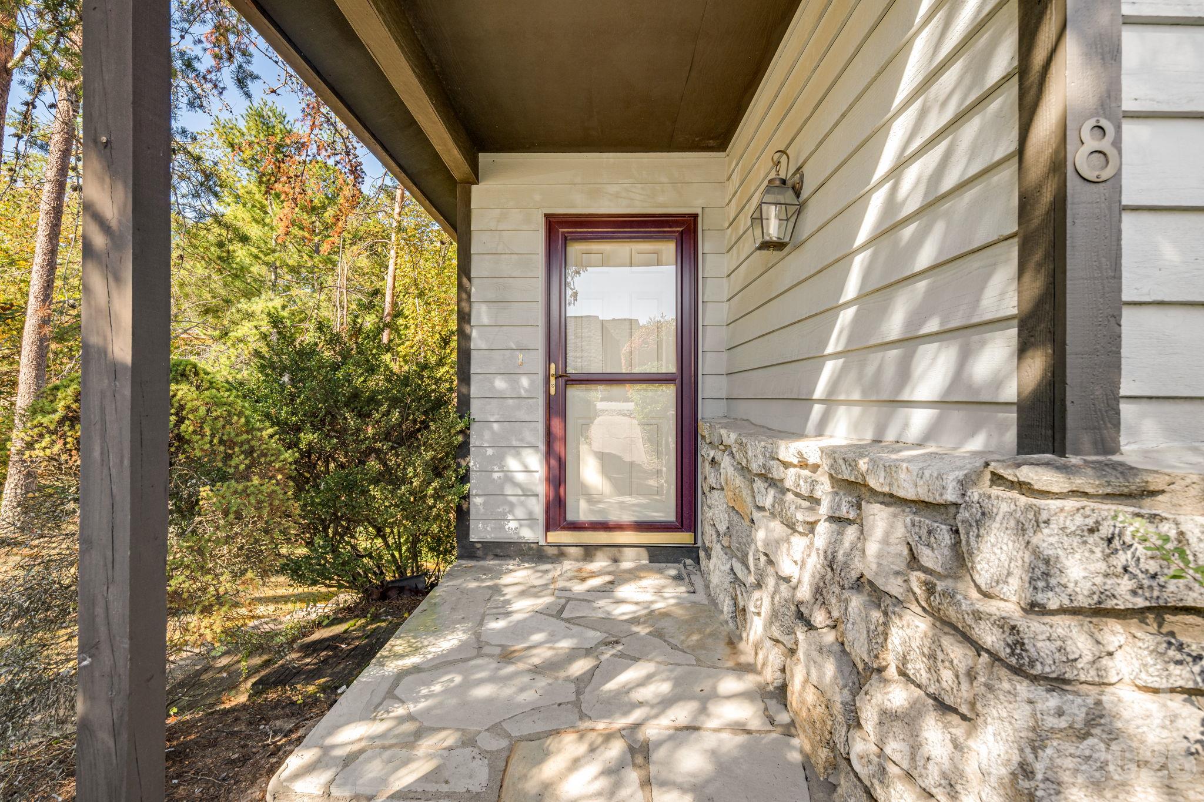
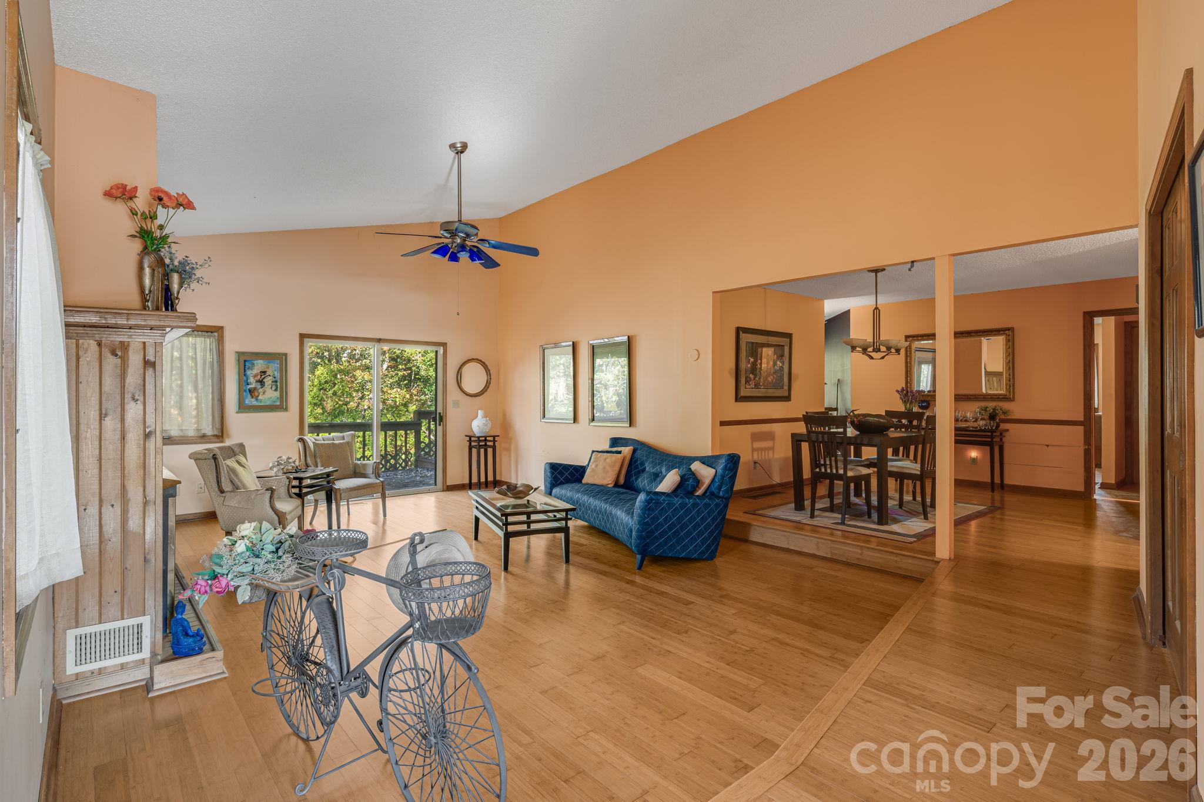
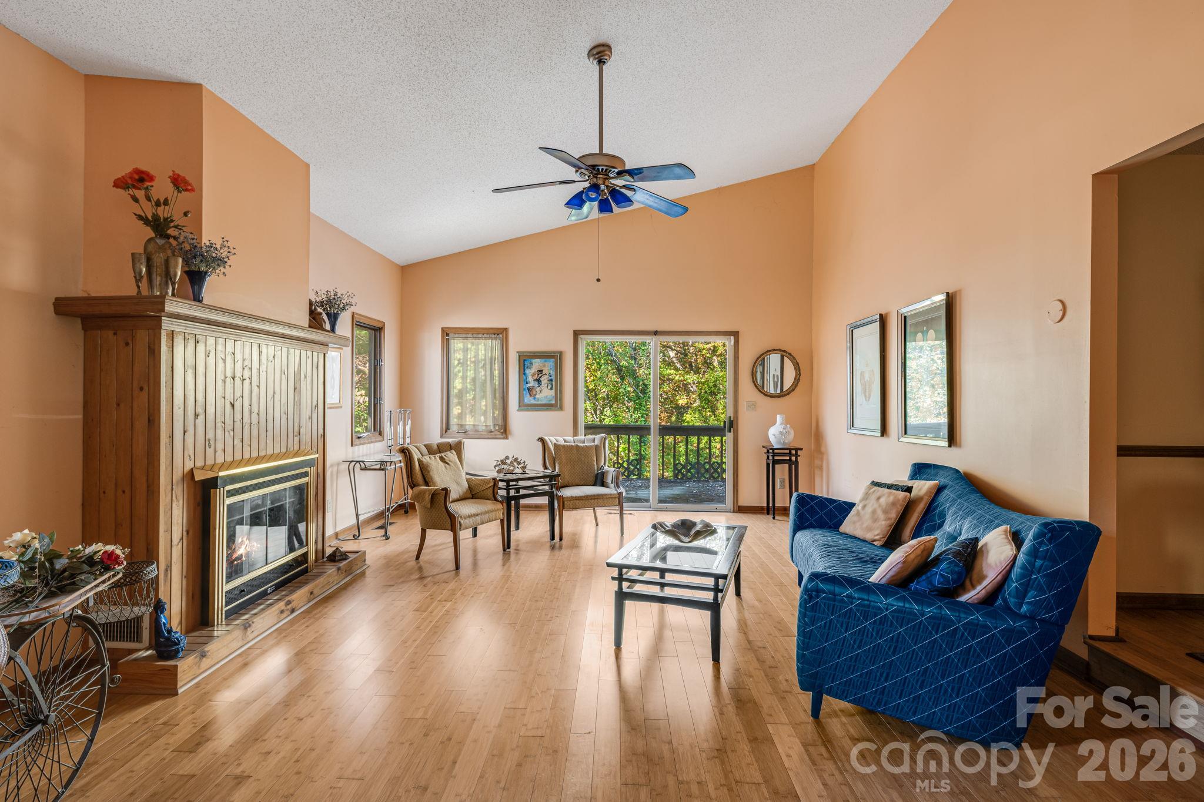
8 Zachary Ridge Road Asheville, NC 28804 -- MLS# 4431864

Start of property details
Share this property:
8 Zachary Ridge Road
Asheville, NC 28804
LISTING FEATURED · Active
$395,000
2
Beds
2
Baths
1
Garage
1988
Yr. Built
MLS# 4431864
Cumulative Days on Market: 11 · Includes prior listings · Currently listed since 10/09/26 · Data provided by the MLS.

Property Description

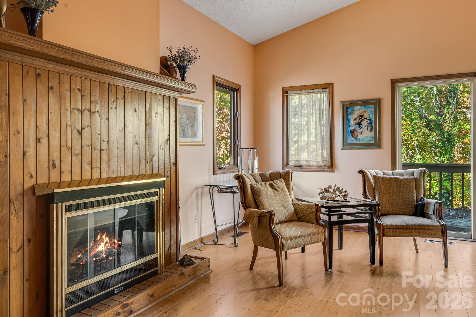
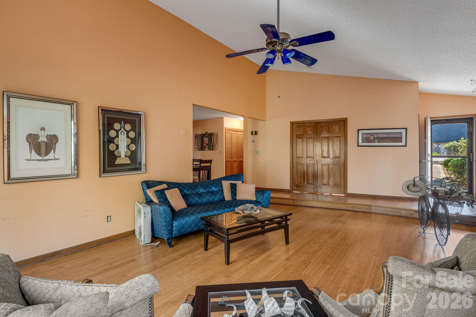
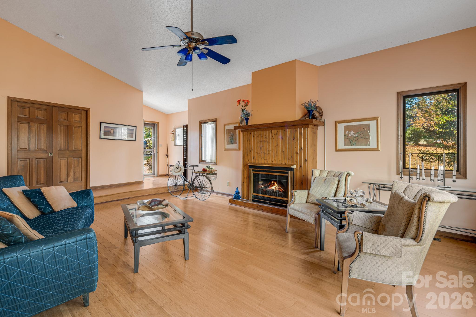
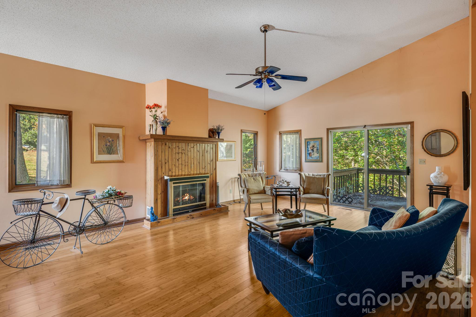
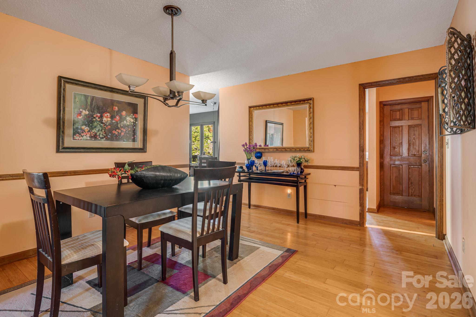
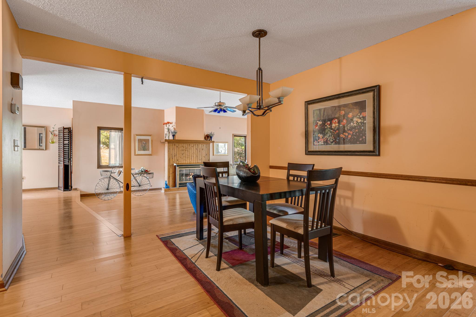
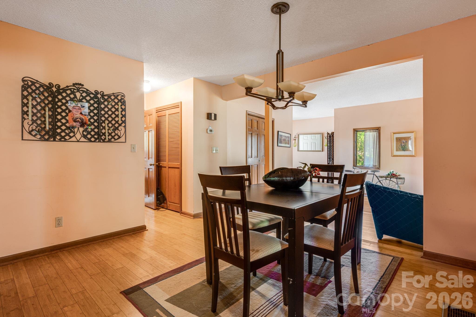
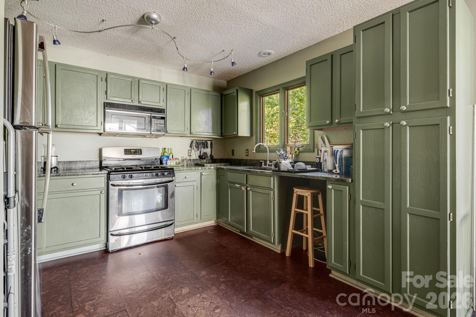
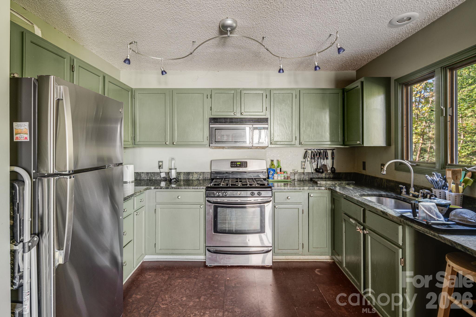
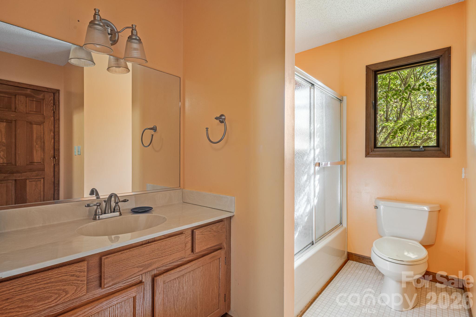
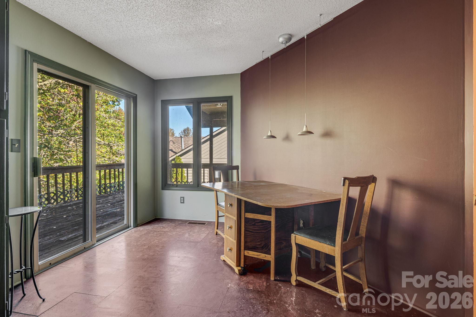
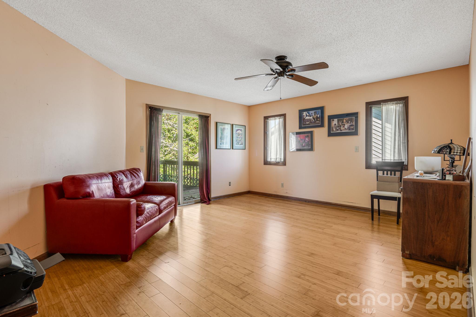
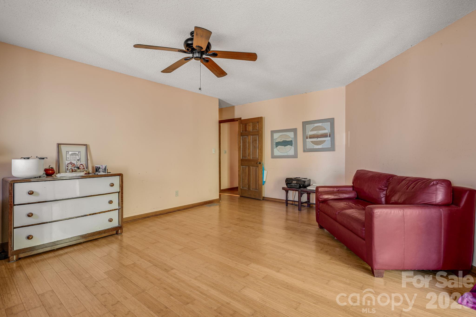
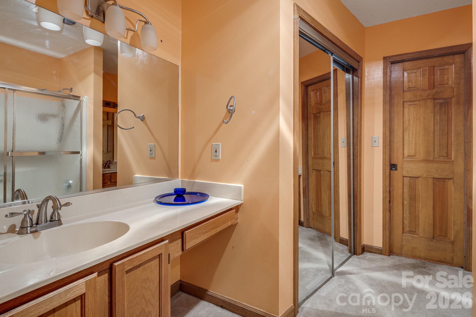
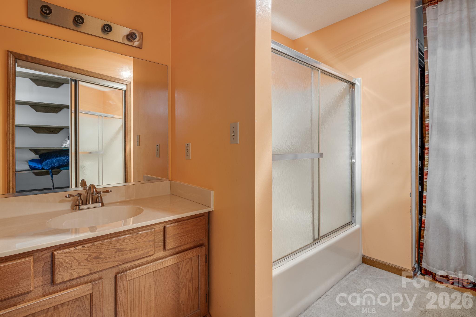
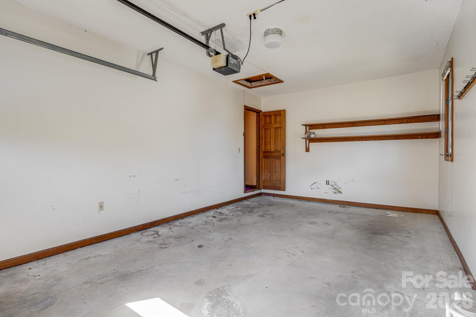
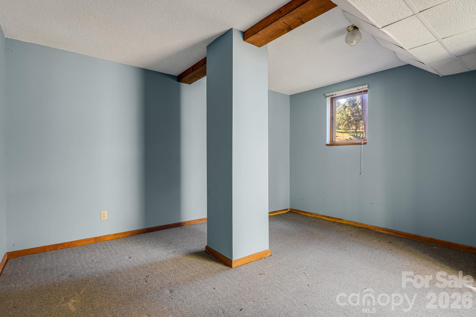
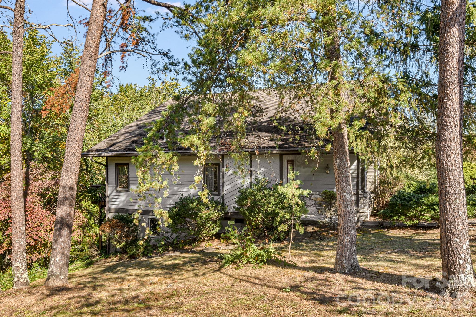
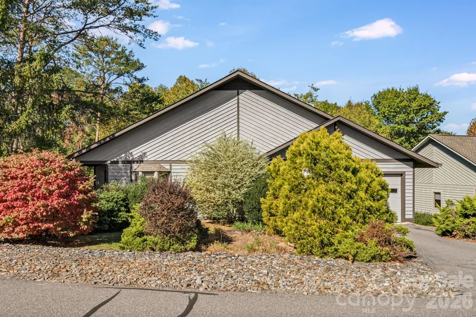
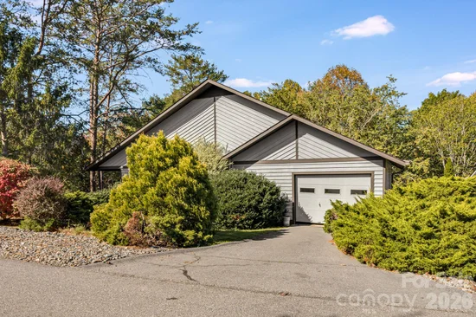
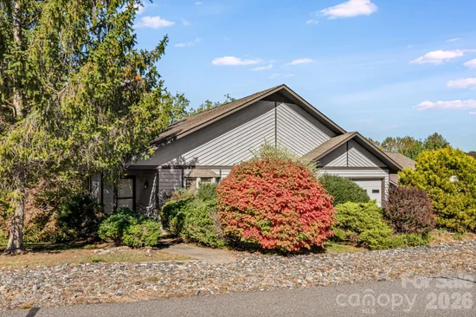
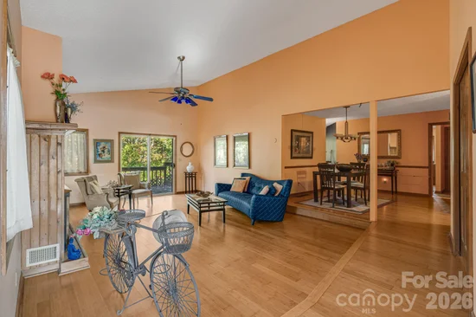
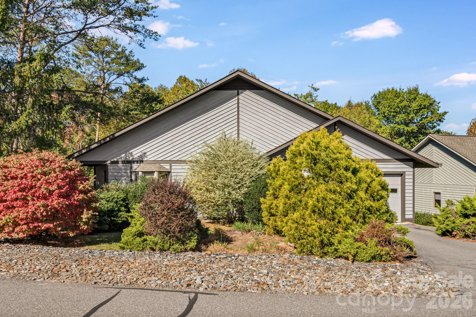
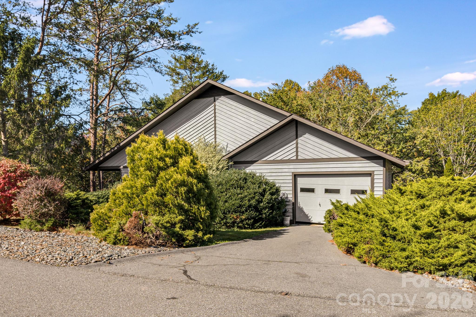
Opportunity knocks within this Asheville community! Whether you're an investor looking for your next project or an owner-occupant ready to create a home that reflects your personal style, this property offers an opportunity to build equity through thoughtful updates and improvements. With great bones and a solid foundation to work from, the home is ready for someone to bring it back to life. This 2 / 2 renovation possibilities include updating the kitchen and bathrooms, adding fresh paint and modern lighting, addressing electrical needs, and replacing the existing deck to enhance outdoor living. The roof is over 20 years old and should be evaluated as part of your renovation planning. With the right improvements, this property has the potential to become a comfortable, refreshed home or a rewarding investment. If you've been searching for a property where your vision, creativity, and renovation plans can make a difference, this is your chance to explore the possibilities. Roll up your sleeves, bring your ideas, and imagine what 8 Zachary Ridge Road could become!

Property Highlights

Property Type
Residential
Property Sub Type
Single Family Residence
Architectural Style
Contemporary
Bedrooms
2
Total Bathrooms
2
Living Area
1,902
Price / Sqft
$208
Year Built
1988
Cumulative Days on Market
11

Location

City/Township
Asheville
Subdivision
Village Of Country Creek
County
Buncombe

Property Details

Price
$395,000
Property Type
Residential
Property Sub Type
Single Family Residence

Building

Levels
One

Community

Community Features
Clubhouse, Outdoor Pool, Street Lights, Walking Trails

Local Schools

Elementary School
Weaverville/N. Windy Ridge
Middle School
North Buncombe
High School
North Buncombe

Interior Features

Bedrooms and Bathrooms

Total Bathrooms
2
Full Bathrooms
2
Bedrooms
2

Rooms and Basement

Basement Features
Exterior Entry, Storage Space, Unfinished

Area and Spaces

Living Area
1,902
Above Grade Finished Area
1,592
Below Grade Finished Area
310

Appliances

Appliances
Gas Oven, Refrigerator

Interior Features

Flooring
Bamboo, Carpet, Cork
Laundry Features
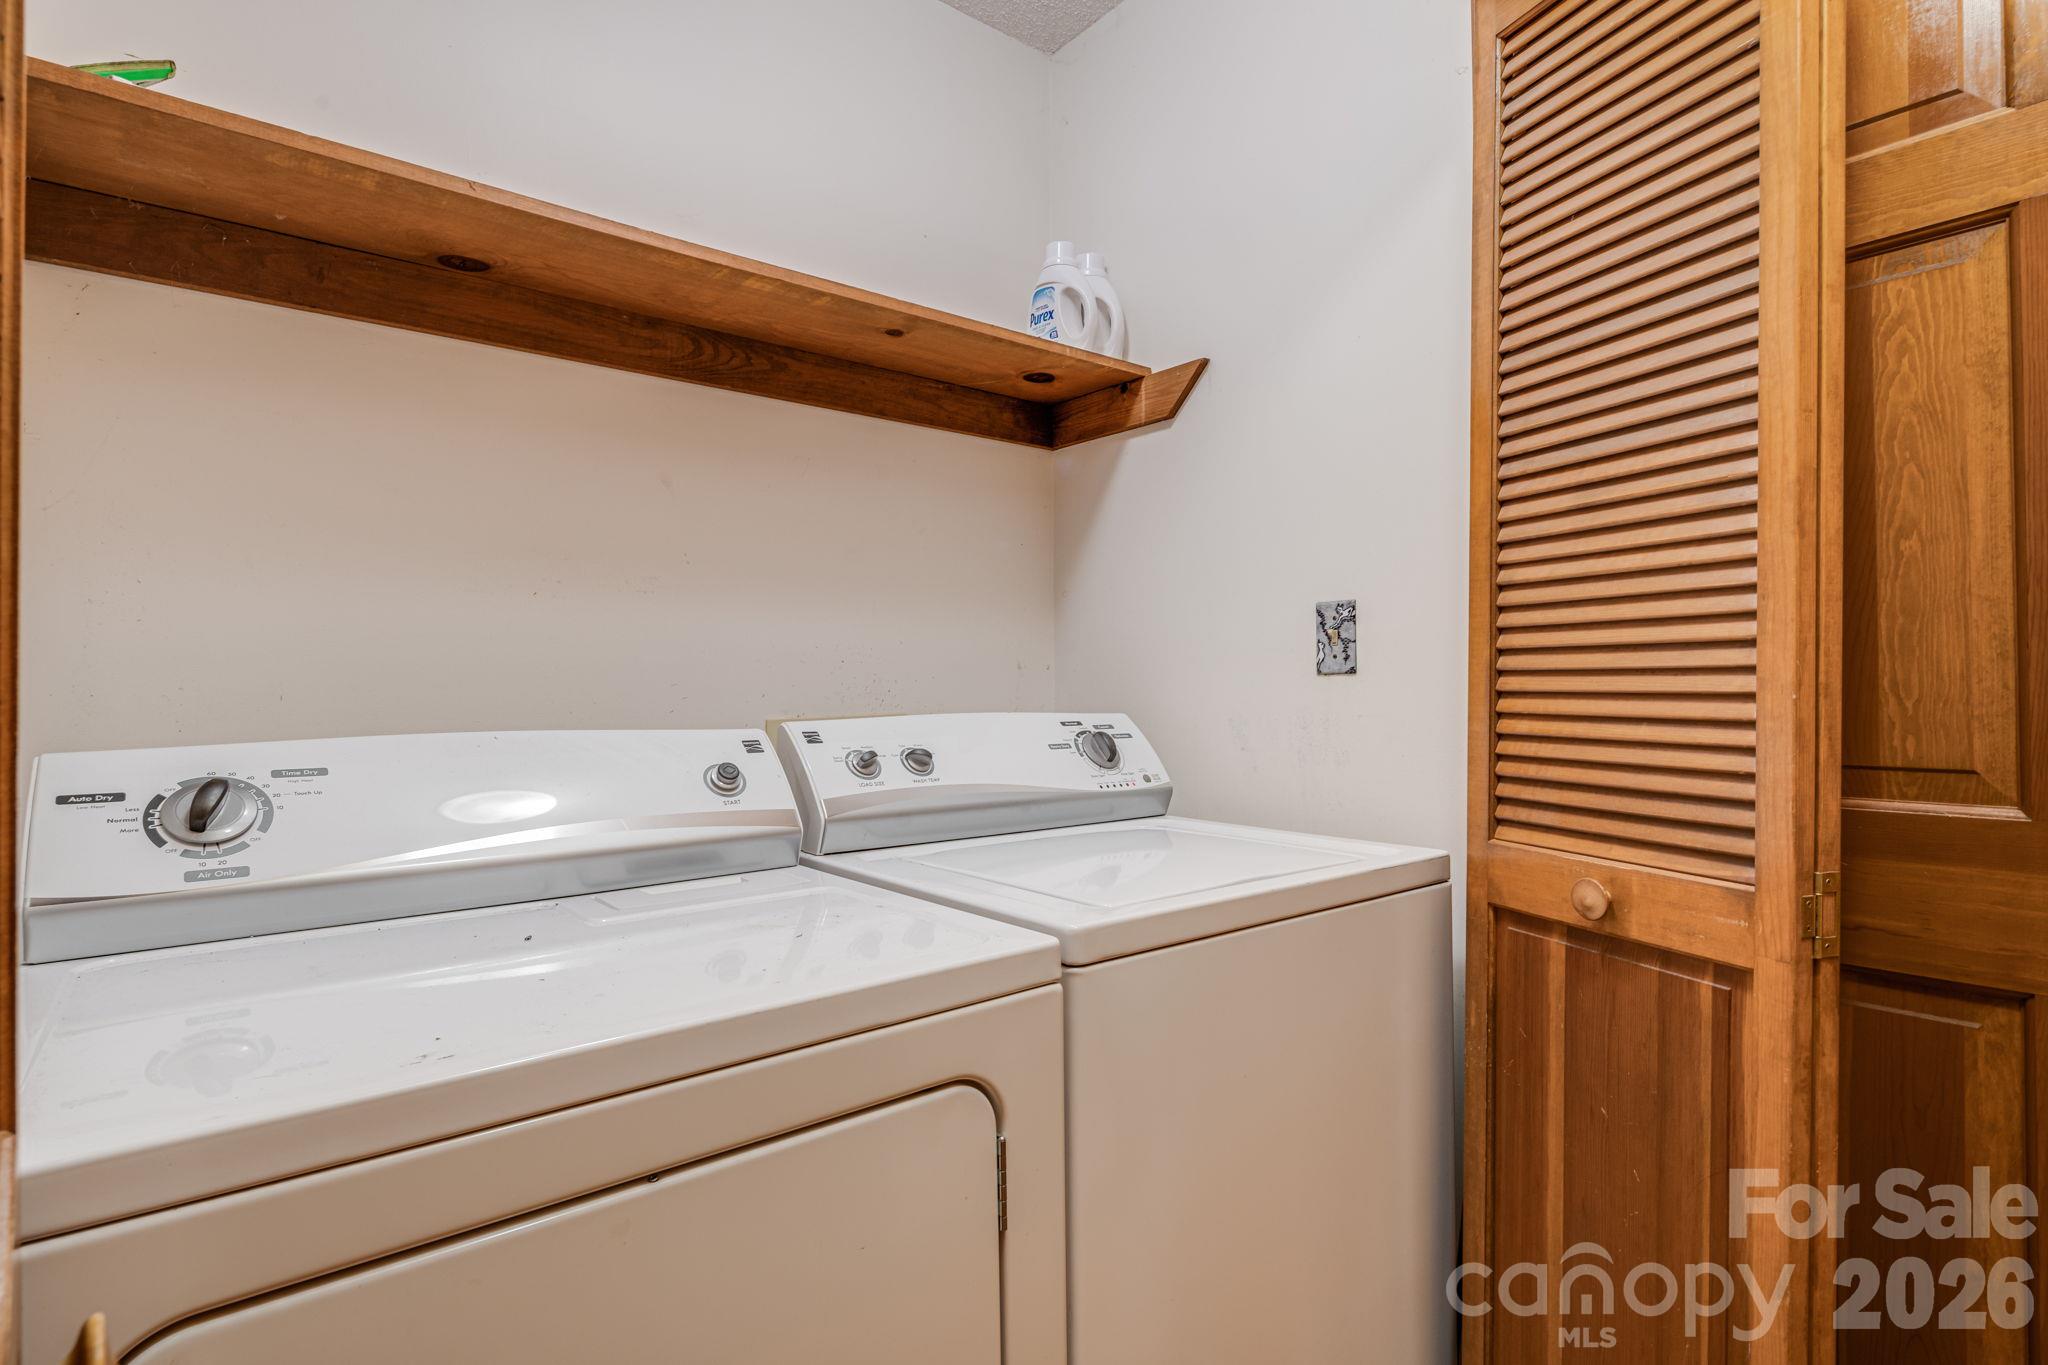
Laundry Closet, Main Level
Door Features
Pocket Doors, Screen Door(s), Sliding Doors
Fireplace Features
Gas Log, Gas Vented

Heating and Cooling

Heating Features
Forced Air, Natural Gas
Has Fireplace
Yes

Building Details

Construction

Architectural Style
Contemporary
Year Built
1988
Foundations
Basement

Materials

Construction Materials
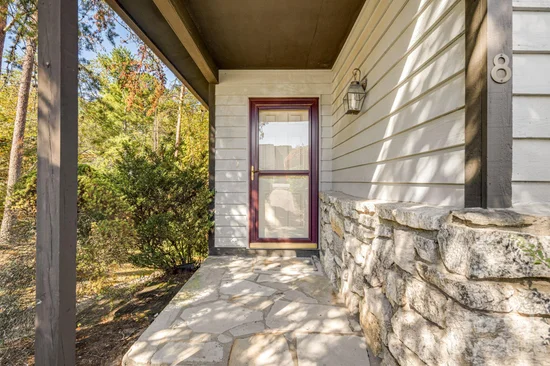
Stone, Wood
Roof
Architectural Shingle

Terms

Terms

Special Conditions
None
Special Terms
Cash, Conventional
Cumulative Days on Market
11

Taxes

Tax

Tax Assessed Value
256500.00

HOA

Has HOA
Yes
Association Fee
$125 /mo

Heating, Cooling & Utilities

Cooling Features
Ceiling Fan(s), Central Air

Utilities

Sewer
Public Sewer
Water Source
City

Lot

Lot Size
0.36
Lot Features
Level, Sloped
Road Surface
Asphalt, Paved

Exterior Features

Patio And Porch Features
Deck

Parking

Garage Capacity
1
Parking Features
Driveway, Attached Garage
Listed by Landon Key Realty, heather@lkeyrealty.com
Listing Data last updated 10/20/2026 07:00 pm
Get a Link to this Property: Copy To Clipboard
QR Code link to this property

Phone:
Connect with:

Payment Calculator

per month. fixed. % interest.
$
%
$
%
Principal & Interest
+ Home Insurance
+ Property Tax
+ HOA Fees
per month
Total interest paid over s will be:
All estimates and provided for informational purposes only. Actual amounts may vary. The output of the tool is not a loan offer or solicitation, nor is it financial or legal advice. Information, rates, programs and loan scenarios shown are for example only as of 20-Oct-2026 and are subject to change without notice. Interest rates provided by the St. Louis Federal Reserve Economic Data (FRED). All products are subject to credit and property approval. Not all products are available in all states or for all loan amounts. Other restrictions and limitations apply. Contact your preferred lender for the pricing associated with your specific transaction. Calculations are generated by Open Source mortgage calculation software tools using common mathematical formulas. All calculations should be independently verified.
Get Walk Score Content

Property History

Today
Property information last updated
11 days ago
Status Active. This is the date the listing was placed on market.
Cumulative Days on Market: 11 days (includes prior listings) · Currently listed since October 9, 2026. Data provided by the MLS.

Similar Properties