632 and 656 N Fork Road Barnardsville, NC 28709 -- MLS# 4421334

Start of property details
Share this property:
632 and 656 N Fork Road
Barnardsville, NC 28709
Yesterday
REDUCED
$589,000
Active
3
Beds
5
Baths
1995
Yr. Built
MLS# 4421334
Cumulative Days on Market: 16 · Includes prior listings · Currently listed since 09/09/26 · Data provided by the MLS.

Property Description

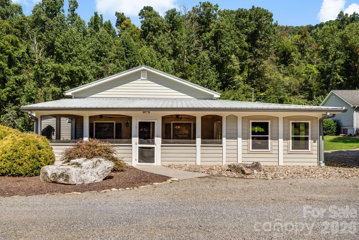
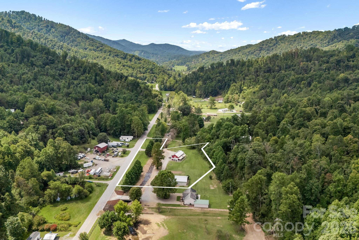
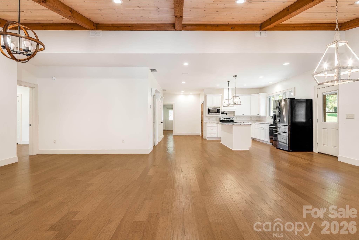
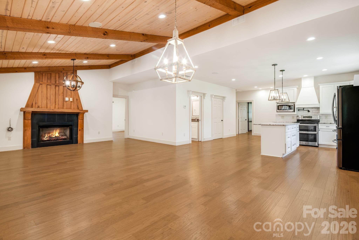
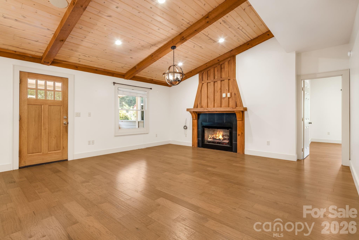
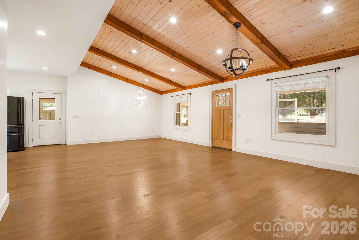
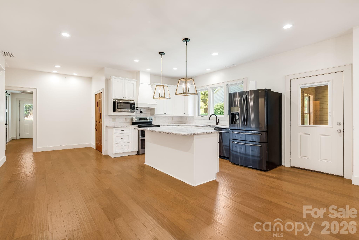
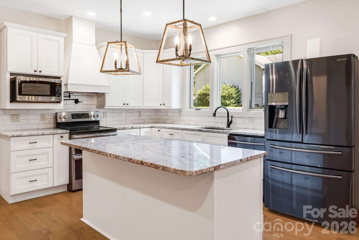
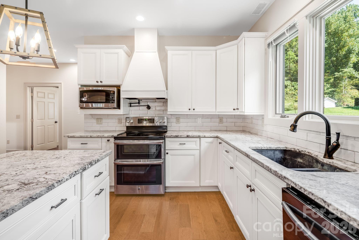
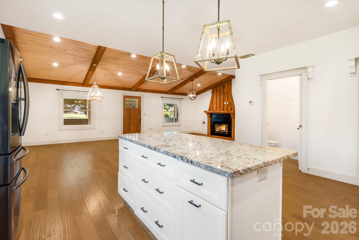
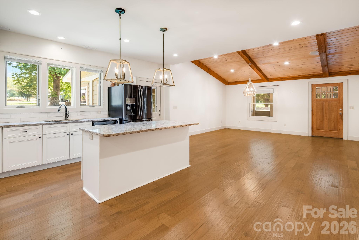
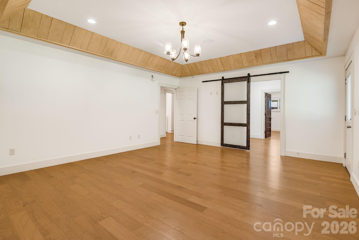
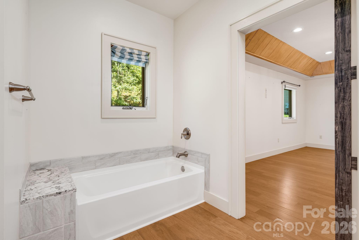
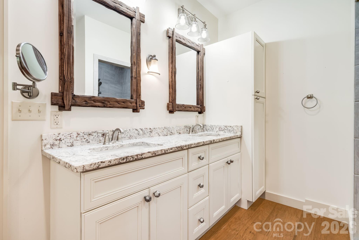
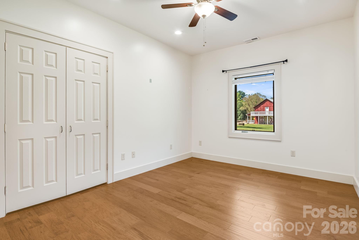
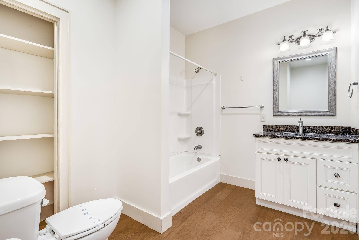
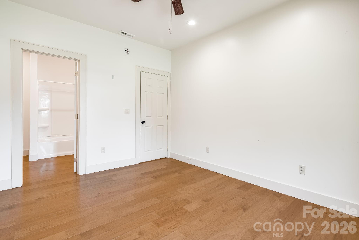
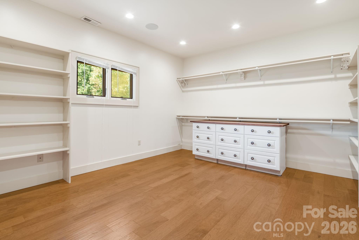
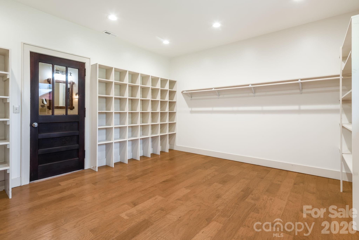
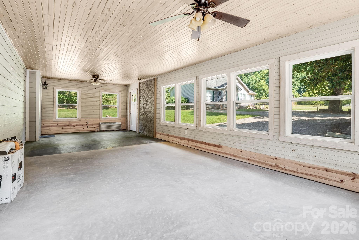
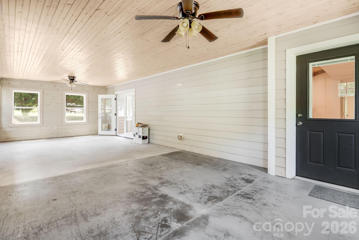
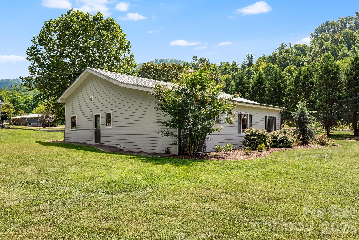
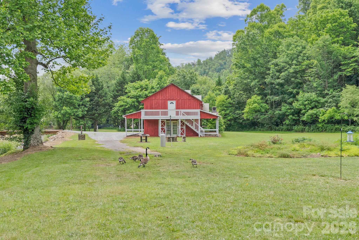
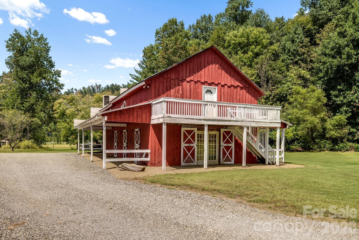
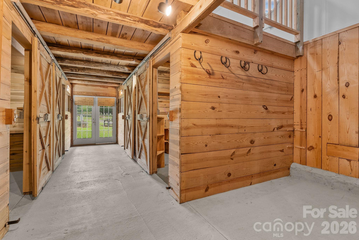
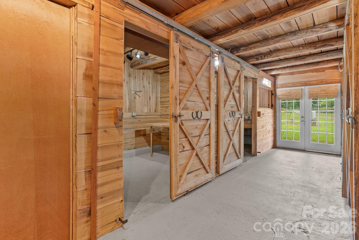
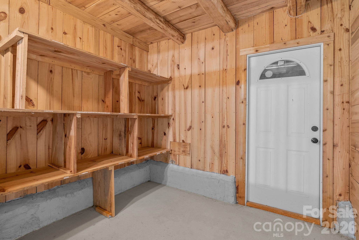
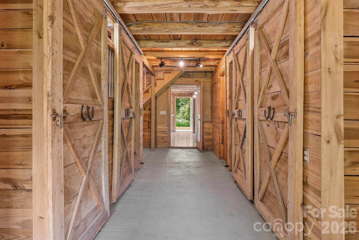
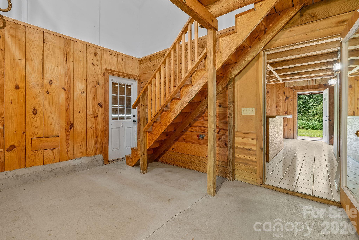
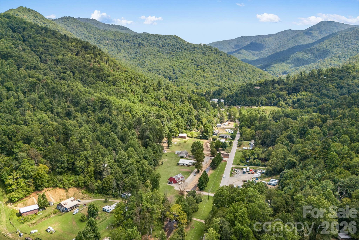
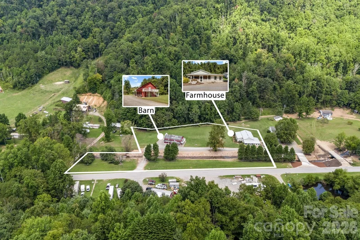
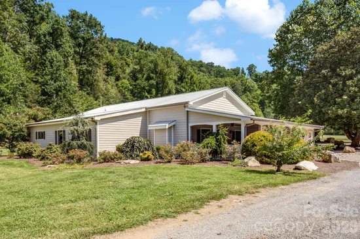
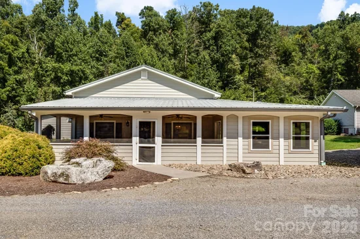
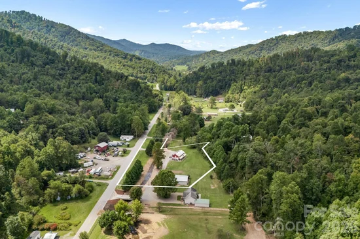
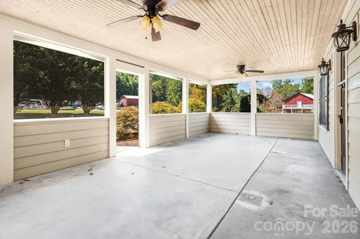
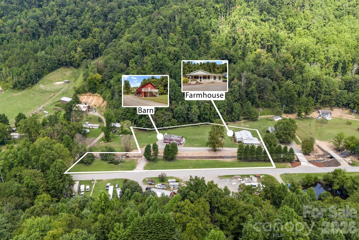
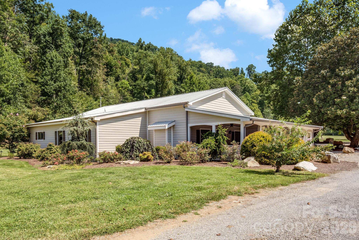
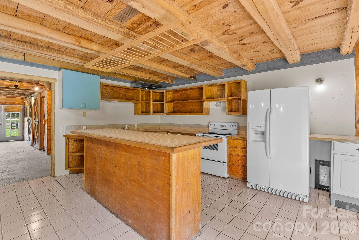
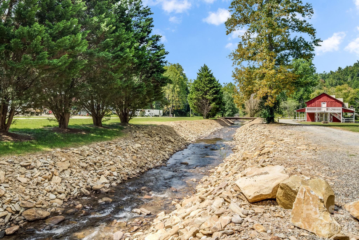
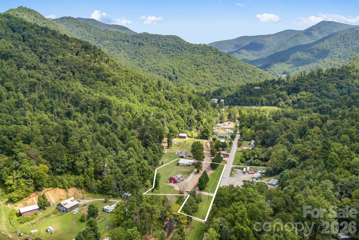
Nestled in the picturesque mountains of Barnardsville, NC, this stunning property offers a serene escape perfectly situated on the sprawling North Fork River. This home boasts breathtaking views, modern amenities, and the tranquility of nature. Key features include spacious living, gourmet kitchen with state of the art appliances, custom cabinetry and enormous pantry. The luxurious primary suite provides a private retreat with en-suite bathroom with soaking tub, and a closet that you could host a party in! A cozy fireplace, a home office, and a sunroom that can serve as a media room, gym, or additional living space. A picturesque Red Barn that could serve as additional living space. Conveniently located near local amenities, hiking trails, and just a short drive to downtown Asheville, offering a perfect blend of seclusion and accessibility. This property offers a perfect blend of multi generational living, hobby farming and or income producing.

Ask a Local Expert

Property Highlights

Property Type
Residential
Property Sub Type
Single Family Residence
Architectural Style
Bungalow, Other
Bedrooms
3
Total Bathrooms
5
Living Area
2,657
Price / Sqft
$222
Year Built
1995
Cumulative Days On Market
16

Location

City/Township
Barnardsville
View
Long Range, Mountain(s), Year Round
Subdivision
none
County
Buncombe
Zoning
OU

Lake/Waterfront Information

Waterfront Features
None

Property Details
Price
$589,000
Property Type
Residential
Property Sub Type
Single Family Residence

Building

Levels
One

Community

Local Schools

Elementary School
Barnardsville/N. Windy Ridge
Middle School
North Buncombe
High School
North Buncombe

Interior Features

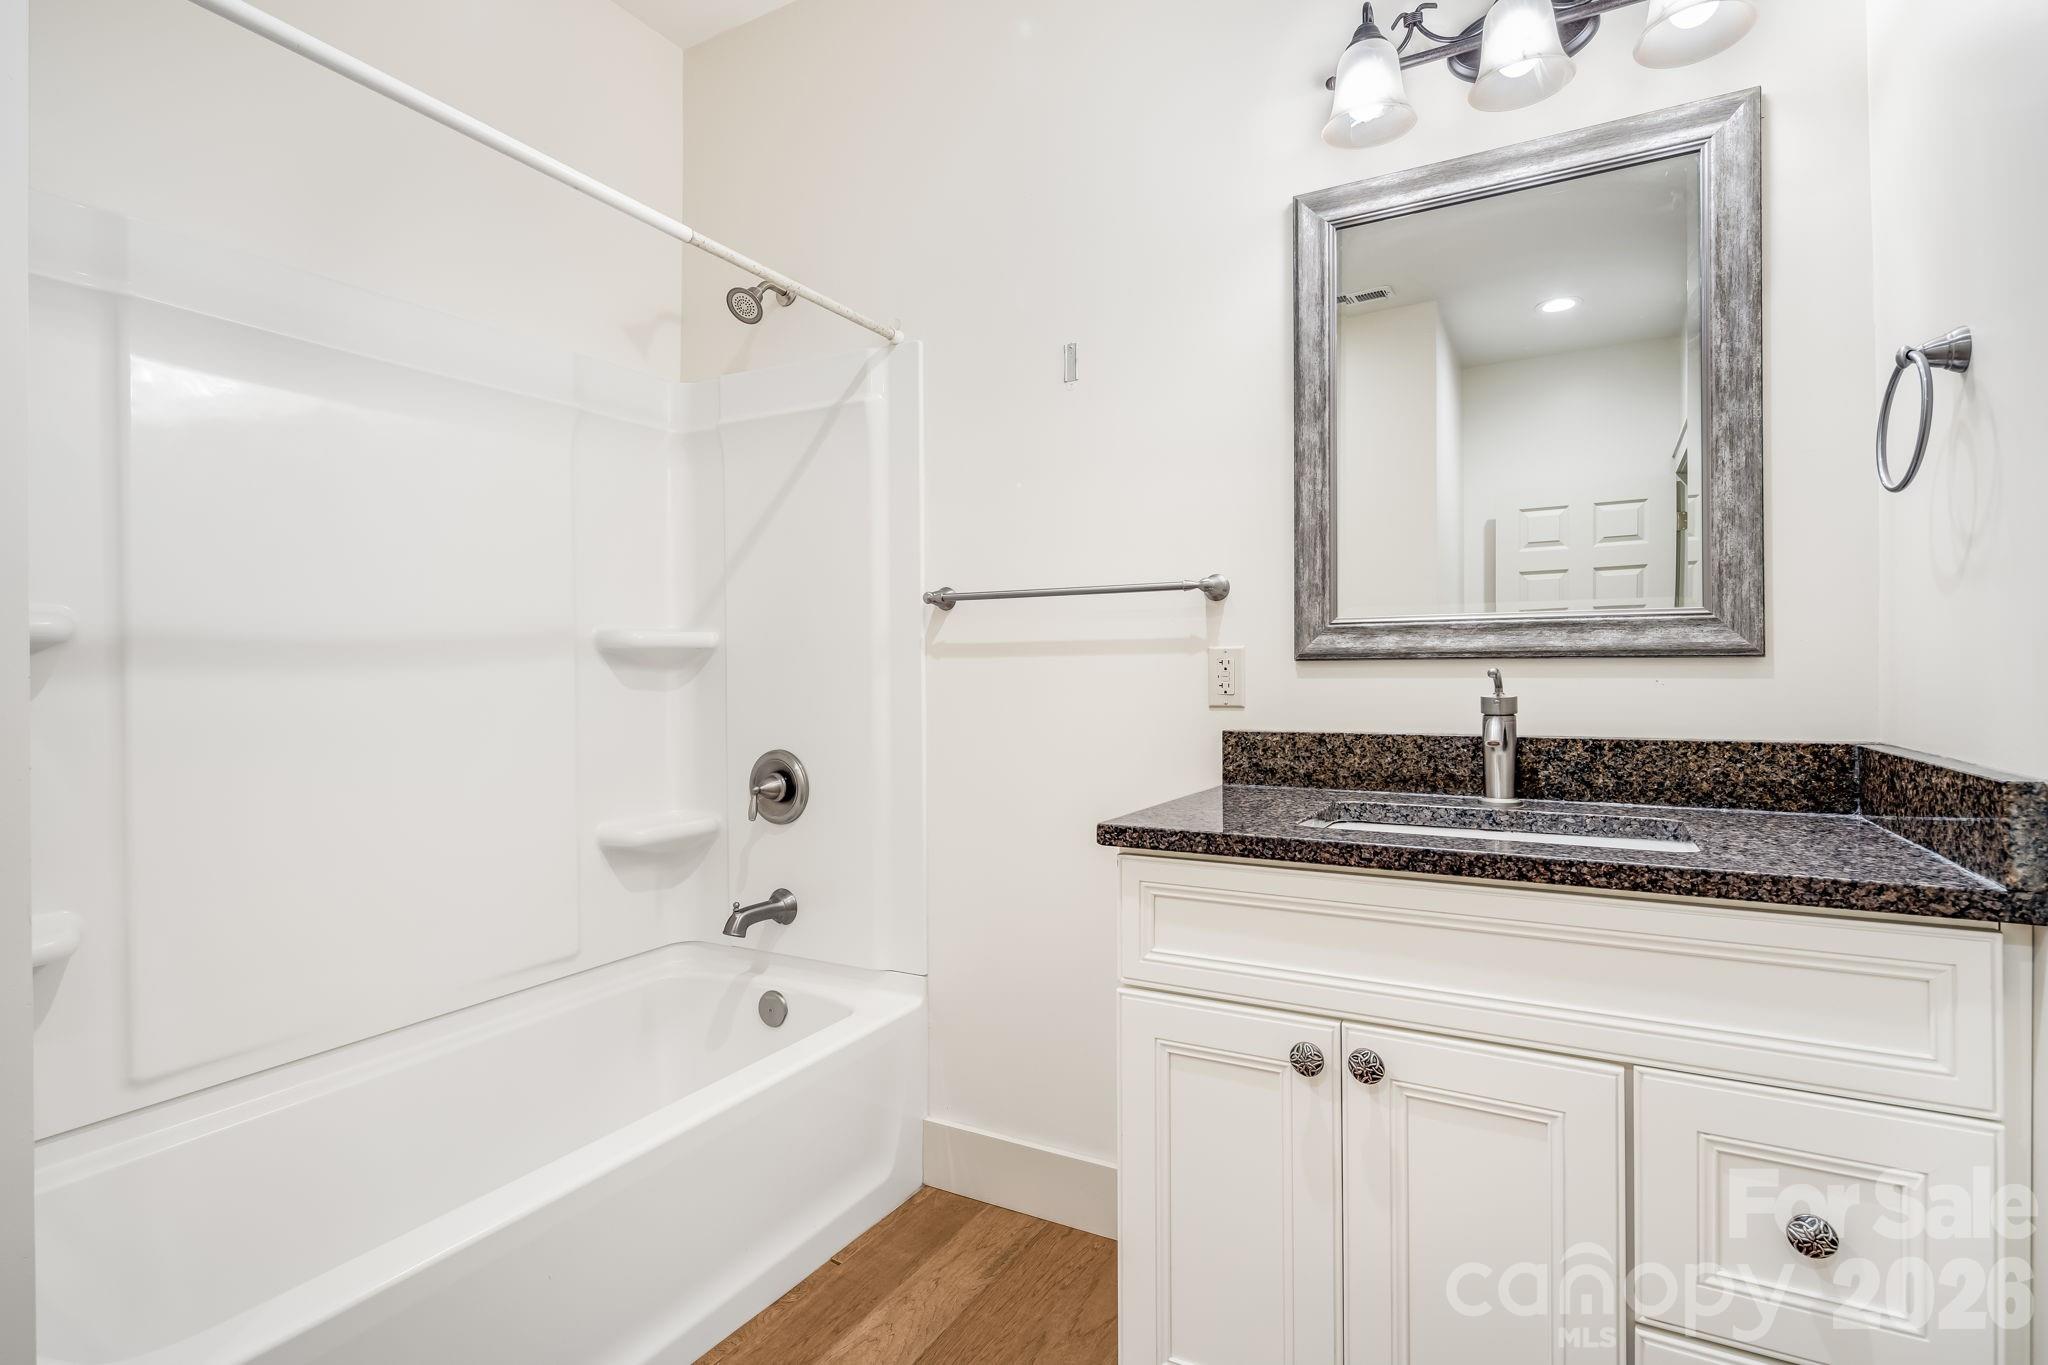
Bedrooms and Bathrooms

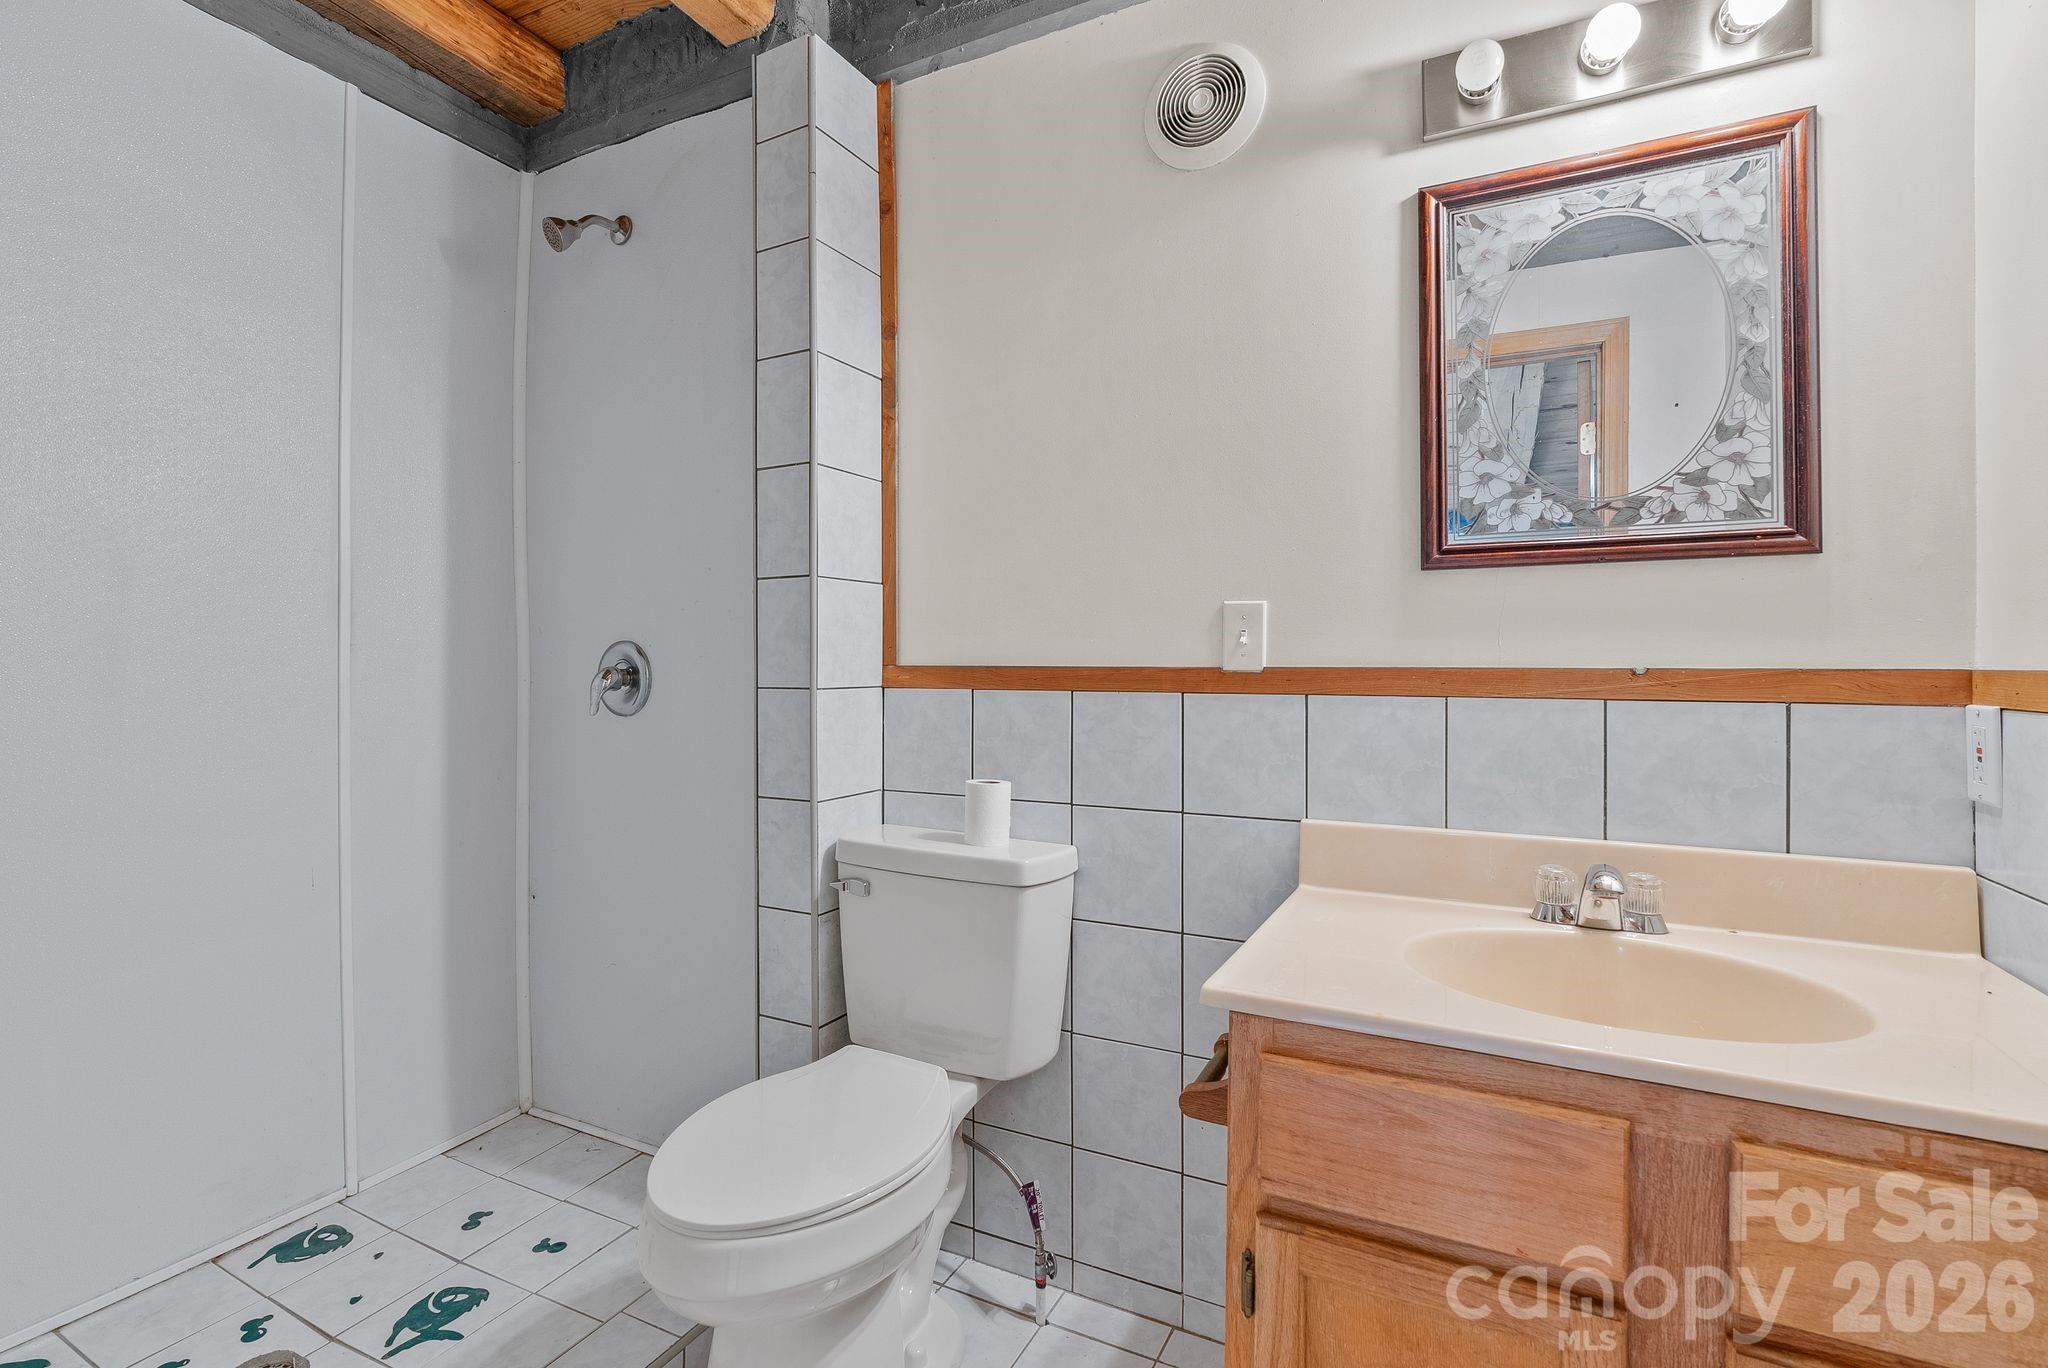
Total Bathrooms
5
Full Bathrooms
4
1/2 Bathrooms
1
Bedrooms
3

Area and Spaces

Living Area
2,657
Above Grade Finished Area
2,657

Appliances

Appliances
Dishwasher, Double Oven, Electric Oven, Electric Water Heater, Exhaust Fan, Exhaust Hood, Microwave, Refrigerator

Interior Features

Interior Features
Attic Stairs Pulldown, Breakfast Bar, Entrance Foyer, Open Floorplan, Pantry, Walk-In Closet(s), Walk-In Pantry
Flooring
Concrete, Tile, Vinyl, Wood, Other - See Remarks
Laundry Features
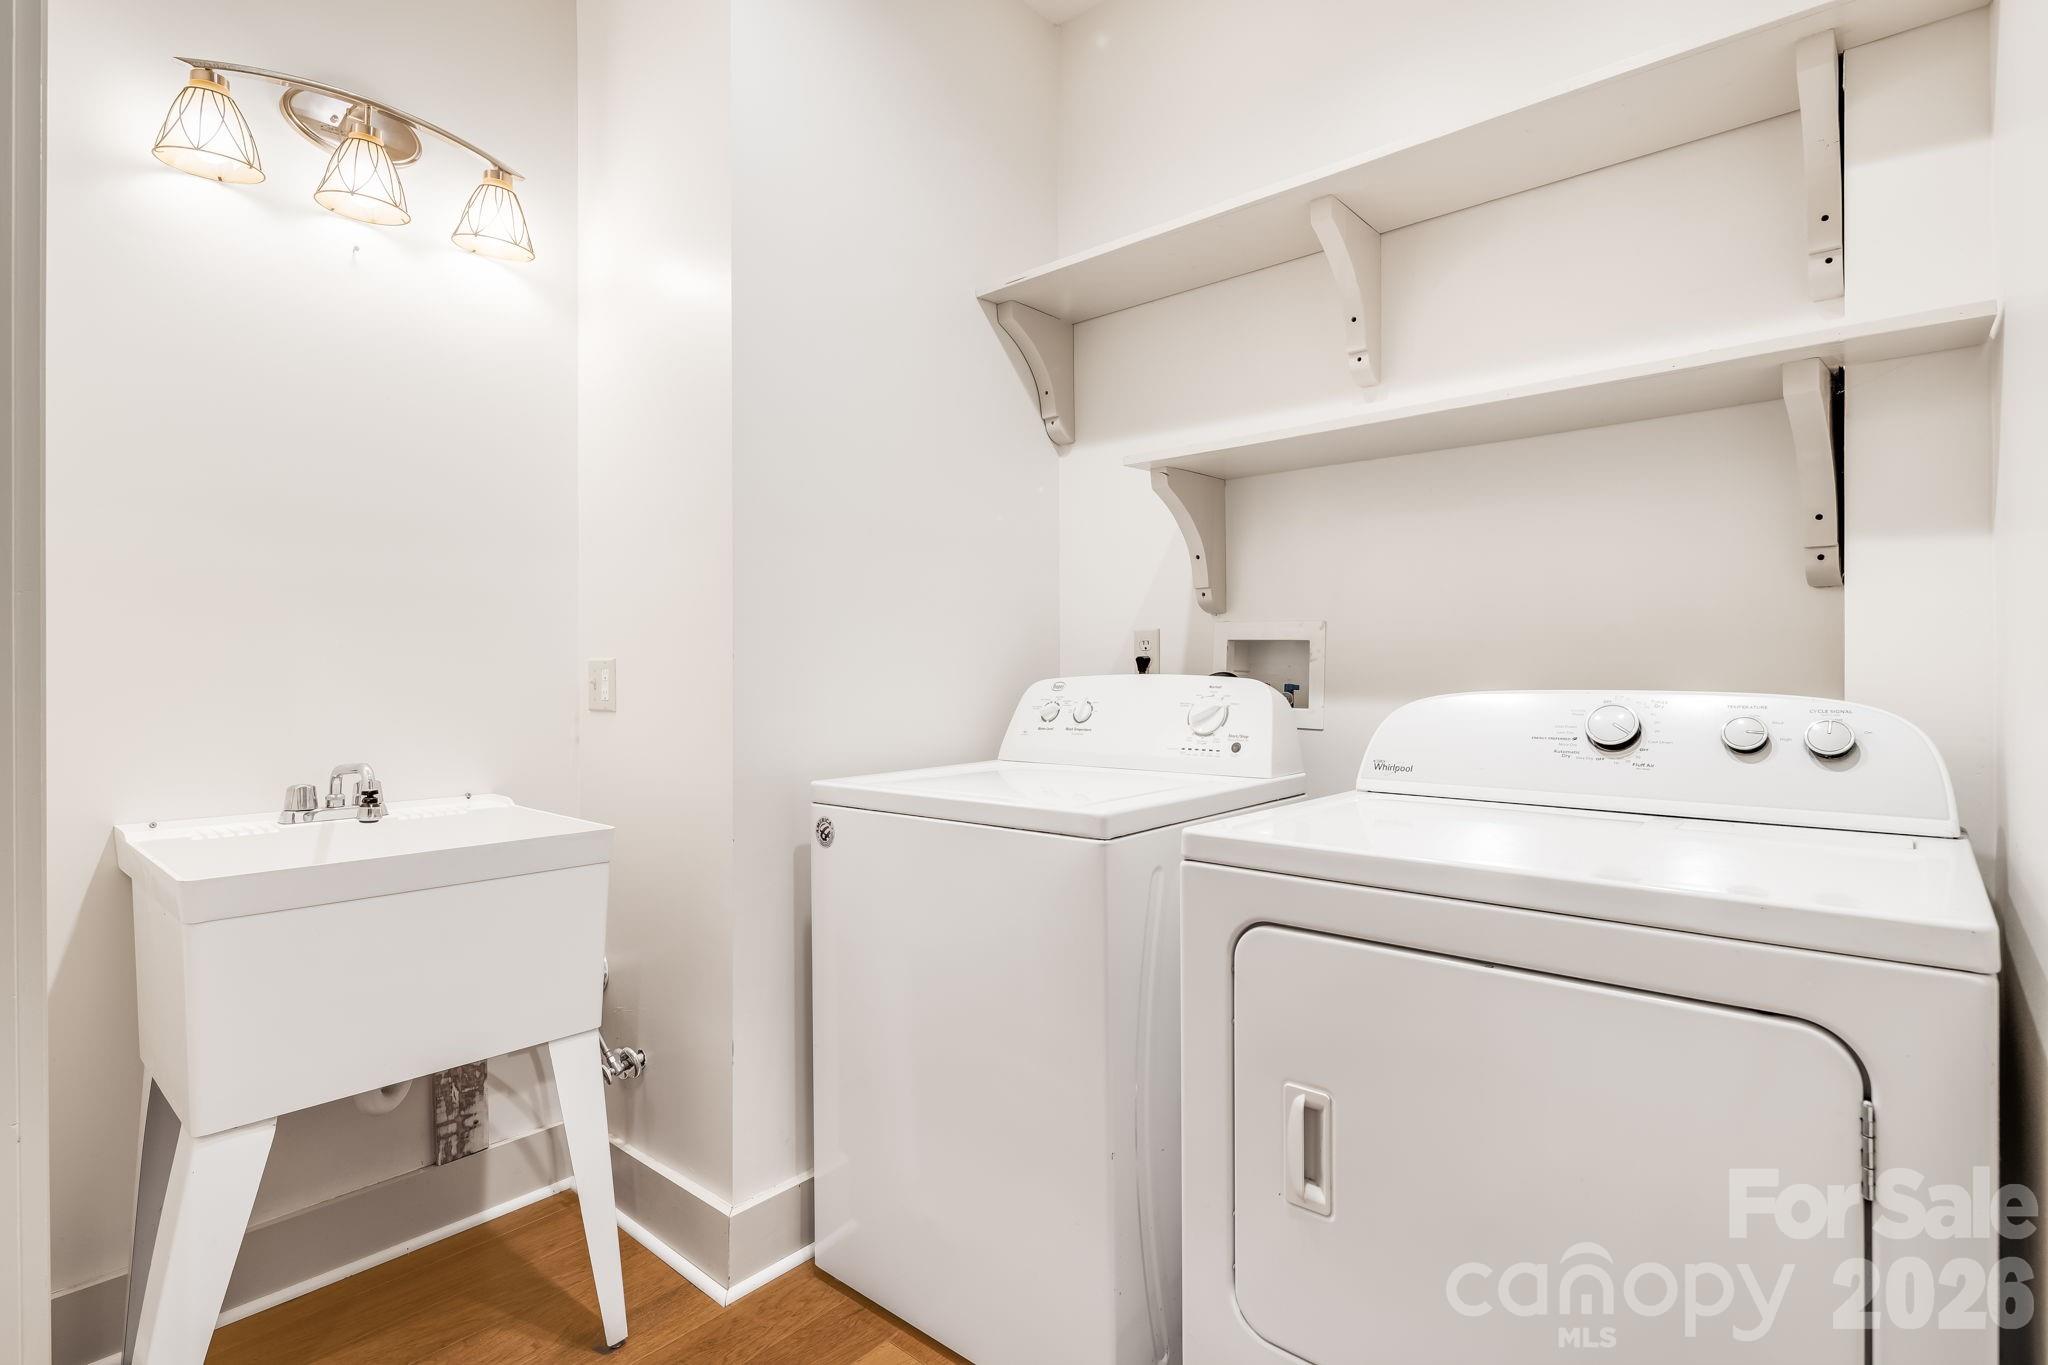
Electric Dryer Hookup, Laundry Room, Main Level
Accessibility Features
Two or More Access Exits
Fireplace Features
Fire Pit, Gas Log, Great Room, Propane

Heating and Cooling

Heating Features
Heat Pump
Has Fireplace
Yes

Building Details
Construction

Architectural Style
Bungalow, Other
Year Built
1995
Foundations
Slab

Materials
Construction Materials
Wood, Other - See Remarks
Roof
Metal

Terms

Terms

Special Conditions
None
Cumulative Days On Market
16

Taxes

Tax

Tax Assessed Value
748600.00

Heating, Cooling & Utilities

Cooling Features
Ceiling Fan(s), Heat Pump

Utilities

Utilities
Propane
Sewer
Septic Installed, Other - See Remarks
Water Source
Shared Well

Lot

Lot Size
2.53
Lot Features
Cleared, Creek Front, Flood Plain/Bottom Land, Level, Creek/Stream, Views
Road Surface
Gravel, Paved

Exterior Features

Exterior Features
Fire Pit, Other - See Remarks
Patio And Porch Features
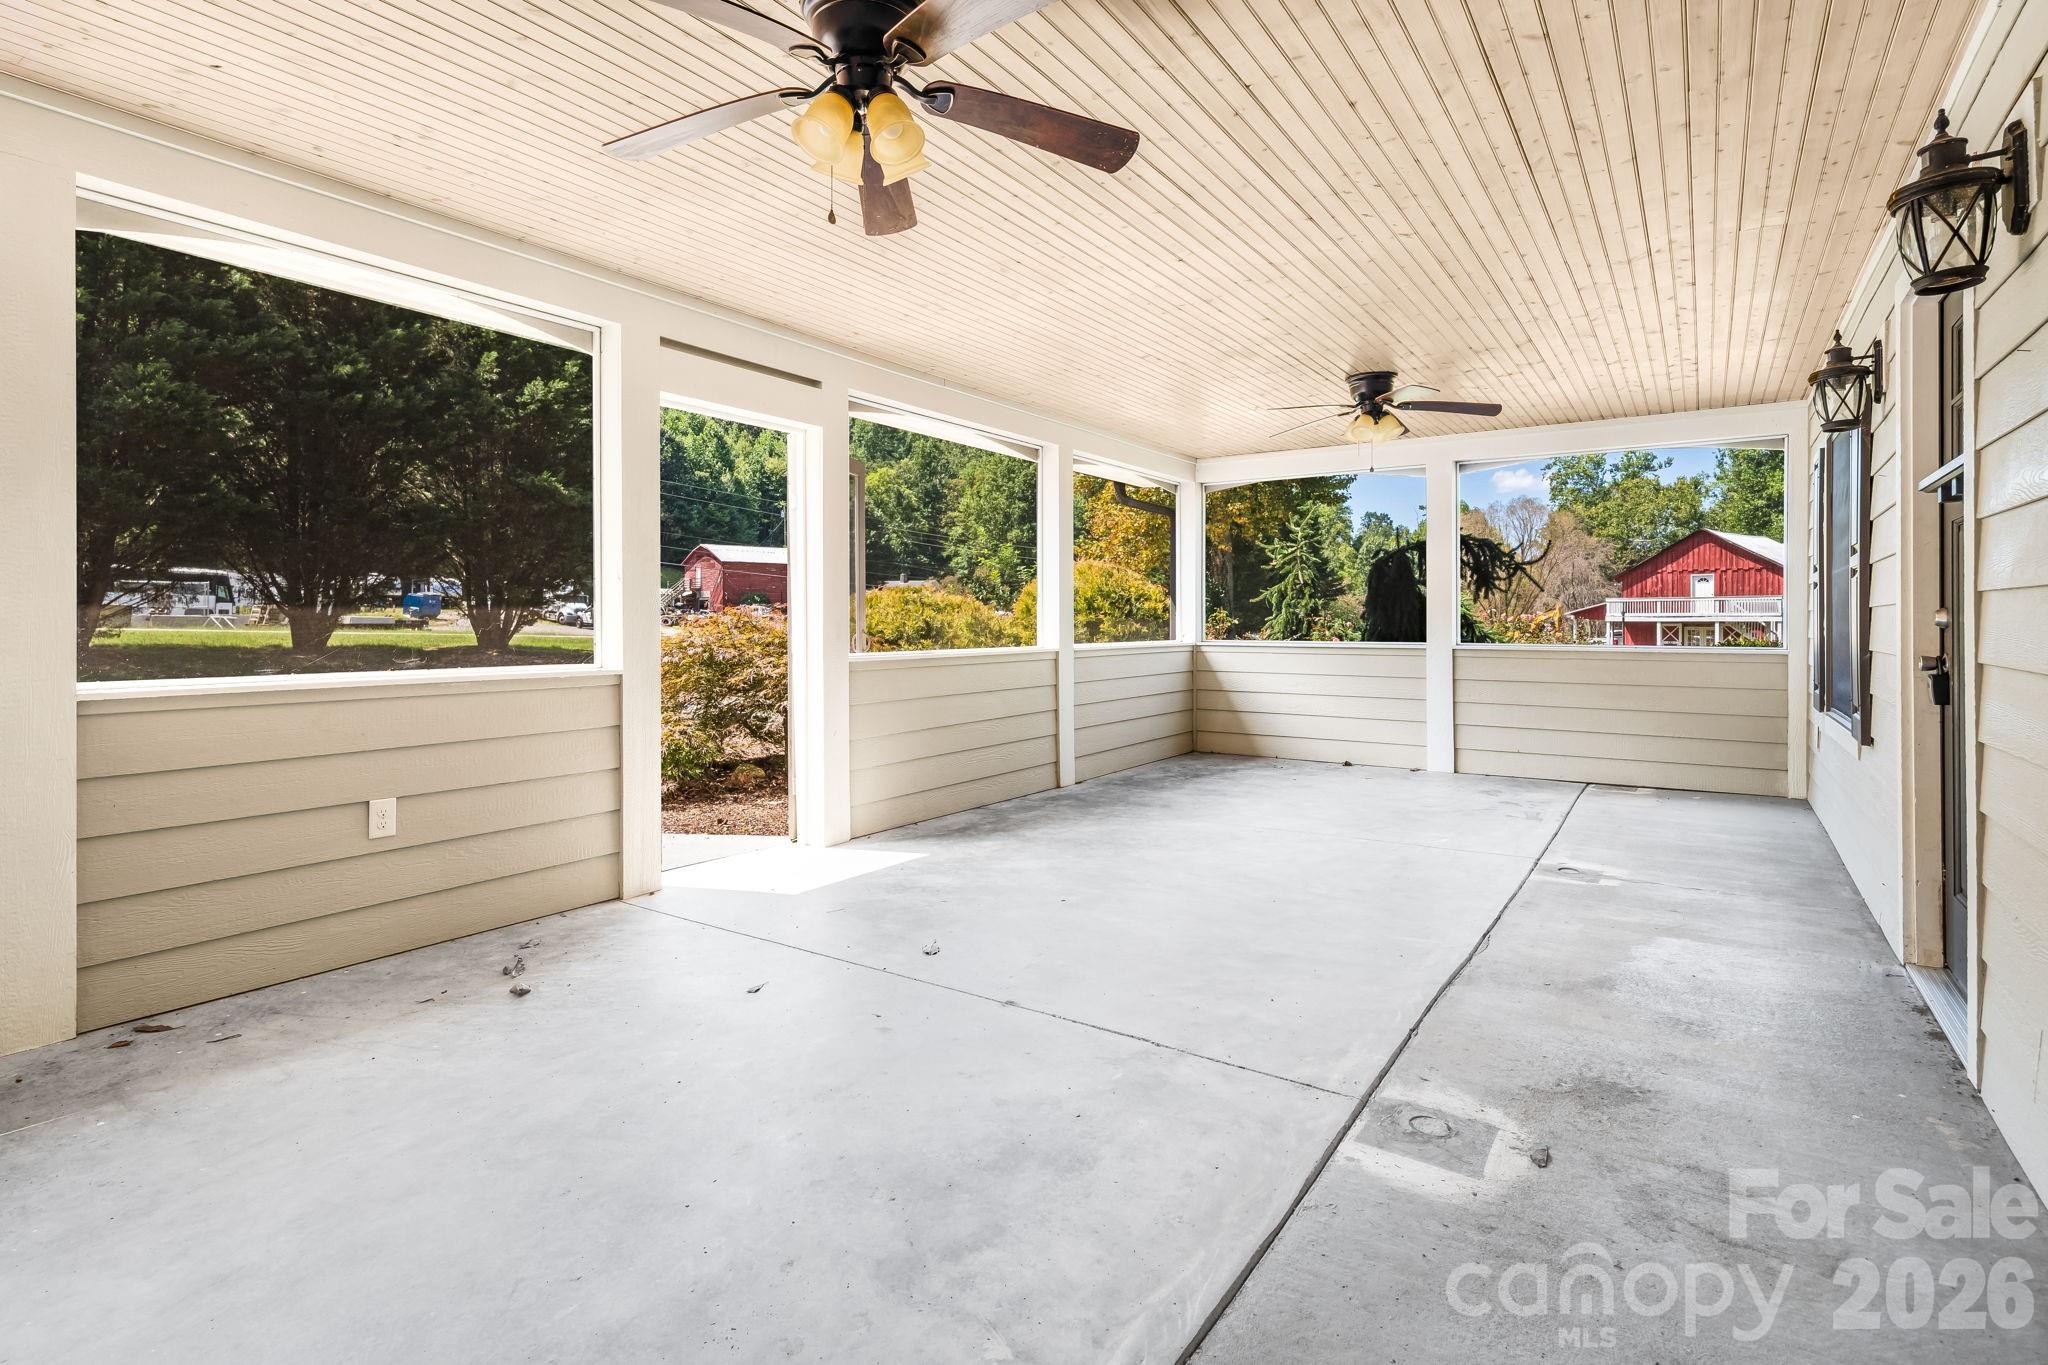
Balcony, Covered, Front Porch, Screened, Side Porch
Fencing
Fenced

Parking

Parking Features
Driveway, Parking Space(s)
Listed by Landon Key Realty, heather@lkeyrealty.com
Listing Data last updated 09/26/2026 03:20 am
Get a Link to this Property: Copy To Clipboard
QR Code link to this property

Phone:
Connect with:

Payment Calculator

per month. fixed. % interest.
$
%
$
%
Principal & Interest
+ Home Insurance
+ Property Tax
+ HOA Fees
per month
Total interest paid over s will be:
All estimates and provided for informational purposes only. Actual amounts may vary. The output of the tool is not a loan offer or solicitation, nor is it financial or legal advice. Information, rates, programs and loan scenarios shown are for example only as of 26-Sep-2026 and are subject to change without notice. Interest rates provided by the St. Louis Federal Reserve Economic Data (FRED). All products are subject to credit and property approval. Not all products are available in all states or for all loan amounts. Other restrictions and limitations apply. Contact your preferred lender for the pricing associated with your specific transaction. Calculations are generated by Open Source mortgage calculation software tools using common mathematical formulas. All calculations should be independently verified.
Get Walk Score Content

Property History

Today
Property information last updated
Yesterday
Date of last price change
16 days ago
Status Active. This is the date the listing was placed on market.
Cumulative Days on Market: 16 days (includes prior listings) · Currently listed since September 9, 2026. Data provided by the MLS.

Similar Properties