
Start of property details
Property Description
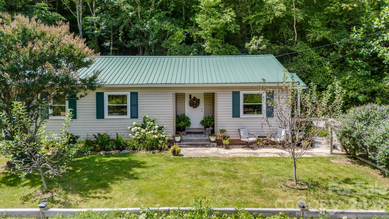
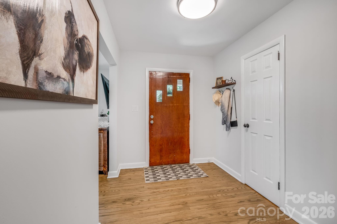
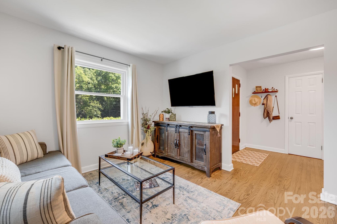
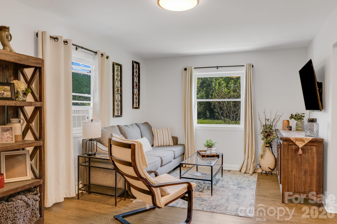
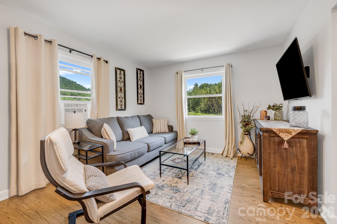
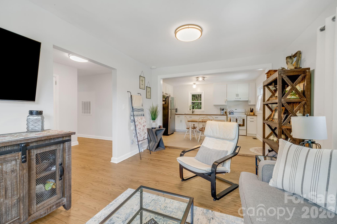
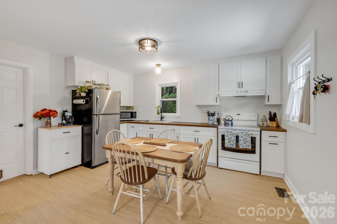
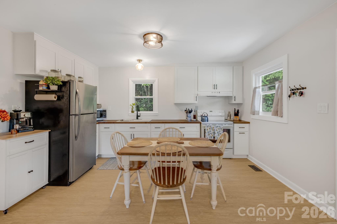
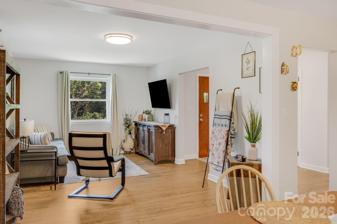
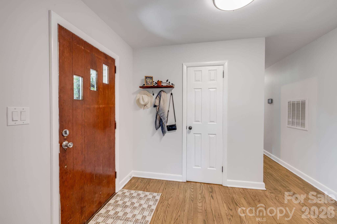
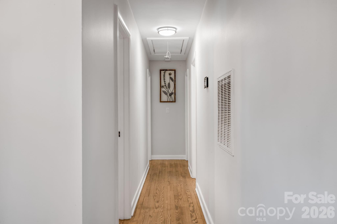
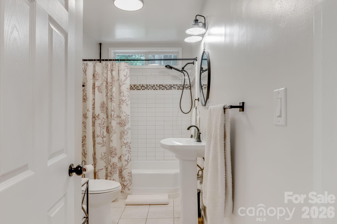
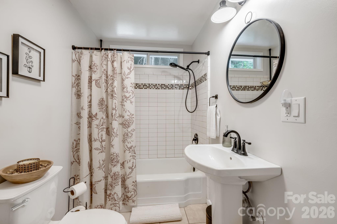
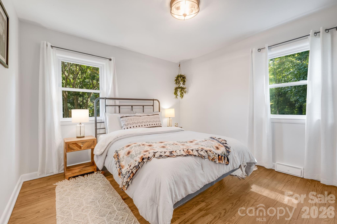
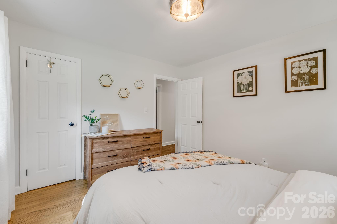
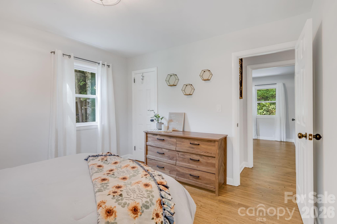
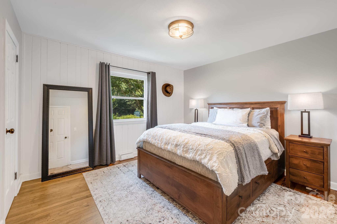
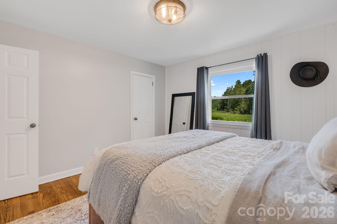
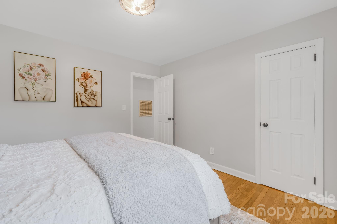
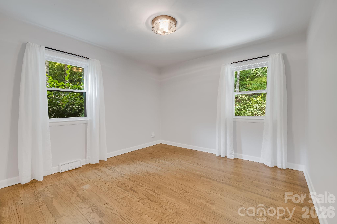
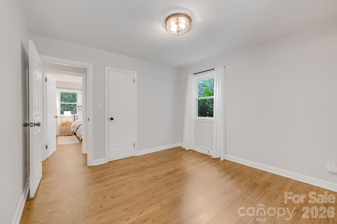
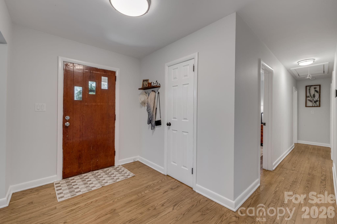
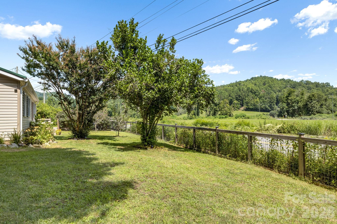
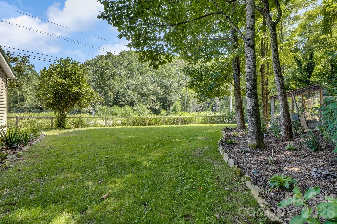
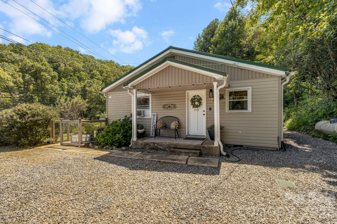
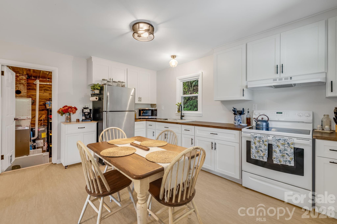
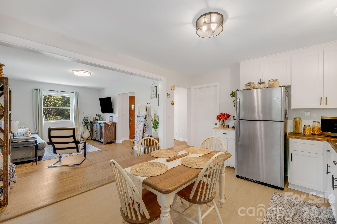
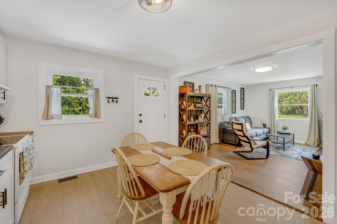
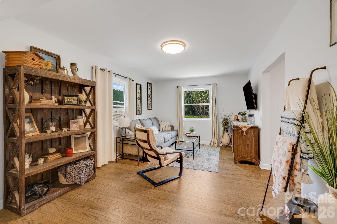
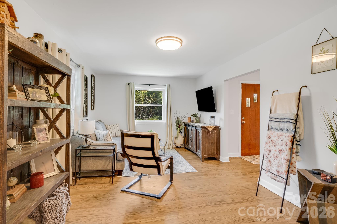
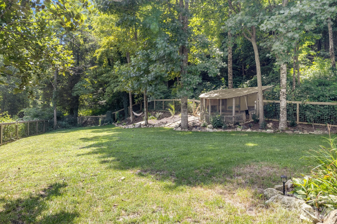
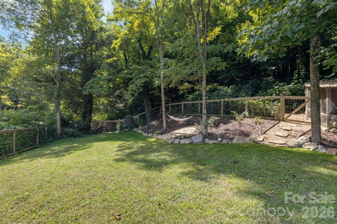
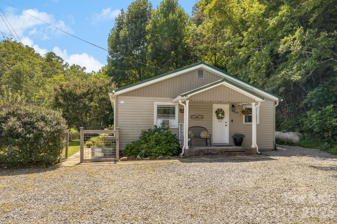
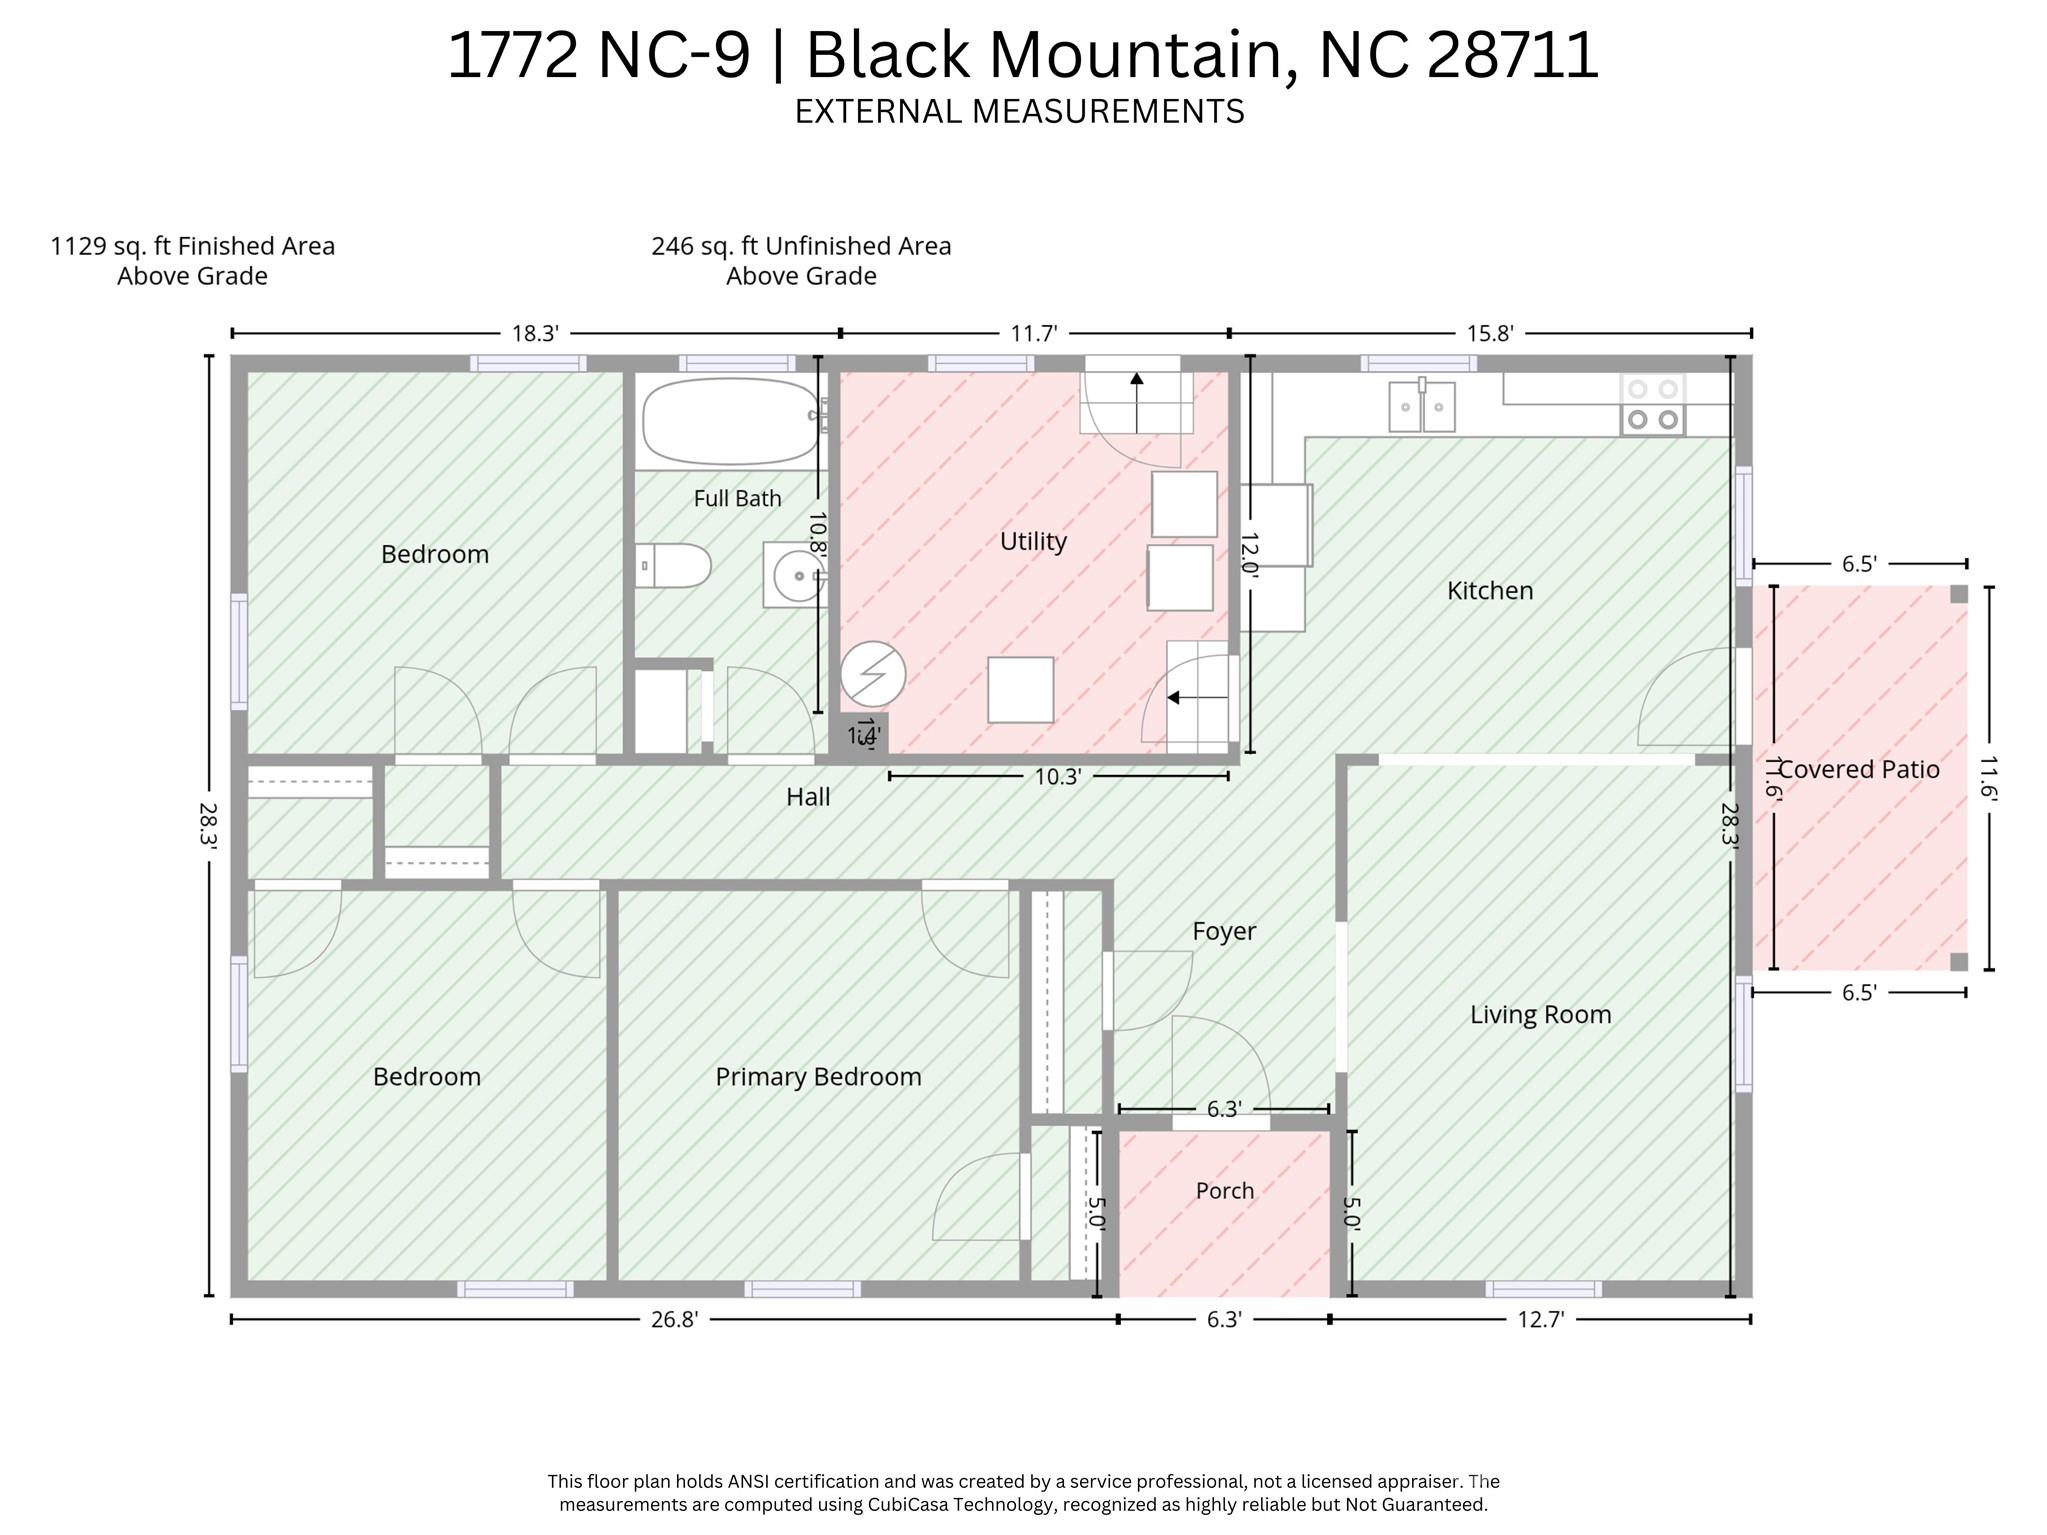
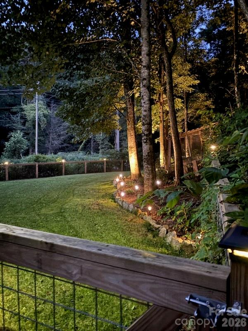
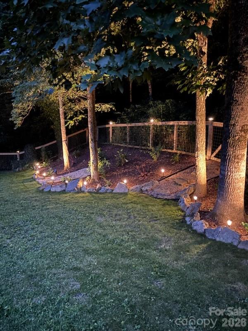
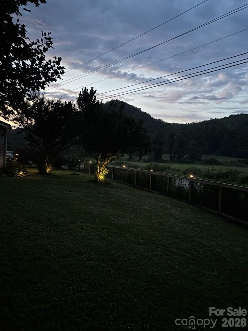
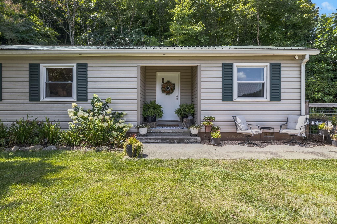
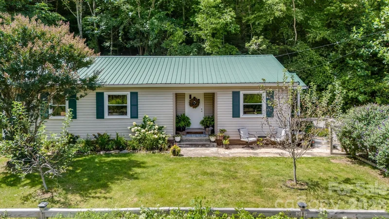
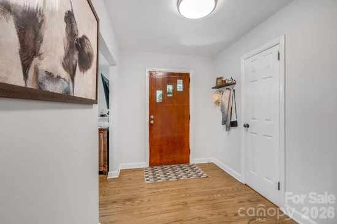
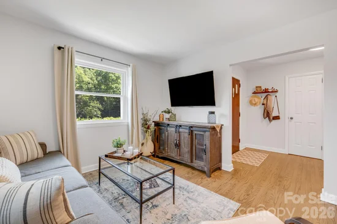
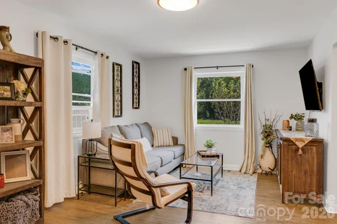
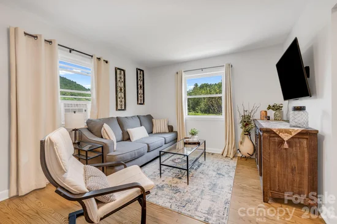
This adorable 3-bedroom 1 full bath home on 1.53 acres in Black Mountain is perfect as a starter home, short term rental or investment property. There is a deeded well agreement and easement for the shared well and when the pressure tank and switch needed to be replaced very recently the seller and the neighbor sharing the well split the cost. There was no damage to the home during hurricane Helene, and the seller does not and is not required to carry a flood policy, but she did look into it and the cost with her insurance company would be $973.00 per year. The flat gravel driveway has ample parking for 6 or more vehicles. The level front and side yard is fully fenced and a lovely space to lay in your hammock and read or take an afternoon nap. There is plenty of room for entertaining including outdoor games and grilling. From the parking area there is a sweet porch for relaxing with coffee in the morning or your beverage of choice in the evening. The door leads into the newly remodeled eat in kitchen including all new soft close cabinets, beautiful butcher block counter tops and large farmhouse style sink. There are beautiful refinished and stained wood floors throughout the home and tile in the full bathroom. The kitchen is fully open to the charming living room and through to the front door and foyer with coat closet. Down the hall you will find a well-appointed, roomy full bathroom, the primary bedroom and two lovely
guest rooms. The utility room is off of the kitchen. Through the door and down a couple of steps is the laundry area, with several quite new upgrades including the water heater, well pressure tank, pressure switch, whole house water filtration system, and gas furnace. There is a drain in the center of the concrete floor and a door leading to the back of the house. The interior of the home has all new windows, has been completely repainted and has several new doors. The seller has had the foundation repaired, added a new drain field for the septic system, and had a very recent plumbing and well inspection. All documentation will be provided to serious and qualified buyers. This home is for those who want beautiful pastoral views, room to play in their own yard yet convenient to the quaint downtown area of Black Mountain with fabulous restaurants, local shops and so close to Tomahawk Lake and an abundance of walking areas. Just a quick jump to the Montreat area offers some local history with plenty of outdoor spaces and walking / hiking opportunities. Black Mountain is a bike friendly, dog friendly and human friendly community with locals born and raised there, older transplants from all over the country, newcomers delighted to call this special place home, as well as tourists. If Asheville is your jam, you can be there in 30 minutes as well. Come take a look at this diamond that started out in the rough and has been transformed into your move in ready cottage. There is a chicken coop out back and if you're interested in goats they will not only add to the adorable factor of this property, but you can keep them busy maintaining the upper portion of the lot as they love to climb and love to eat. Drop by, take a look and don't be surprised if you choose to call it home.
Property Highlights
Location
Property Details
Building
Community
Local Schools
Interior Features
Bedrooms and Bathrooms
Area and Spaces
Appliances
Interior Features
Heating and Cooling
Building Details
Construction
Materials
Terms
Terms
Taxes
Tax
Heating, Cooling & Utilities
Utilities
Lot
Exterior Features
Parking
Payment Calculator
Property History
Similar Properties
