9999 Cedar Hill Drive, Unit 12 Asheville, NC 28803 -- MLS# 4349500

Start of property details
Share this property:
9999 Cedar Hill Drive, Unit 12
Asheville, NC 28803
FOR SALE · Active
$4,995,000
4
Beds
4
Baths
3
Garage
2027
Yr. Built
MLS# 4349500
Cumulative Days on Market: 238 · Includes prior listings · Currently listed since 02/23/26 · Data provided by the MLS.

Property Description

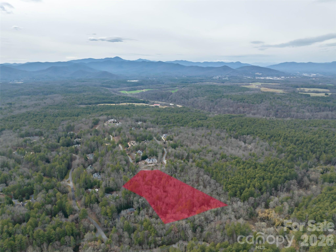
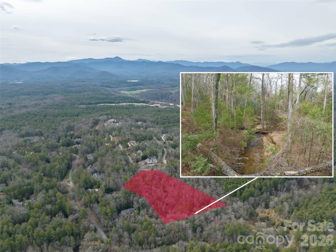
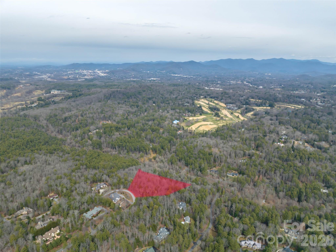
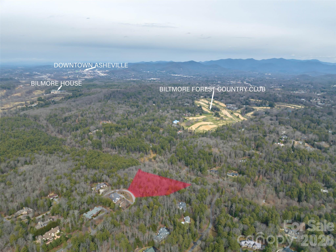
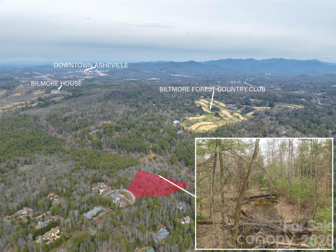
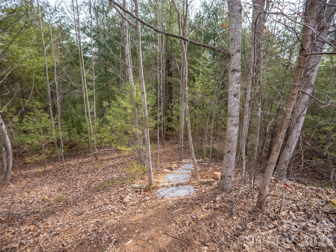
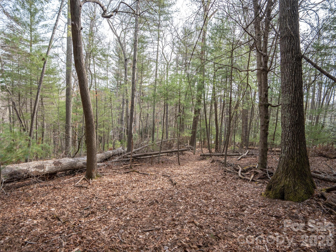
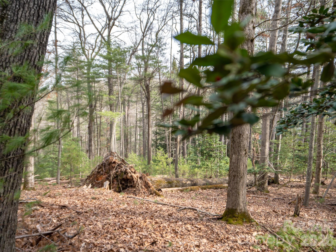
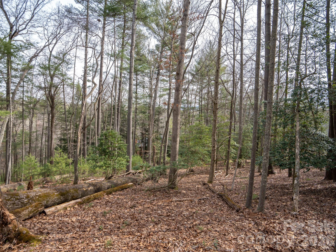
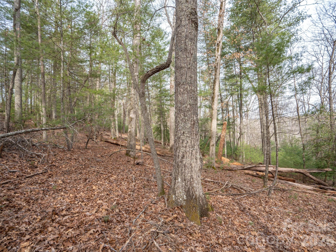
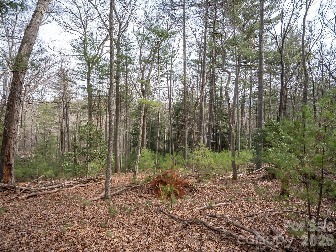
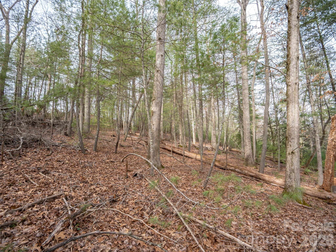
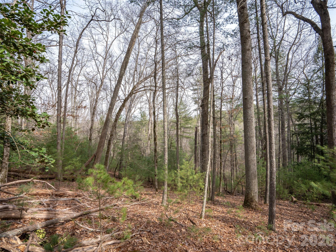
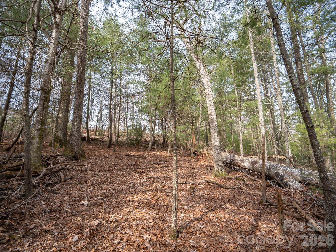
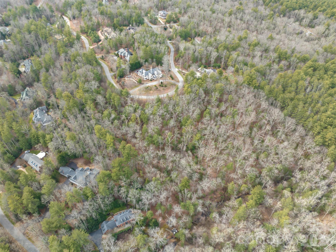
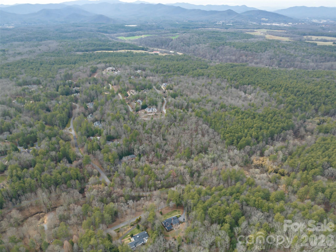
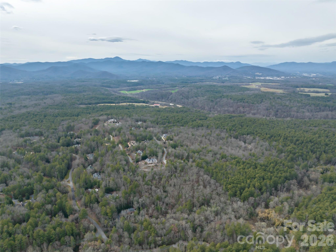
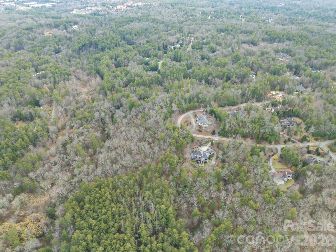
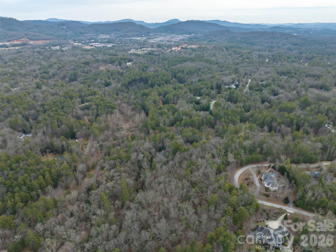
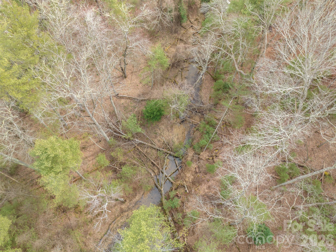
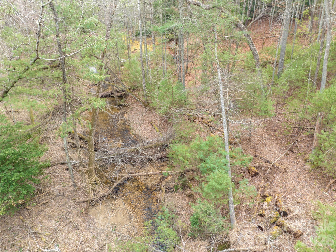
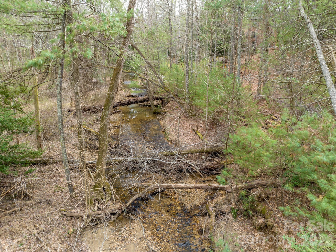
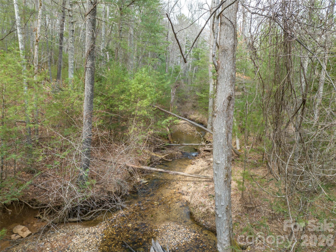
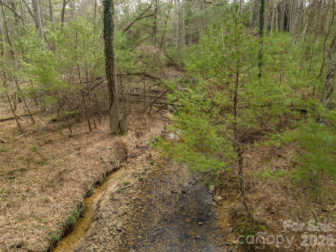
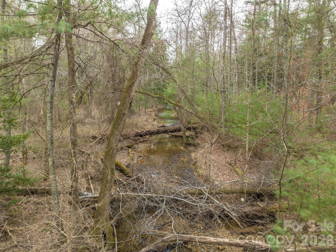
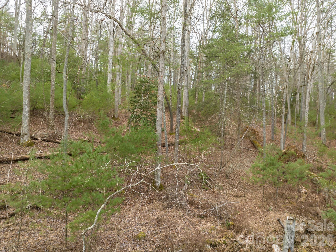
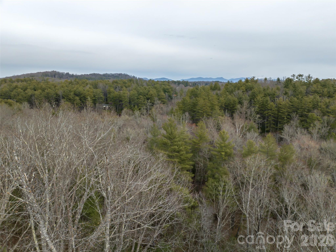
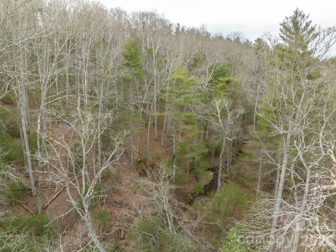
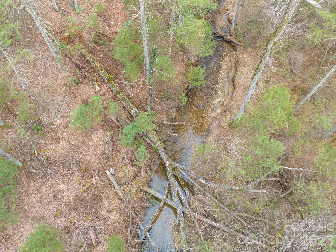
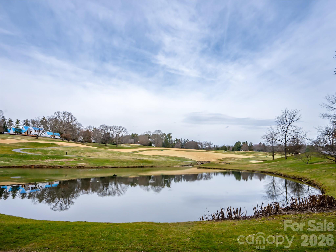
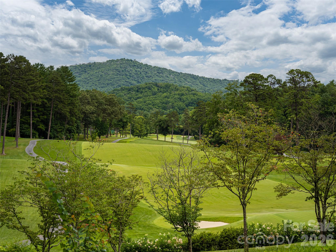
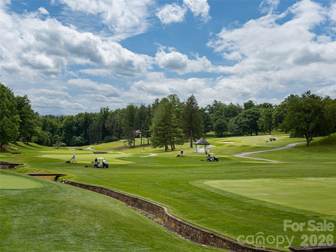
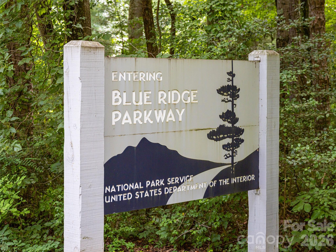
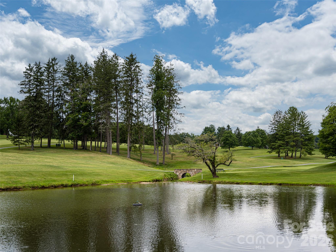
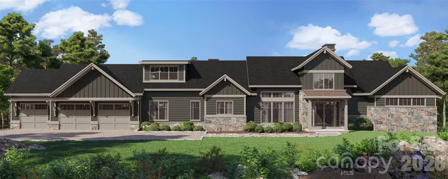
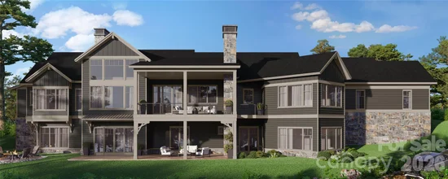
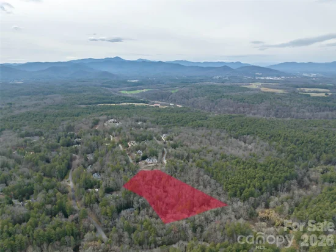
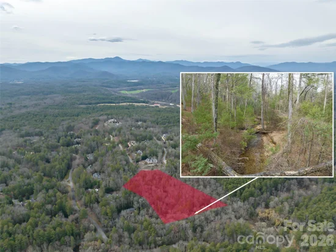
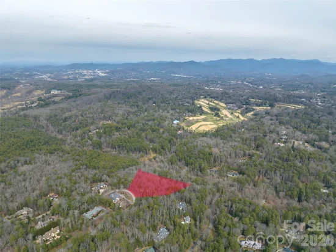
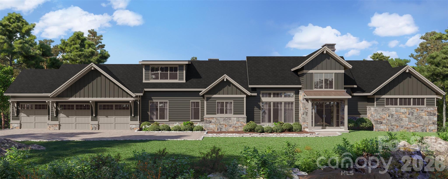
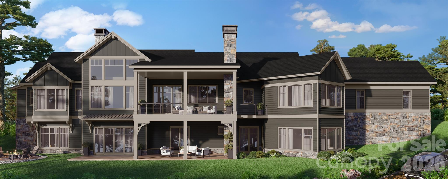
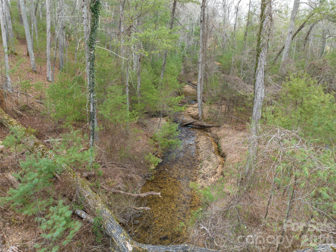
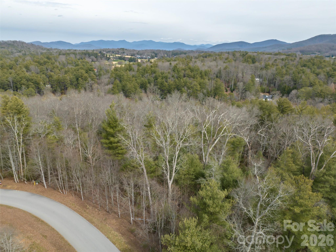
An extraordinary opportunity to create a legacy residence on a rare 3.96-acre estate parcel in the heart of Biltmore Forest. Thoughtfully envisioned and masterfully built by Herrington Home Builders, this proposed construction blends refined craftsmanship with timeless architectural elegance — designed to complement both the land and the lifestyle. Set amid secluded privacy, the property offers approximately 380 feet of tranquil creek frontage along a bold, running stream that creates a soothing natural backdrop. Mature trees, layered landscape, and the rhythm of flowing water create a setting that feels both expansive and intimate. The proposed residence is designed for effortless living and elegant entertaining. A gracious great room flows seamlessly into a chef’s kitchen, creating an inviting heart of the home. Expansive windows frame the surrounding natural beauty, allowing light to pour into curated interior spaces. The main-level primary suite offers a serene retreat, thoughtfully designed for comfort and ease. Outdoor living becomes an extension of the home with deck spaces ideal for quiet mornings overlooking the creek or evenings gathered beneath the canopy of hardwoods. Positioned within one of Western North Carolina’s most prestigious communities, this homesite offers privacy and natural beauty while remaining moments from the historic Biltmore Estate, vibrant downtown Asheville, and access to the scenic Blue Ridge Parkway. This is more than proposed construction — it is the opportunity to craft a private estate that harmonizes architecture, land, and legacy in Biltmore Forest.

Property Highlights

Property Type
Residential
Property Sub Type
Single Family Residence
Architectural Style
Modern
Bedrooms
4
Total Bathrooms
4
Living Area
5,316
Price / Sqft
$940
Year Built
2027
Cumulative Days on Market
238

Location

City/Township
Asheville
View
Long Range, Mountain(s), Winter
Subdivision
Biltmore Forest
County
Buncombe

Lake/Waterfront Information

Waterfront Features
None

Property Details
Price
$4,995,000
Property Type
Residential
Property Sub Type
Single Family Residence

Building

Levels
Two

Community

Community Features
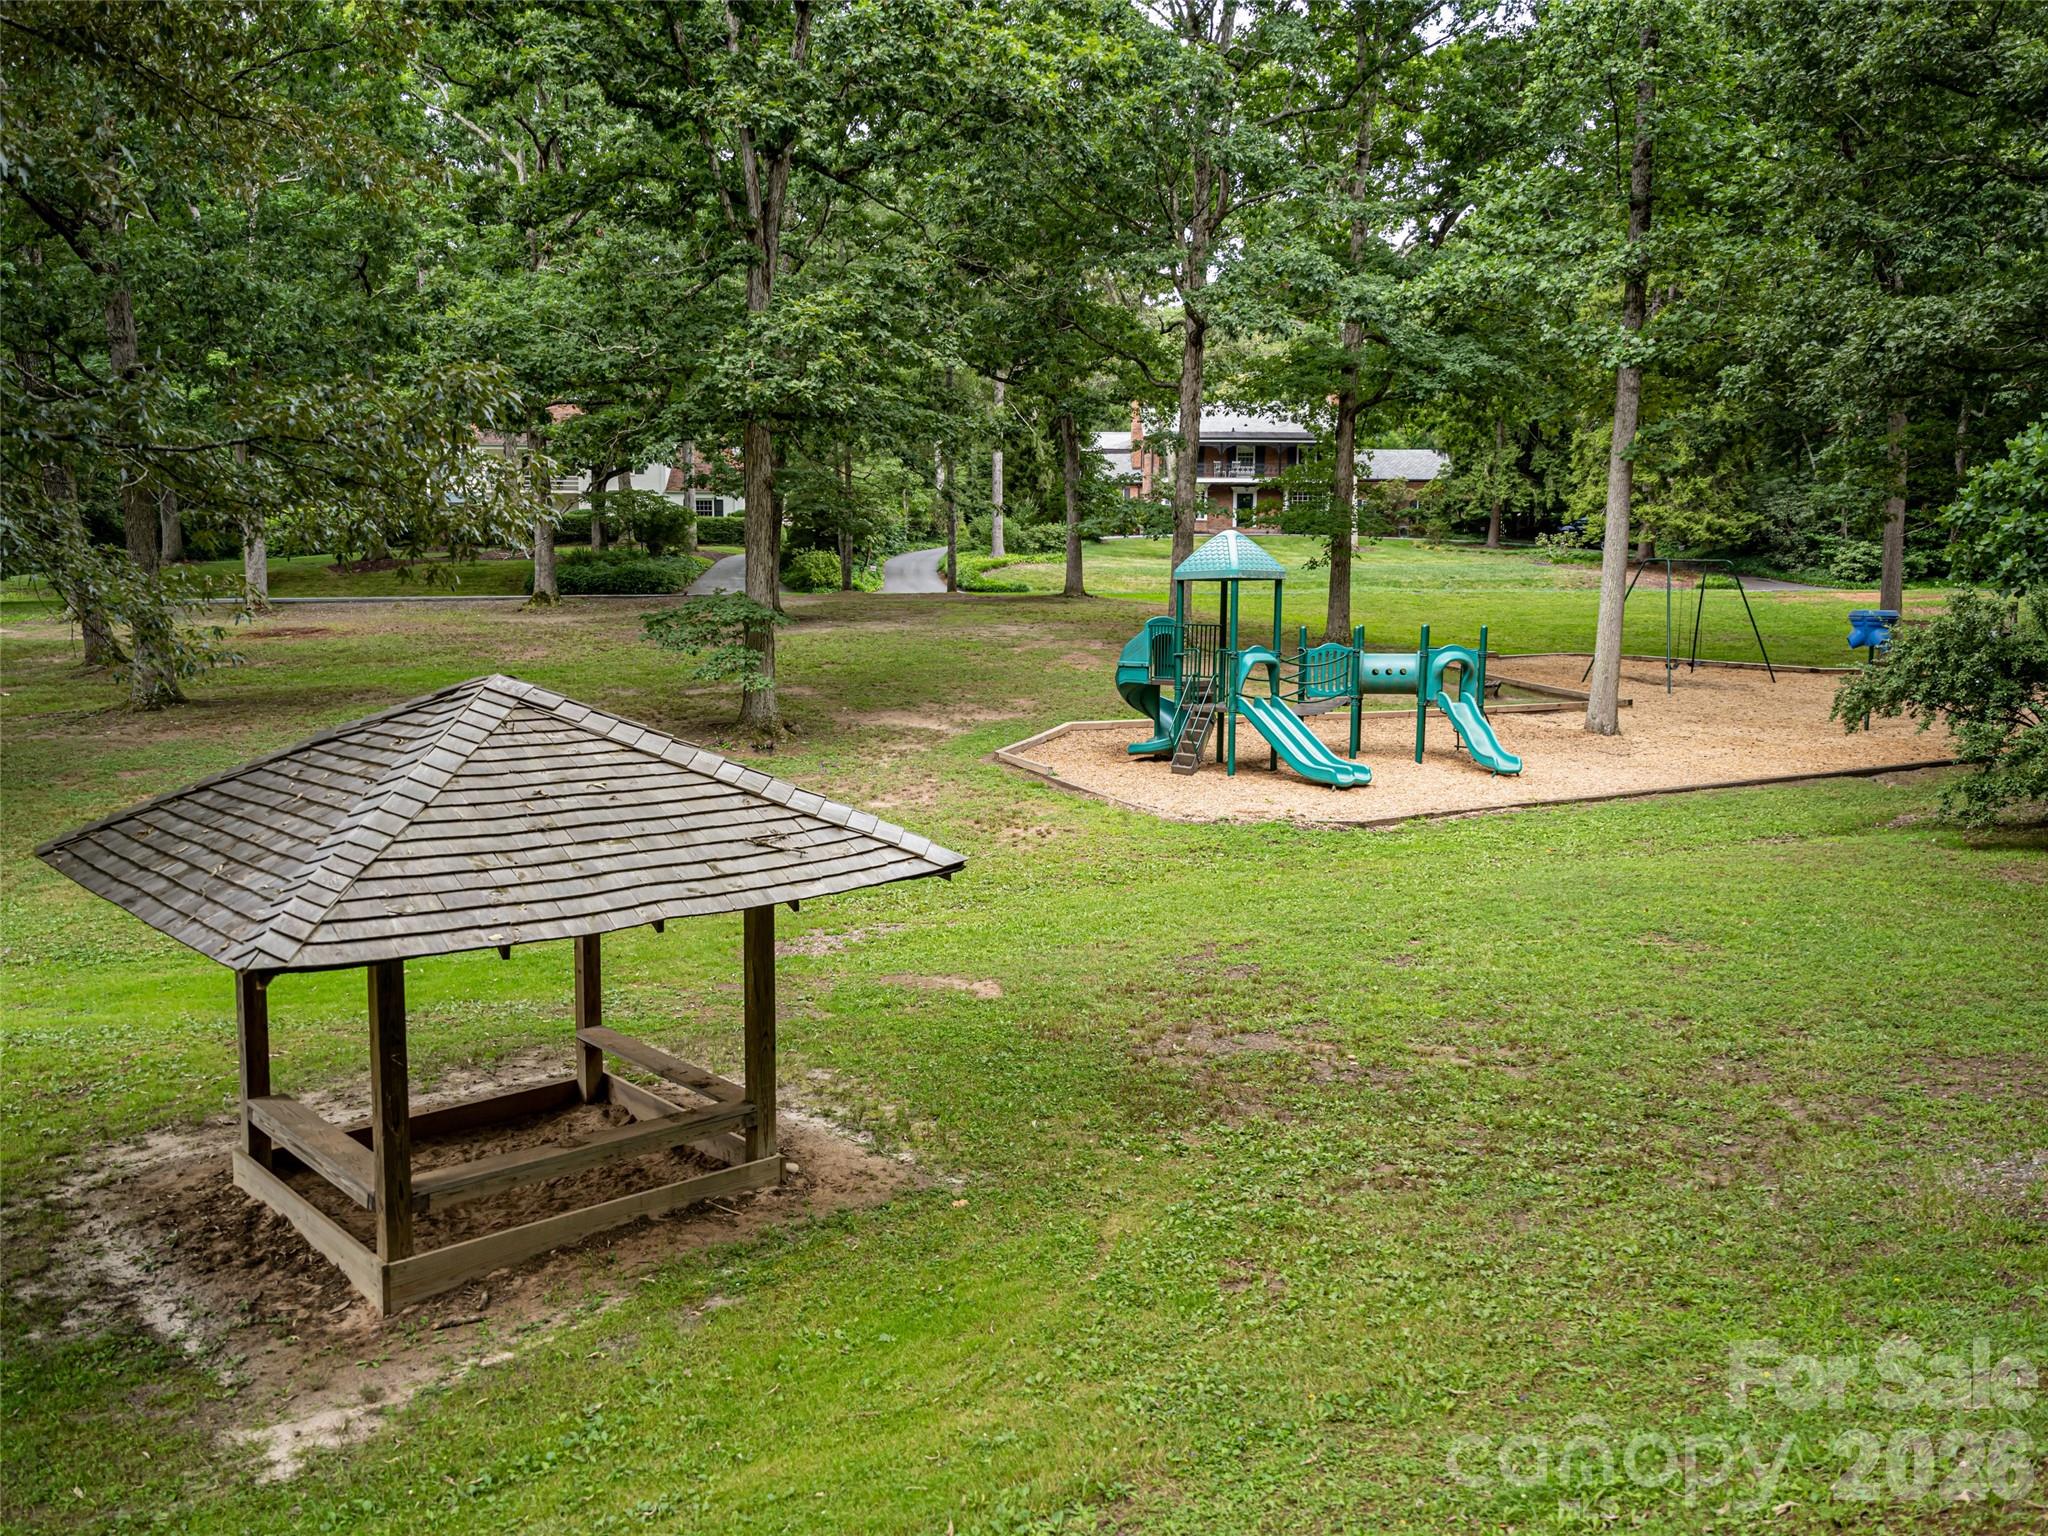
Clubhouse

Local Schools

Elementary School
Estes/Koontz
Middle School
Valley Springs
High School
T.C. Roberson

Interior Features

Bedrooms and Bathrooms

Total Bathrooms
4
Full Bathrooms
3
1/2 Bathrooms
1
Bedrooms
4

Rooms and Basement

Basement Features
Walk-Out Access

Area and Spaces

Living Area
5,316
Above Grade Finished Area
5,316

Appliances

Appliances
None

Interior Features

Interior Features
Breakfast Bar, Built-in Features, Elevator, Entrance Foyer, Kitchen Island, Walk-In Closet(s), Walk-In Pantry
Laundry Features
Laundry Room, Main Level, Sink
Fireplace Features
Great Room

Heating and Cooling

Heating Features
Central
Has Fireplace
Yes

Building Details
Construction

Architectural Style
Modern
Builders Model
Chamberlain
Builder
Herrington Homes
Development Status
Proposed
Year Built
2027
New Construction
Yes
Foundations
Basement

Materials
Construction Materials
Fiber Cement, Stone Veneer
Roof
Architectural Shingle

Terms

Terms

Special Conditions
None
Special Terms
Cash, Construction Perm Loan, Conventional
Cumulative Days on Market
238

Taxes

Tax

Tax Assessed Value
802500.00

Heating, Cooling & Utilities

Cooling Features
Central Air

Utilities

Sewer
Public Sewer
Water Source
City

Lot

Lot Size
3.96
Lot Features
Creek Front, Wooded
Road Surface
Other

Exterior Features

Exterior Features
Elevator
Patio And Porch Features
Deck, Porch, Screened

Parking

Garage Capacity
3
Parking Features
Driveway, Attached Garage
Listed by Howard Hanna Beverly-Hanks Fletcher, meaghan.austin@howardhannatate.com
Listing Data last updated 10/19/2026 07:20 pm
Get a Link to this Property: Copy To Clipboard
QR Code link to this property

Phone:
Connect with:

Payment Calculator

per month. fixed. % interest.
$
%
$
%
Principal & Interest
+ Home Insurance
+ Property Tax
+ HOA Fees
per month
Total interest paid over s will be:
All estimates and provided for informational purposes only. Actual amounts may vary. The output of the tool is not a loan offer or solicitation, nor is it financial or legal advice. Information, rates, programs and loan scenarios shown are for example only as of 19-Oct-2026 and are subject to change without notice. Interest rates provided by the St. Louis Federal Reserve Economic Data (FRED). All products are subject to credit and property approval. Not all products are available in all states or for all loan amounts. Other restrictions and limitations apply. Contact your preferred lender for the pricing associated with your specific transaction. Calculations are generated by Open Source mortgage calculation software tools using common mathematical formulas. All calculations should be independently verified.
Get Walk Score Content

Property History

6 days ago
Property information last updated
238 days ago
Status Active. This is the date the listing was placed on market.
Cumulative Days on Market: 238 days (includes prior listings) · Currently listed since February 23, 2026. Data provided by the MLS.

Similar Properties